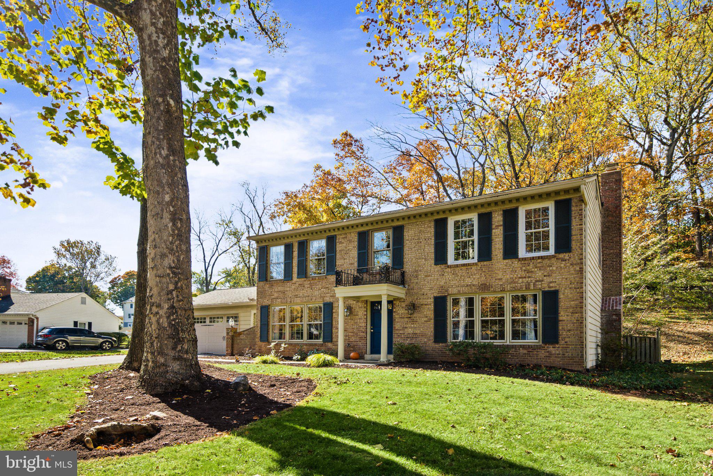
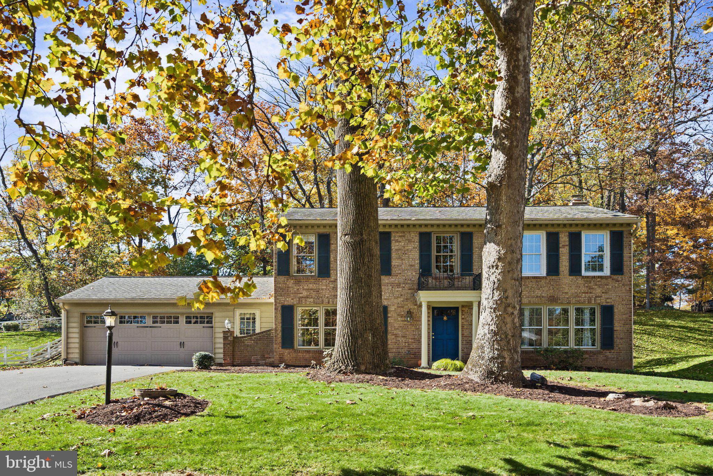
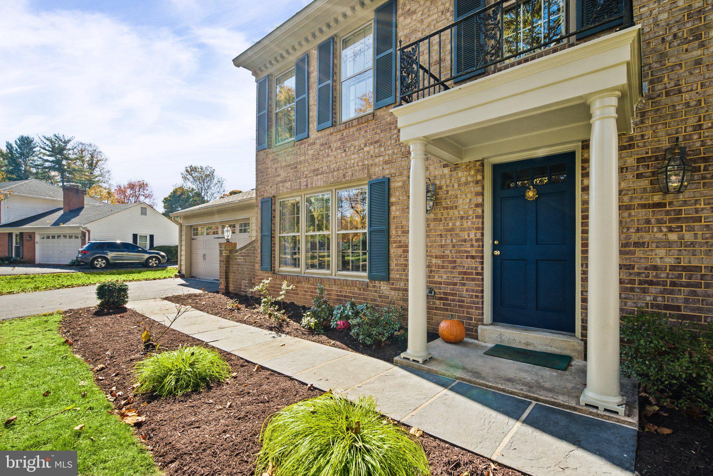
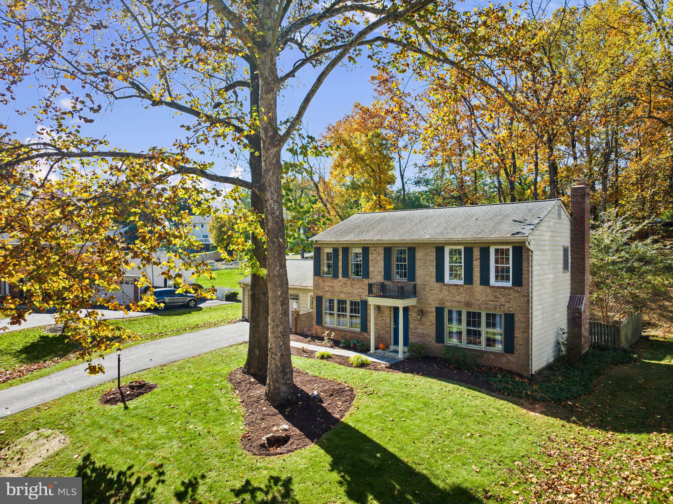
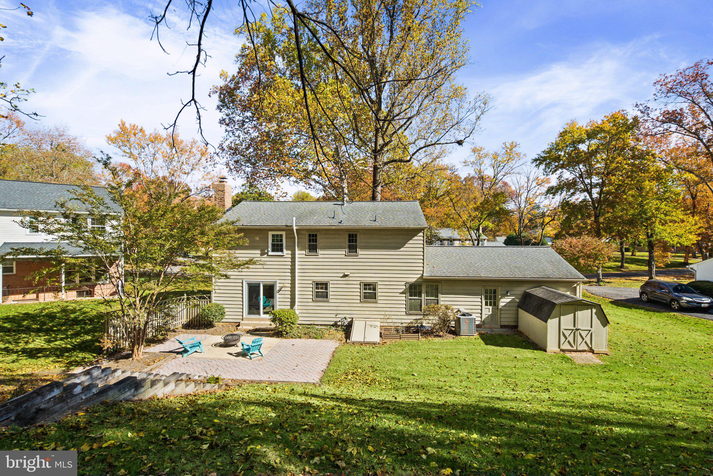
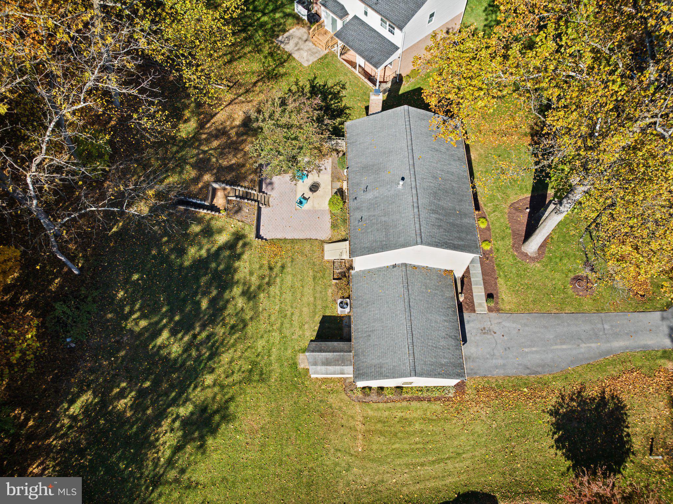
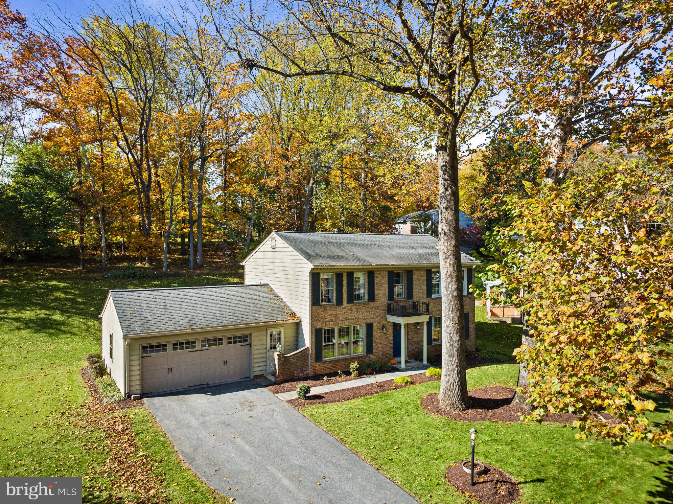
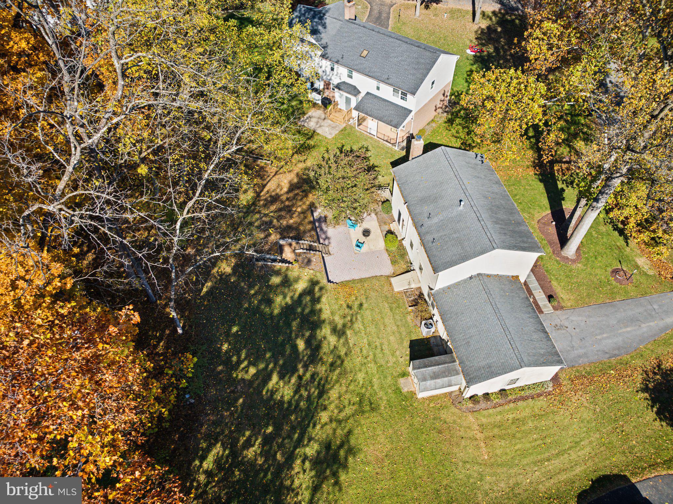
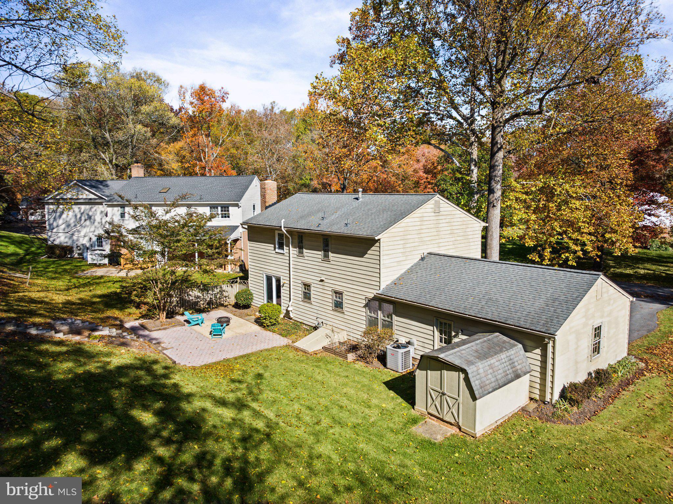
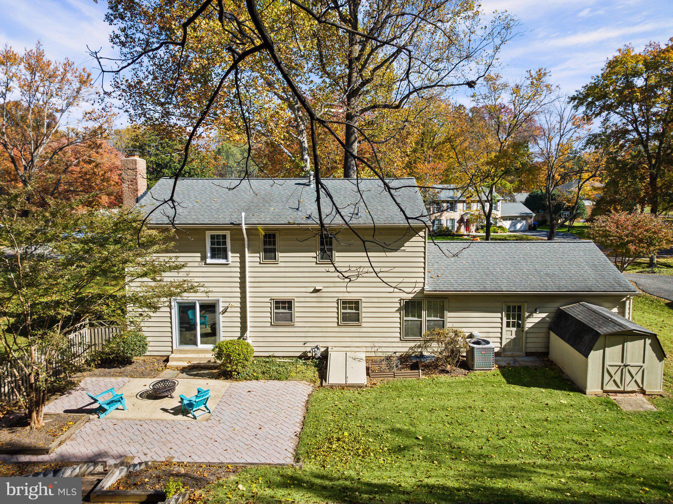
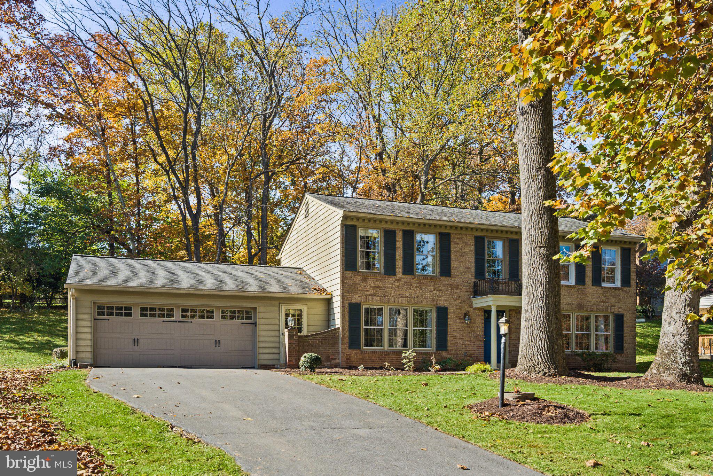
Welcome home to this classic Colonial offering an ideal layout, thoughtful updates, and an attached two-car garage.
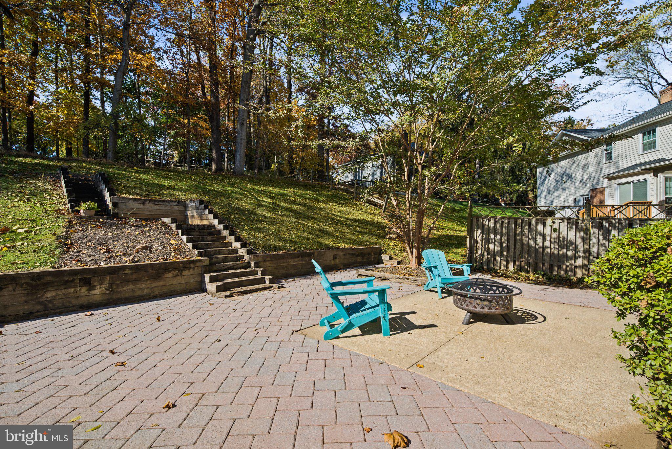
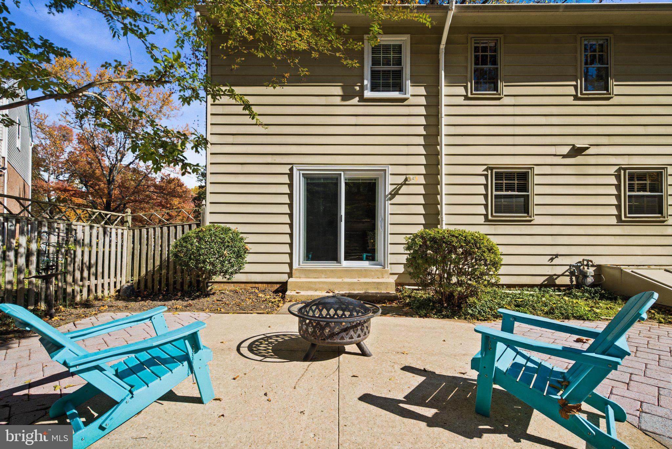
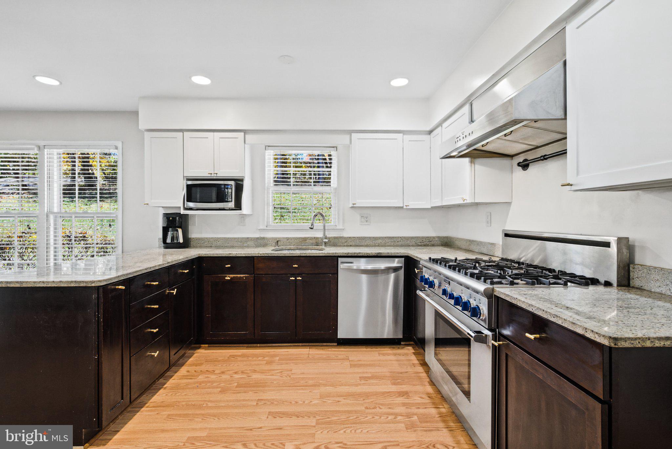
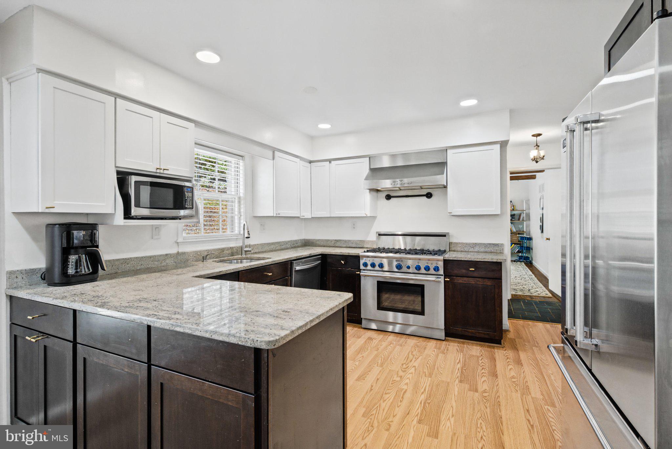
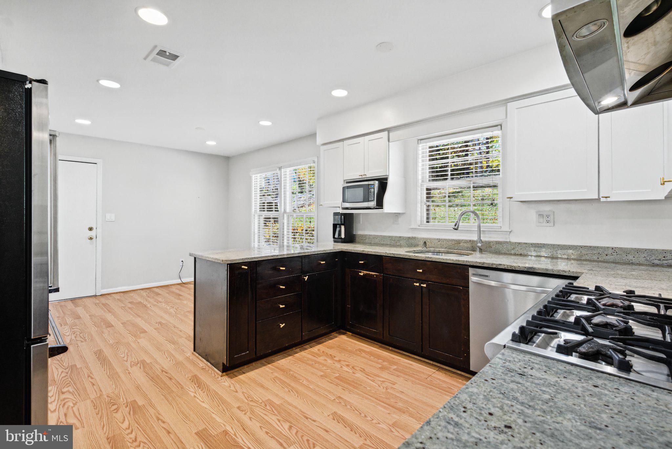
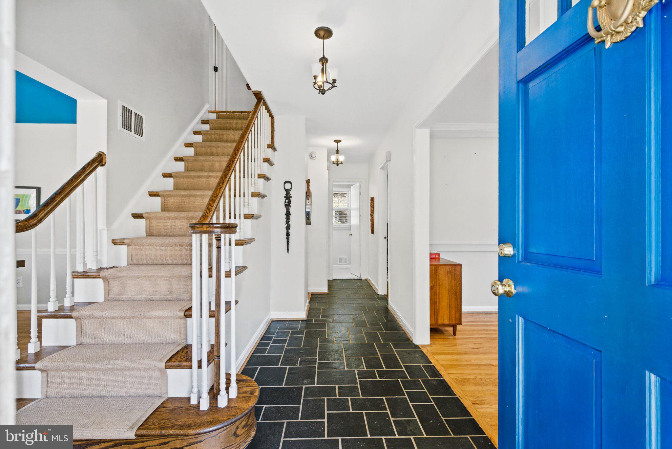
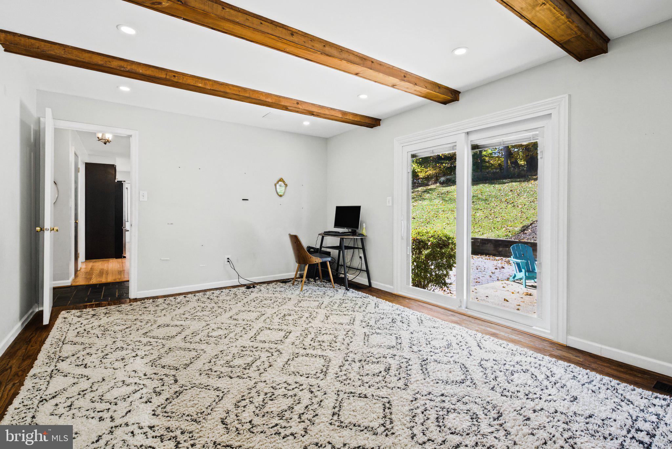
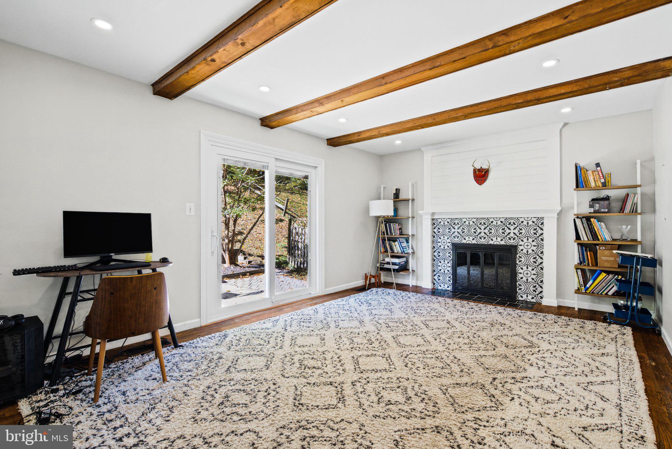
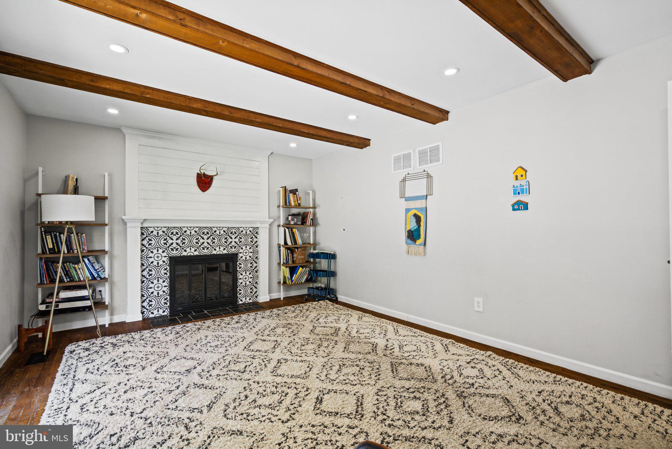
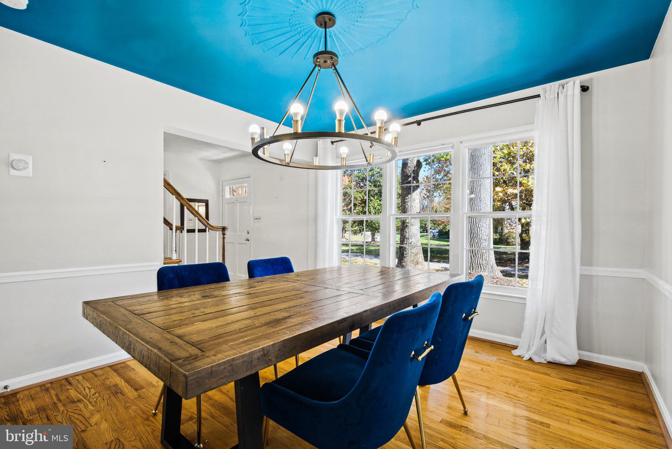
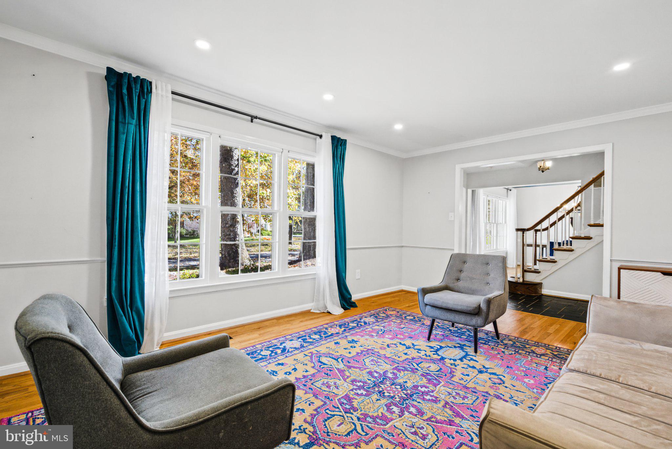
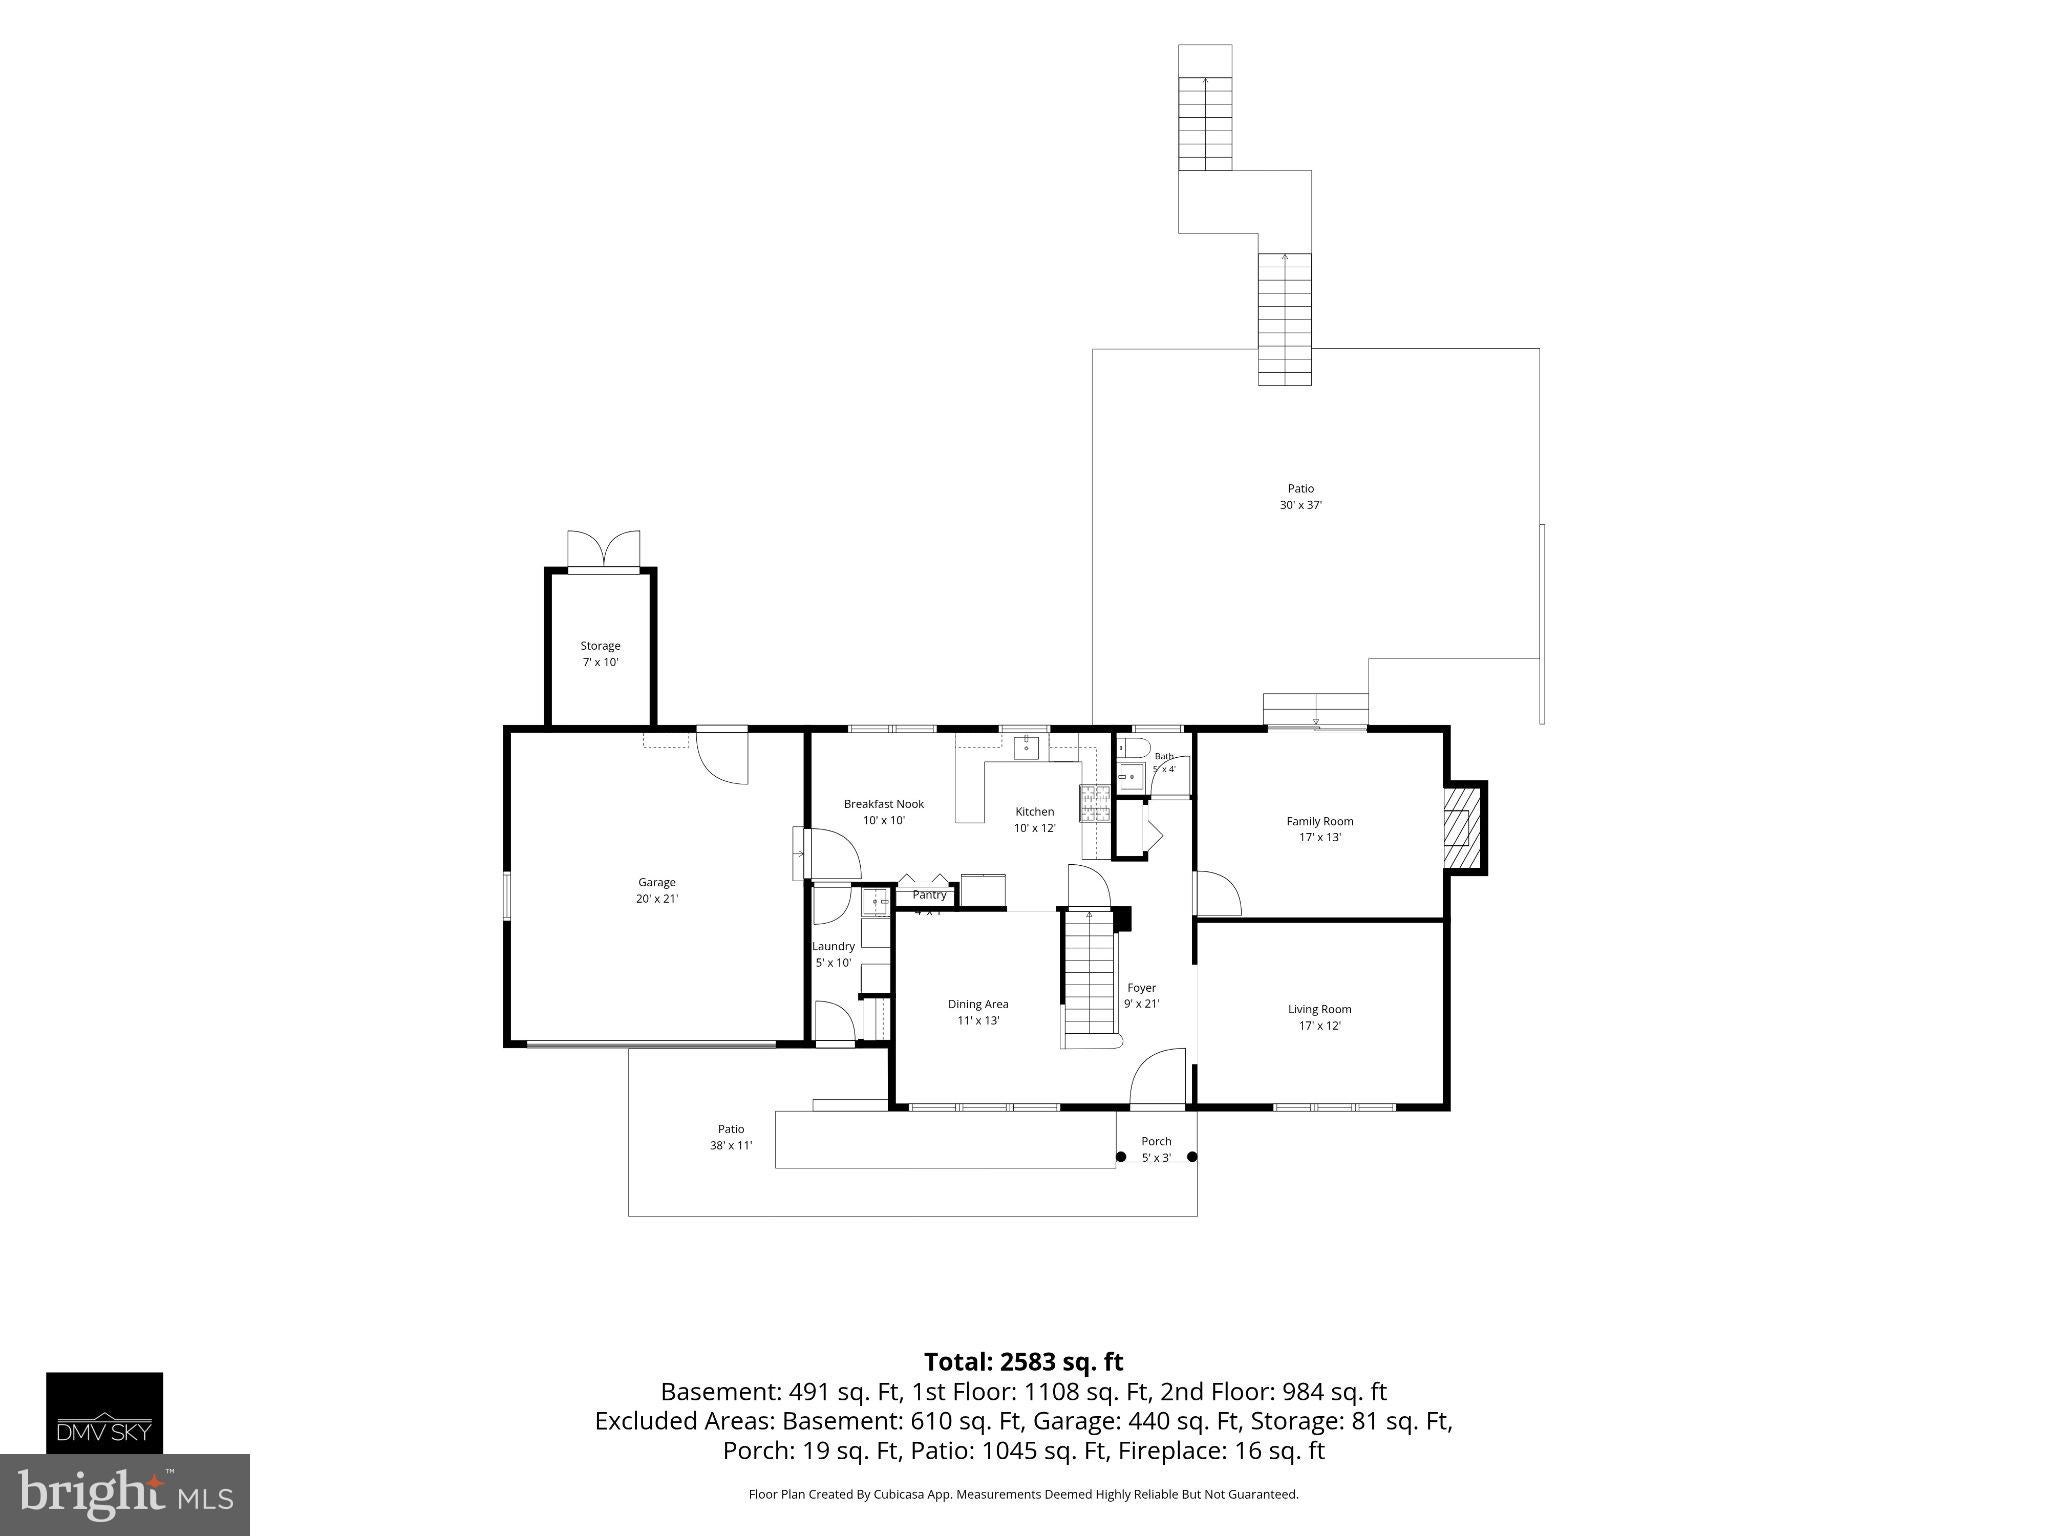
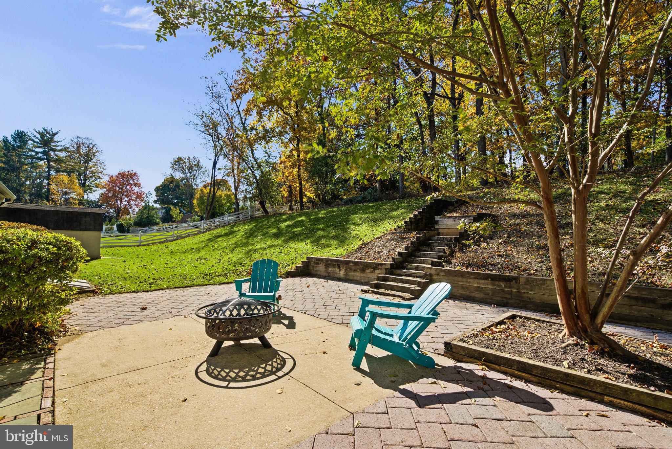
Step inside to hardwood floors that flow seamlessly through the main living areas. The bright, eat-in kitchen features stylish two-tone cabinetry and stainless steel appliances, opening effortlessly toward spaces designed for both everyday living and entertaining. Host dinner parties in the formal dining room, or unwind in the inviting family room anchored by a cozy fireplace with direct walk-out access to the private back patio.
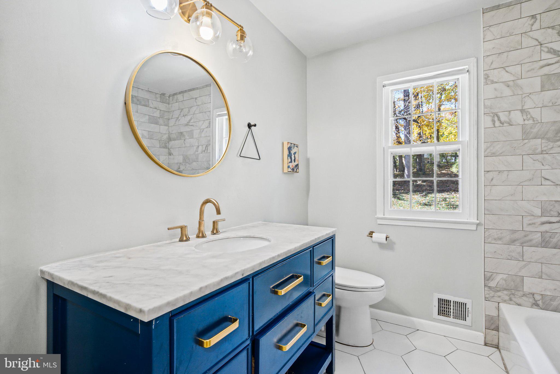
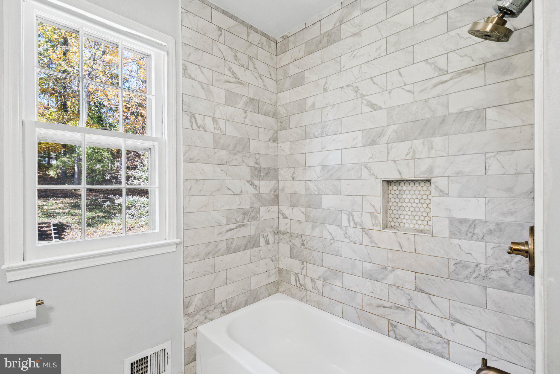
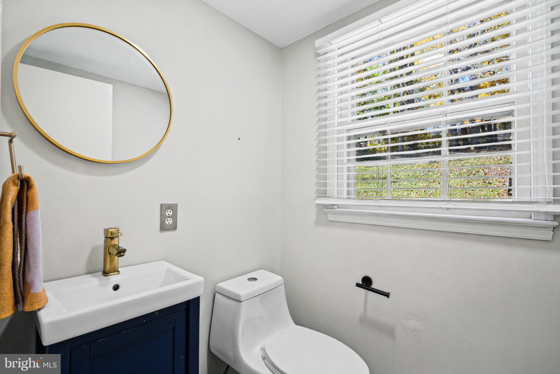
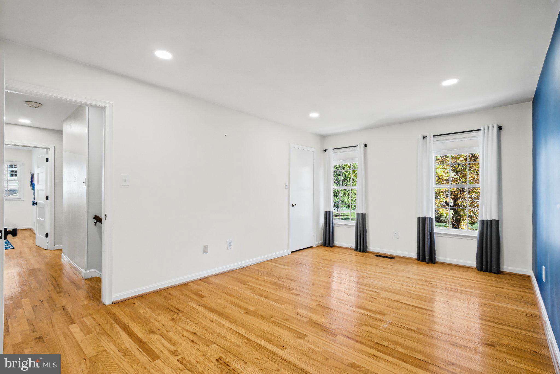
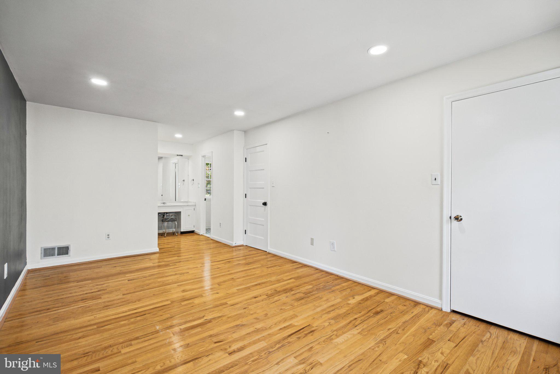
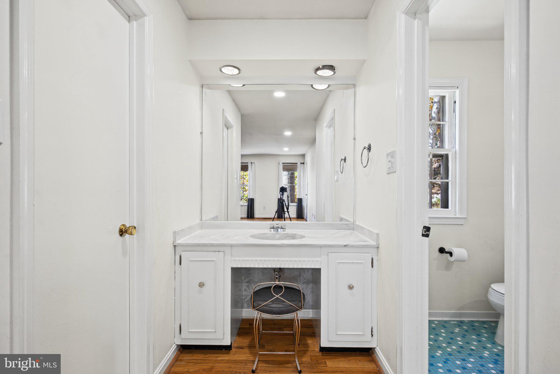
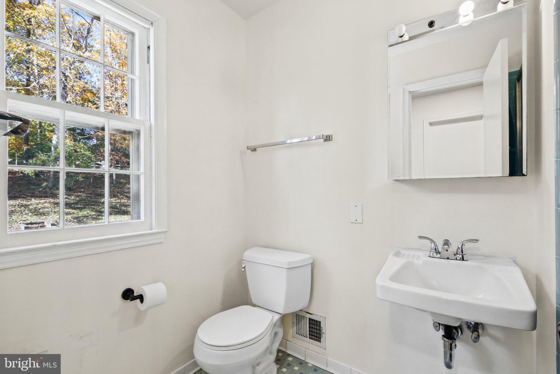
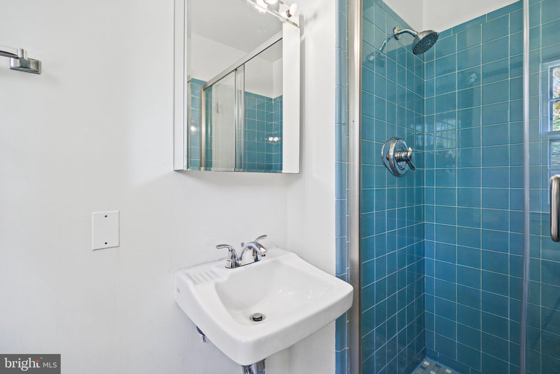
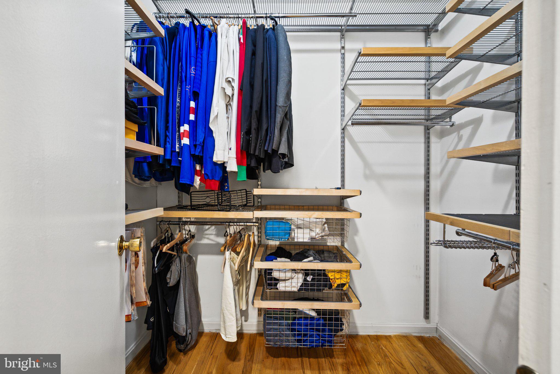
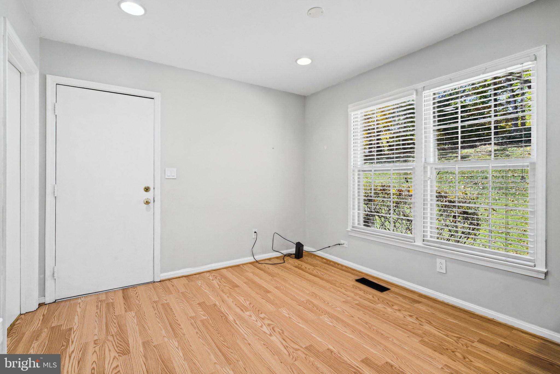
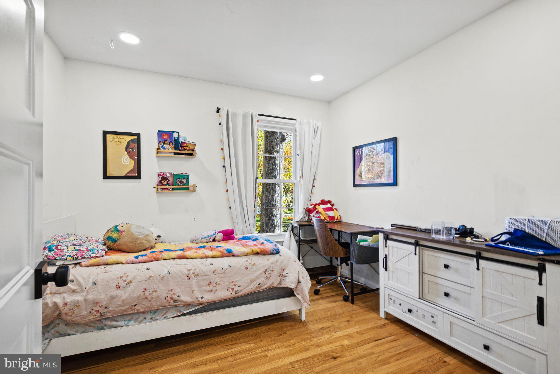
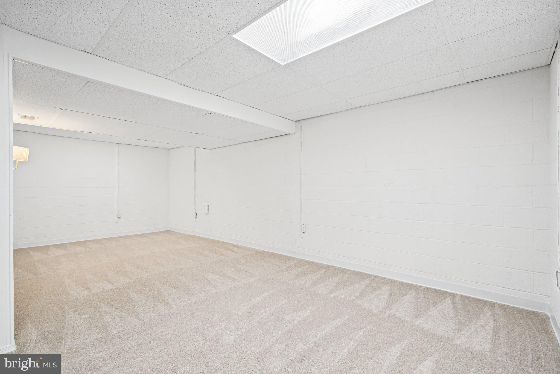
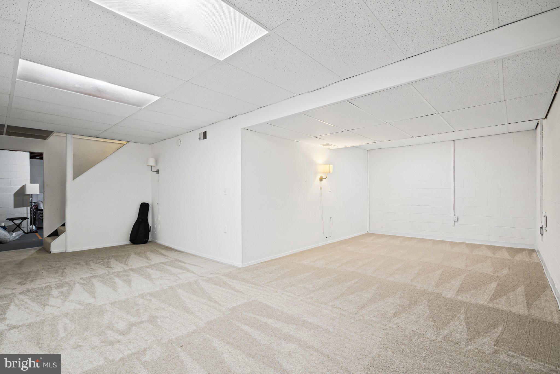
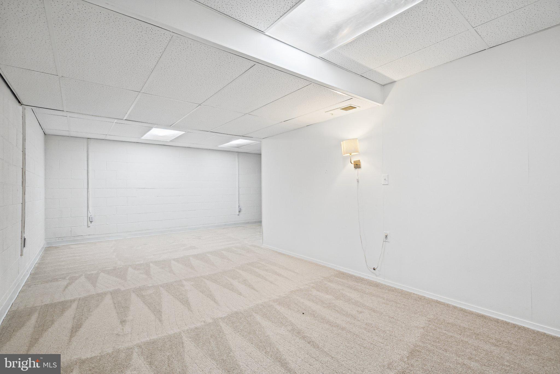
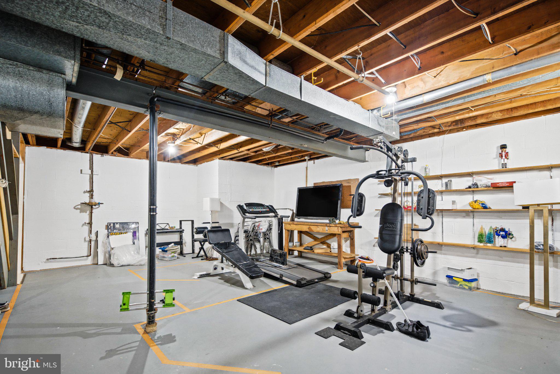
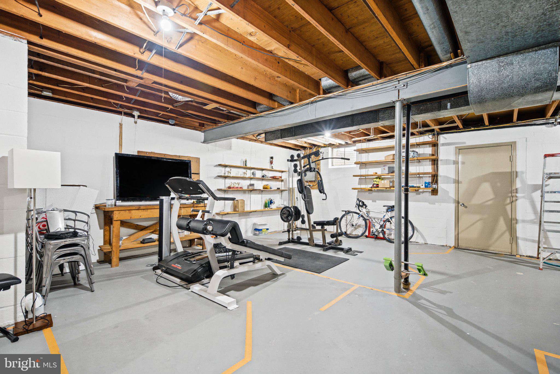
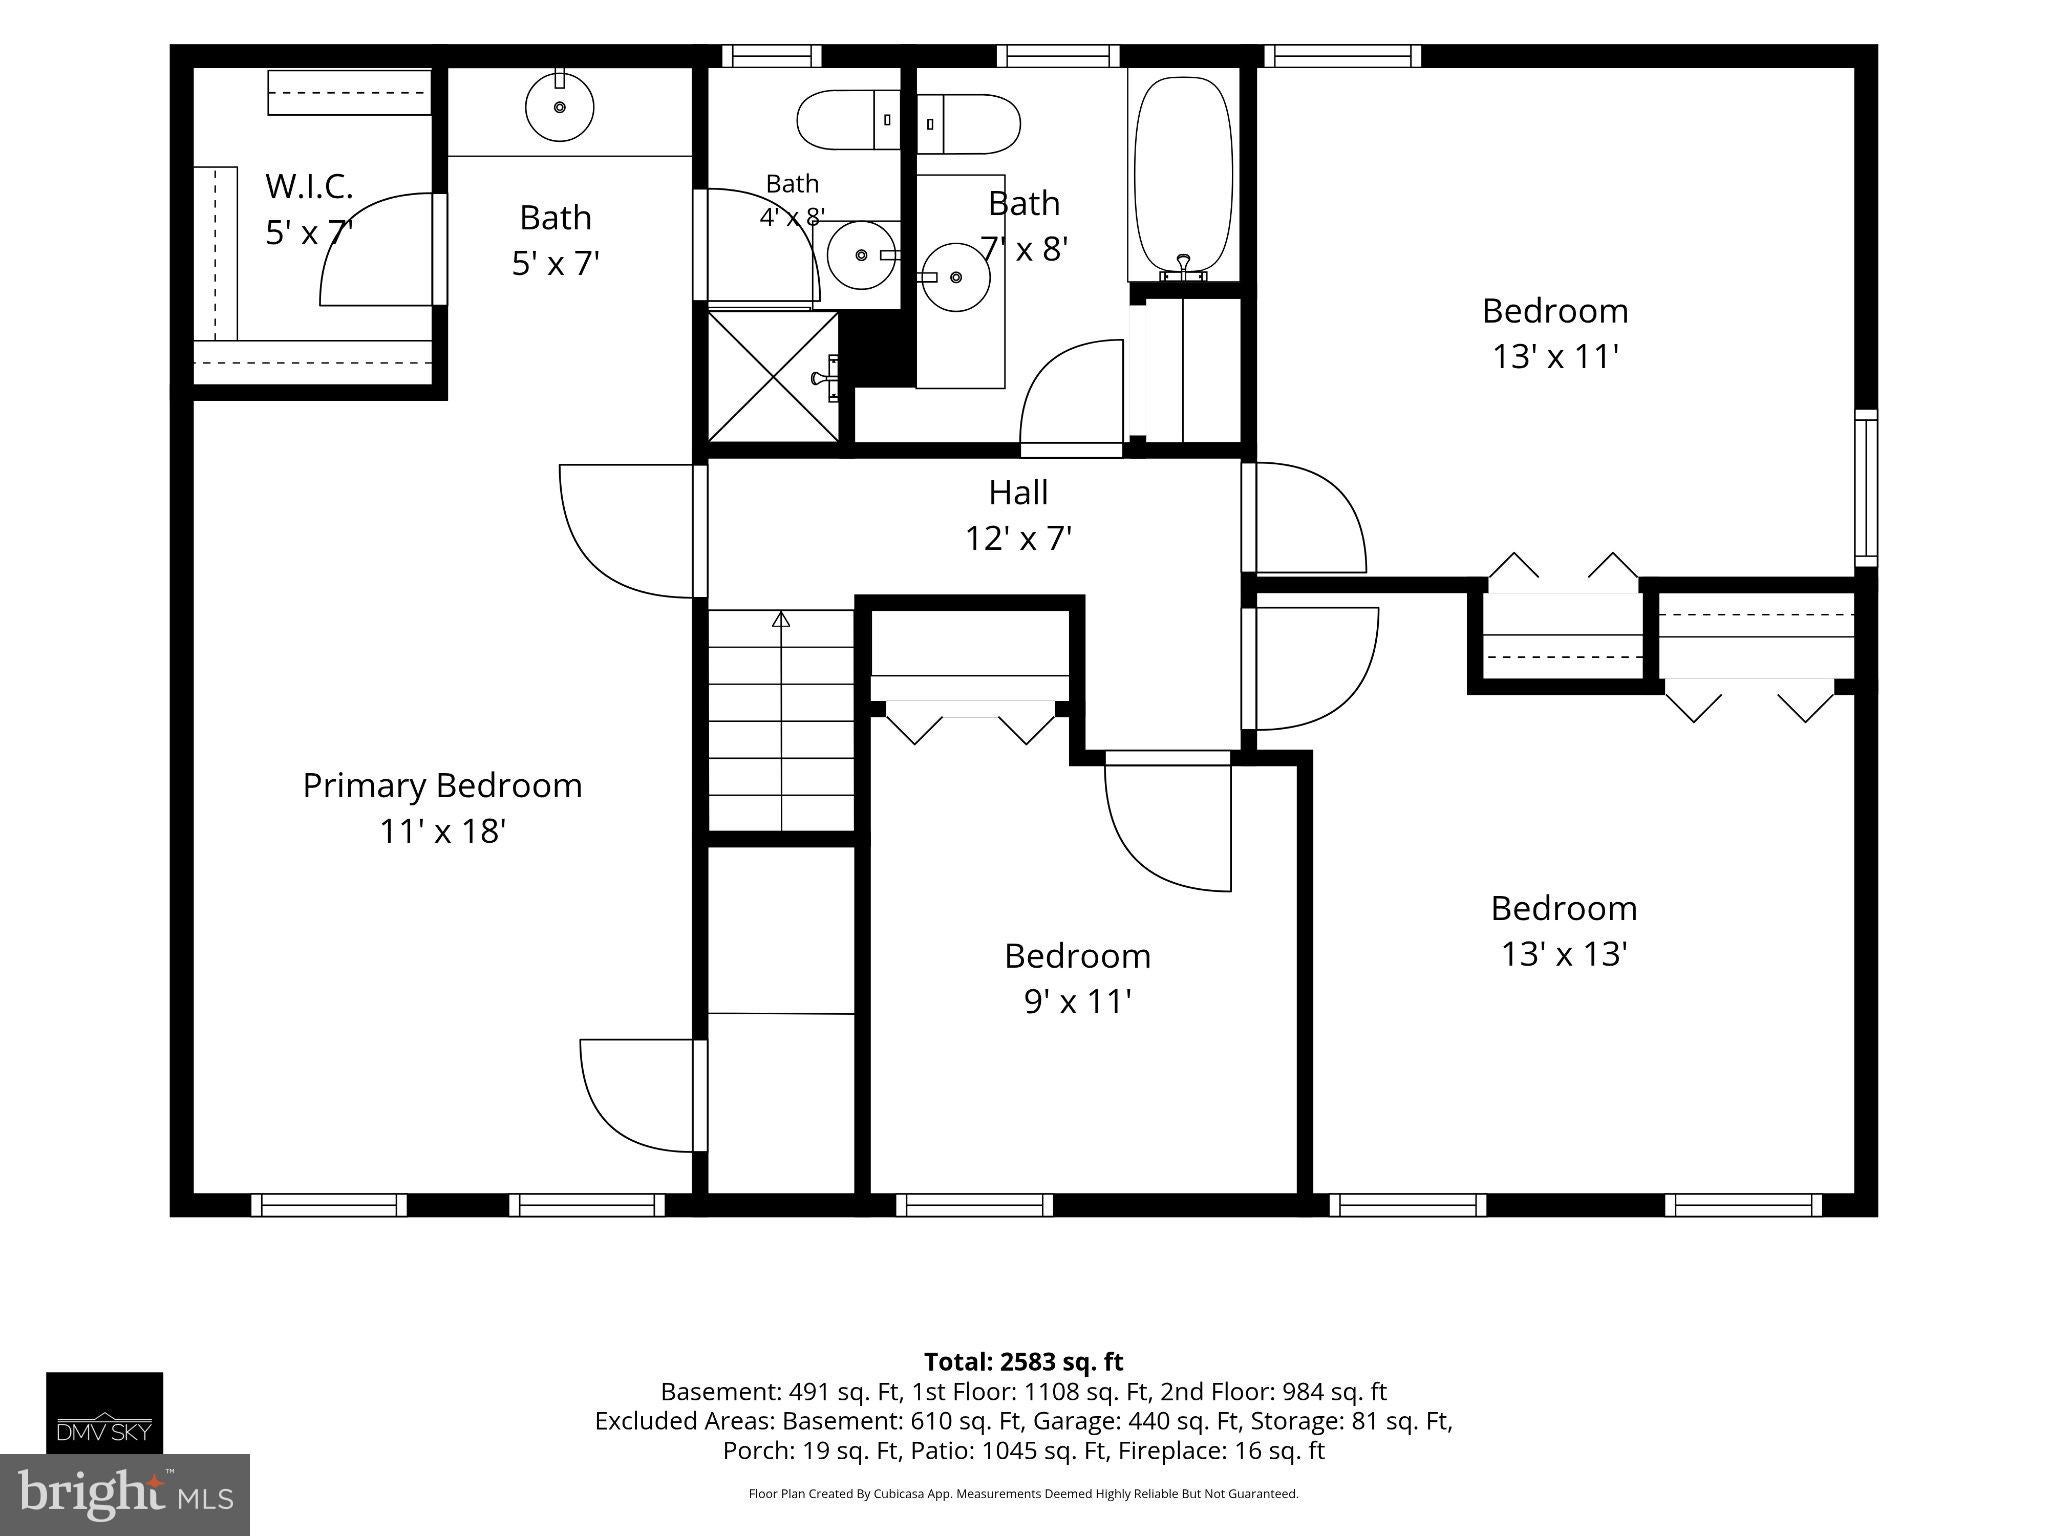
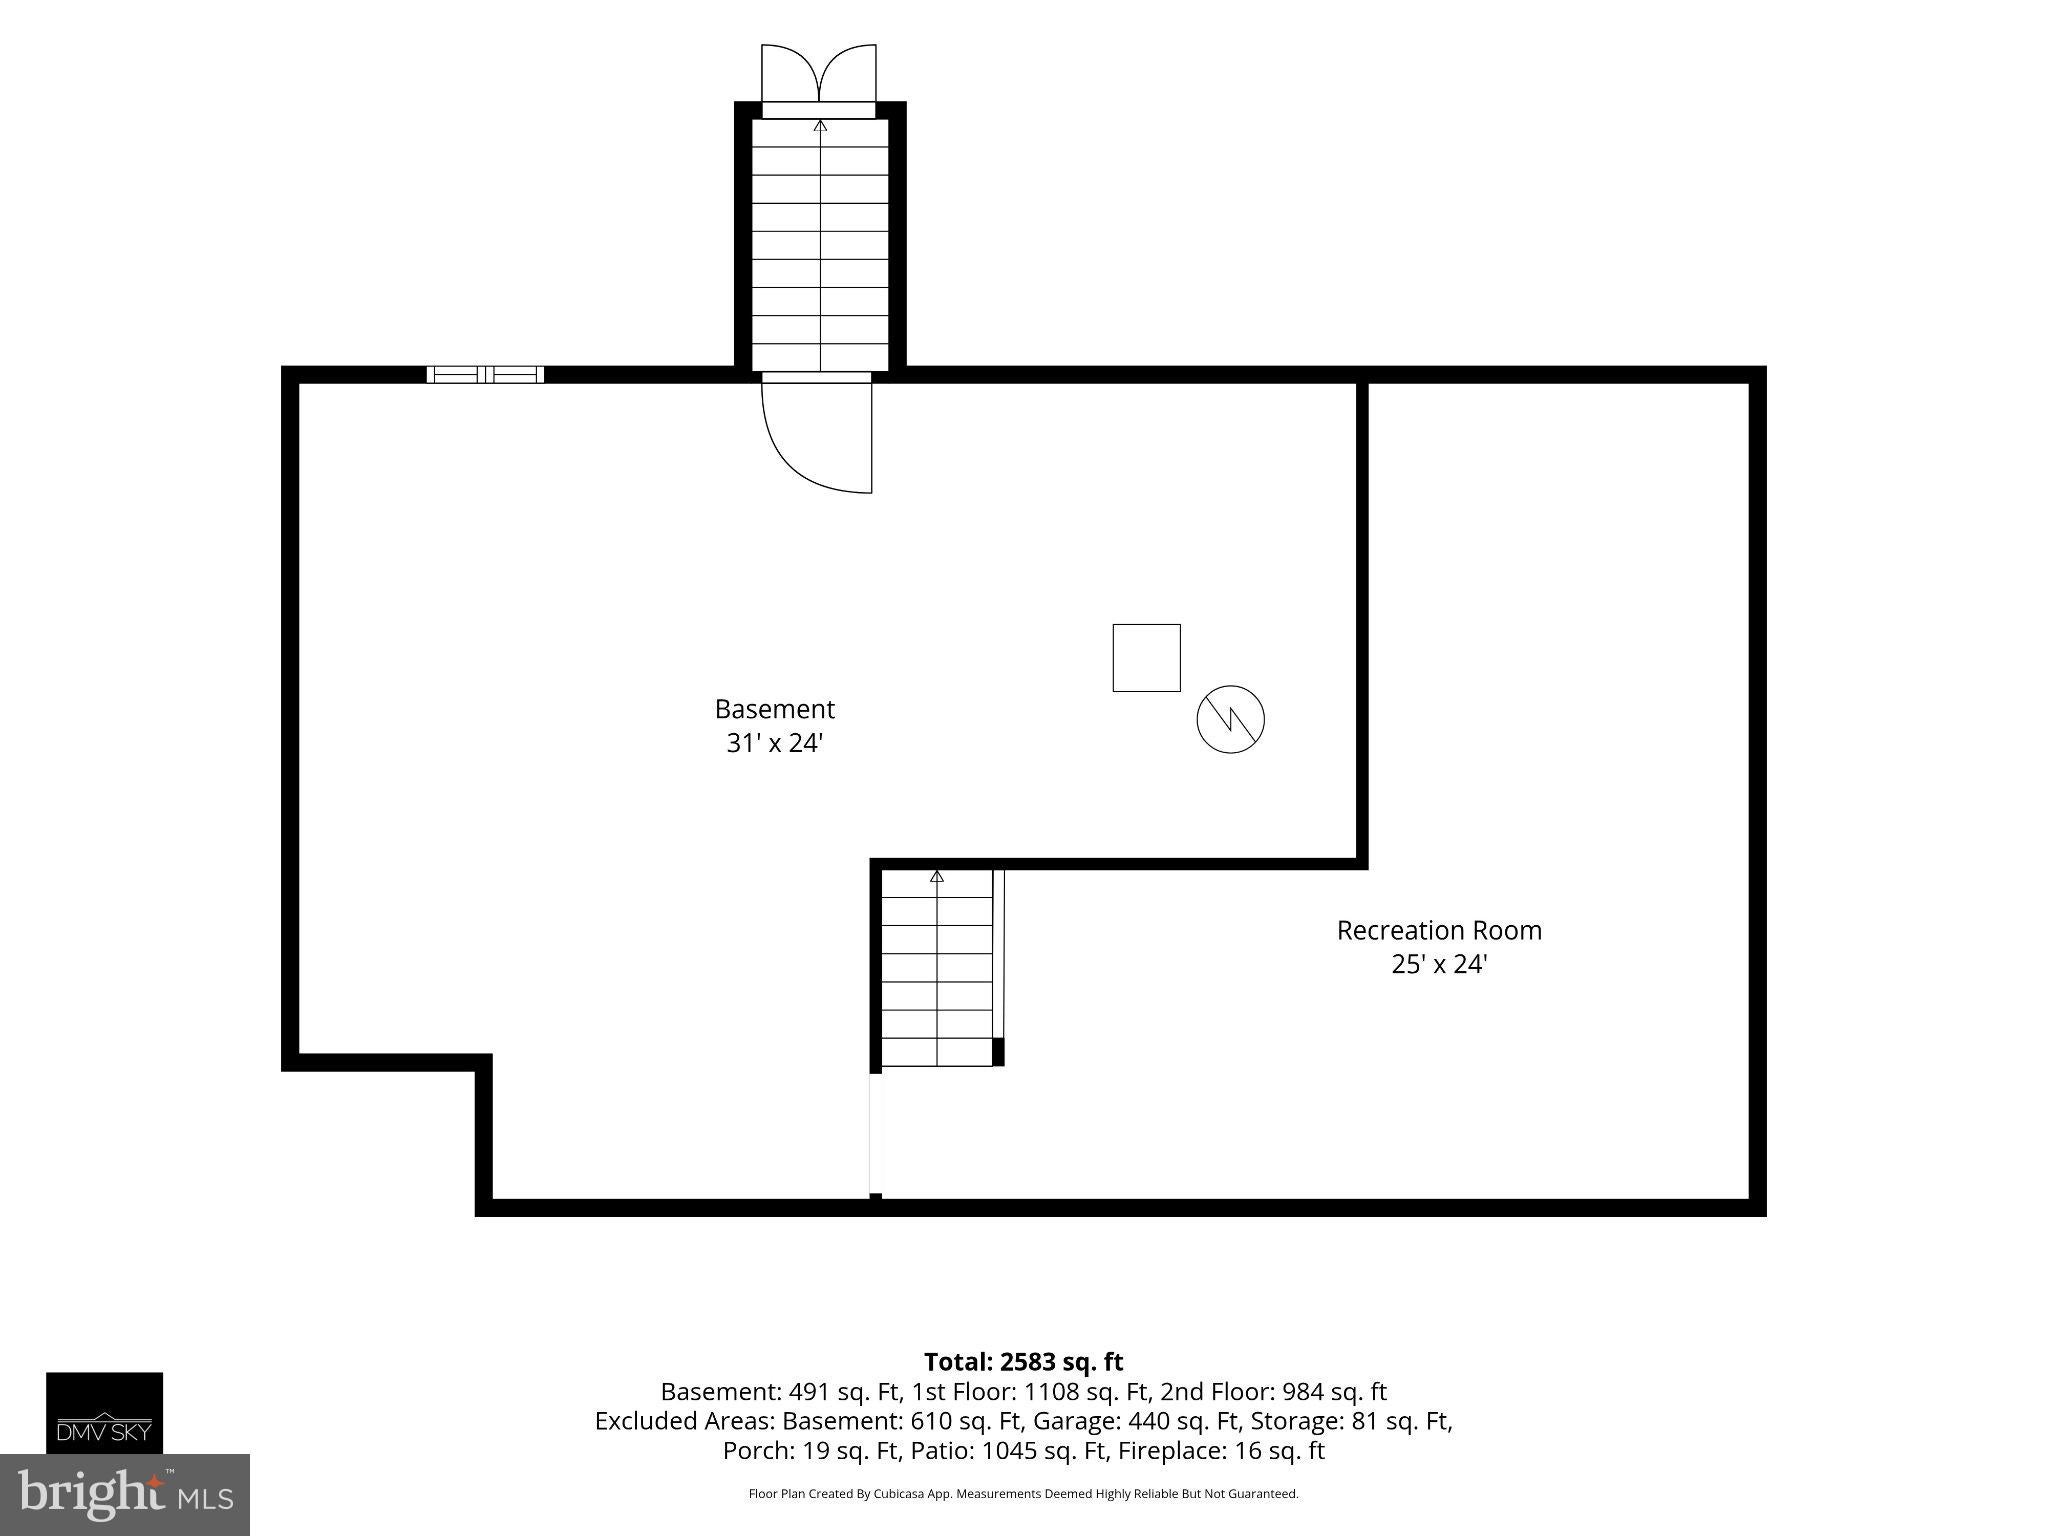
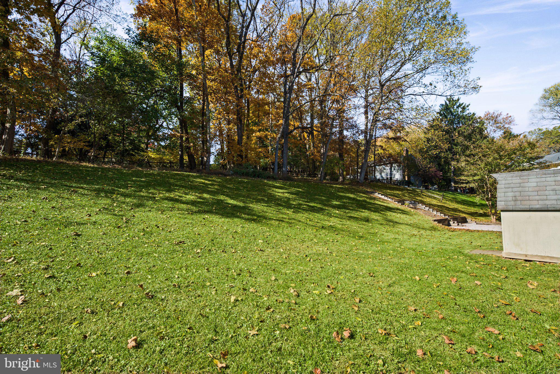
Upstairs, the spacious primary suite serves as a peaceful retreat complete with a generous walk-in closet. Three additional bedrooms provide flexibility for family, guests, or a home office, all serviced by a beautifully renovated hall bathroom. The lower level has a partially finished rec room with plush new carpet, plus an expansive unfinished utility/storage room with covered walk-up access to the rear yard. Step outside your front door and discover a vibrant neighborhood that has community spirit. Flower Valley offers a wide array of amenities, including the Flower Valley Bath and Racquet Club (memberships available), where you can enjoy tennis, pickleball, swimming, and social events. Flower Valley Park adds to the appeal with basketball courts, playgrounds, and scenic walking trails around Lake Frank. Residents stay connected through an active listserv and a lively calendar of events, such as the annual fall festival, July 4th parade, and a warm welcome party for new neighbors. With convenient access to the ICC and Metro’s Red Line, commuting to Baltimore or DC is quick and stress-free.
| Date | Event | Price | Source |
|---|---|---|---|
| listed (Active) | $750,000 | Bright #MDMC2261662 | |
| status changed (Active Under Contract) | — | Bright #MDMC2261662 | |
| status changed (Active) | — | Bright #MDMC2261662 |
Hi there — ask anything about this property or the area and the team will get right back to you.
Local real estate advisory services provided by agent with The Southside Group
Listed by Thomas A Powers with Long & Foster Real Estate, Inc.
The data relating to real estate for sale on this website appears in part through the BRIGHT Internet Data Exchange program, a voluntary cooperative exchange of property listing data between licensed real estate brokerage firms in which Thomas A Powers participates, and is provided by BRIGHT through a licensing agreement. The information provided by this website is for the personal, non-commercial use of consumers and may not be used for any purpose other than to identify prospective properties consumers may be interested in purchasing. Some properties which appear for sale on this website may no longer be available because they are under contract, have closed or are no longer being offered for sale. Information Deemed Reliable But Not Guaranteed. Copyright © 2026 Bright MLS. All rights reserved.
You agree to The Southside Group Terms of Use and Privacy Policy. By choosing to contact a property, you also agree that The Southside Group and its associates may call, text, or email you regarding any inquiries or activities you submit through our website. This may involve the use of automated means and prerecorded or artificial voices.
Step 1 of 2
You've reached the free preview limit. Create a free account to see this listing and everything else on the site.
Step 2 of 2
Tell us how to reach you about homes you like.
Enter your password to sign in as
You've reached the free preview limit. Create a free account to see this listing and everything else on the site.
Already have an account? Sign in
Sign in to your account.
New here? Create an account