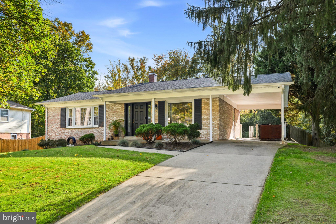
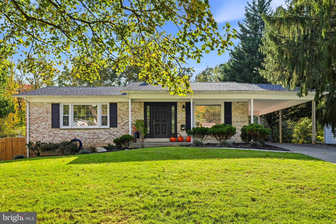
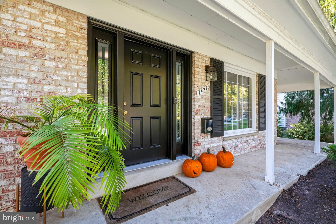
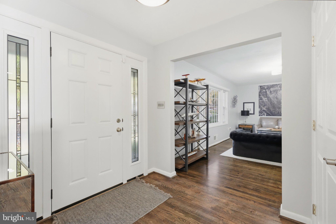
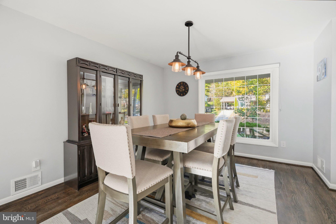
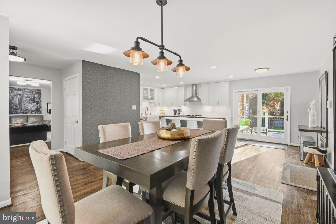
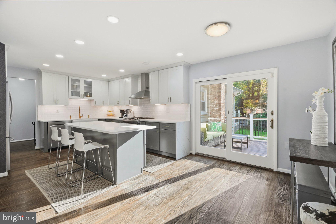
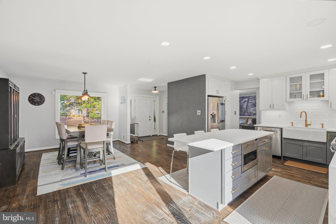
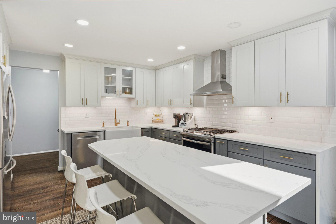
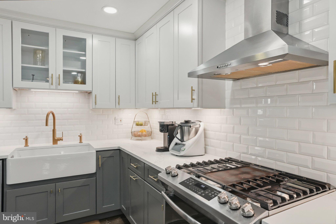
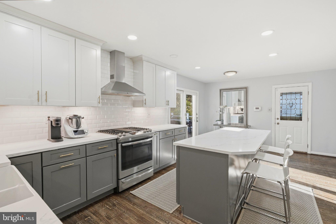
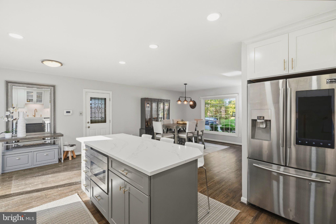
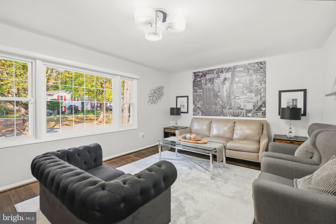
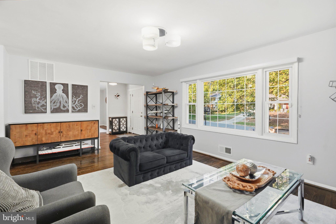
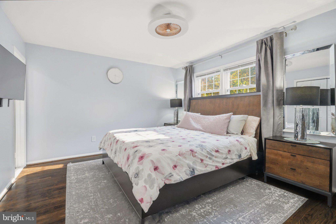
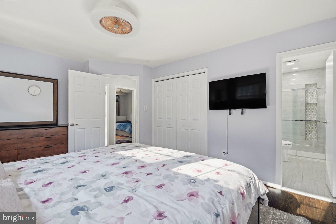
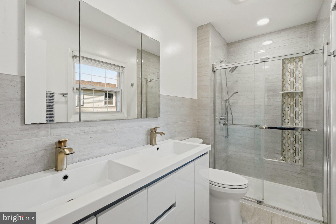
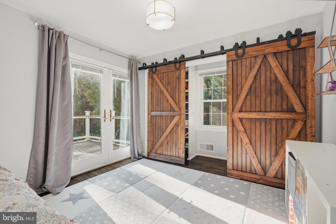
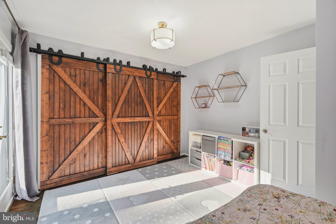
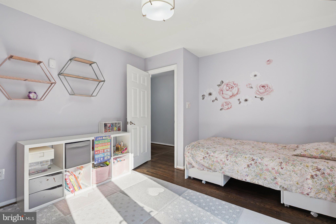
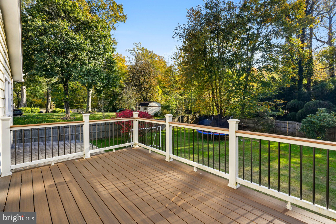
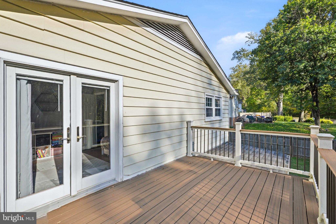
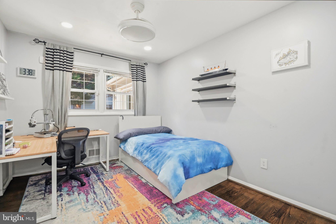
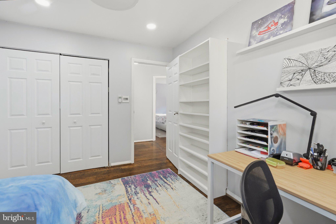
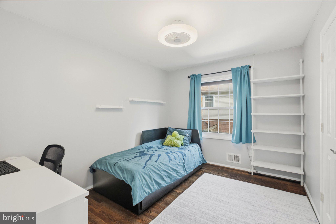
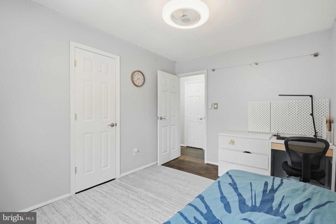
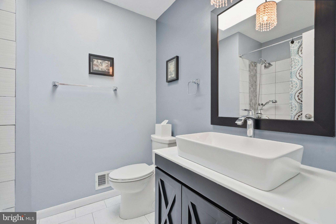
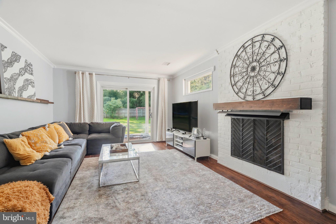
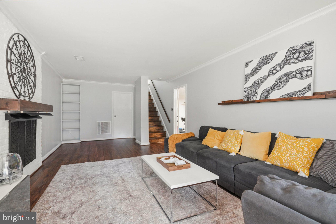
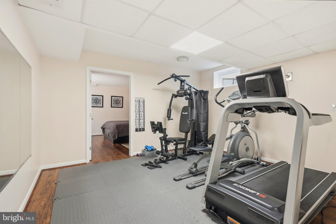
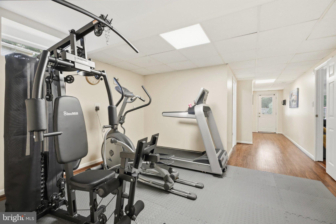
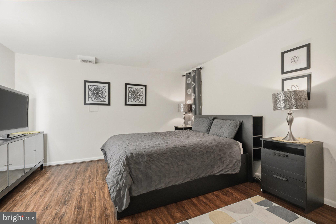
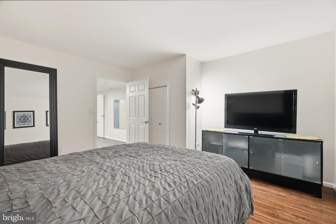
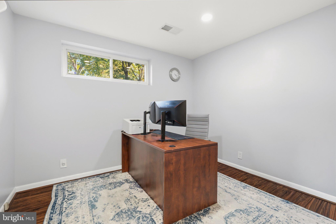
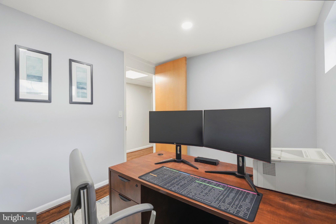
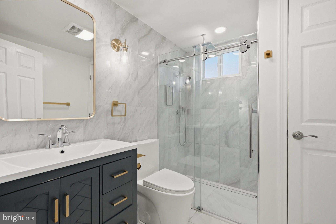
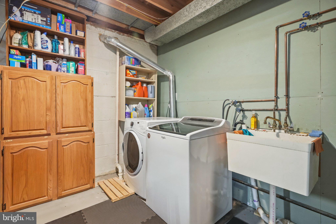
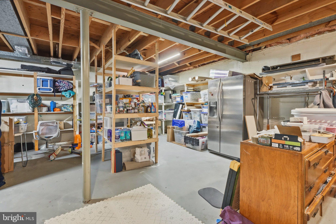
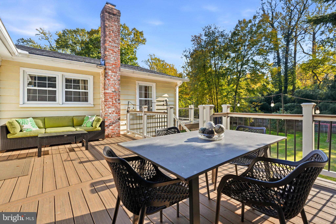
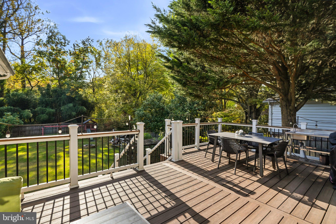
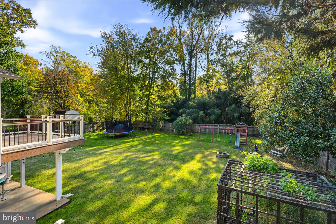
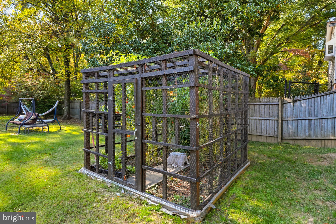
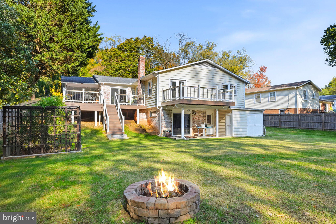
Quite possibly the most impressive home in all of Manor Woods! Set on a picturesque and premium lot backing to a scenic view of woods and creek, this exceptional rambler has been updated meticulously with the finest finishes! A sprawling main level floor plan holds a welcoming foyer, a large separate dining room, a spacious living room, and a recently remodeled gourmet kitchen complete with tasteful two-toned cabinets, quartz countertops, farm sink, stainless steel appliances, and an expansive island! The remainder of the main level features three large guest bedrooms, a stunning hall bathroom, and a primary suite with a luxuriously remodeled en-suite bathroom! A finished lower level includes a family room with fireplace, at home office, guest room, plenty of storage space, and gorgeous full bathroom! Enjoy a dynamic basement that walks directly out to an unbelievable yard space! A fully fenced backyard is truly an at home oasis and is immersed in privacy and nature! Enjoy an enclosed vegetable garden, playset, firepit, and a deck that is perfect for evening meals! A carport for off-street parking, an updated roof, updated furnace, and a recently replaced water heater are all added benefits! This popular Rockville location provides quick access to multiple Red-Line Metro stops, Rock Creek Park trails, area schools, and Rock Creek Village Shopping Center! Come quickly! Homes of this caliber are tough to find!
Sunday, November 22 · 2–4pm
In person · no appointment needed
| Date | Event | Price | Source |
|---|---|---|---|
| listed (Coming Soon) | $819,000 | Bright #MDMC2261874 | |
| status changed (Active) | — | Bright #MDMC2261874 | |
| price changed | $799,000 | Bright #MDMC2261874 |
Hi there — ask anything about this property or the area and the team will get right back to you.
Local real estate advisory services provided by agent with The Southside Group
Listed by Victor R Llewellyn with Long & Foster Real Estate, Inc.
The data relating to real estate for sale on this website appears in part through the BRIGHT Internet Data Exchange program, a voluntary cooperative exchange of property listing data between licensed real estate brokerage firms in which Victor R Llewellyn participates, and is provided by BRIGHT through a licensing agreement. The information provided by this website is for the personal, non-commercial use of consumers and may not be used for any purpose other than to identify prospective properties consumers may be interested in purchasing. Some properties which appear for sale on this website may no longer be available because they are under contract, have closed or are no longer being offered for sale. Information Deemed Reliable But Not Guaranteed. Copyright © 2026 Bright MLS. All rights reserved.
You agree to The Southside Group Terms of Use and Privacy Policy. By choosing to contact a property, you also agree that The Southside Group and its associates may call, text, or email you regarding any inquiries or activities you submit through our website. This may involve the use of automated means and prerecorded or artificial voices.
Step 1 of 2
You've reached the free preview limit. Create a free account to see this listing and everything else on the site.
Step 2 of 2
Tell us how to reach you about homes you like.
Enter your password to sign in as
You've reached the free preview limit. Create a free account to see this listing and everything else on the site.
Already have an account? Sign in
Sign in to your account.
New here? Create an account