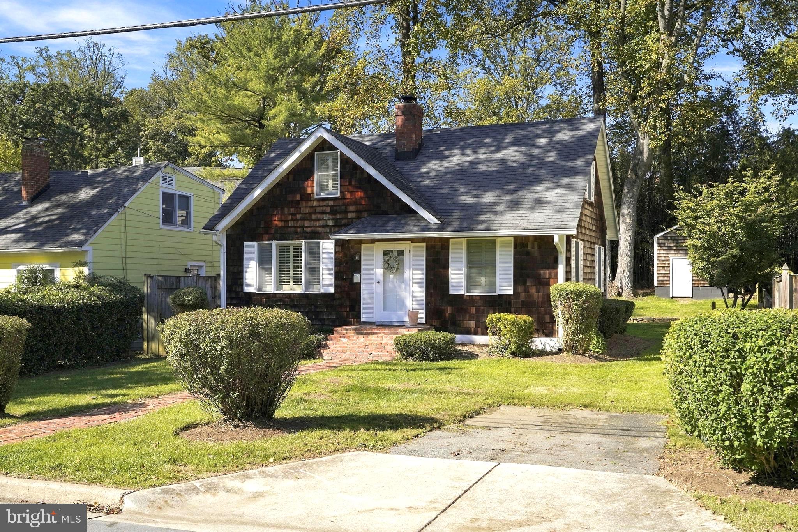
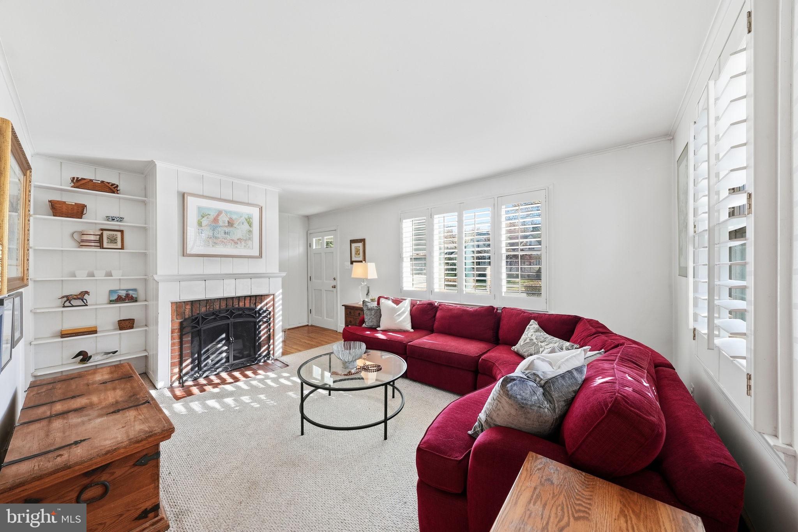
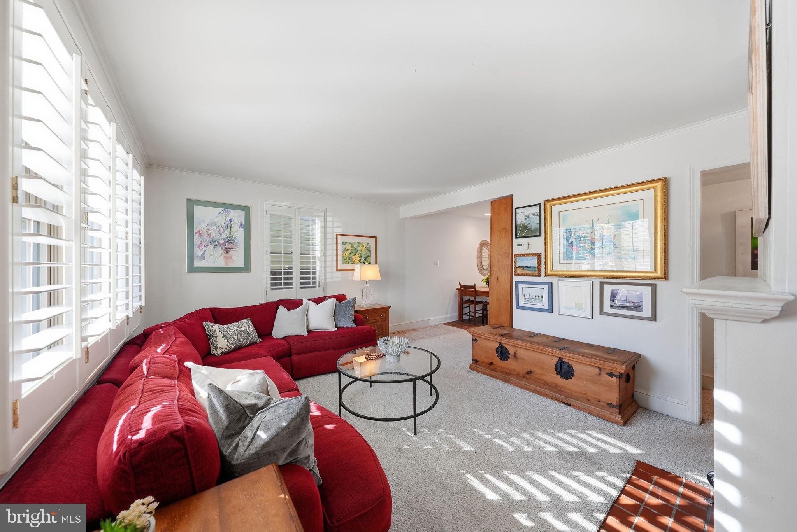
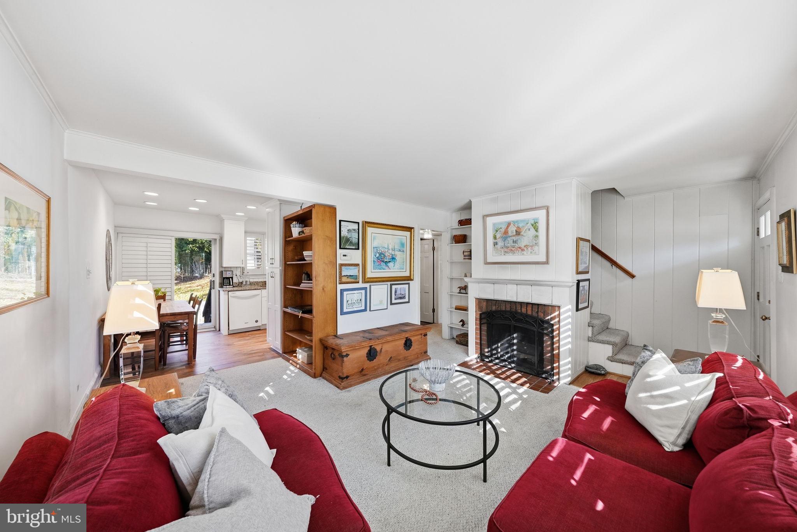
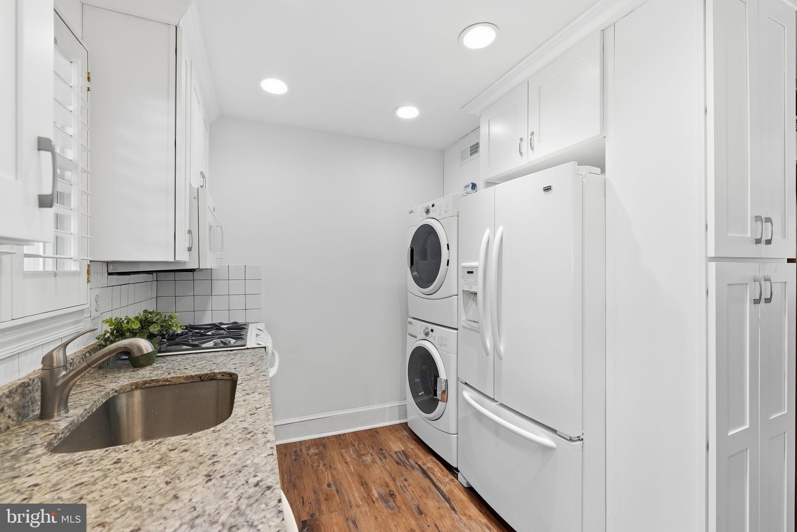
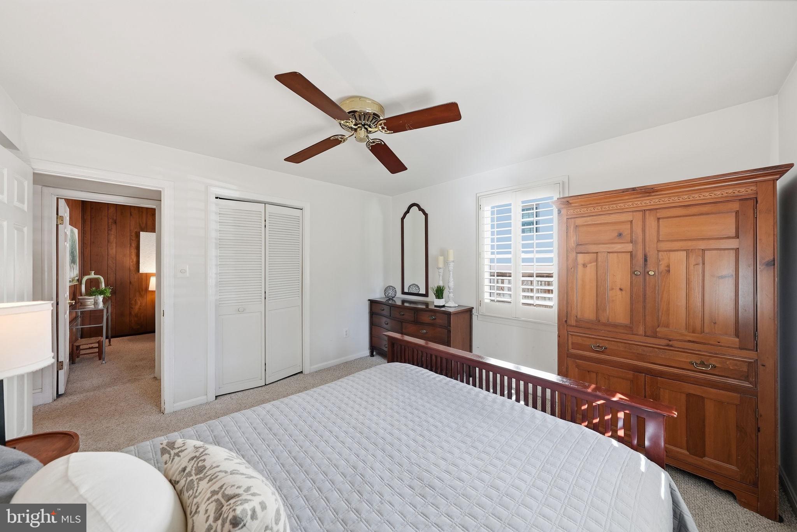
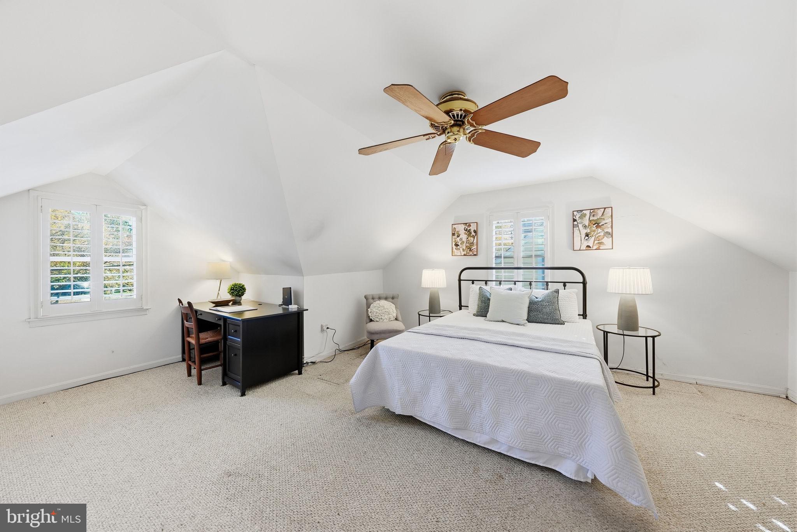
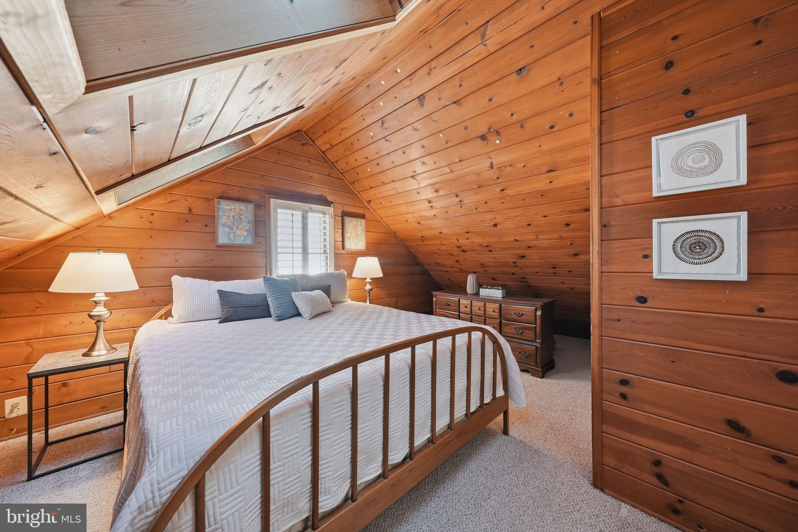
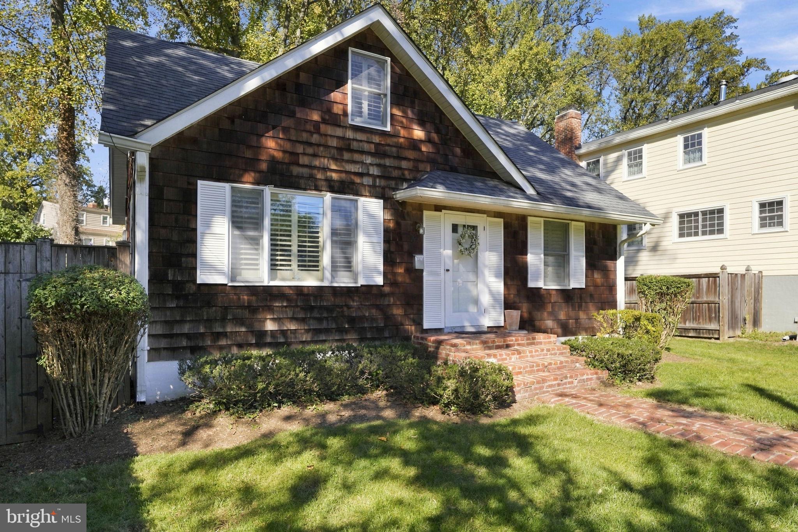
Classic Cape Cod charm meets thoughtful updates in Rockville’s popular Roxboro neighborhood. Built in the 1950s, this inviting four-bedroom home offers original wood floors, a wood-burning fireplace, and a kitchen remodeled in 2025. Andersen windows paired with custom Hunter Douglas ash wood plantation shutters bring warmth and character throughout, while cedar siding and custom exterior wood shutters add timeless curb appeal.
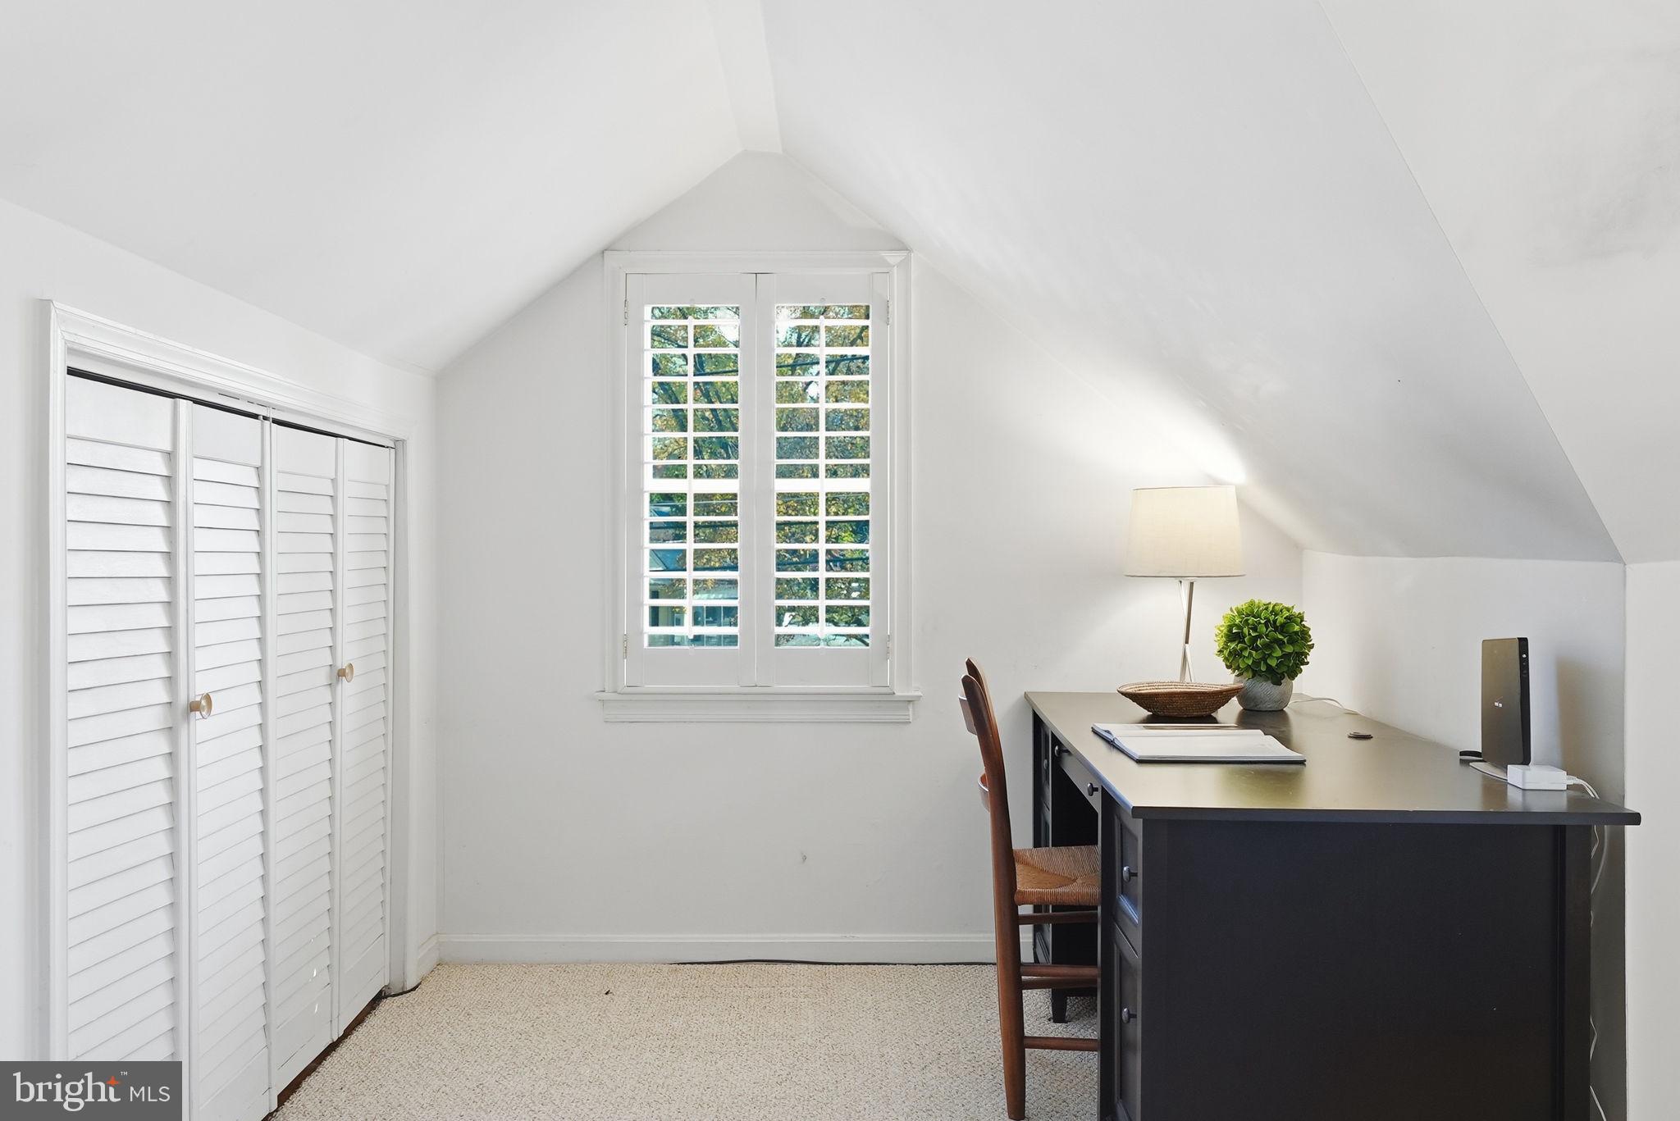
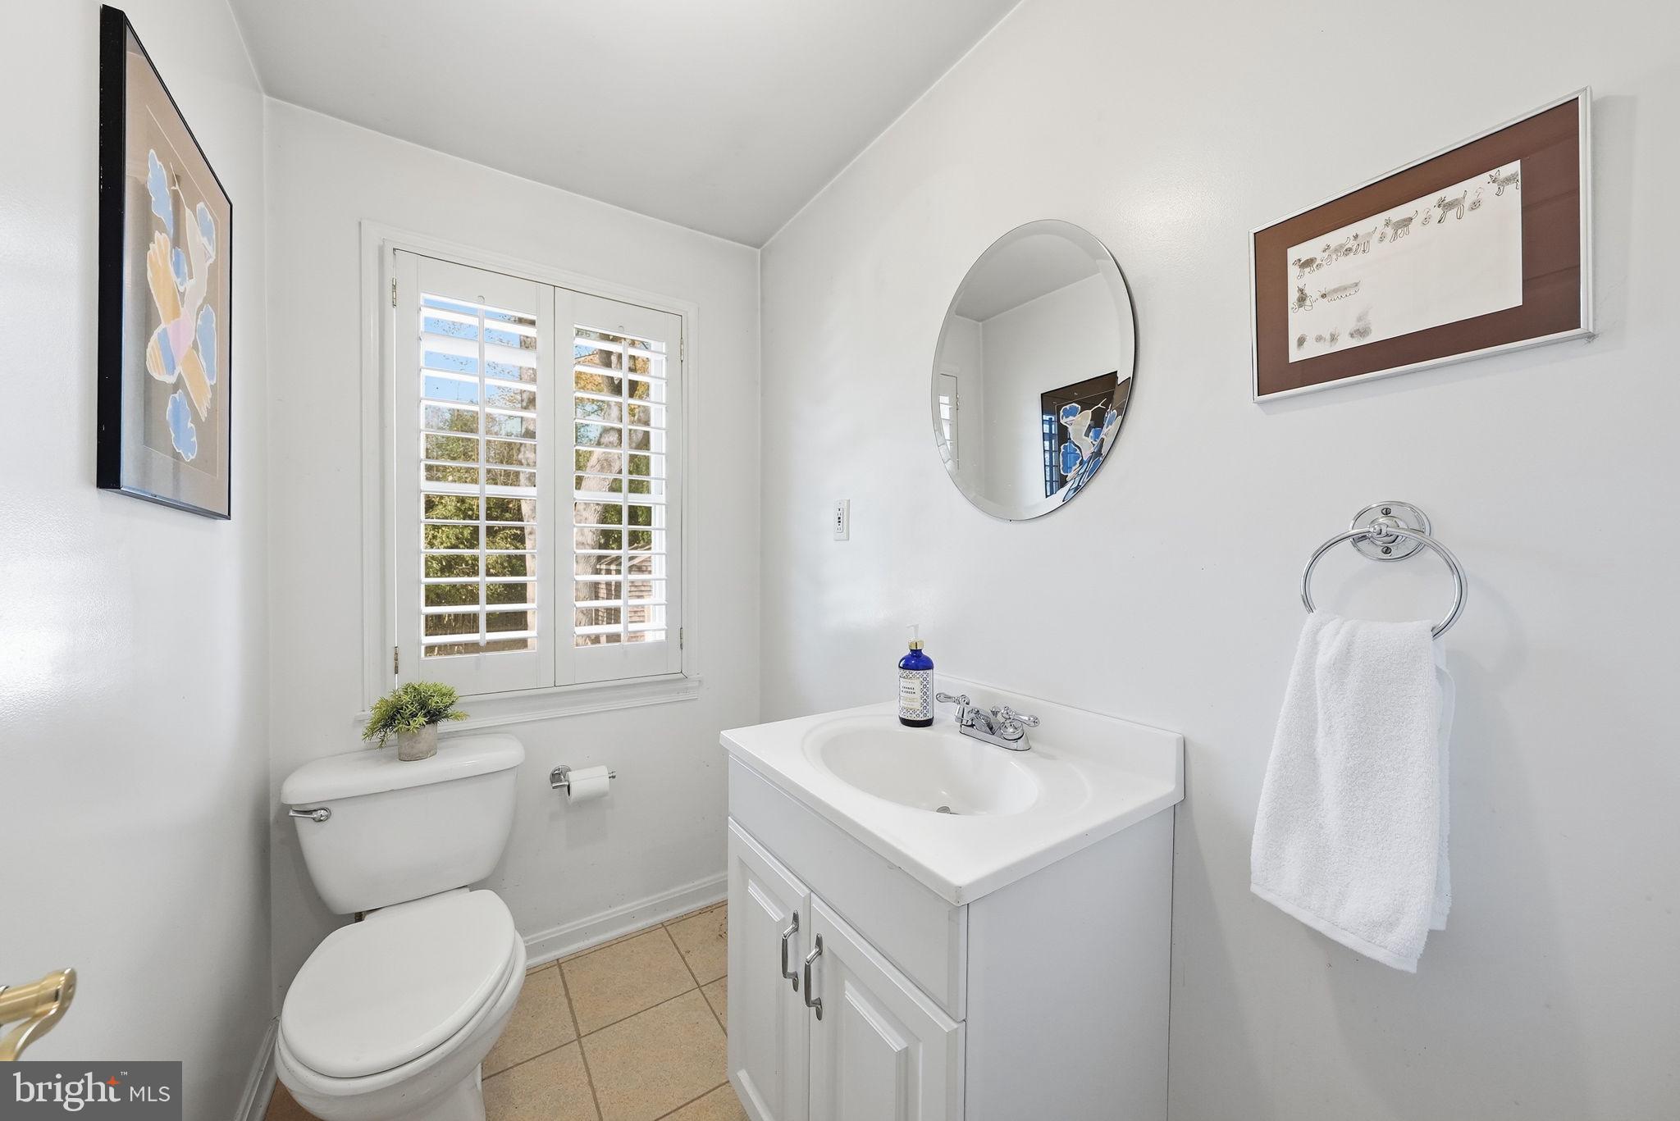
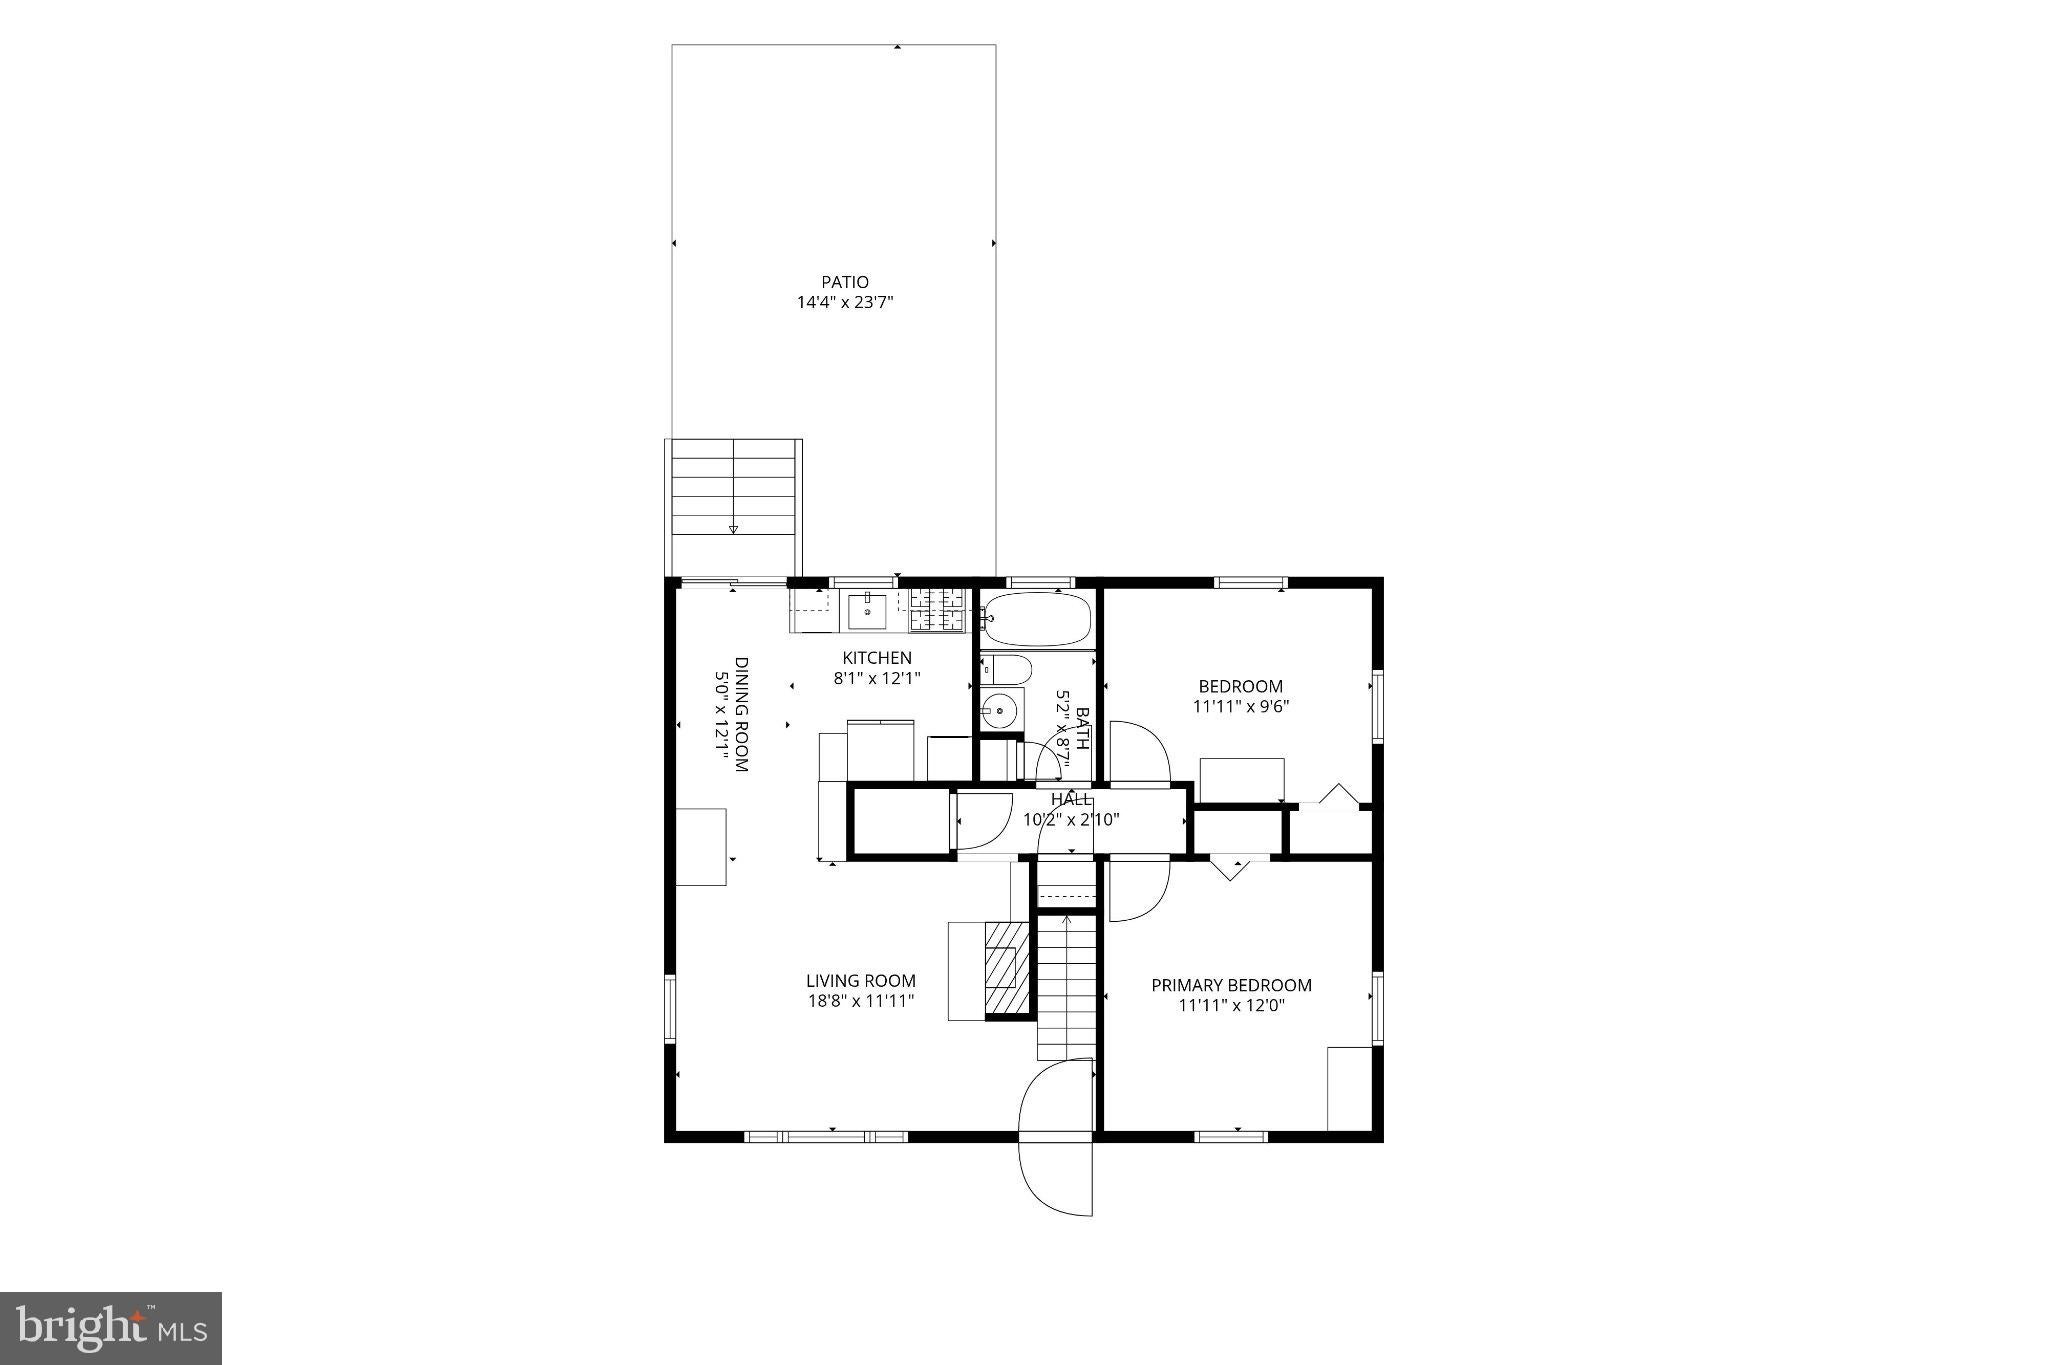
The main level features two bedrooms and a full bathroom. Upstairs, two additional bedrooms offer generously sized closets, skylights, and access to a half bathroom.
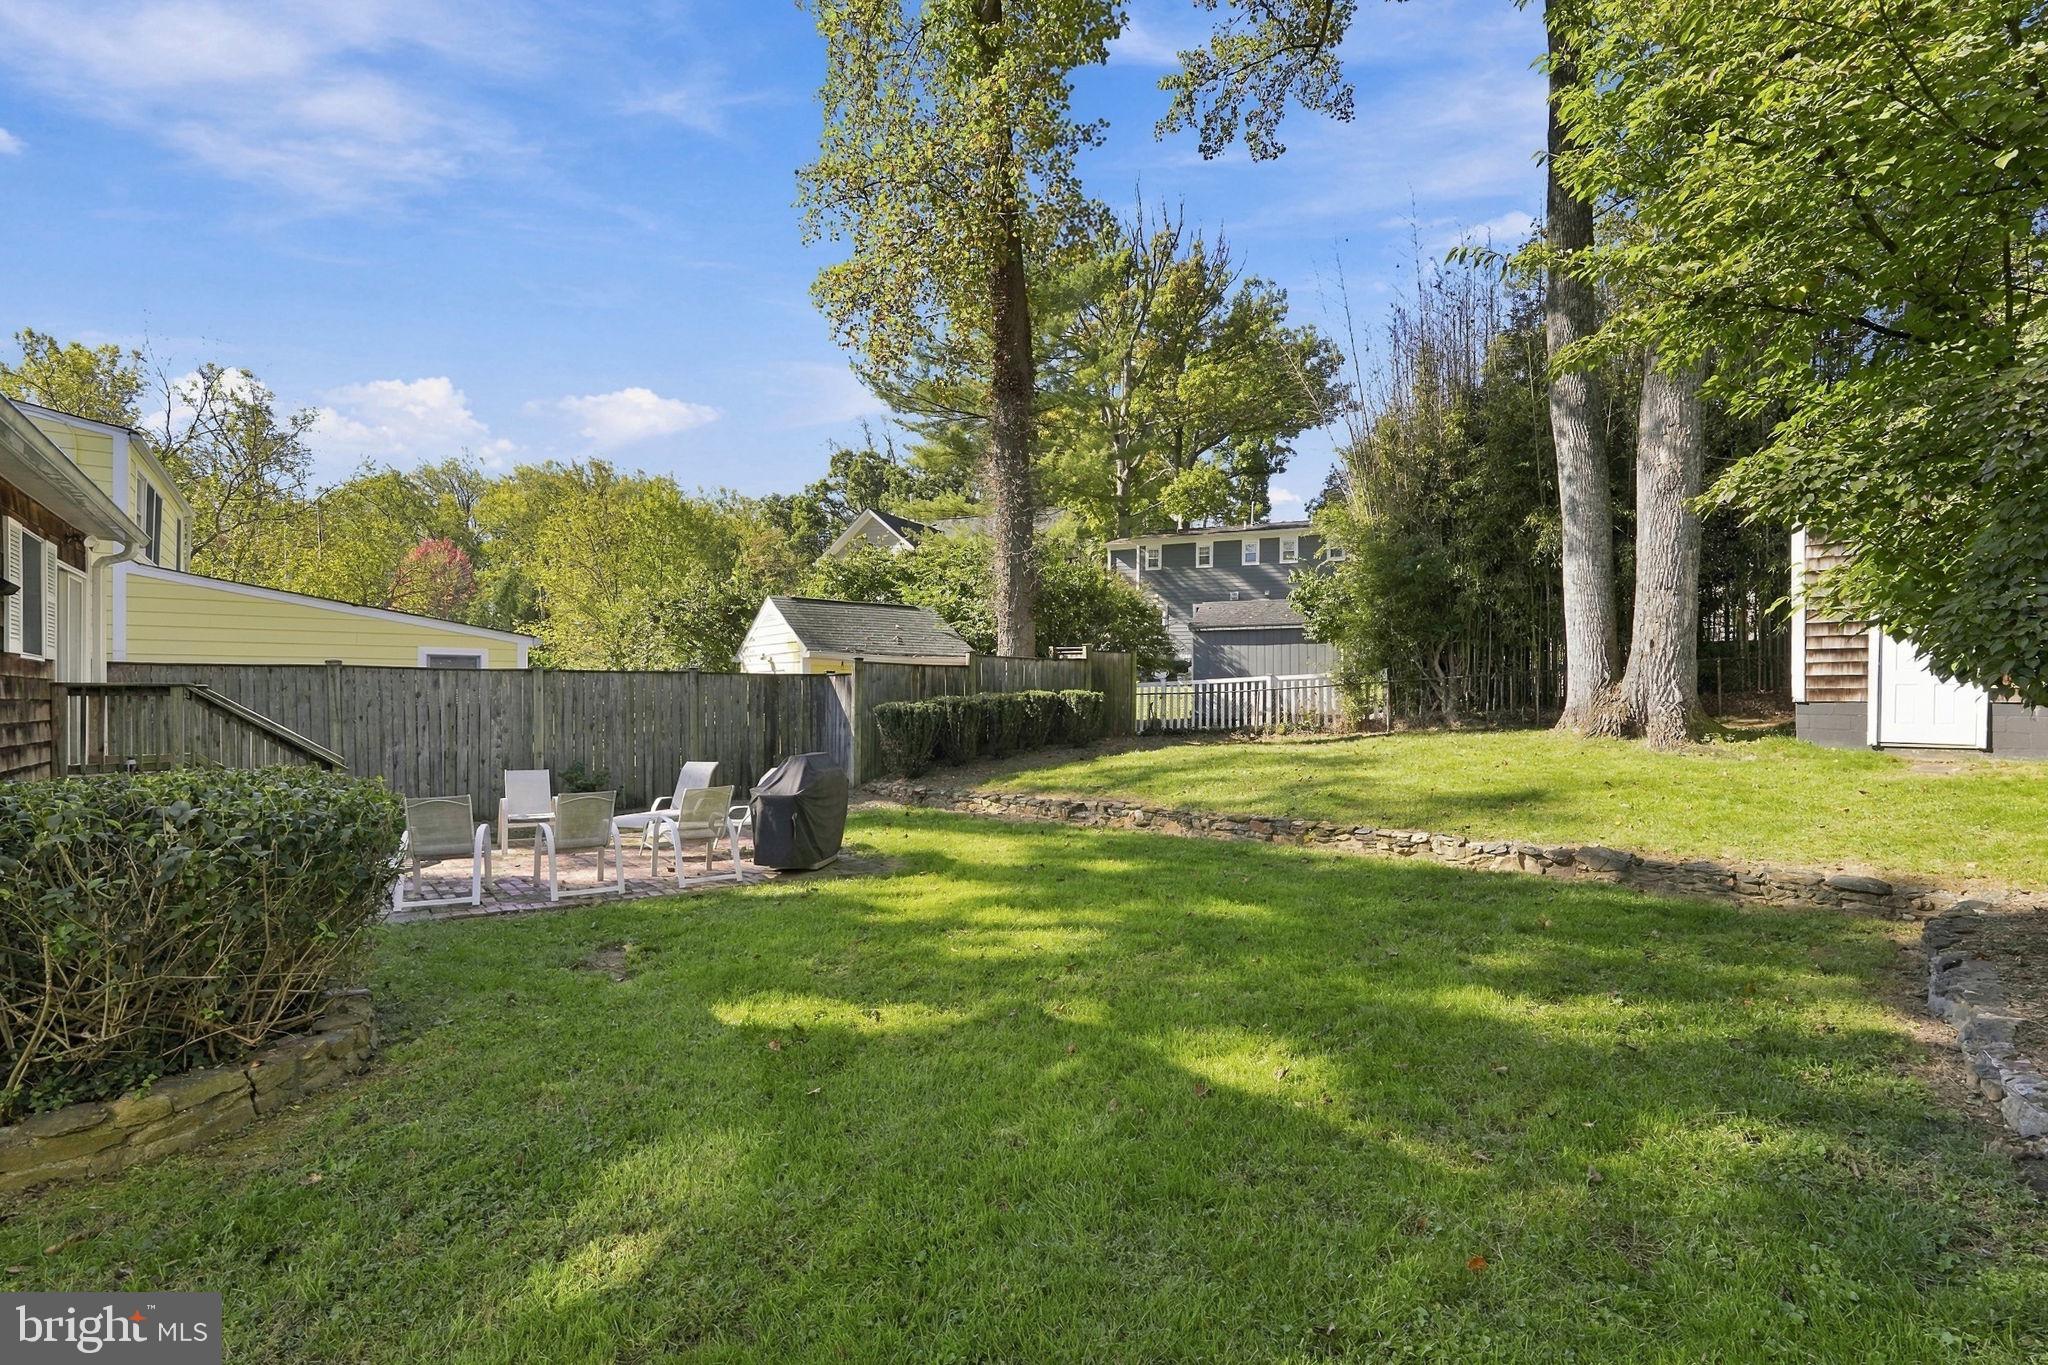
The home’s distinctive character continues outdoors, where the front porch, walkway, and patio feature handmade antique bricks reclaimed from a former Georgetown building. These charming spaces are perfect for morning coffee or gathering with friends, while a spacious, custom-built storage unit provides practical space for outdoor essentials. New sewer lines installed in 2026 are another valuable update.
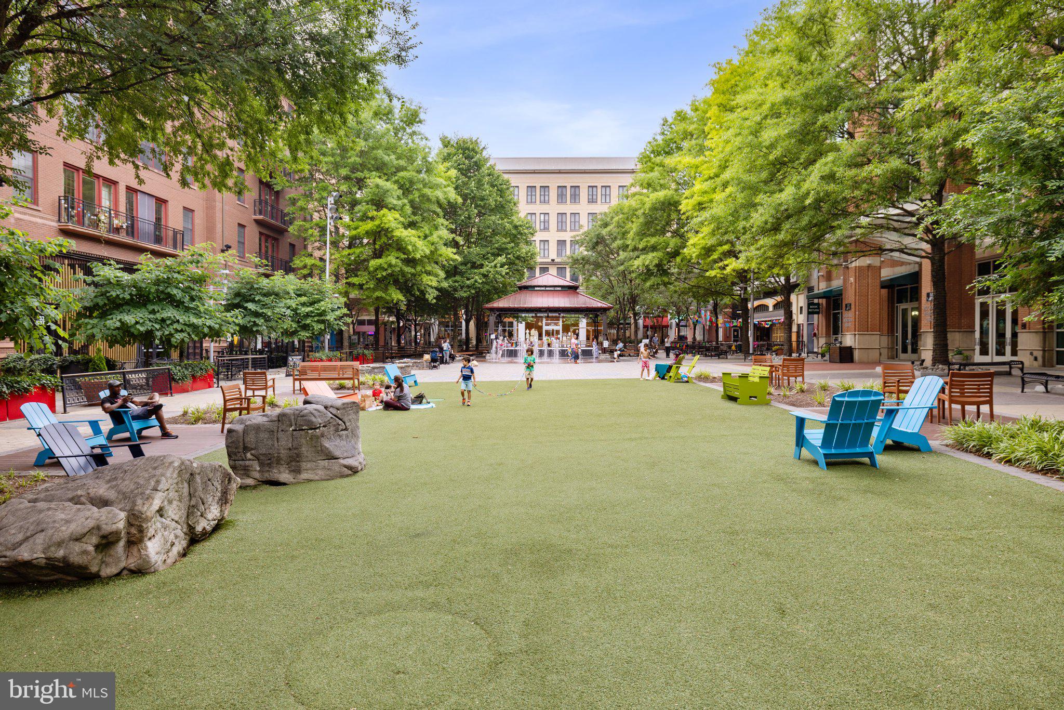
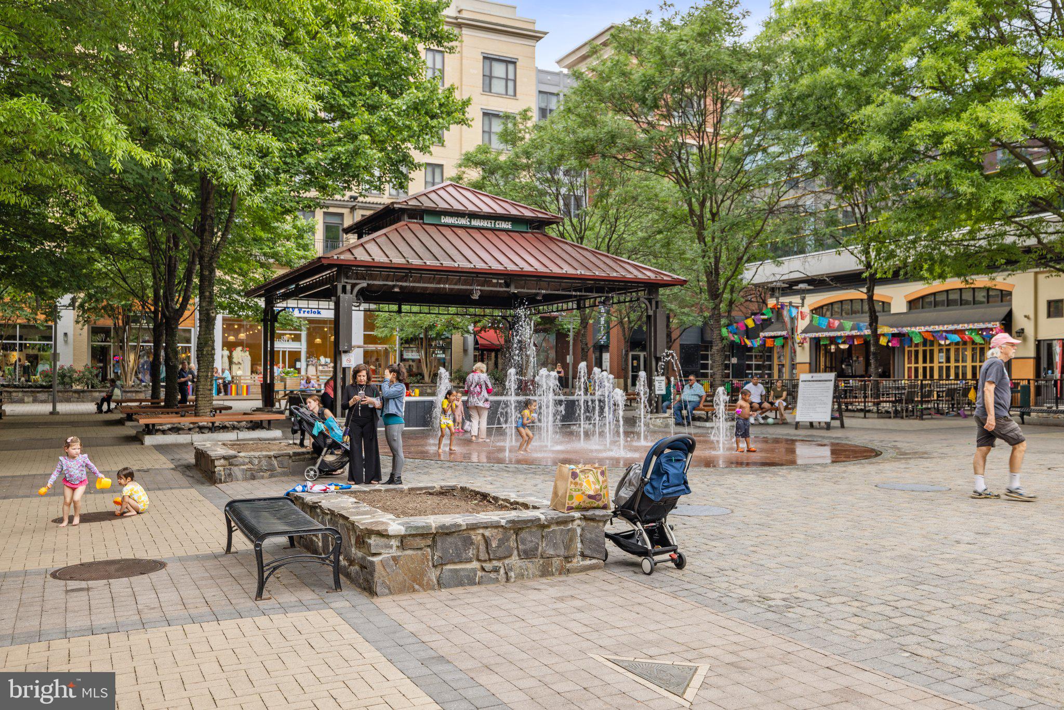
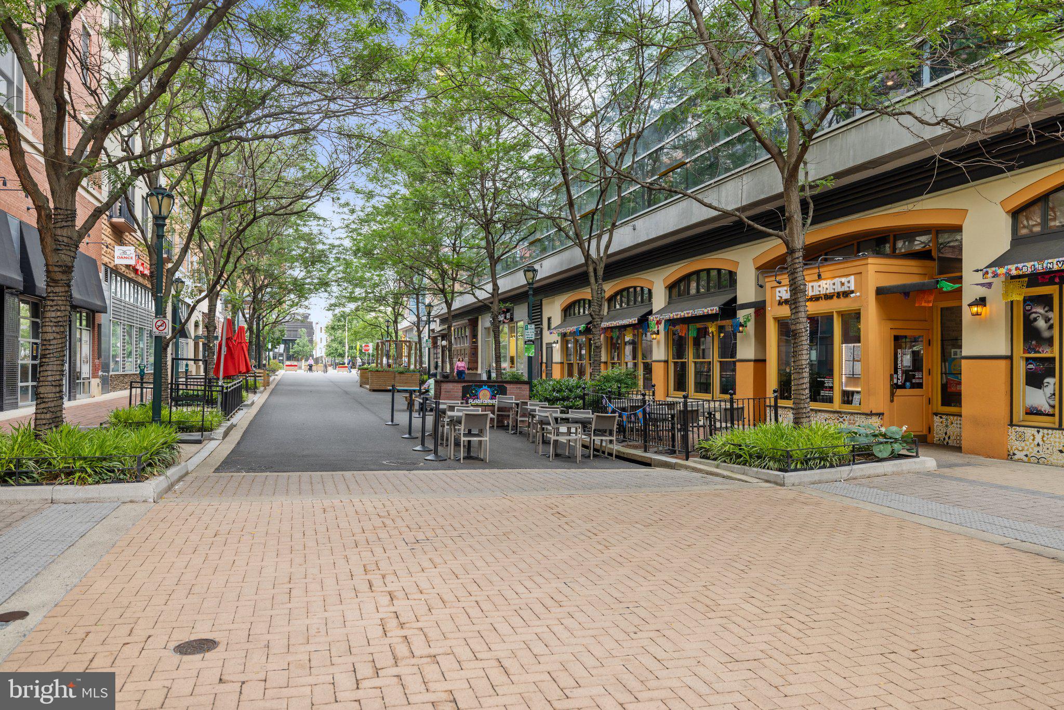
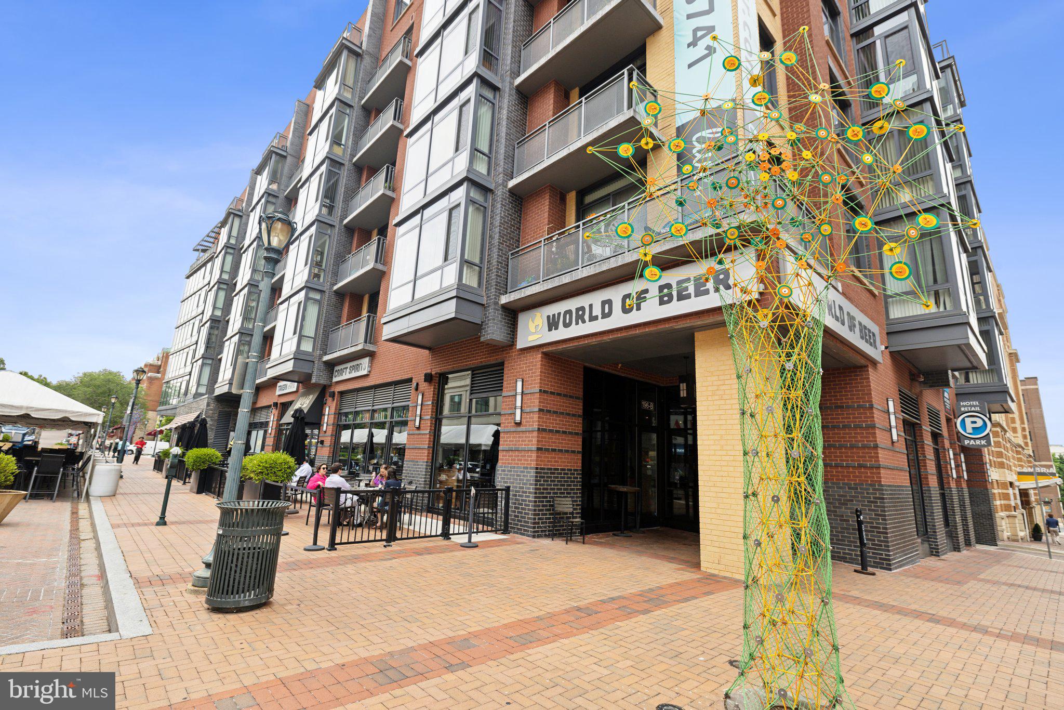
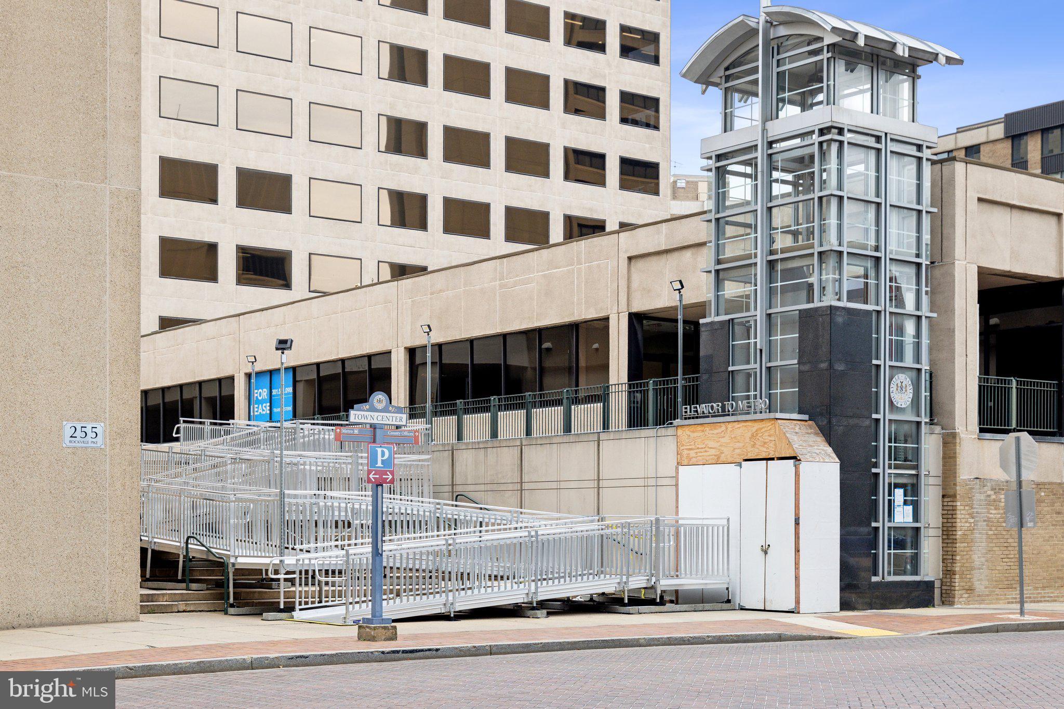
Enjoy convenient access to downtown Rockville’s dining, shopping, and community attractions, with local favorites including Trader Joe’s, Kusshi Sushi, World of Beer, and Paris Baguette. Rockville Town Square is a welcoming spot for dinner, coffee, and browsing local shops, with seasonal celebrations and community events adding to its lively atmosphere. Nearby Rockville Metro offers Red Line service to Bethesda and Washington, DC, and MARC commuter rail provides another commuting option. With easy access to I-270, this charming Cape Cod combines neighborhood appeal with everyday convenience.
| Date | Event | Price | Source |
|---|---|---|---|
| listed (Active) | $675,000 | Bright #MDMC2259202 |
Hi there — ask anything about this property or the area and the team will get right back to you.
Local real estate advisory services provided by agent with The Southside Group
Listed by Megan Meekin with Compass
The data relating to real estate for sale on this website appears in part through the BRIGHT Internet Data Exchange program, a voluntary cooperative exchange of property listing data between licensed real estate brokerage firms in which Megan Meekin participates, and is provided by BRIGHT through a licensing agreement. The information provided by this website is for the personal, non-commercial use of consumers and may not be used for any purpose other than to identify prospective properties consumers may be interested in purchasing. Some properties which appear for sale on this website may no longer be available because they are under contract, have closed or are no longer being offered for sale. Information Deemed Reliable But Not Guaranteed. Copyright © 2026 Bright MLS. All rights reserved.
You agree to The Southside Group Terms of Use and Privacy Policy. By choosing to contact a property, you also agree that The Southside Group and its associates may call, text, or email you regarding any inquiries or activities you submit through our website. This may involve the use of automated means and prerecorded or artificial voices.
Step 1 of 2
You've reached the free preview limit. Create a free account to see this listing and everything else on the site.
Step 2 of 2
Tell us how to reach you about homes you like.
Enter your password to sign in as
You've reached the free preview limit. Create a free account to see this listing and everything else on the site.
Already have an account? Sign in
Sign in to your account.
New here? Create an account