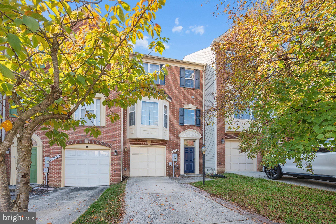
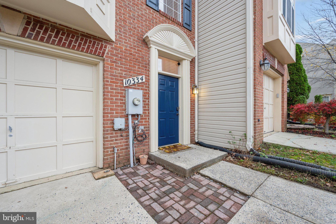
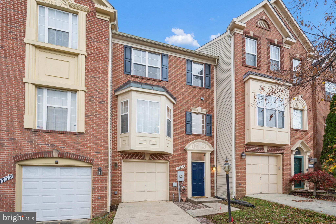
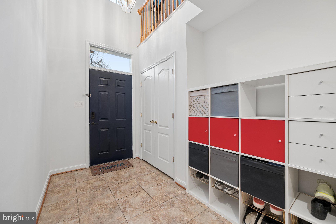
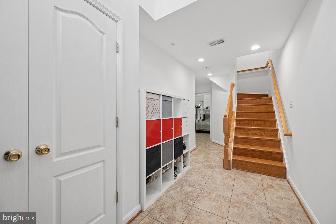
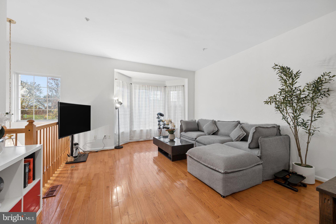
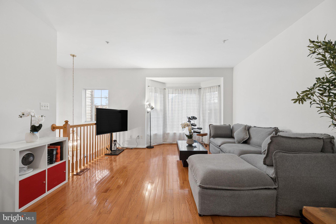
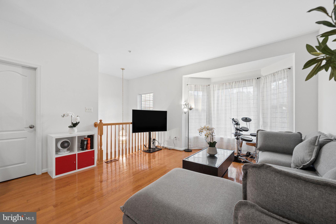
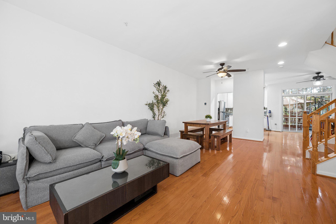
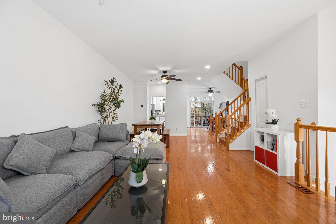
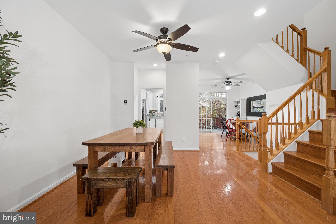
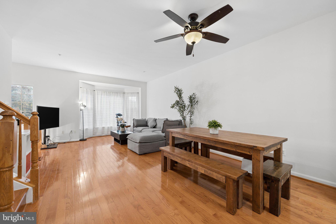
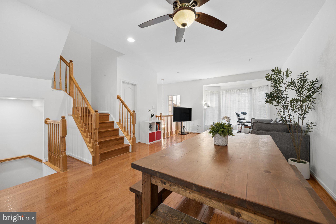
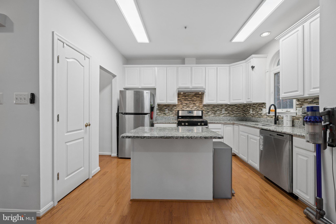
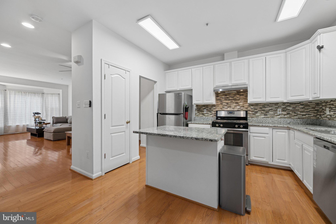
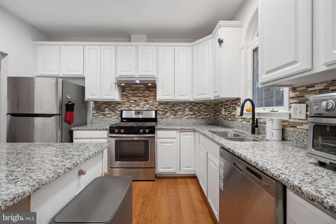
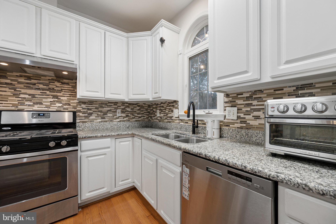
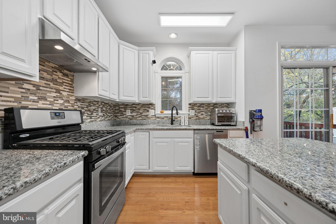
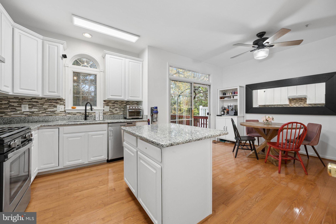
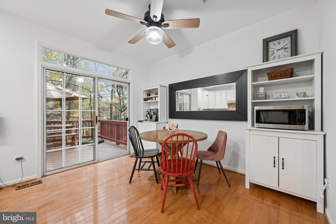
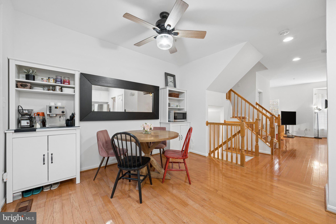
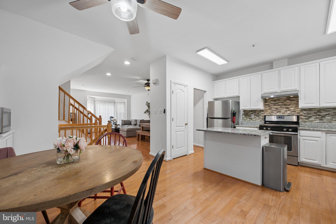
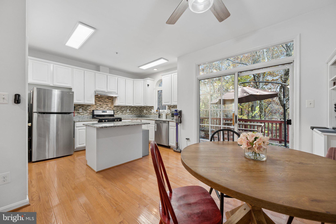
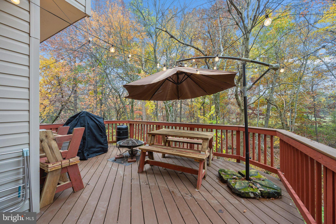
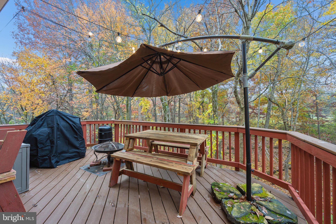
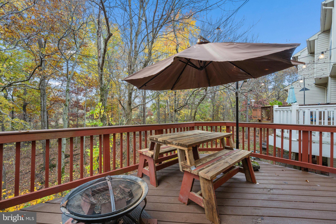
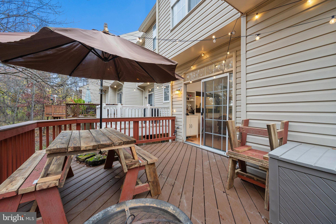
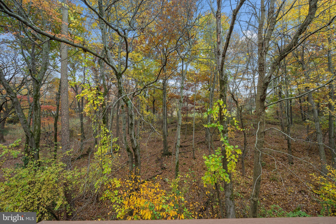
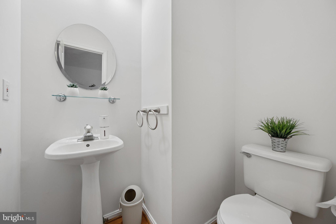
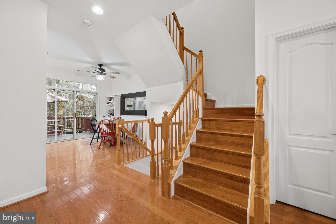
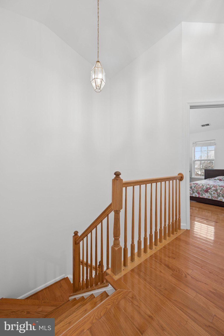
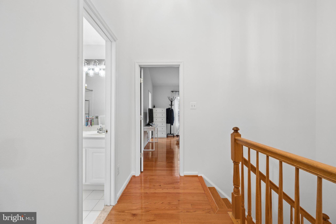
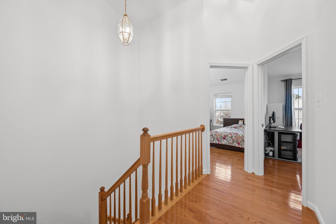
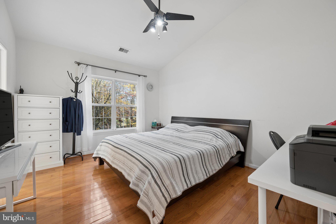
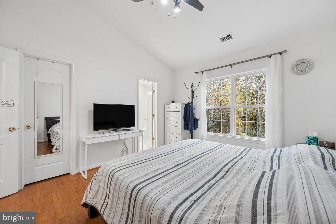
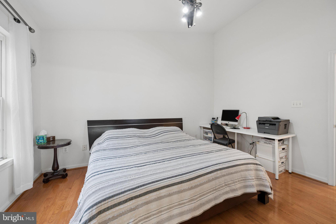
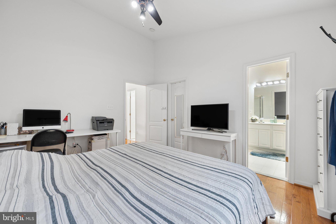
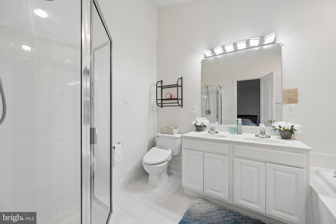
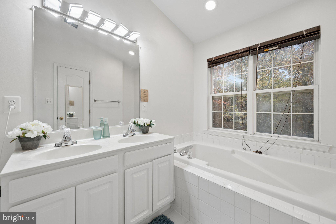
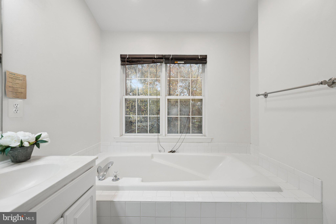
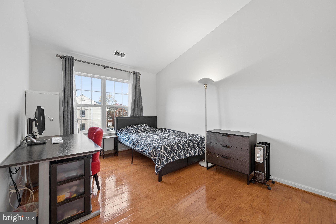
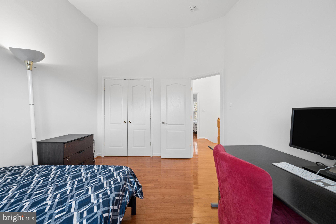
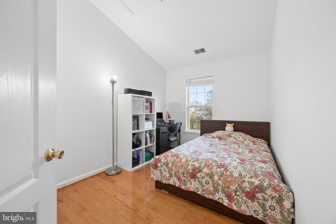
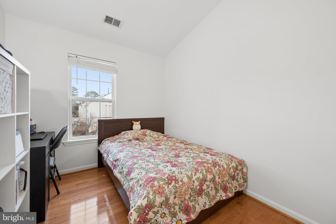
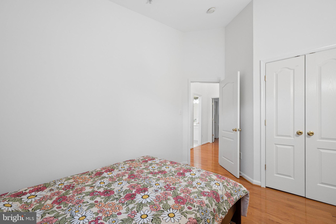
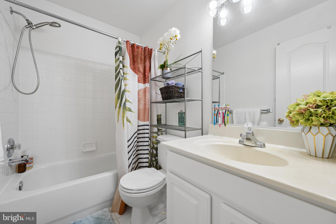
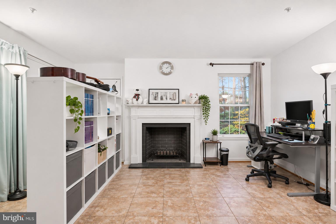
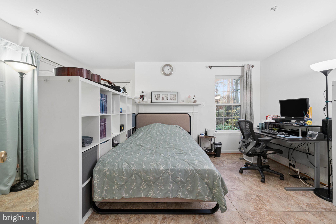
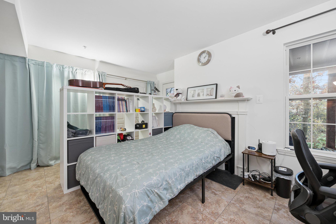
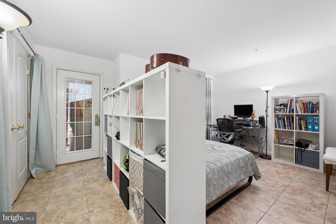
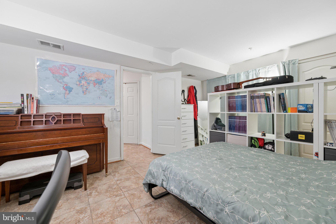
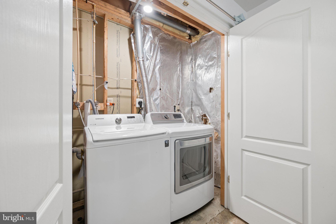
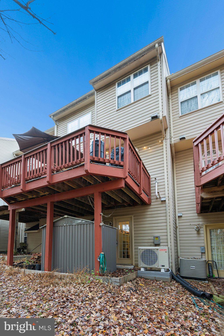
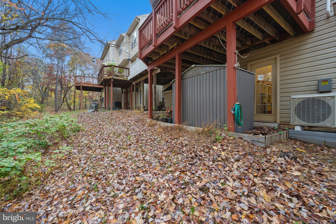
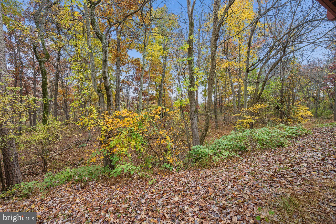
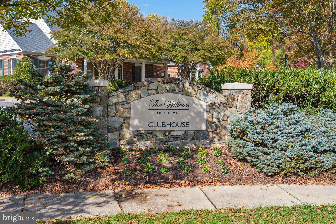
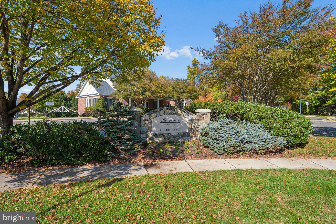
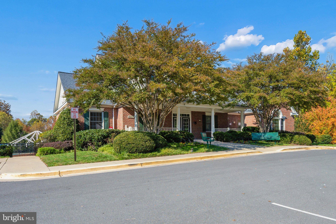
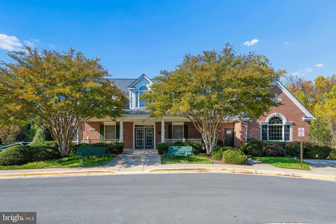
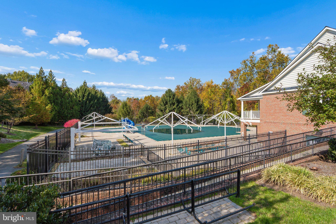
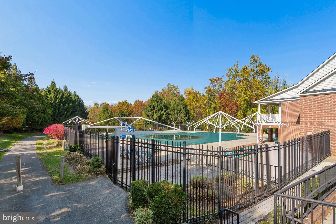
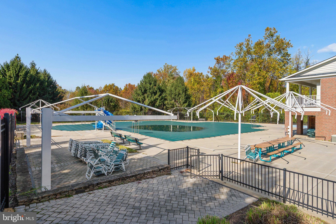
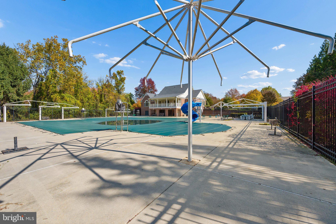
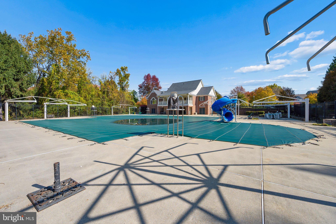
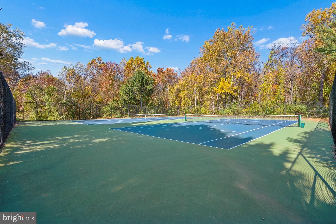
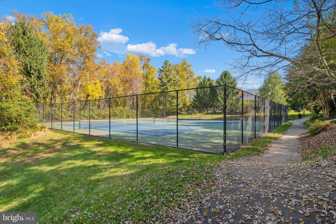
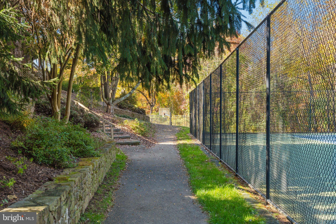
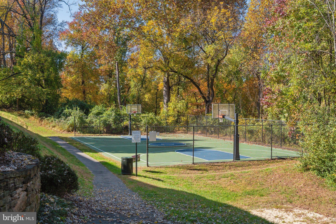
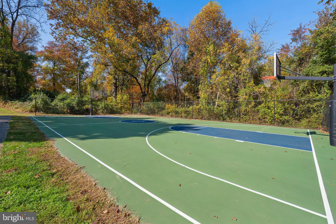
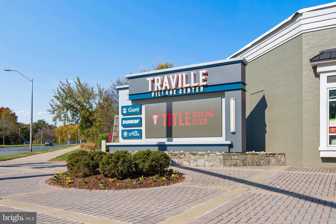
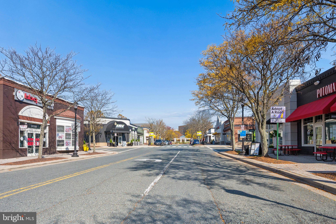
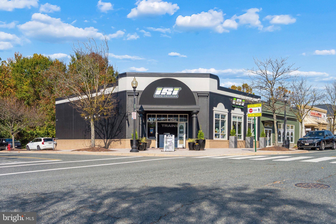
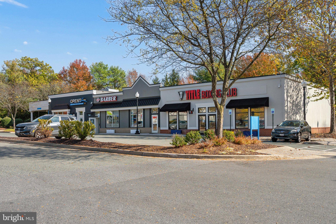
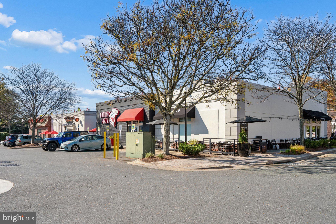
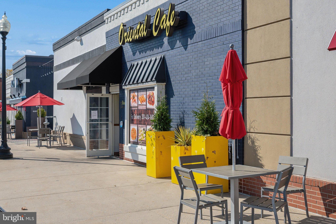
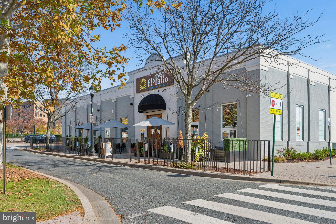
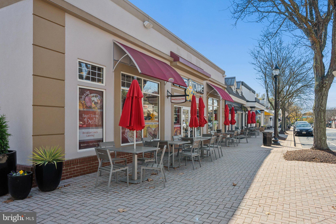
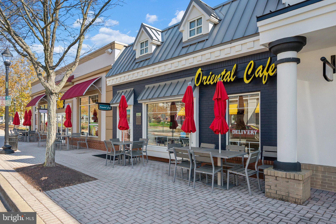
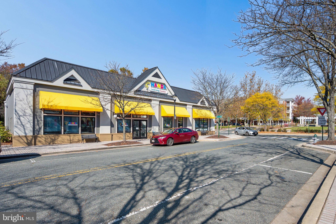
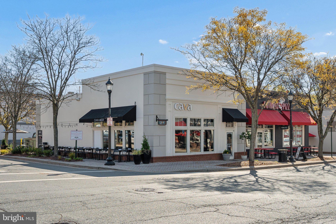
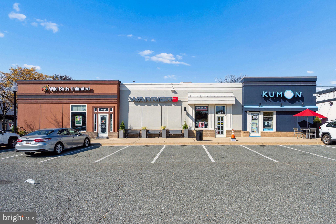
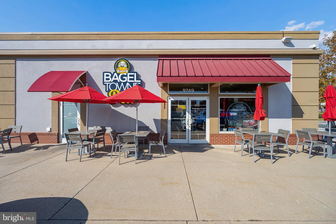
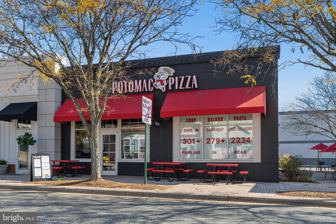
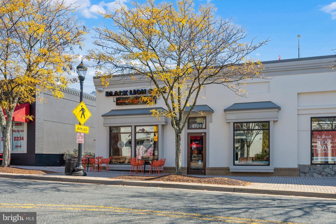
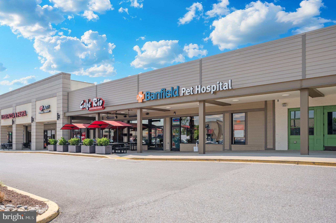
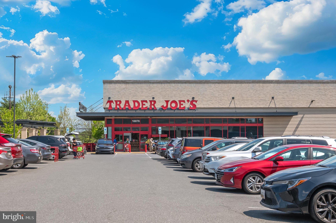
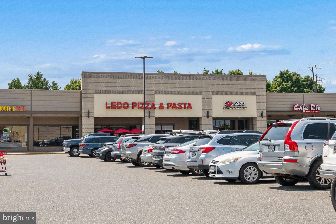
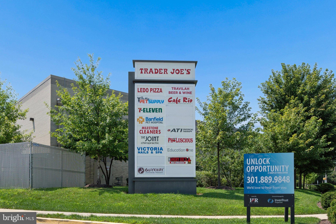
Don’t miss out on this phenomenal and rare opportunity!! Welcome home to this Beautiful, Loved and Freshly Painted 3 Level Townhome with an attached one car garage in the highly Sought-After Willows of Potomac! The location of this home is in the most PERFECT LOCATION backing to private and serene wooded views. There are just a handful of townhomes in this community that backs to the woods. Boasting of 3 spacious levels, the first level is versatile. Can be used as an office, family room or even a 4th bedroom. It has a nice fireplace, washer dryer in its own closet and a door that goes right out to the backyard with a shed for extra storage. The second level is bright, spacious and open. Lots of natural light coming in and the bay window in the living room makes the living room feel large. The size of the kitchen will wow you! Clean white cabinets with an island and views of the beautiful trees. Open your sliding glass door from the kitchen and walk out to your spacious rear deck overlooking private wooded views. Imagine sipping coffee in the morning while breathing in crisp clean air. The third level has a large Owner’s Suite with vaulted ceilings and a bathroom. With a double sink, soaking tub, and a separate shower. You’ll find two more bedrooms and a second full bath. Additional highlights include a new high efficiency HVAC system with humidifier installed in Sept 2026, roof is around 2-3 years young and water heater 3 years old. There's more! This home has ample visitors parking and Trader Joe’s and Giant is just a few minutes away! Plus this home has no carpet! Schools are fantastic - Thomas Wootton HS; Cabin John MS; Stone Mill ES. This community is just wonderful. Residents of The Willows of Potomac enjoy outstanding amenities including a pool, fitness center, clubhouse, tennis courts, basketball courts, playgrounds, and scenic walking paths. Don’t miss out on this fantastic home that will go very quickly!
| Date | Event | Price | Source |
|---|---|---|---|
| listed (Active) | $725,000 | Bright #MDMC2262176 |
Hi there — ask anything about this property or the area and the team will get right back to you.
Local real estate advisory services provided by agent with The Southside Group
Listed by Sunmi Kim with Samson Properties
The data relating to real estate for sale on this website appears in part through the BRIGHT Internet Data Exchange program, a voluntary cooperative exchange of property listing data between licensed real estate brokerage firms in which Sunmi Kim participates, and is provided by BRIGHT through a licensing agreement. The information provided by this website is for the personal, non-commercial use of consumers and may not be used for any purpose other than to identify prospective properties consumers may be interested in purchasing. Some properties which appear for sale on this website may no longer be available because they are under contract, have closed or are no longer being offered for sale. Information Deemed Reliable But Not Guaranteed. Copyright © 2026 Bright MLS. All rights reserved.
You agree to The Southside Group Terms of Use and Privacy Policy. By choosing to contact a property, you also agree that The Southside Group and its associates may call, text, or email you regarding any inquiries or activities you submit through our website. This may involve the use of automated means and prerecorded or artificial voices.
Step 1 of 2
You've reached the free preview limit. Create a free account to see this listing and everything else on the site.
Step 2 of 2
Tell us how to reach you about homes you like.
Enter your password to sign in as
You've reached the free preview limit. Create a free account to see this listing and everything else on the site.
Already have an account? Sign in
Sign in to your account.
New here? Create an account