
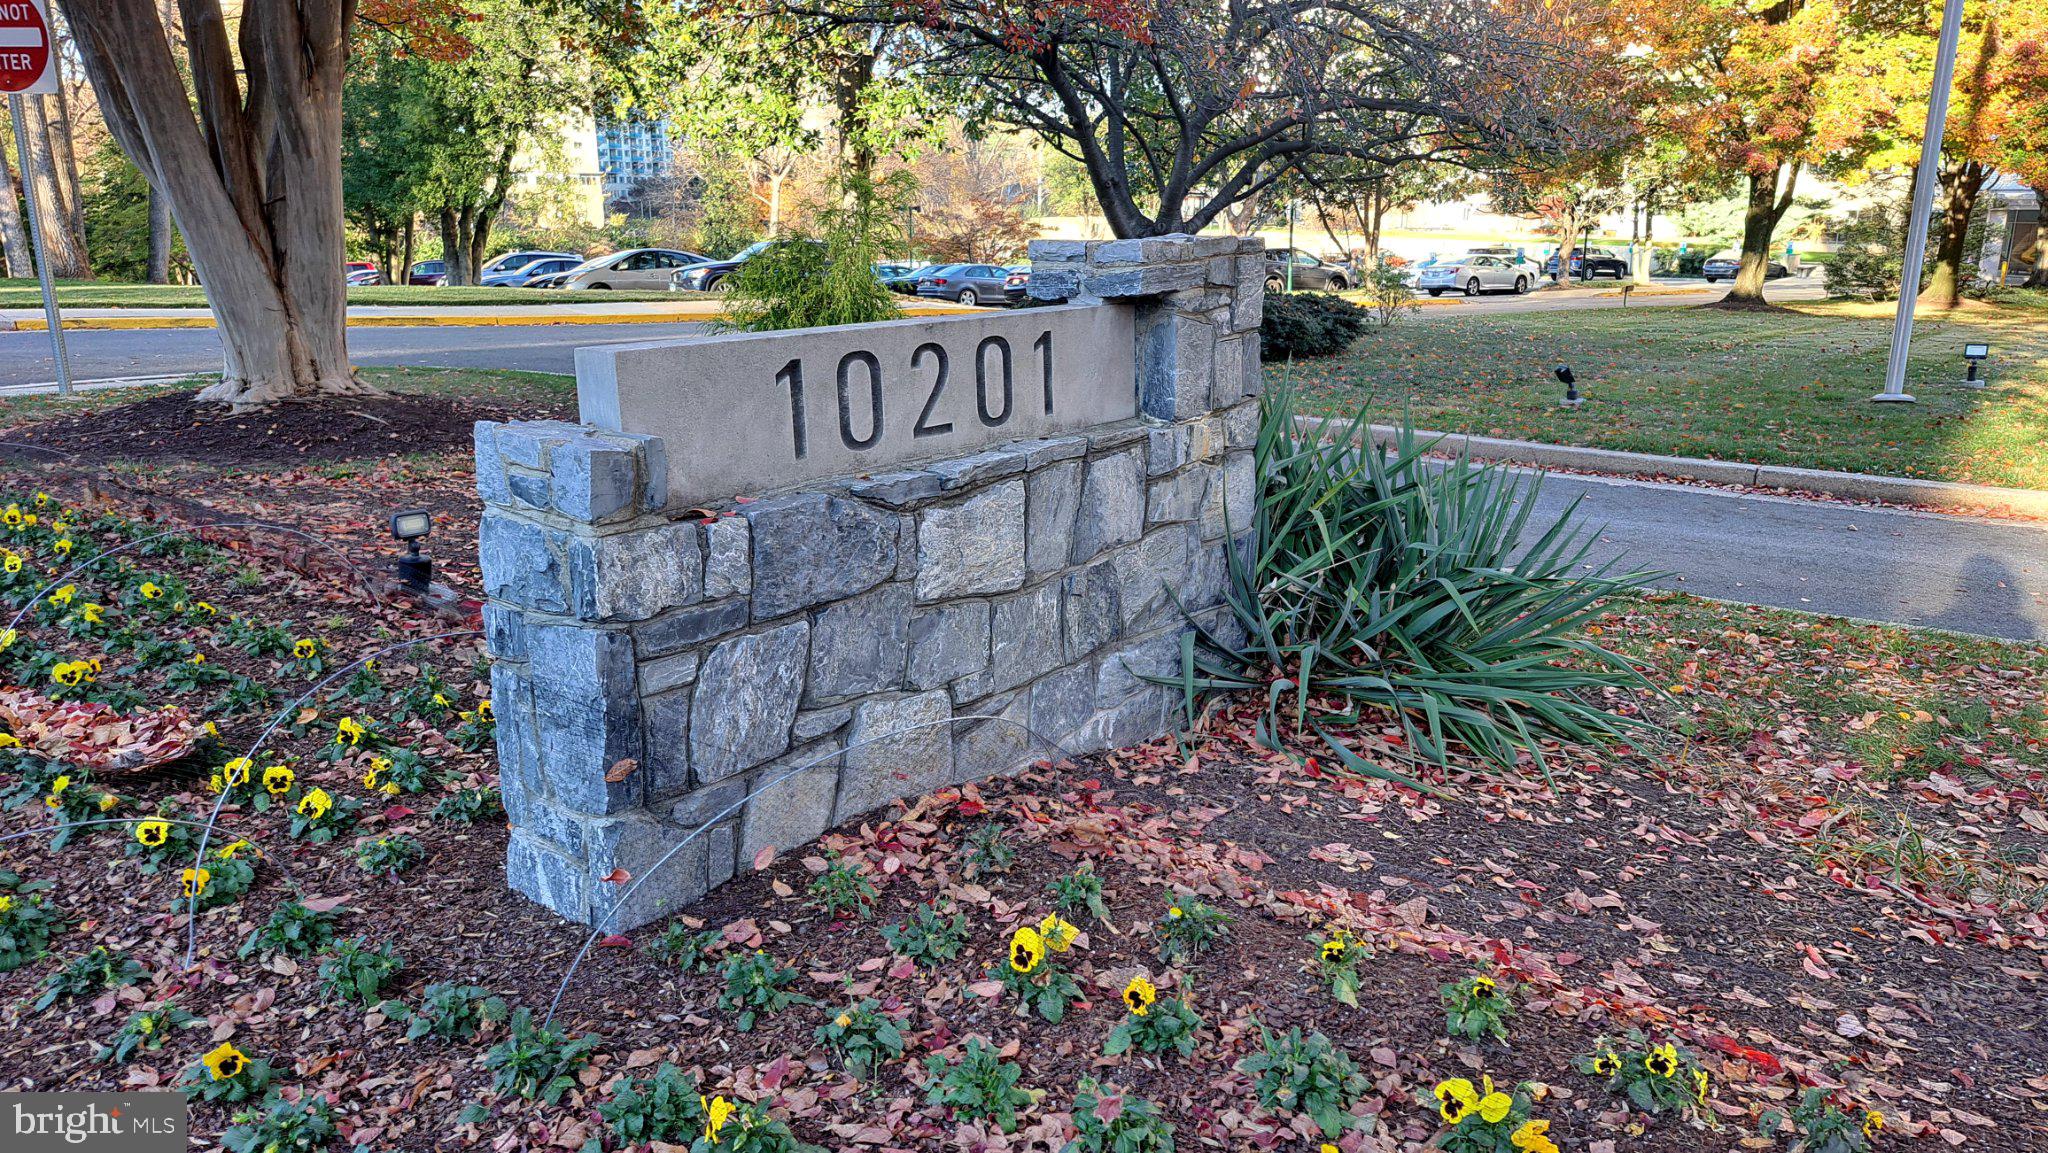
 Coming Soon
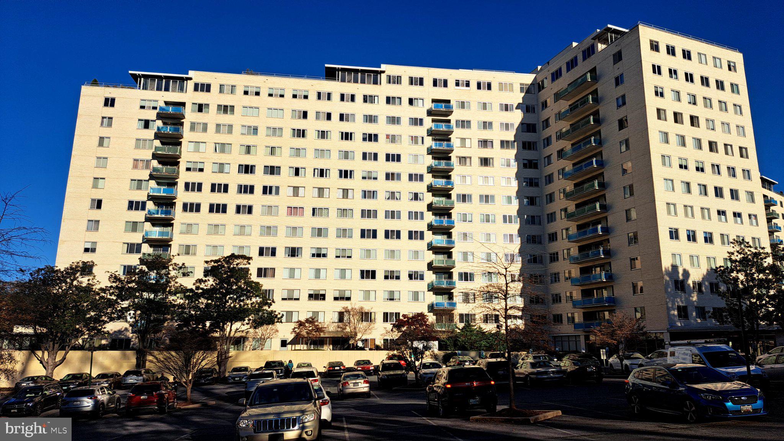
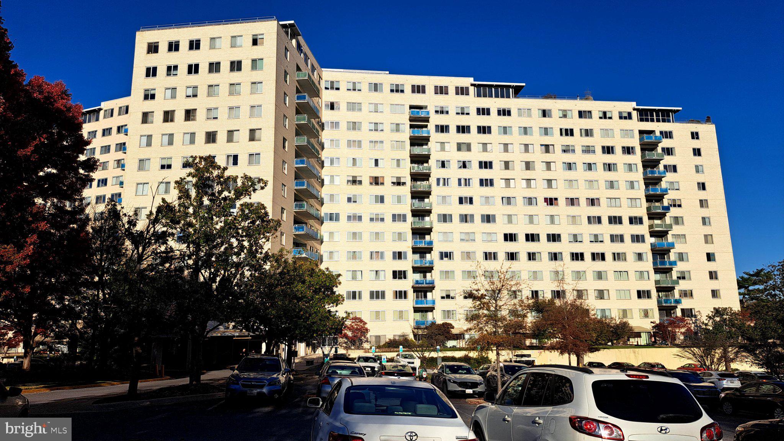
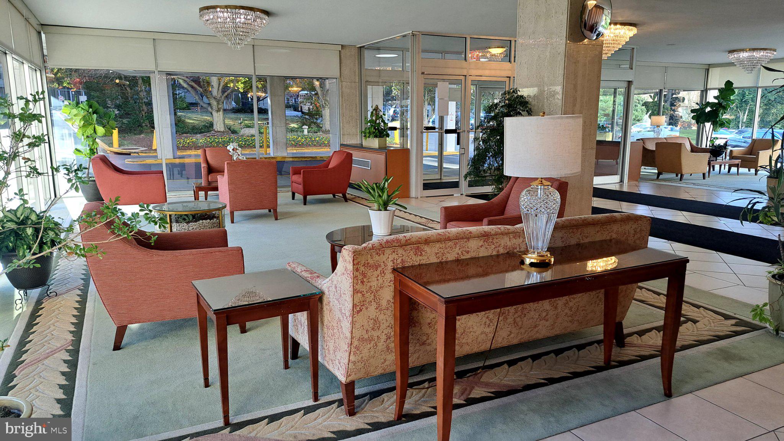
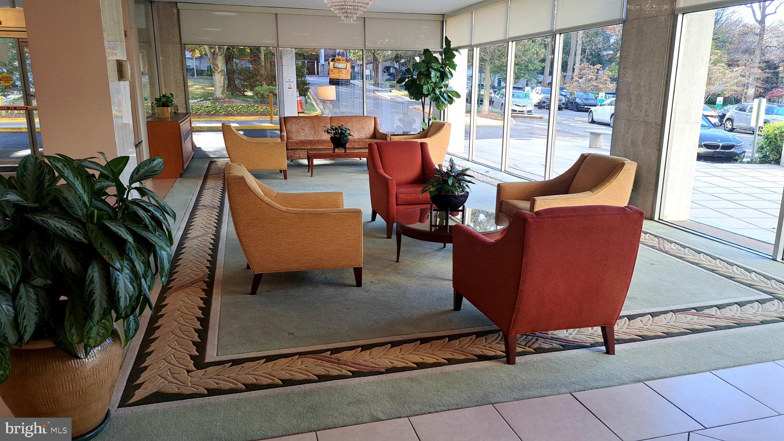
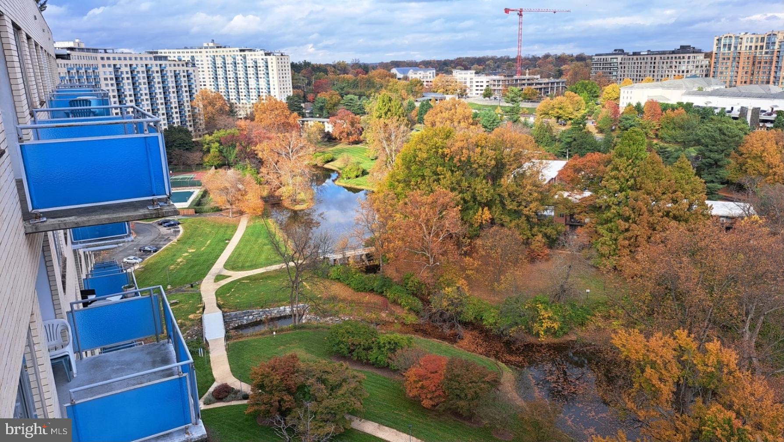
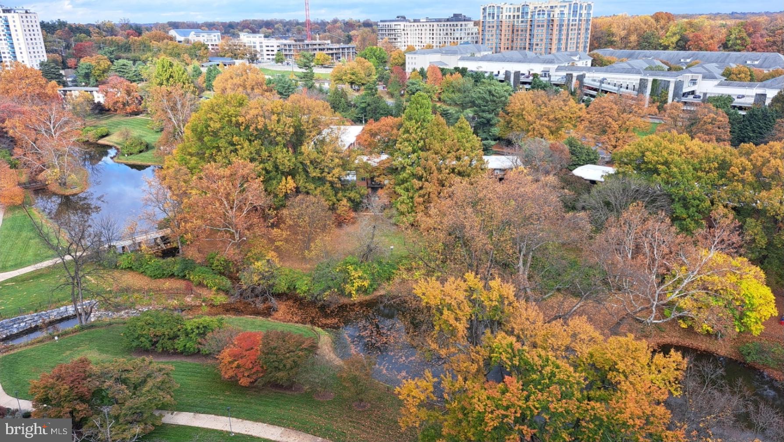
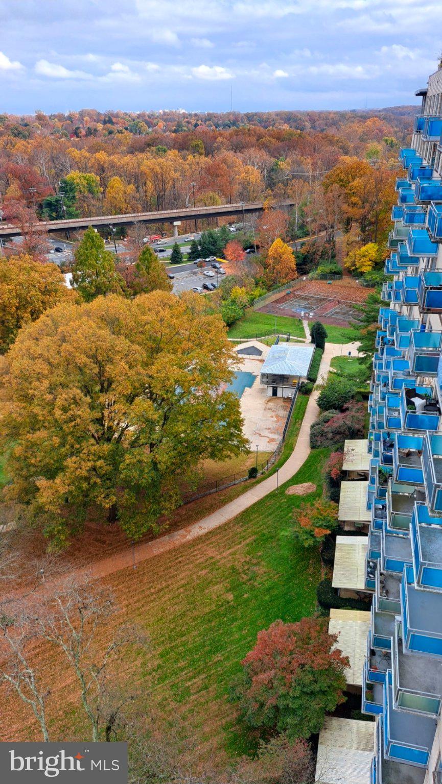
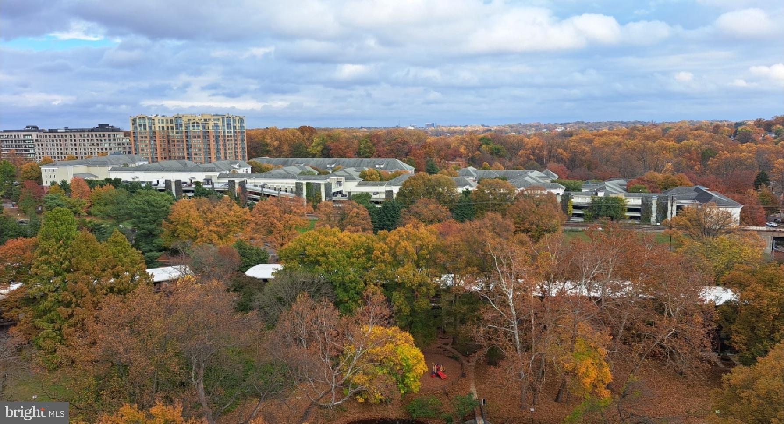

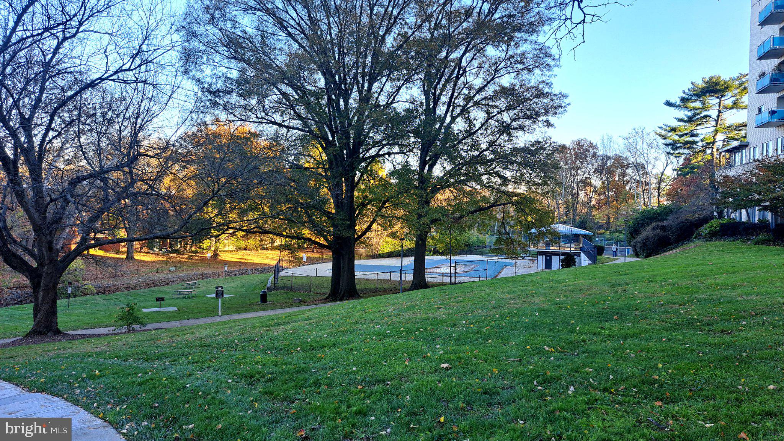
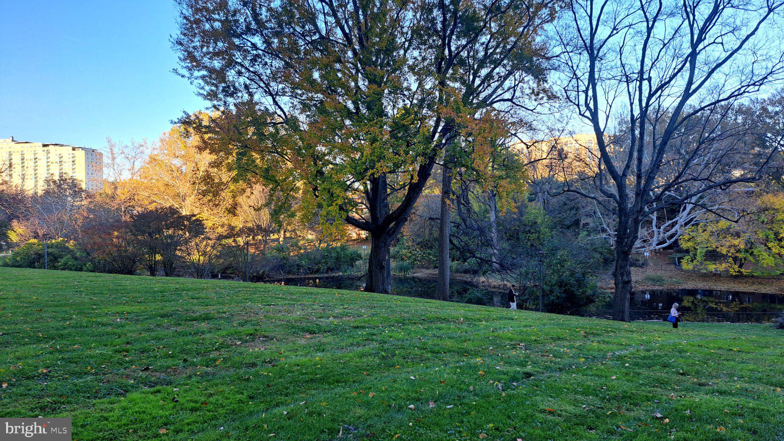
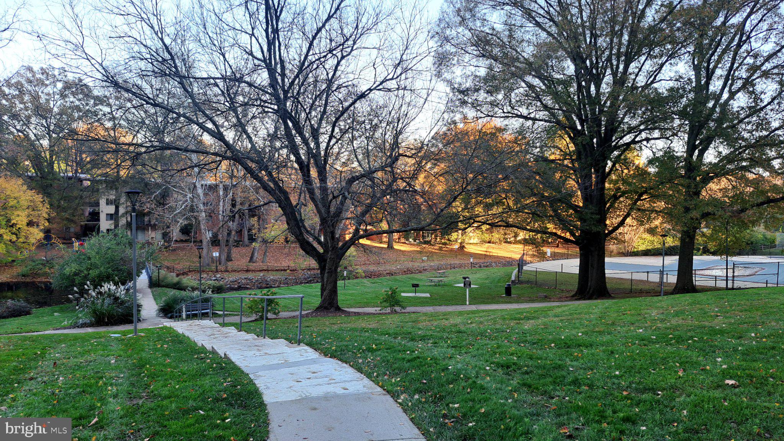

Live Among the Stars! Stunning 16th-Floor Residence with Breathtaking Views! Enjoy elevated living in this beautifully updated 2BR, 1BA residence on the 16th floor of the prestigious Grosvenor I - just one floor below the Penthouse level and conveniently located just steps away from the elevator! Offering over 1,100 square feet of living space, this exceptional condo is beautifully appointed, thoughtfully updated, and priced to sell! An abundance of oversized windows welcomes the morning sun and showcases panoramic views that stretch for miles - breathtaking! The spacious living room features recessed lighting, a large picture window (over 4.5 ft high and over 7.5 ft wide!) with blinds, engineered hardwood flooring, and attractive built-in bookcases - perfect for displaying treasured collections or keeping your favorite reads close at hand. The adjoining dining room is equally inviting, featuring additional built-ins, a pendant light fixture, engineered hardwood flooring, and a large sliding glass door leading to the private balcony. The balcony offers plenty of room to accommodate a table and chairs, making this the perfect spot to enjoy your morning coffee or unwind at the end of the day while enjoying peaceful views of the lake, park and scenic walking paths. The owner has made numerous improvements throughout, beginning with the stunning renovated kitchen – which is sure to be the envy of all your friends! It showcases 42-inch white shaker-style cabinetry with clear acrylic pulls, white subway tile backsplash, beautiful and elegant quartz countertops, contemporary light fixture, stainless steel appliances, built-in microwave and gas range. The generously sized owner's bedroom features a large 4.5+ ft high by 7.5+ ft wide window with custom blinds, ceiling fan with light, and expansive walk-in closet. The spacious second bedroom also offers a large picture window with blinds, ceiling fan with light, and abundant closet space. The beautifully updated bathroom features new tile throughout, a new vanity and faucet, new commode and oversized shelving area (over 5 feet high!). Storage is plentiful throughout the home, including an impressive walk-in closet in the foyer. Conveying with the condo for added value is the separately deeded garage parking space (#80L), conveniently located just steps from the lower-level lobby and elevators. Additional guest and visitor parking is available in front of the building. Grosvenor I is a luxury high-rise with recent upgrades to its common areas (lighting, carpeting, painting, doors - 2026), adding a fresh, sophisticated feel throughout. Grosvenor offers residents a 24-hour concierge service, evening security, on-site management company on the lobby level and on-site maintenance department. It offers a mail room on the lobby level, as well as exercise room, laundry facilities, rooftop lounge and club room, library, bicycle storage, outdoor pool, tennis courts, and beautifully landscaped grounds with walking paths. The condo fee includes all utilities (gas, electric and water). Lovely in-ground pool and deck for summer time fun, along with tennis courts and walking paths. The location is simply unbeatable! Just a 10 minute walk from the building to the Grosvenor-Strathmore Metro Station (Red Line) with tunnel that goes under Rockville Pike for safe and easy access, this residence offers an easy commute to Bethesda, NIH, and Washington, DC. The Strathmore Music Center, Whole Foods, Pike & Rose, Georgetown Preparatory School, Rock Creek Park, and the vibrant downtown areas of Rockville and Bethesda are also just minutes away. Enjoy an abundance of nearby restaurants, shopping, and grocery options, along with convenient access to both I-495 and I-270. Luxury, convenience, incredible views, and an outstanding location-all at an exceptional value. Don't miss this opportunity to make #1615 in Grosvenor I your new home!engineered hardwood
| Date | Event | Price | Source |
|---|---|---|---|
| listed (Coming Soon) | $224,422 | Bright #MDMC2261296 |
Hi there — ask anything about this property or the area and the team will get right back to you.
Local real estate advisory services provided by agent with The Southside Group
Listed by Sharlene C Monroe with Samson Properties
The data relating to real estate for sale on this website appears in part through the BRIGHT Internet Data Exchange program, a voluntary cooperative exchange of property listing data between licensed real estate brokerage firms in which Sharlene C Monroe participates, and is provided by BRIGHT through a licensing agreement. The information provided by this website is for the personal, non-commercial use of consumers and may not be used for any purpose other than to identify prospective properties consumers may be interested in purchasing. Some properties which appear for sale on this website may no longer be available because they are under contract, have closed or are no longer being offered for sale. Information Deemed Reliable But Not Guaranteed. Copyright © 2026 Bright MLS. All rights reserved.
You agree to The Southside Group Terms of Use and Privacy Policy. By choosing to contact a property, you also agree that The Southside Group and its associates may call, text, or email you regarding any inquiries or activities you submit through our website. This may involve the use of automated means and prerecorded or artificial voices.
Step 1 of 2
You've reached the free preview limit. Create a free account to see this listing and everything else on the site.
Step 2 of 2
Tell us how to reach you about homes you like.
Enter your password to sign in as
You've reached the free preview limit. Create a free account to see this listing and everything else on the site.
Already have an account? Sign in
Sign in to your account.
New here? Create an account