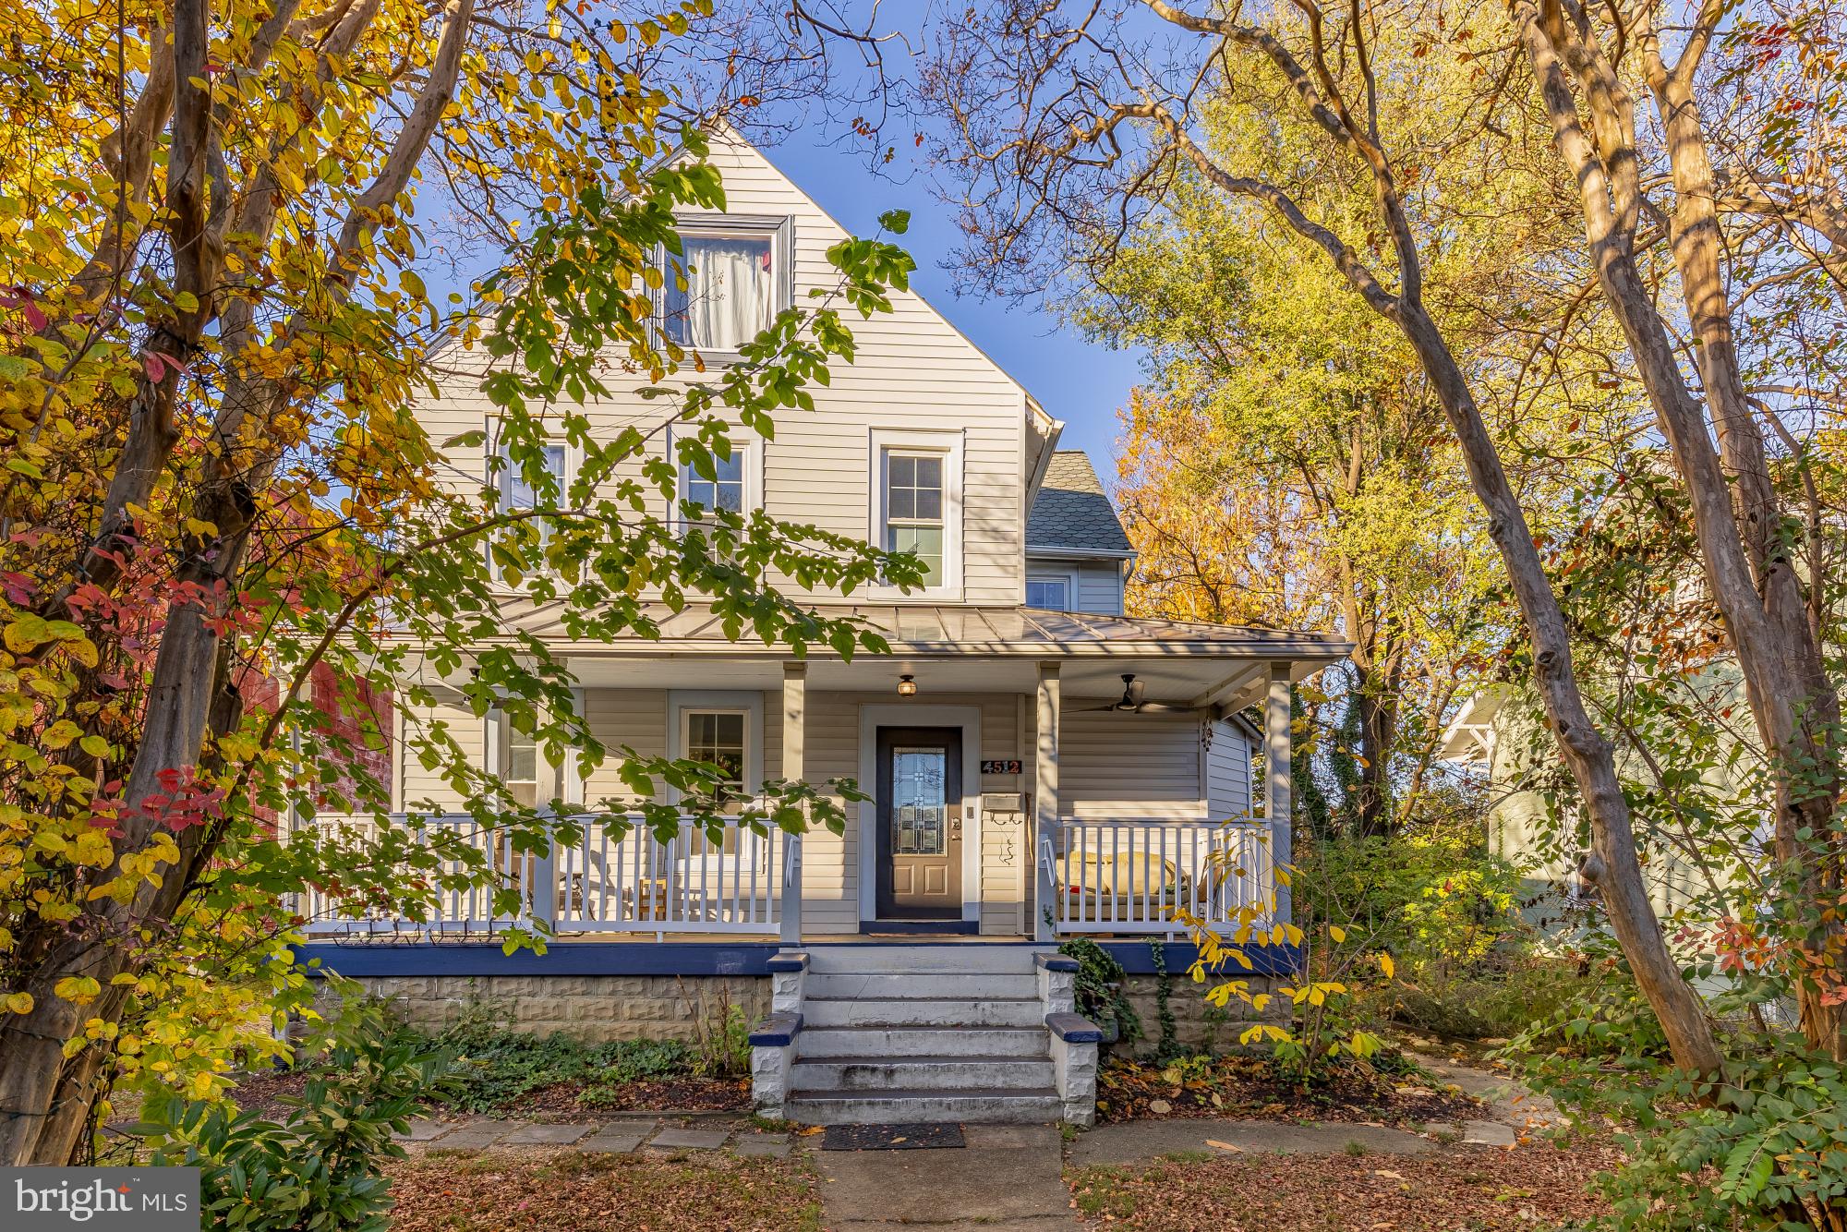
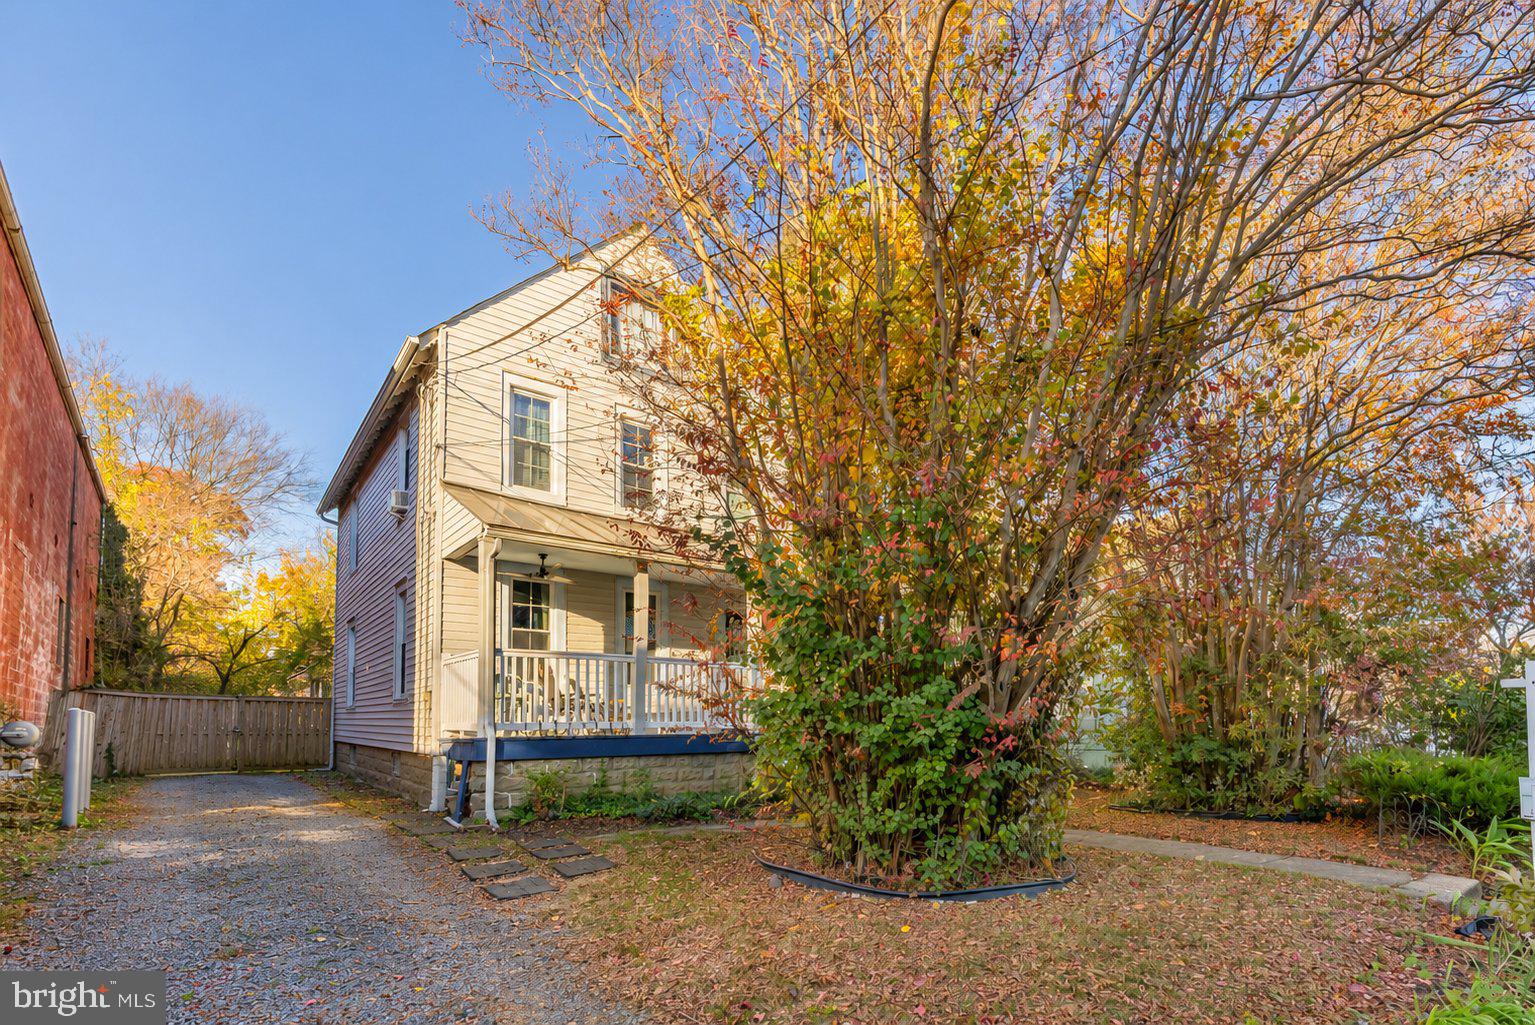
Charming 1914 farmhouse-style home in the Riverdale Park Historic District, on a rare deep, tree-lined lot with ADU potential and a walk to MARC, Manifest Bread, and 2Fifty BBQ!
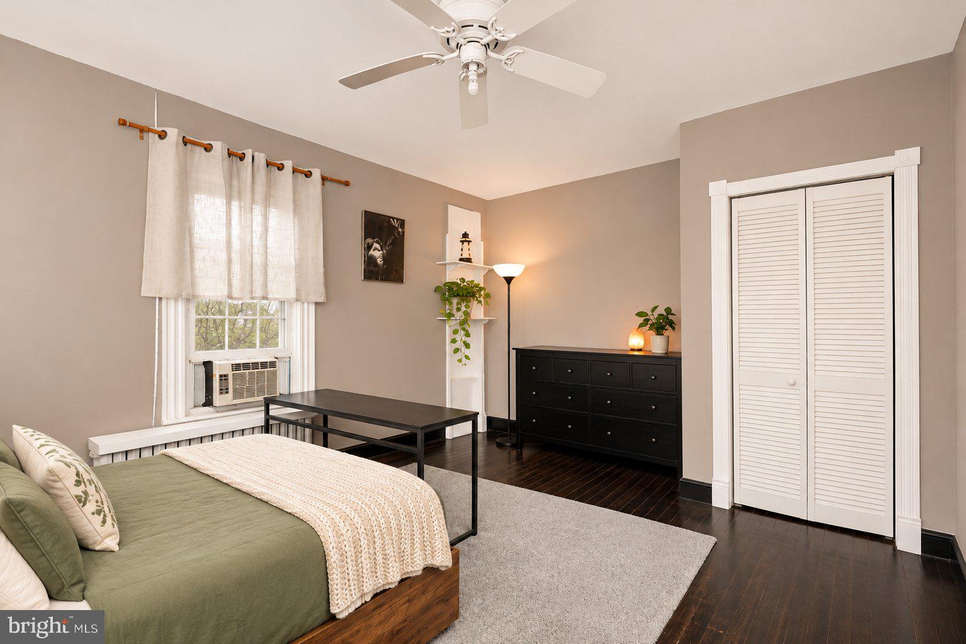
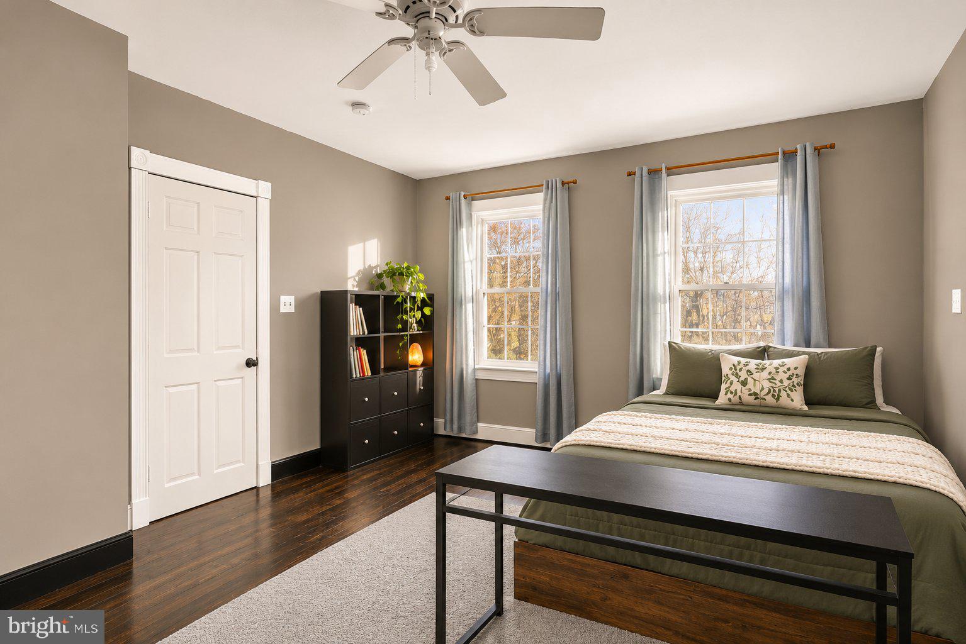
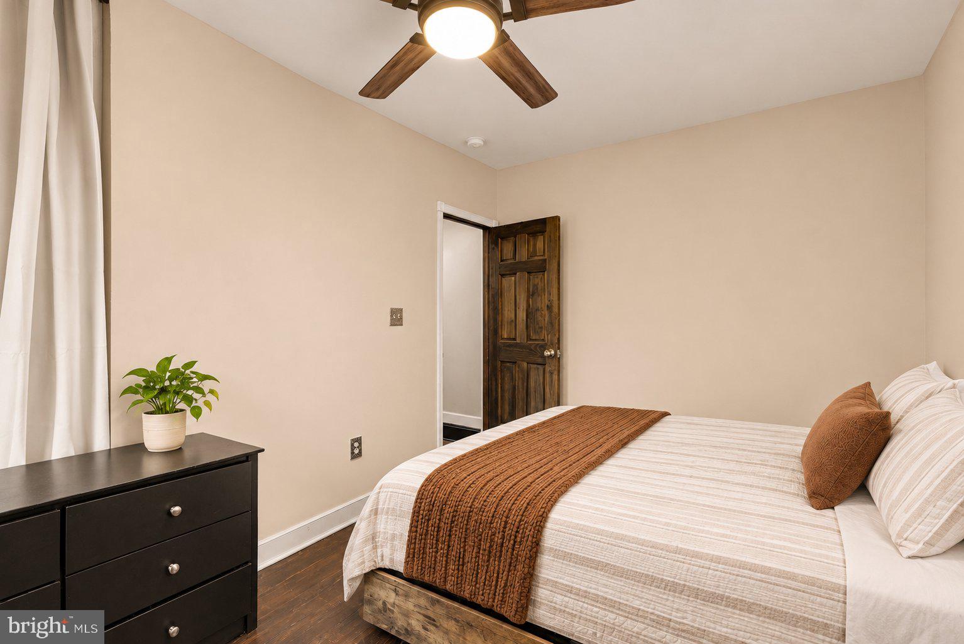
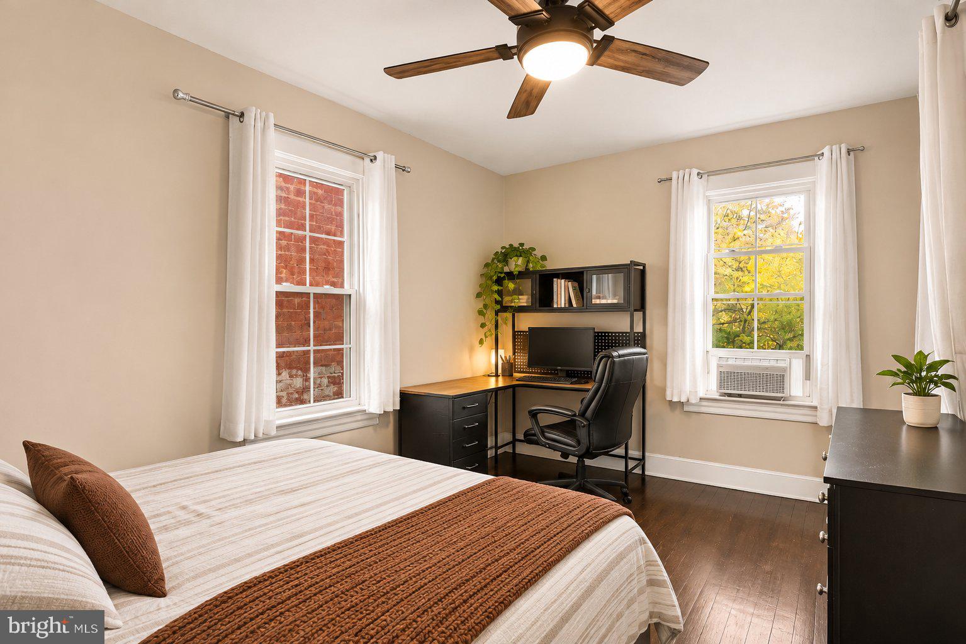
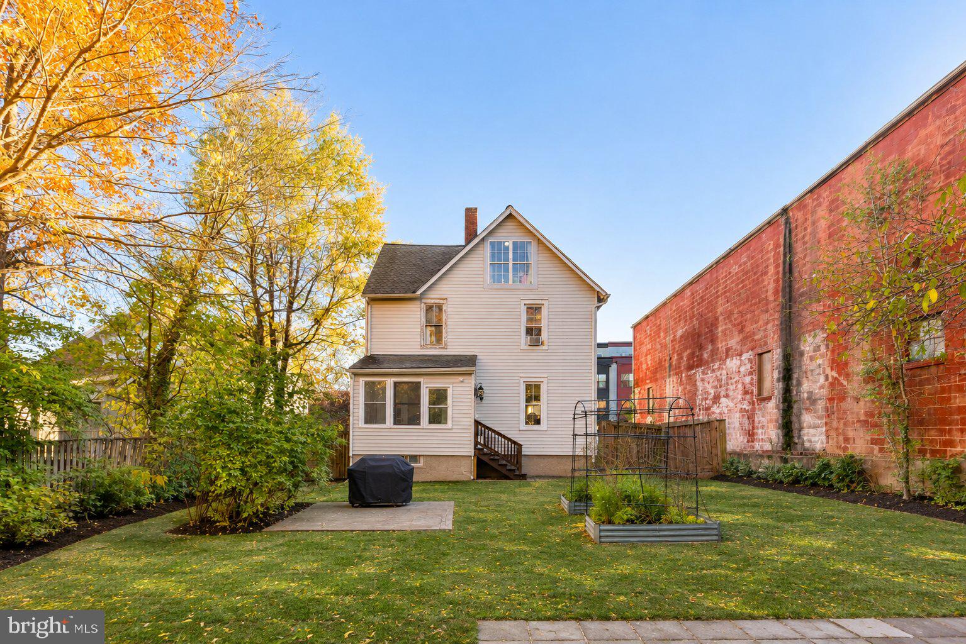
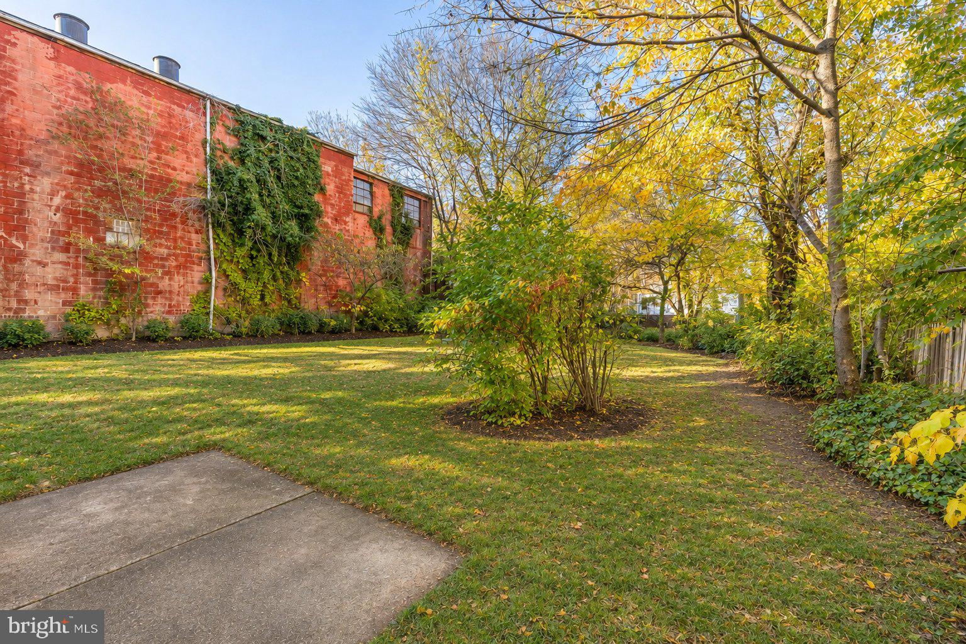
Built during the golden age of one of Washington’s original railroad suburbs, this beautiful home is a contributing property in the Riverdale Park Historic District. It has 4 bedrooms plus a den, 2.5 baths, and about 2,786 sq ft across three finished levels + unfinished basement. The huge lot - over 9,000sq ft is framed by mature trees, with a backyard big enough for summer cookouts, garden beds, a fire pit, open lawn, and possibly a backyard cottage.
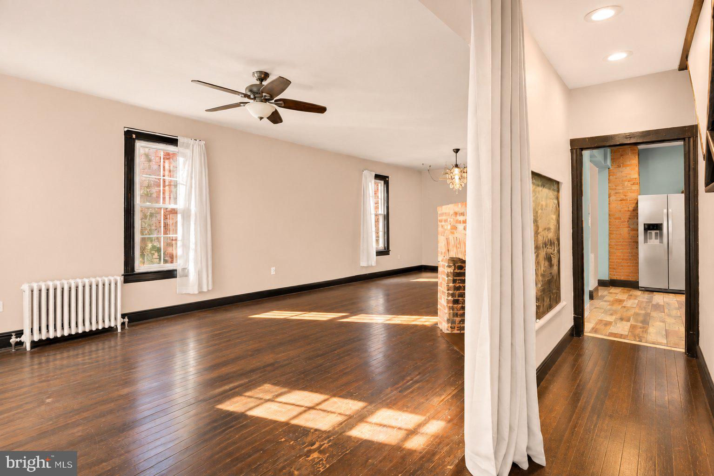
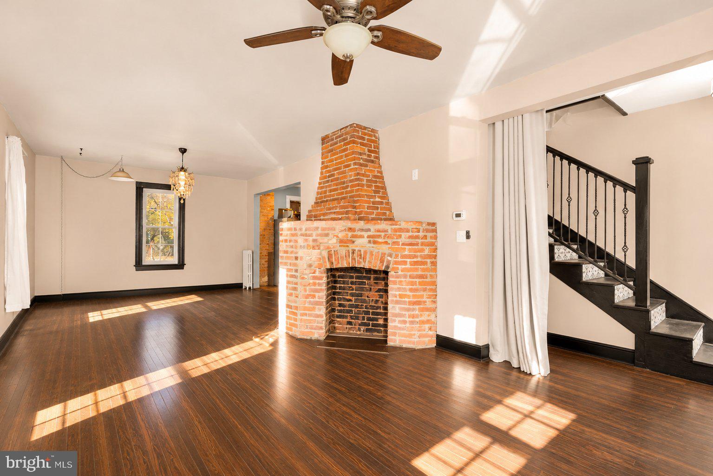
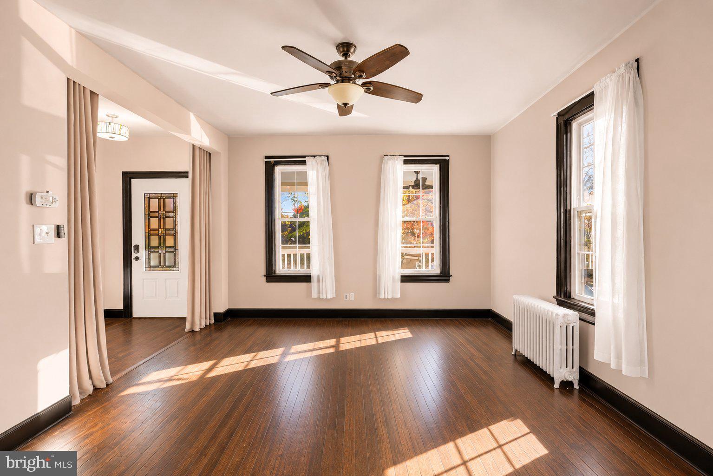
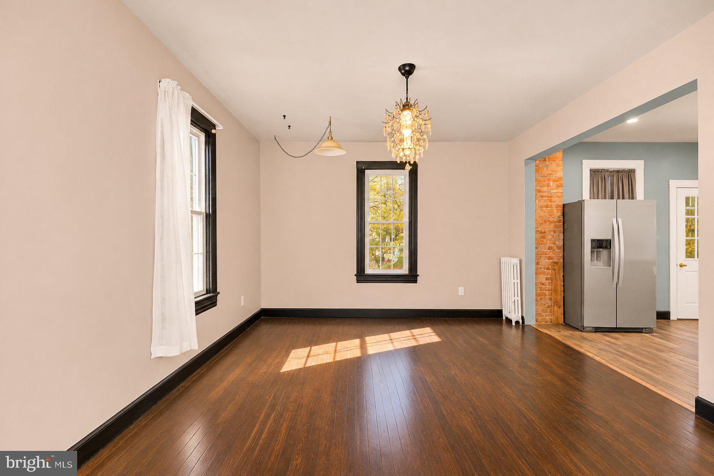
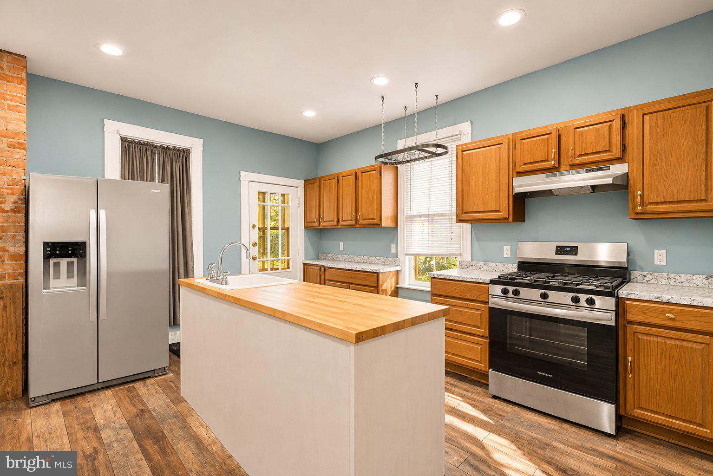
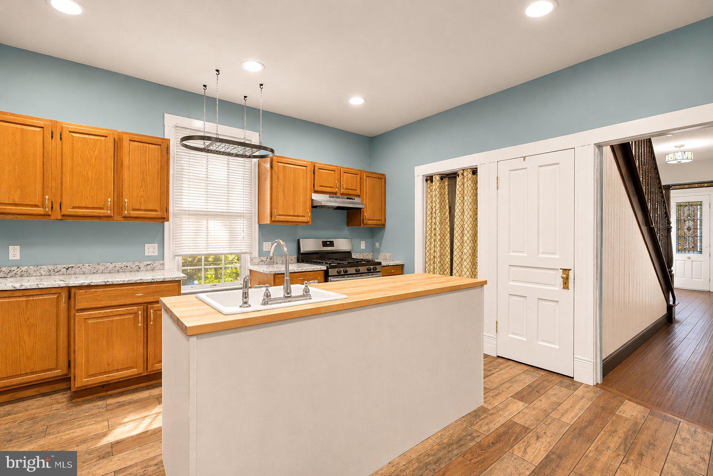
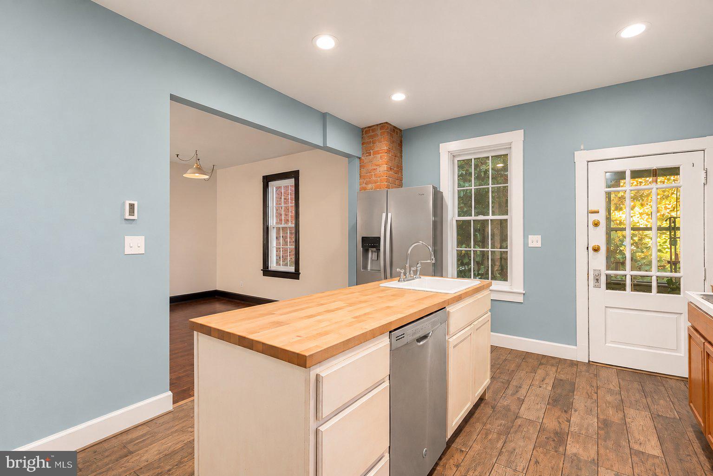
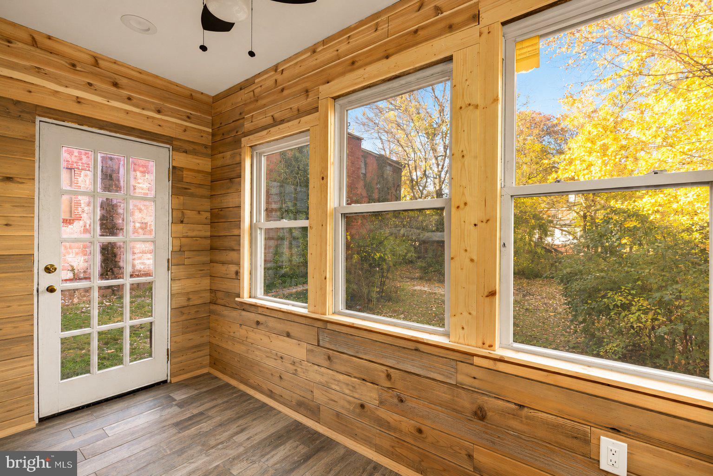
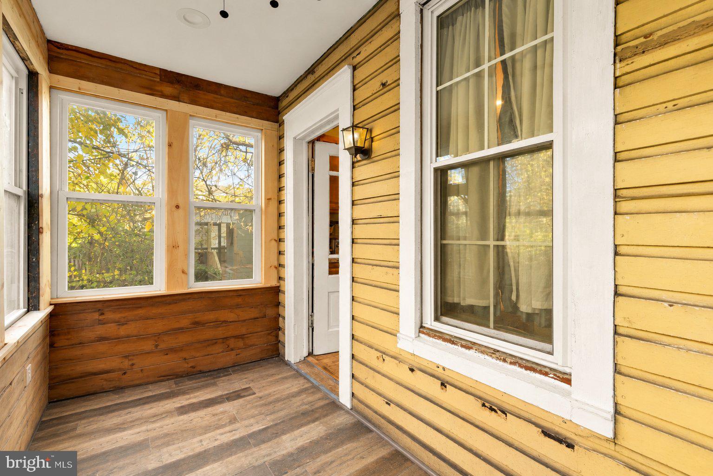
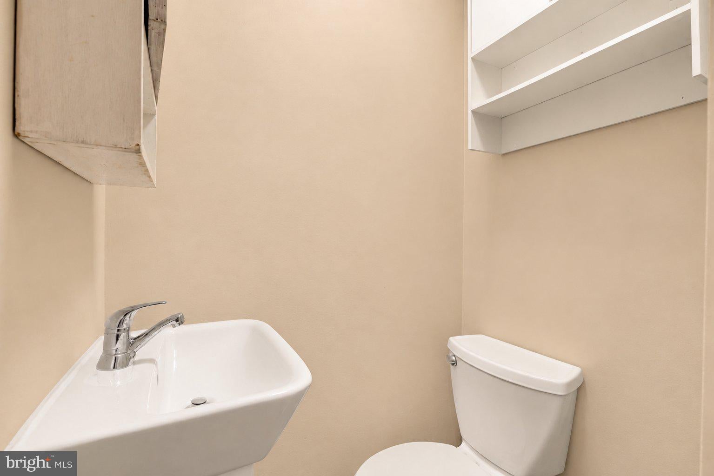
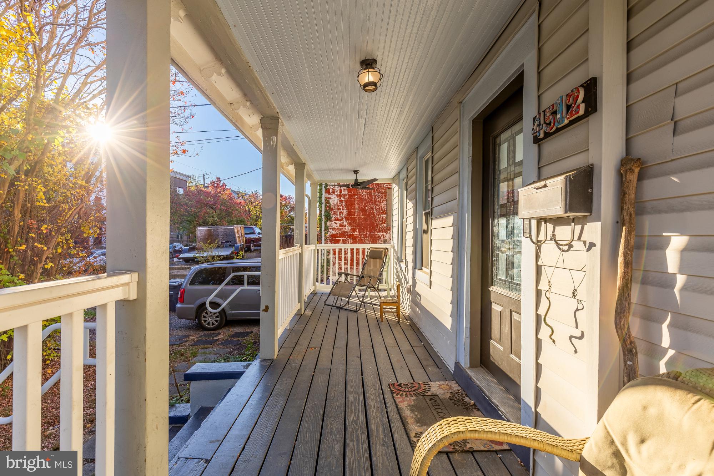
Start your mornings on the classic 25-foot covered front porch. Inside, sunlight pours across hardwood floors and tall windows into the open living and dining room, which is anchored by a double-sided brick fireplace. The kitchen has a butcher-block island, stainless steel appliances, and a gas range, and it opens to a sunroom overlooking the trees. A main-level bedroom and powder room add flexibility for guests or a home office.
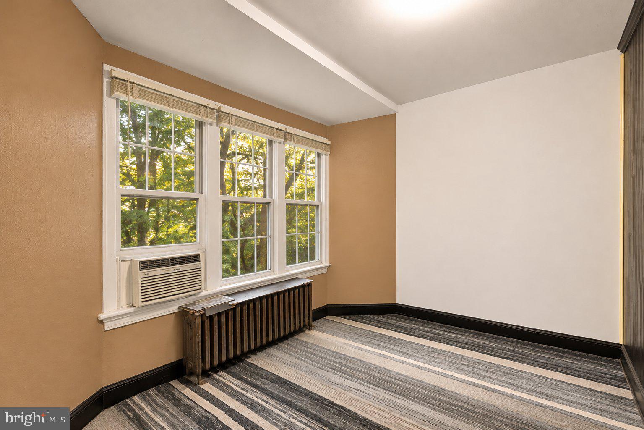
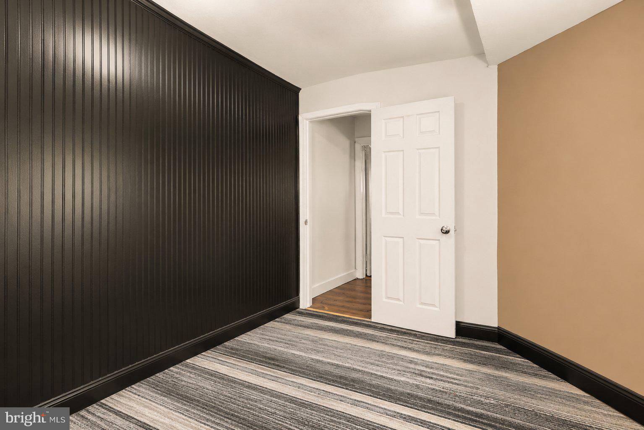
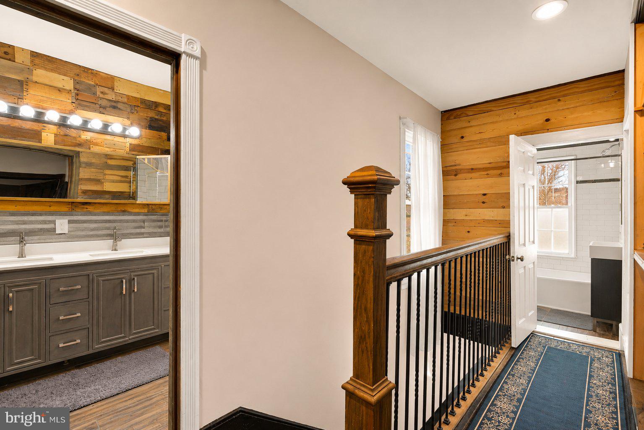
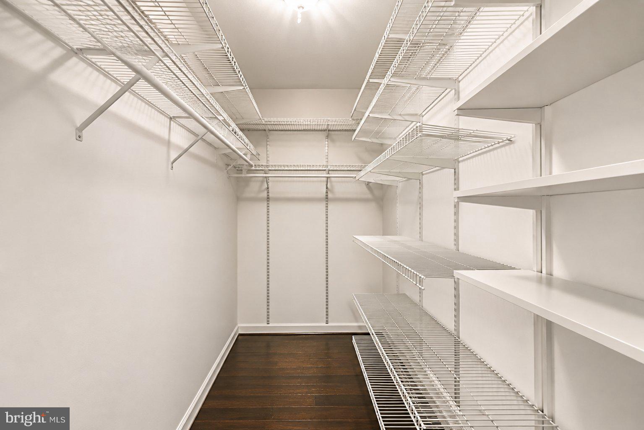
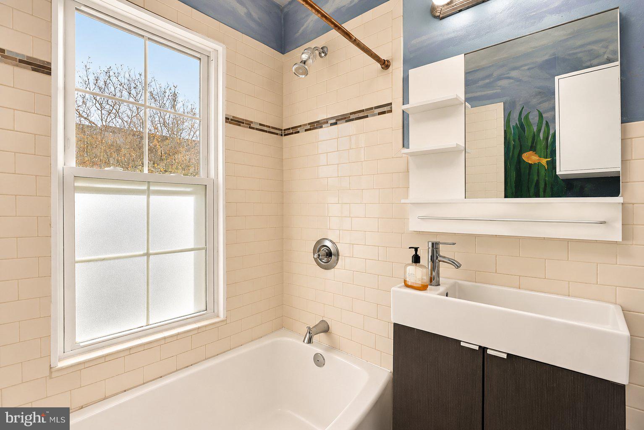
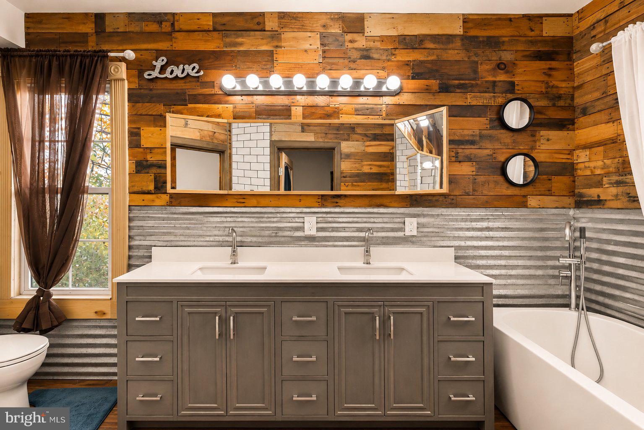
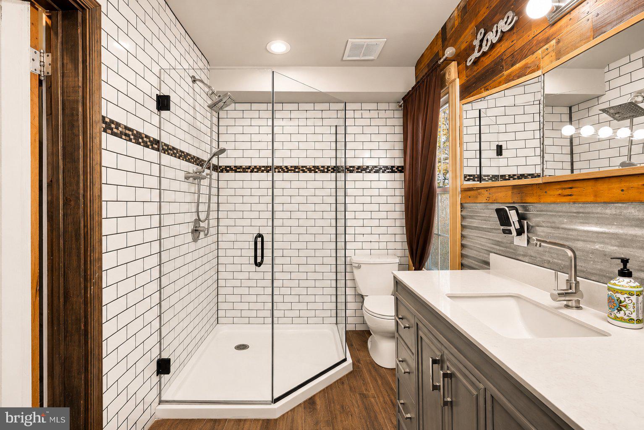
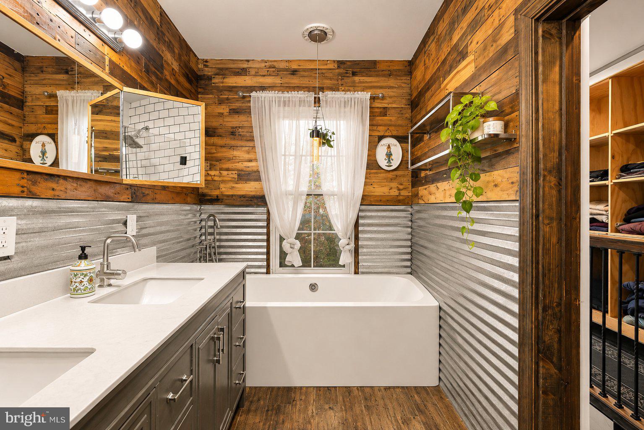
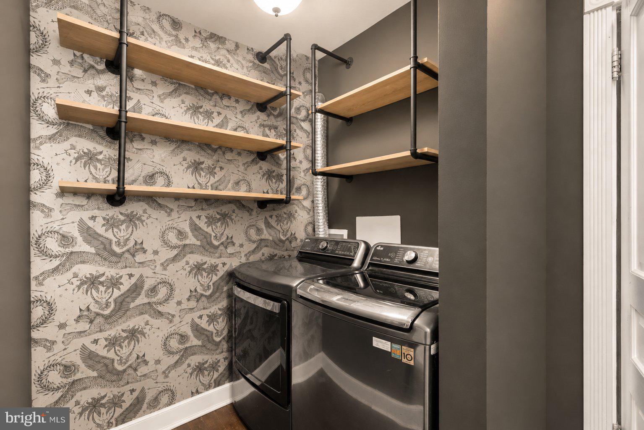
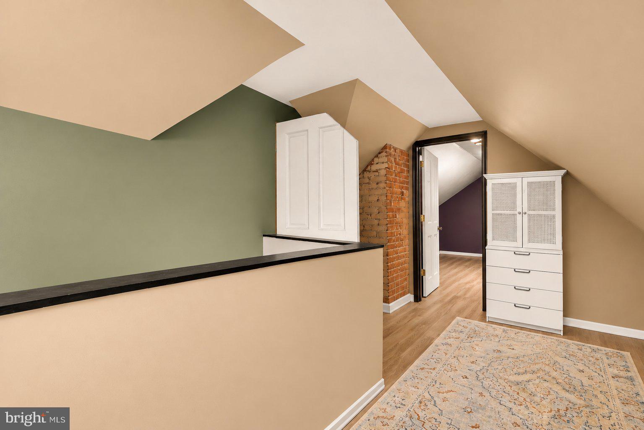
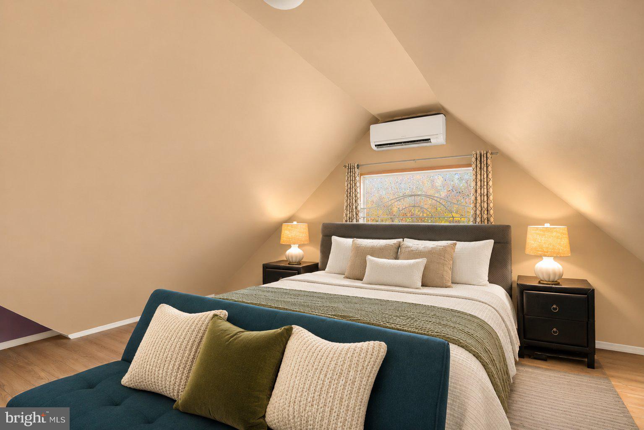
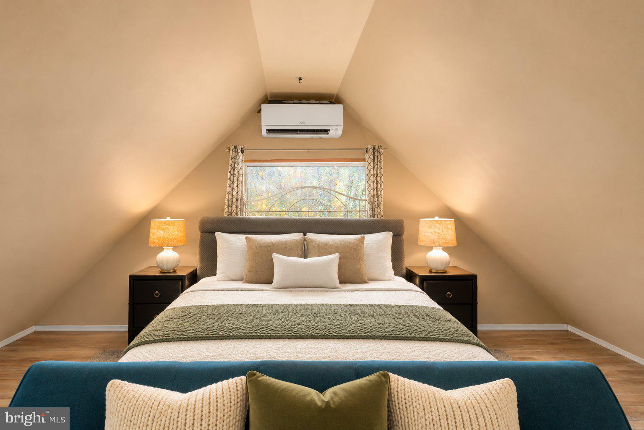
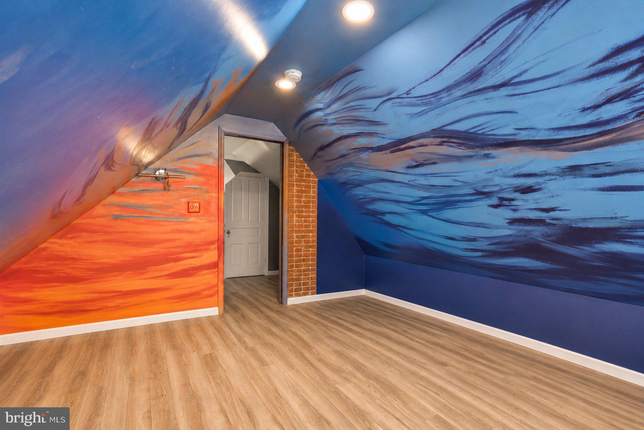
Upstairs, the spa-style bath has a double vanity, a glass walk-in shower, and a soaking tub, alongside a second full bath, a walk-in closet, and a dedicated laundry room. The finished third floor is a getaway of its own, with a fourth bedroom plus two large bonus rooms for a media room, studio, gym, or work-from-home space.
The ADU opportunity. Under RSF-65 zoning, the lot may support a detached accessory dwelling unit. You could use it for an in-law suite, a backyard studio, or potential rental income, subject to approvals.
WALK EVERYWHERE, just as the town was designed. Riverdale Park was laid out in 1889 around its train station, and that still makes life easy here. The Trolley Trail follows the old streetcar route and is 2 minutes from your door. Downtown Hyattsville, 2Fifty BBQ, Manifest Bread, and the Riverdale Park MARC station, with trains to Union Station in DC, are each about 10 minutes on foot. Metro is about a mile away, and the Purple Line is scheduled to open in 2027. You’re also minutes from UMD, College Park, Route 1, and I-495.
Historic character, room to grow, and a lot with real upside are hard to find together.
Some photos are AI-enhanced and virtually staged to show the property’s potential.
| Date | Event | Price | Source |
|---|---|---|---|
| listed (Active) | $625,000 | Bright #MDPG2215092 |
Hi there — ask anything about this property or the area and the team will get right back to you.
Local real estate advisory services provided by agent with The Southside Group
Listed by Anna D Mackler with Serhant
The data relating to real estate for sale on this website appears in part through the BRIGHT Internet Data Exchange program, a voluntary cooperative exchange of property listing data between licensed real estate brokerage firms in which Anna D Mackler participates, and is provided by BRIGHT through a licensing agreement. The information provided by this website is for the personal, non-commercial use of consumers and may not be used for any purpose other than to identify prospective properties consumers may be interested in purchasing. Some properties which appear for sale on this website may no longer be available because they are under contract, have closed or are no longer being offered for sale. Information Deemed Reliable But Not Guaranteed. Copyright © 2026 Bright MLS. All rights reserved.
You agree to The Southside Group Terms of Use and Privacy Policy. By choosing to contact a property, you also agree that The Southside Group and its associates may call, text, or email you regarding any inquiries or activities you submit through our website. This may involve the use of automated means and prerecorded or artificial voices.
Step 1 of 2
You've reached the free preview limit. Create a free account to see this listing and everything else on the site.
Step 2 of 2
Tell us how to reach you about homes you like.
Enter your password to sign in as
You've reached the free preview limit. Create a free account to see this listing and everything else on the site.
Already have an account? Sign in
Sign in to your account.
New here? Create an account