SELLER INCENTIVE! Seller is offering a $5,000 credit toward buyer closing costs or an interest rate buydown! Take advantage of this opportunity to reduce your upfront expenses or potentially lower your monthly mortgage payment.
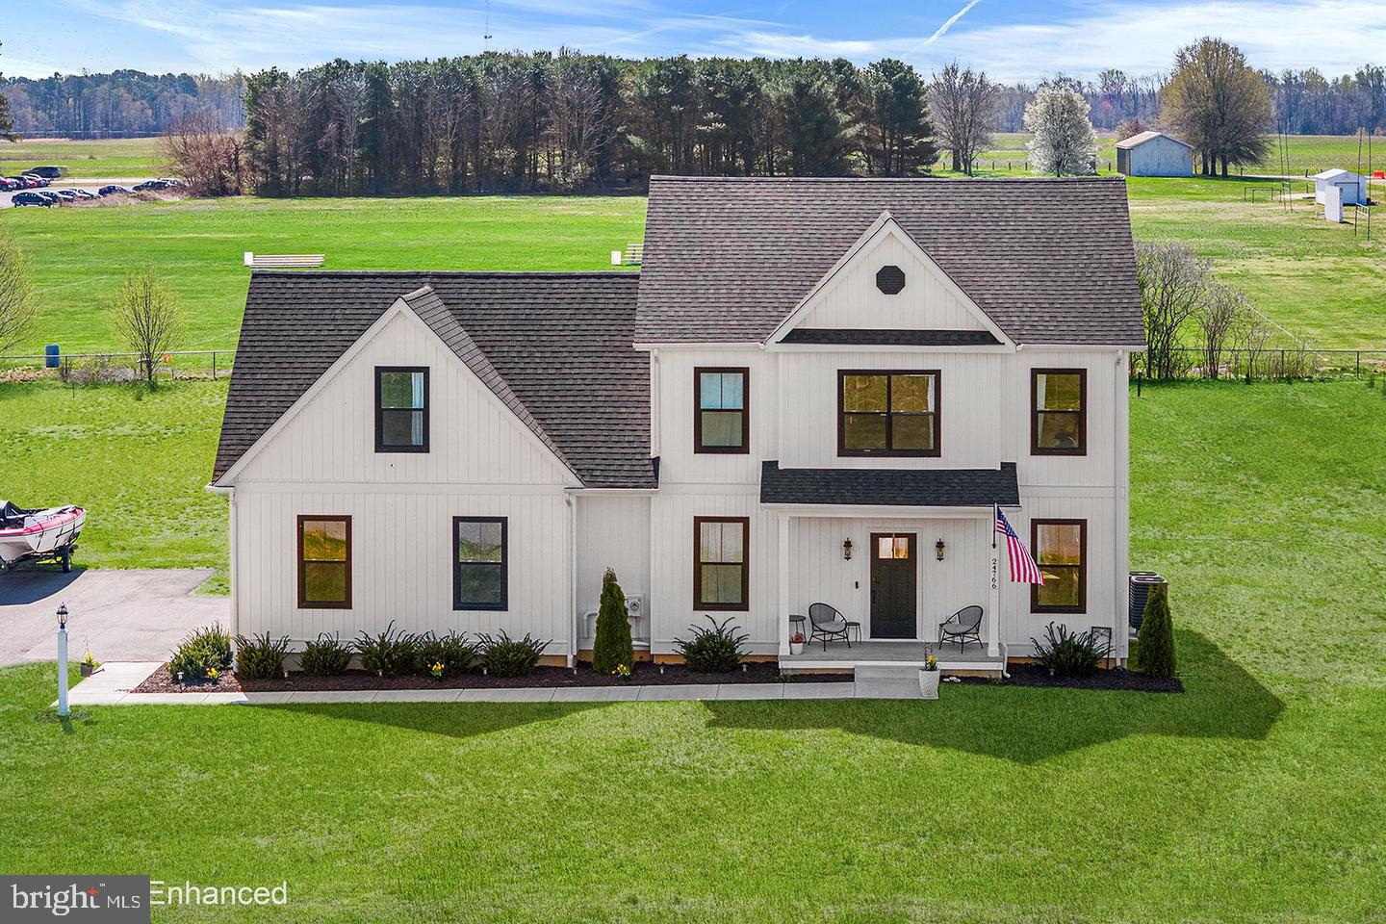
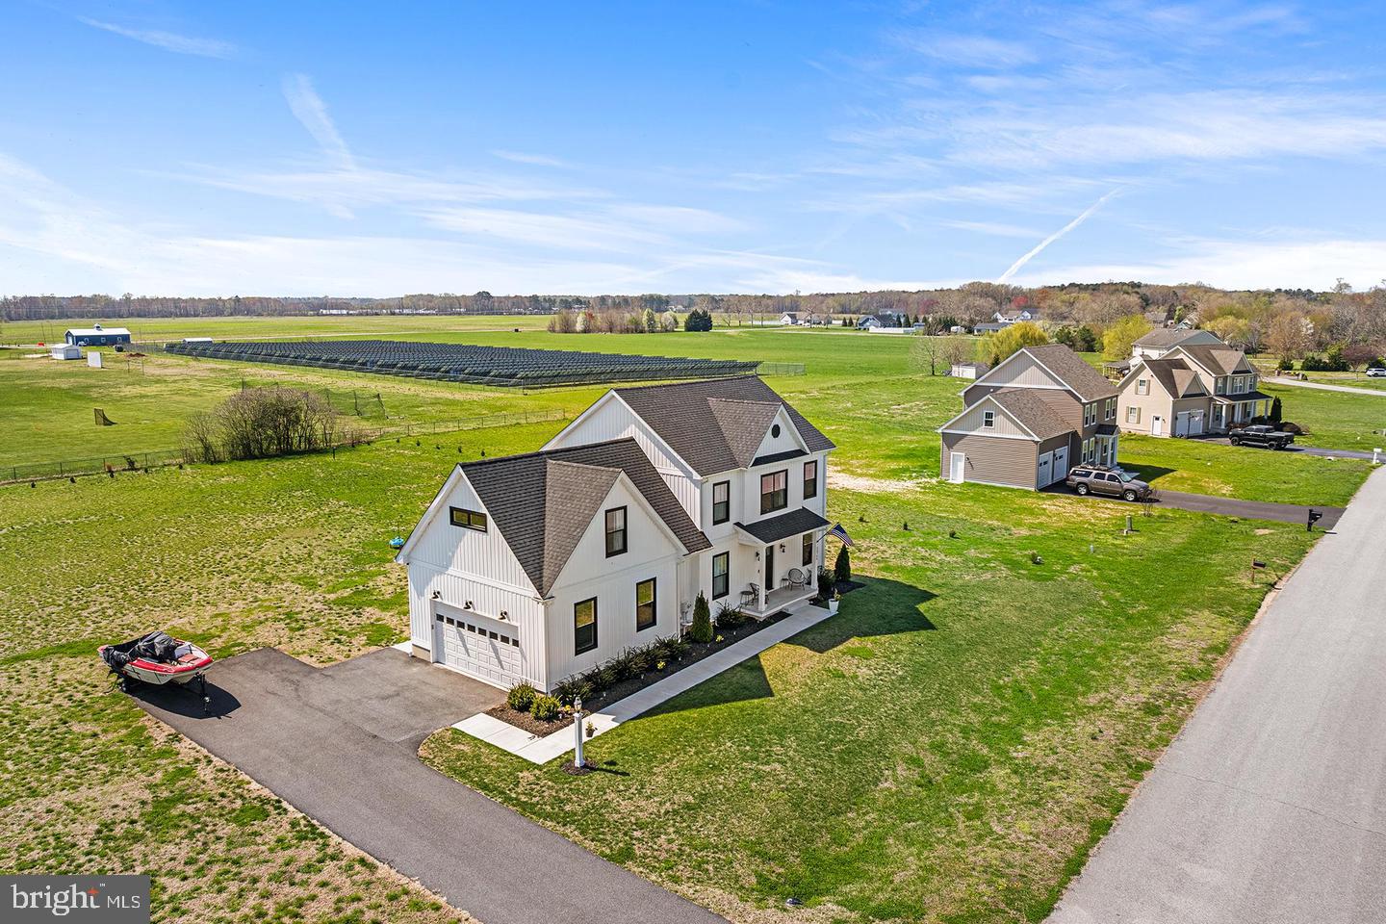
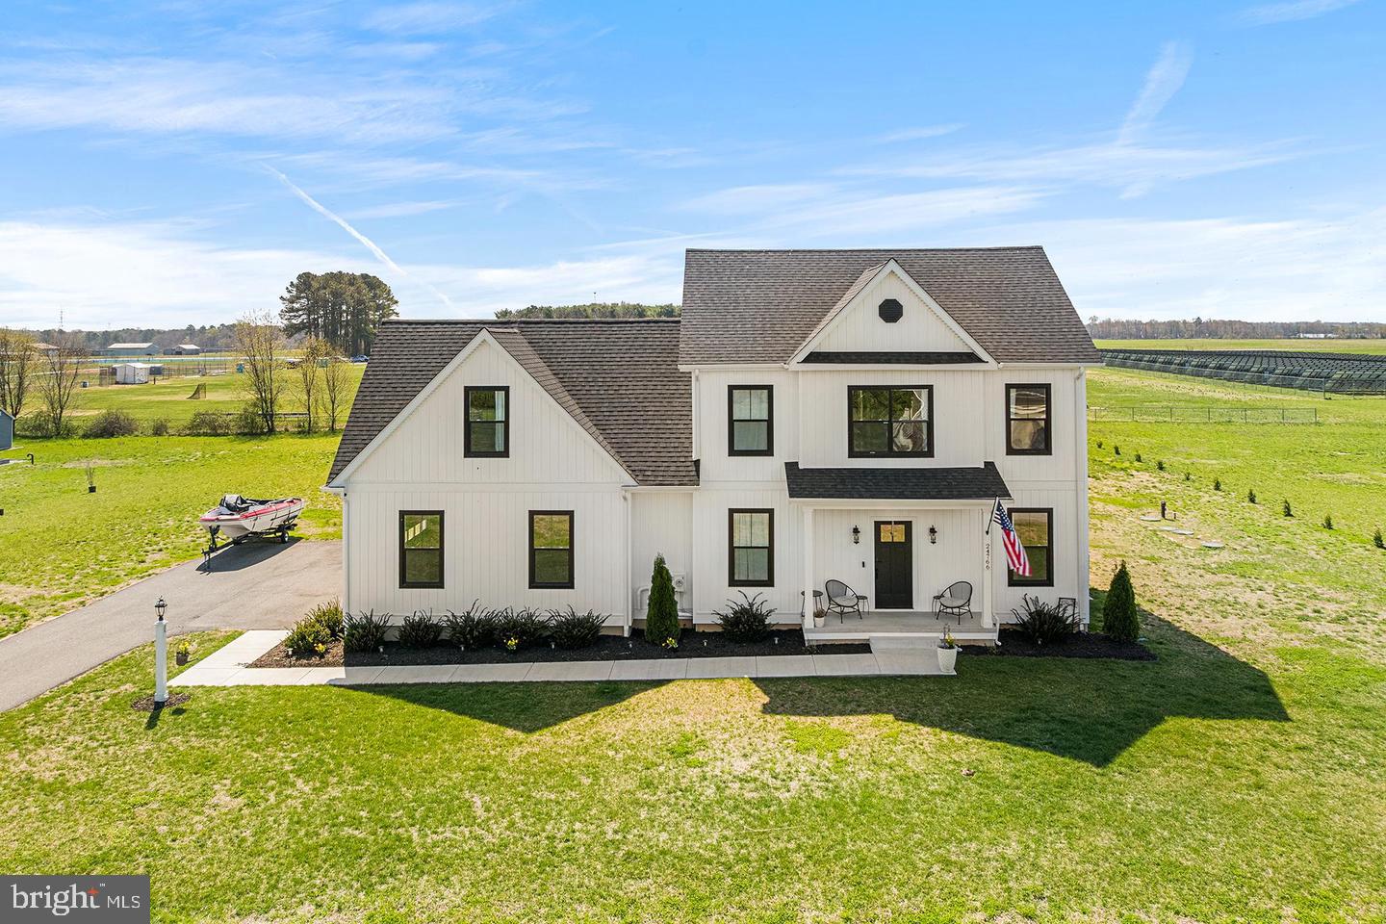
Welcome to this meticulously crafted 2023 contemporary farmhouse, perfectly positioned on a spacious .85-acre lot in the established community of Ashworth. Built in 2023 and gently used, this home combines the appeal of newer construction with significant Seller improvements made to further enhance its quality, comfort, functionality, and value. Recent investments include fresh interior paint, a newly installed whole-home water conditioning system and reverse osmosis drinking water system, a high-end Samsung smart refrigerator with built-in touchscreen, a GE smart washer and dryer, and a convenient kitchen pot filler. Offering 3,168 square feet, 4 bedrooms, and 2.5 baths, this beautifully designed home is truly move-in ready with many of the finishing touches and upgrades already completed.
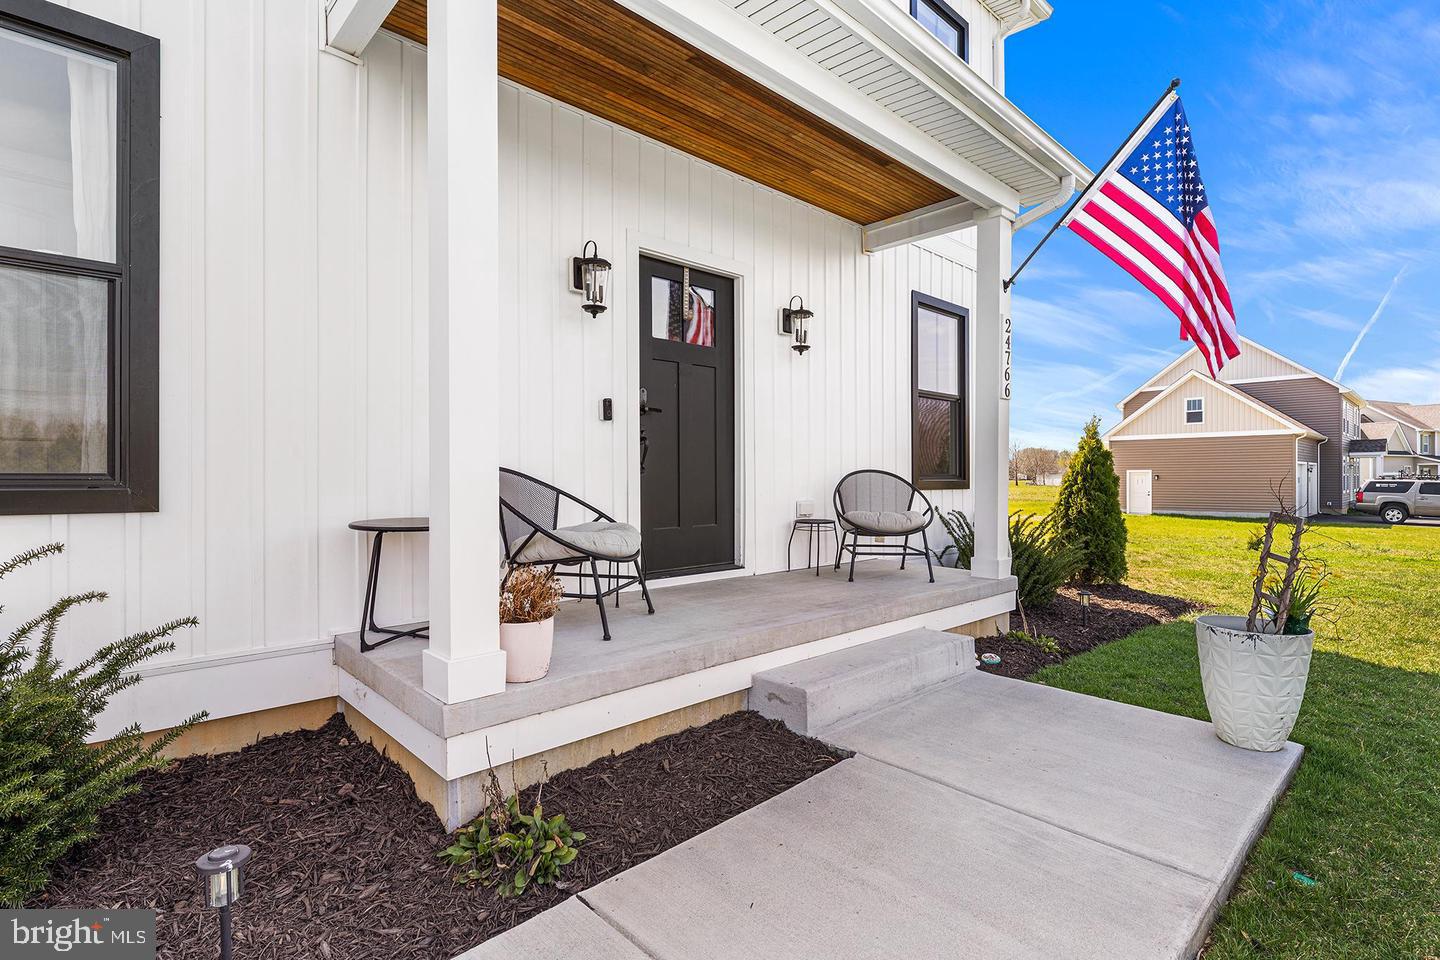
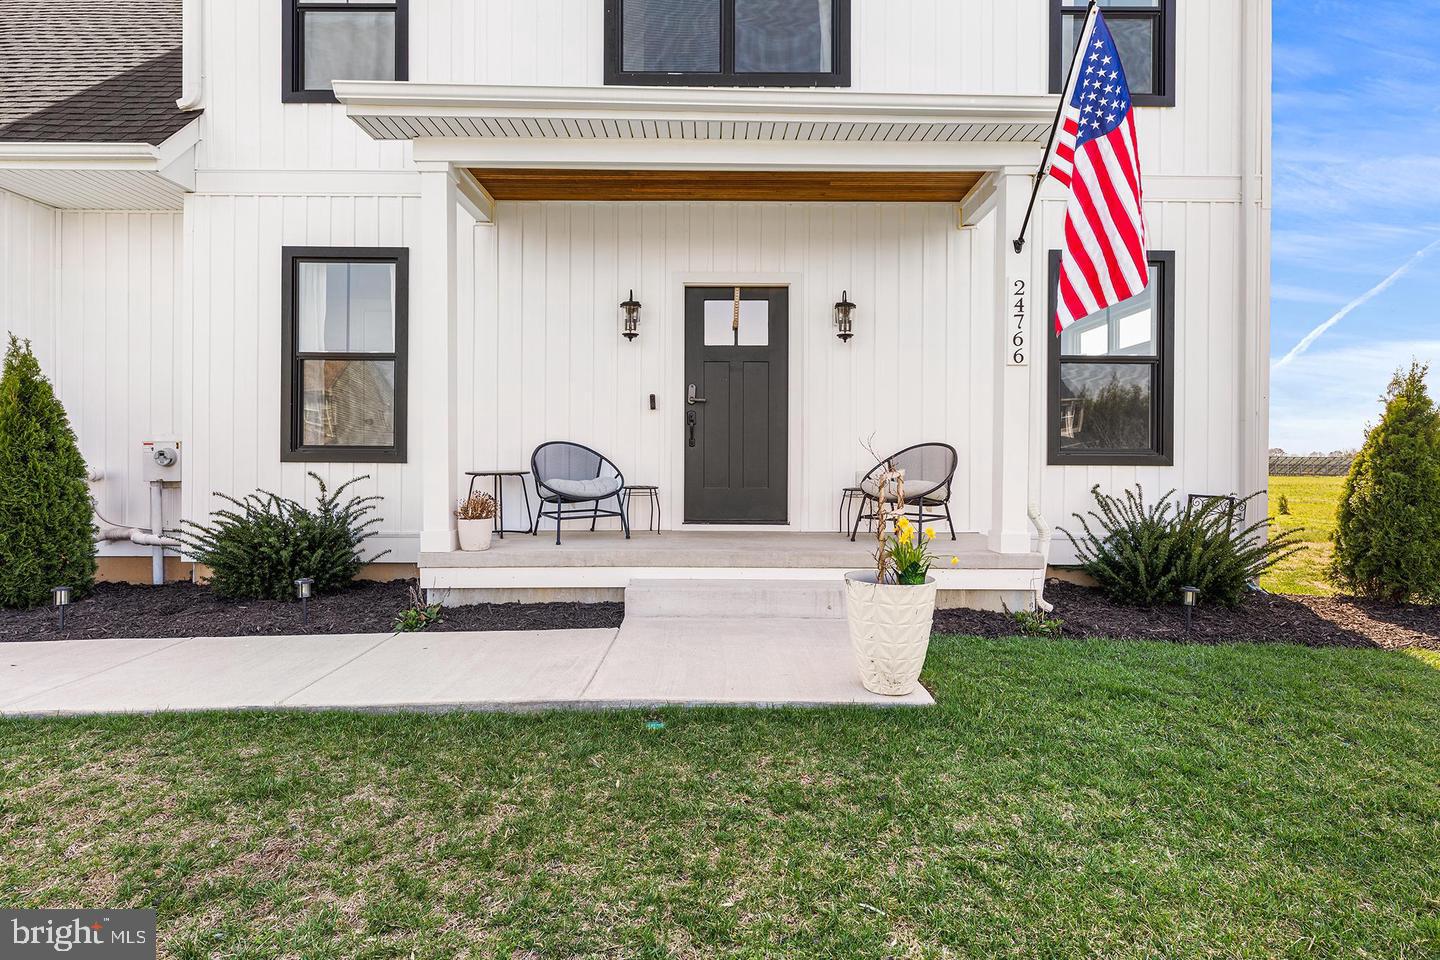
The striking exterior showcases classic white siding, bold black trim, and expansive windows that create an inviting first impression. Inside, the open-concept layout features luxury vinyl plank flooring, soaring ceilings, abundant natural light, and freshly painted interiors. The great room is anchored by a decorative gas fireplace, creating a warm and stylish gathering space.
The kitchen is designed to impress with granite countertops, stainless steel appliances, a large center island, custom cabinetry, subway tile backsplash, and pot filler. The upgraded Samsung smart refrigerator features a built-in touchscreen, bringing additional technology and convenience to the heart of the home. Just off the kitchen, the light-filled dining area opens seamlessly to a spacious deck with a privacy wall overlooking the expansive, level backyard—ideal for entertaining, outdoor activities, or simply relaxing.
Upstairs, generously sized secondary bedrooms share a well-appointed hall bath, while the primary suite offers a peaceful retreat with a large walk-in closet and spa-like bath featuring a double vanity, custom tile flooring, and oversized shower. The GE smart washer and dryer are conveniently located on the bedroom level.
The fully finished lower level adds valuable living space with plenty of flexibility for a home office, gym, media room, or recreation area. The recently installed whole-home water conditioning and reverse osmosis systems represent another meaningful Seller investment, enhancing everyday comfort and water quality. Cat6 wiring supports today’s connected lifestyle, work-from-home needs, streaming, and entertainment. The attached sideload two-car garage provides ample parking and additional storage.
Located in the charming town of Ridgely, Ashworth offers a welcoming community setting with convenient access to local shops, dining, and outdoor recreation. Enjoy nearby Martinak State Park with trails, waterfront activities, and scenic picnic areas. Commuters will appreciate convenient access to Easton, Denton, Route 404, Route 50, the Bay Bridge, and the beaches of Maryland and Delaware.
Gently used, beautifully maintained, and already enhanced by substantial Seller investments beyond the original construction, this home offers the opportunity to enjoy newer construction without the added expense and effort of making these improvements yourself. Mortgage savings may be available for buyers of this listing.
| Date | Event | Price | Source |
|---|---|---|---|
| listed (Active) | $579,900 | Bright #MDCM2007868 |
Hi there — ask anything about this property or the area and the team will get right back to you.
Local real estate advisory services provided by agent with The Southside Group
Listed by Barbara A McCaffrey with Redfin Corp
The data relating to real estate for sale on this website appears in part through the BRIGHT Internet Data Exchange program, a voluntary cooperative exchange of property listing data between licensed real estate brokerage firms in which Barbara A McCaffrey participates, and is provided by BRIGHT through a licensing agreement. The information provided by this website is for the personal, non-commercial use of consumers and may not be used for any purpose other than to identify prospective properties consumers may be interested in purchasing. Some properties which appear for sale on this website may no longer be available because they are under contract, have closed or are no longer being offered for sale. Information Deemed Reliable But Not Guaranteed. Copyright © 2026 Bright MLS. All rights reserved.
You agree to The Southside Group Terms of Use and Privacy Policy. By choosing to contact a property, you also agree that The Southside Group and its associates may call, text, or email you regarding any inquiries or activities you submit through our website. This may involve the use of automated means and prerecorded or artificial voices.
Step 1 of 2
You've reached the free preview limit. Create a free account to see this listing and everything else on the site.
Step 2 of 2
Tell us how to reach you about homes you like.
Enter your password to sign in as
You've reached the free preview limit. Create a free account to see this listing and everything else on the site.
Already have an account? Sign in
Sign in to your account.
New here? Create an account