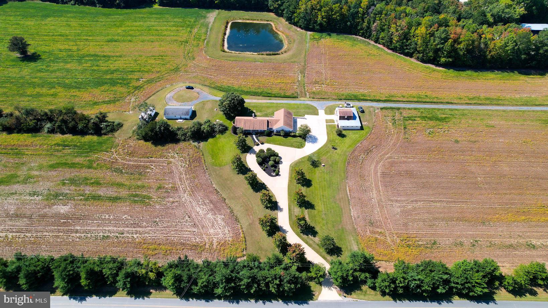
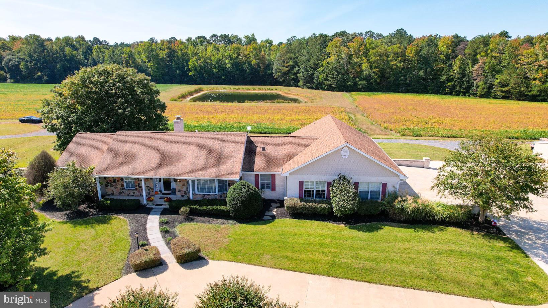
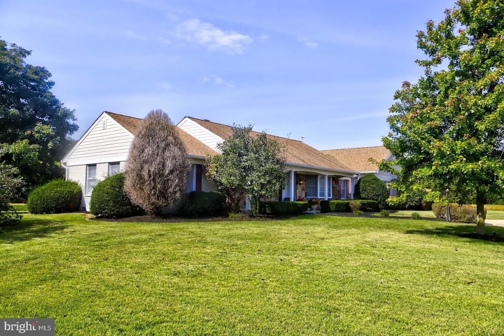
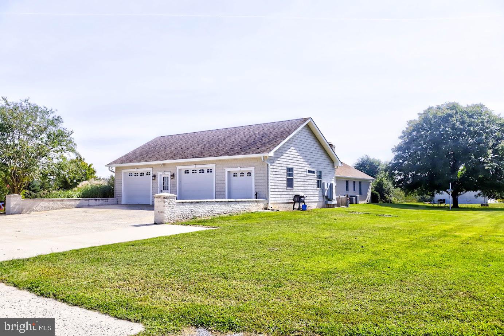
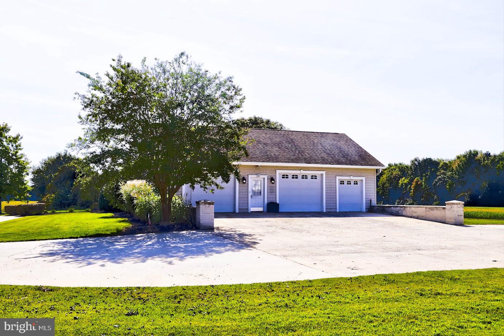
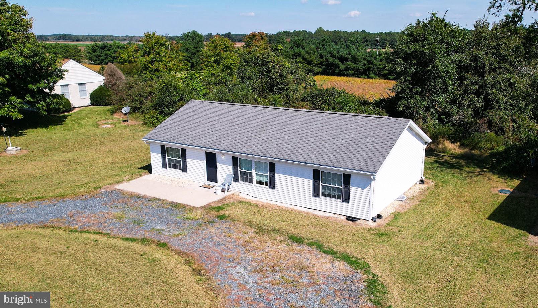
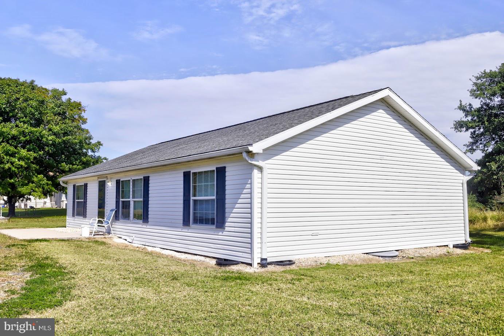
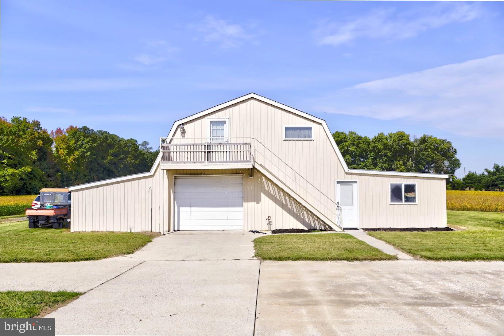
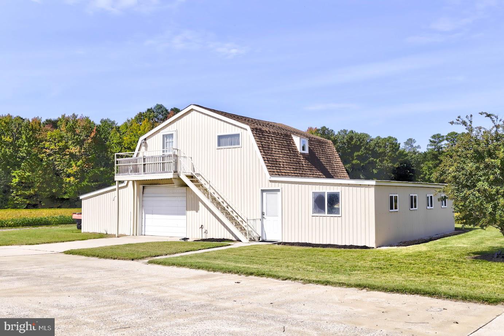
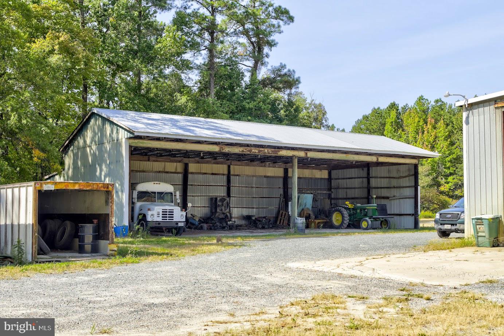
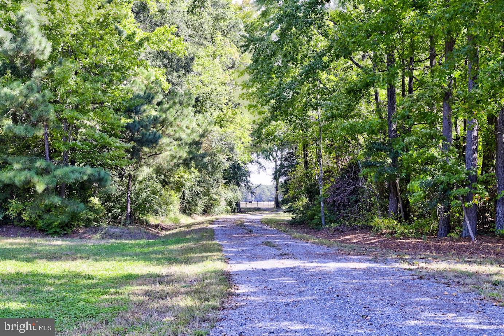
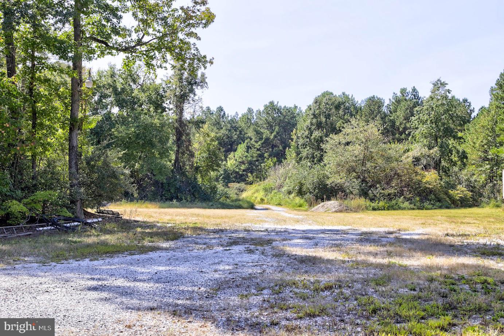
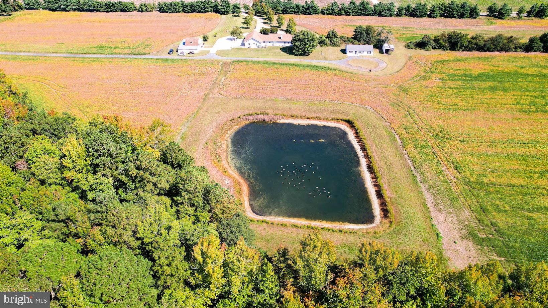
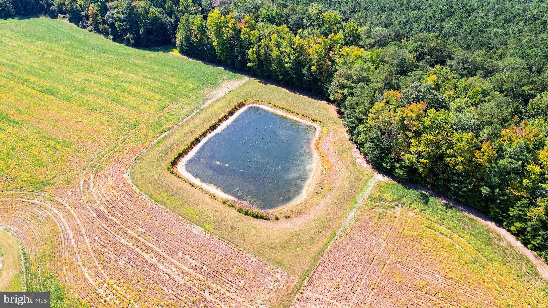
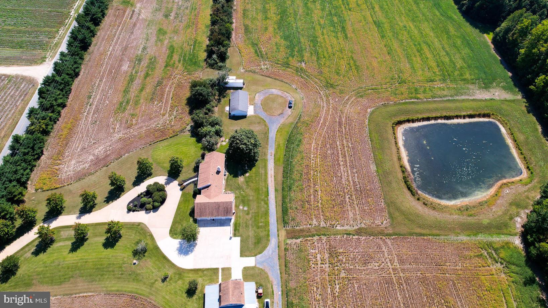
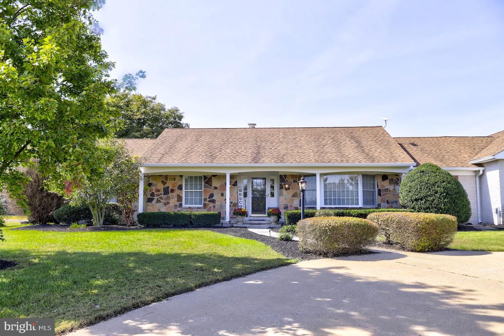
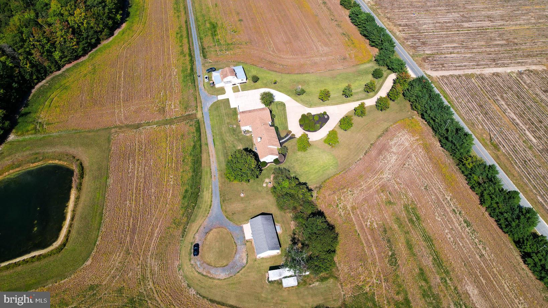
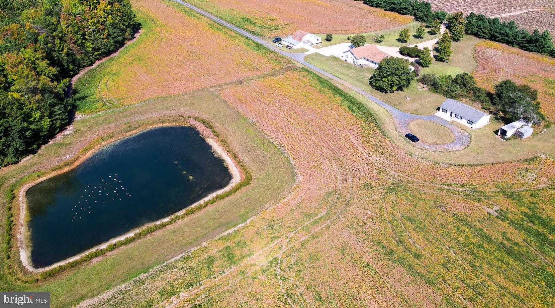
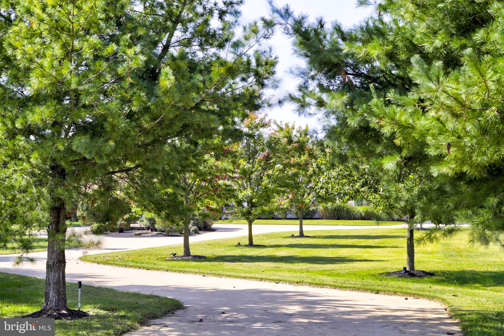
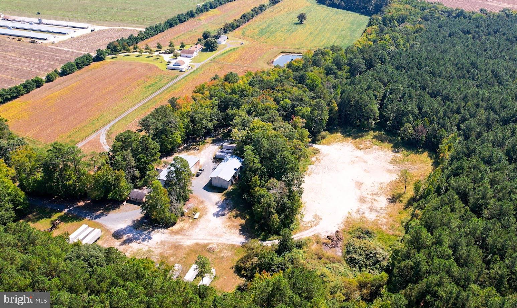
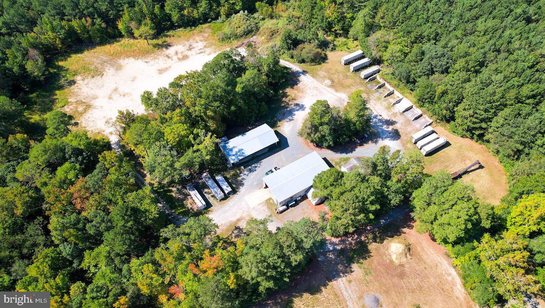
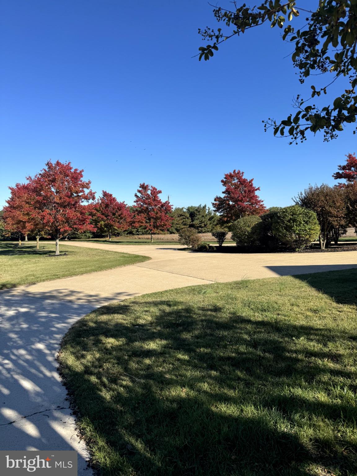
A rare offering in North Dorchester, this exceptional 58.96-acre property offers a unique combination of space, versatility, and endless possibilities! From the welcoming circular driveway to the impressive shop and pole building, there is so much to discover. The main residence features a traditional floor plan with both formal and informal living areas, perfect for entertaining and everyday living. Enjoy cozy winter evenings in the family room, where the fireplace currently features a gas insert, with the option to remove it and enjoy the timeless charm and crackle of a wood fire while preparing dinner. The abundance of additional accommodations and amenities truly sets this property apart, including a second two-bedroom, handicap-accessible home ideal for in-laws or extended family, an apartment above the detached garage, and an additional kitchen and bath in the attached garage. A whole-property generator system provides backup power to the main residence, second home, apartment, and shop, adding valuable peace of mind. Whether you're seeking a multigenerational retreat, room for hobbies and equipment, or simply the privacy and freedom that acreage provides, this remarkable property offers a rare opportunity to make your vision a reality! Bring your business with separate gated lane, accessable from the main house. Huge shop and pole building. Interior photos coming soon
| Date | Event | Price | Source |
|---|---|---|---|
| listed (Coming Soon) | $929,000 | Bright #MDDO2013418 | |
| status changed (Active) | — | Bright #MDDO2013418 |
Hi there — ask anything about this property or the area and the team will get right back to you.
Local real estate advisory services provided by agent with The Southside Group
Listed by Barbara B Dayton with Long & Foster Real Estate, Inc.
The data relating to real estate for sale on this website appears in part through the BRIGHT Internet Data Exchange program, a voluntary cooperative exchange of property listing data between licensed real estate brokerage firms in which Barbara B Dayton participates, and is provided by BRIGHT through a licensing agreement. The information provided by this website is for the personal, non-commercial use of consumers and may not be used for any purpose other than to identify prospective properties consumers may be interested in purchasing. Some properties which appear for sale on this website may no longer be available because they are under contract, have closed or are no longer being offered for sale. Information Deemed Reliable But Not Guaranteed. Copyright © 2026 Bright MLS. All rights reserved.
You agree to The Southside Group Terms of Use and Privacy Policy. By choosing to contact a property, you also agree that The Southside Group and its associates may call, text, or email you regarding any inquiries or activities you submit through our website. This may involve the use of automated means and prerecorded or artificial voices.
Step 1 of 2
You've reached the free preview limit. Create a free account to see this listing and everything else on the site.
Step 2 of 2
Tell us how to reach you about homes you like.
Enter your password to sign in as
You've reached the free preview limit. Create a free account to see this listing and everything else on the site.
Already have an account? Sign in
Sign in to your account.
New here? Create an account