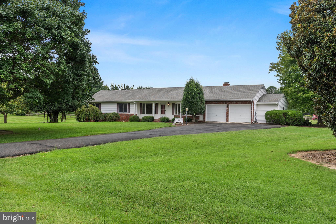
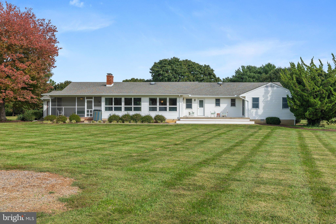
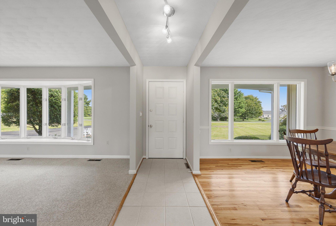
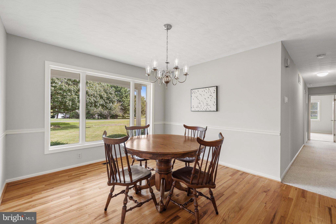
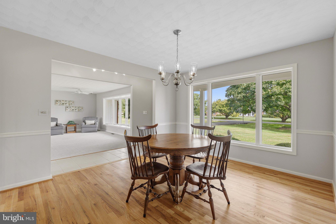
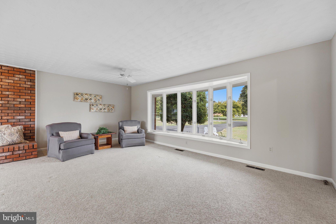
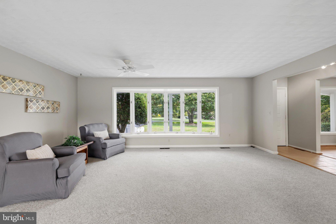
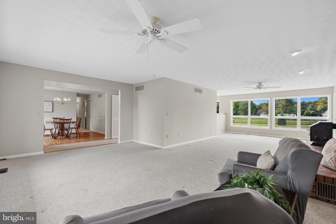
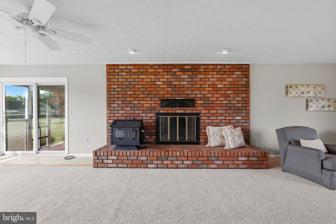
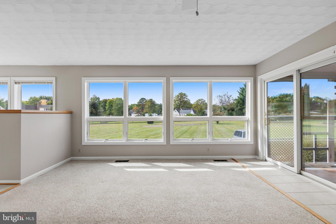
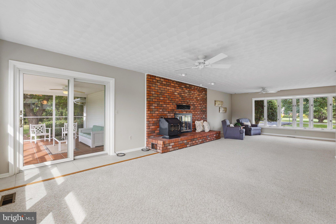
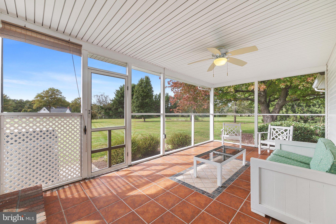
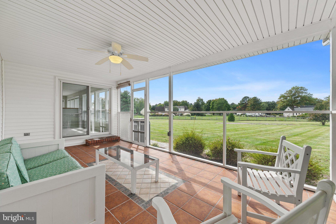
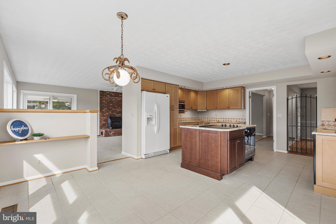
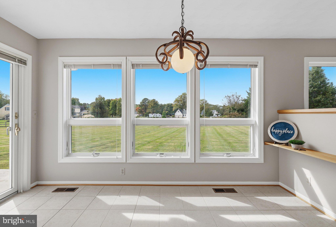
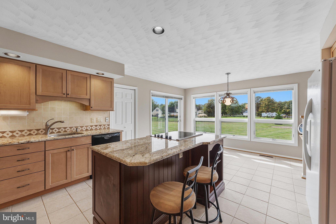
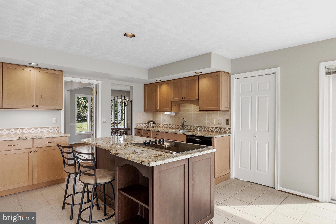
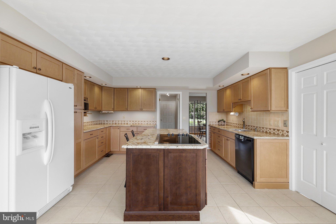
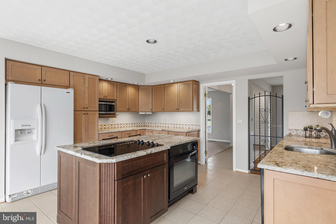
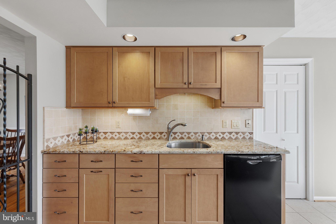
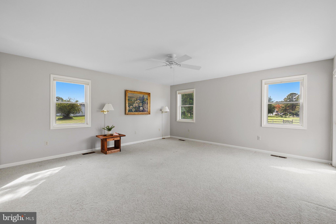
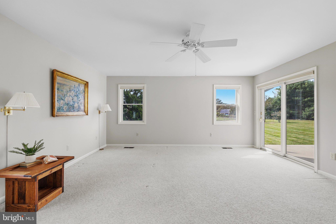
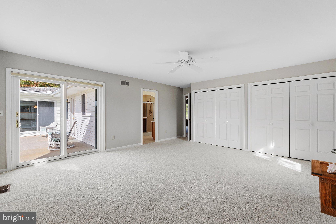
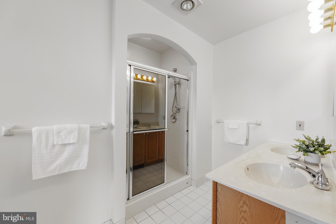
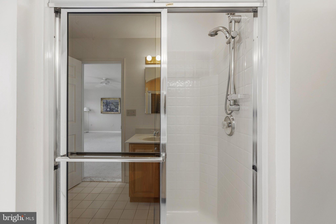
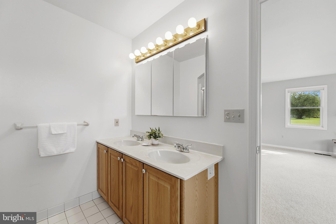
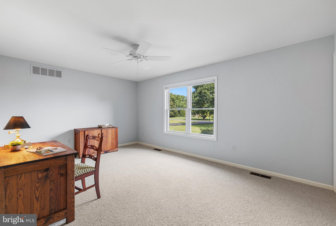
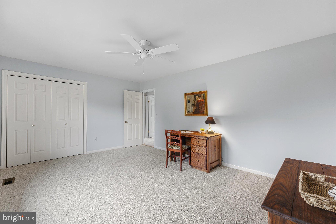
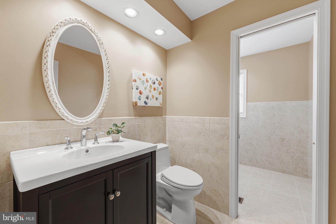
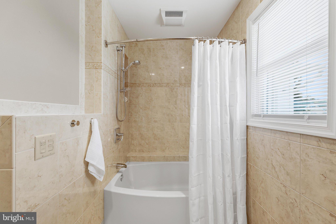
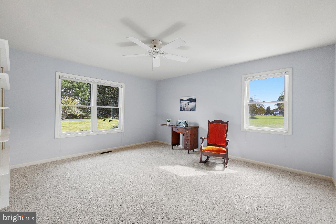
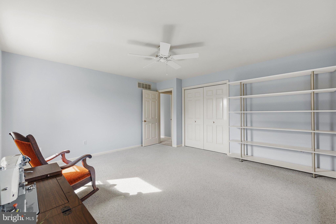
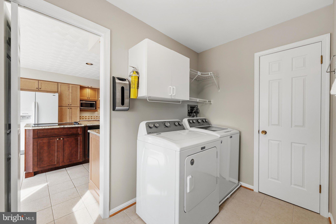
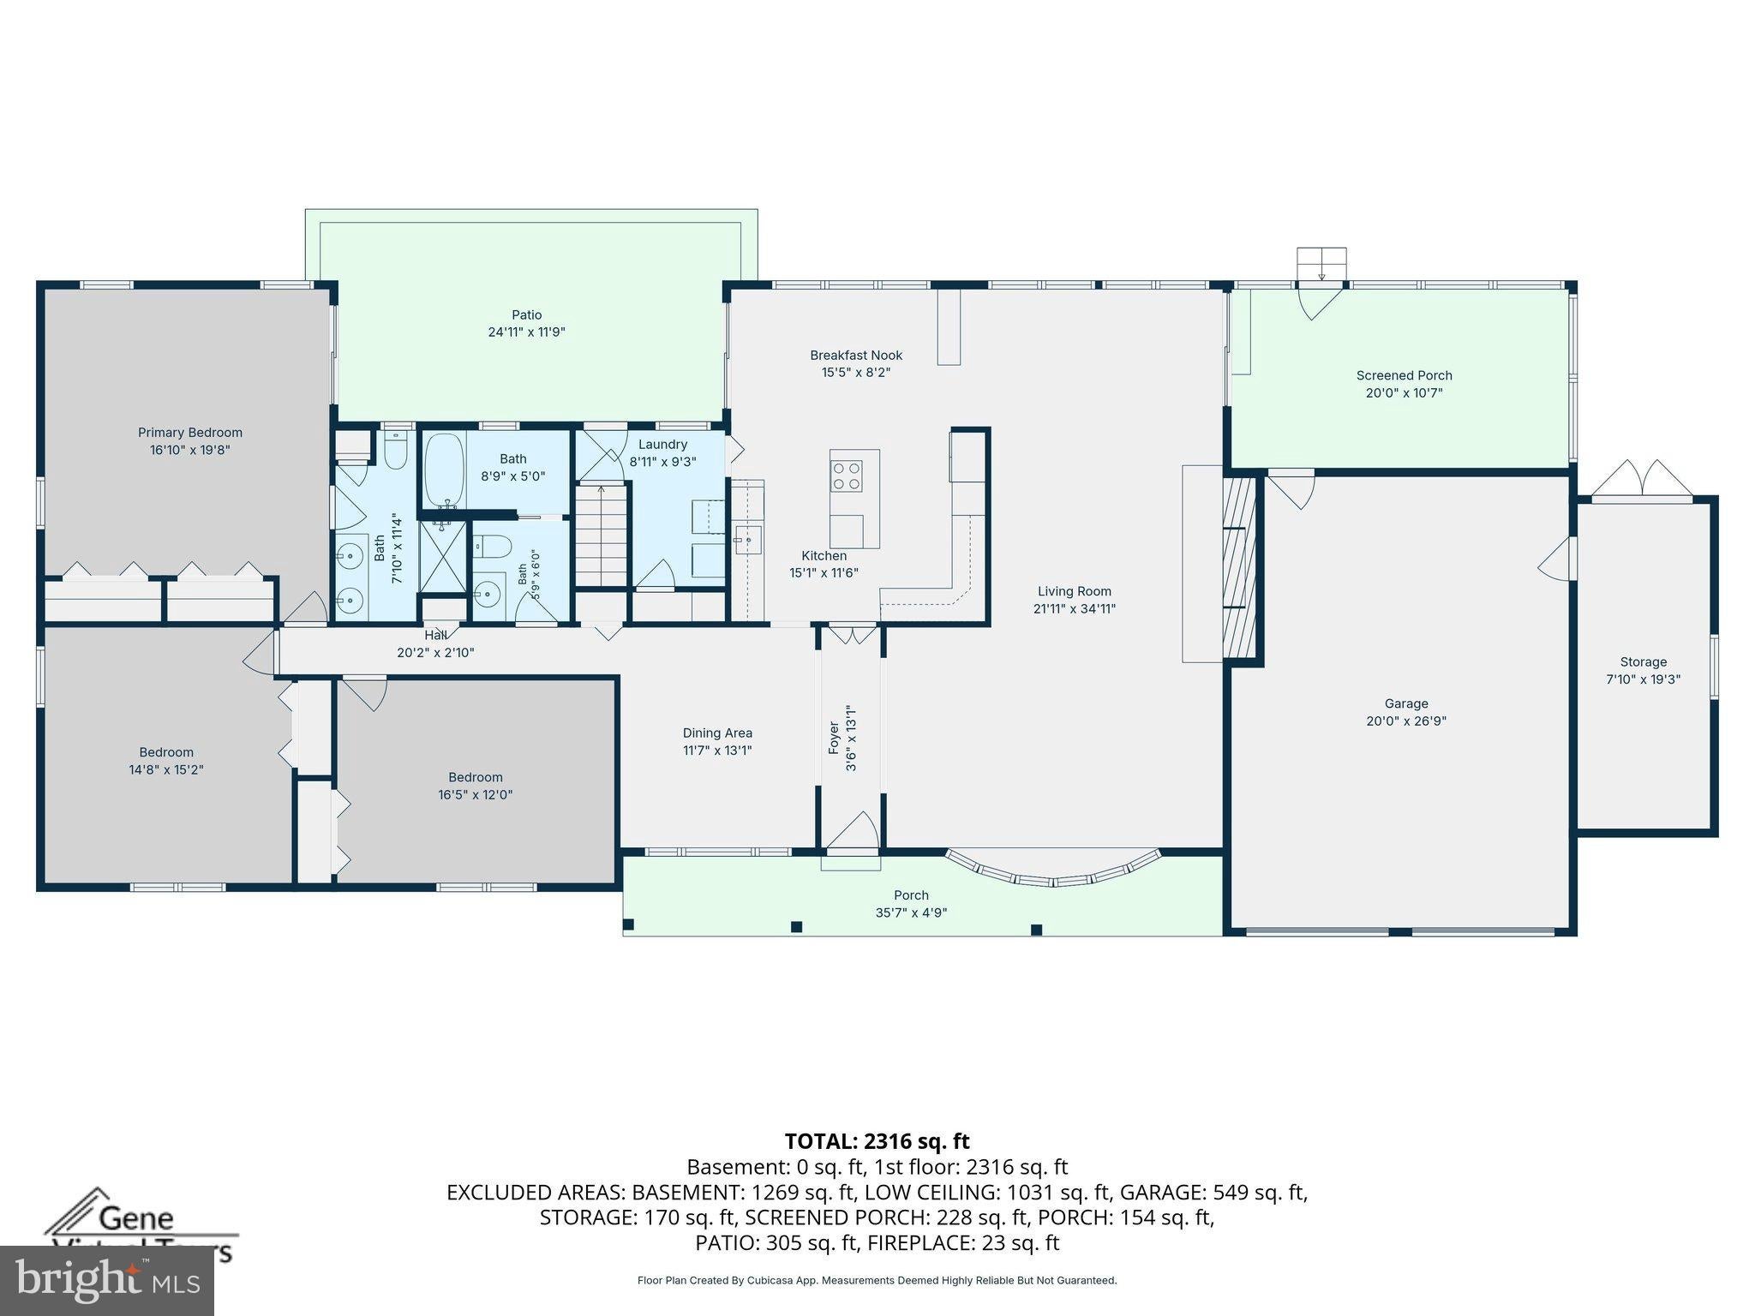
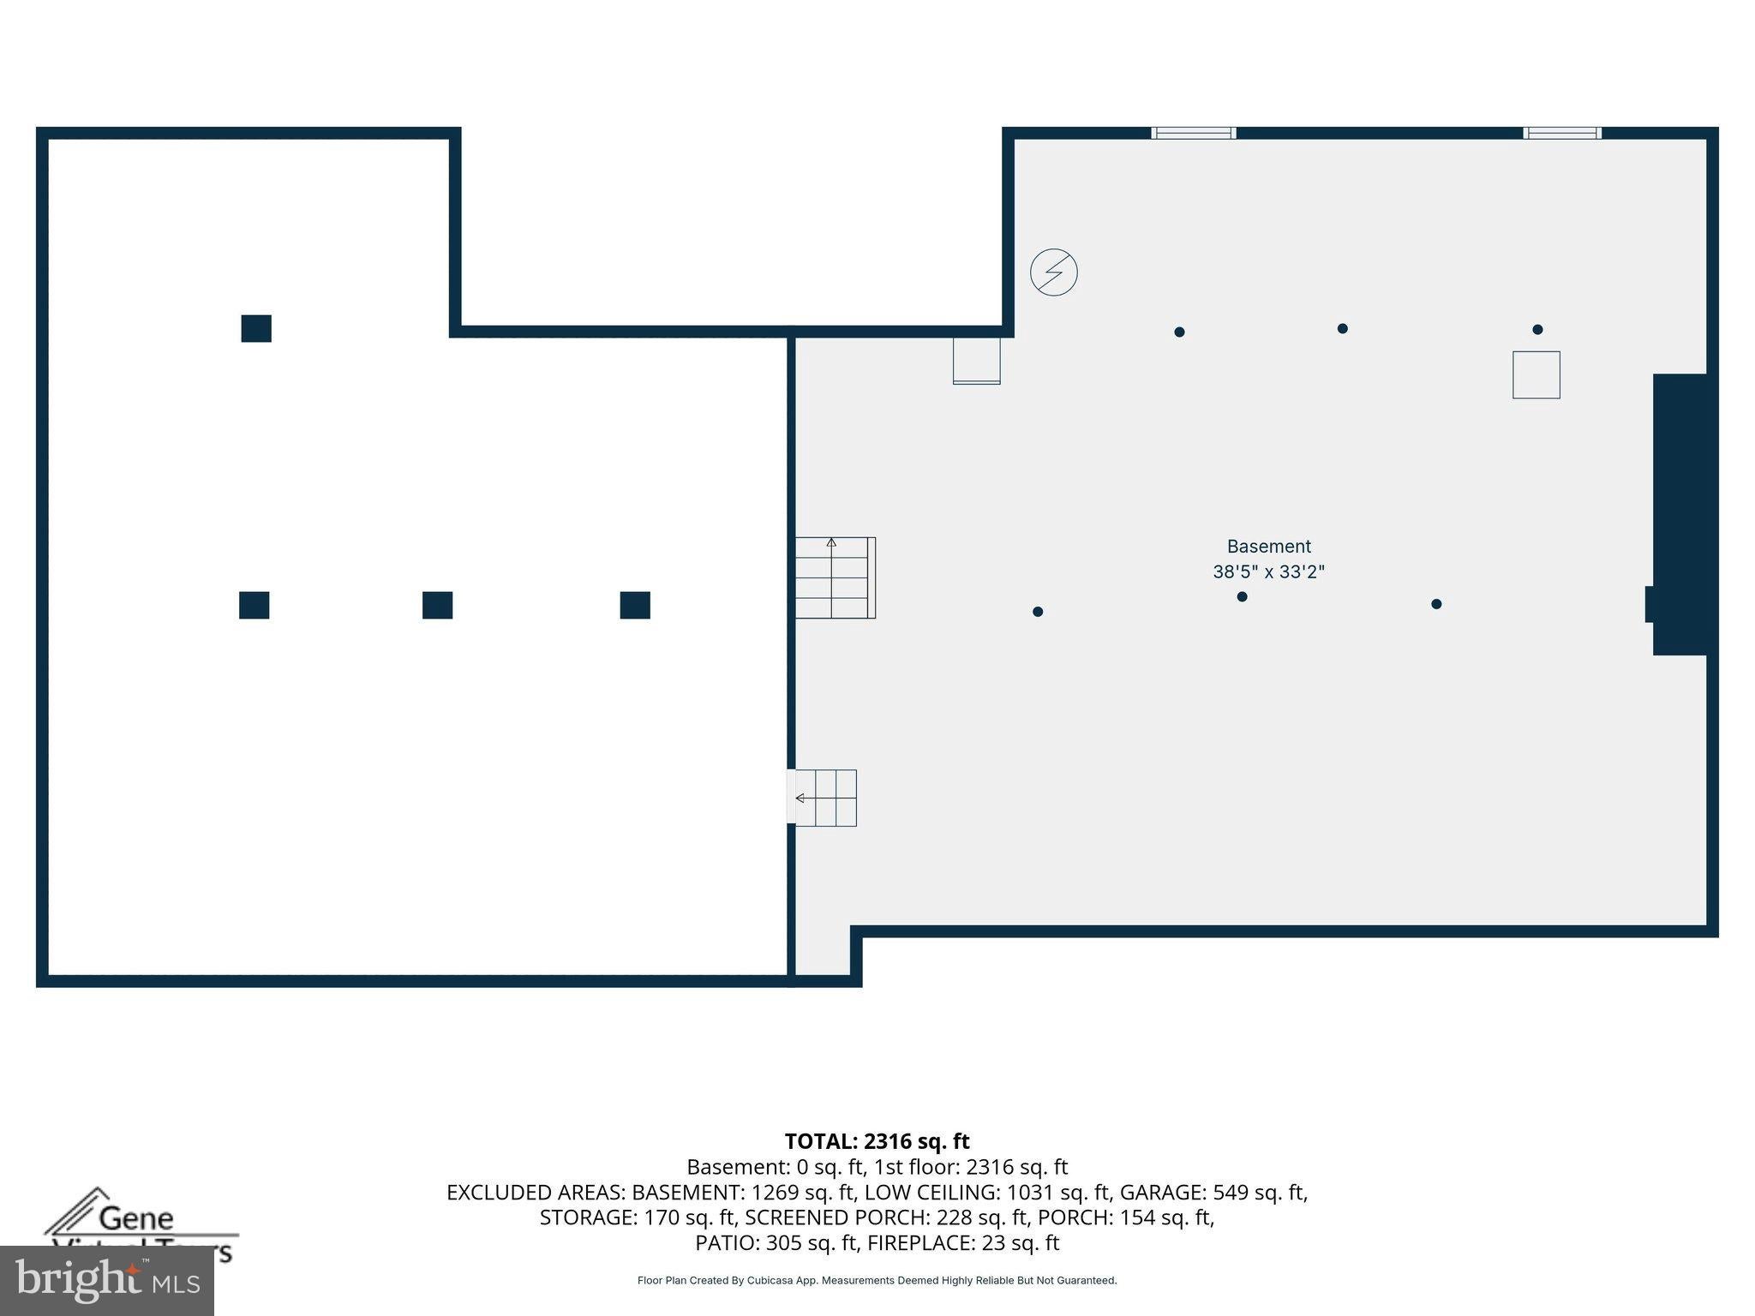
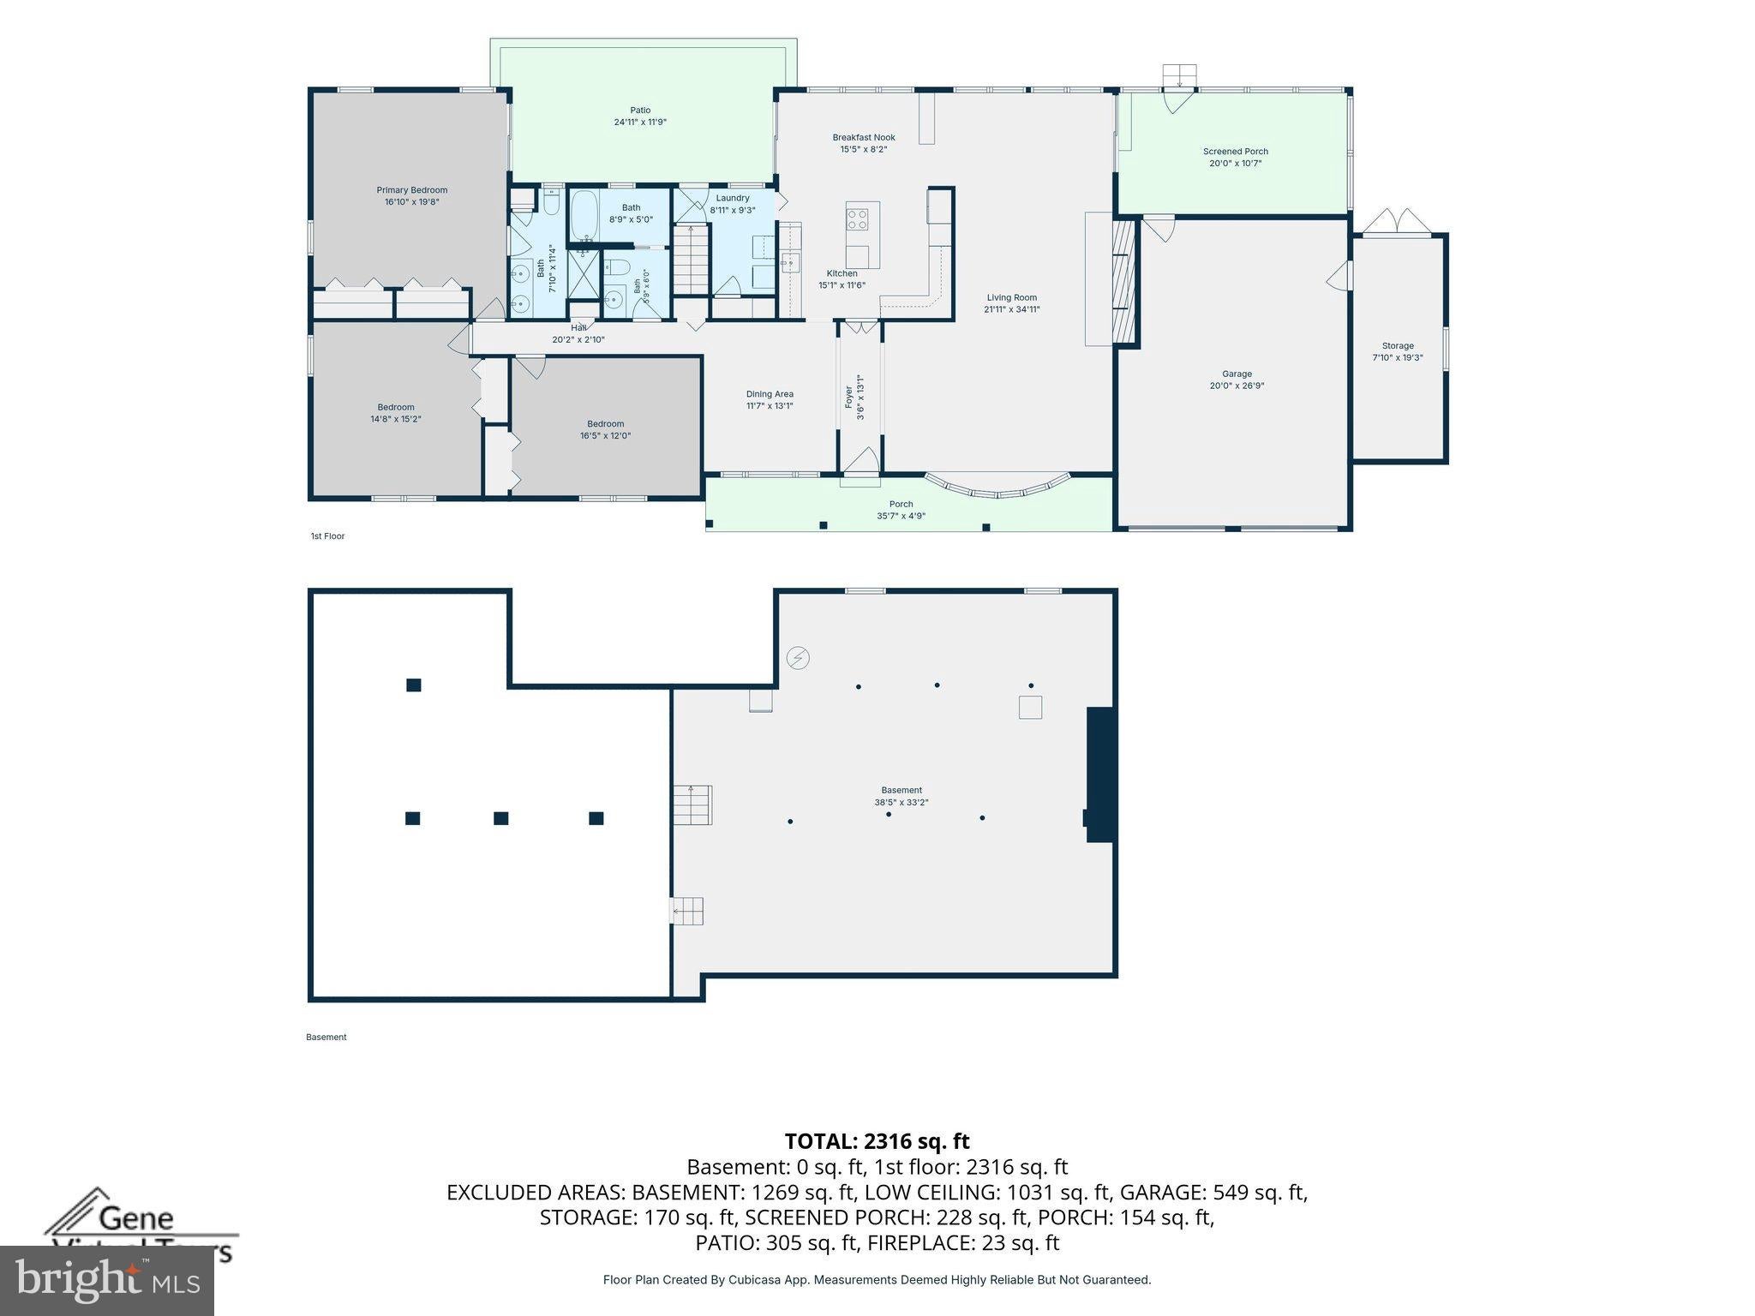
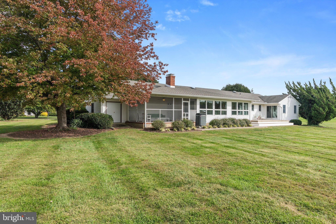
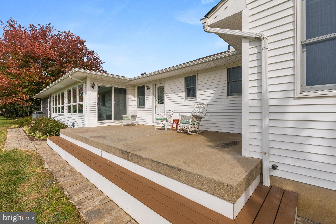
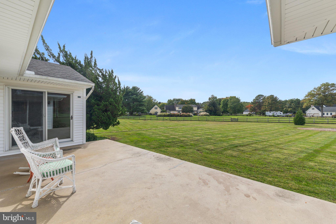
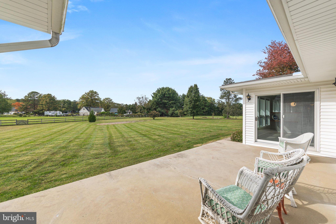
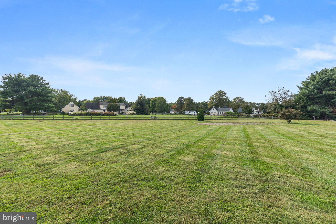
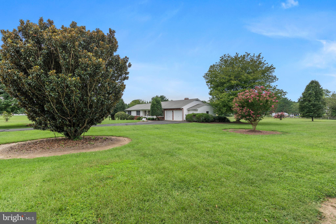
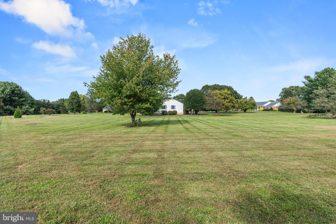
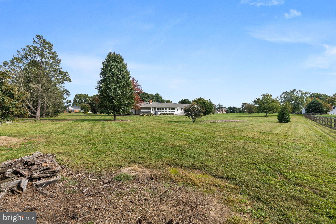
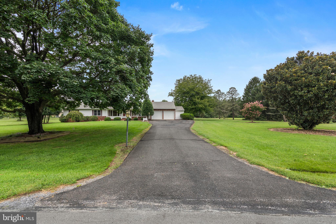
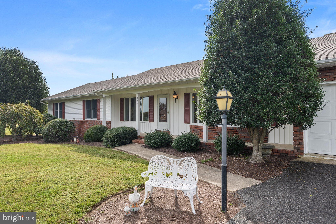
SPRAWLING RANCHER IN BELLE POINT FARM! 3 large Bedrooms, 2 full Baths, a screened Porch, Patio, Basement, 2-car Garage and more! The interior was recently painted in a clean, neutral palette so you're all set to move in and enjoy the holidays in your new home! Open spaces and banks of windows make for a bright, airy, and inviting vibe. The floor plan is practical and spacious, featuring both a comfortable living room and a cozy family room centered around a wood stove and wood-burning fireplace with a raised brick hearth and surround. The screened porch is just off the family room and will quickly become one of your favorite spots. The kitchen is equipped with upgraded counters, wood cabinetry, a central island with a breakfast bar, and a breakfast room with access to the patio area. A separate dining area and laundry/mud room round out this main level.
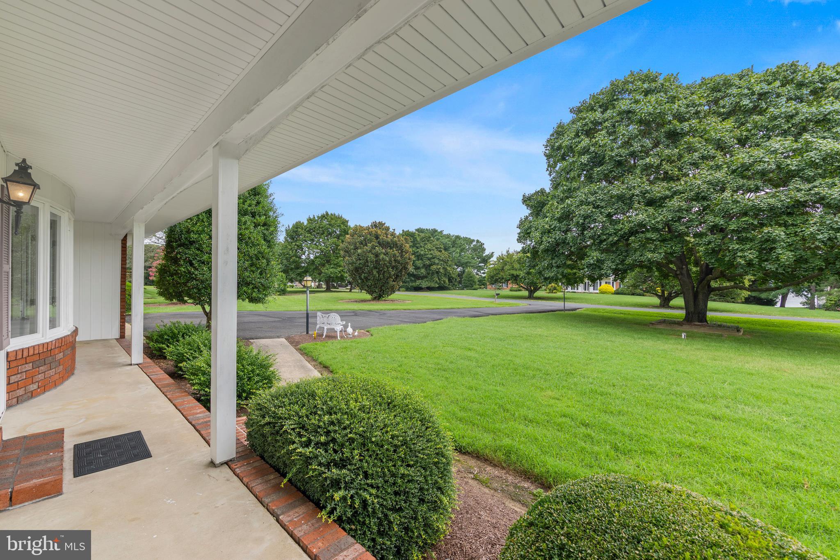
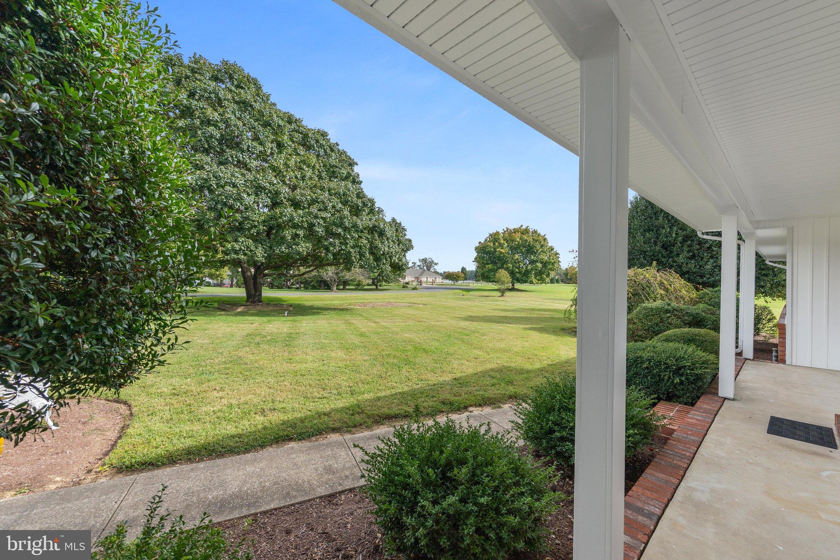
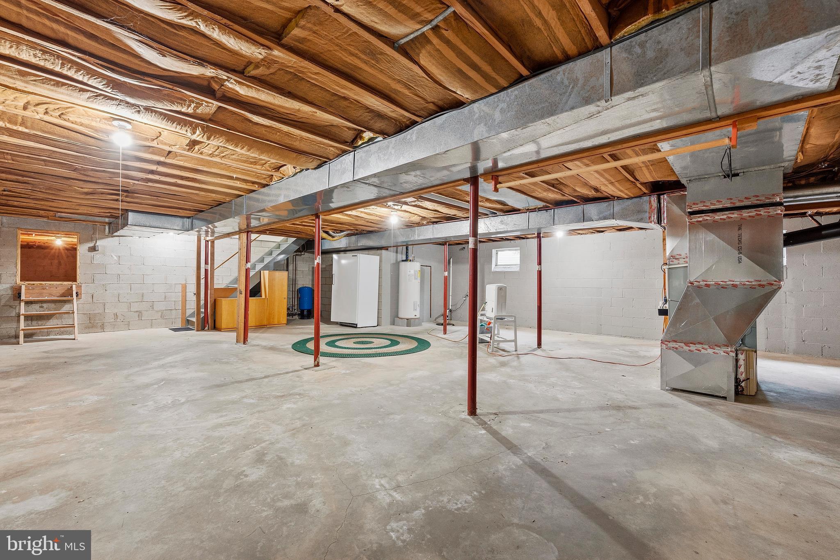
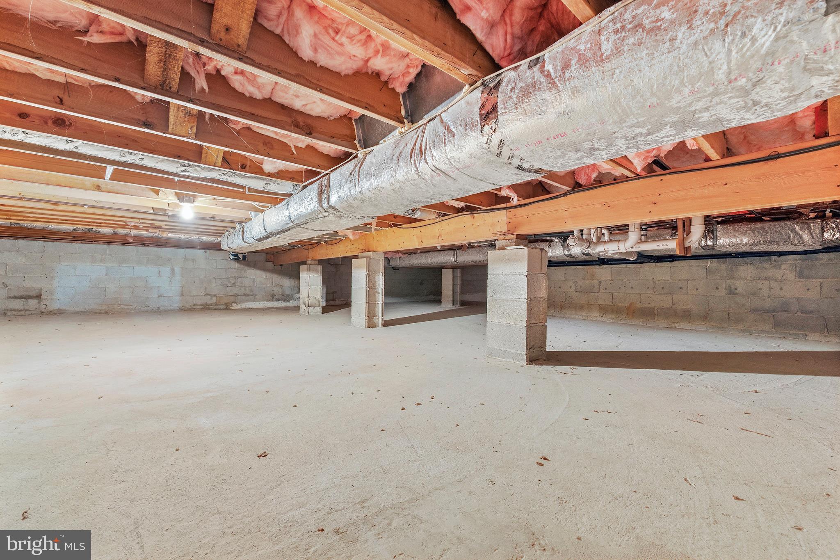
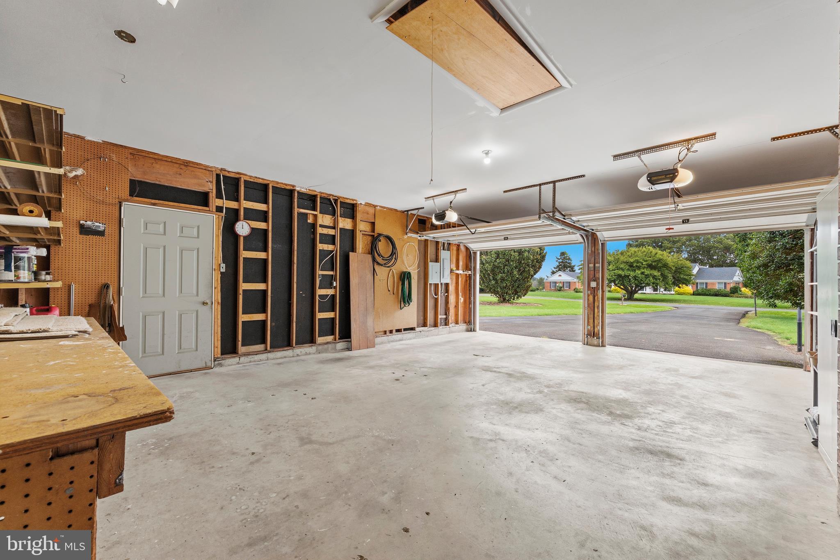
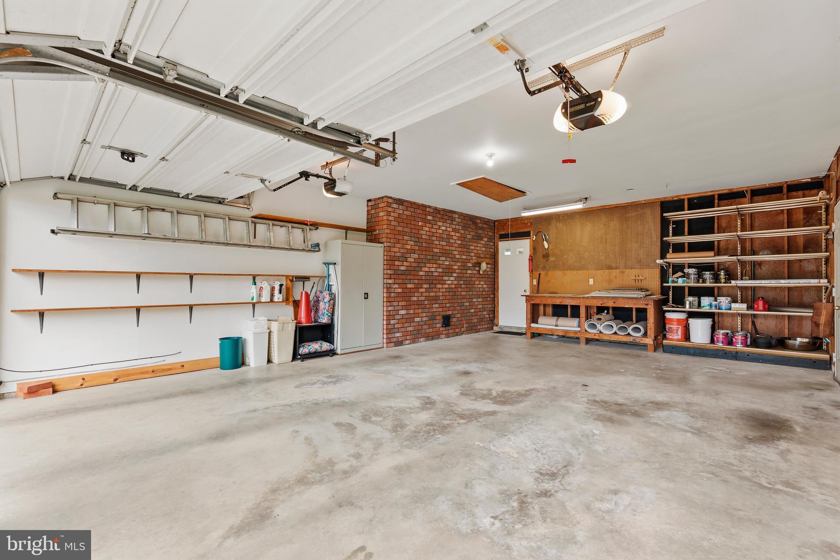
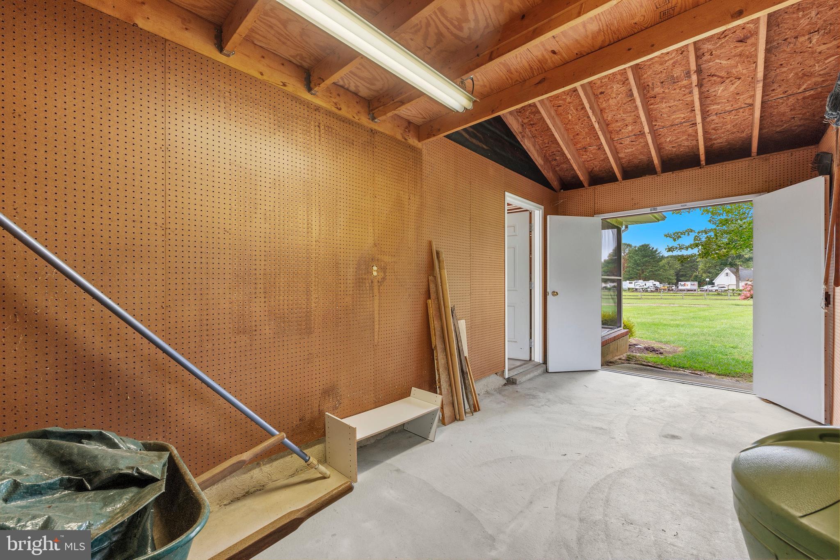
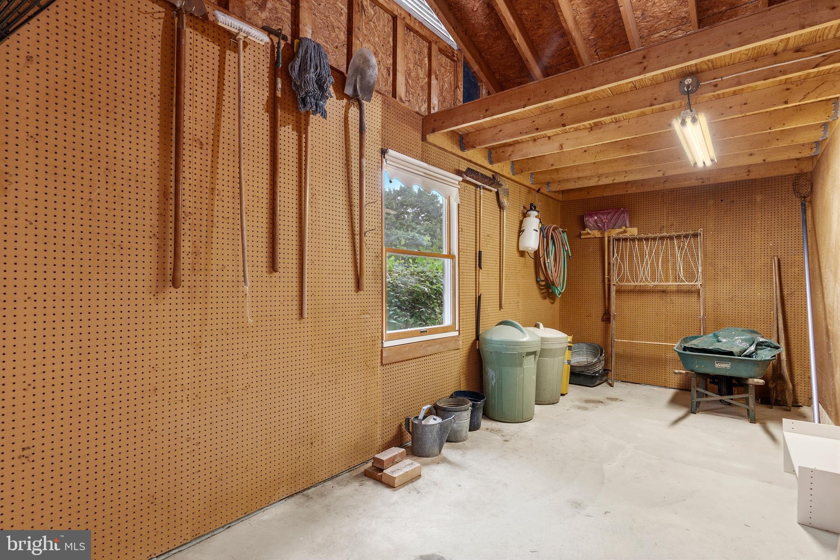
Expansion and storage are not an issue here between the unfinished basement coupled with the crawl space — both in great condition. Outside, the premium 1.93-acre cleared, level lot sits on a no-through street in a great water-oriented community along the Wye River. The oversized attached 2-car garage features front and rear entry, plus a versatile run-in shed addition off the back with double doors opening straight to the large rear yard. It’s a wonderful, solid home, meticulously maintained, with plenty of space. While you'll love the peace and privacy, everyday conveniences are just minutes away. You can grab a quick bite or essentials just down the road and you're minutes away from shopping, restaurants, health centers and major commuter routes. Get ready, you're going to fall in love.
| Date | Event | Price | Source |
|---|---|---|---|
| listed (Active) | $725,000 | Bright #MDQA2017874 | |
| price changed | $695,000 | Bright #MDQA2017874 |
Hi there — ask anything about this property or the area and the team will get right back to you.
Local real estate advisory services provided by agent with The Southside Group
Listed by Jennifer A Klarman with Long & Foster Real Estate, Inc.
The data relating to real estate for sale on this website appears in part through the BRIGHT Internet Data Exchange program, a voluntary cooperative exchange of property listing data between licensed real estate brokerage firms in which Jennifer A Klarman participates, and is provided by BRIGHT through a licensing agreement. The information provided by this website is for the personal, non-commercial use of consumers and may not be used for any purpose other than to identify prospective properties consumers may be interested in purchasing. Some properties which appear for sale on this website may no longer be available because they are under contract, have closed or are no longer being offered for sale. Information Deemed Reliable But Not Guaranteed. Copyright © 2026 Bright MLS. All rights reserved.
You agree to The Southside Group Terms of Use and Privacy Policy. By choosing to contact a property, you also agree that The Southside Group and its associates may call, text, or email you regarding any inquiries or activities you submit through our website. This may involve the use of automated means and prerecorded or artificial voices.
Step 1 of 2
You've reached the free preview limit. Create a free account to see this listing and everything else on the site.
Step 2 of 2
Tell us how to reach you about homes you like.
Enter your password to sign in as
You've reached the free preview limit. Create a free account to see this listing and everything else on the site.
Already have an account? Sign in
Sign in to your account.
New here? Create an account