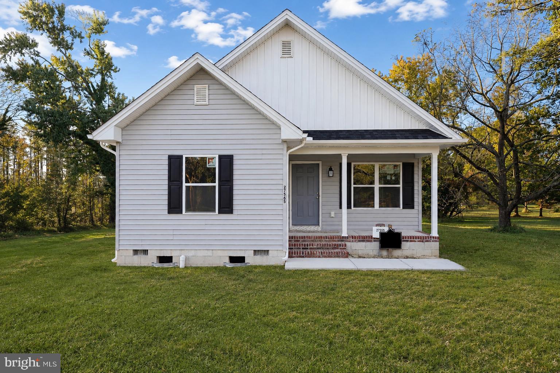
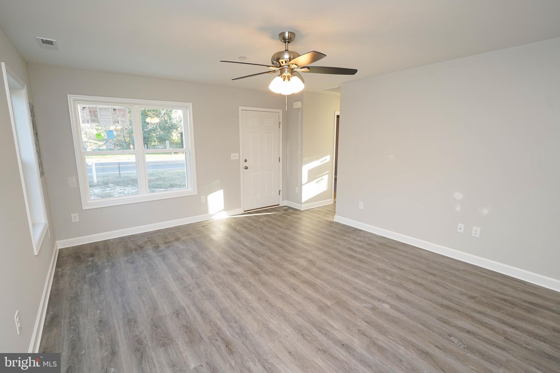
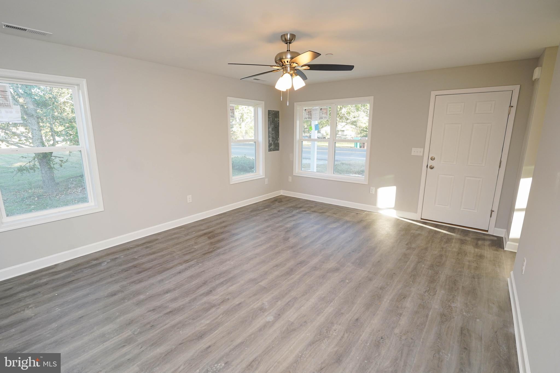
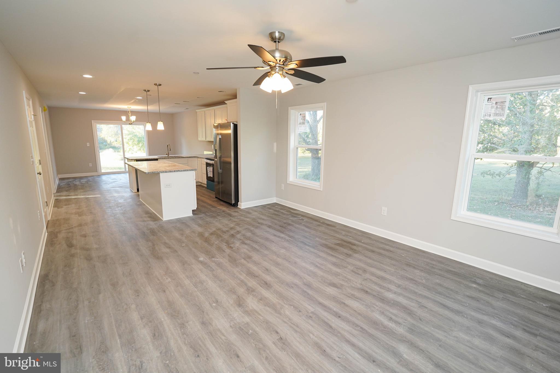
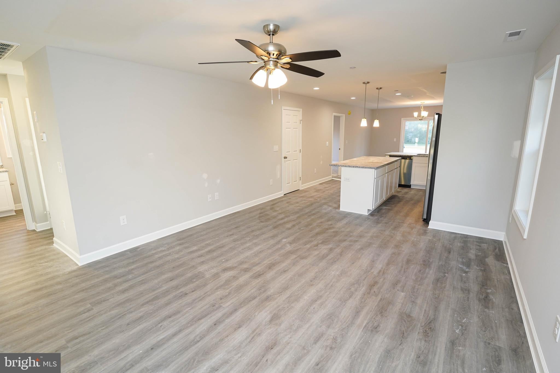
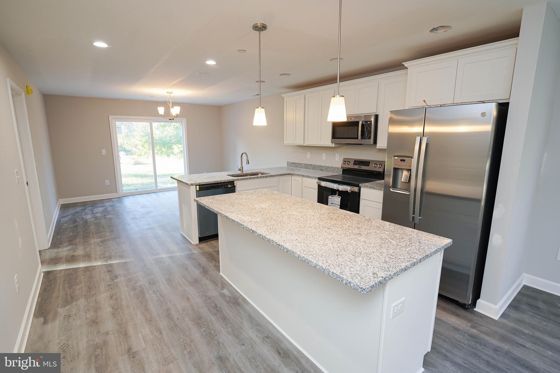
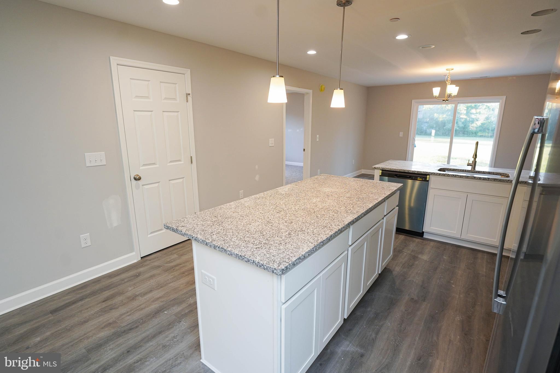
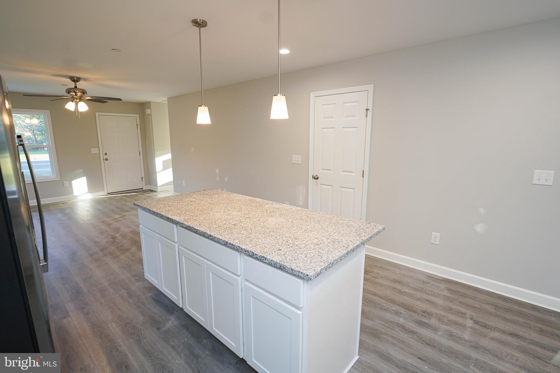
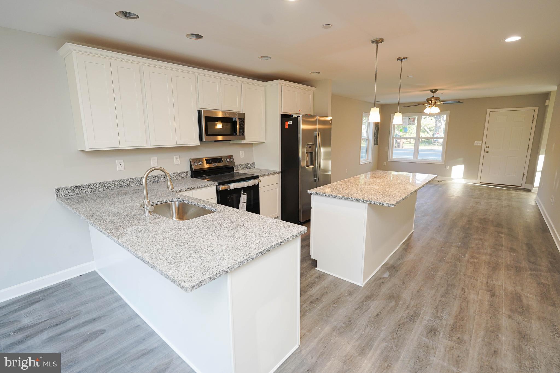
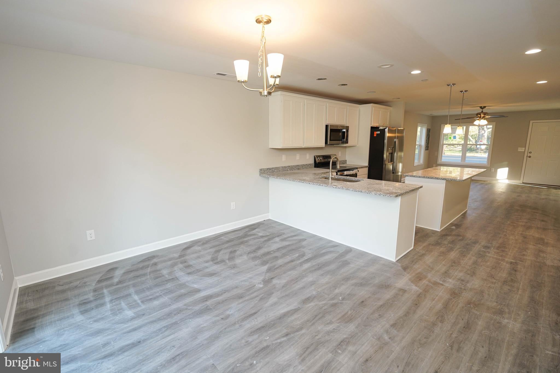
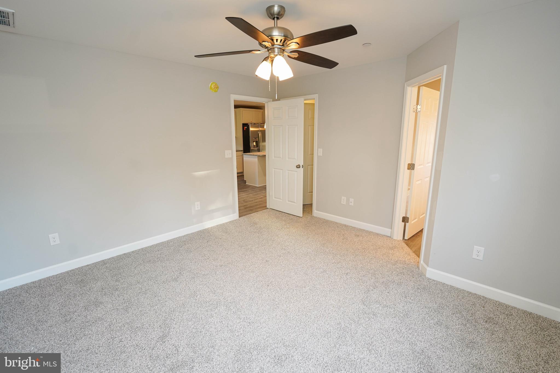
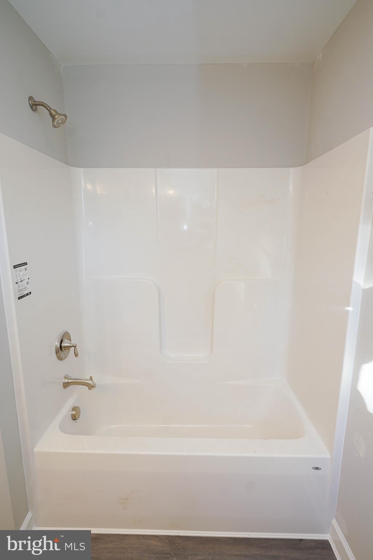
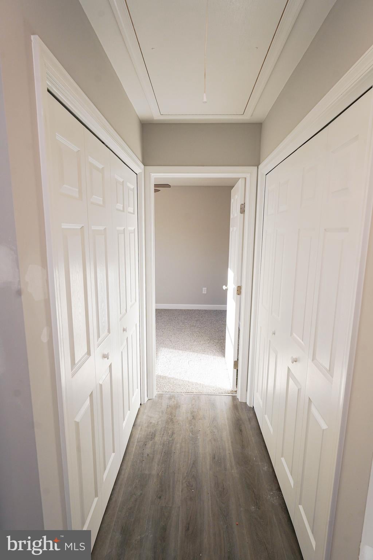
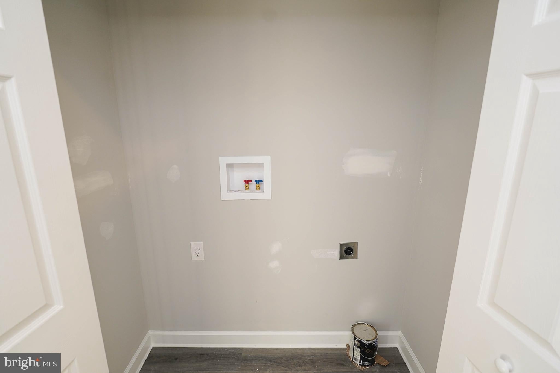
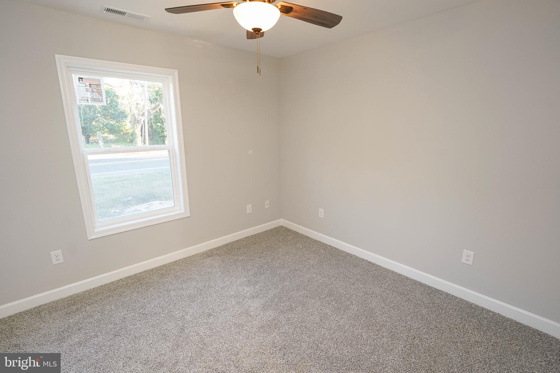
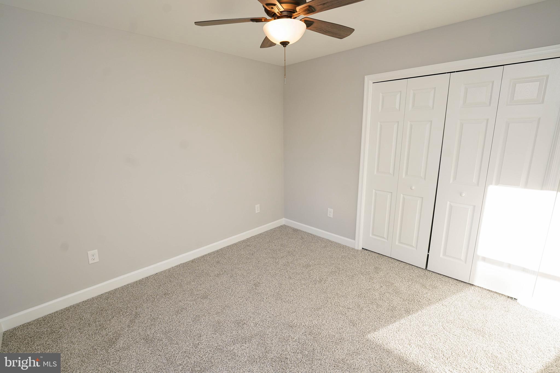
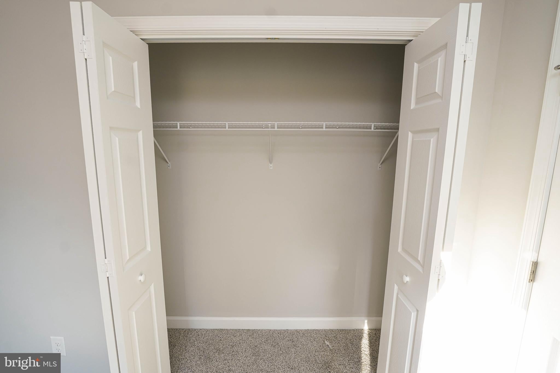
$10,000 Builder Incentives with Acceptable Offer! Under Construction - Quick Delivery - August 2026! * * * Location Qualifies for 100% Financing! * * * Contemporary rancher built by local builders - Shore Home Construction. 3BR/2BA, 1300sf, one-story home on a corner lot in Saint Stephen's Corner, minutes to Rt 13, half mile to Historic Downtown Princess Anne, but on a residential side street off Deal Island Road. Open floorplan includes plenty of upgrades in the listing price - LVP flooring through living, dining, kitchen, and baths; stainless steel appliance package - built-in microwave, electric stove/range, dishwasher, fridge; ceiling fans in living room and all 3 bedrooms. Welcoming front porch leads into the nice-sized living / great room. Bright + cheery kitchen with breakfast bar, and dining room. Primary bedroom with walk-in closet, full, en-suite bathroom. 2 additional bedrooms and a 2nd full bath w/tub/shower combo. Laundry closet w/hook-ups. Roomy yard & the conveniences of city services! Minutes to the best that Somerset County has to offer - sandy beaches, boating and public boat ramps, world-class fishing, crabbing, hunting, dining, arts, shopping, golfing,wildlife estuaries, incredible state parks - a true paradise for nature lovers, photographers, boaters, fishermen and anyone who wants to enjoy the relaxed pace on the Eastern Shore - from the beaches to the bays and beyond! Enjoy an afternoon in Downtown Princess Anne - with many shops, cafes, and gorgeous historic buildings and homes to admire. 2mi to University of Maryland Eastern Shore Campus, 12mi to Salisbury University. 15mi to Deal Island or Pocomoke's shopping hub, 18mi to Crisfield, . About 30mi to NASA / Wallops Island, 35mi to the beloved Chincoteague Island, and the incredible wild horses and sandy beaches of Assateague Island. Just 2-3 hours to major metro areas - Virginia Beach/Norfolk, Washington DC, Baltimore, Philadelphia, NYC. Photos are of a SIMILAR home, not of this home specifically. Photos, plans, listings, renderings, aerials, sizes, acreages are all for REFERENCE only, and may show upgrades & options not included in list price; subject to changes in the field. Owner is a licensed realtor; agent has financial interest. Sizes, taxes, distances are approximate, and for reference only.
| Date | Event | Price | Source |
|---|---|---|---|
| listed (Active) | $279,990 | Bright #MDSO2007458 | |
| price changed | $275,000 | Bright #MDSO2007458 |
Hi there — ask anything about this property or the area and the team will get right back to you.
Local real estate advisory services provided by agent with The Southside Group
Listed by Richard S. Barr with Exp Realty, Llc
The data relating to real estate for sale on this website appears in part through the BRIGHT Internet Data Exchange program, a voluntary cooperative exchange of property listing data between licensed real estate brokerage firms in which Richard S. Barr participates, and is provided by BRIGHT through a licensing agreement. The information provided by this website is for the personal, non-commercial use of consumers and may not be used for any purpose other than to identify prospective properties consumers may be interested in purchasing. Some properties which appear for sale on this website may no longer be available because they are under contract, have closed or are no longer being offered for sale. Information Deemed Reliable But Not Guaranteed. Copyright © 2026 Bright MLS. All rights reserved.
You agree to The Southside Group Terms of Use and Privacy Policy. By choosing to contact a property, you also agree that The Southside Group and its associates may call, text, or email you regarding any inquiries or activities you submit through our website. This may involve the use of automated means and prerecorded or artificial voices.
Step 1 of 2
You've reached the free preview limit. Create a free account to see this listing and everything else on the site.
Step 2 of 2
Tell us how to reach you about homes you like.
Enter your password to sign in as
You've reached the free preview limit. Create a free account to see this listing and everything else on the site.
Already have an account? Sign in
Sign in to your account.
New here? Create an account