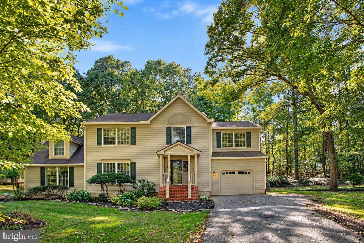
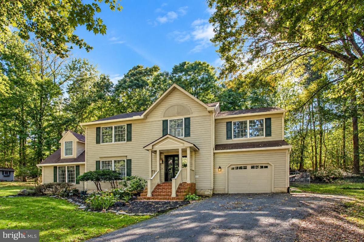
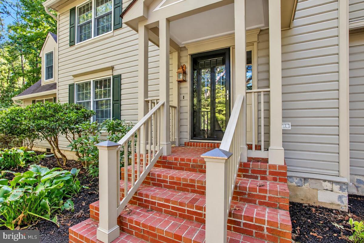
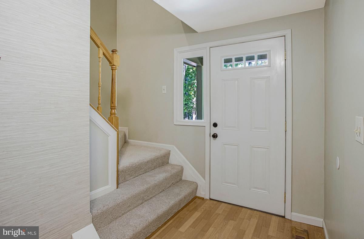
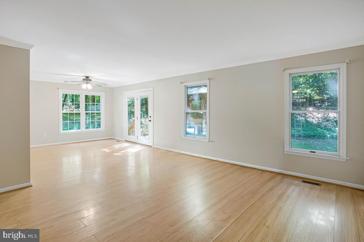
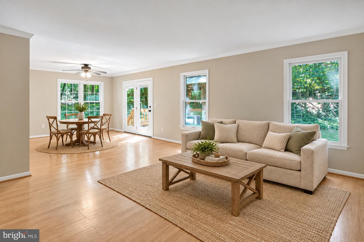
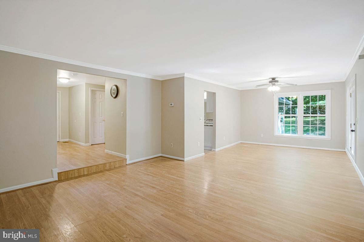
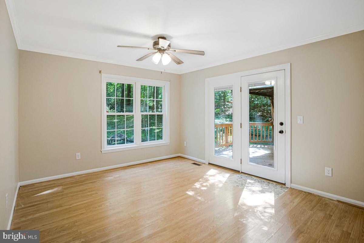
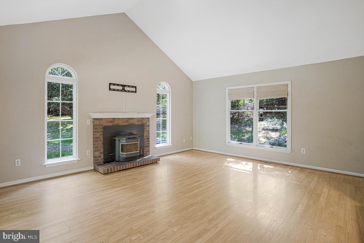
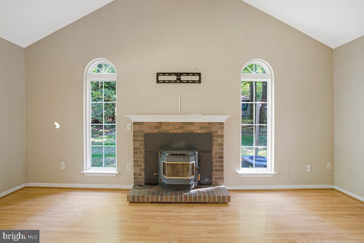
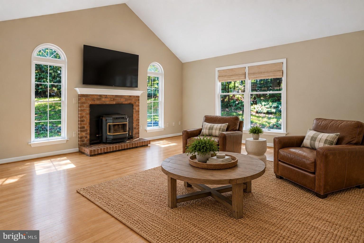
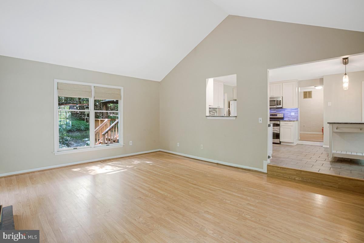
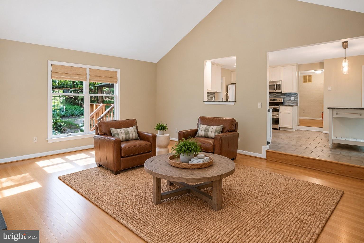
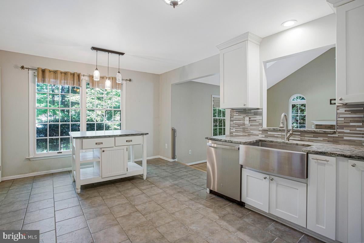
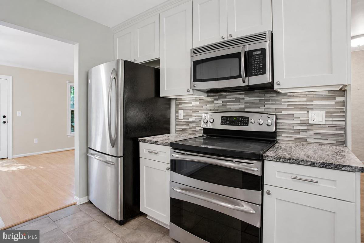
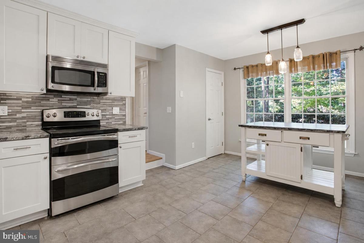
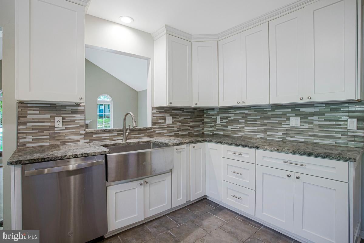
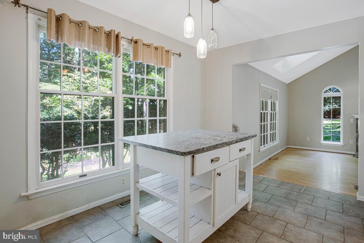
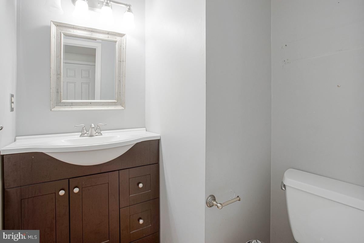
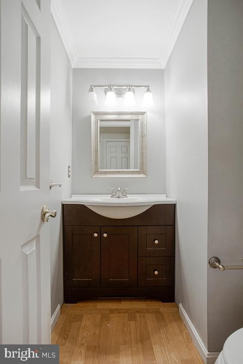
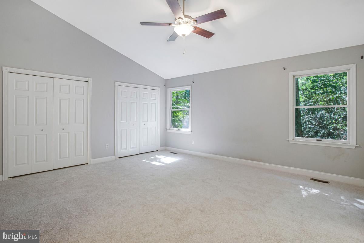
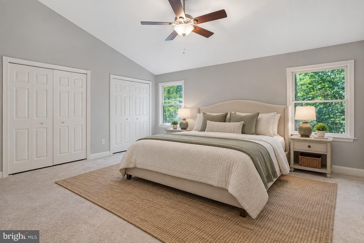
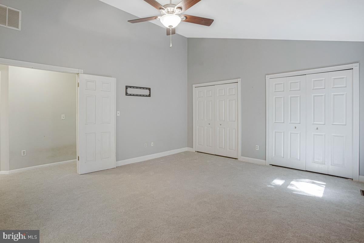
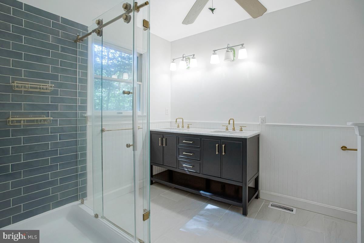
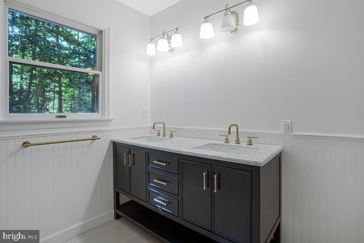
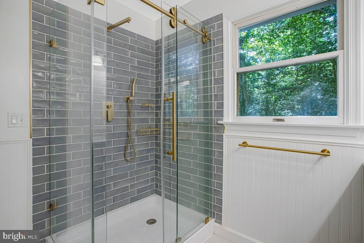
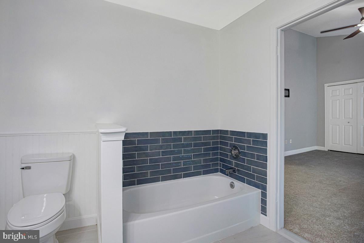
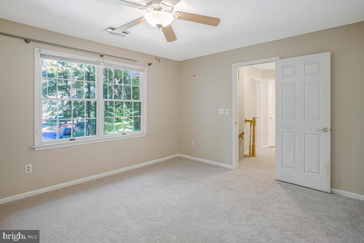
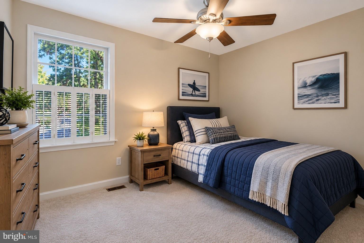
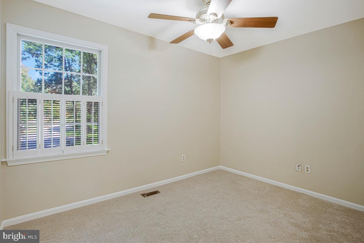
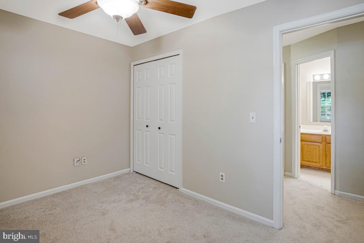
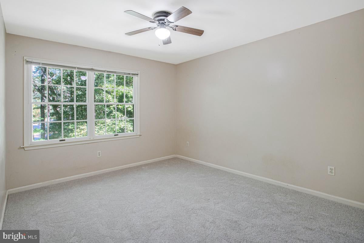
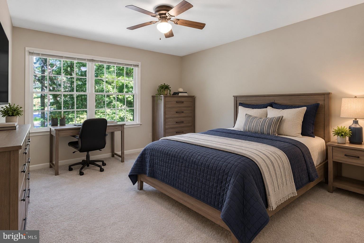
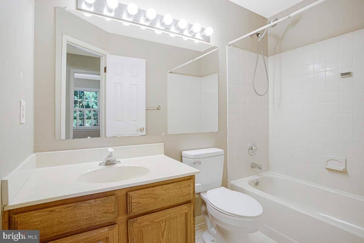
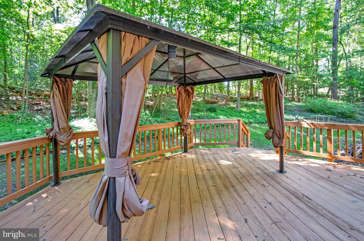
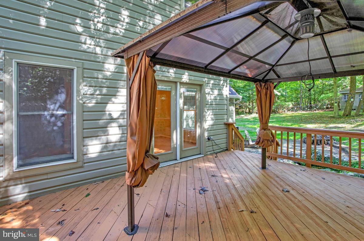
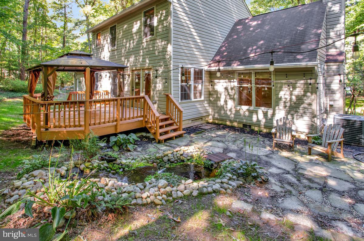
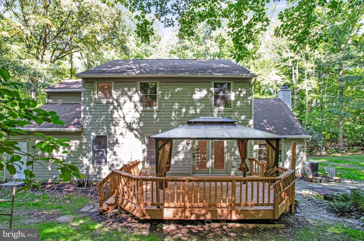
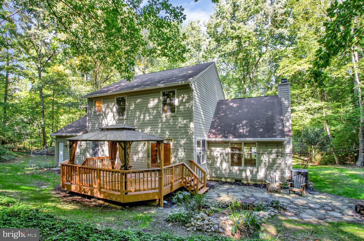
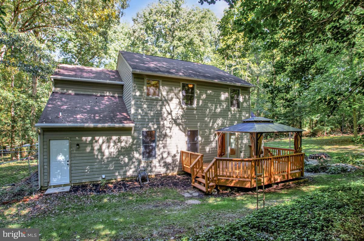
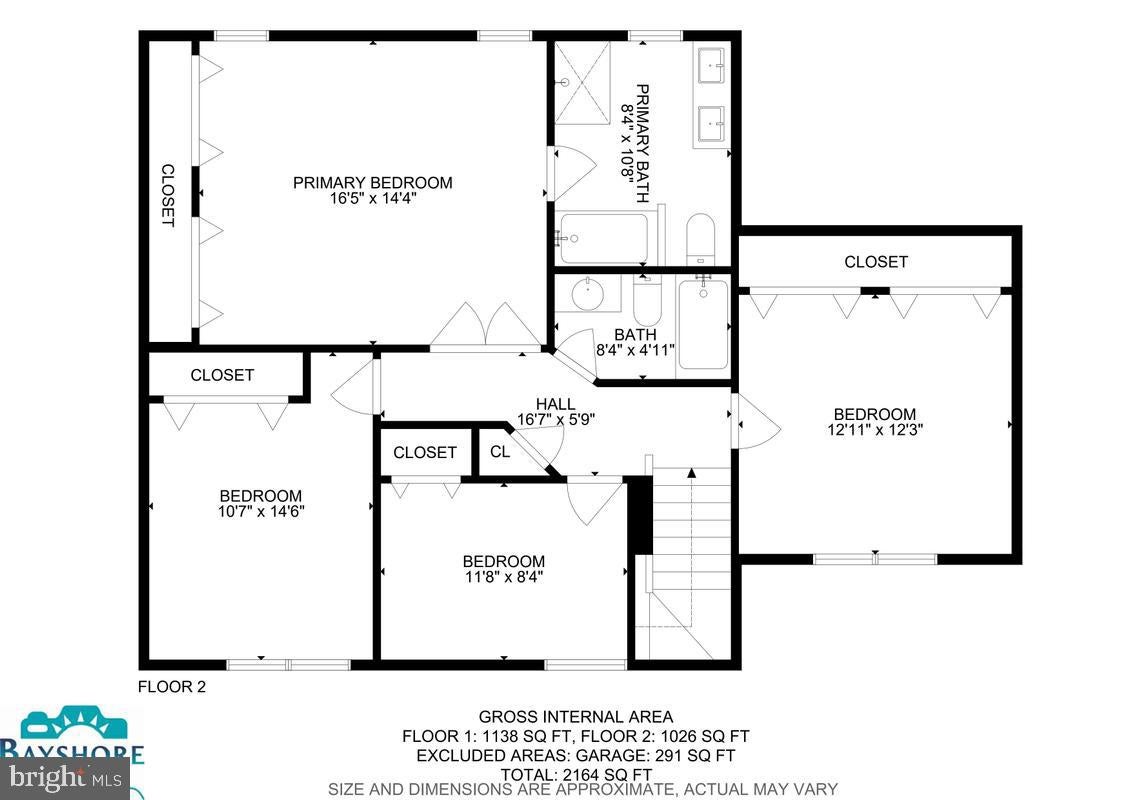
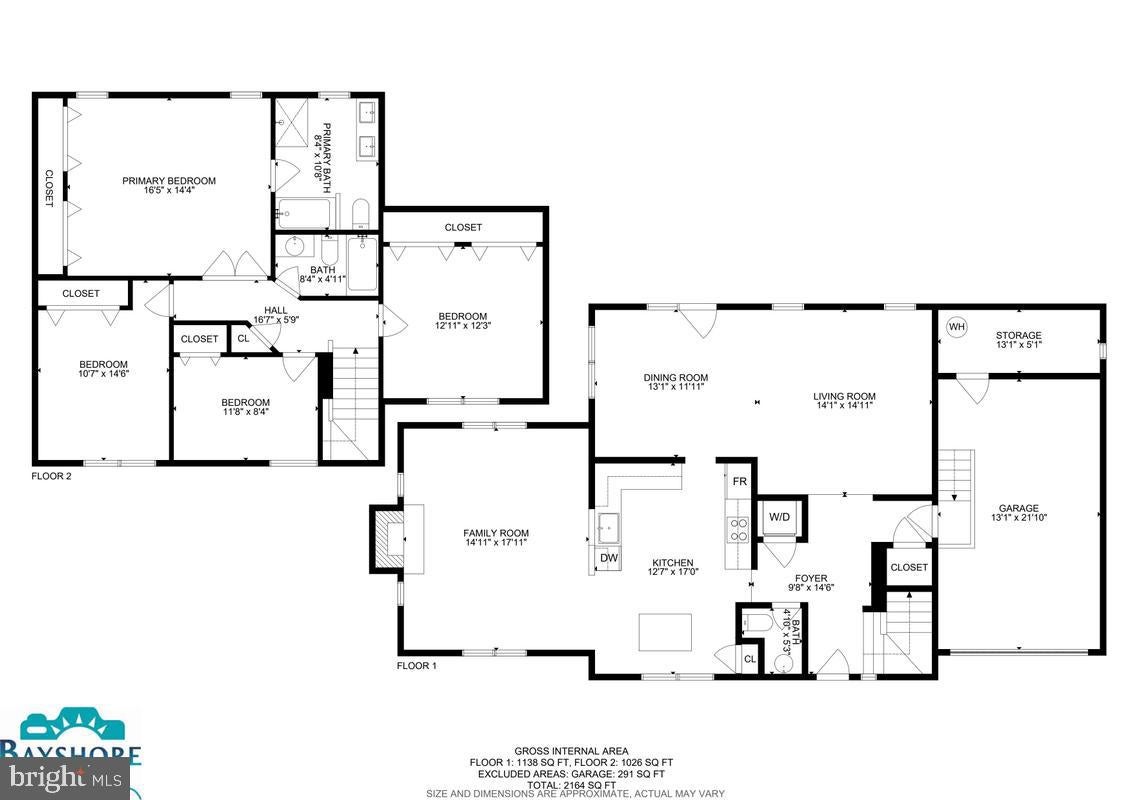
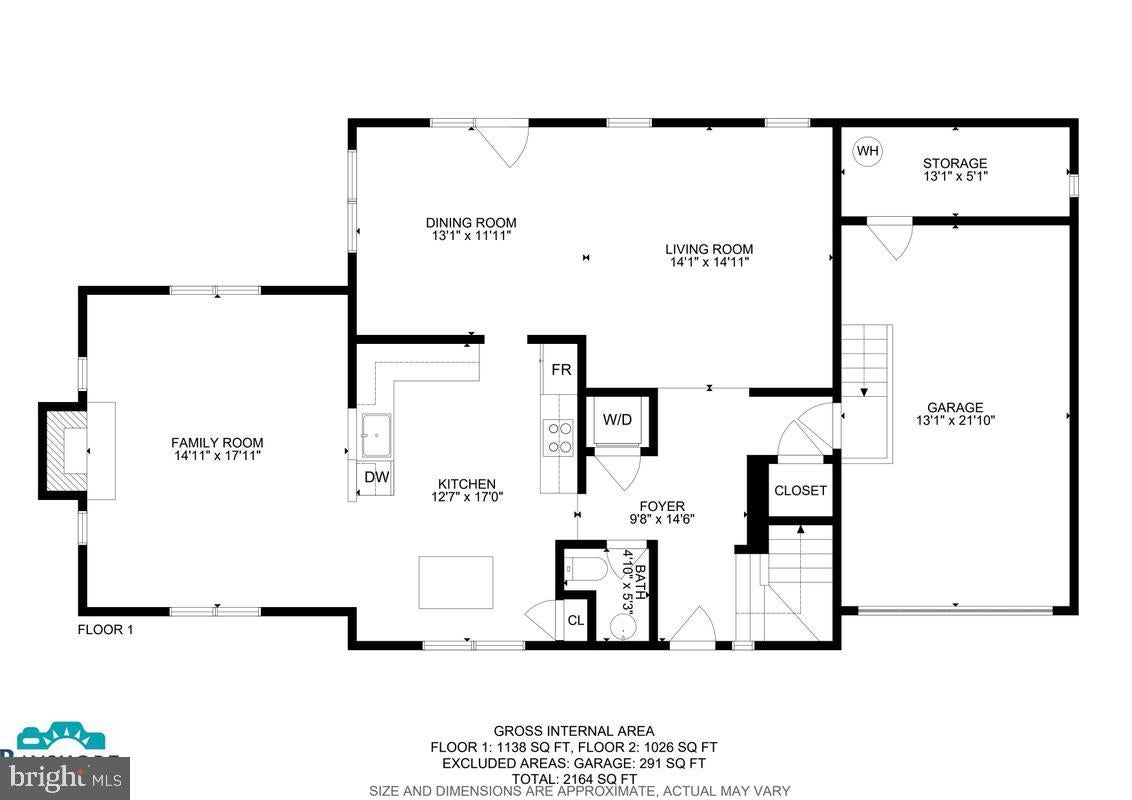
$20K PRICE REDUCTION! VA assumable loan available to qualified VA Buyers! Tucked away in the well-established community of Deer Creek Crossing, this inviting home offers a wonderful blend of privacy, comfort, and outdoor living. Set off the circle on a nicely landscaped, wooded lot, the property backs to a serene landscape surrounded by mature trees and greenery. The backyard is designed for both relaxing and entertaining, featuring a spacious deck overlooking a paver patio, firepit, and koi pond, creating a picturesque outdoor retreat to enjoy throughout the seasons. Upon entry, you’ll find an inviting open floor plan with a spacious living room and adjacent dining area, both offering views of the backyard and easy access through French doors to the deck. Laminate flooring extends throughout most of the main level, along with a convenient half bath. The remodeled kitchen opens seamlessly to both the living and dining areas and features stainless steel appliances, including an oven with separate broiler, along with granite countertops and stainless steel farmhouse sink. A breakfast nook with a double window overlooks the front yard, providing a bright and welcoming spot for casual dining. Just off the kitchen, the family room offers a cozy gathering space highlighted by a pellet stove with a brick surround and mantel. High vaulted ceilings and several windows fill the room with an abundance of natural light. The upper level boasts four spacious bedrooms, each featuring brand-new carpeting, including a private owner’s suite with an en-suite, spa-inspired bath. The beautifully remodeled bath offers a separate soaking tub with subway tile surround, a walk-in shower with semi-frameless glass doors, and a dual-sink vanity accented by stylish new brass fixtures. The three additional bedrooms share a conveniently located hall bath with a tub/shower combination. An extra-deep, generously sized garage provides ample room for parking and additional storage, with a dedicated laundry room conveniently located just beyond.
| Date | Event | Price | Source |
|---|---|---|---|
| listed (Active) | $525,000 | Bright #MDCA2030602 | |
| price changed | $520,000 | Bright #MDCA2030602 | |
| price changed | $499,900 | Bright #MDCA2030602 |
Hi there — ask anything about this property or the area and the team will get right back to you.
Local real estate advisory services provided by agent with The Southside Group
Listed by Mary C Gatton with Redfin Corp
The data relating to real estate for sale on this website appears in part through the BRIGHT Internet Data Exchange program, a voluntary cooperative exchange of property listing data between licensed real estate brokerage firms in which Mary C Gatton participates, and is provided by BRIGHT through a licensing agreement. The information provided by this website is for the personal, non-commercial use of consumers and may not be used for any purpose other than to identify prospective properties consumers may be interested in purchasing. Some properties which appear for sale on this website may no longer be available because they are under contract, have closed or are no longer being offered for sale. Information Deemed Reliable But Not Guaranteed. Copyright © 2026 Bright MLS. All rights reserved.
You agree to The Southside Group Terms of Use and Privacy Policy. By choosing to contact a property, you also agree that The Southside Group and its associates may call, text, or email you regarding any inquiries or activities you submit through our website. This may involve the use of automated means and prerecorded or artificial voices.
Step 1 of 2
You've reached the free preview limit. Create a free account to see this listing and everything else on the site.
Step 2 of 2
Tell us how to reach you about homes you like.
Enter your password to sign in as
You've reached the free preview limit. Create a free account to see this listing and everything else on the site.
Already have an account? Sign in
Sign in to your account.
New here? Create an account