New Price + $5,000 Toward Closing Costs** | Brand-New Adams Model on Nearly an Acre
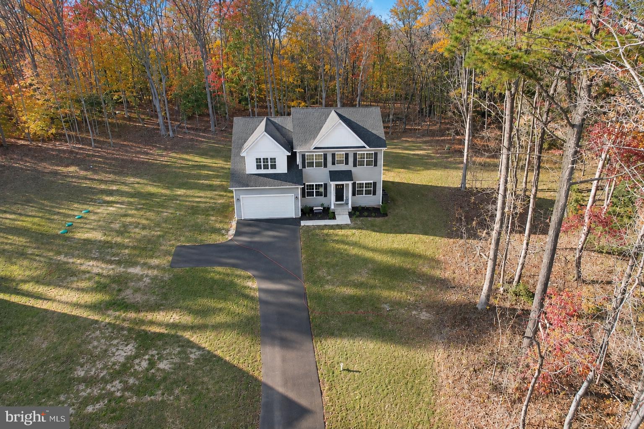
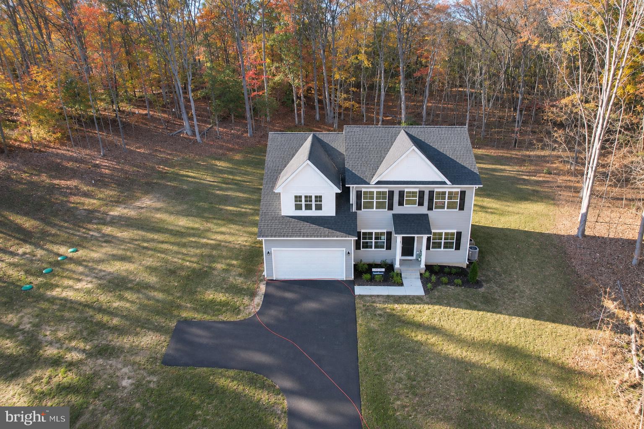
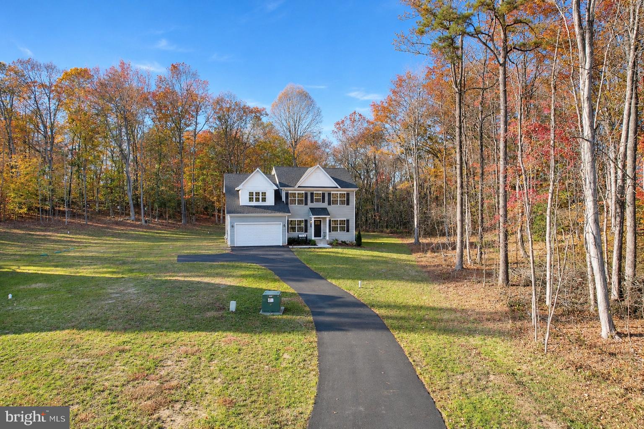
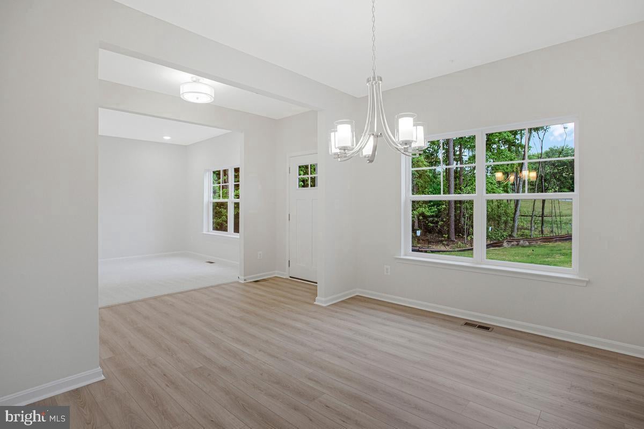
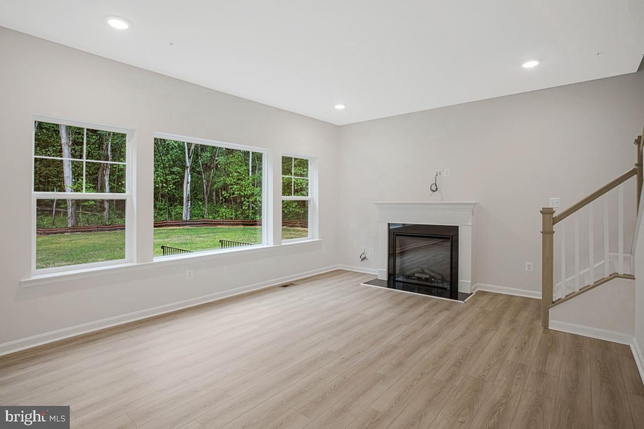
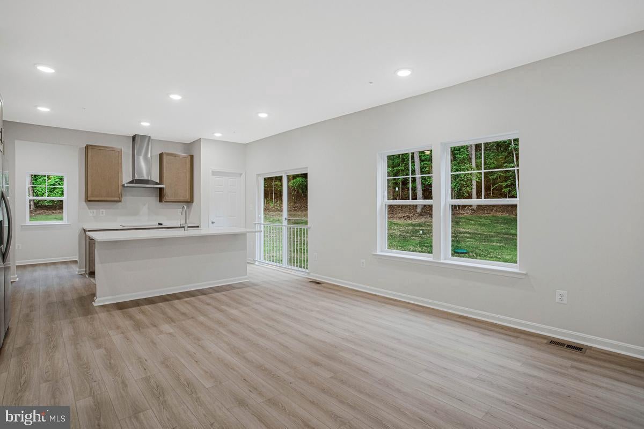
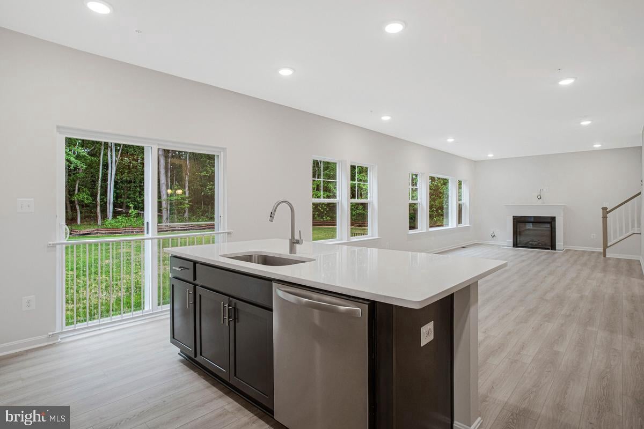
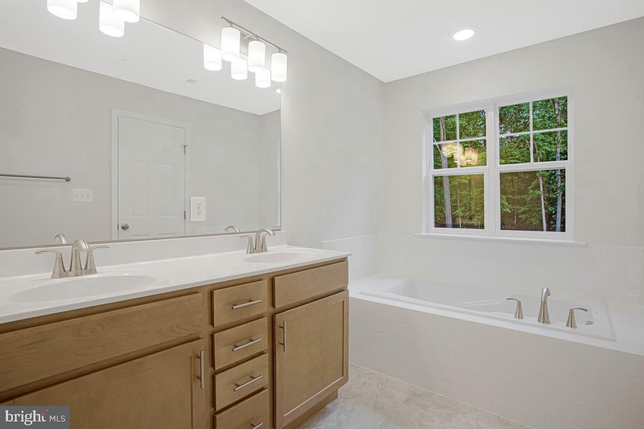
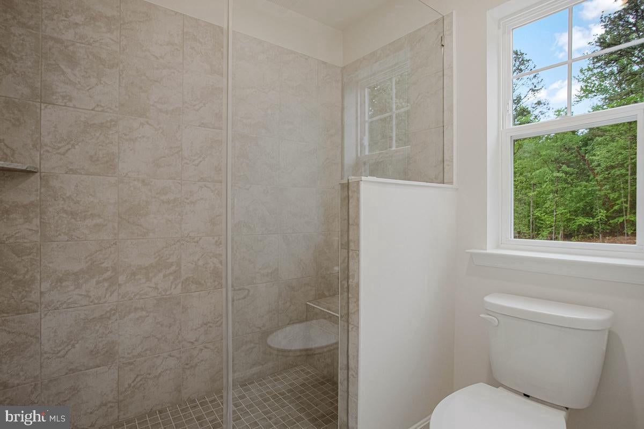
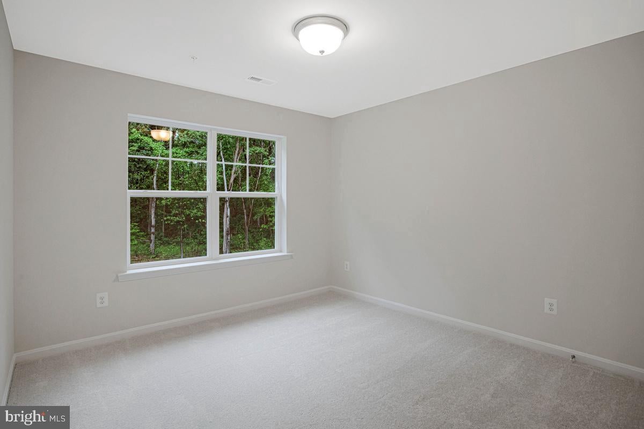
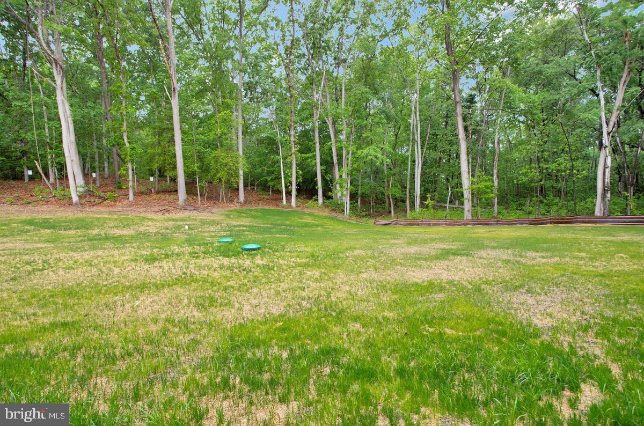
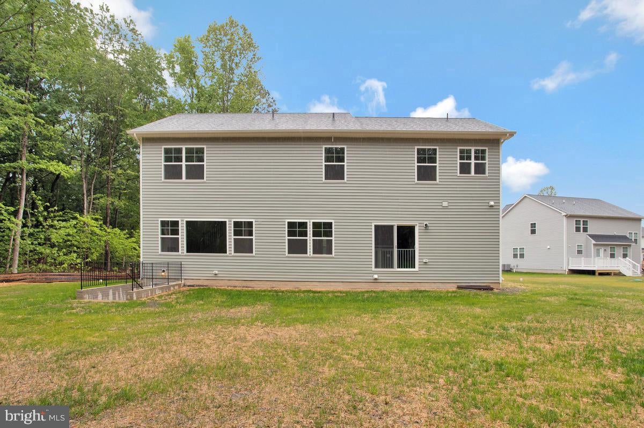
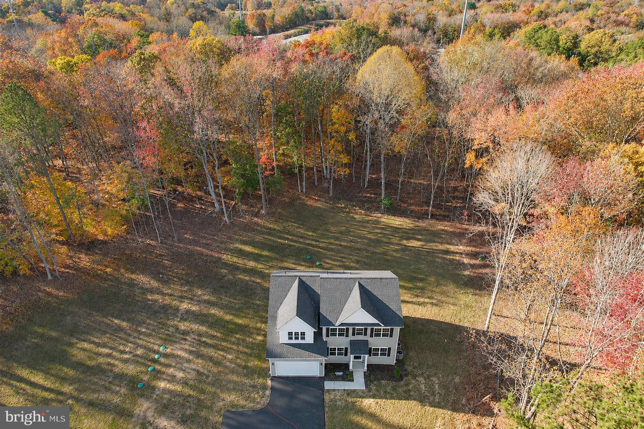
Privacy like this is hard to find in new construction. 101 Kinsey’s Drive sits on just under an acre, framed by mature trees and protected forest conservation land, so the view out back stays green for years to come.
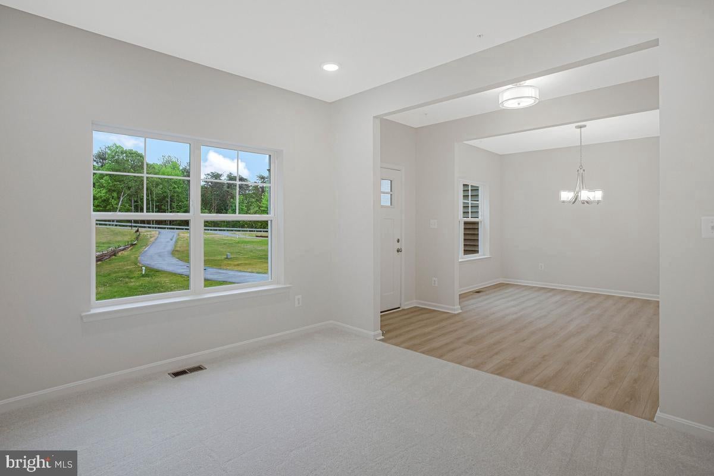
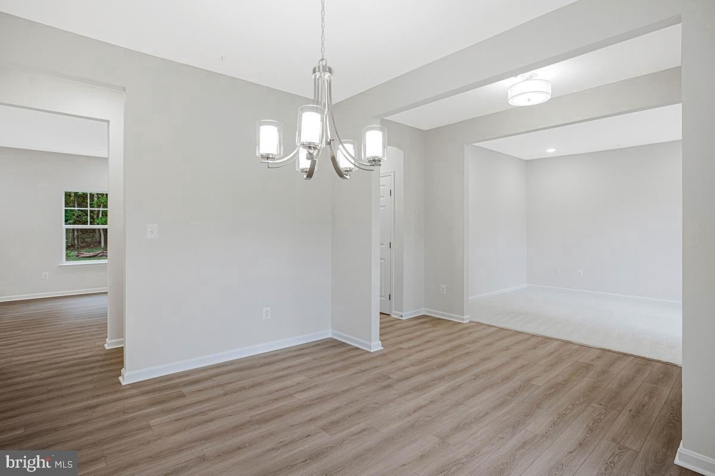
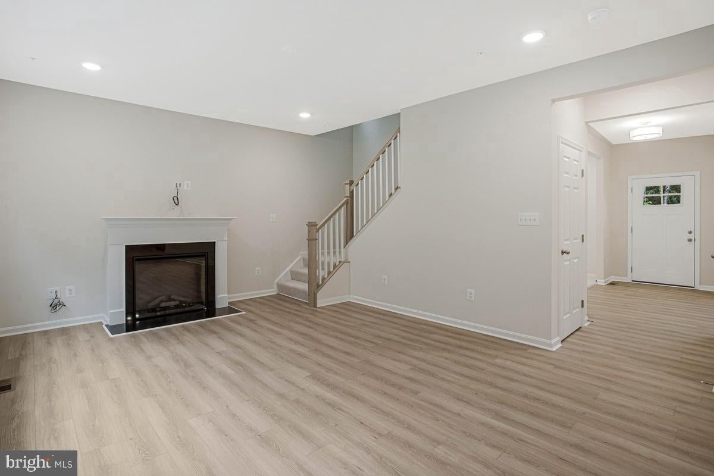
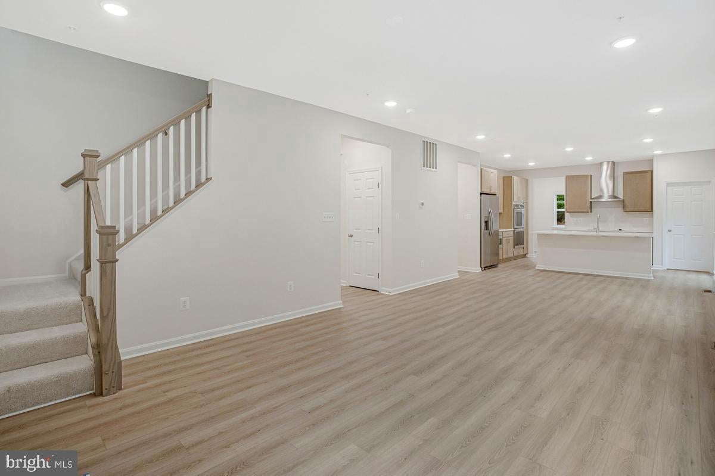
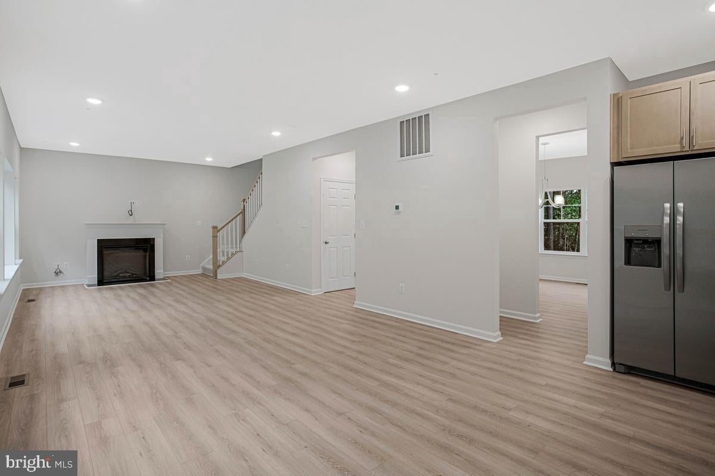
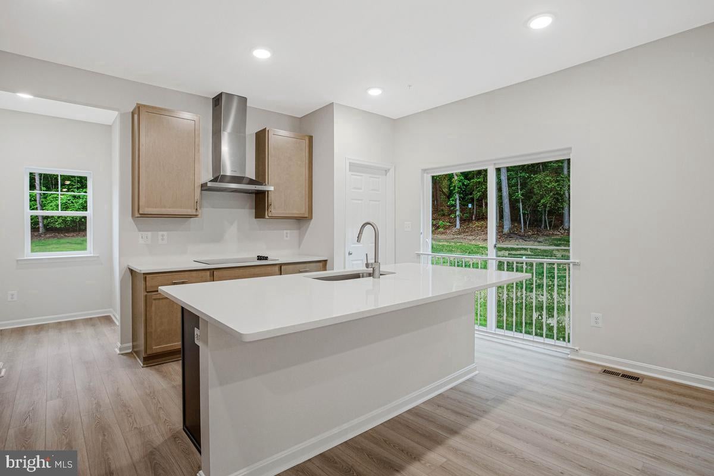
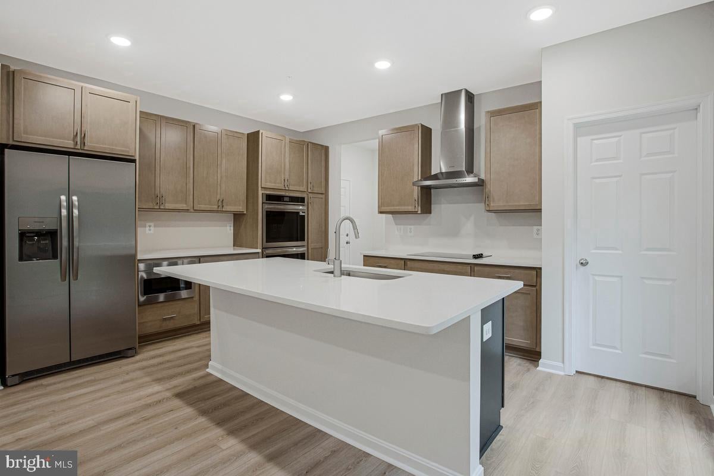
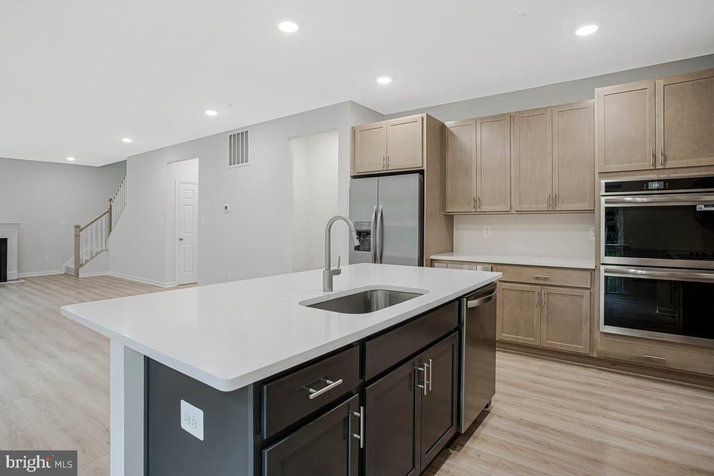
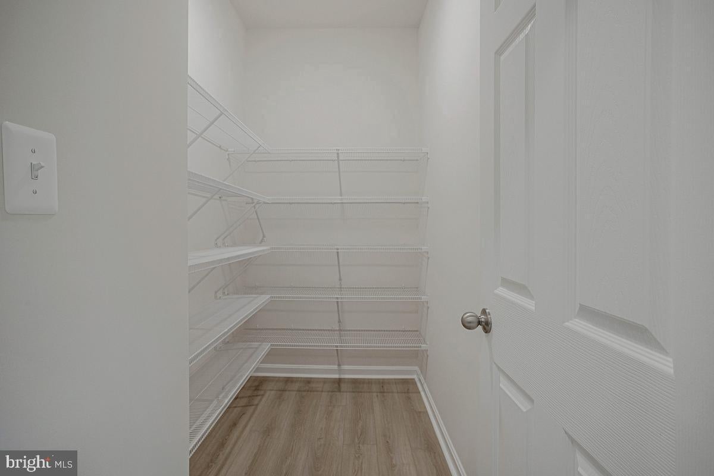
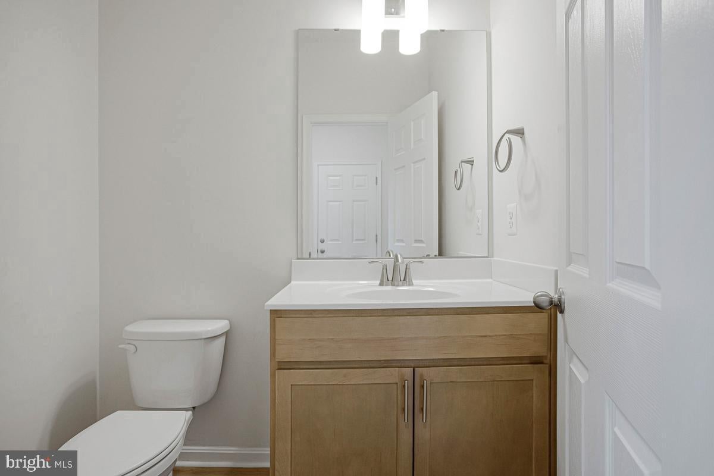
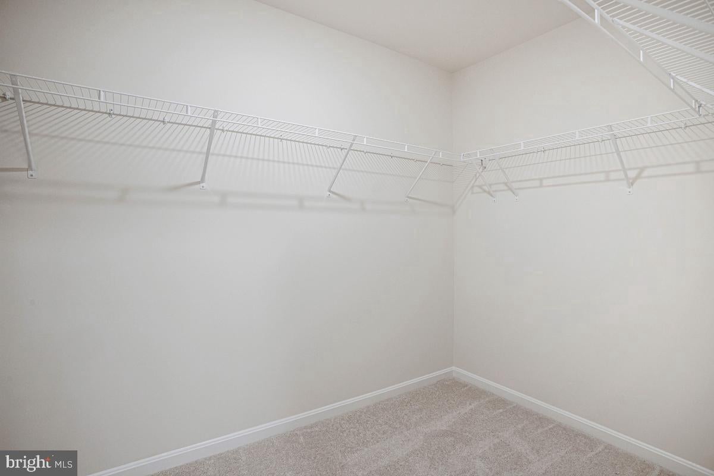
Inside, the brand-new Adams floor plan is built for real life. The open main level brings the kitchen, dining area, and great room together under 9-foot ceilings. The kitchen is the centerpiece, with a large island that seats a crowd, a walk-in pantry, and tall 42" cabinetry.
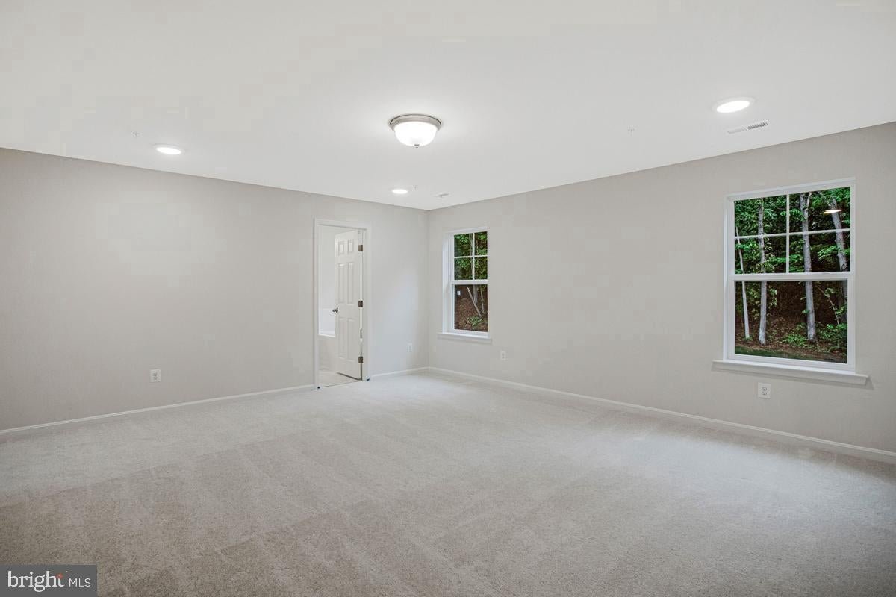
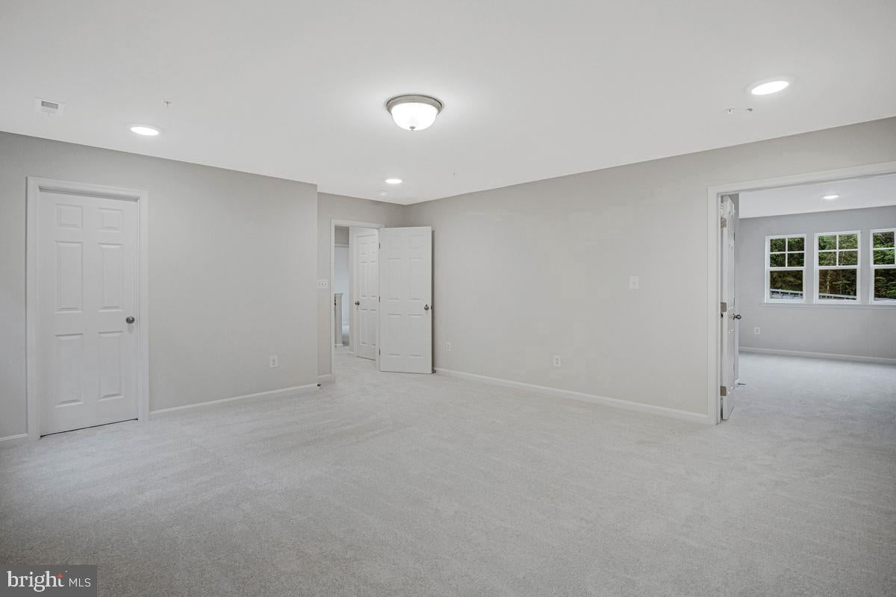
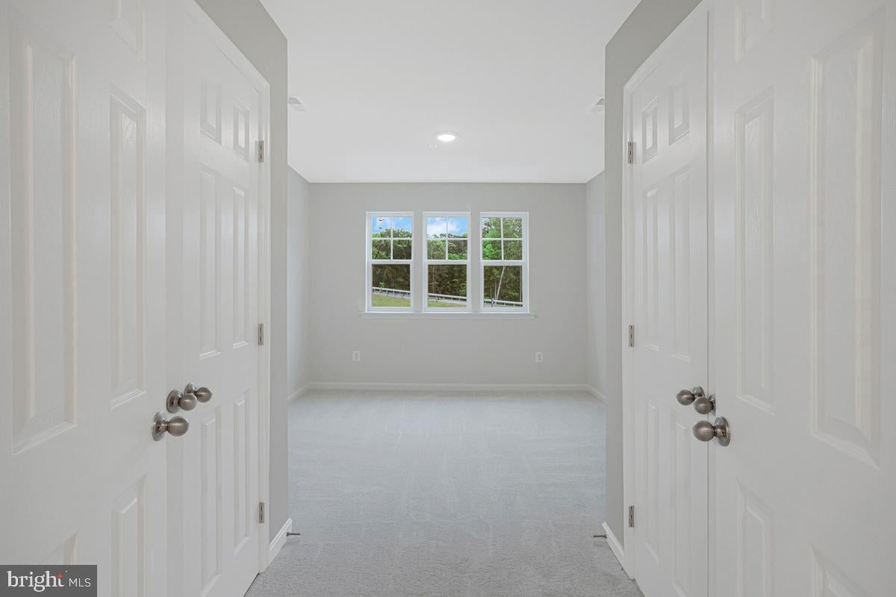
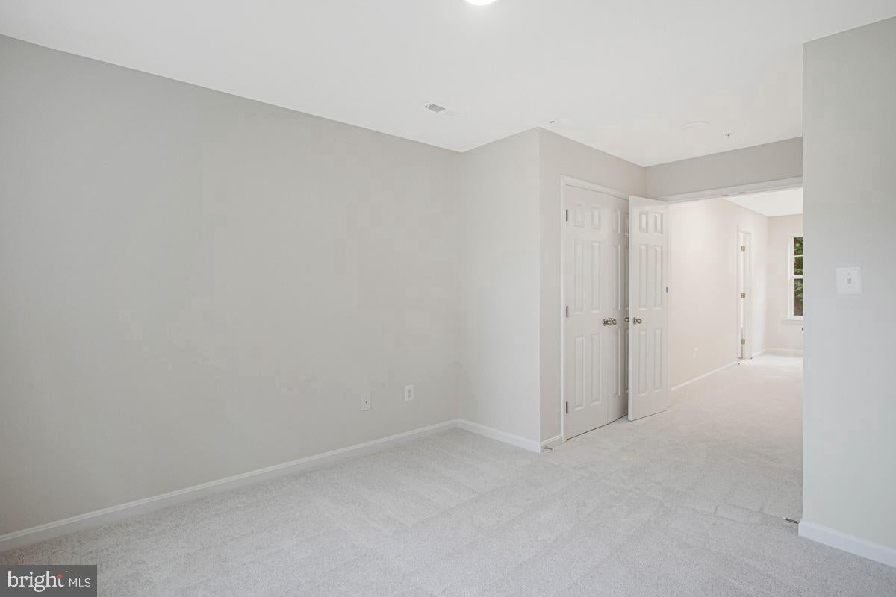
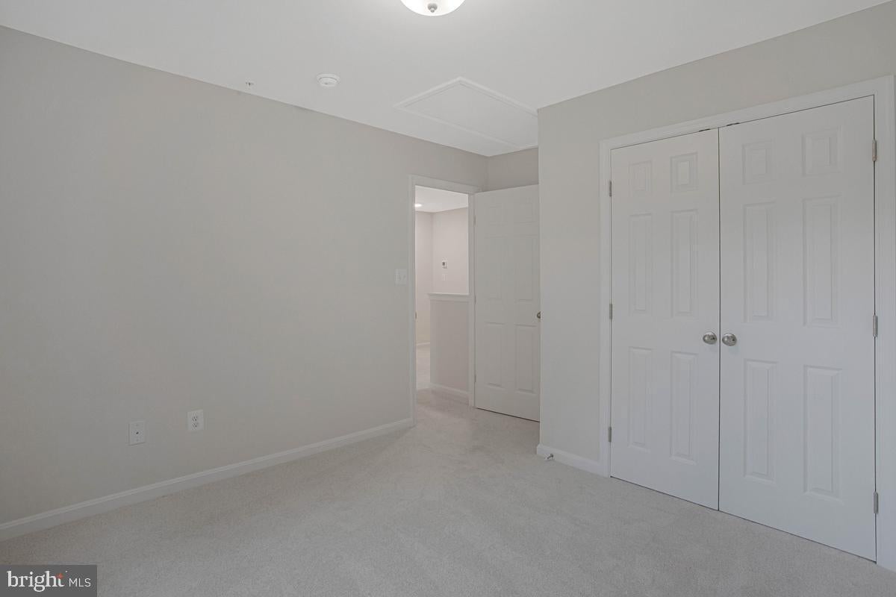
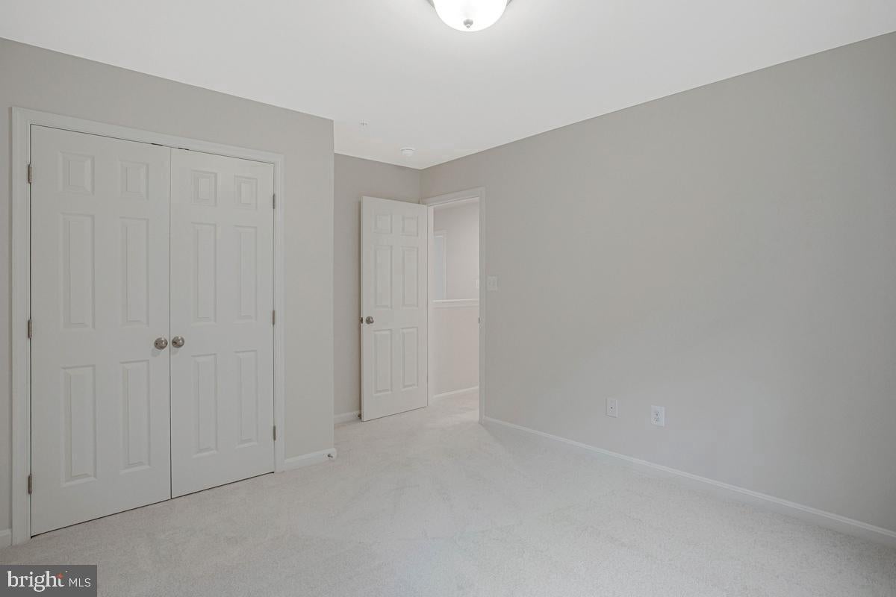
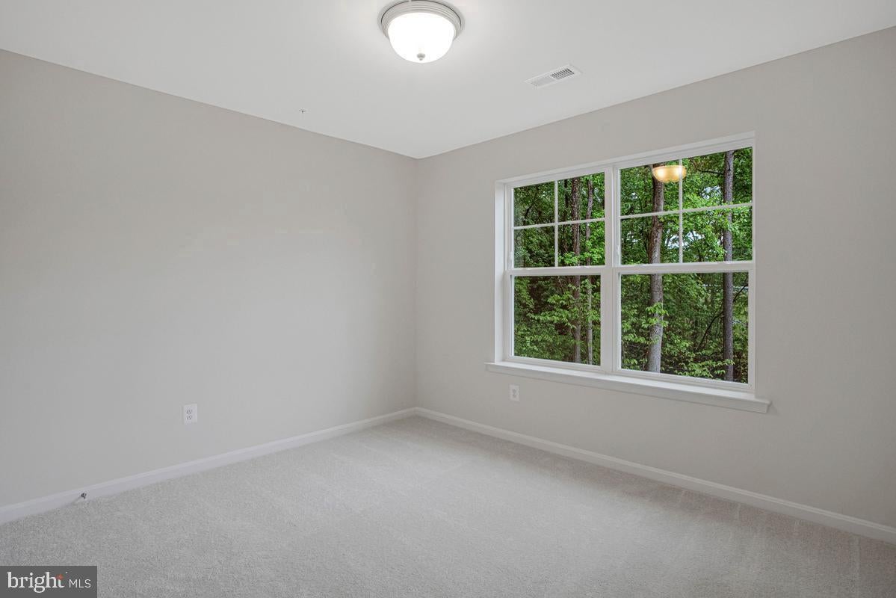
Upstairs, the primary suite is a true retreat, with its own private sitting room and a soaking tub. The finished lower-level rec room gives you flexible space for a home gym, media room, play area, or guest quarters.
Peace of mind a resale can’t offer. This home comes with a 1-2-10 builder warranty: one year on workmanship and materials, two years on major systems like plumbing, electrical, and HVAC, and ten years on structural components. Buy a resale, and those surprises are on you. Buy new from Schaefer Homes, and we stand behind it.
$5,000 toward your closing costs, paid by the builder.* That’s real money back in your pocket at the settlement table, cash you can put toward moving, furnishing, or making this home your own.
*Closing cost assistance terms and conditions apply.
Saturday, November 21 · 12–2pm
In person · no appointment needed
| Date | Event | Price | Source |
|---|---|---|---|
| listed (Active) | $675,990 | Bright #MDCA2030666 | |
| price changed | $669,990 | Bright #MDCA2030666 | |
| price changed | $649,990 | Bright #MDCA2030666 | |
| price changed | $624,990 | Bright #MDCA2030666 | |
| price changed | $599,990 | Bright #MDCA2030666 |
Hi there — ask anything about this property or the area and the team will get right back to you.
Local real estate advisory services provided by agent with The Southside Group
Listed by Tanya M Trapani with Blackwell Real Estate, Llc
The data relating to real estate for sale on this website appears in part through the BRIGHT Internet Data Exchange program, a voluntary cooperative exchange of property listing data between licensed real estate brokerage firms in which Tanya M Trapani participates, and is provided by BRIGHT through a licensing agreement. The information provided by this website is for the personal, non-commercial use of consumers and may not be used for any purpose other than to identify prospective properties consumers may be interested in purchasing. Some properties which appear for sale on this website may no longer be available because they are under contract, have closed or are no longer being offered for sale. Information Deemed Reliable But Not Guaranteed. Copyright © 2026 Bright MLS. All rights reserved.
You agree to The Southside Group Terms of Use and Privacy Policy. By choosing to contact a property, you also agree that The Southside Group and its associates may call, text, or email you regarding any inquiries or activities you submit through our website. This may involve the use of automated means and prerecorded or artificial voices.
Step 1 of 2
You've reached the free preview limit. Create a free account to see this listing and everything else on the site.
Step 2 of 2
Tell us how to reach you about homes you like.
Enter your password to sign in as
You've reached the free preview limit. Create a free account to see this listing and everything else on the site.
Already have an account? Sign in
Sign in to your account.
New here? Create an account