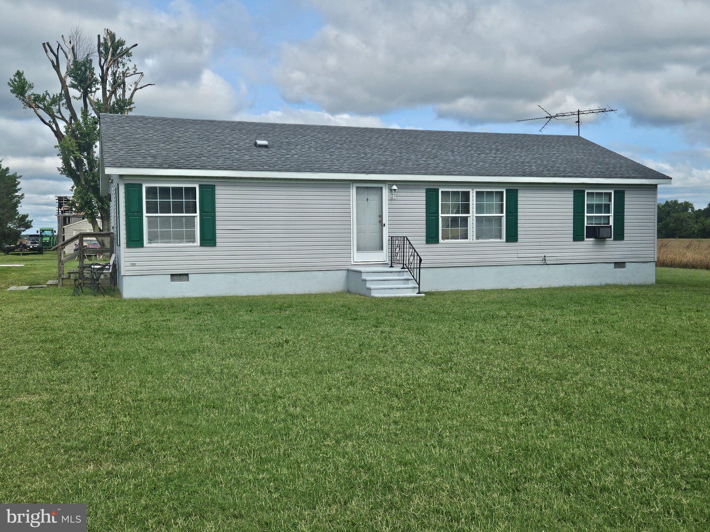
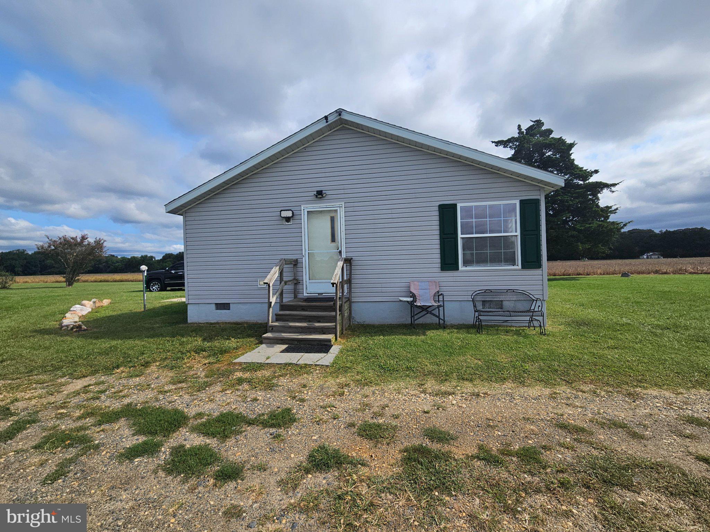
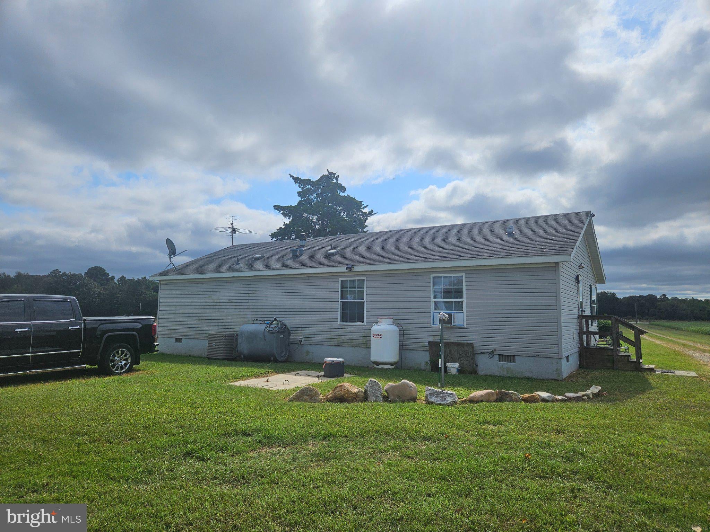
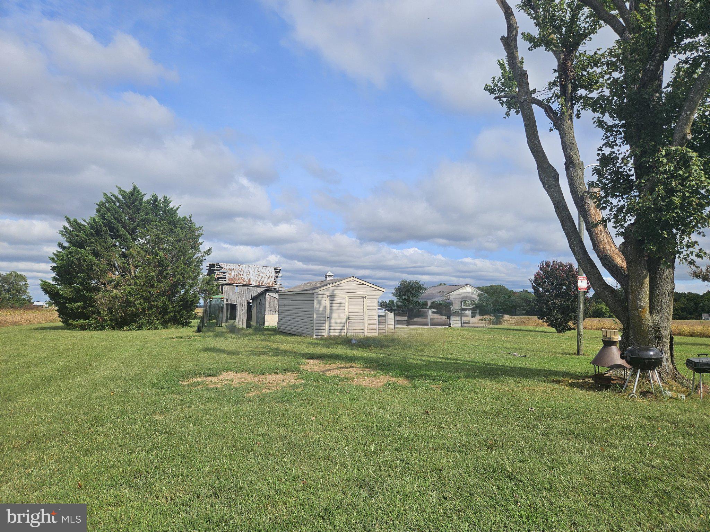
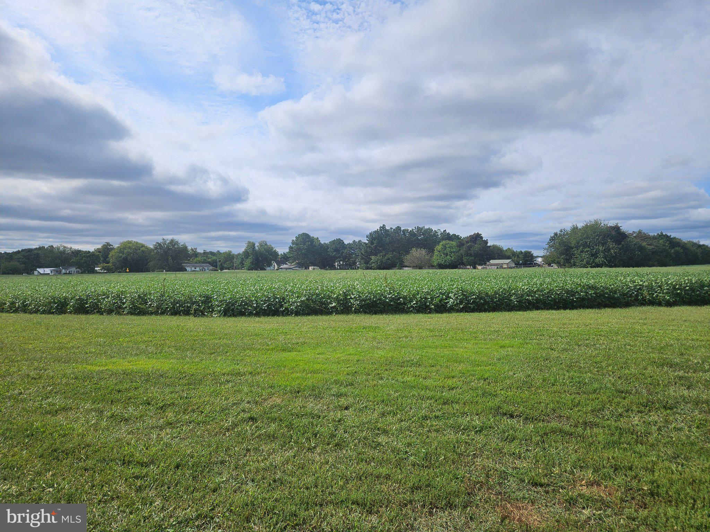
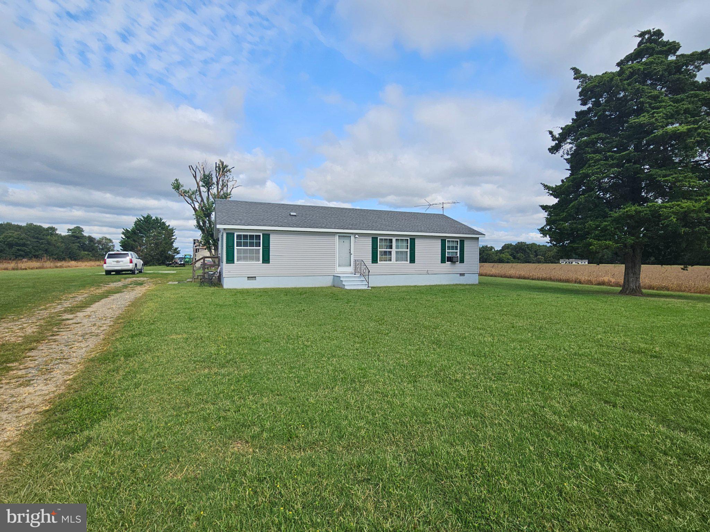
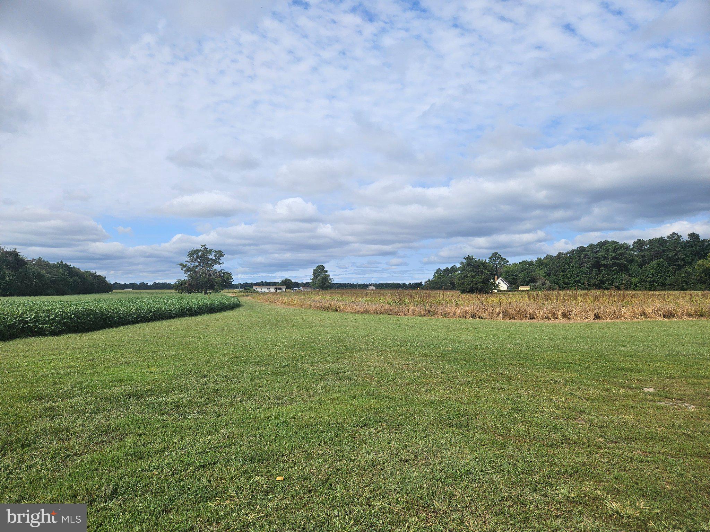
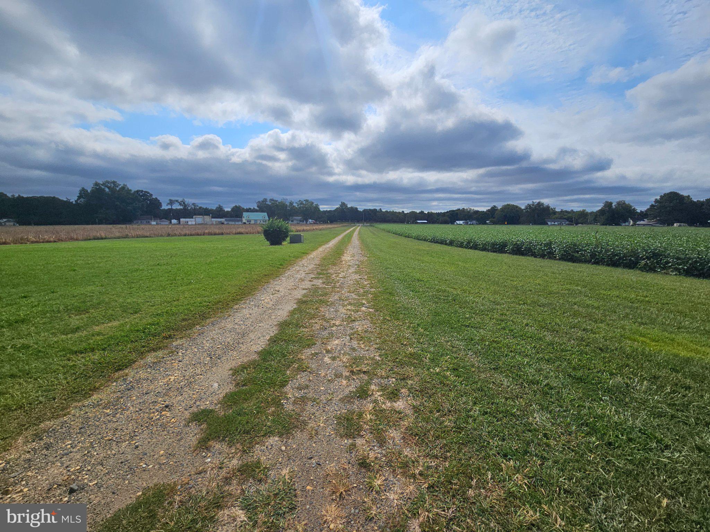
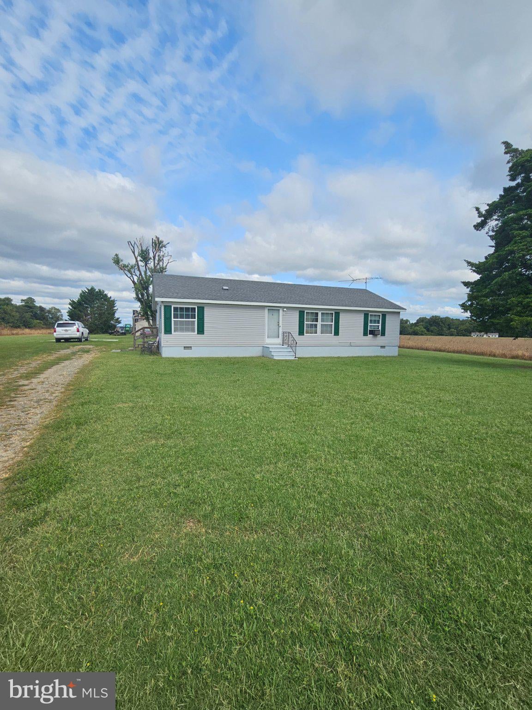
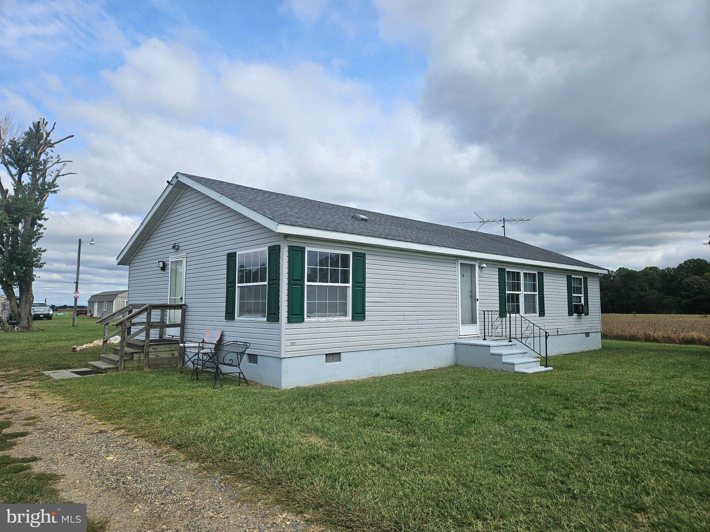
Discover the charm of this double-wide home nestled in the serene Harmony countryside, where rural living meets comfort in a picturesque rural setting. Spacious 1,344 square feet, this thoughtfully designed residence features three spacious bedrooms and two full bathrooms, perfect for relaxation and rejuvenation. Step inside to find a warm and inviting atmosphere, accentuated by traditional floor plans that seamlessly blend functionality with style. The eat-in kitchen, equipped with modern appliances including a dishwasher, electric oven/range, and refrigerator, invites culinary creativity and casual dining. Enjoy the convenience of main-floor laundry, ensuring that daily tasks are effortlessly managed. The property boasts a generous 28-acre farmette, offering a cleared and level landscape that provides endless possibilities for outdoor activities or serene retreats. With unrestricted land, you can truly make this space your own, whether it's gardening, entertaining, or simply enjoying the tranquility of nature. Bring the horses, chickens, sheep, cattle or whatever your heart desires. The ample driveway accommodates up to 10 vehicles, making hosting gatherings a breeze. Experience the country lifestyle this home offers, with the peace of rural living while remaining close to essential amenities. Embrace the comfort of a well-maintained home. This is more than just a property; it's a place to create lasting memories and enjoy the beauty of everyday life. Be sure to schedule your tour today! One shed is excluded
| Date | Event | Price | Source |
|---|---|---|---|
| listed (Active) | $700,000 | Bright #MDCM2008020 |
Hi there — ask anything about this property or the area and the team will get right back to you.
Local real estate advisory services provided by agent with The Southside Group
Listed by Marcia L. Rostien with Long & Foster Real Estate, Inc.
The data relating to real estate for sale on this website appears in part through the BRIGHT Internet Data Exchange program, a voluntary cooperative exchange of property listing data between licensed real estate brokerage firms in which Marcia L. Rostien participates, and is provided by BRIGHT through a licensing agreement. The information provided by this website is for the personal, non-commercial use of consumers and may not be used for any purpose other than to identify prospective properties consumers may be interested in purchasing. Some properties which appear for sale on this website may no longer be available because they are under contract, have closed or are no longer being offered for sale. Information Deemed Reliable But Not Guaranteed. Copyright © 2026 Bright MLS. All rights reserved.
You agree to The Southside Group Terms of Use and Privacy Policy. By choosing to contact a property, you also agree that The Southside Group and its associates may call, text, or email you regarding any inquiries or activities you submit through our website. This may involve the use of automated means and prerecorded or artificial voices.
Step 1 of 2
You've reached the free preview limit. Create a free account to see this listing and everything else on the site.
Step 2 of 2
Tell us how to reach you about homes you like.
Enter your password to sign in as
You've reached the free preview limit. Create a free account to see this listing and everything else on the site.
Already have an account? Sign in
Sign in to your account.
New here? Create an account