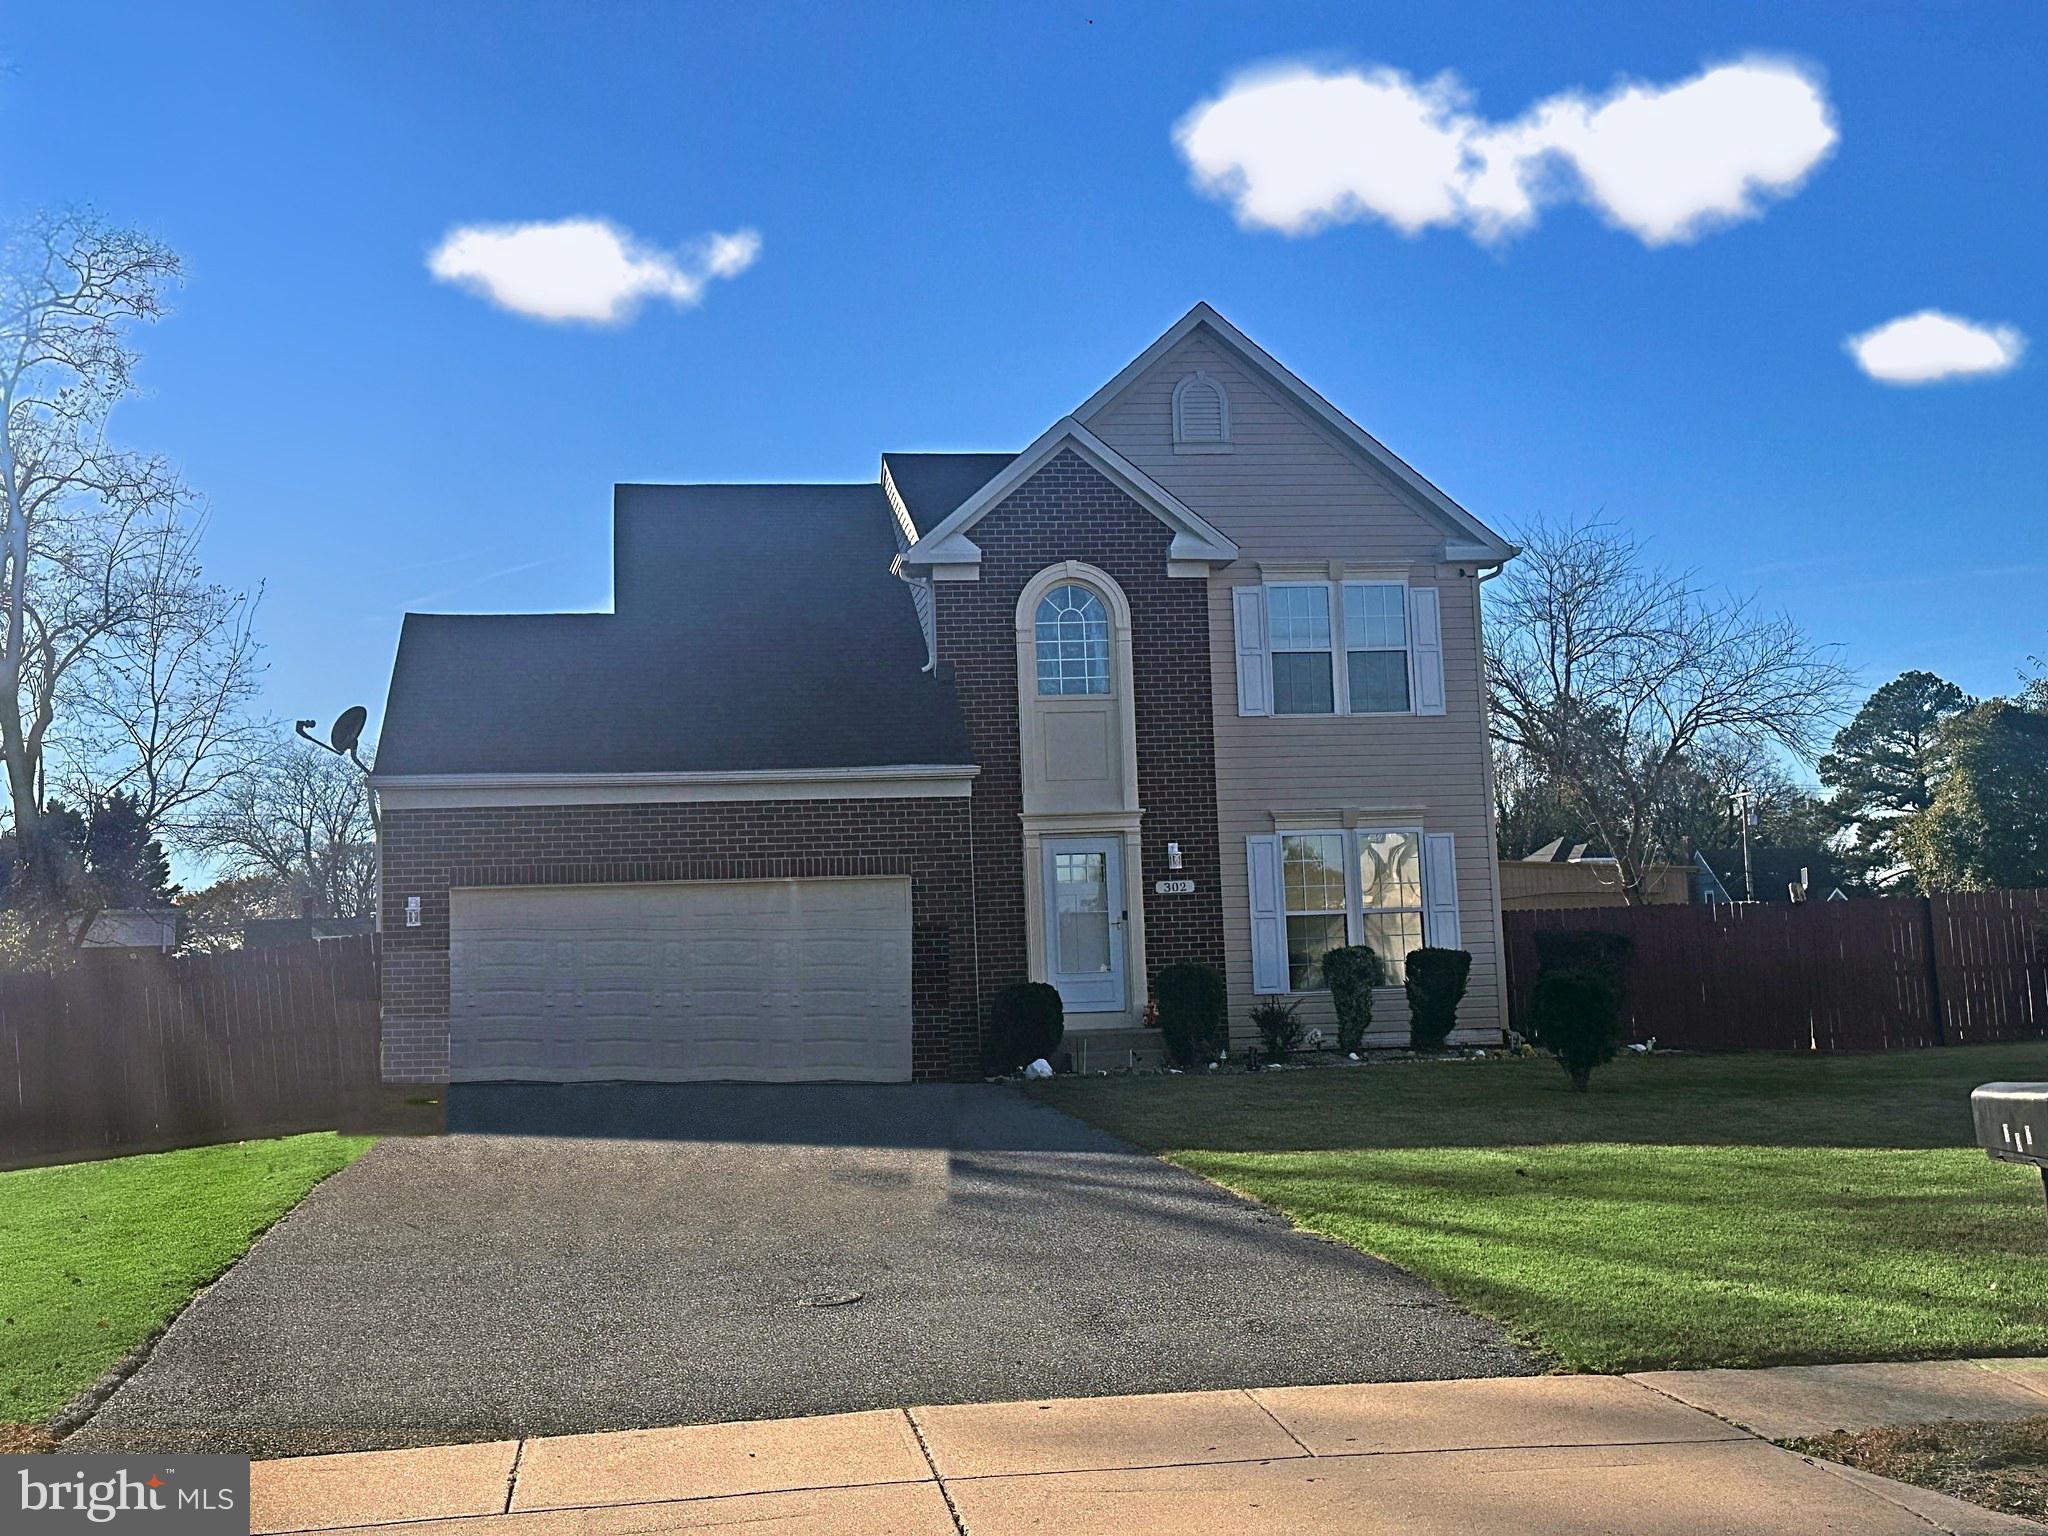
**** PROFESSIONAL PICS COMING SOON ****
Brick-front Colonial on a landscaped lot in the town of Preston, with 4 bedrooms, 2.5 baths and about 1,822 finished square feet on two levels. The main level has separate living and dining rooms, plus a family room that opens to the kitchen and breakfast room, an easy layout for everyday living and entertaining. The kitchen comes with an electric range, refrigerator, dishwasher and microwave, and the washer and dryer convey. Upstairs, the 19 x 12 primary bedroom is joined by three more carpeted bedrooms.
Outside, the patio has room for grilling and dining. The attached two-car garage has inside access, and the paved driveway parks four more vehicles. Built in 2006, the home has an electric heat pump, public water and sewer, and level entry on the main floor.
Preston Lions Club Park and James T. Wright Memorial Park, which has a playground, are both close by, and the historic Linchester Mill sits just south of town. MD Route 331 runs north across the Choptank River to shopping and dining in Easton. MD Route 16 leads to Cambridge, and Martinak State Park and other Caroline County outdoor spots are an easy drive. Enjoy Eastern Shore living: local farm stands, seasonal seafood, and boating, fishing, and kayaking on the Choptank. St. Michaels, Oxford and, via US Route 50, the beaches of Ocean City are all within day-trip range. Schedule your private showing today!
| Date | Event | Price | Source |
|---|---|---|---|
| listed (Coming Soon) | $360,000 | Bright #MDCM2008096 |
Hi there — ask anything about this property or the area and the team will get right back to you.
Local real estate advisory services provided by agent with The Southside Group
Listed by Dale C. Hunter, Jr. with Bayside Realty
The data relating to real estate for sale on this website appears in part through the BRIGHT Internet Data Exchange program, a voluntary cooperative exchange of property listing data between licensed real estate brokerage firms in which Dale C. Hunter, Jr. participates, and is provided by BRIGHT through a licensing agreement. The information provided by this website is for the personal, non-commercial use of consumers and may not be used for any purpose other than to identify prospective properties consumers may be interested in purchasing. Some properties which appear for sale on this website may no longer be available because they are under contract, have closed or are no longer being offered for sale. Information Deemed Reliable But Not Guaranteed. Copyright © 2026 Bright MLS. All rights reserved.
You agree to The Southside Group Terms of Use and Privacy Policy. By choosing to contact a property, you also agree that The Southside Group and its associates may call, text, or email you regarding any inquiries or activities you submit through our website. This may involve the use of automated means and prerecorded or artificial voices.
Step 1 of 2
You've reached the free preview limit. Create a free account to see this listing and everything else on the site.
Step 2 of 2
Tell us how to reach you about homes you like.
Enter your password to sign in as
You've reached the free preview limit. Create a free account to see this listing and everything else on the site.
Already have an account? Sign in
Sign in to your account.
New here? Create an account