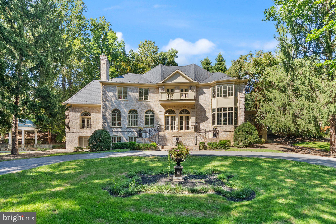
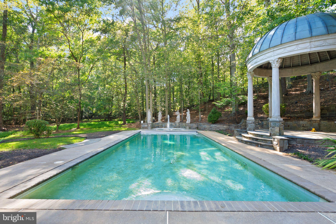
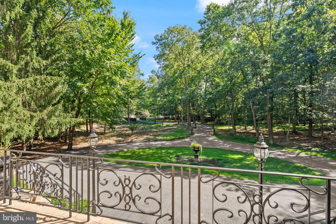
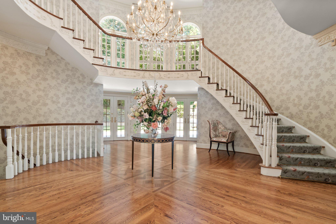
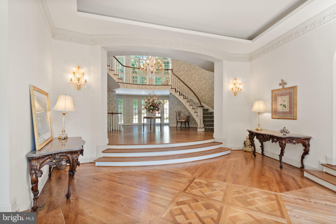
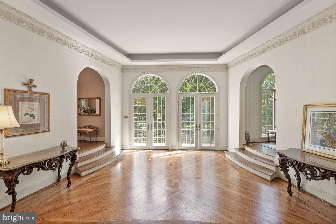
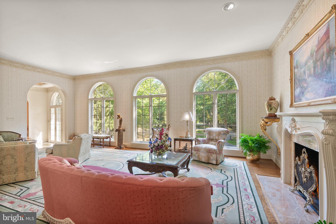
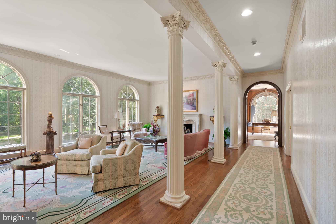
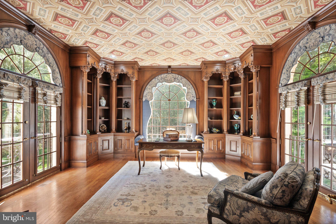
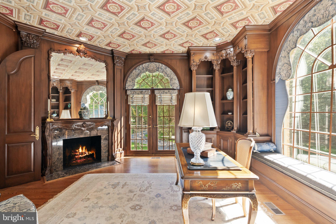
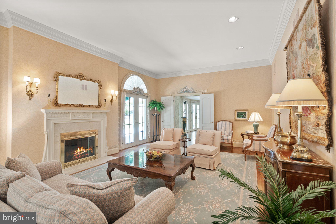
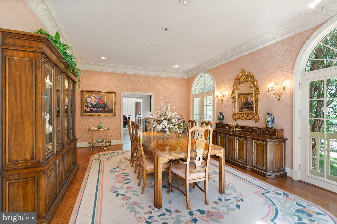
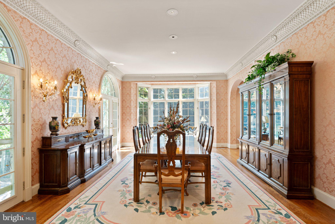
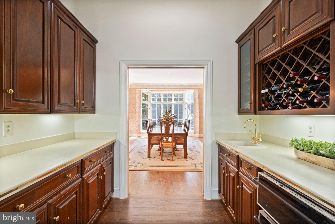
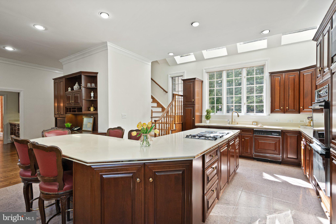
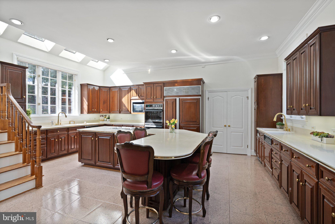
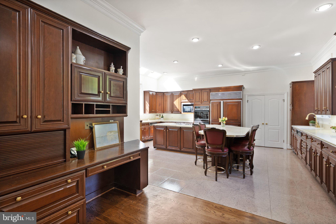
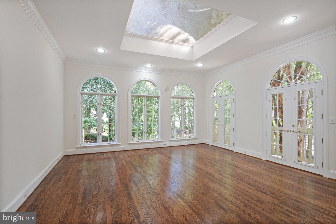
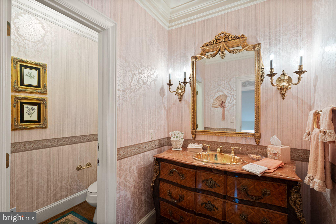
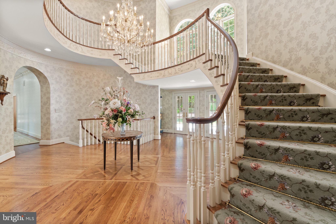
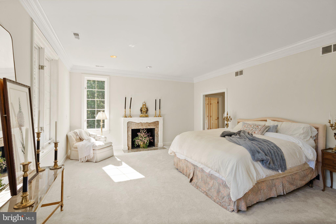
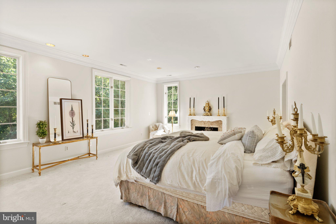
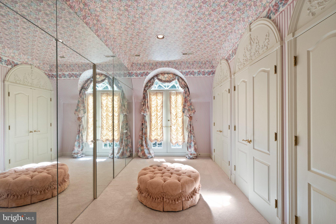
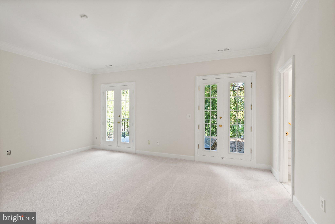
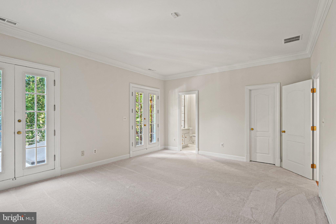
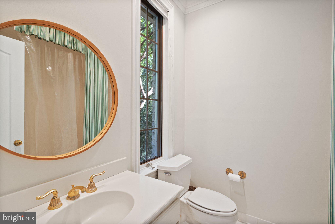
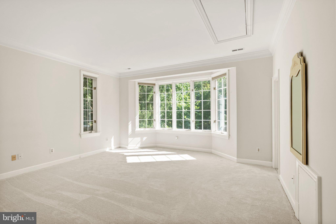
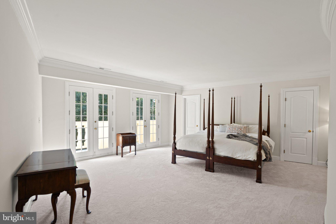
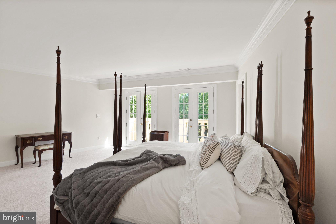
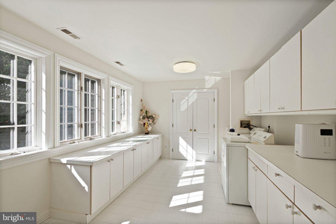
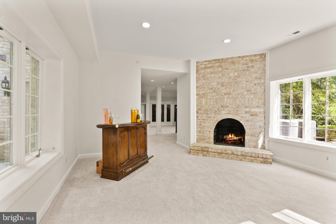
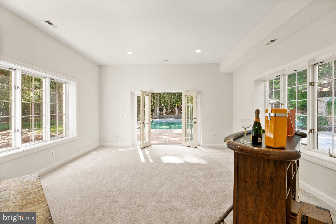
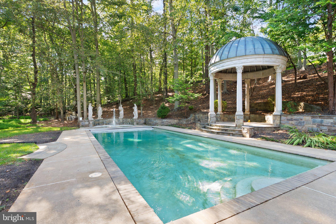
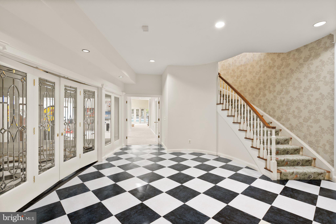
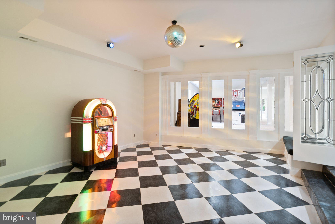
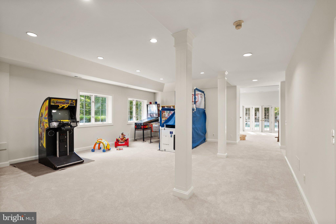
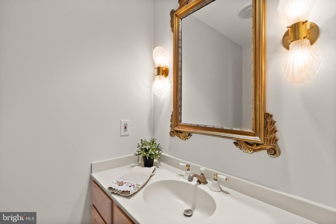
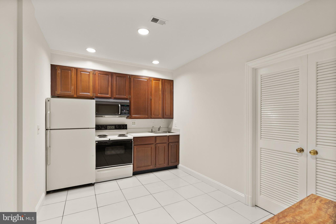
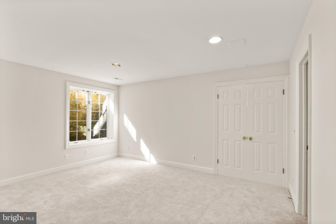
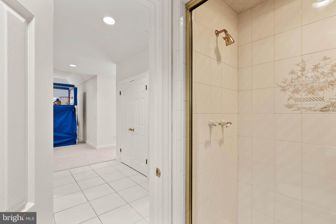
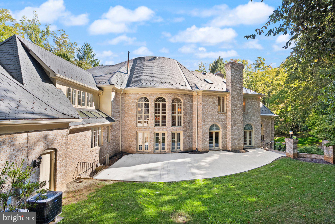
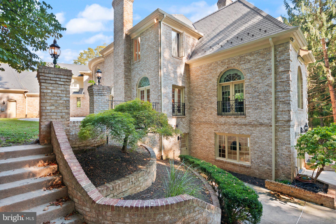
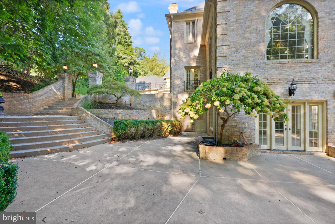
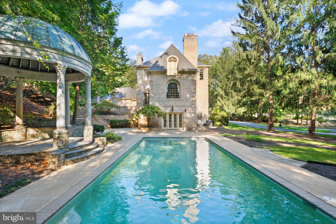
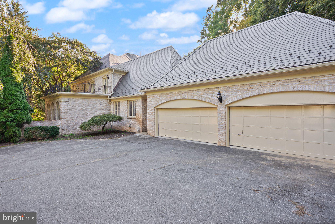
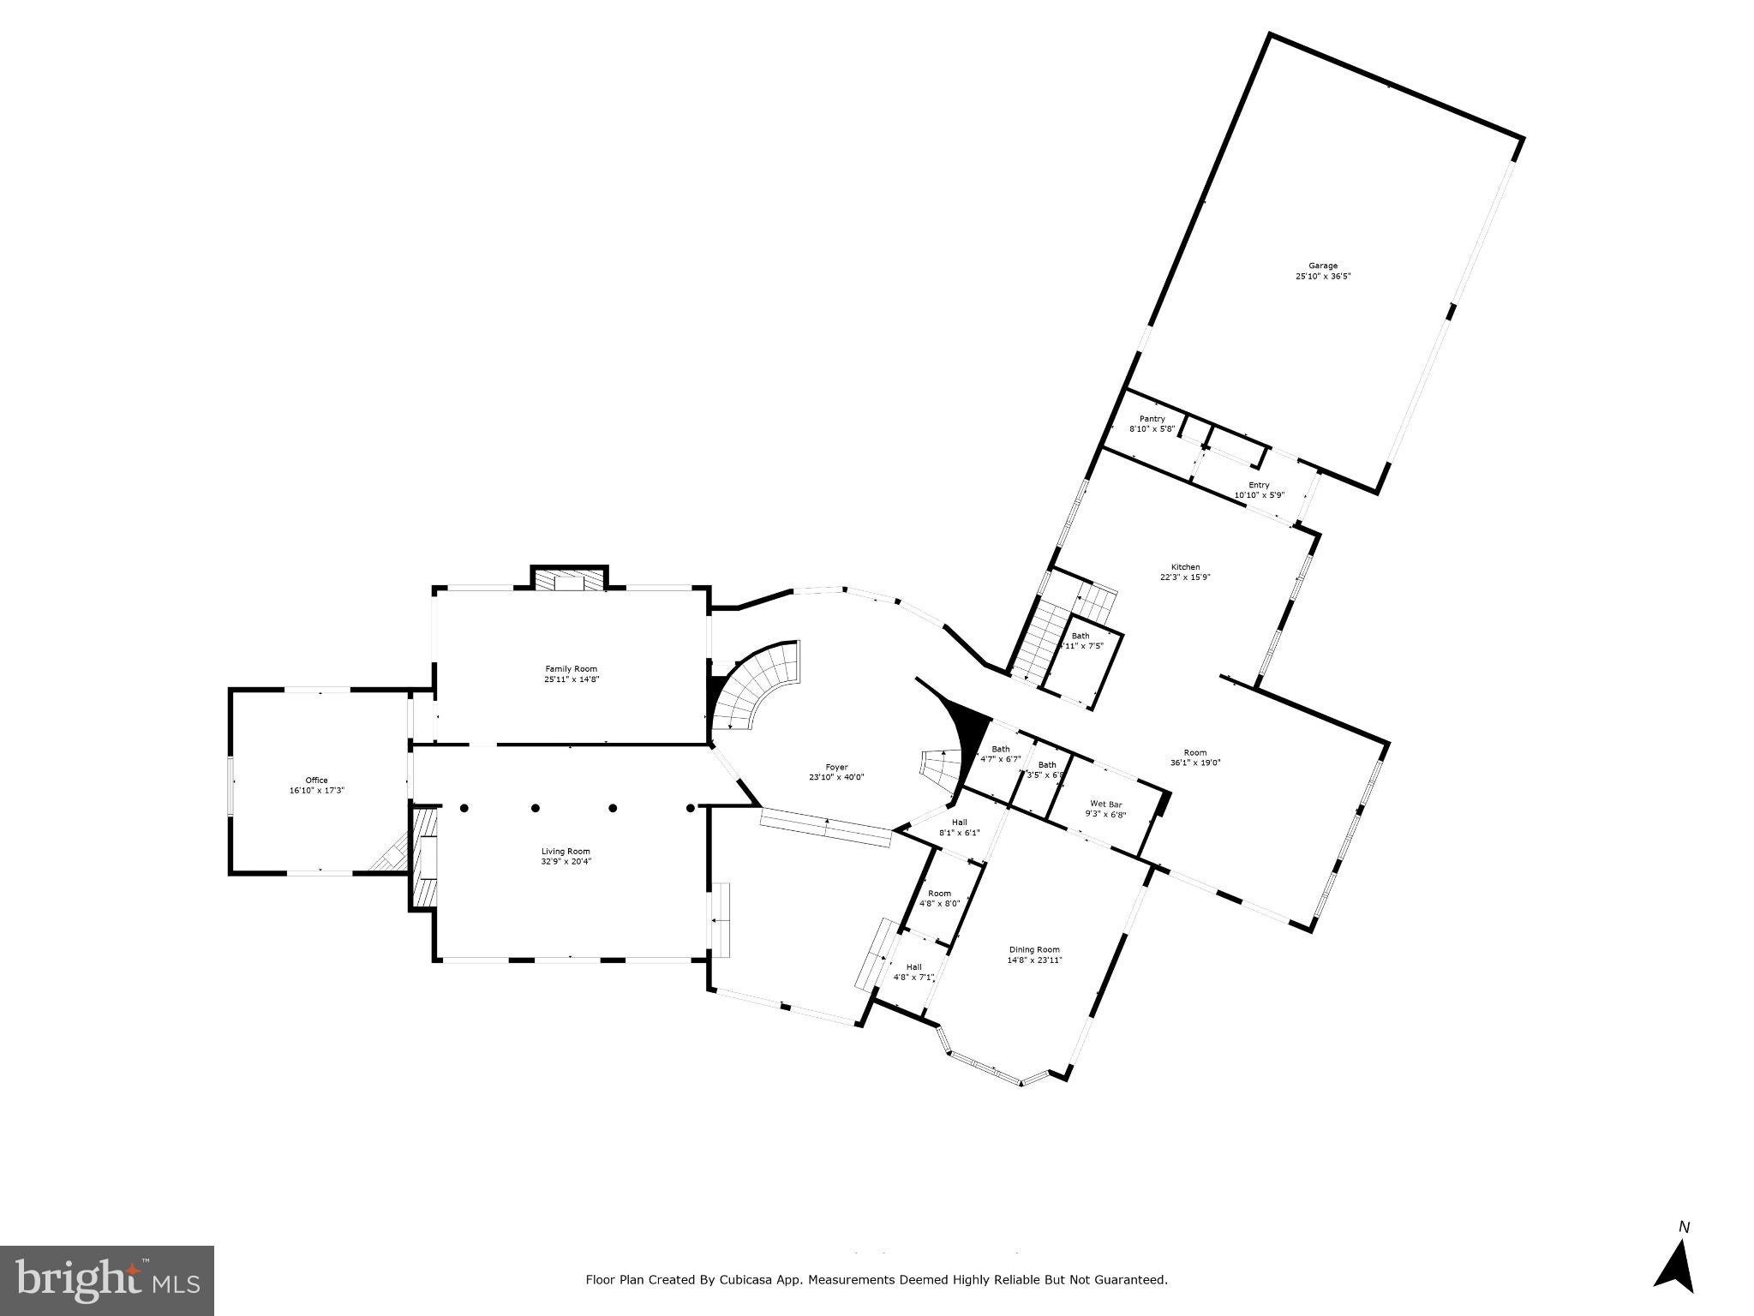
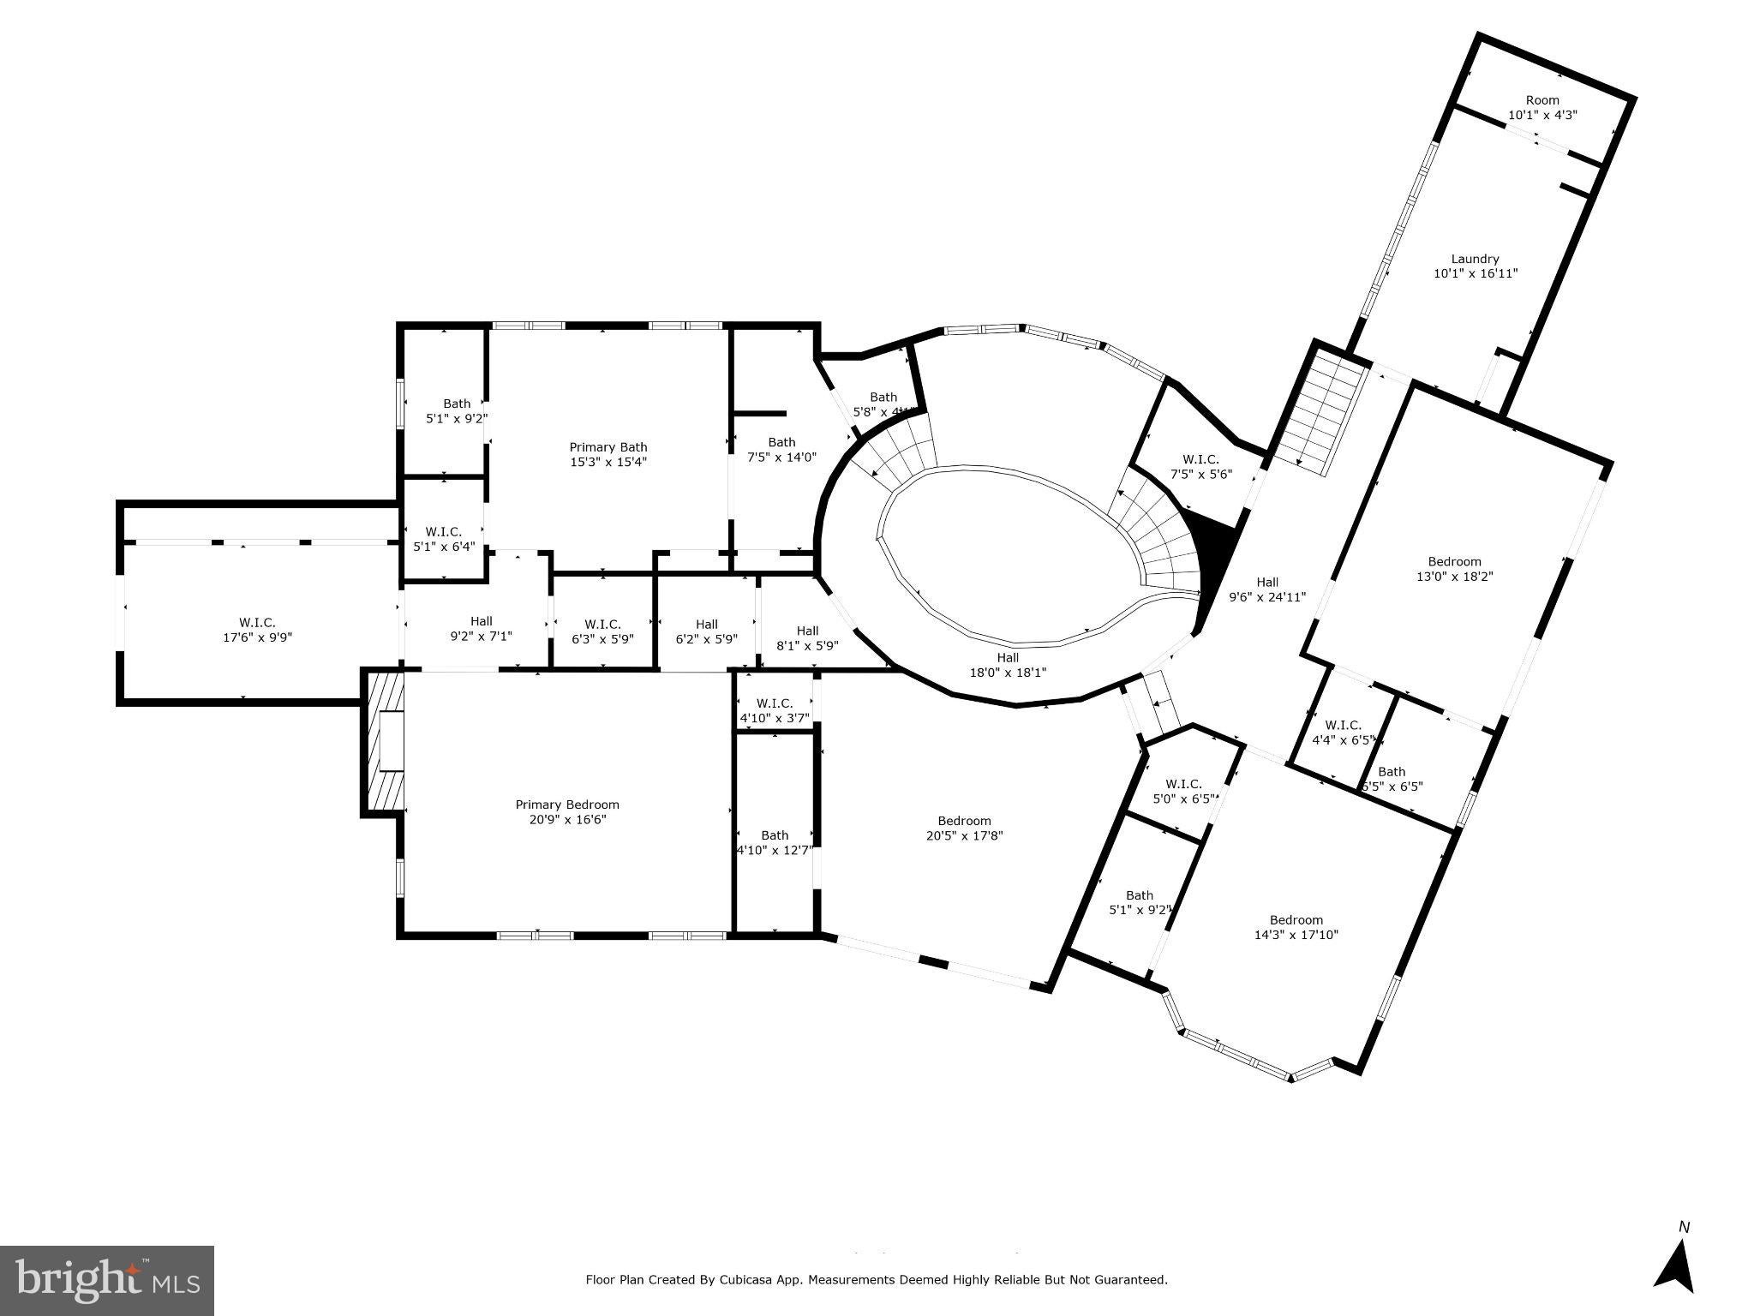
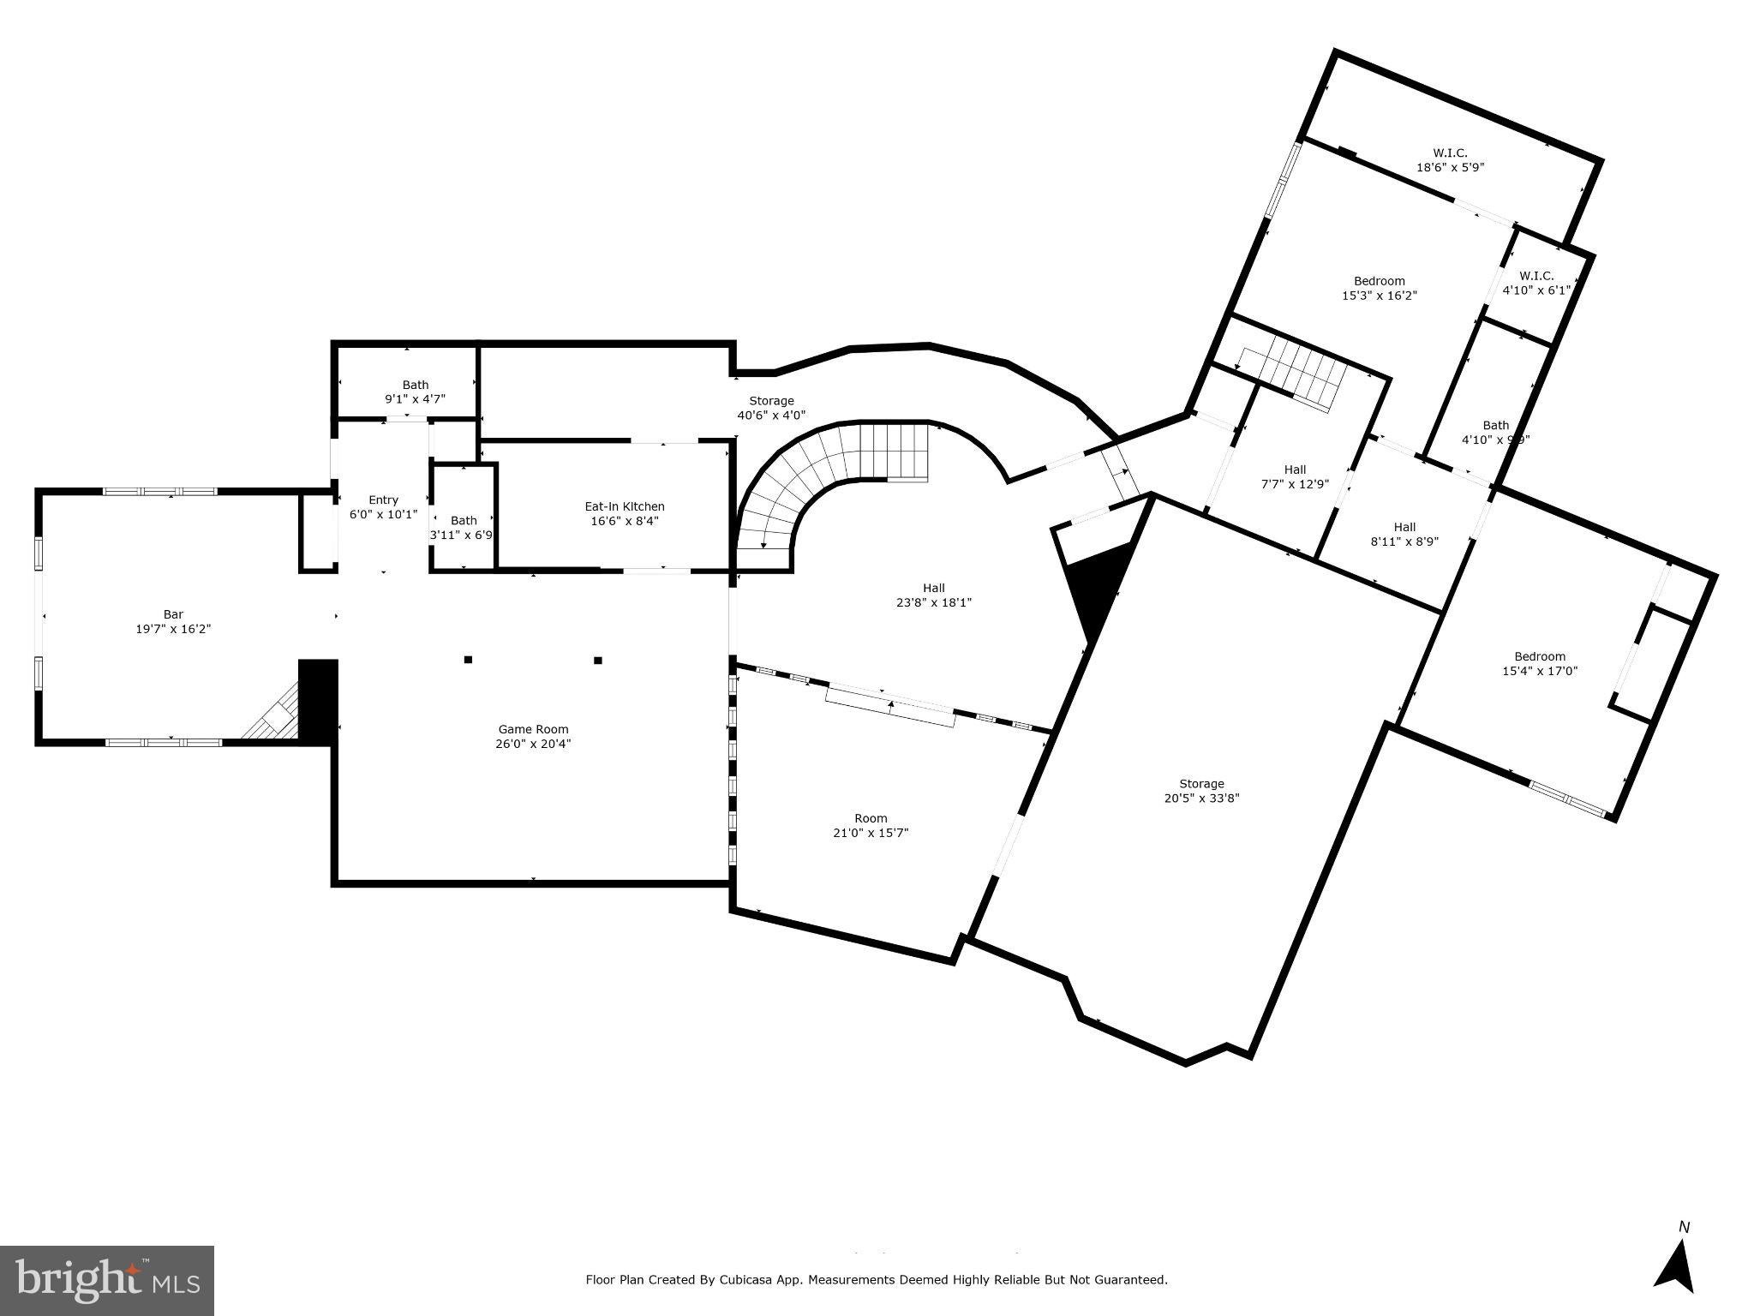
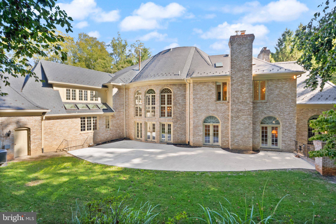
A rare offering of extraordinary architectural distinction, this magnificent French Manor is beautifully situated on nearly three acres of breathtaking, park-like grounds in coveted Falconhurst, just moments from Potomac Village. A remarkable collaboration between esteemed custom builder, Vijay Tuli and renowned, award winning architect, John Neufeld, this exceptional residence reflects an artistry, craftsmanship and attention to detail seldom encountered today. The sense of arrival is nothing short of spectacular. A gracefully winding drive meanders through the picturesque grounds revealing the magnificent French Manor residence. An impressive circular entry drive and twin staircases lead to the front door creating a grand and unforgettable welcome. Inside, a breathtaking Foyer sets the stage for the architectural beauty that unfolds throughout. So extraordinary is this space that John Neufeld himself described it as his favorite foyer of all his designs. Exquisite plaster molding, painstakingly created on-site by Italian craftsmen, richly detailed millwork, magnificent herringbone and hardwood floors, and a handsome, hand-carved walnut library speak to the uncompromising quality found throughout the home. Every detail is a celebration of timeless design and old-world craftsmanship. Beyond the interiors, the grounds are simply magical. Sweeping lawns, mature trees, and beautifully landscaped gardens create an idyllic setting reminiscent of a classic European country estate. An expansive entertaining terrace overlooks the magnificent grounds, while an inviting swimming pool, copper-roofed gazebo and a statuary garden provide a series of extraordinary outdoor spaces for both grand entertainment and quiet enjoyment. Just imagine a glorious spring evening, the gardens aglow with Italian string lights, a string quartet playing softly beneath the starts, and guests gathered poolside amid the beauty of this remarkable setting. And, when winter arrives, the magic continues. Ensconced in the warmth and elegance of the home's interior, gaze through the Palladian windows across the snow blanketed lawn and majestic trees. With it's picturesque vistas, the storybook beauty and the impressive exterior, the setting evokes the romance of The Sound of Music - a private oasis just minutes from the heart of Potomac. A stunning, recently installed (2018) slate roof complement the home's enduring architectural integrity. For all its remarkable privacy and idyllic, country-estate ambiance, this property enjoys an enviable location in Falconhurst on a private cul-de-sac just minutes from Potomac Village and its charming shops, restaurants and every day conveniences and close to both I-495, the Beltway, and I-270, the BioMed Corridor. A world away in feeling, yet wonderfully connected to everything that makes Potomac living so desirable. Grand in scale yet gracious in spirit, this estate is far more than a beautiful residence. It is a work of art, a celebration of craftsmanship and a home to be treasured for generations. Every great estate has a story. Will you write its next chapter?
| Date | Event | Price | Source |
|---|---|---|---|
| listed (Active) | $3,299,000 | Bright #MDMC2264006 |
Hi there — ask anything about this property or the area and the team will get right back to you.
Local real estate advisory services provided by agent with The Southside Group
Listed by Anne C Killeen with Washington Fine Properties, Llc
The data relating to real estate for sale on this website appears in part through the BRIGHT Internet Data Exchange program, a voluntary cooperative exchange of property listing data between licensed real estate brokerage firms in which Anne C Killeen participates, and is provided by BRIGHT through a licensing agreement. The information provided by this website is for the personal, non-commercial use of consumers and may not be used for any purpose other than to identify prospective properties consumers may be interested in purchasing. Some properties which appear for sale on this website may no longer be available because they are under contract, have closed or are no longer being offered for sale. Information Deemed Reliable But Not Guaranteed. Copyright © 2026 Bright MLS. All rights reserved.
You agree to The Southside Group Terms of Use and Privacy Policy. By choosing to contact a property, you also agree that The Southside Group and its associates may call, text, or email you regarding any inquiries or activities you submit through our website. This may involve the use of automated means and prerecorded or artificial voices.
Step 1 of 2
You've reached the free preview limit. Create a free account to see this listing and everything else on the site.
Step 2 of 2
Tell us how to reach you about homes you like.
Enter your password to sign in as
You've reached the free preview limit. Create a free account to see this listing and everything else on the site.
Already have an account? Sign in
Sign in to your account.
New here? Create an account