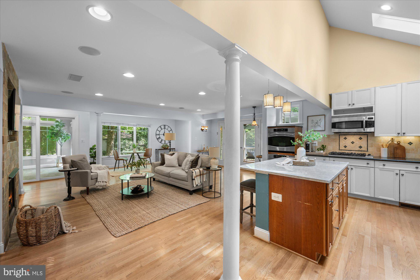
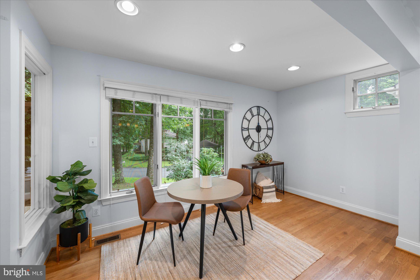
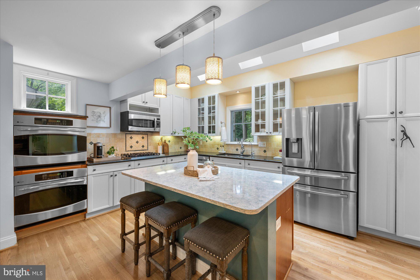
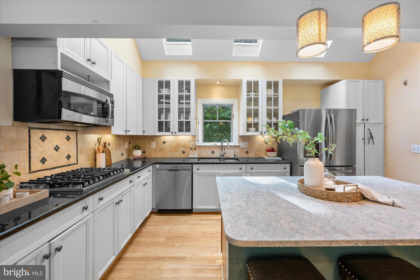
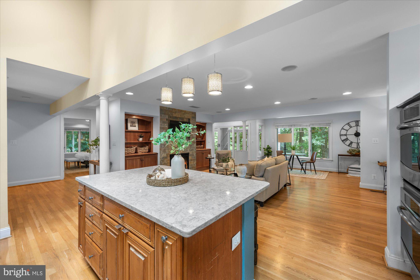
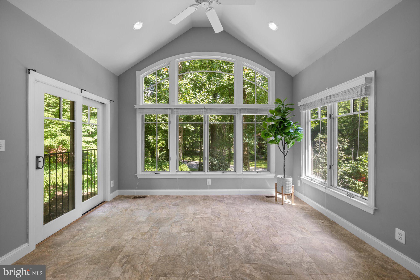
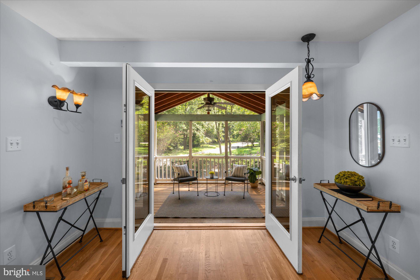
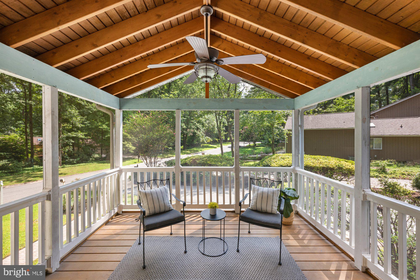
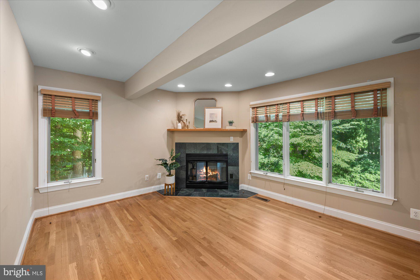
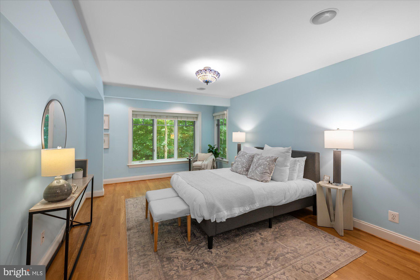
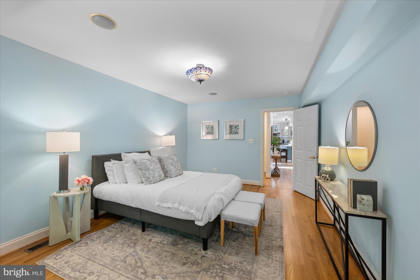
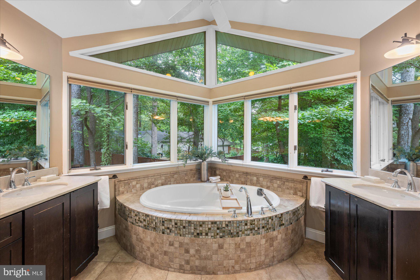
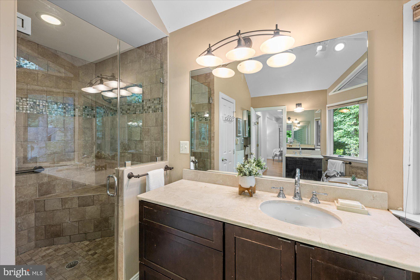
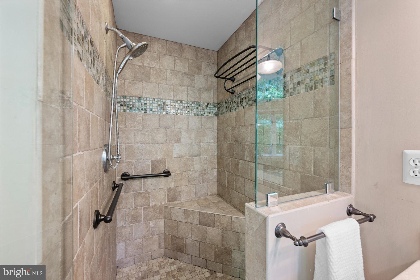
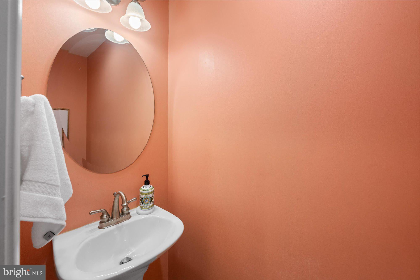
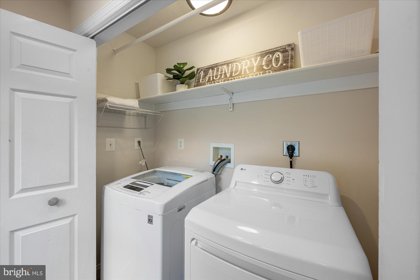
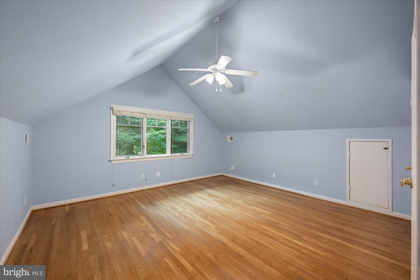
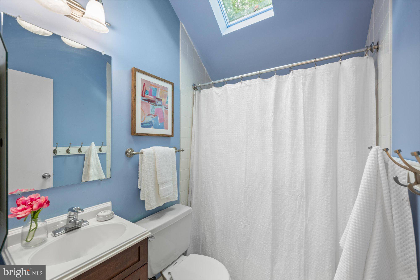
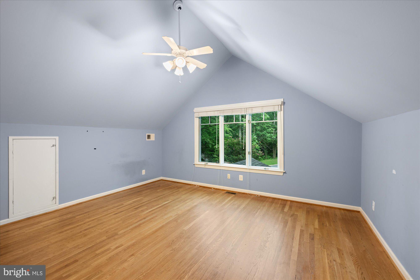
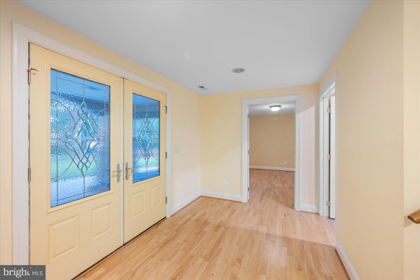
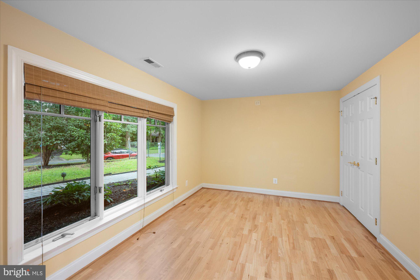
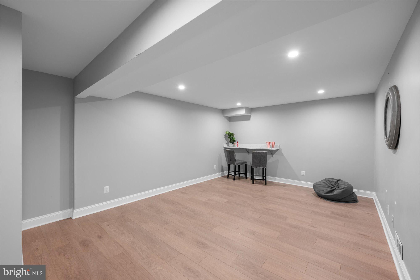
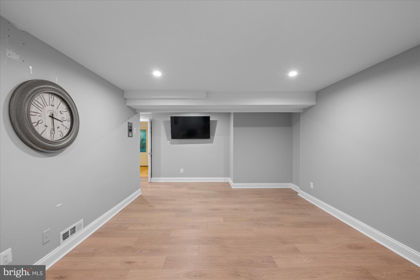
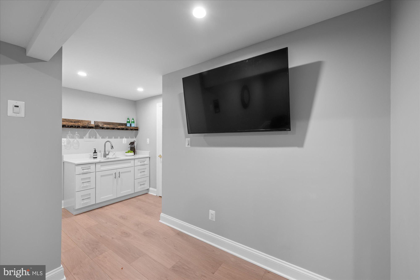
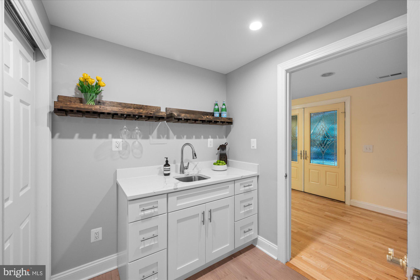
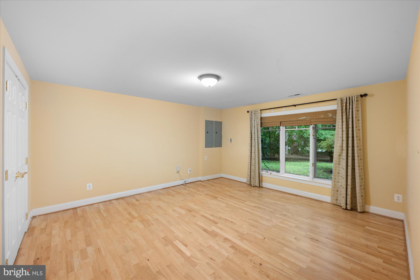
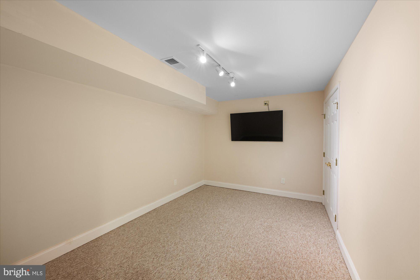
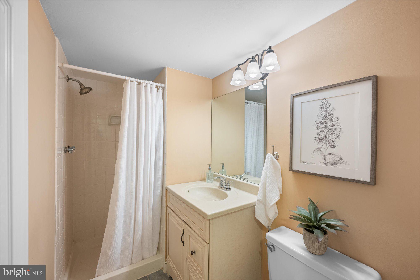
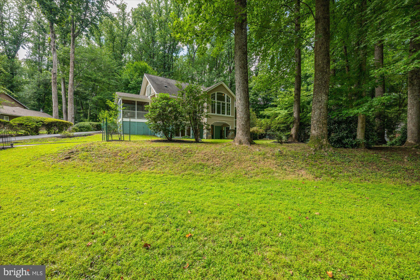
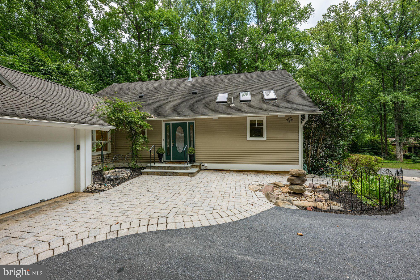
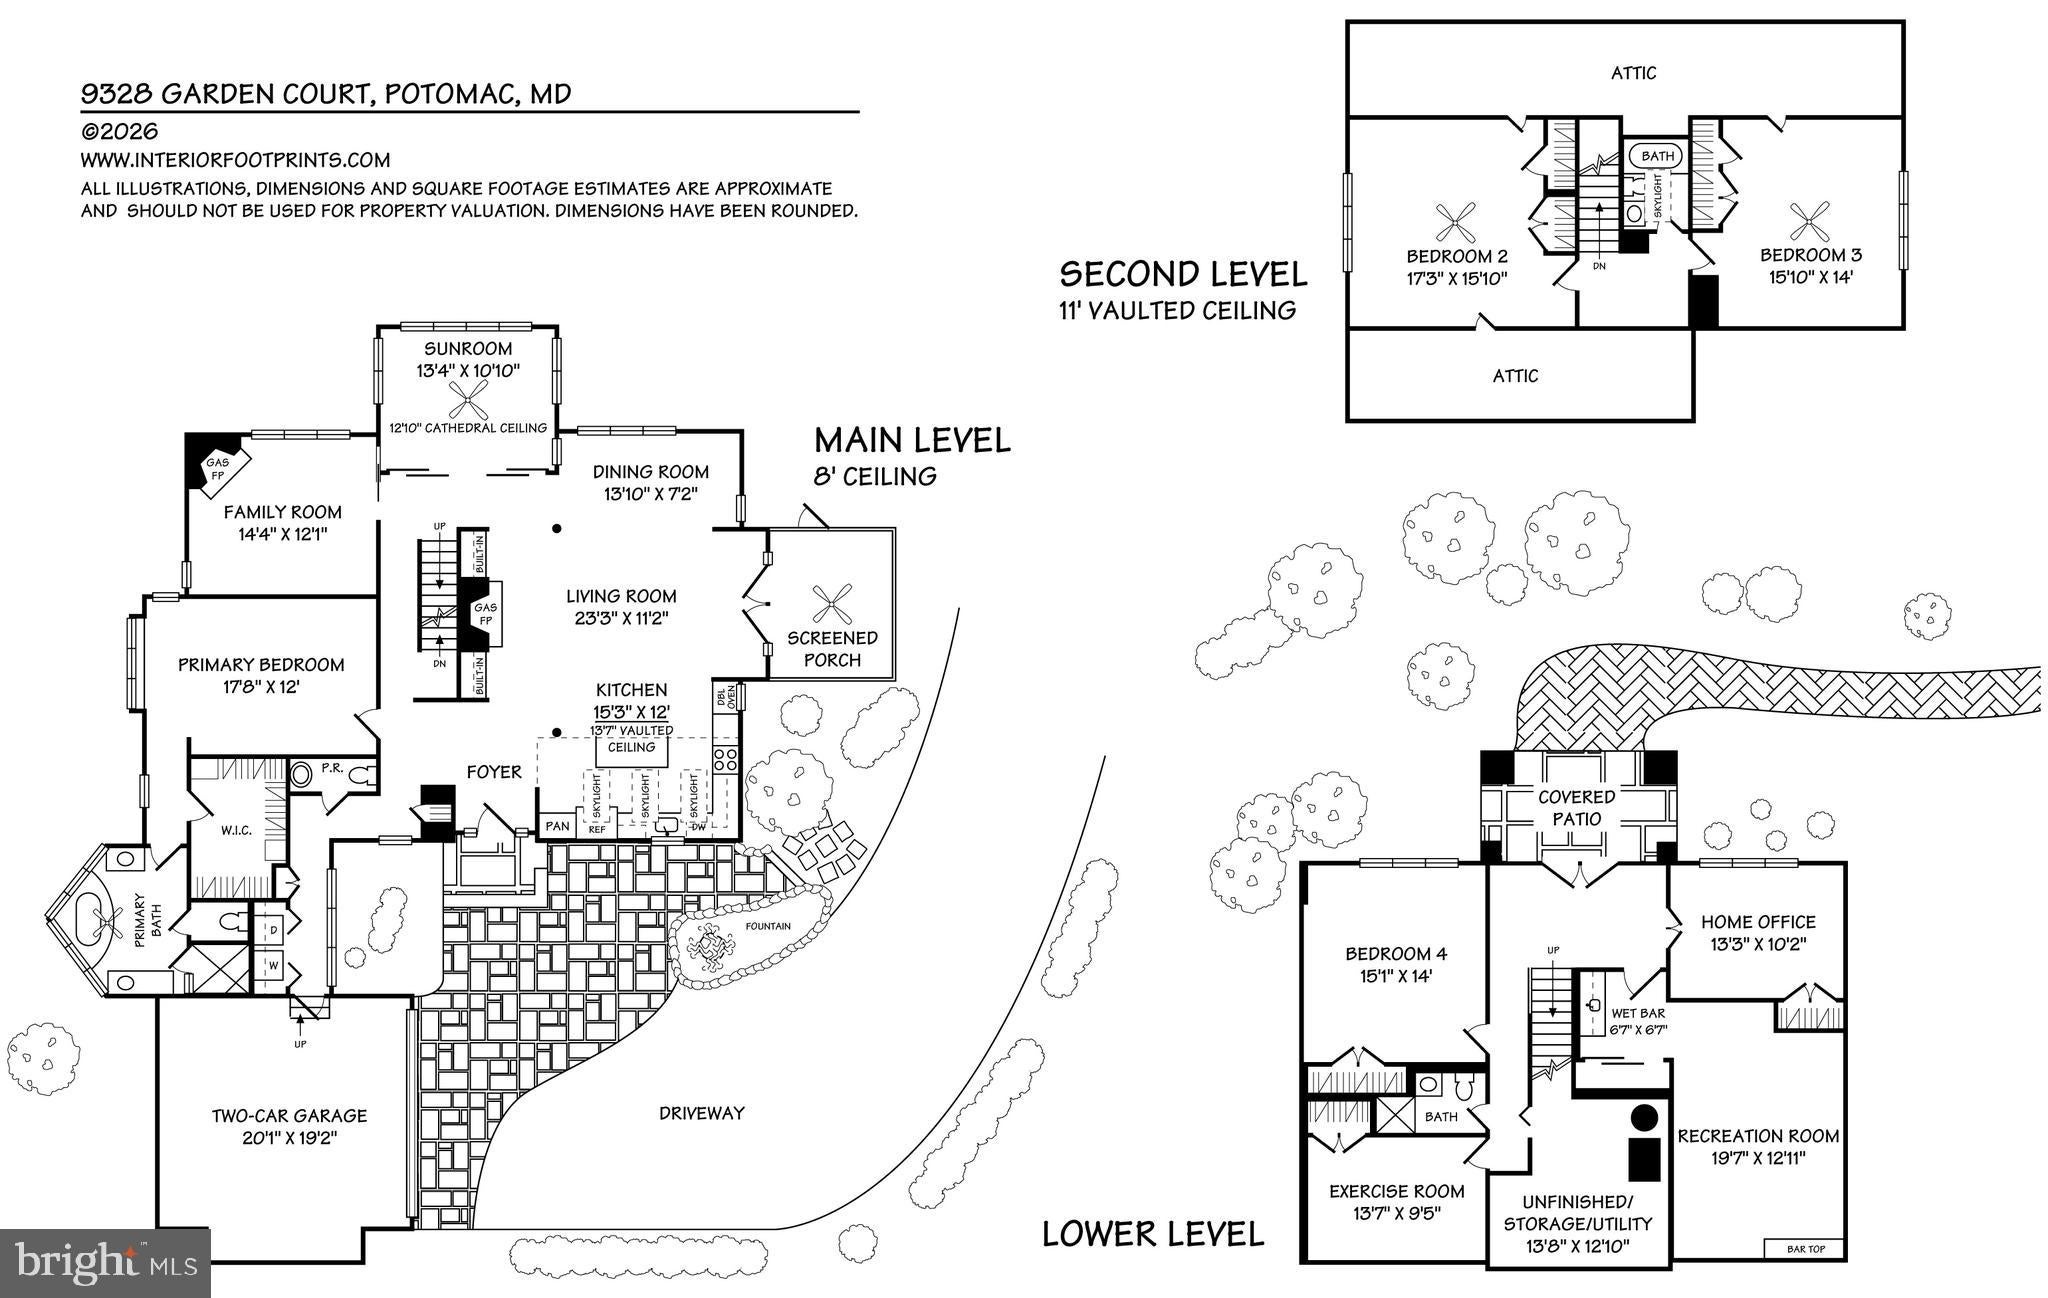
Cool, contemporary and full of personality, this mid-century modern-inspired home offers fantastic spaces, great natural light and beautiful views of the surrounding trees and gardens. It feels private, relaxed and refreshingly different. At the heart of this home is a wonderful open kitchen and family room with a gas fireplace- the kind of easy, connected space where everyone naturally gathers. Just beyond, a separate sunroom with a vaulted ceiling and screened porch invite you to slow down, enjoy the garden views and bring the outdoors inside. Morning coffee, dinner with friends or a quiet Sunday afternoon--there's a space for all of it. The flexible floor plan is equally well suited to the way we work today. Need two home offices? You've got them. Need one with a separate entrance? You've got it! Add a two car garage, a beautiful garden setting and proximity just around the corner to the Potomac Swim & Tennis Club, and the lifestyle gets even better! And don't forget the easy access to Great Falls National Park and the C&O Canal with the Gold Mine Trail, Billy Goat Trail & so much more!! Tucked away on Garden Court yet exceptionally convenient to Potomac Village, the Clara Barton Pkwy, I-495, the Beltway, and the major area airports. the location makes getting just about anywhere remarkably easy. This home is also in the coveted Churchill School district. Quick possession is possible if you need to move in before school starts! Great architecture. Walls of windows. Open, flexible spaces. Gorgeous green views. Indoor-outdoor living. And an unbeatable Potomac location. A home that doesn't just check every box, it changes the way you want to live. Make it yours today!
| Date | Event | Price | Source |
|---|---|---|---|
| listed (Active) | $1,398,000 | Bright #MDMC2250004 | |
| price changed | $1,348,000 | Bright #MDMC2250004 | |
| price changed | $1,297,000 | Bright #MDMC2250004 |
Hi there — ask anything about this property or the area and the team will get right back to you.
Local real estate advisory services provided by agent with The Southside Group
Listed by Anne C Killeen with Washington Fine Properties, Llc
The data relating to real estate for sale on this website appears in part through the BRIGHT Internet Data Exchange program, a voluntary cooperative exchange of property listing data between licensed real estate brokerage firms in which Anne C Killeen participates, and is provided by BRIGHT through a licensing agreement. The information provided by this website is for the personal, non-commercial use of consumers and may not be used for any purpose other than to identify prospective properties consumers may be interested in purchasing. Some properties which appear for sale on this website may no longer be available because they are under contract, have closed or are no longer being offered for sale. Information Deemed Reliable But Not Guaranteed. Copyright © 2026 Bright MLS. All rights reserved.
You agree to The Southside Group Terms of Use and Privacy Policy. By choosing to contact a property, you also agree that The Southside Group and its associates may call, text, or email you regarding any inquiries or activities you submit through our website. This may involve the use of automated means and prerecorded or artificial voices.
Step 1 of 2
You've reached the free preview limit. Create a free account to see this listing and everything else on the site.
Step 2 of 2
Tell us how to reach you about homes you like.
Enter your password to sign in as
You've reached the free preview limit. Create a free account to see this listing and everything else on the site.
Already have an account? Sign in
Sign in to your account.
New here? Create an account