>>> SELLER IS OFFERING A $25,000 CREDIT TOWARD RATE BUYDOWN/CLOSING COSTS ON A CONTRACT RATIFIED BY NOVEMBER 22>>>>
Years of thoughtful updates and room for everyone come together here.
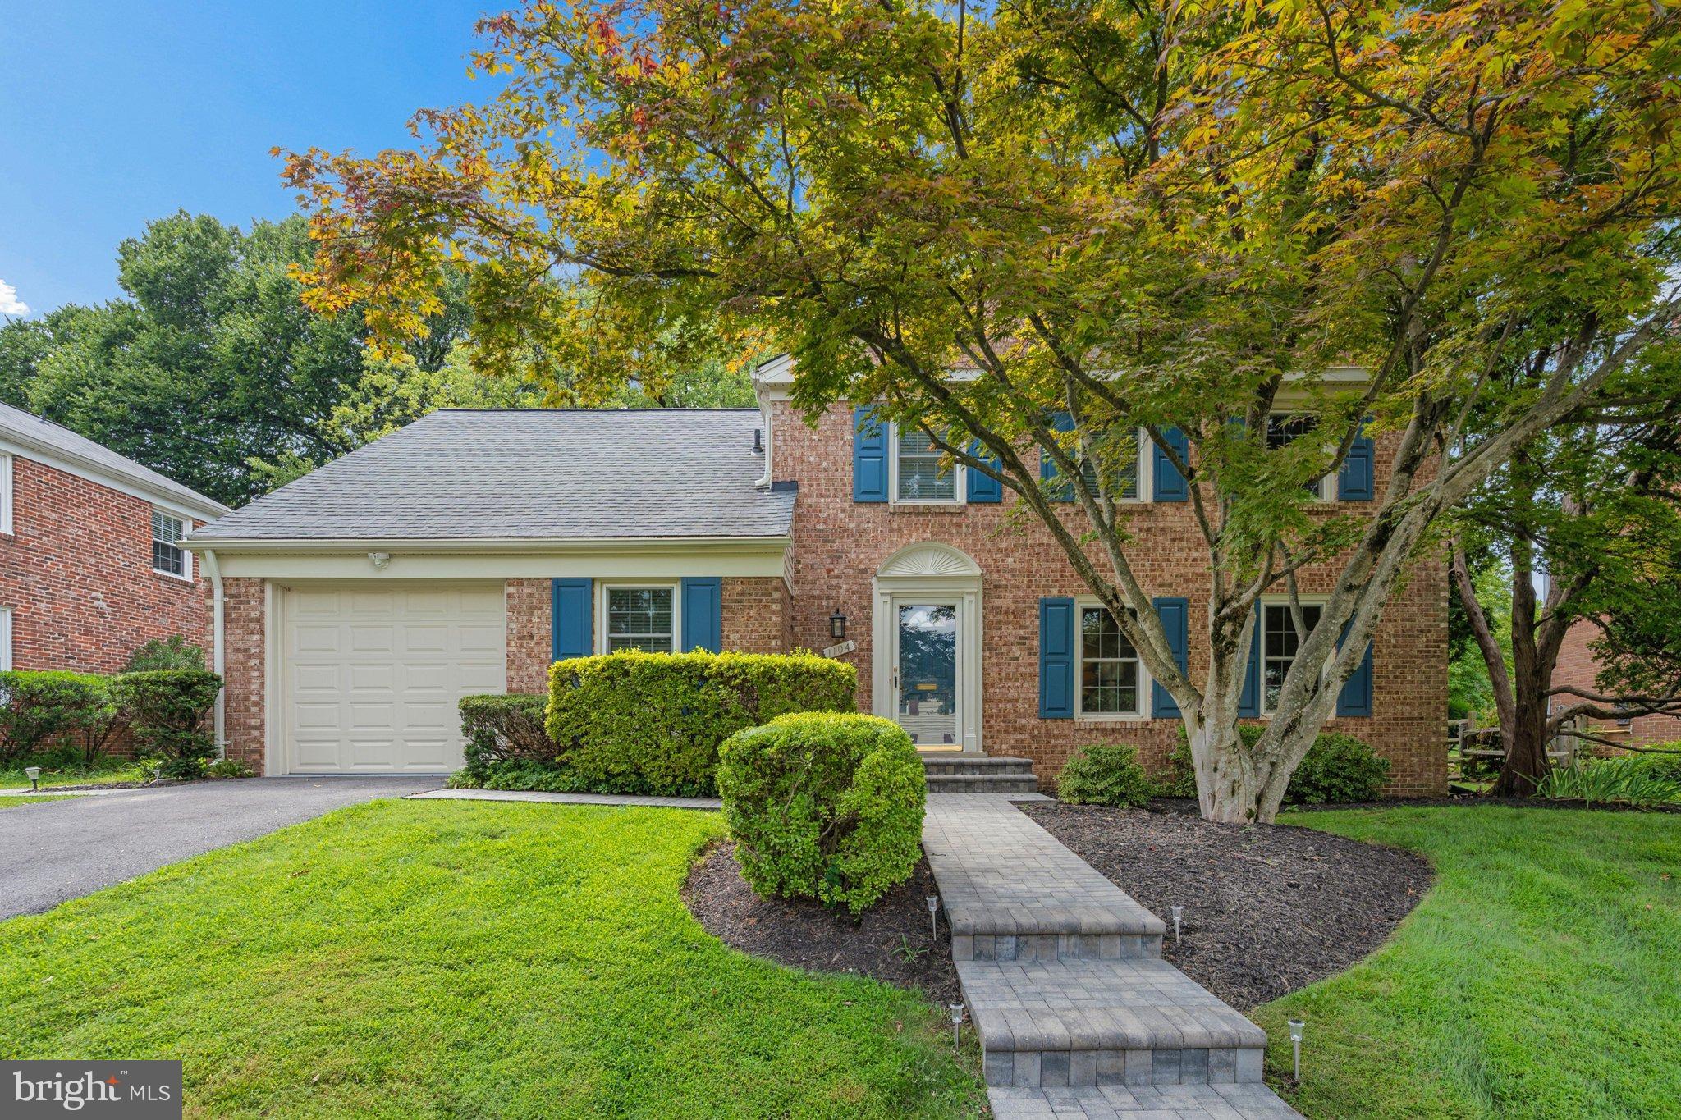
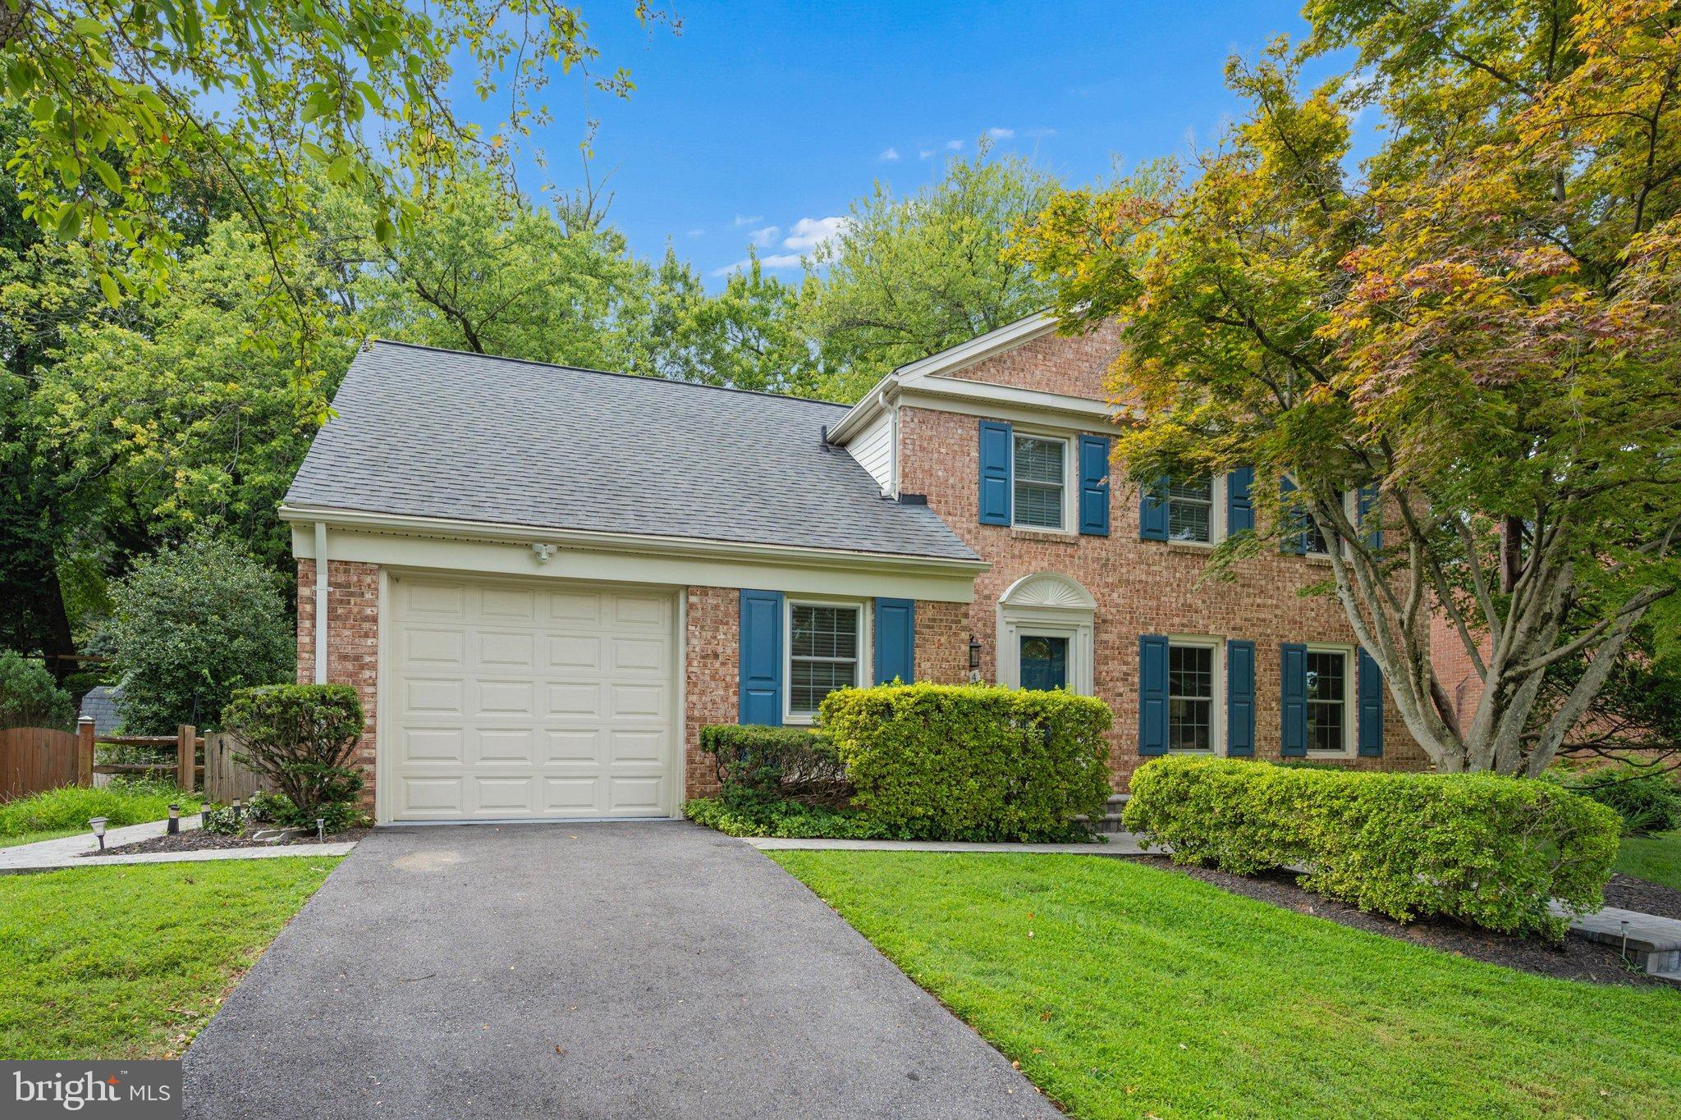
Why You'll Love It - This five-bedroom, 3.5-bath home spans three finished levels packed with flexible spaces for work, hobbies, play, and guests. Major updates are already done — think new roof, HVAC, windows, and a remodeled kitchen — so you can move right in and enjoy it. Walk to Fallsmead Elementary and Frost Middle School, and get to Falls Road, I-270, I-495, and two Metro stations in minutes.
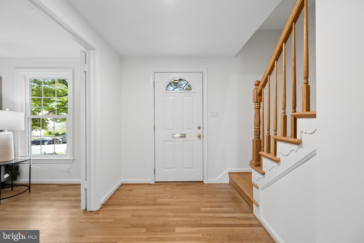
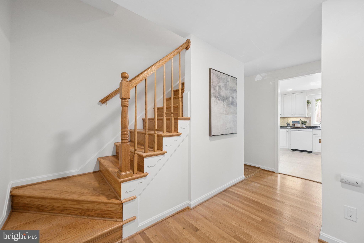
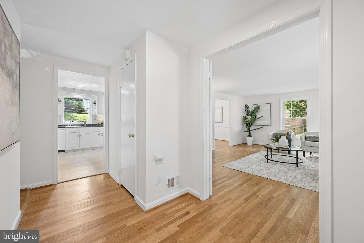
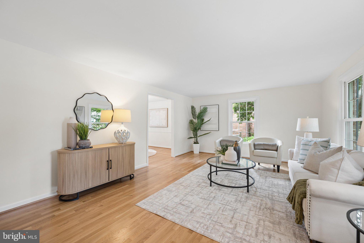
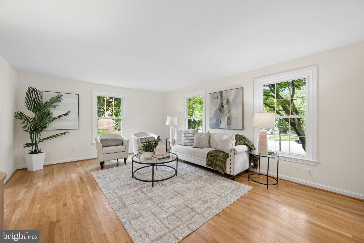
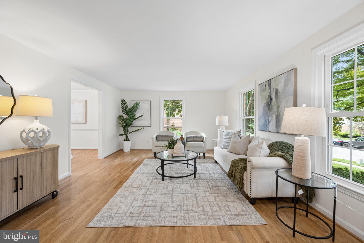
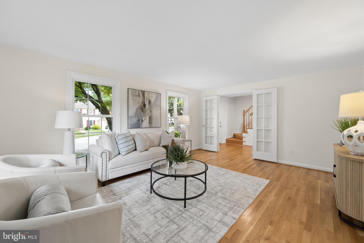
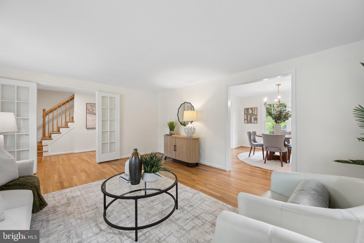
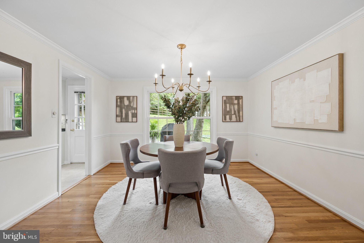
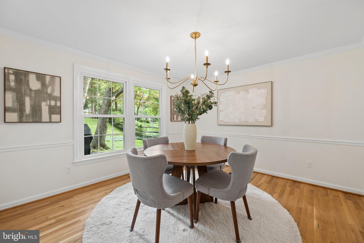
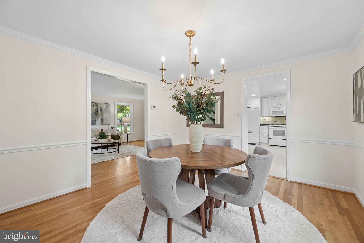
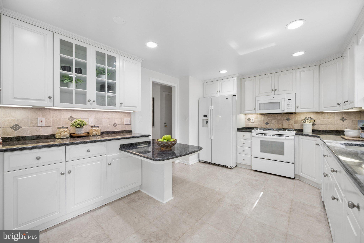
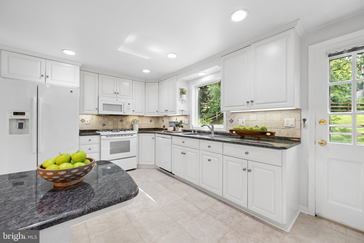
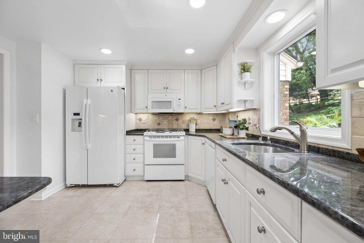
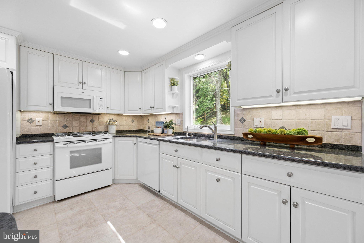
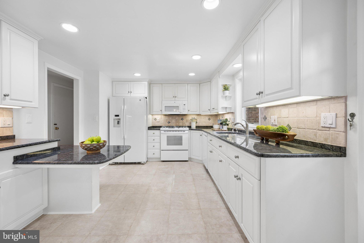
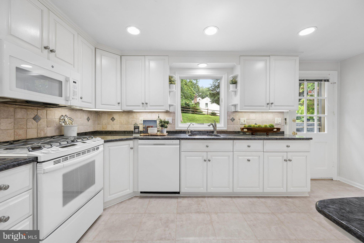
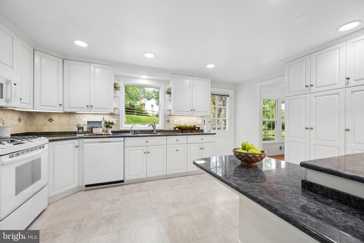
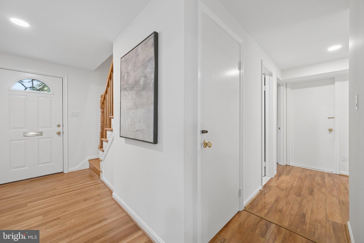
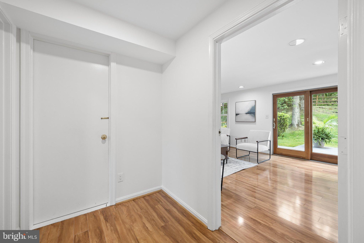
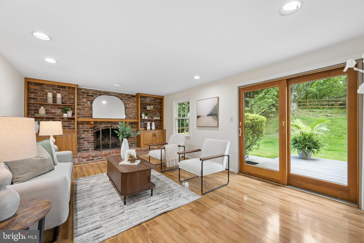
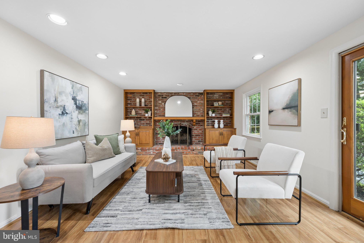
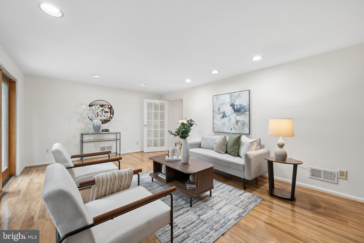
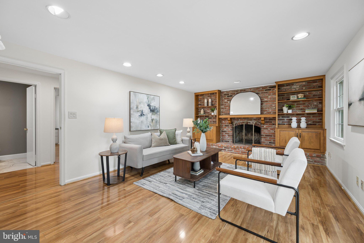
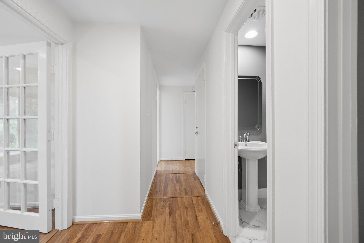
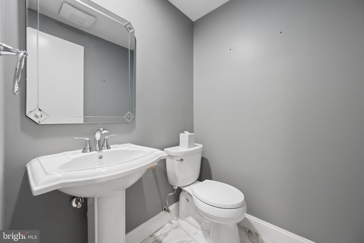
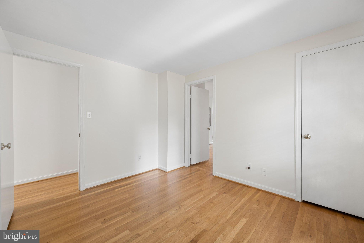
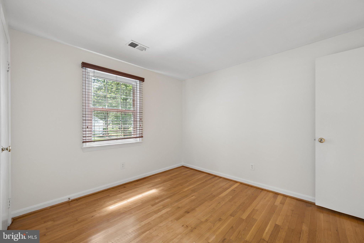
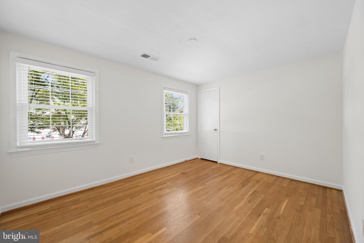
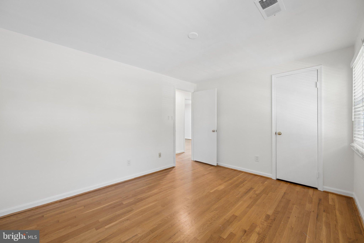
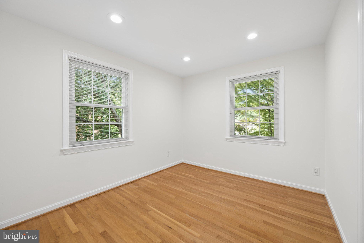
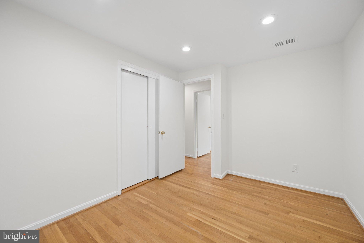
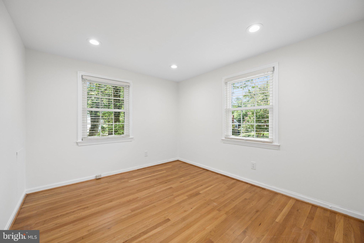
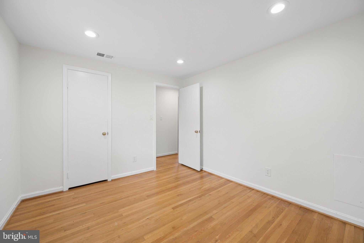
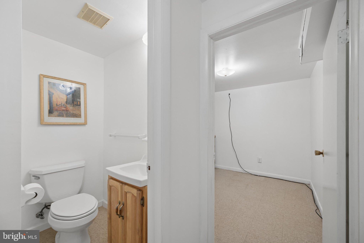
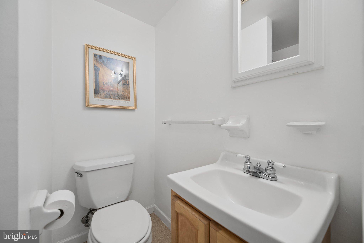
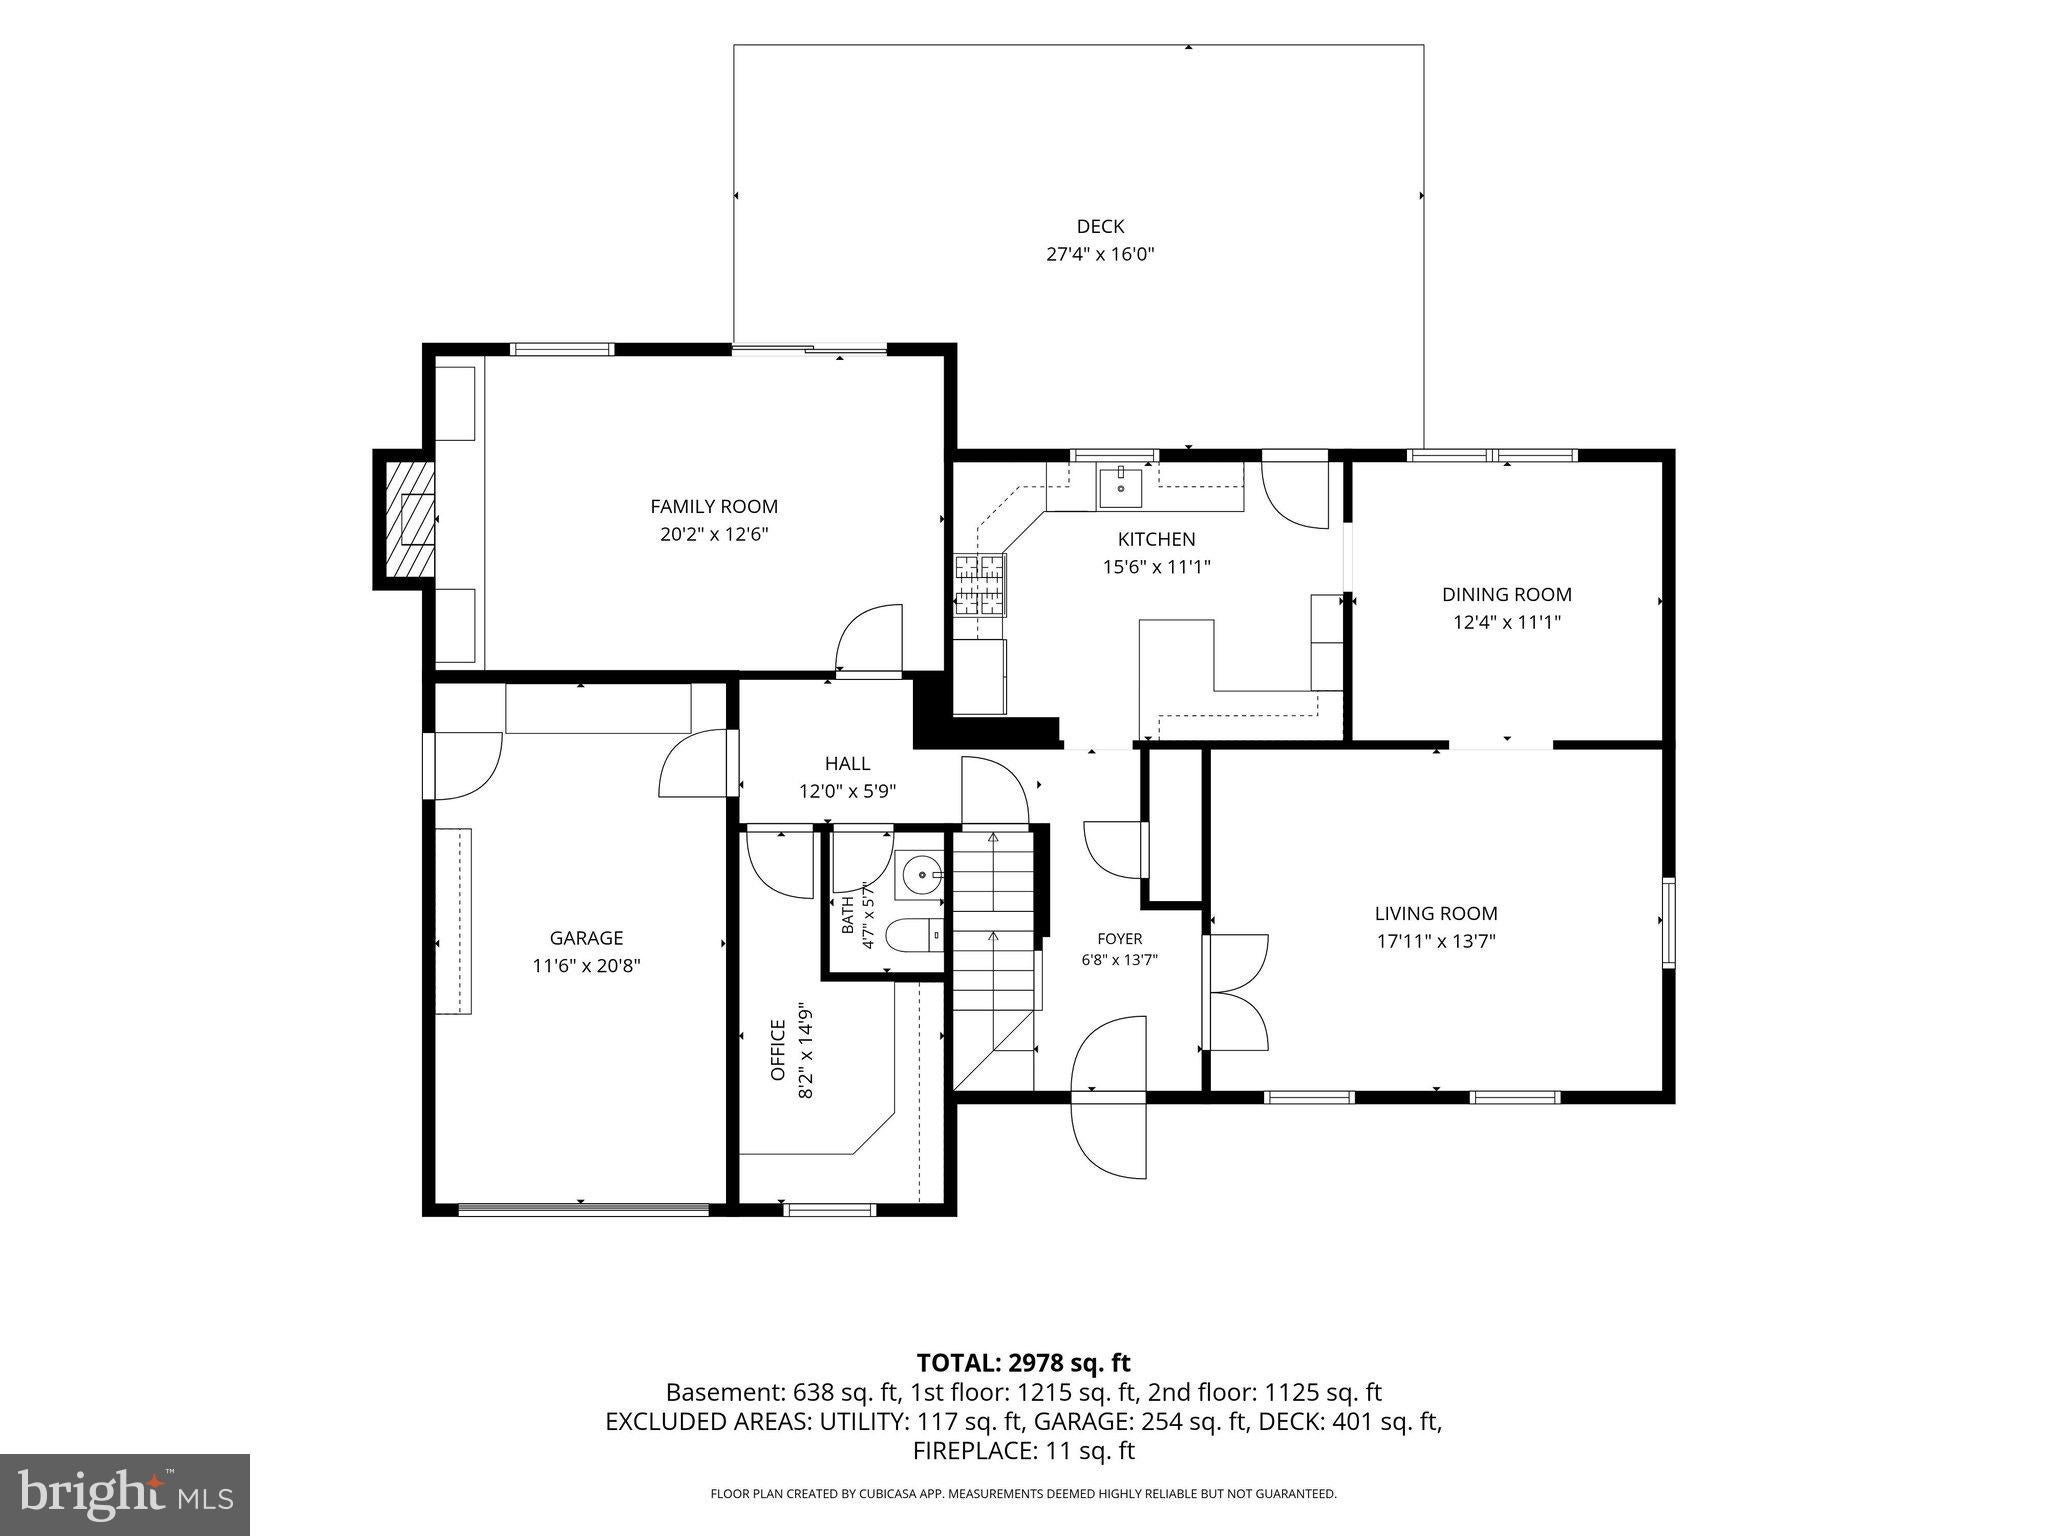
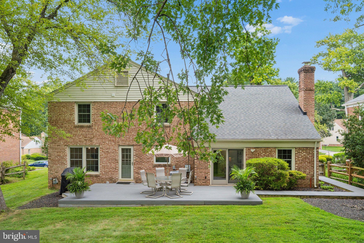
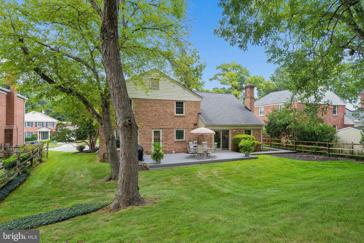
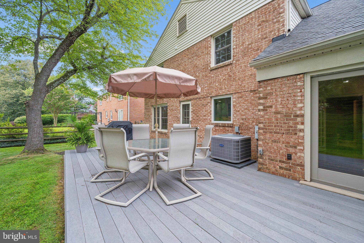
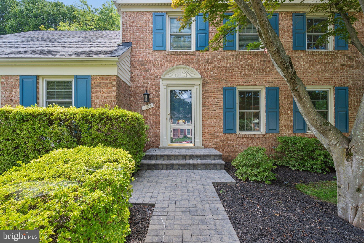
Step Inside - A charming front porch welcomes you into a spacious foyer, and the easy, open flow makes you feel at home right away. French doors close off the living room when you want a quiet retreat. The formal dining room is ready for holiday feasts and Sunday dinners alike. The updated table-space kitchen is the heart of it all. It offers plenty of cabinet storage and opens straight to the patio, so summer cookouts and morning coffee outside come naturally. Next door, the family room invites you to slow down beside a brick wood-burning fireplace framed by built-ins, with a sliding glass door to the rear patio. A dedicated home office, an updated powder room, and an attached one-car garage complete the main level. Gleaming hardwood floors and abundant natural light carry through the main and upper levels.
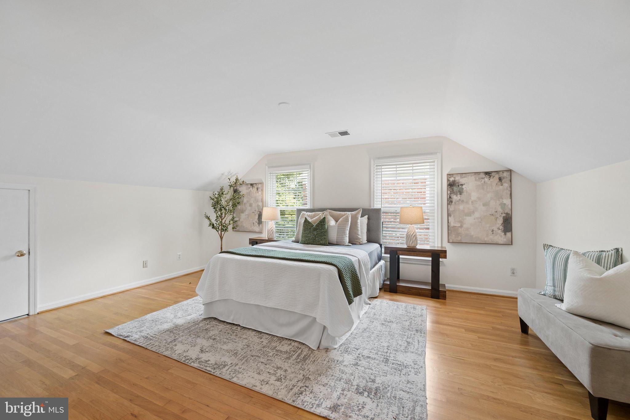
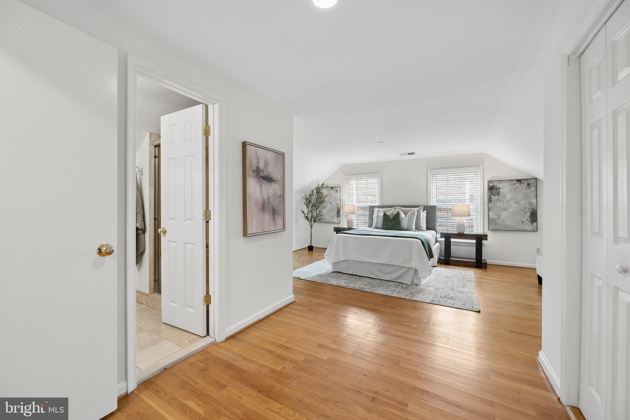
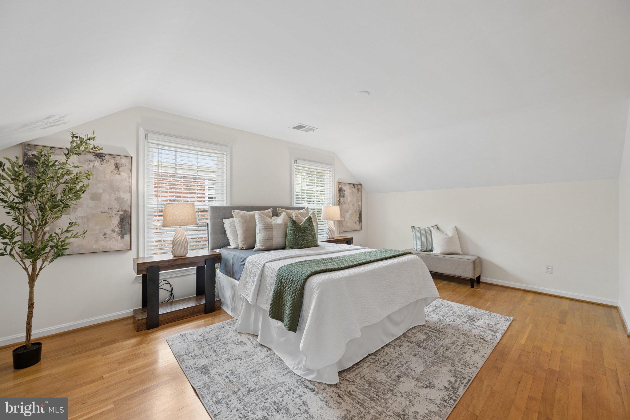
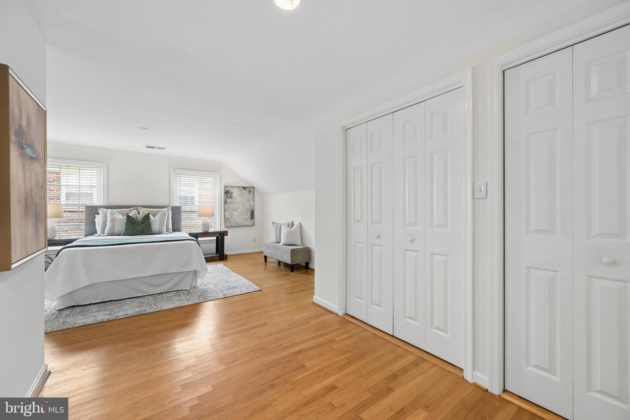
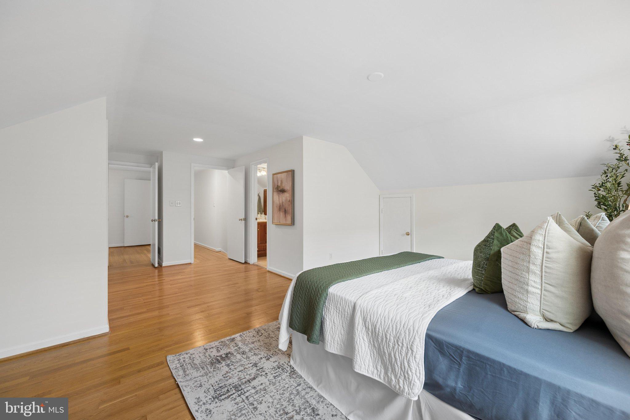
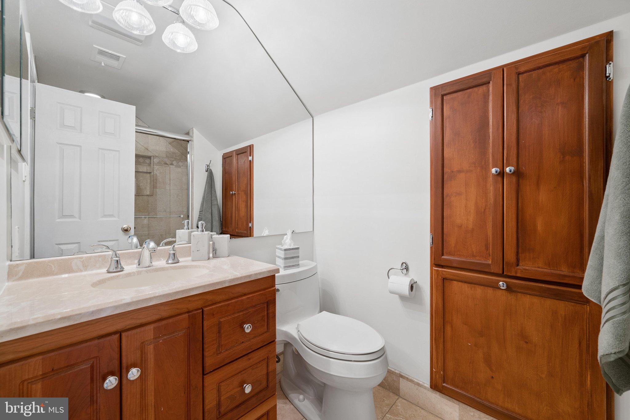
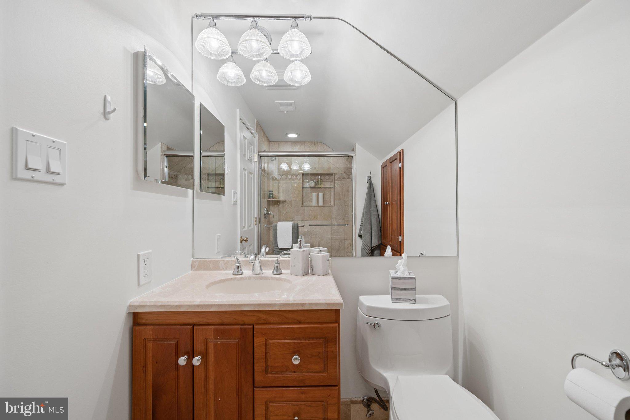
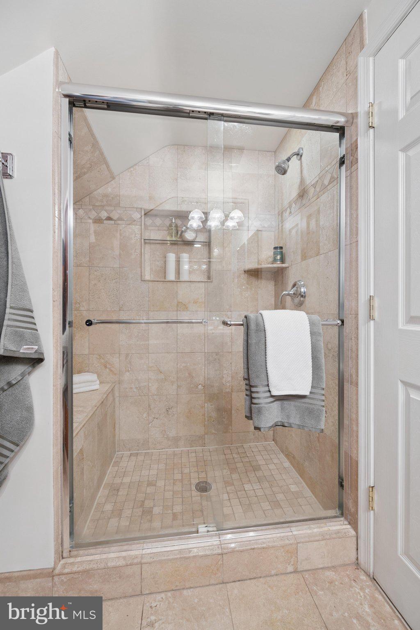
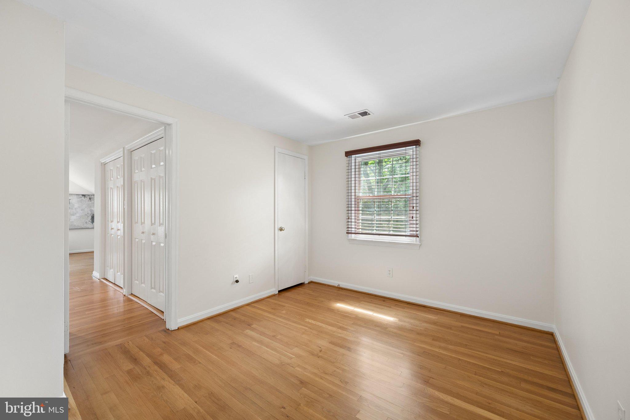
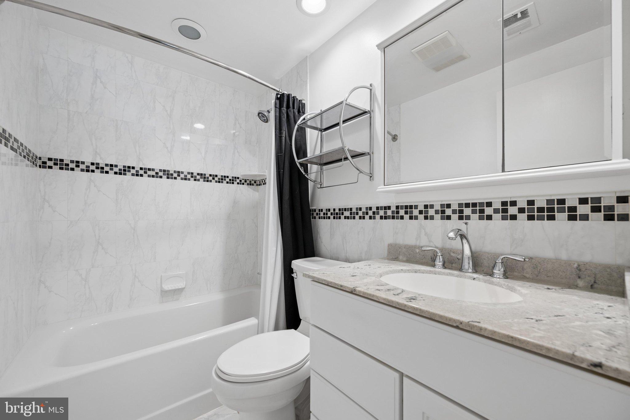
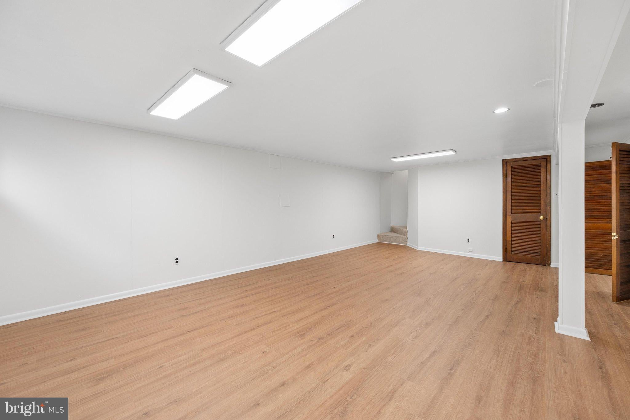
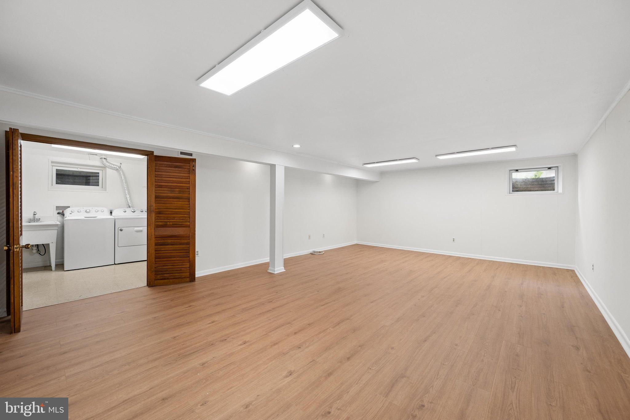
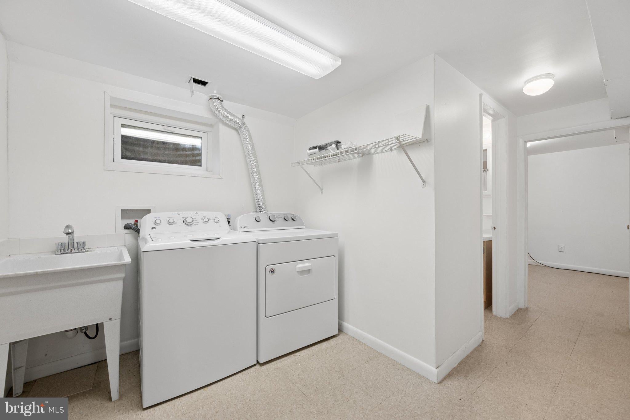
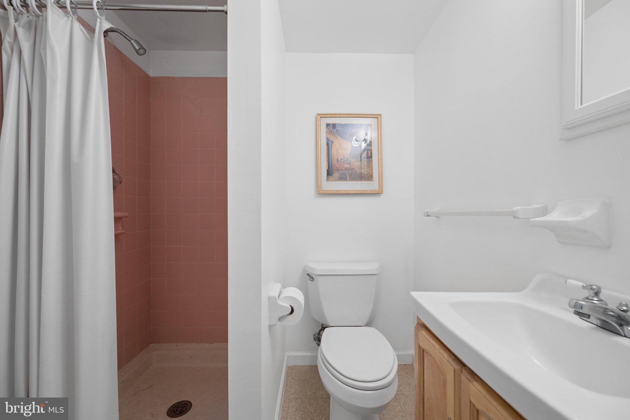
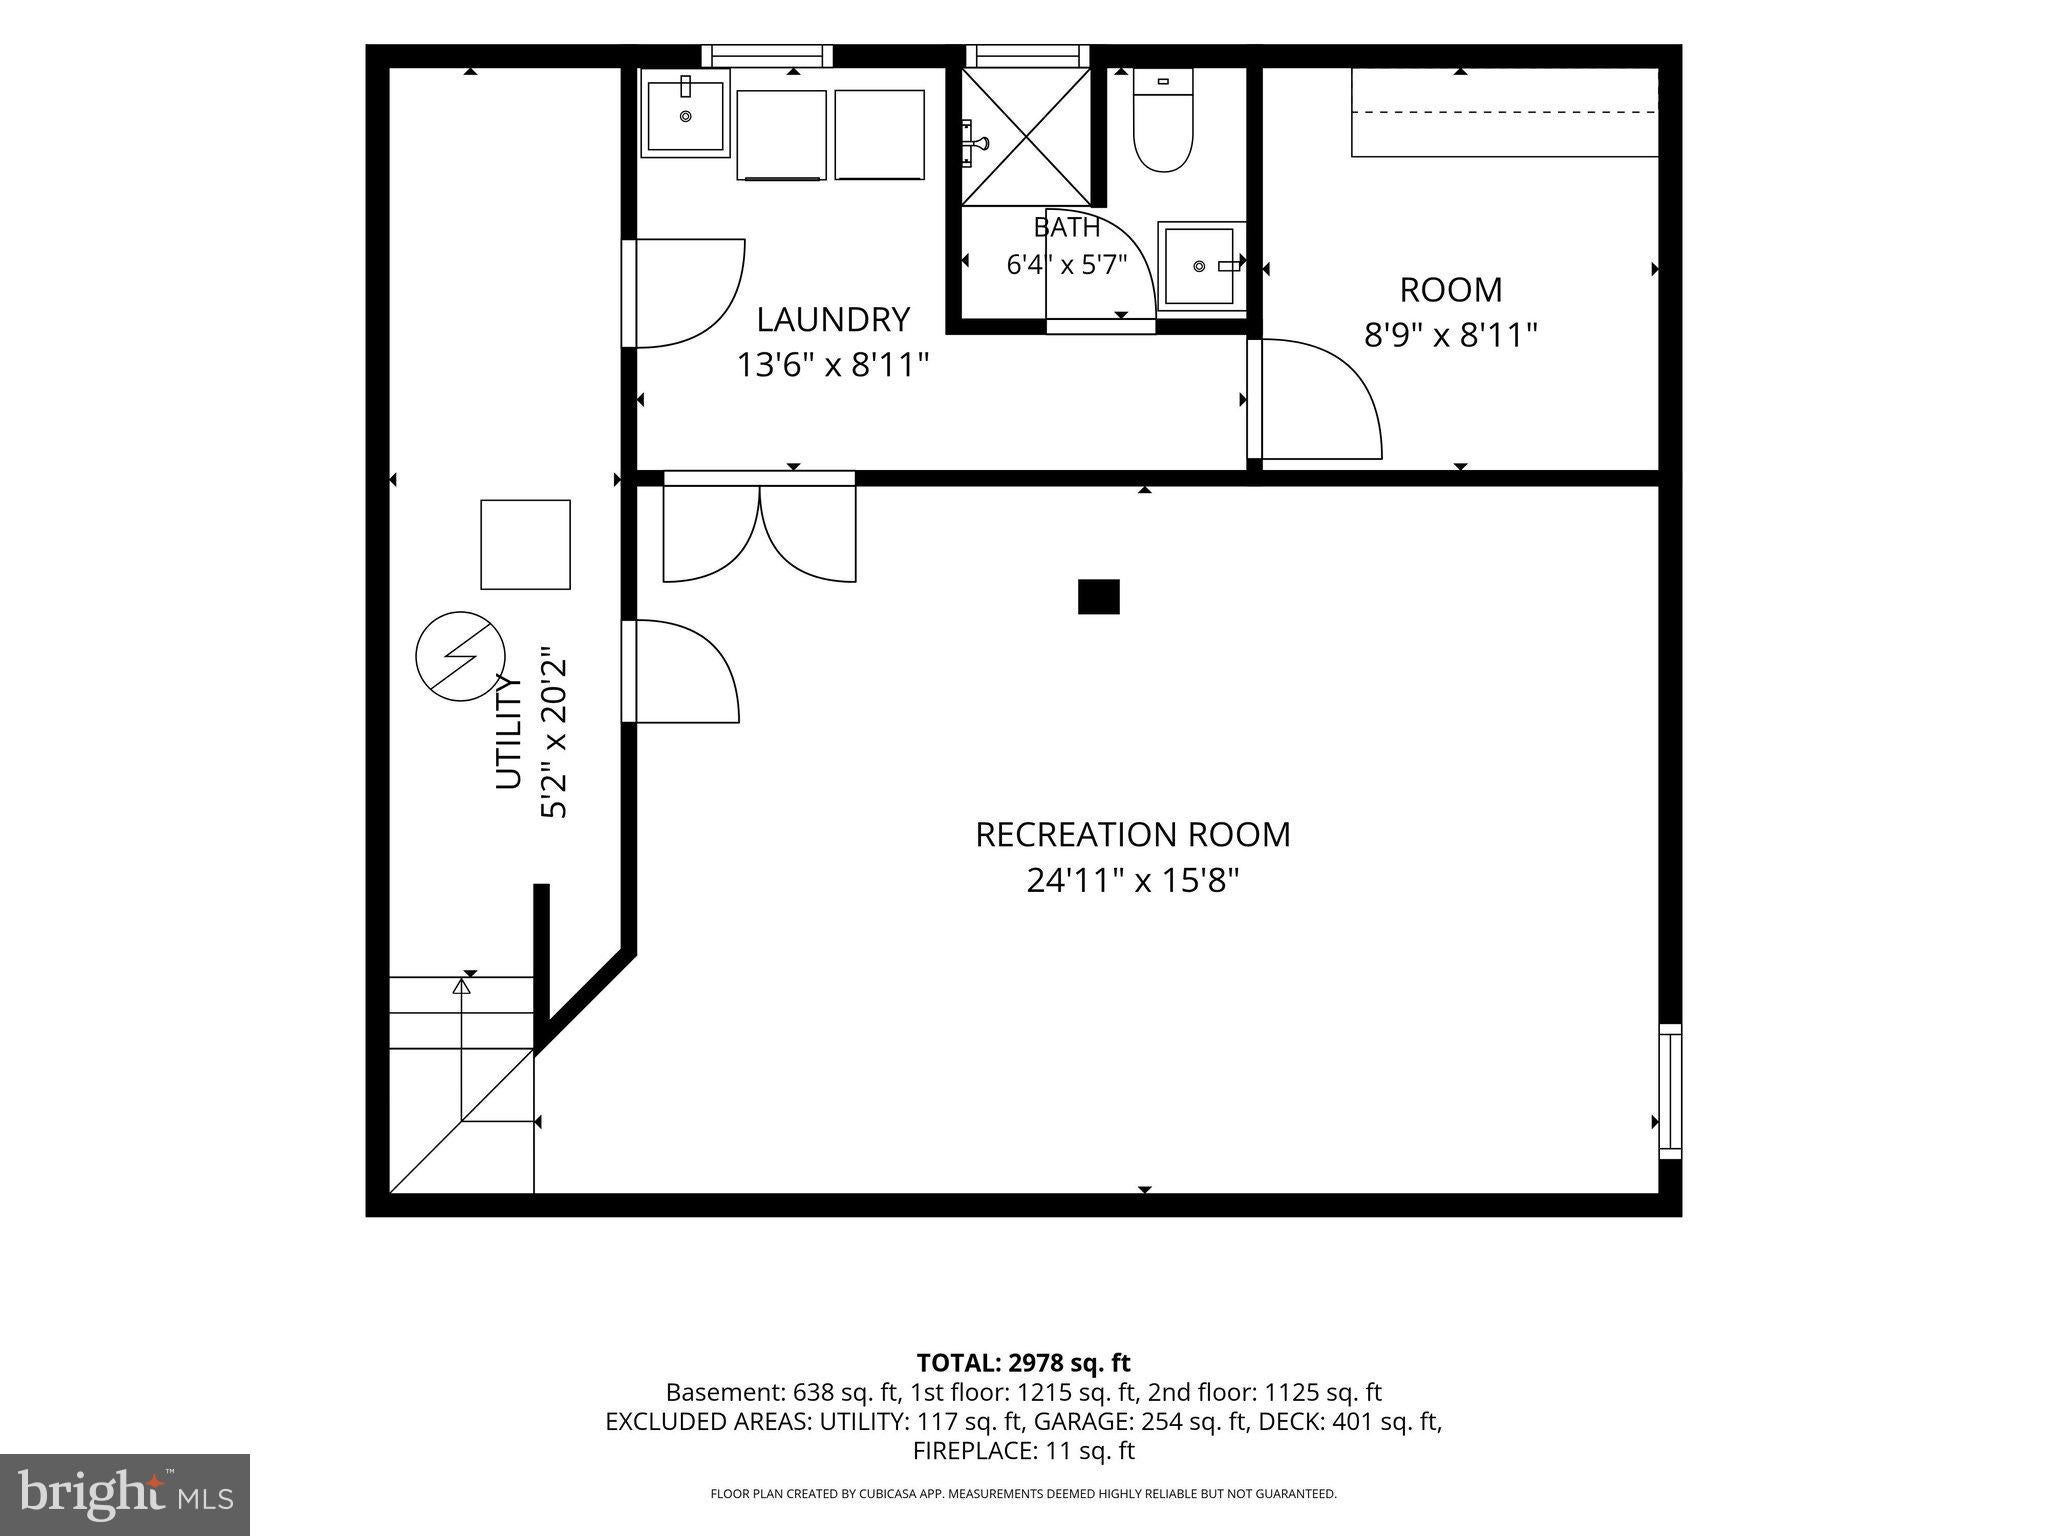
Room to Grow - Upstairs, the primary suite gives you a private en-suite bath to start and end each day. Four more bedrooms and a hall bath mean everyone gets their own space, with room left over for guests or a second office. The lower level adds a recreation room for movie nights, a hobby room for creative projects, a laundry area, and a third full bath.
Updates That Give You Peace of Mind -
You can move in and simply enjoy it. Updates include:
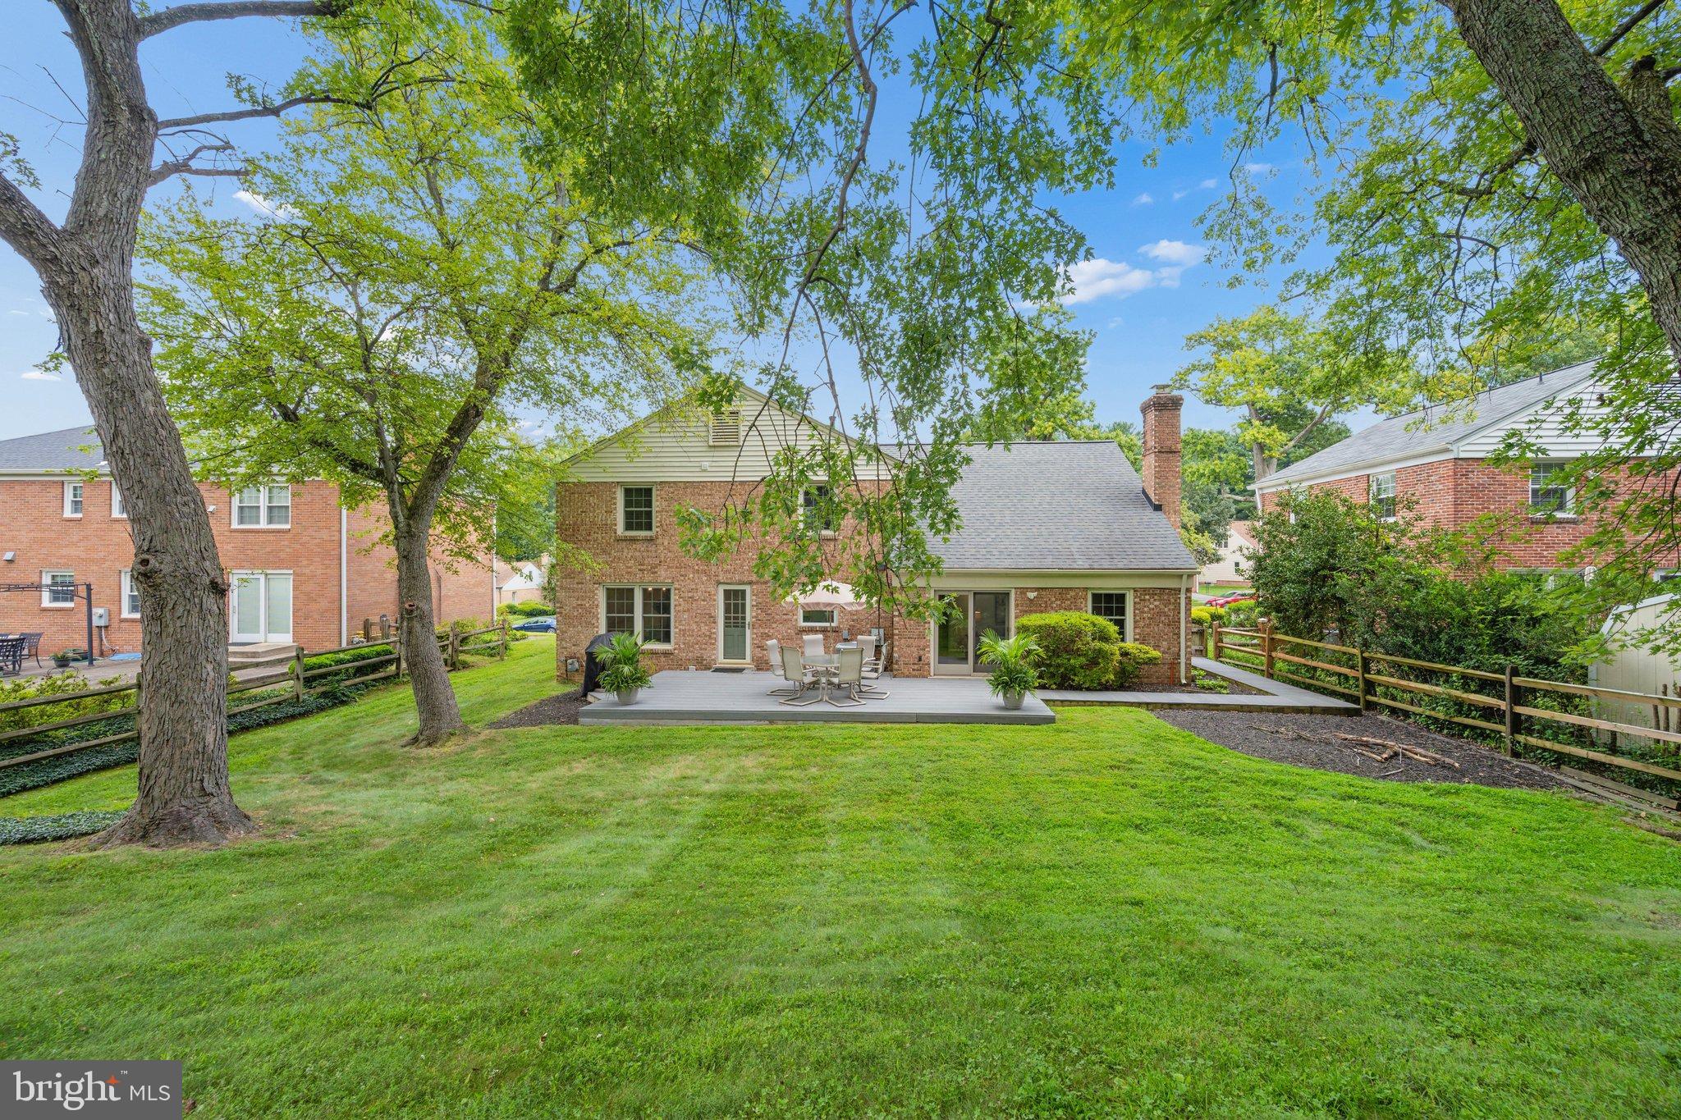
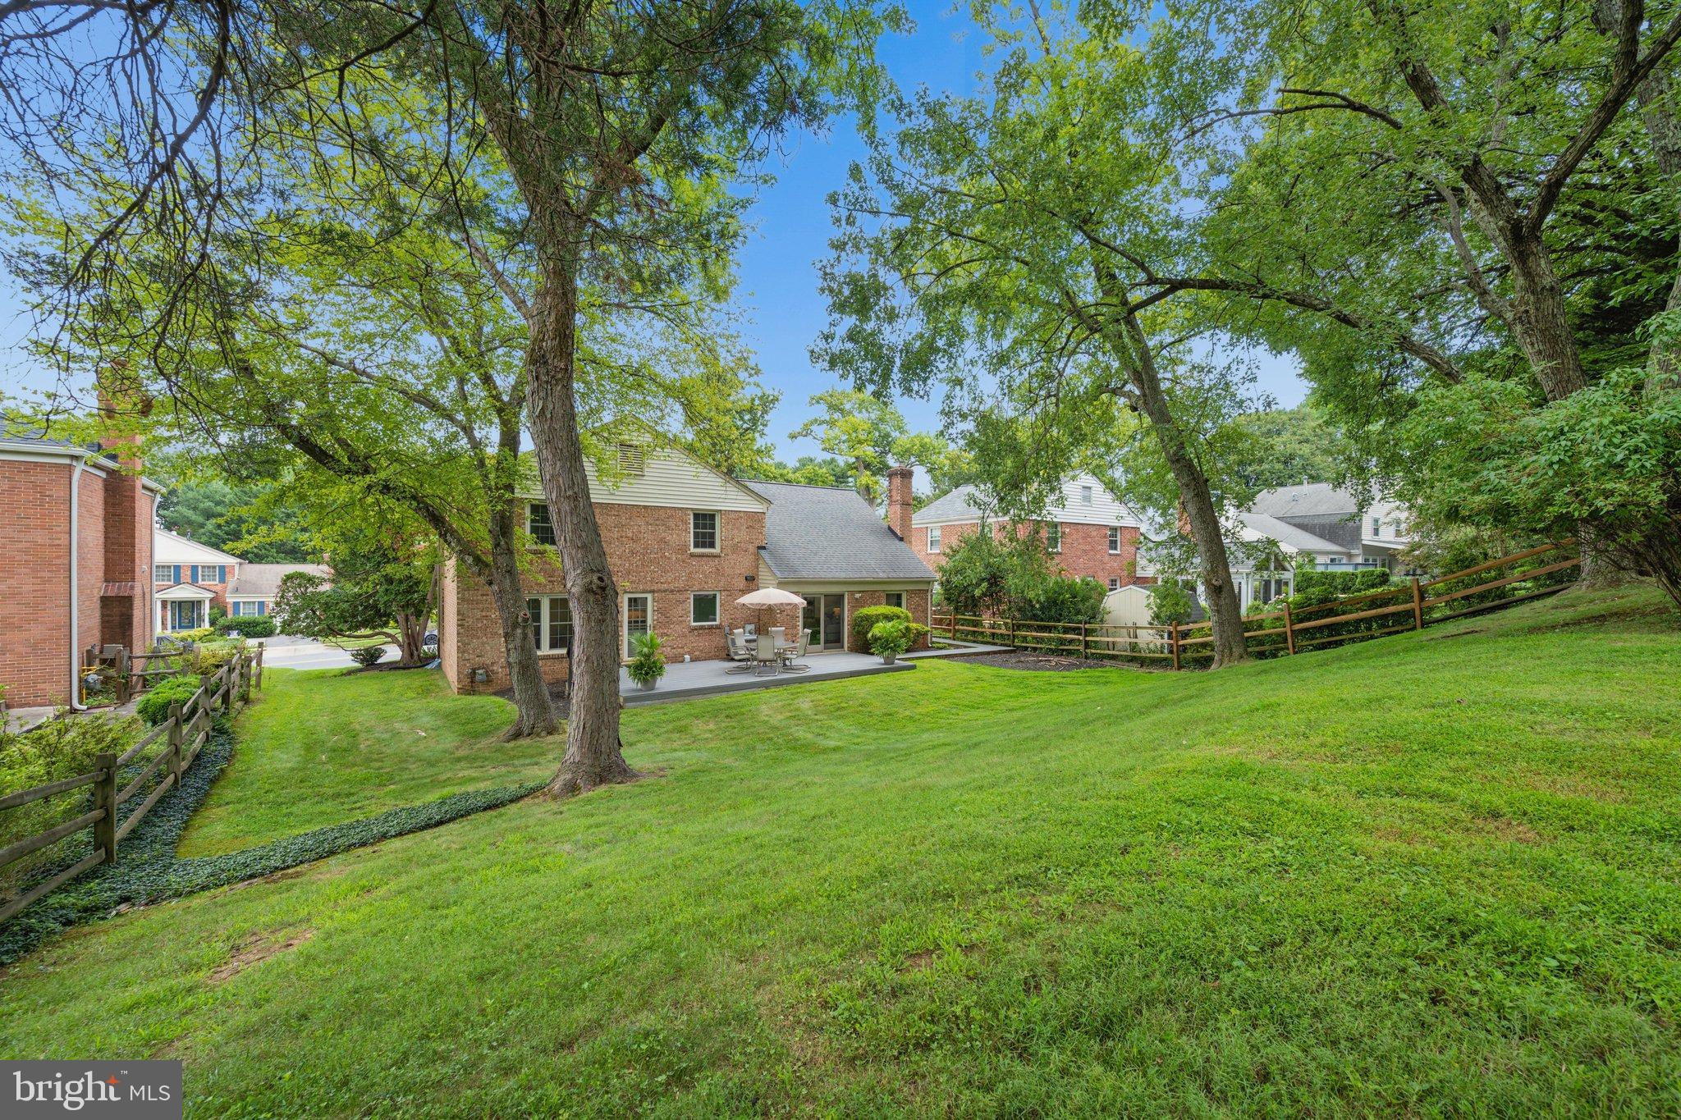
The kitchen and bathrooms have been remodeled, and the home features a new HVAC system and hot water heater for year-round comfort. A new roof and full-house window replacement add lasting peace of mind, while refinished hardwood floors and new flooring in several rooms give the interiors a fresh, polished feel. Outside, a rear deck and backyard fence create a great space for relaxing and entertaining. Updated garage doors, a repaved driveway and walkways, and a range of basement upgrades round out an impressive list of improvements.
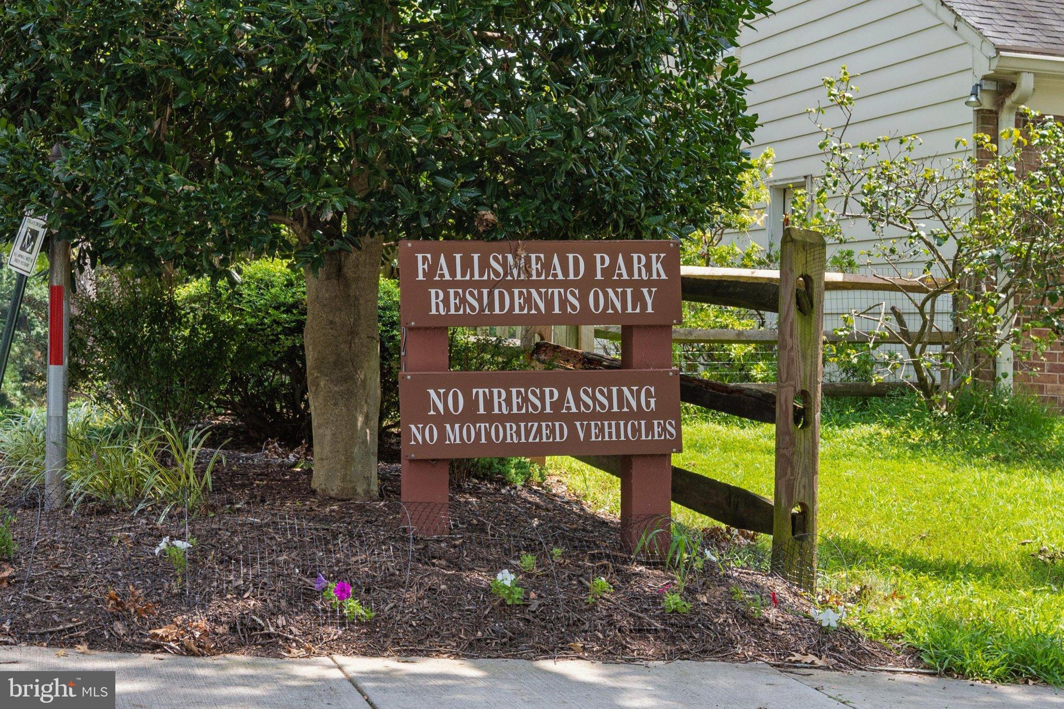
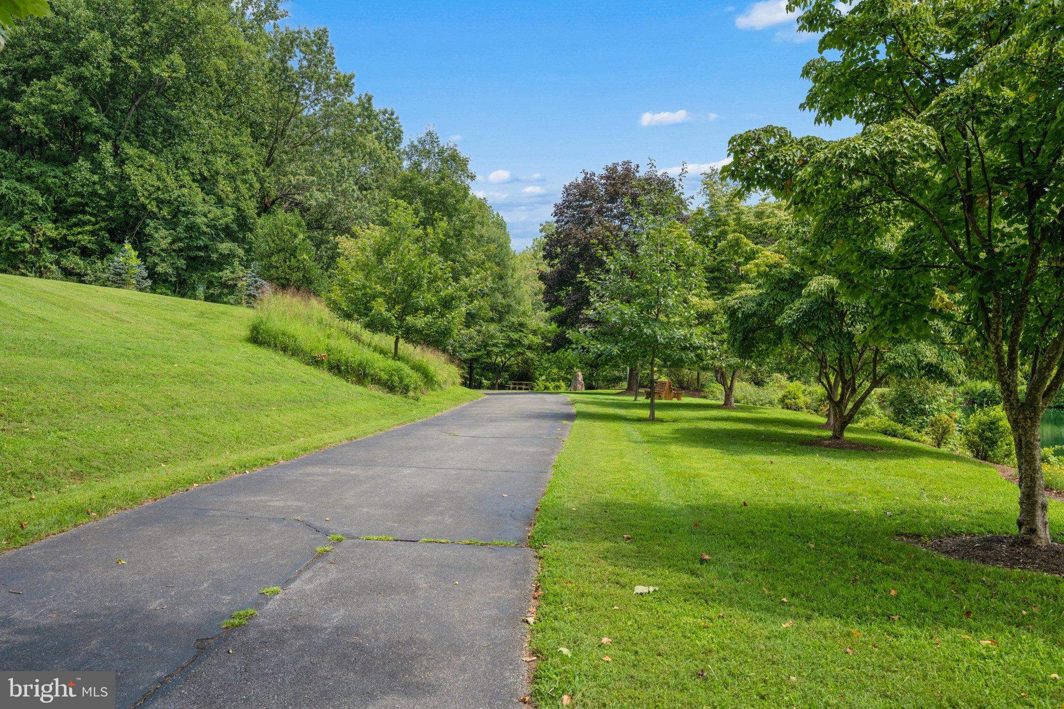
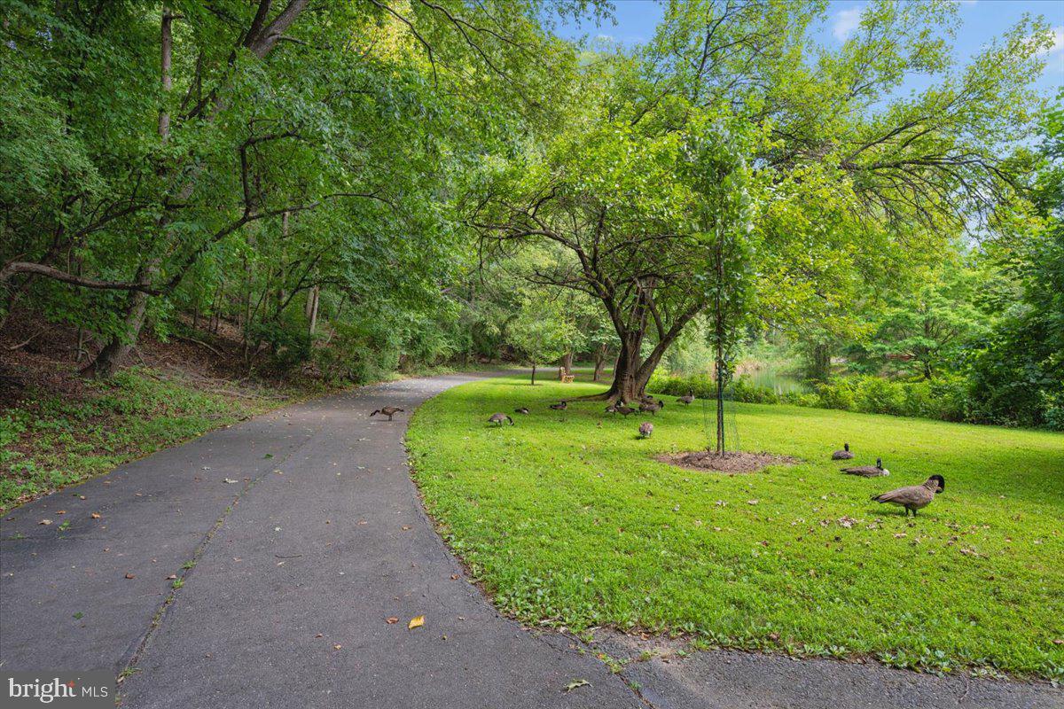
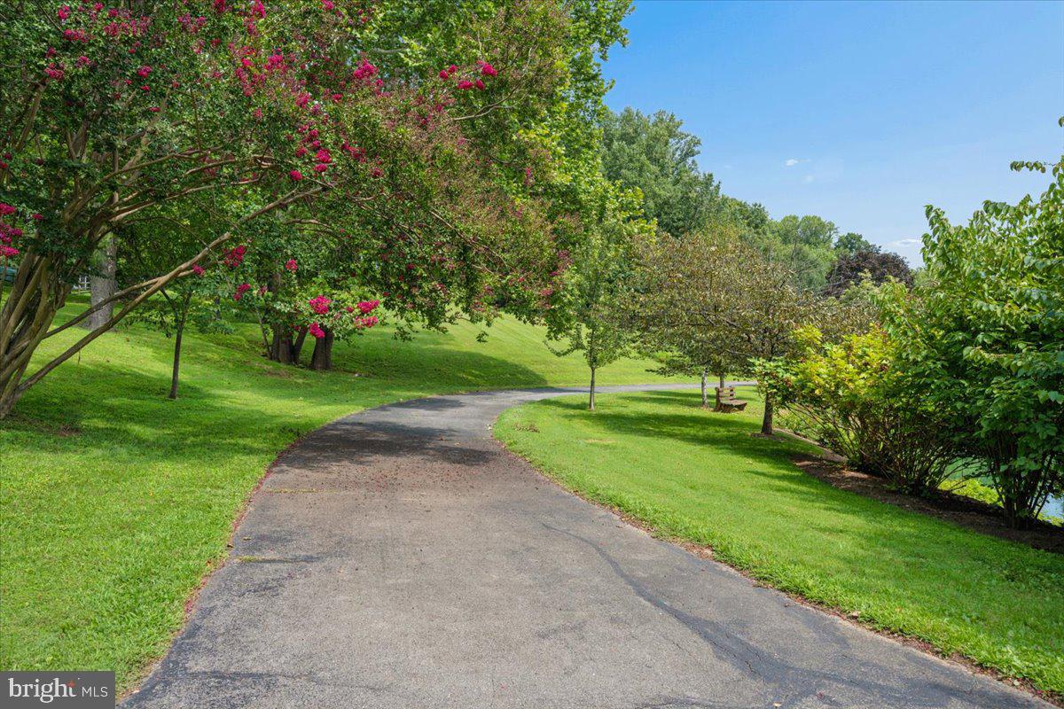
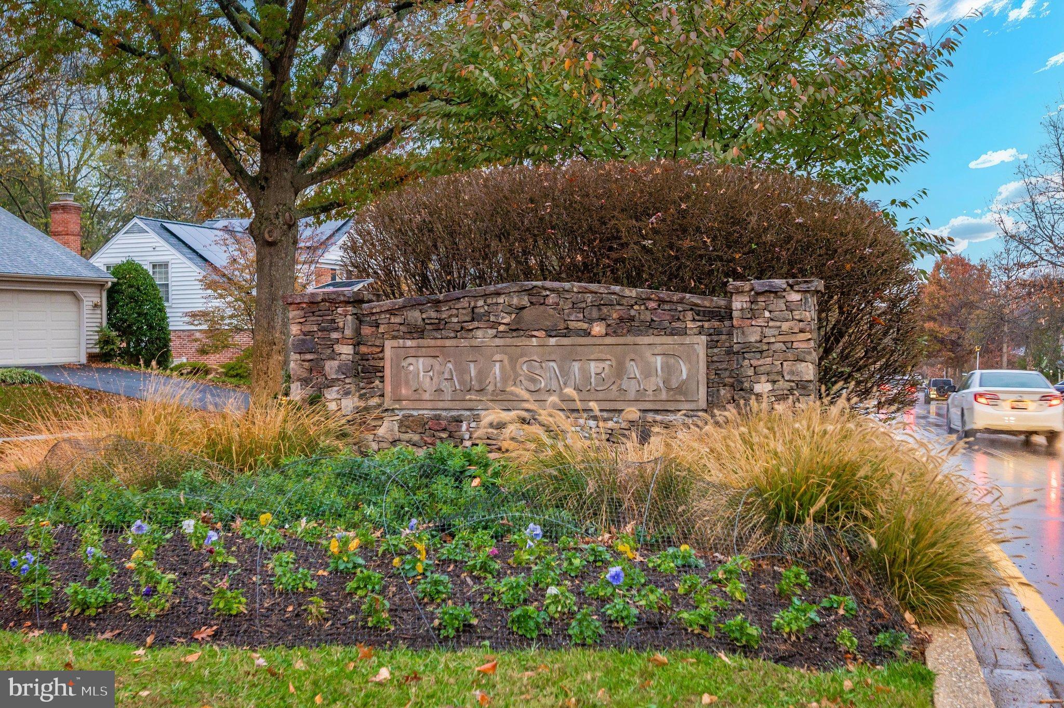
Location, Location, Location - Fallsmead puts the best of Montgomery County within easy reach. Kids can walk to Fallsmead Elementary and Frost Middle School, and Wootton High School, a top-rated county high school, is close by. Falls Road is moments away for quick commutes. You're also near downtown Rockville, the Rockville and Twinbrook Metro stations, and the shops and restaurants at Park Potomac and Pike & Rose, with easy access to I-270 and I-495.
| Date | Event | Price | Source |
|---|---|---|---|
| listed (Coming Soon) | $1,000,000 | Bright #MDMC2254434 | |
| status changed (Active) | — | Bright #MDMC2254434 | |
| price changed | $975,000 | Bright #MDMC2254434 |
Hi there — ask anything about this property or the area and the team will get right back to you.
Local real estate advisory services provided by agent with The Southside Group
Listed by Steve J Baumgartner with Compass
The data relating to real estate for sale on this website appears in part through the BRIGHT Internet Data Exchange program, a voluntary cooperative exchange of property listing data between licensed real estate brokerage firms in which Steve J Baumgartner participates, and is provided by BRIGHT through a licensing agreement. The information provided by this website is for the personal, non-commercial use of consumers and may not be used for any purpose other than to identify prospective properties consumers may be interested in purchasing. Some properties which appear for sale on this website may no longer be available because they are under contract, have closed or are no longer being offered for sale. Information Deemed Reliable But Not Guaranteed. Copyright © 2026 Bright MLS. All rights reserved.
You agree to The Southside Group Terms of Use and Privacy Policy. By choosing to contact a property, you also agree that The Southside Group and its associates may call, text, or email you regarding any inquiries or activities you submit through our website. This may involve the use of automated means and prerecorded or artificial voices.
Step 1 of 2
You've reached the free preview limit. Create a free account to see this listing and everything else on the site.
Step 2 of 2
Tell us how to reach you about homes you like.
Enter your password to sign in as
You've reached the free preview limit. Create a free account to see this listing and everything else on the site.
Already have an account? Sign in
Sign in to your account.
New here? Create an account