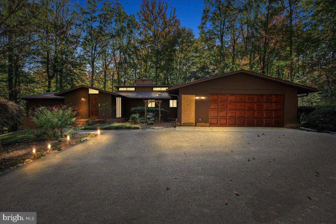
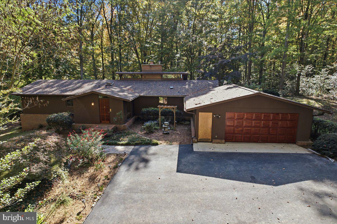
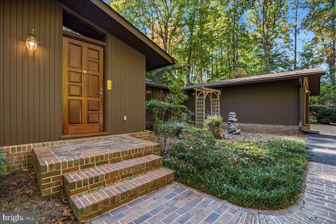
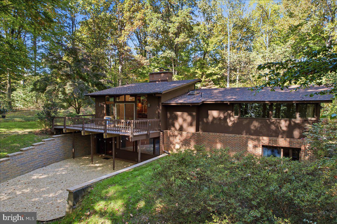
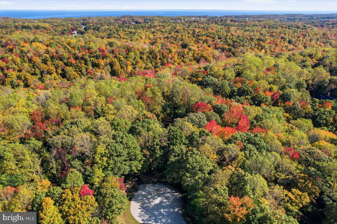
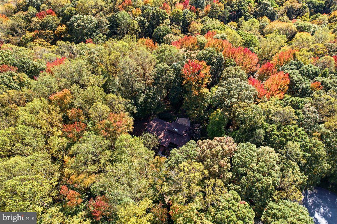
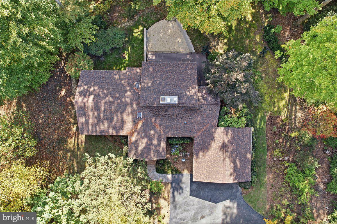
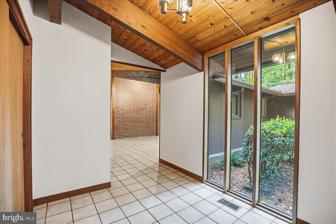
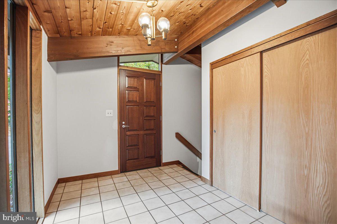
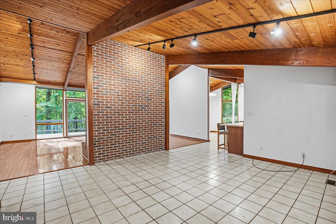
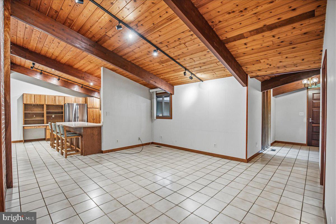
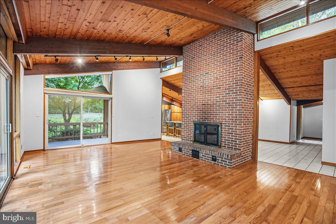
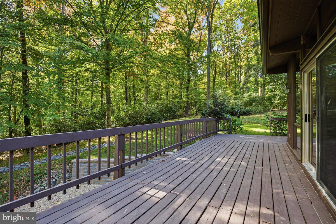
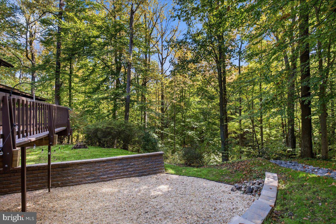
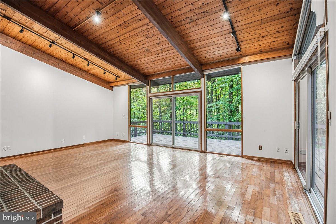
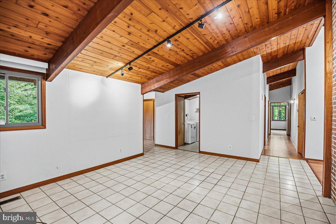
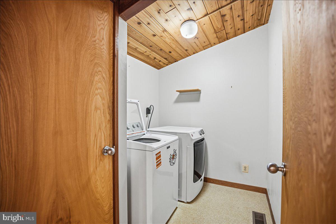
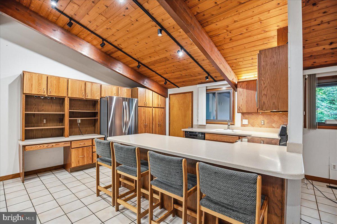
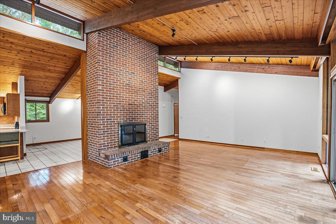
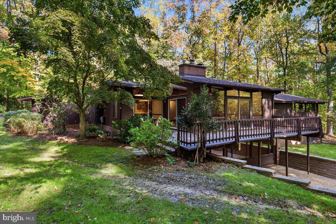
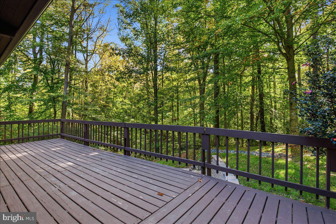
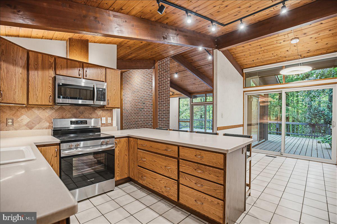
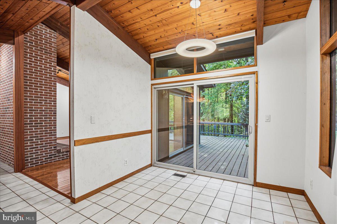
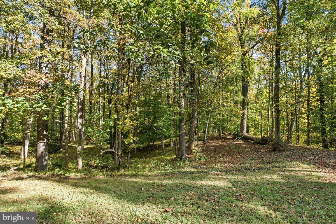
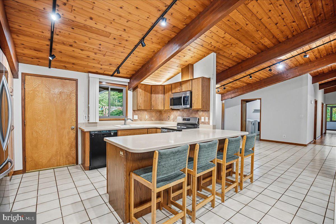
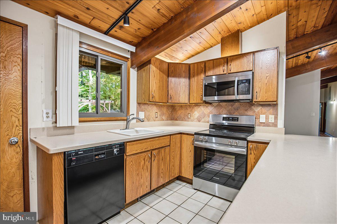
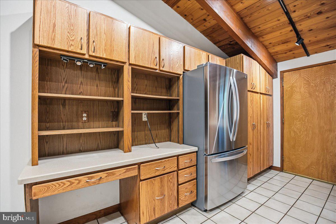
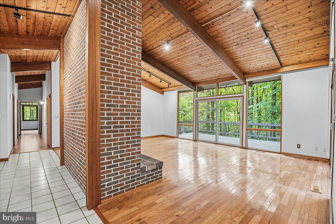
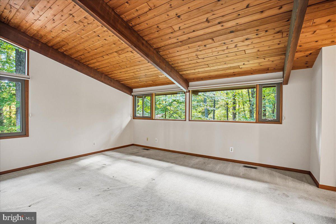
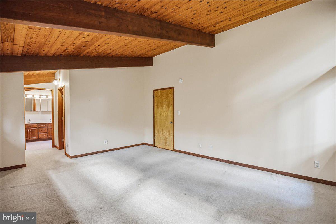
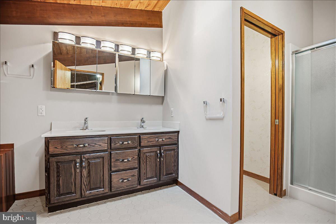
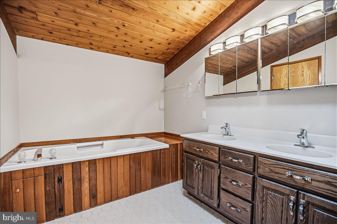
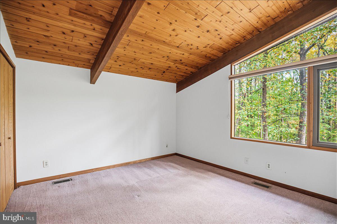
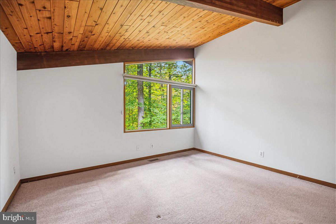
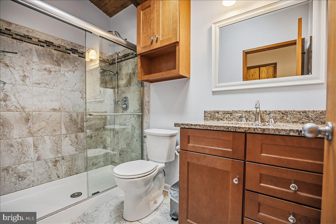
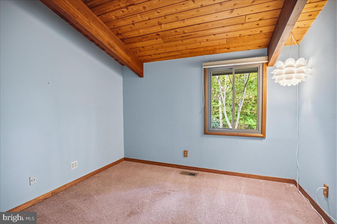
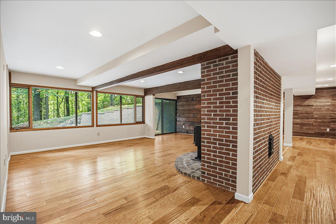
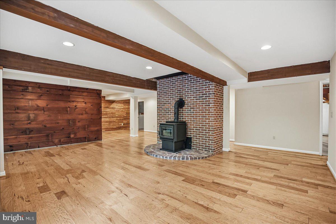
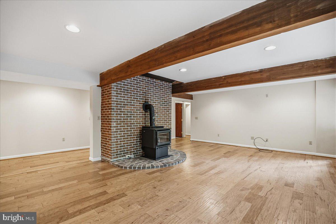
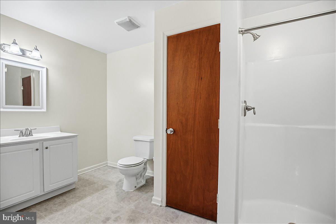
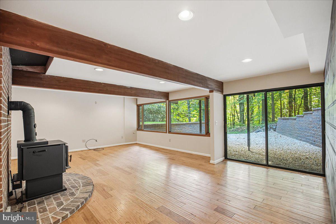
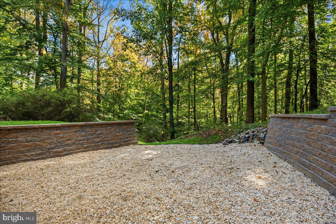
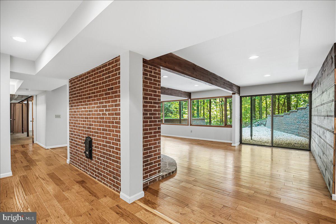
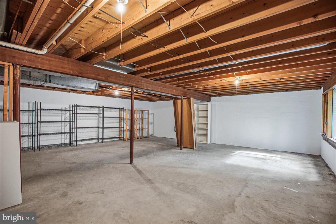
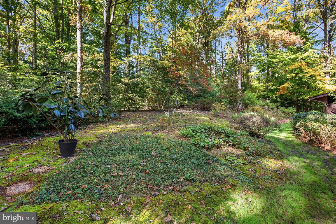
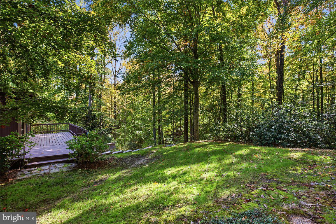
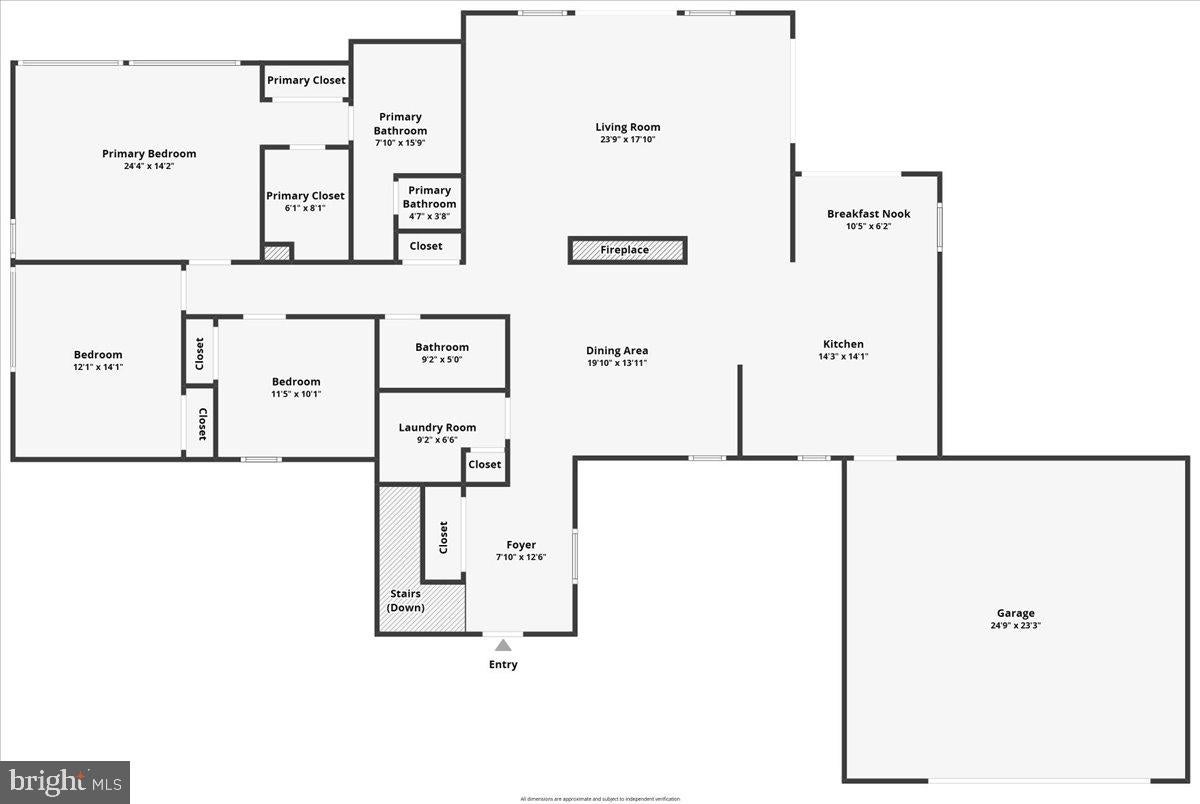
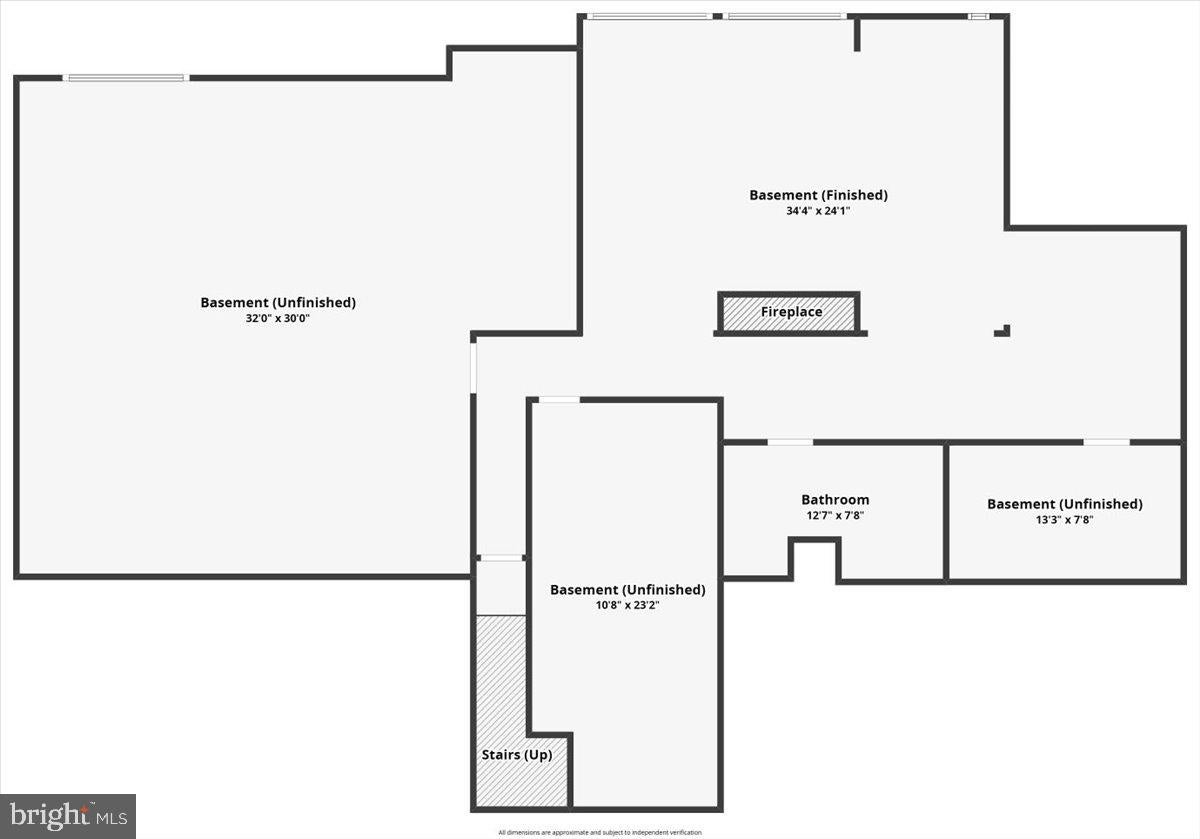
DECK HOUSE on 7.5 ACRES. Tucked away at the end of a quiet Port Republic cul-de-sac, this authentic Deck House offers iconic mid-century modern post-and-beam architecture on incredible acreage of dense hardwood forest. Designed to celebrate the changing seasons, the home features soaring Douglas Fir beamed ceilings, solid mahogany windows and trim, ash interior doors, and thoughtfully placed glass walls that frame vibrant forest views from every angle. The light-filled open-concept layout flows multiple outdoor living spaces, including a private breakfast deck off the kitchen and an expansive main deck off the family room. Downstairs, a finished daylight walkout lower level features a recreation room area with wood stove, engineered wood floors, rustic accents, and direct access to a walled stone patio ideal for a fire pit or outdoor kitchen after hiking your private woods. The huge storage area has shelving and natural light, space for more rooms if needed, perhaps a workshop. MAINTENANCE. The dimensional shingle roof was replaced 9/2025, quarterly insect contract with Ecoshield, HVAC and Water Heater replaced 4/2025 and electrical panels updated 7/2026(Boothes). The walls on either side of the lower level areaway were replaced summer 2026. Mahogany garage door and entry door sanded and refinished summer 2026. CONVENIENCE. Enjoy complete privacy and an away-from-it-all woodland sanctuary just 2 minutes from Route 4 and an easy 1-hour drive to Capitol Hill, D.C., Annapolis. Within minutes to kayak launch on Broomes Island, 2 great farm markets, multiple parks and Solomons Island!!
| Date | Event | Price | Source |
|---|---|---|---|
| listed (Active) | $648,500 | Bright #MDCA2031408 |
Hi there — ask anything about this property or the area and the team will get right back to you.
Local real estate advisory services provided by agent with The Southside Group
Listed by Christine M. McNelis with Berkshire Hathaway Homeservices Penfed Realty
The data relating to real estate for sale on this website appears in part through the BRIGHT Internet Data Exchange program, a voluntary cooperative exchange of property listing data between licensed real estate brokerage firms in which Christine M. McNelis participates, and is provided by BRIGHT through a licensing agreement. The information provided by this website is for the personal, non-commercial use of consumers and may not be used for any purpose other than to identify prospective properties consumers may be interested in purchasing. Some properties which appear for sale on this website may no longer be available because they are under contract, have closed or are no longer being offered for sale. Information Deemed Reliable But Not Guaranteed. Copyright © 2026 Bright MLS. All rights reserved.
You agree to The Southside Group Terms of Use and Privacy Policy. By choosing to contact a property, you also agree that The Southside Group and its associates may call, text, or email you regarding any inquiries or activities you submit through our website. This may involve the use of automated means and prerecorded or artificial voices.
Step 1 of 2
You've reached the free preview limit. Create a free account to see this listing and everything else on the site.
Step 2 of 2
Tell us how to reach you about homes you like.
Enter your password to sign in as
You've reached the free preview limit. Create a free account to see this listing and everything else on the site.
Already have an account? Sign in
Sign in to your account.
New here? Create an account