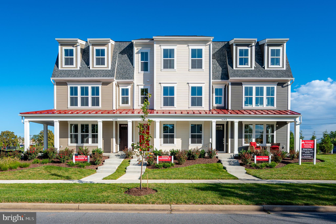
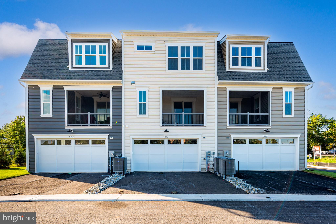
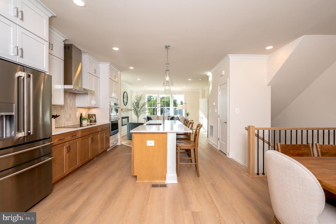
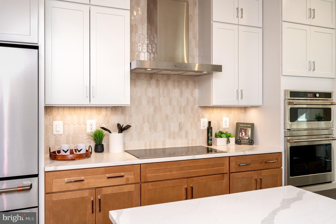
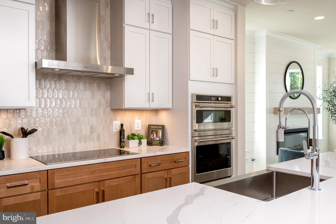
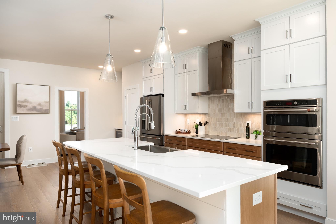
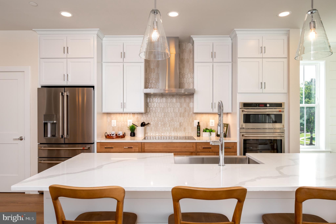
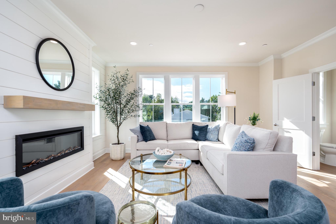
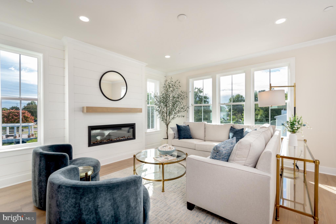
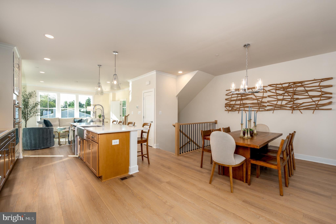
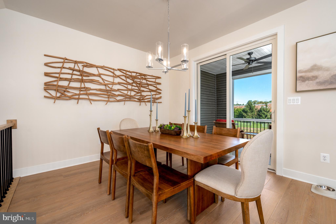
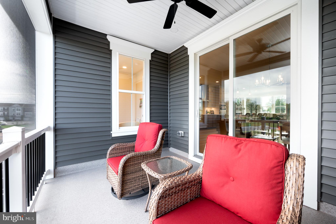
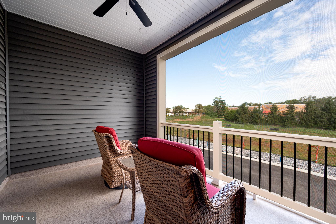
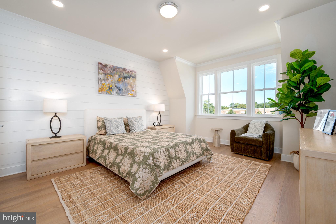
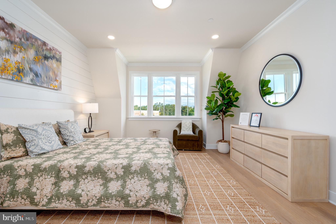
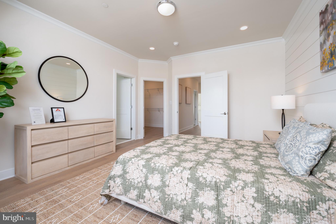
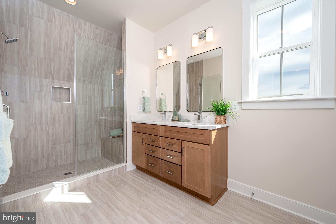
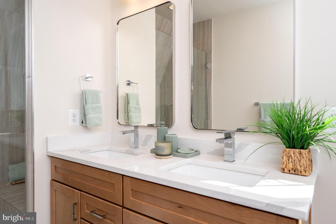
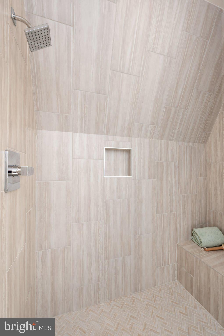
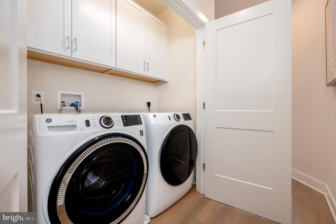
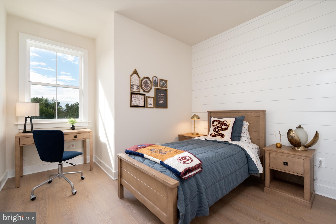
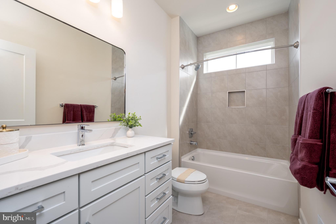
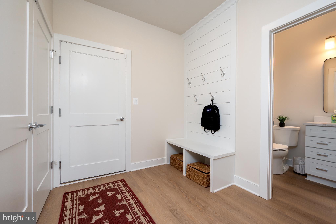
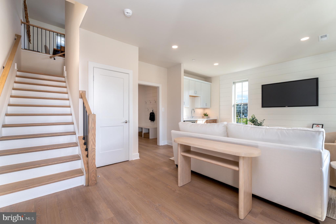
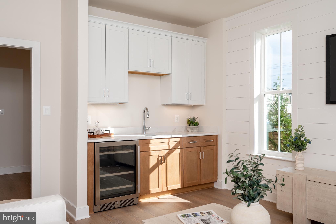
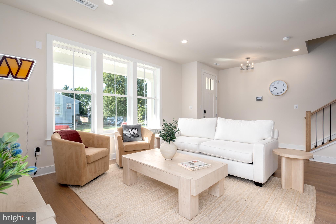
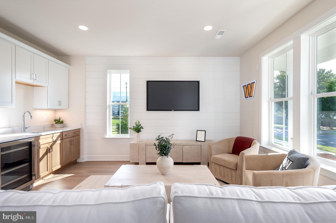
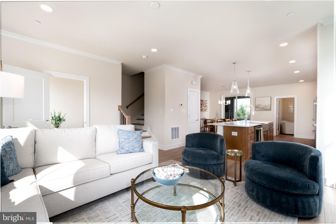
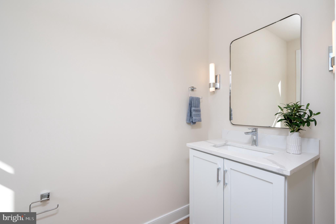
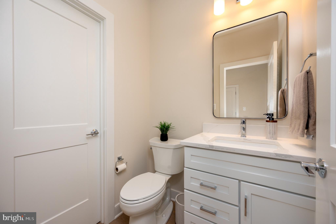
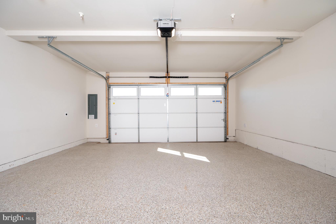
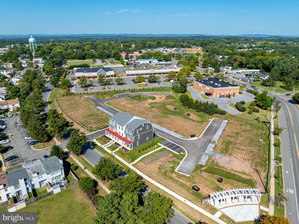
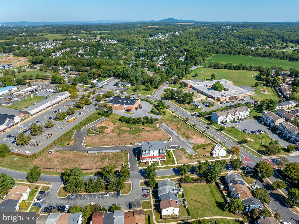
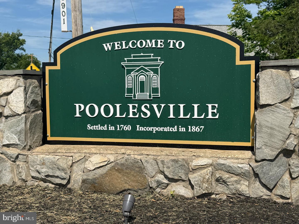
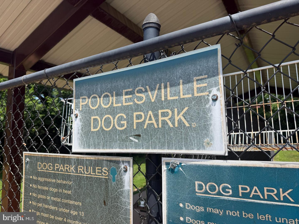
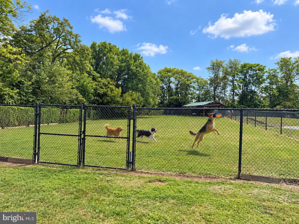
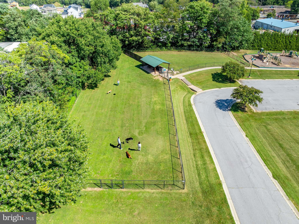
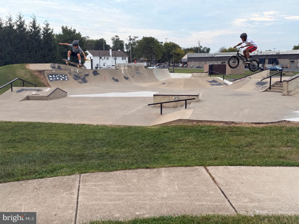
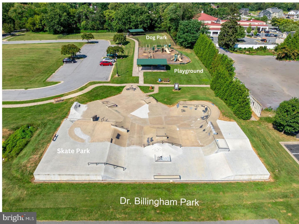
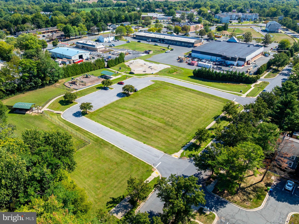
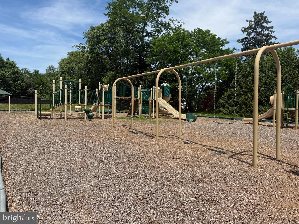
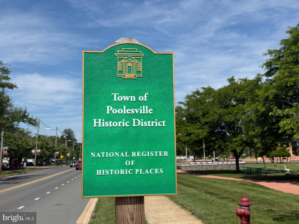
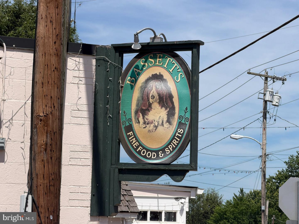
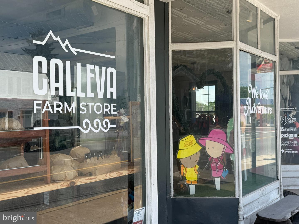
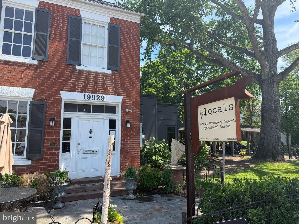
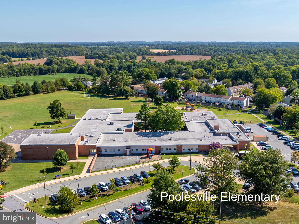
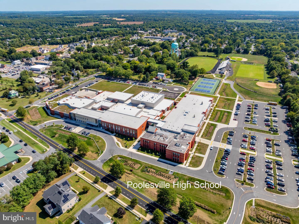
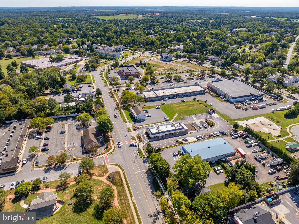
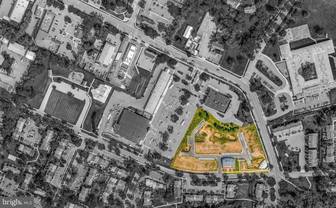
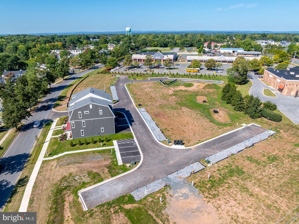
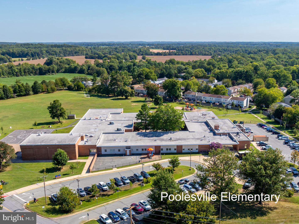
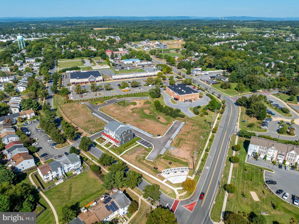
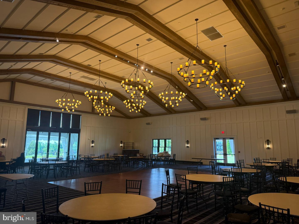
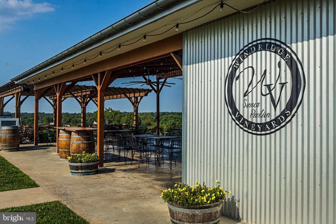
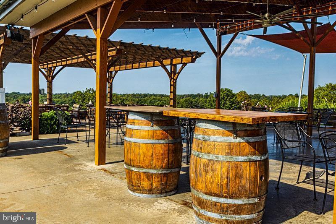
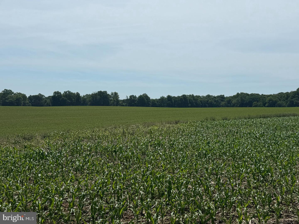
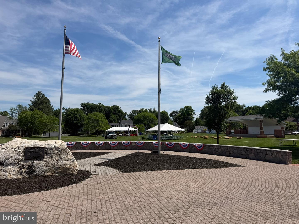
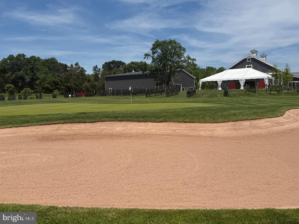
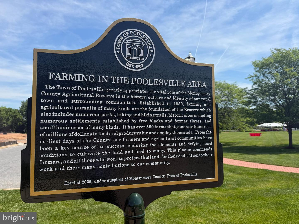
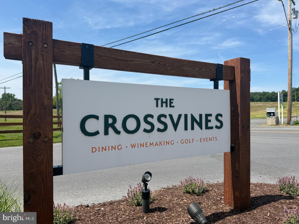
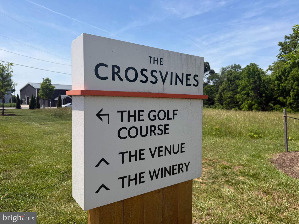
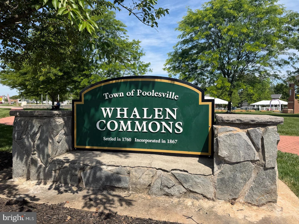
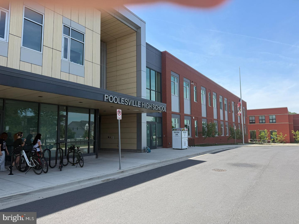
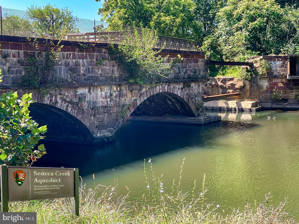
WHAT IF A 15 - 20 MINUTE DRIVE COULD SAVE YOU HUNDREDS OF THOUSANDS OF DOLLARS—and give you a brand-new luxury home 3 Bedroom home with a two-car garage in one of Maryland’s highest-ranked public school districts? And you can pick your colors! Welcome to Poolesville Crossing—more than a home; it’s a hometown. Discover exceptional new-construction value in a charming small-town setting. Poolesville Crossing is the only new-construction townhome opportunity west of I-270 priced under $1 million—offering buyers significantly more home for their money. This To-Be-Built Brookside floor plan, offers three finished levels,three bedrooms, 2.5 baths, over 2,400 finished square feet. The open concept lives like a single-family home, with a gourmet kitchen, quartz countertops, an oversized island, stainless steel appliances, and the highly sought-after two-car garage. As if that isn’t enough - how about a front porch for coffee and a rear, enclosed porch for your cocktails? A LIMITED, BOUTIQUE COMMUNITY. With only 38 homes, Poolesville Crossing offers something increasingly rare in Montgomery County: new construction on an intimate scale, combined with the character and sense of place of an established small town. WALKABLE SMALL-TOWN CONVENIENCES. Leave the car at home and walk to nearby local restaurants, coffee shops, the dog park, shopping, and more. Poolesville Elementary School is directly across the street, while Poolesville High School is just a few blocks away. The schools are a standout—Poolesville High School was ranked the No. 1 public high school in Maryland by Niche, giving residents access to one of the state’s most highly regarded public high schools. Beyond town, enjoy easy access to golf courses, wineries, breweries, the Riverworks Arts Center, the Potomac River, the C&O canal and miles of Montgomery County countryside. Commuters can access employment centers throughout Montgomery County, Washington, D.C., and Northern Virginia via River Road, I-270 and I-495.MODEL OPEN SATURDAYS, SUNDAYS AND MONDAYS FROM 12–5, with a warm and welcoming sales team available by appointment outside those hours. The builder is offering $10,000 in closing-cost assistance and a washer and dryer when you use their preferred lender. Drive a little farther. Get a lot more. Come discover Poolesville Crossing—and live where people know your name.
Saturday, November 21 · 12–5pm
In person · no appointment needed
Sunday, November 22 · 12–5pm
In person · no appointment needed
Monday, November 23 · 12–5pm
In person · no appointment needed
Saturday, November 28 · 12–5pm
In person · no appointment needed
Sunday, November 29 · 12–5pm
In person · no appointment needed
Monday, November 30 · 12–5pm
In person · no appointment needed
Saturday, December 5 · 12–5pm
In person · no appointment needed
Sunday, December 6 · 12–5pm
In person · no appointment needed
Monday, December 7 · 12–5pm
In person · no appointment needed
Saturday, December 12 · 12–5pm
In person · no appointment needed
Sunday, December 13 · 12–5pm
In person · no appointment needed
Monday, December 14 · 12–5pm
In person · no appointment needed
Saturday, December 19 · 12–5pm
In person · no appointment needed
Sunday, December 20 · 12–5pm
In person · no appointment needed
Monday, December 21 · 12–5pm
In person · no appointment needed
Saturday, December 26 · 12–5pm
In person · no appointment needed
Sunday, December 27 · 12–5pm
In person · no appointment needed
Monday, December 28 · 12–5pm
In person · no appointment needed
Saturday, January 2 · 12–5pm
In person · no appointment needed
| Date | Event | Price | Source |
|---|---|---|---|
| listed (Active) | $649,990 | Bright #MDMC2260892 |
Hi there — ask anything about this property or the area and the team will get right back to you.
Local real estate advisory services provided by agent with The Southside Group
Listed by Diane Donnelly with Keller Williams Flagship
The data relating to real estate for sale on this website appears in part through the BRIGHT Internet Data Exchange program, a voluntary cooperative exchange of property listing data between licensed real estate brokerage firms in which Diane Donnelly participates, and is provided by BRIGHT through a licensing agreement. The information provided by this website is for the personal, non-commercial use of consumers and may not be used for any purpose other than to identify prospective properties consumers may be interested in purchasing. Some properties which appear for sale on this website may no longer be available because they are under contract, have closed or are no longer being offered for sale. Information Deemed Reliable But Not Guaranteed. Copyright © 2026 Bright MLS. All rights reserved.
You agree to The Southside Group Terms of Use and Privacy Policy. By choosing to contact a property, you also agree that The Southside Group and its associates may call, text, or email you regarding any inquiries or activities you submit through our website. This may involve the use of automated means and prerecorded or artificial voices.
Step 1 of 2
You've reached the free preview limit. Create a free account to see this listing and everything else on the site.
Step 2 of 2
Tell us how to reach you about homes you like.
Enter your password to sign in as
You've reached the free preview limit. Create a free account to see this listing and everything else on the site.
Already have an account? Sign in
Sign in to your account.
New here? Create an account