***Welcome Home to 1402 Cedar Run — Pocomoke City, MD***
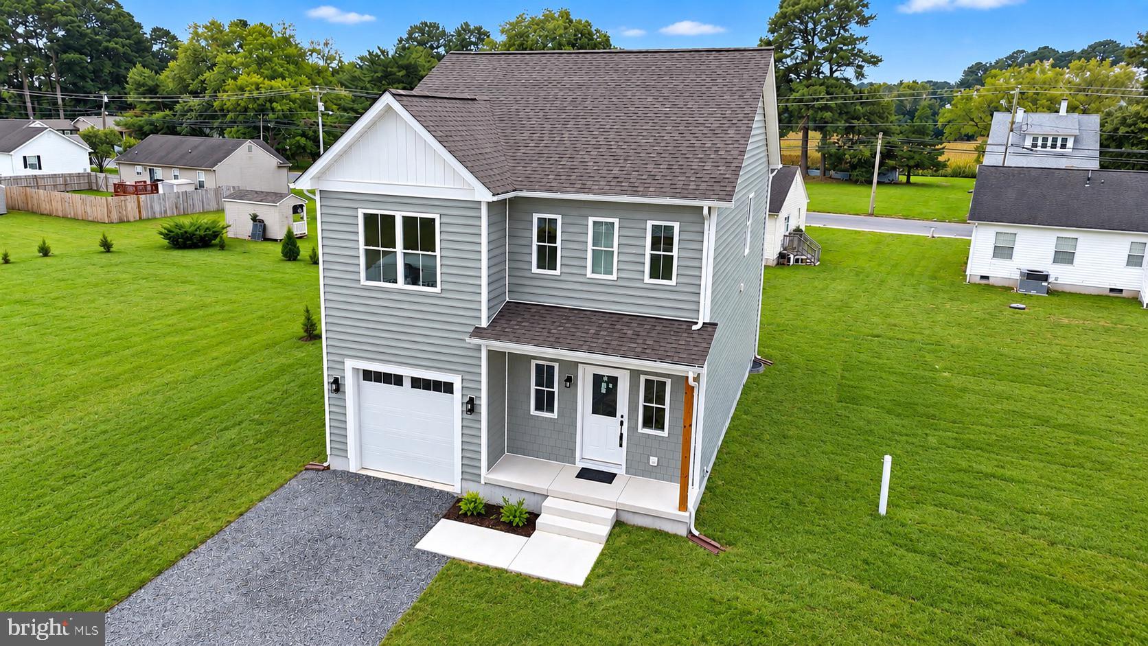
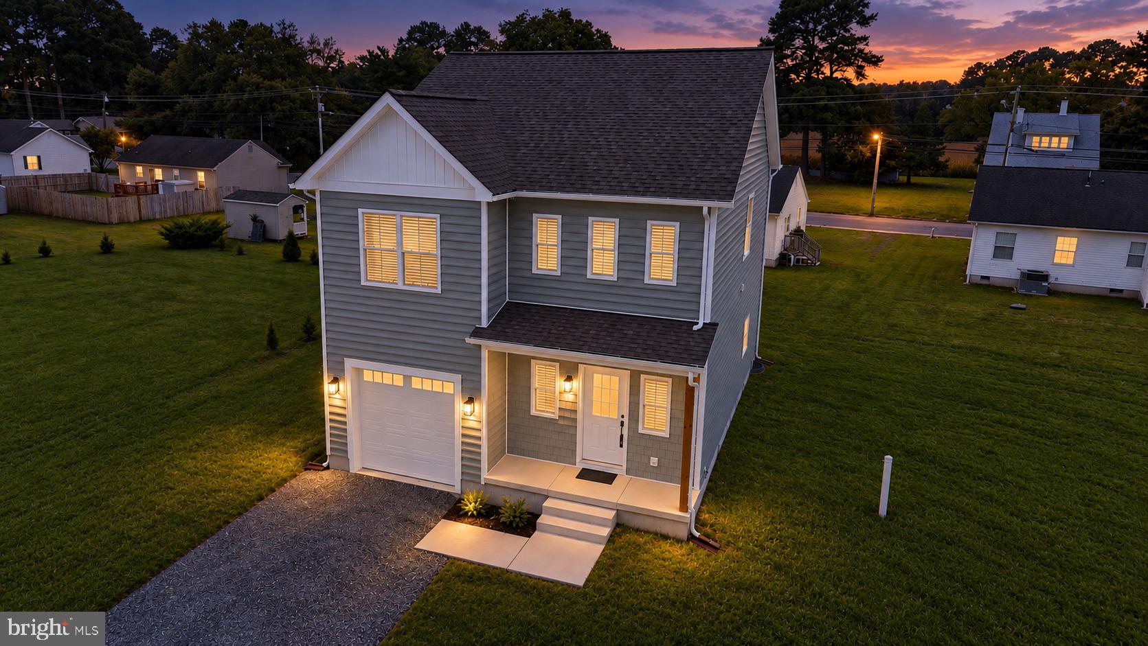
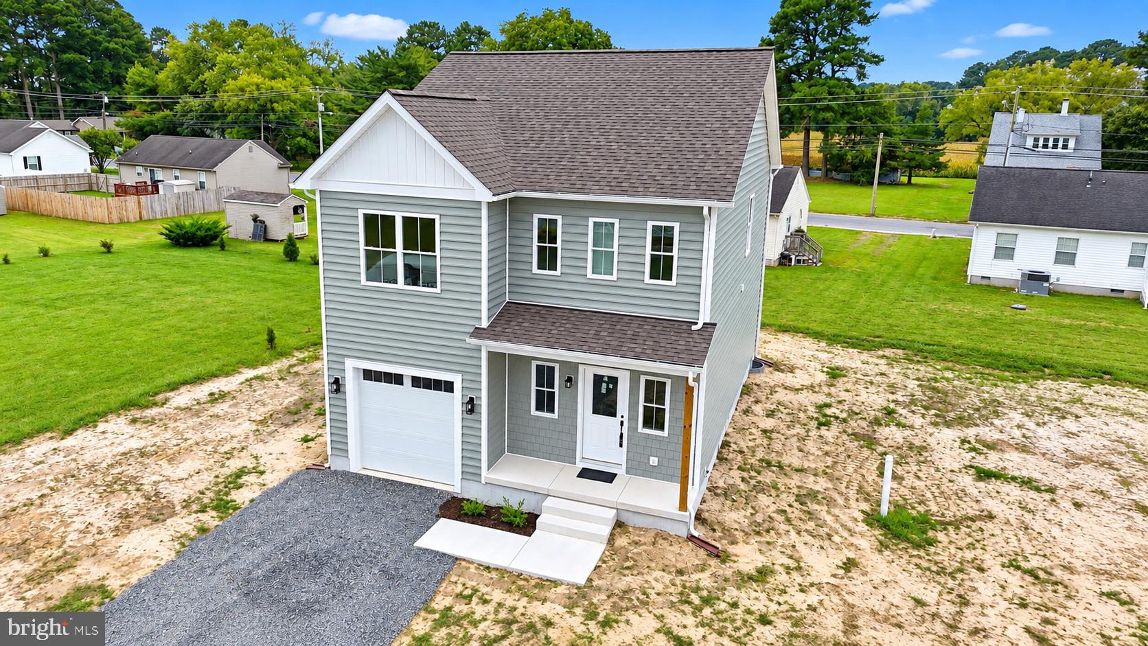
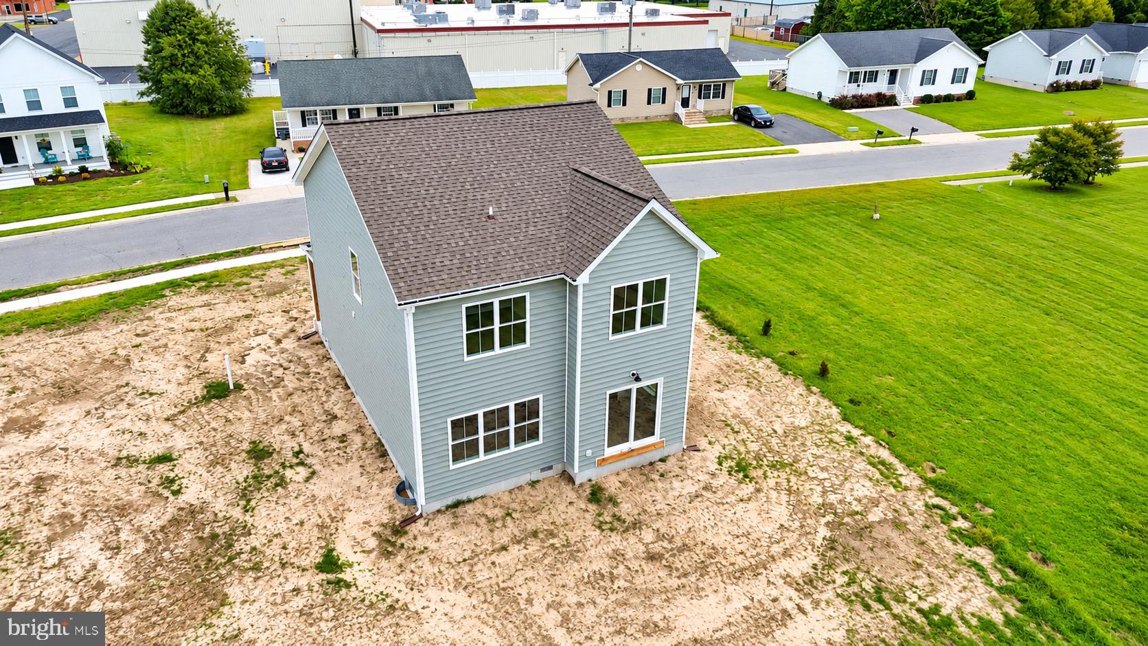
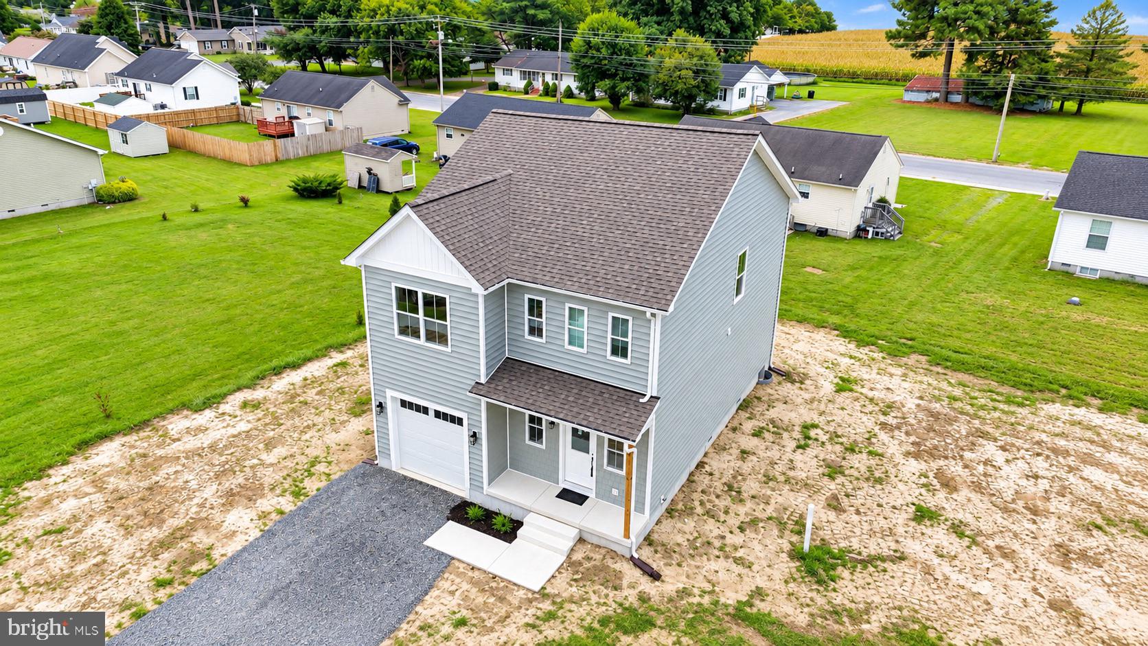
Discover effortless living in this brand-new Colonial-style masterpiece, thoughtfully crafted by local builder Del Mar Construction in the highly sought-after Cedar Point Community. This turnkey beauty delivers 1,850 +/- square feet of smartly designed living space with 3 bedrooms and 2.5 baths — ready for you to move in and make memories.
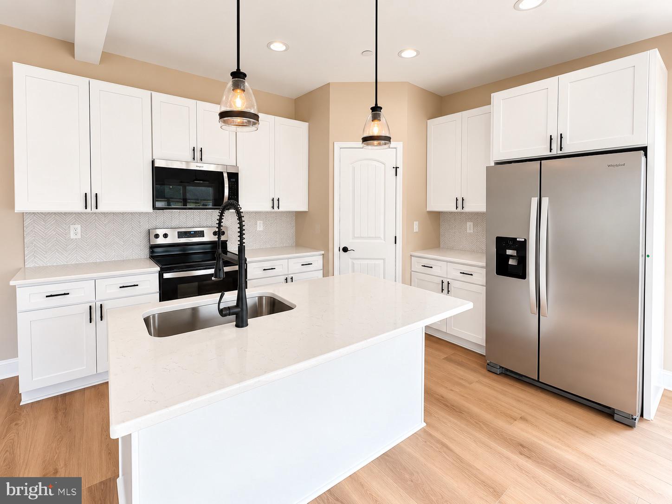
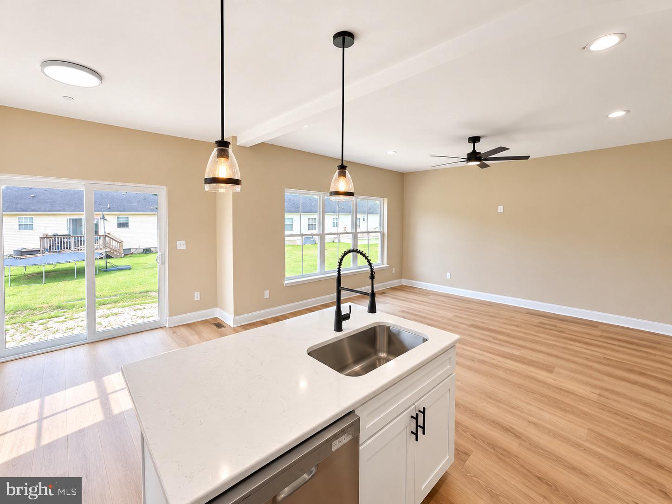
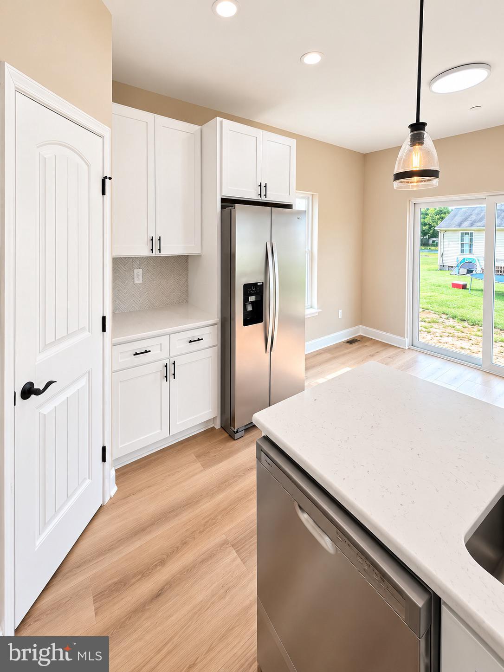
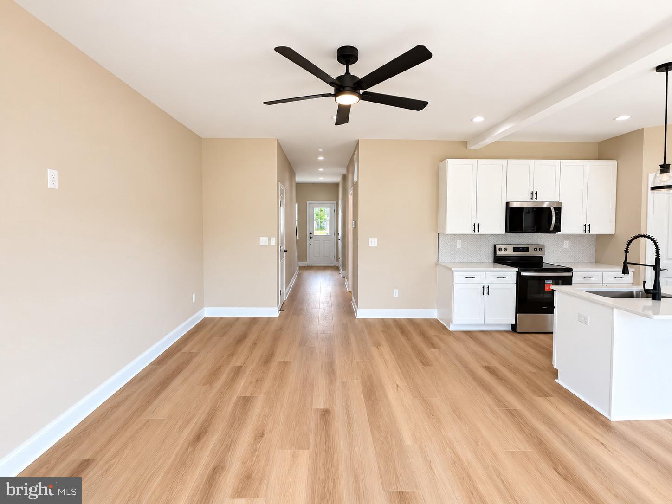
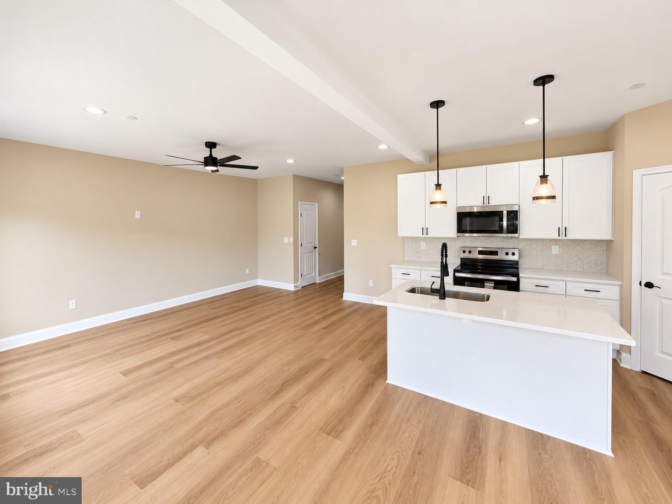
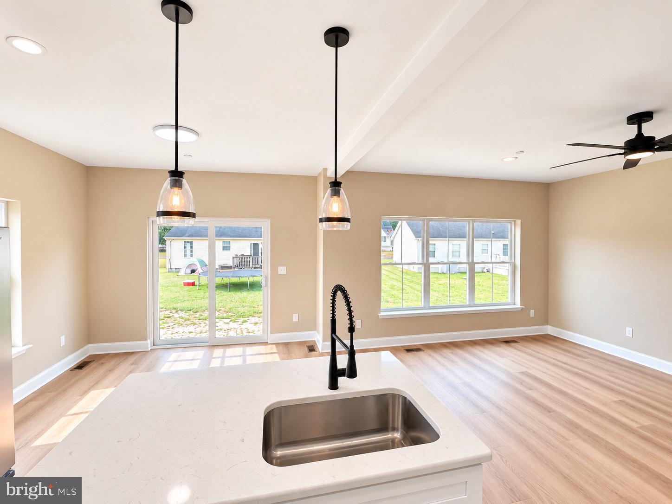
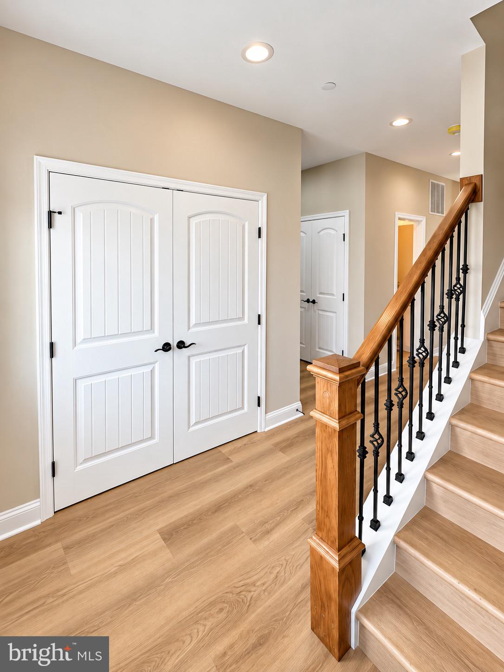
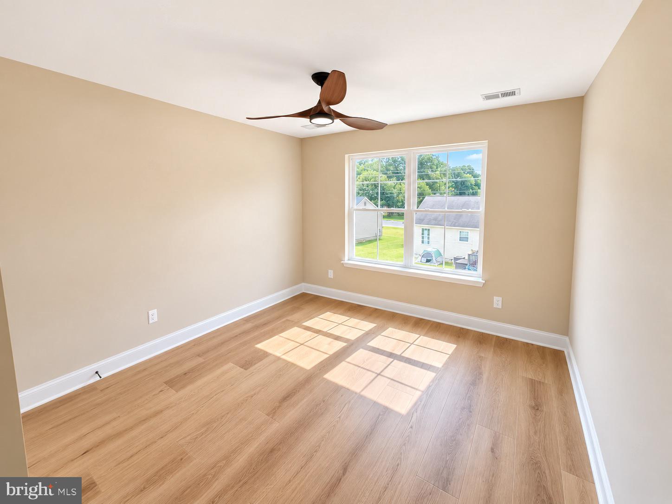
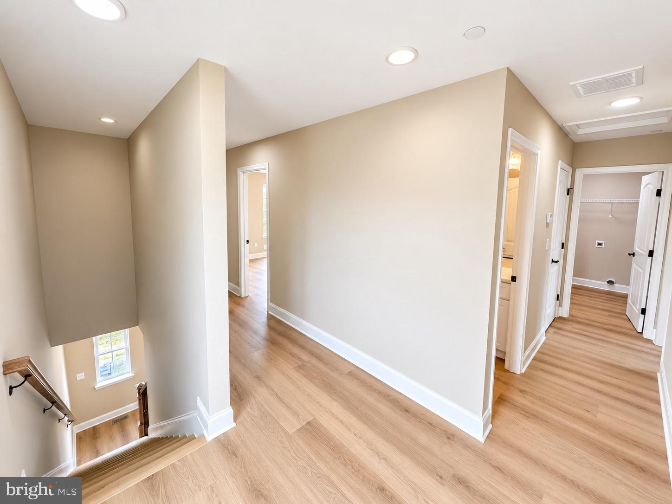
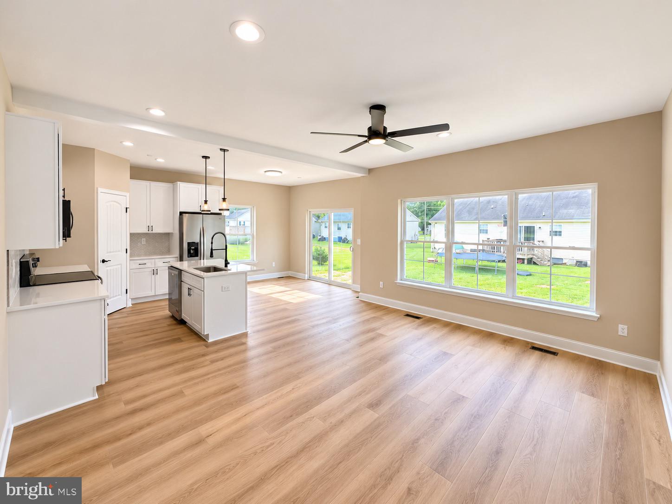
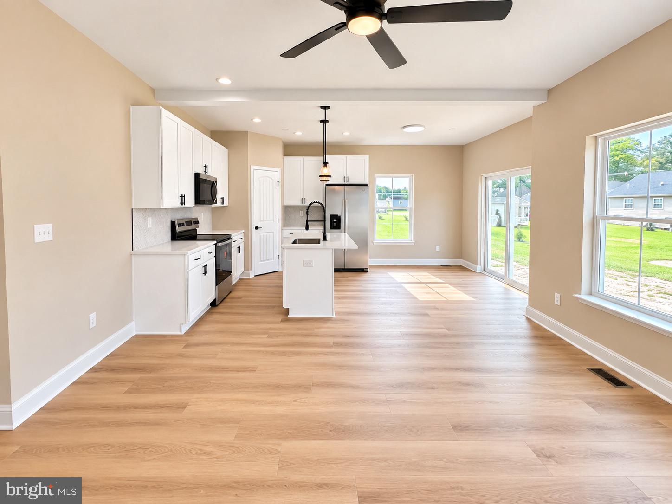
Step inside to a bright, open-concept main floor built for both everyday living and entertaining. The spacious living room flows seamlessly into a chef-inspired eat-in kitchen, complete with a large island, elegant quartz countertops, a stylish tile backsplash, and a generous corner pantry. Luxury vinyl plank flooring runs throughout, pairing durability with sleek, modern style, while soaring 9-foot ceilings and soft neutral tones bathe every room in warmth and light.
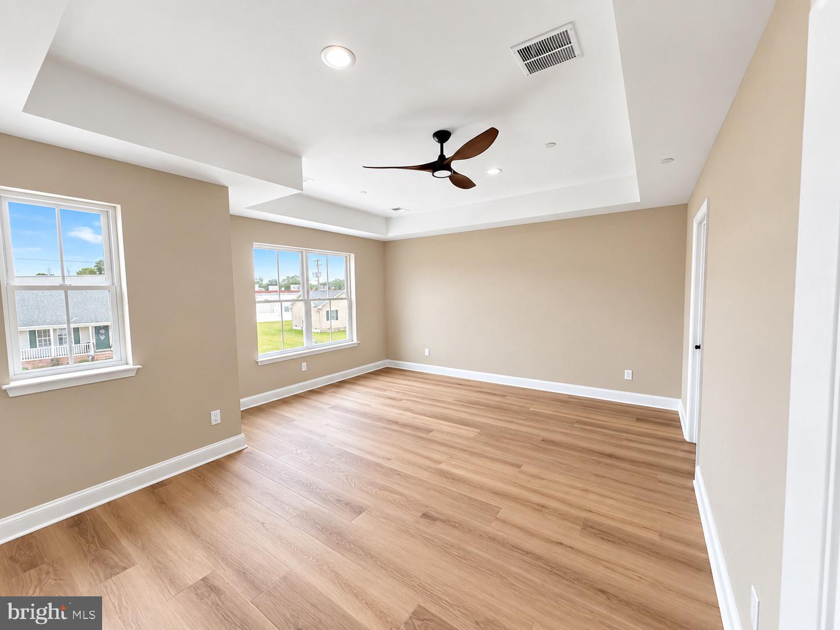
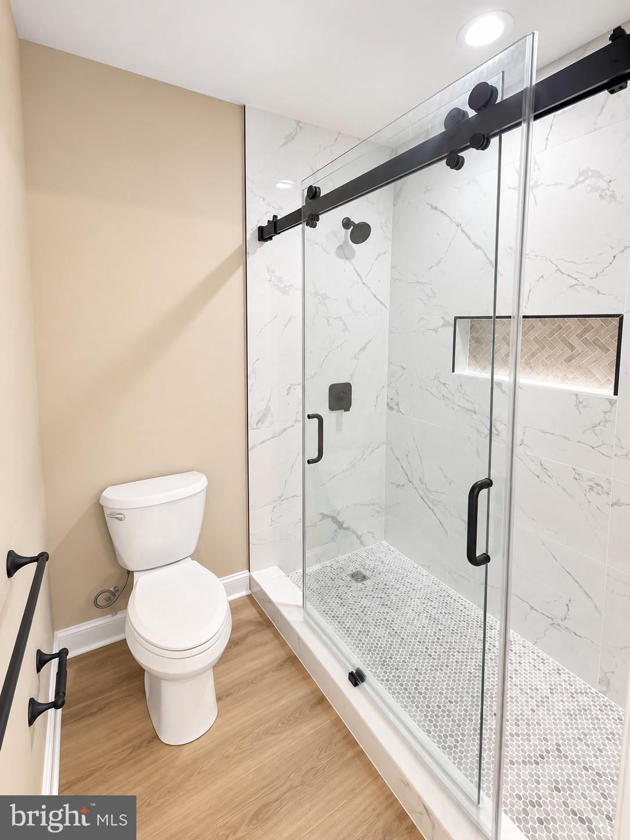
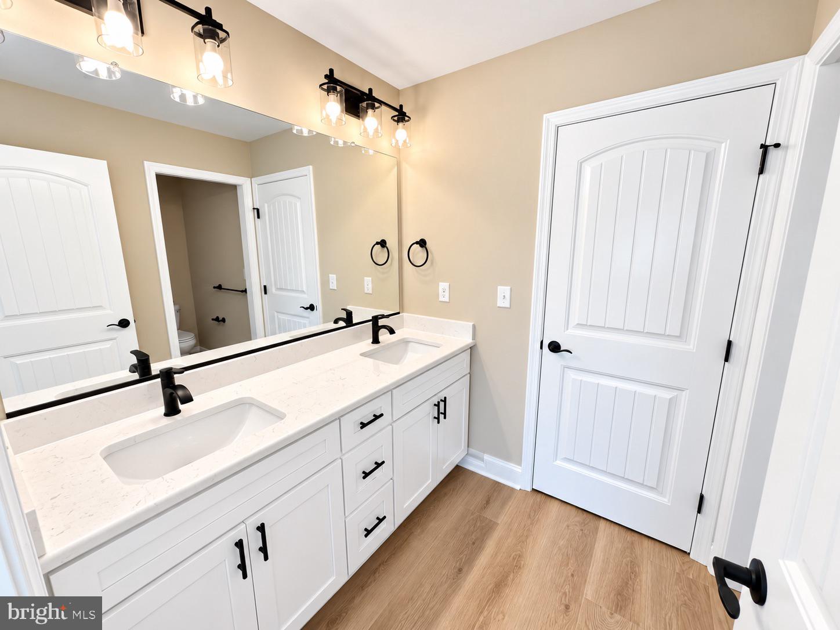
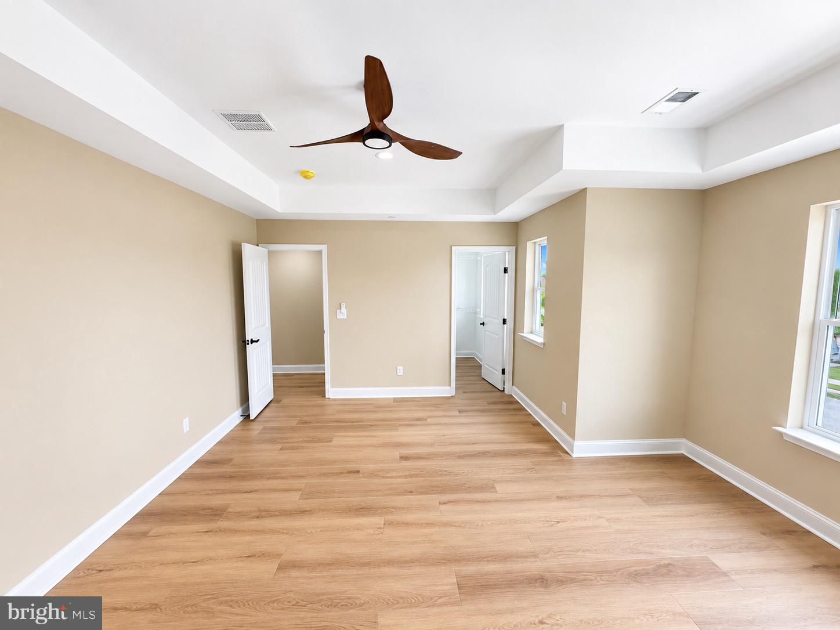
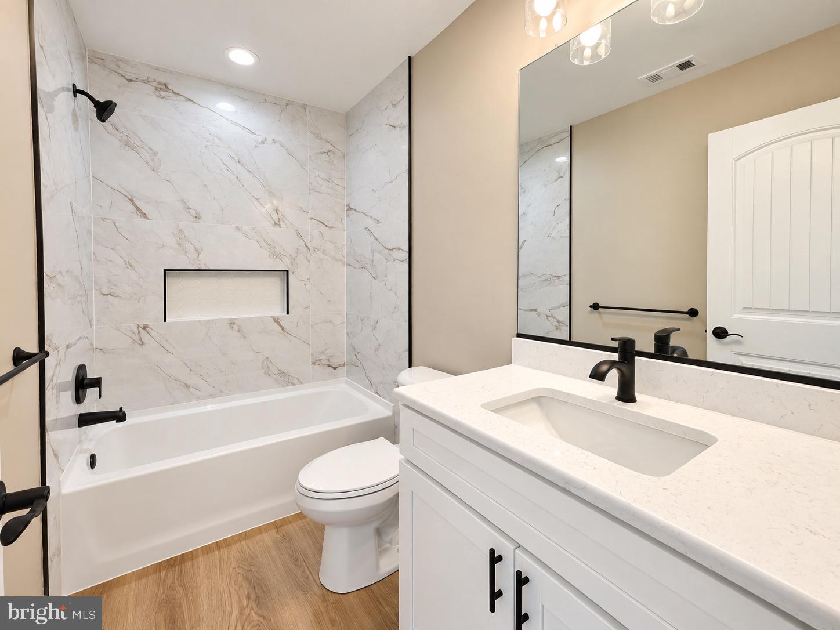
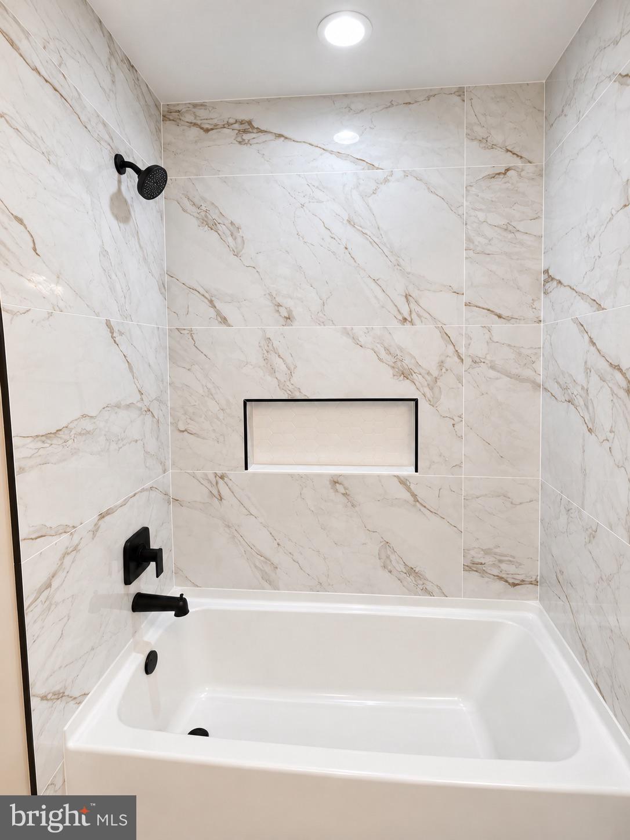
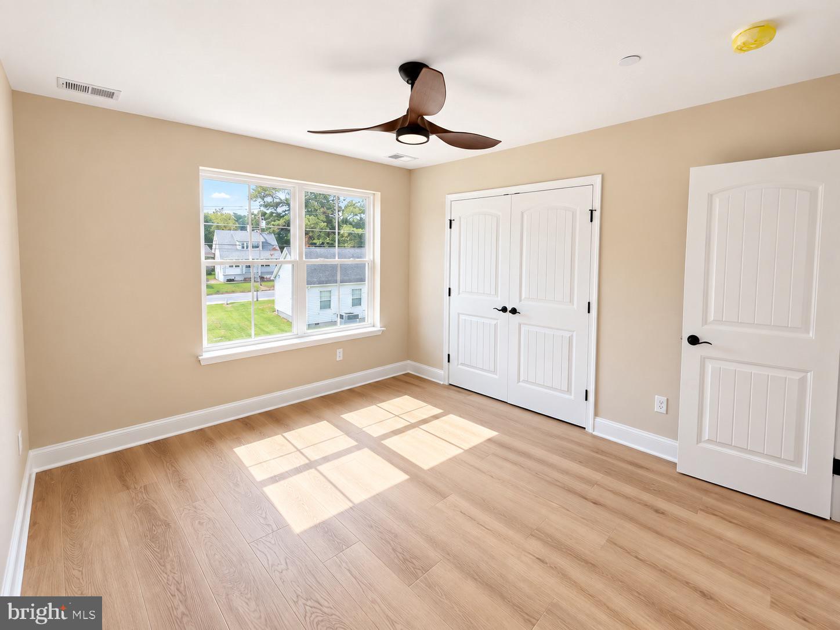
Retreat upstairs to your private owner's suite, featuring dramatic tray ceilings, an expansive walk-in closet, and a spa-like en-suite bath with a fully tiled walk-in shower behind a sleek frameless glass door.
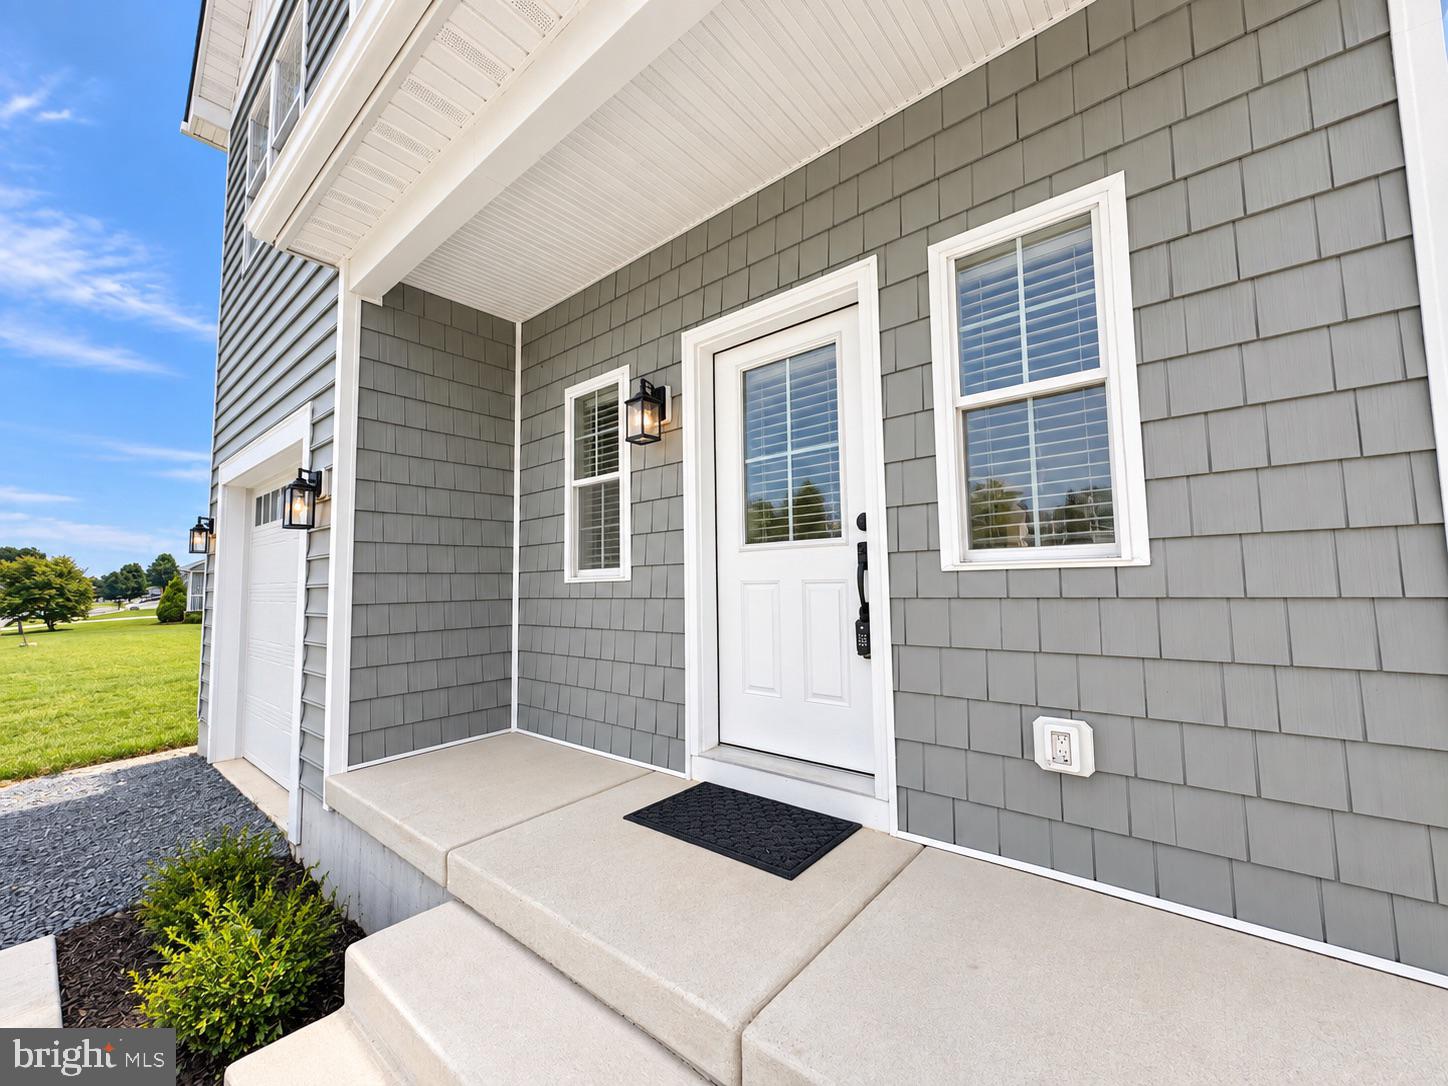
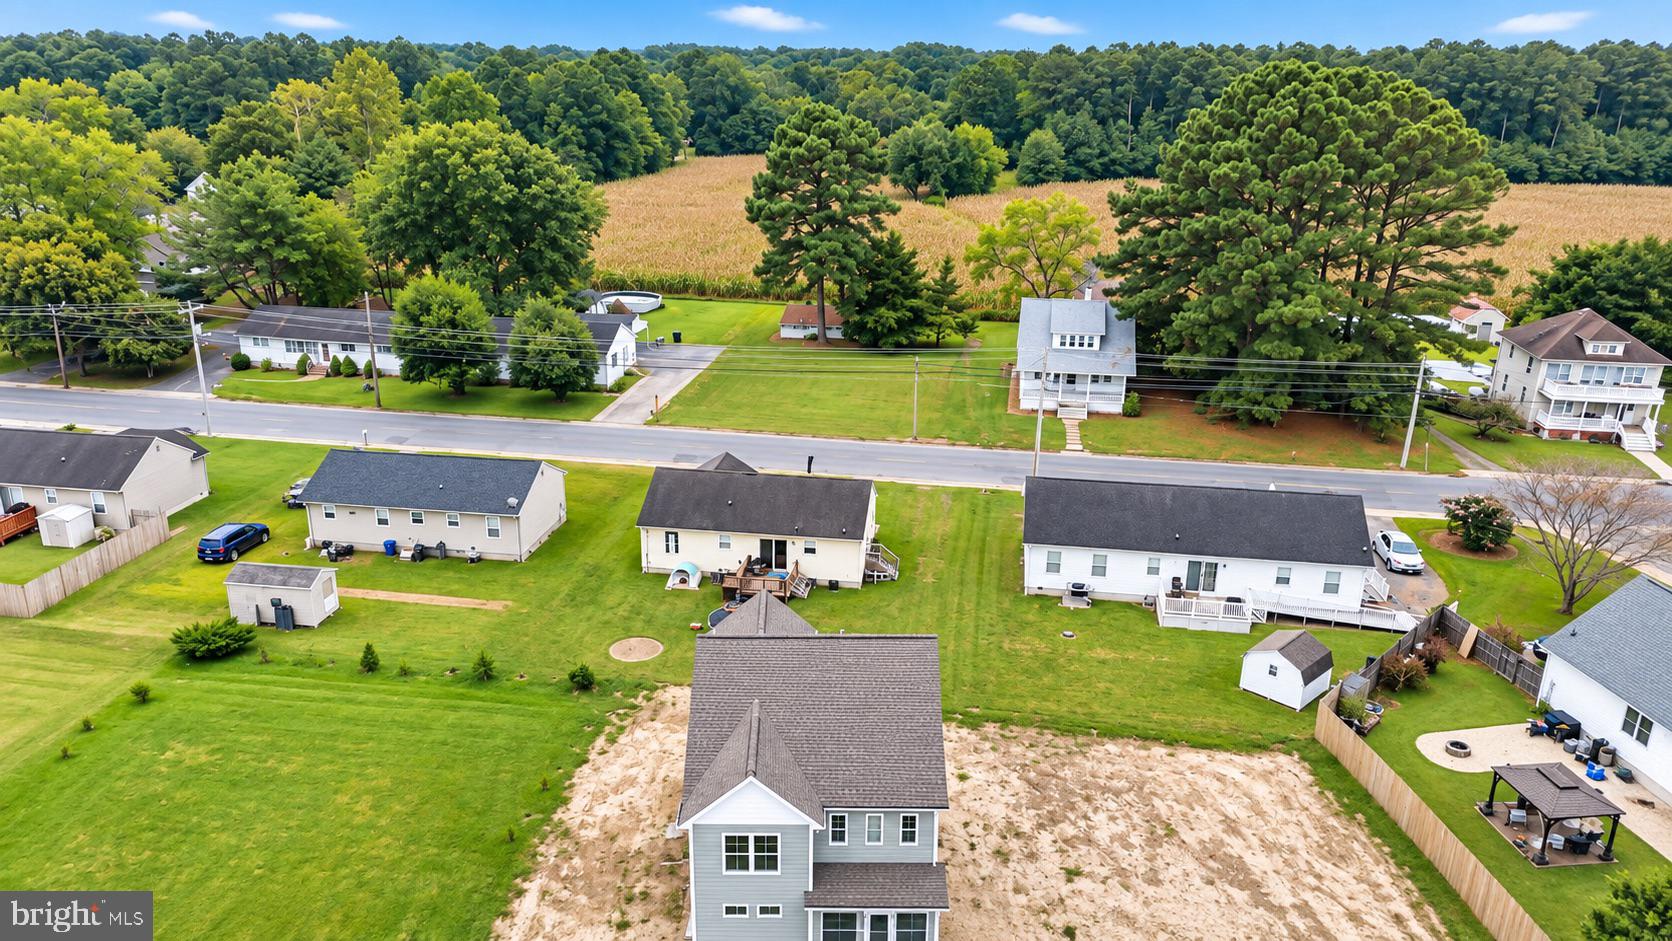
Outside, unwind on the covered front porch or host summer gatherings in the spacious backyard. An attached garage adds everyday convenience.
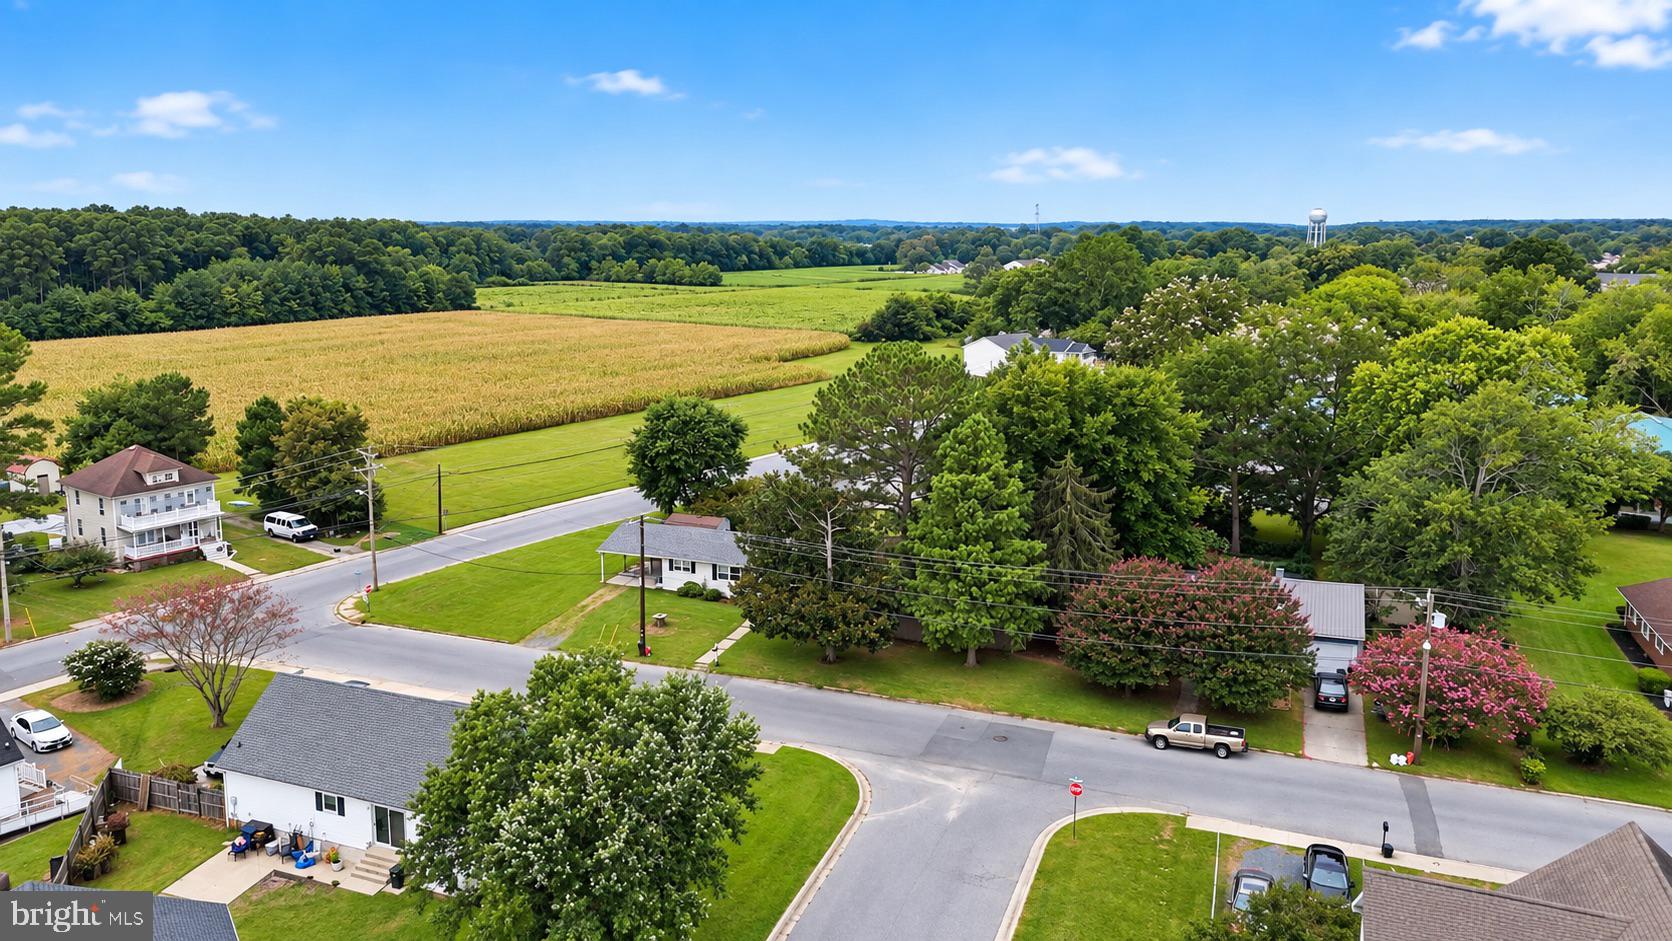
Nestled in the friendly Cedar Point Community, you're just minutes from shopping, dining, parks, and top-rated schools, with easy access to Route 13 for effortless north-south travel. Craving a beach day? Chincoteague Island and the coast are just a short drive away.
**Don't miss your chance to own a brand-new home in one of Pocomoke City's most desirable neighborhoods — schedule your private showing today!**
**Listing Agent has a financial interest in the property as an owner**
Hi there — ask anything about this property or the area and the team will get right back to you.

Local real estate advisory services provided by agent with The Southside Group
Listed by Dale C. Hunter, Jr. with Bayside Realty
The data relating to real estate for sale on this website appears in part through the BRIGHT Internet Data Exchange program, a voluntary cooperative exchange of property listing data between licensed real estate brokerage firms in which Dale C. Hunter, Jr. participates, and is provided by BRIGHT through a licensing agreement. The information provided by this website is for the personal, non-commercial use of consumers and may not be used for any purpose other than to identify prospective properties consumers may be interested in purchasing. Some properties which appear for sale on this website may no longer be available because they are under contract, have closed or are no longer being offered for sale. Information Deemed Reliable But Not Guaranteed. Copyright © 2026 Bright MLS. All rights reserved.
You agree to The Southside Group Terms of Use and Privacy Policy. By choosing to contact a property, you also agree that The Southside Group and its associates may call, text, or email you regarding any inquiries or activities you submit through our website. This may involve the use of automated means and prerecorded or artificial voices.
Step 1 of 2
You've reached the free preview limit. Create a free account to see this listing and everything else on the site.
Step 2 of 2
Tell us how to reach you about homes you like.
Enter your password to sign in as
You've reached the free preview limit. Create a free account to see this listing and everything else on the site.
Already have an account? Sign in
Sign in to your account.
New here? Create an account