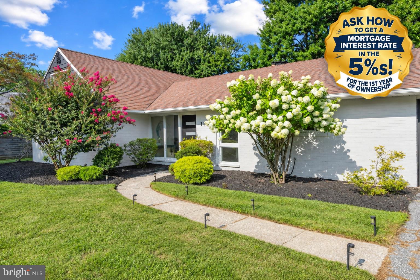
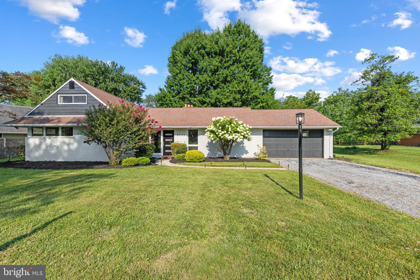
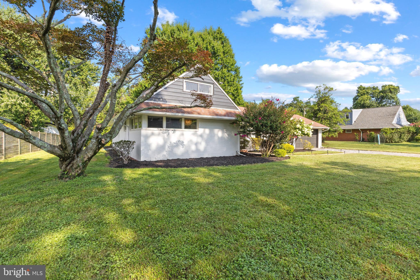
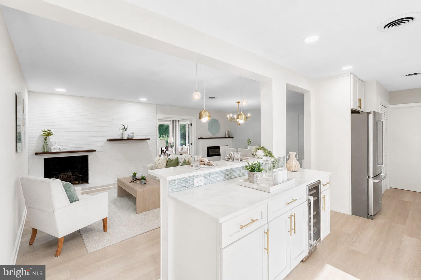
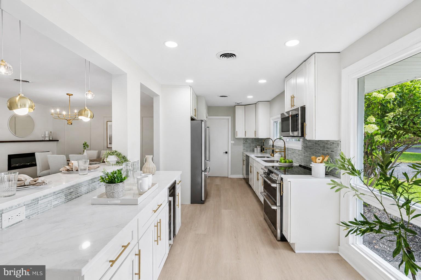
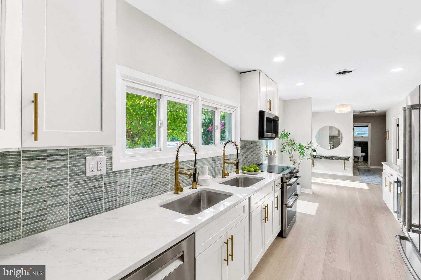
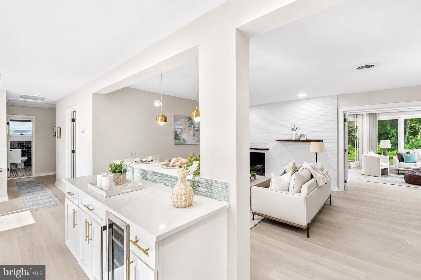
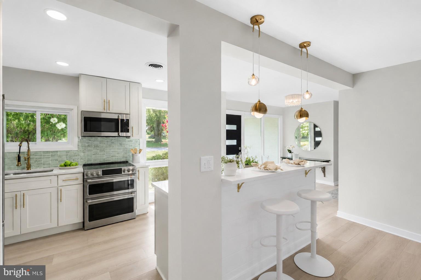
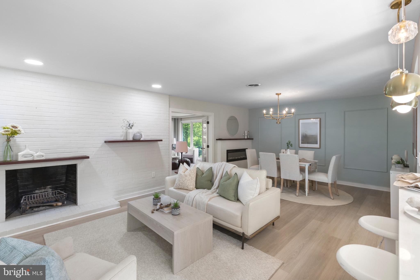
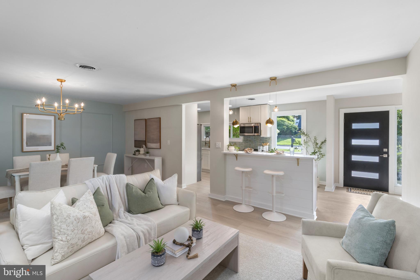
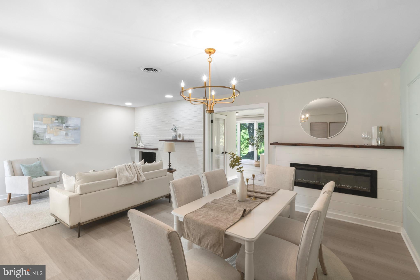
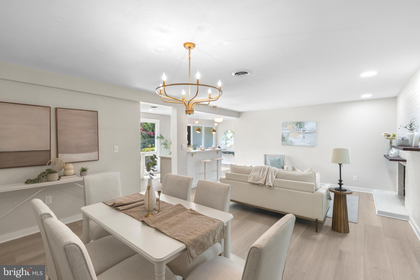
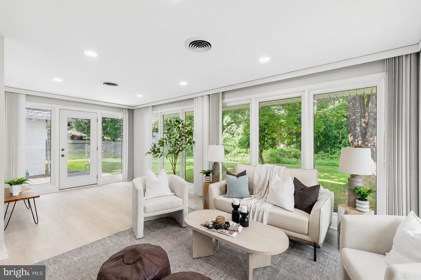
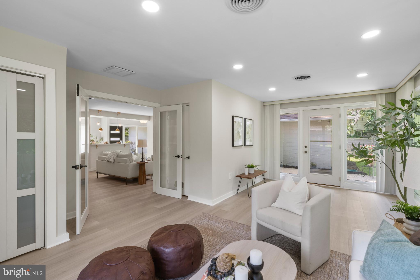
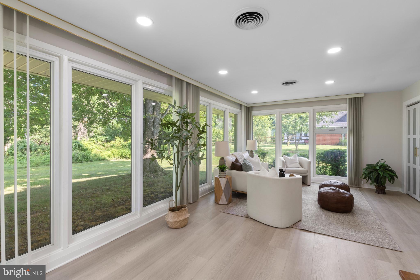
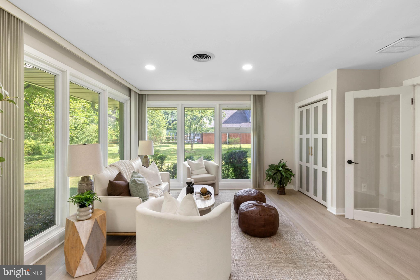
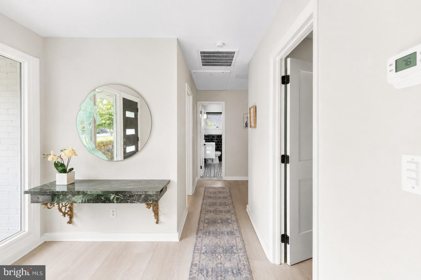
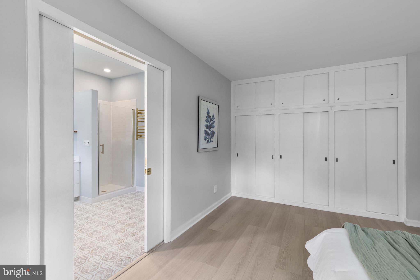
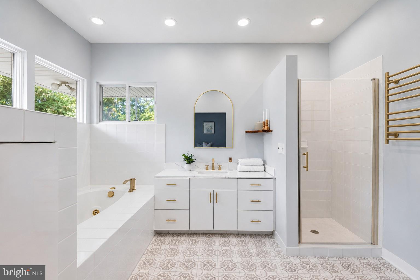
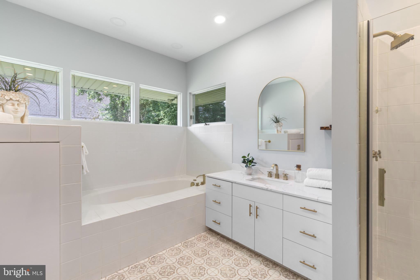
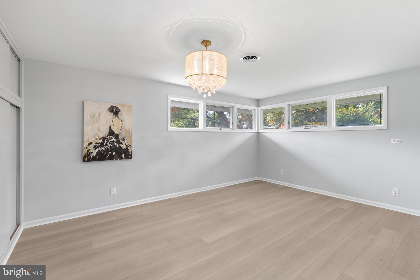
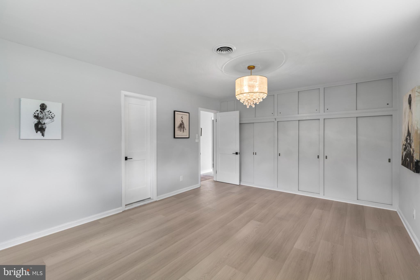
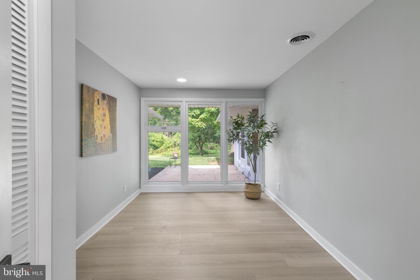
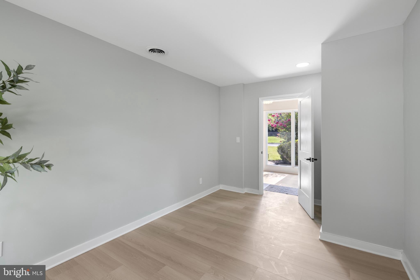
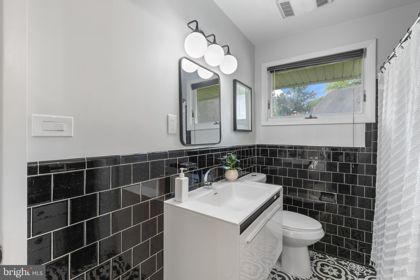
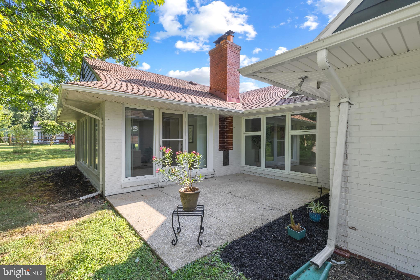
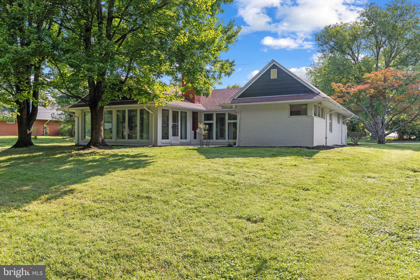
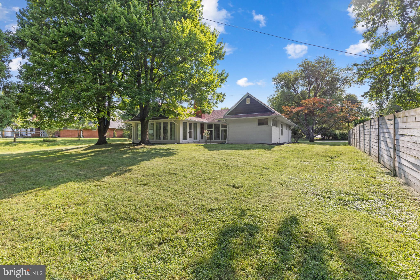
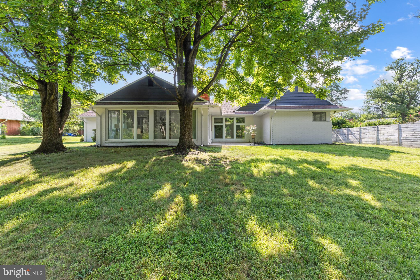
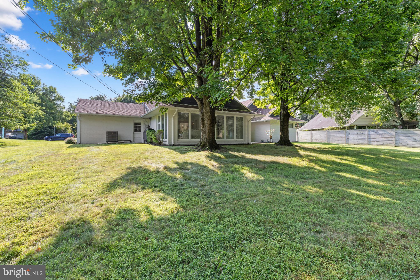
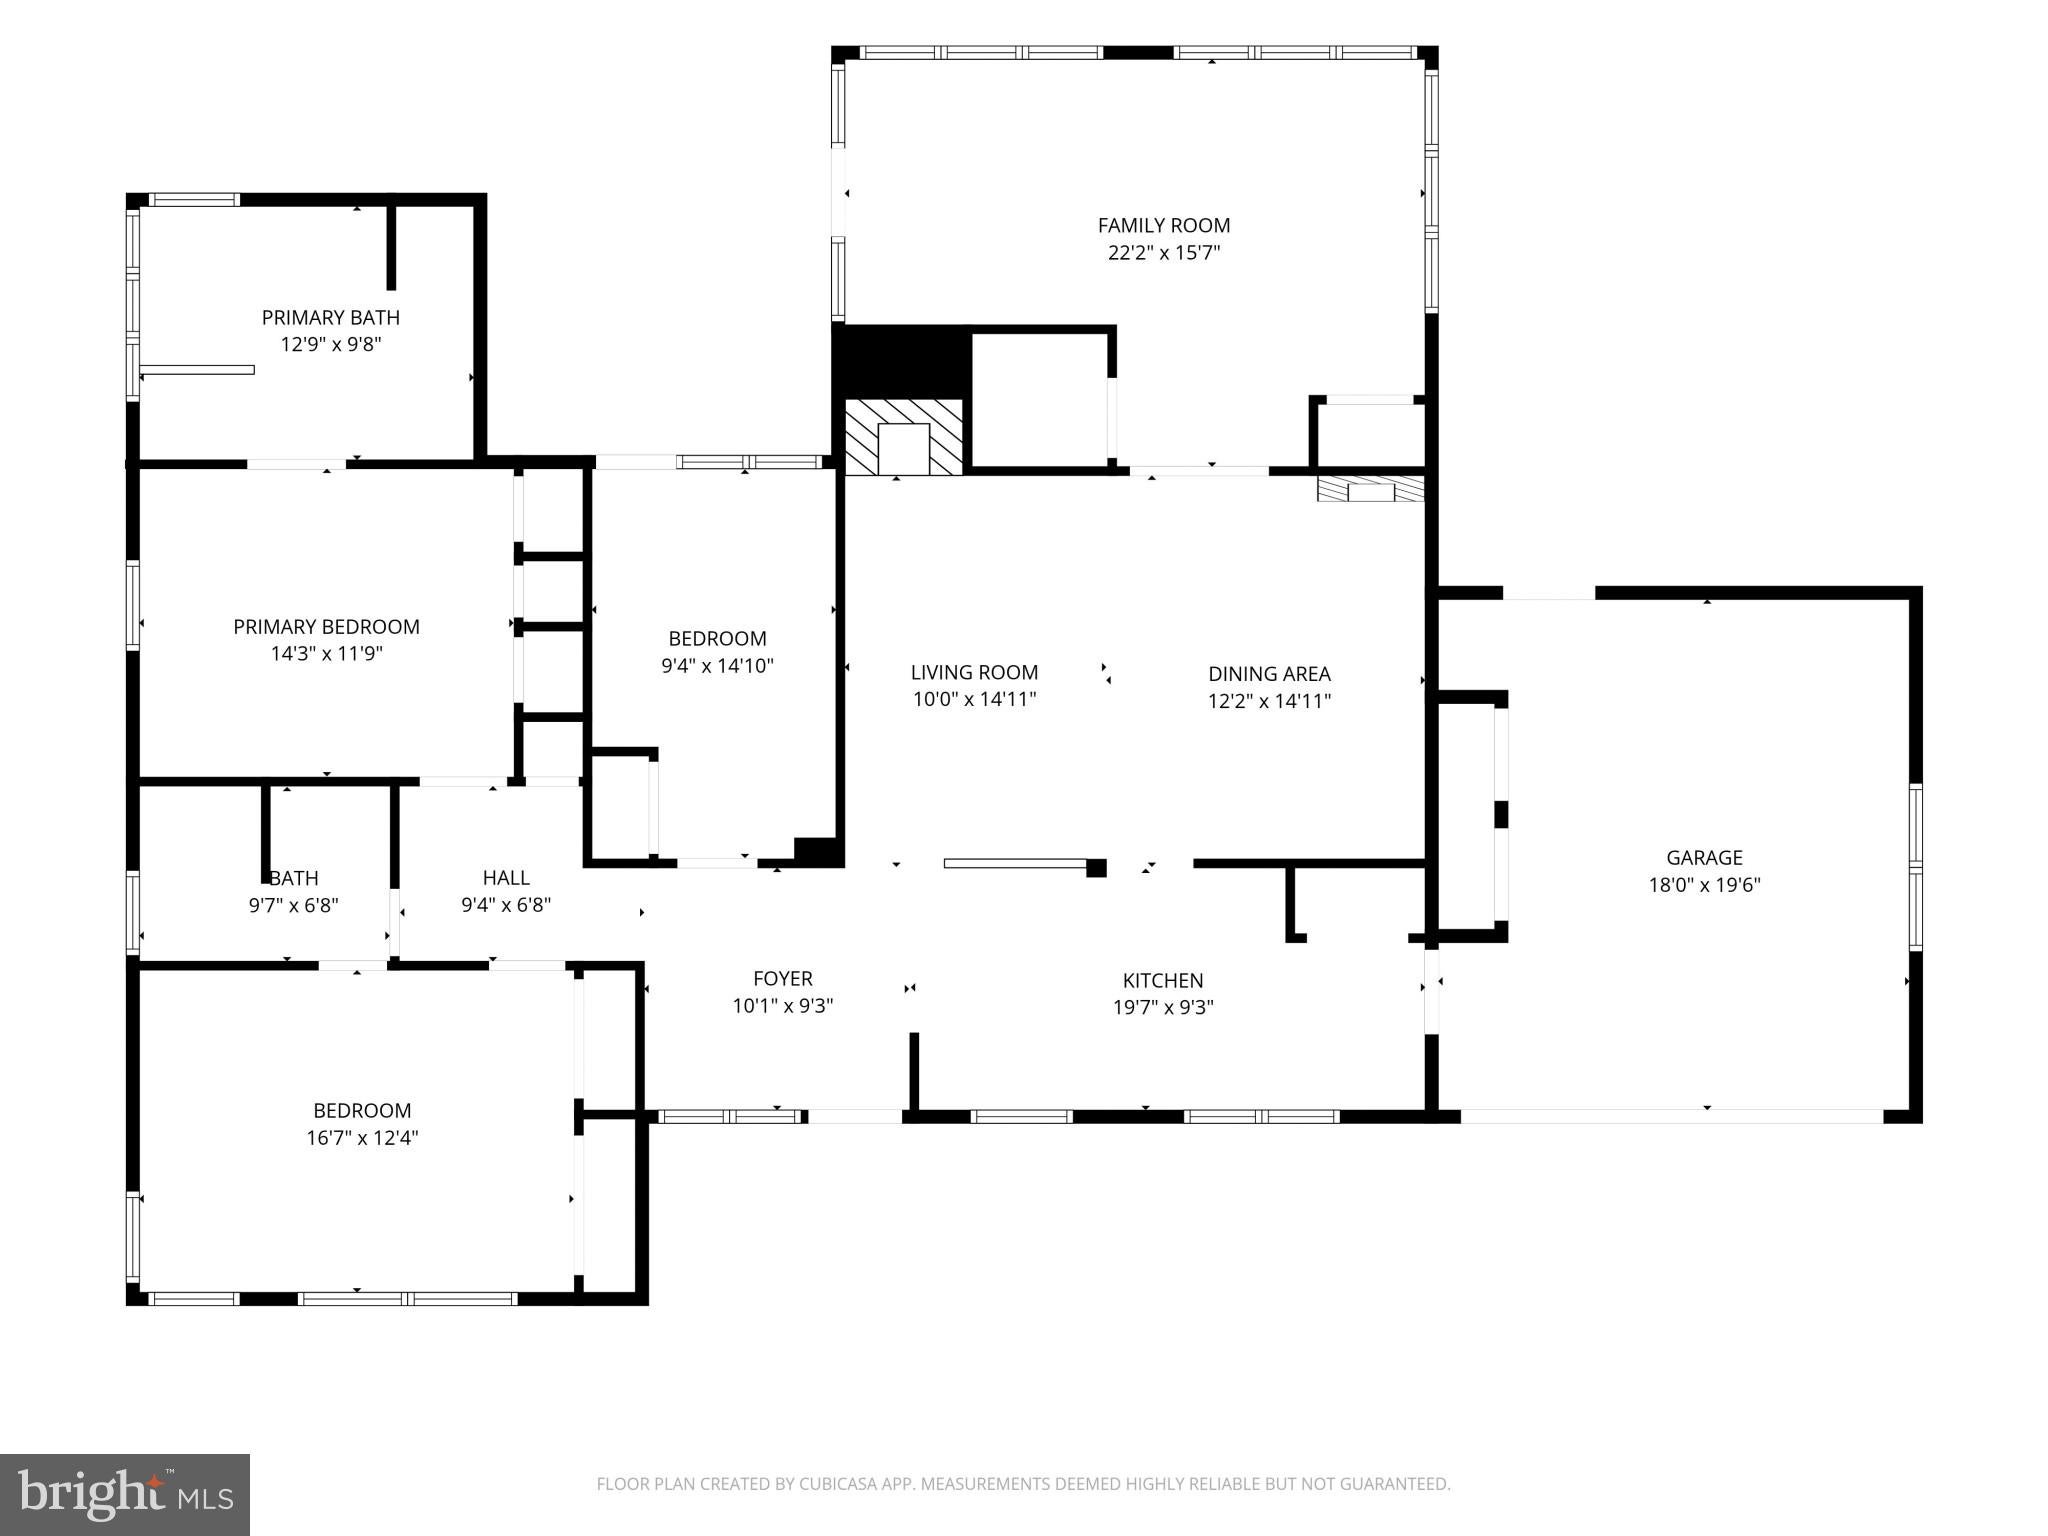
Seller will consider paying for a 2-1 Buydown for the new owner, with a strong offer using Cross Country Mortgage. A 2-1 Buydown means your mortgage interest rate will be 2% lower than today's rate in year one of homeownership, 1% lower than today's rate in year two of homeownership, before reverting to today's rate in year three and beyond. Ask listing agent for details. Recently renovated, this stunning mid-century modern ranch offers timeless architecture, contemporary finishes, and effortless main-level living in a picture-perfect, ultra-convenient neighborhood of Pikesville. Nestled on a lush green lot on a quiet, tree-lined street, the curved walkway and newly landscaped flowerbed lead you to the front door. From the entryway, you’ll be wowed by the spectacular gourmet kitchen featuring sprawling quartz countertops, a stylish backsplash, abundant cabinet storage, and brand-new stainless steel appliances that include a French-door refrigerator and electric stove with two ovens. Whether you’re seeking prep space to cook for a night-in, or hosting friends, the central island delivers with its expansive countertops, built-in wine fridge, and place for stool seating. The kitchen overlooks a combined living room and dining space, each with its own fireplace, allowing everyone to stay connected. From the dining area, handsome glass French doors segue into a radiant sunroom with windows on three sides, allowing you to soak up the serene backyard. Whether you're savoring your morning coffee here, getting lost in a good book, or simply taking in the peaceful view, this is a space you’re sure to enjoy. The backdoor transitions onto a rear patio ideal for outdoor dining and relaxed evenings with family and friends. When it’s time to tuck in, you’ll love the spacious Primary Suite flaunting an entire wall of closet space and an impressive ensuite full bathroom complete with a soaking tub, separate shower, linen closet, and large vanity. Two additional generously sized bedrooms provide flexibility for guests, hobbies, or a home office, while a well-appointed full hall bathroom is easily accessible to the secondary bedrooms and living space alike. The attached two-car garage has interior access to the kitchen and exterior access to the backyard; it offers room for vehicles, extra storage, or the opportunity to create additional finished living space to suit your needs. Need more storage? The large attic offers plenty of space for you to easily stow your items out of sight! The boiler has been rebuilt with new parts and piping and the sewer line has recently hydrojetted, adding peace of mind. Beautifully reimagined, 7900 Ivy Lane delivers the rare combination of architectural character, thoughtful renovations, and turnkey convenience in one of Pikesville’s most picturesque neighborhoods; make it yours today!
| Date | Event | Price | Source |
|---|---|---|---|
| listed (Active) | $599,900 | Bright #MDBC2170778 | |
| status changed (Pending) | — | Bright #MDBC2170778 | |
| status changed (Active) | — | Bright #MDBC2170778 | |
| price changed | $589,900 | Bright #MDBC2170778 |
Hi there — ask anything about this property or the area and the team will get right back to you.
Local real estate advisory services provided by agent with The Southside Group
Listed by Jamie L Koehler with Cummings & Co. Realtors
The data relating to real estate for sale on this website appears in part through the BRIGHT Internet Data Exchange program, a voluntary cooperative exchange of property listing data between licensed real estate brokerage firms in which Jamie L Koehler participates, and is provided by BRIGHT through a licensing agreement. The information provided by this website is for the personal, non-commercial use of consumers and may not be used for any purpose other than to identify prospective properties consumers may be interested in purchasing. Some properties which appear for sale on this website may no longer be available because they are under contract, have closed or are no longer being offered for sale. Information Deemed Reliable But Not Guaranteed. Copyright © 2026 Bright MLS. All rights reserved.
You agree to The Southside Group Terms of Use and Privacy Policy. By choosing to contact a property, you also agree that The Southside Group and its associates may call, text, or email you regarding any inquiries or activities you submit through our website. This may involve the use of automated means and prerecorded or artificial voices.
Step 1 of 2
You've reached the free preview limit. Create a free account to see this listing and everything else on the site.
Step 2 of 2
Tell us how to reach you about homes you like.
Enter your password to sign in as
You've reached the free preview limit. Create a free account to see this listing and everything else on the site.
Already have an account? Sign in
Sign in to your account.
New here? Create an account