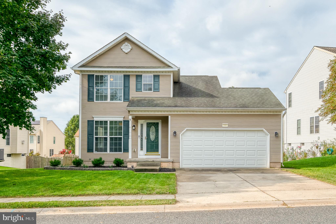
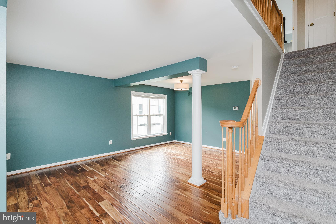
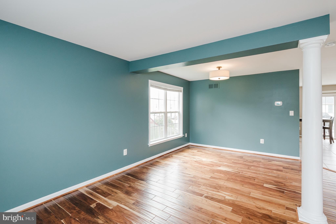
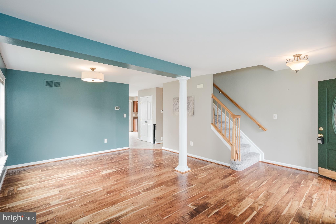
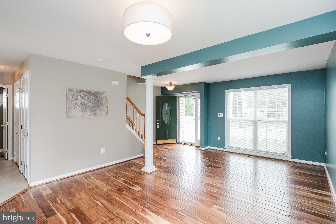
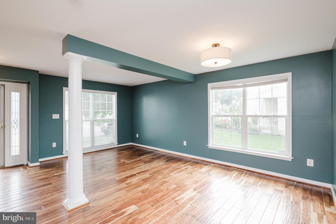
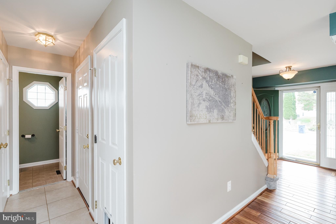
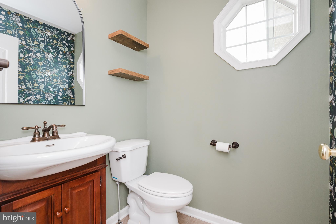
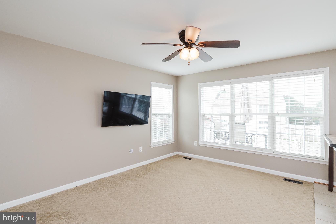
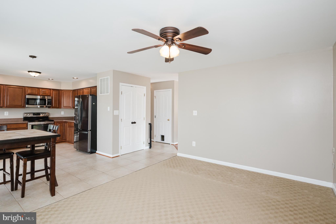
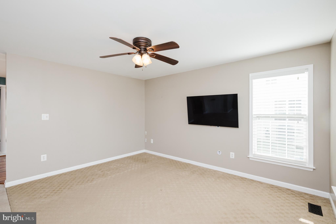
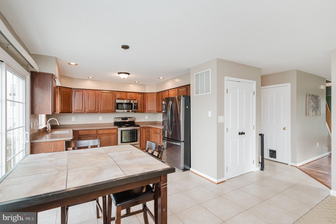
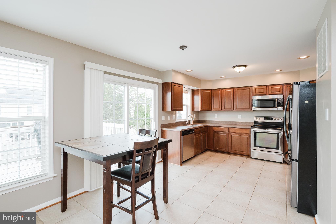
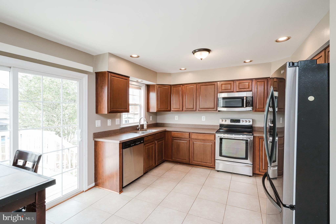
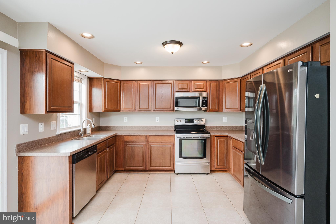
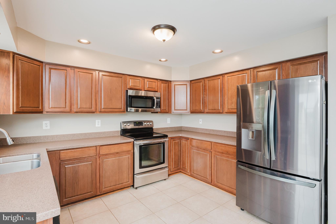
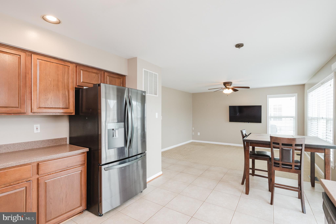
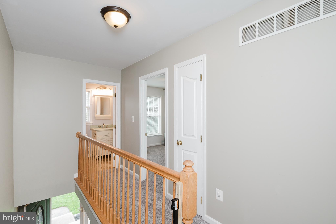
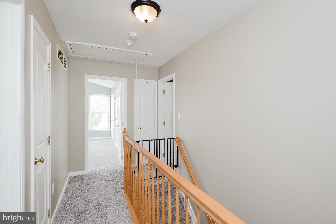
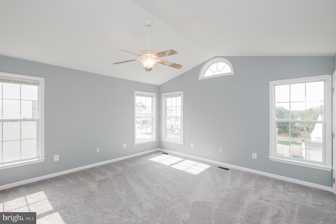
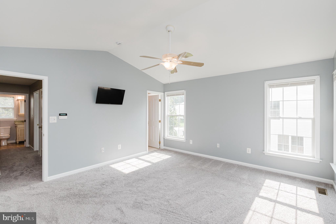
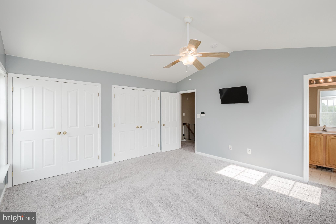
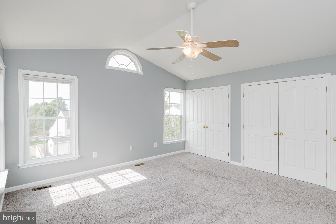
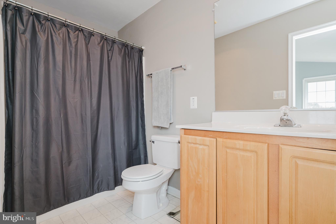
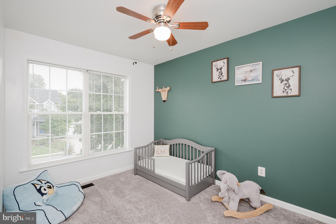
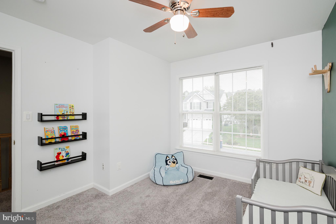
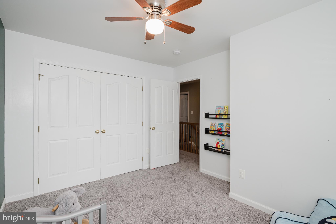
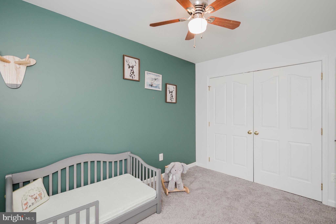
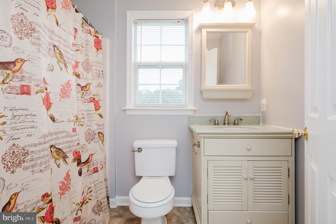
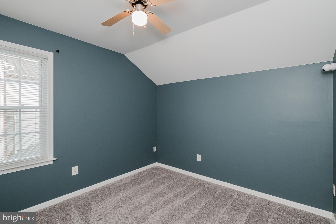
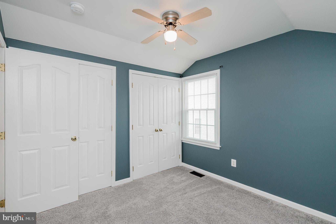
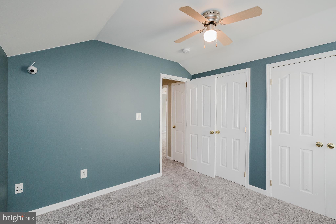
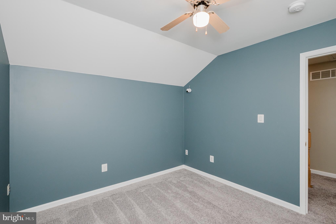
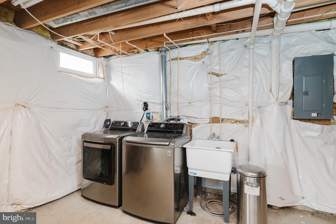
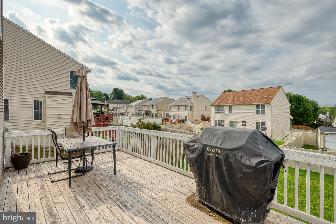
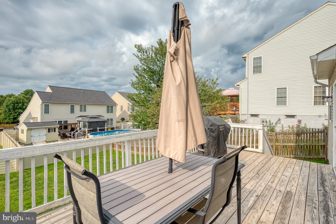
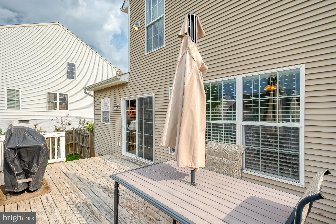
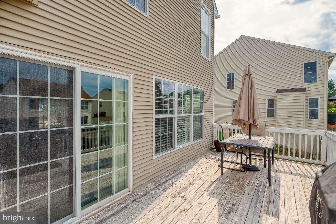
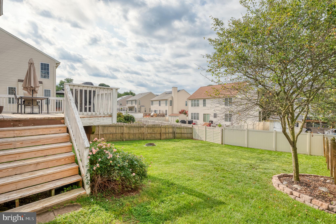
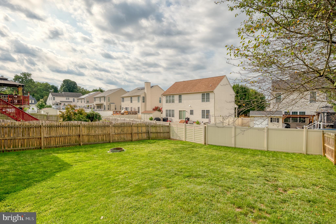
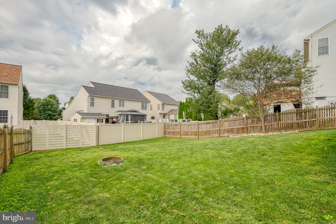
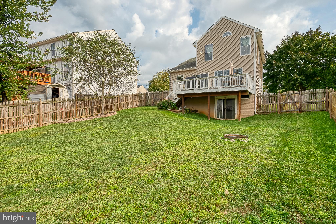
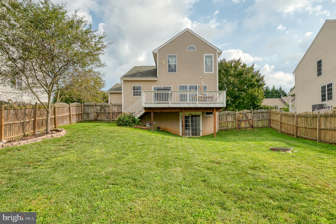
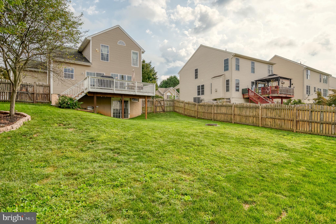
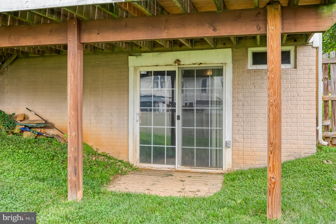
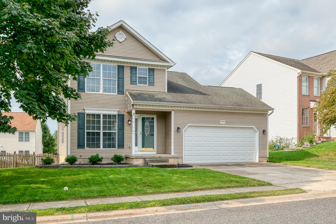
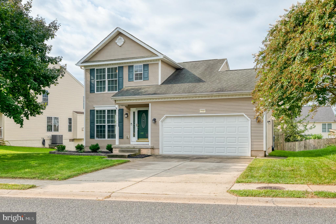
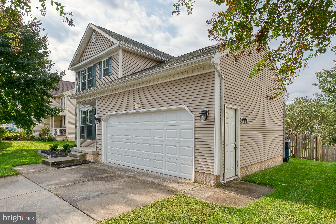
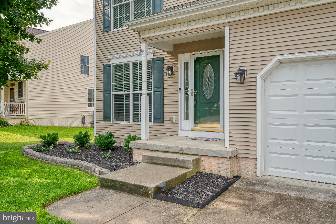
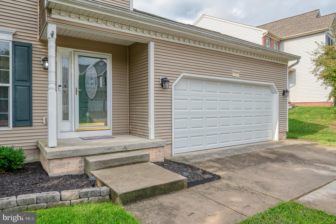
Welcome to 111 Cove Point Way, a move-in ready 3-bedroom, 2.5-bath detached colonial in Perryville's Beacon Point community. Its standout feature is the backyard: a deck rebuilt in 2024 overlooks a deep, fully fenced lawn with a fire pit. With a two-car garage, a walkout basement and 2022 updates, it's ready to enjoy from day one. The heart of the home is at the back, where the kitchen opens to a breakfast area and a family room lined with windows. It's a bright, connected space where cooking, conversation and everyday life happen together. The kitchen has stainless steel appliances, including a 2022 French-door refrigerator, along with generous counter space and recessed lighting. A sliding glass door steps straight out to the deck, so grilling, outdoor dining and evenings by the fire pit are part of the routine. Up front, the living and dining rooms, with warm plank flooring and a classic column accent, give you a second space for hosting. Upstairs, fresh 2022 carpet runs throughout. The vaulted primary suite includes two double-door closets and a private full bath, and two more bedrooms share a full hall bath. The walkout lower level adds 810 square feet with laundry, storage and a sliding door to a patio below the deck, a ready-made opportunity to add a rec room, gym or office. With gated access on both sides of the yard, established landscaping and a covered front entry, this home offers space, flexibility and outdoor living inside and out.
| Date | Event | Price | Source |
|---|---|---|---|
| listed (Coming Soon) | $375,000 | Bright #MDCC2023200 | |
| status changed (Active) | — | Bright #MDCC2023200 | |
| price changed | $365,000 | Bright #MDCC2023200 |
Hi there — ask anything about this property or the area and the team will get right back to you.
Local real estate advisory services provided by agent with The Southside Group
Listed by Lee R. Tessier with Exp Realty, Llc
The data relating to real estate for sale on this website appears in part through the BRIGHT Internet Data Exchange program, a voluntary cooperative exchange of property listing data between licensed real estate brokerage firms in which Lee R. Tessier participates, and is provided by BRIGHT through a licensing agreement. The information provided by this website is for the personal, non-commercial use of consumers and may not be used for any purpose other than to identify prospective properties consumers may be interested in purchasing. Some properties which appear for sale on this website may no longer be available because they are under contract, have closed or are no longer being offered for sale. Information Deemed Reliable But Not Guaranteed. Copyright © 2026 Bright MLS. All rights reserved.
You agree to The Southside Group Terms of Use and Privacy Policy. By choosing to contact a property, you also agree that The Southside Group and its associates may call, text, or email you regarding any inquiries or activities you submit through our website. This may involve the use of automated means and prerecorded or artificial voices.
Step 1 of 2
You've reached the free preview limit. Create a free account to see this listing and everything else on the site.
Step 2 of 2
Tell us how to reach you about homes you like.
Enter your password to sign in as
You've reached the free preview limit. Create a free account to see this listing and everything else on the site.
Already have an account? Sign in
Sign in to your account.
New here? Create an account