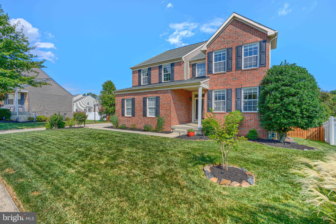
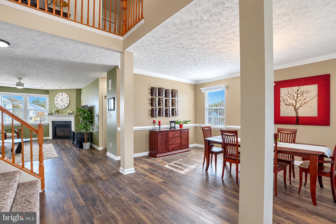
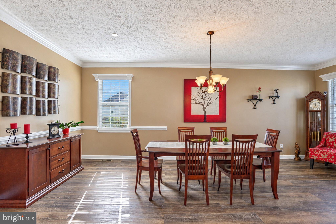
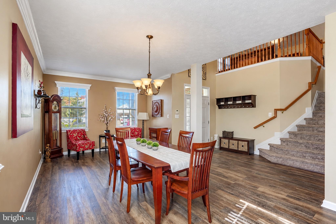
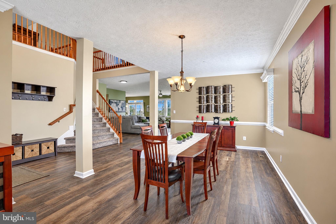
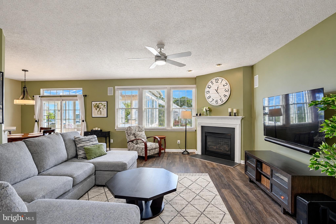
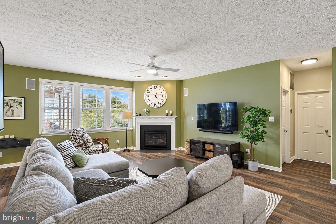
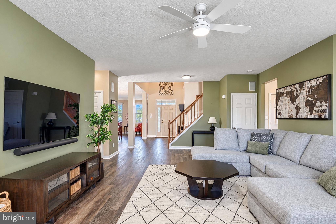
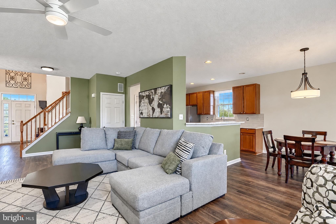
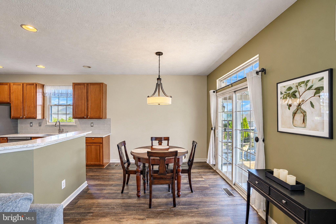
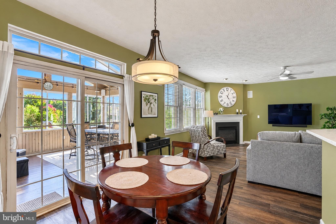
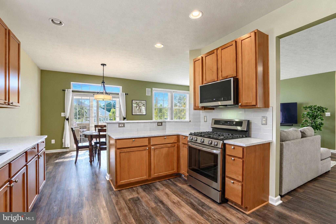
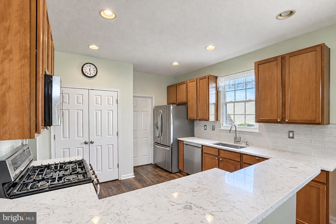
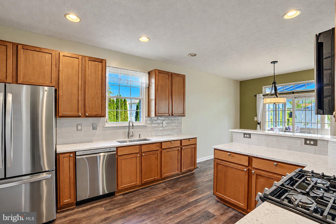
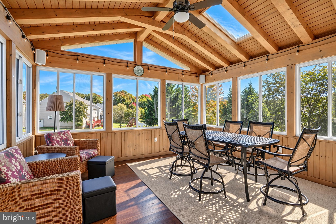
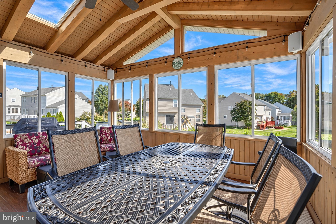
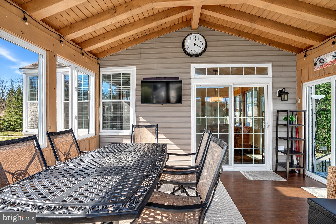
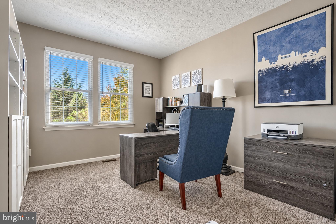
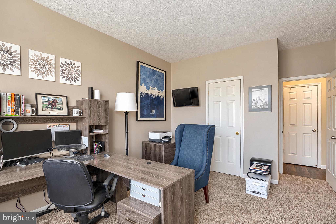
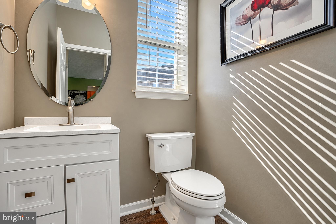
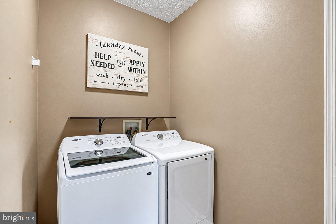
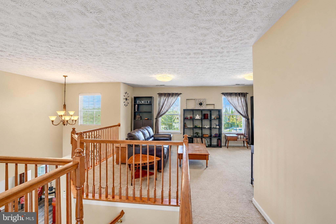
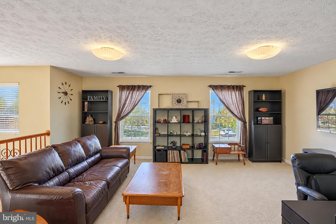
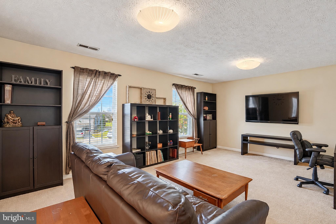
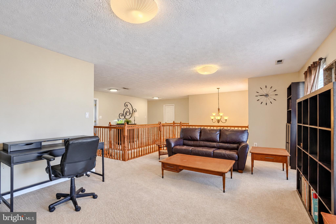
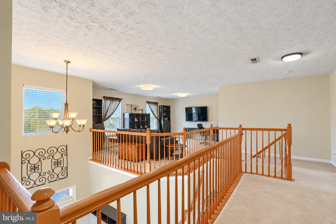
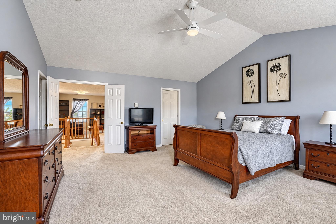
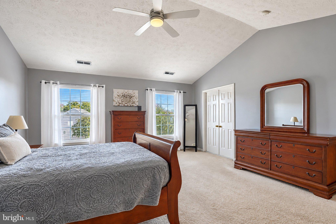
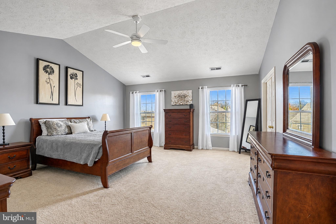
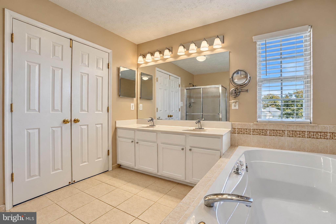
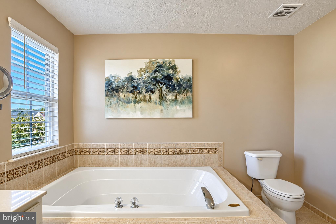
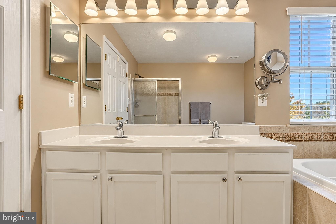
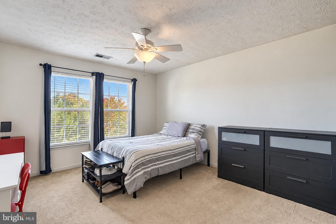
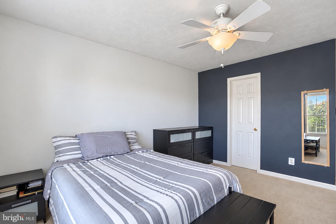
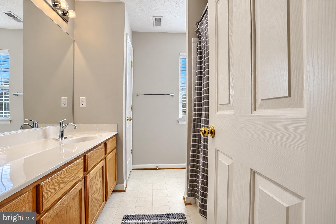
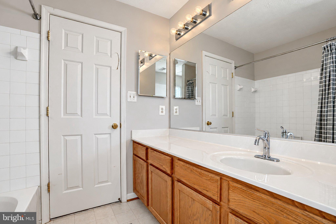
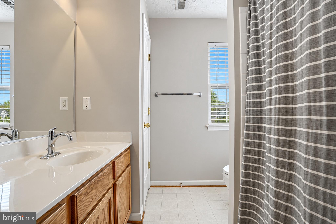
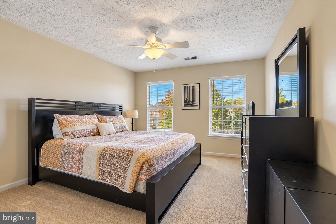
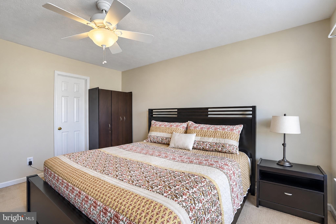
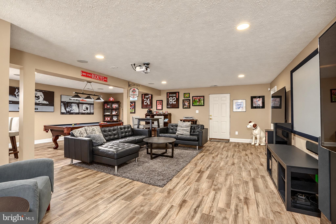
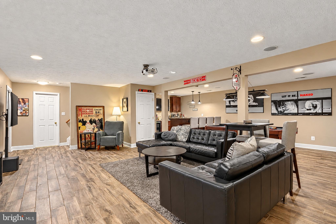
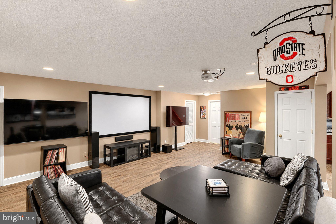
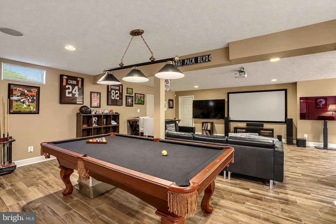
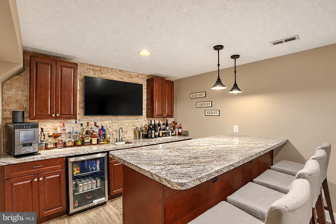
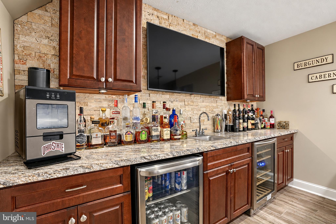
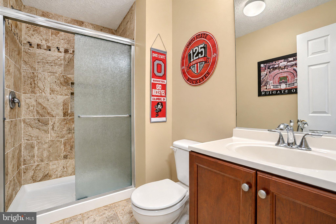
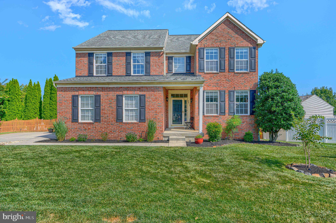
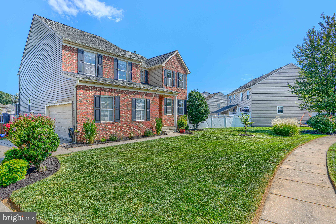
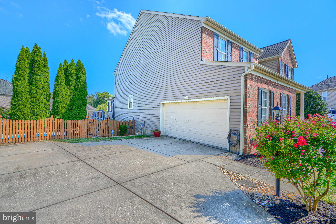
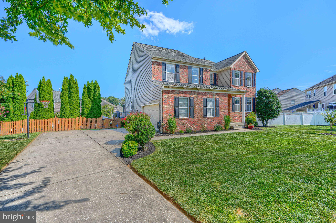
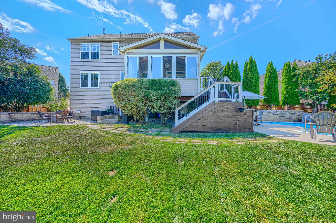
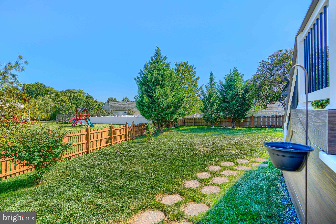
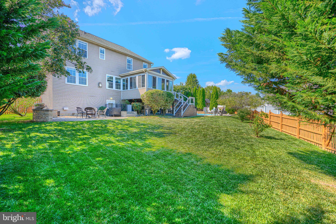
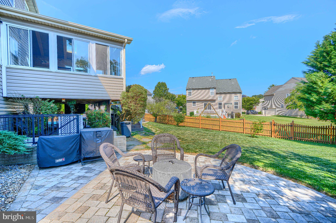
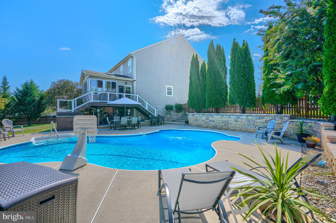
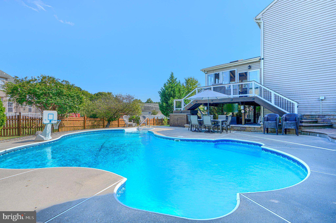
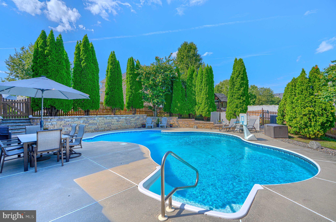
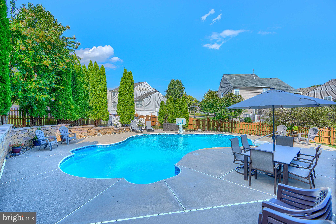
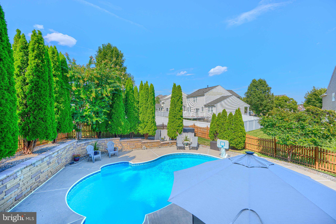
Perfect for everyday living and grand entertaining, this magnificent two-story brick-front Colonial sits proudly on a premium lot, offering a private oasis of luxury. The main level welcomes you with an impressive two-story foyer that flows into an expansive dining room - ideally sized for hosting large holiday gatherings. At the heart of the home, an open-concept family room features a cozy fireplace and connects seamlessly to the eat-in kitchen with a generous pantry. From here, step into the spectacular sunroom addition, an inviting space designed for year-round enjoyment. A main-level bedroom offers the ultimate flexibility, serving perfectly as a private home office, plus a first-floor laundry room leading to the 2-car garage. The upper level boasts a versatile loft-style second family room alongside a luxurious primary suite, complete with two walk-in closets and a spa-inspired bath. Three additional spacious bedrooms on this floor provide ample space for family or guests. Downstairs, the fully finished lower-level transforms into an entertainment oasis, showcasing a large built-in bar, pool table, a dedicated bonus room perfect for a craft space or den, and a massive storage/utility area. Step outside to discover a sensational backyard retreat. A pristine, heated inground pool is enveloped by a sweeping patio, complemented by a second dedicated patio area that is absolutely perfect for cozy firepit evenings under the stars. Key mechanical updates offer total peace of mind, featuring a brand-new HVAC system installed in August 2025 and a durable roof estimated at just 5 years young. Truly a turnkey gem that blends elegance with an unparalleled lifestyle.
| Date | Event | Price | Source |
|---|---|---|---|
| listed (Coming Soon) | $750,000 | Bright #MDBC2179074 | |
| status changed (Active) | — | Bright #MDBC2179074 | |
| status changed (Pending) | — | Bright #MDBC2179074 |
Hi there — ask anything about this property or the area and the team will get right back to you.
Local real estate advisory services provided by agent with The Southside Group
Listed by Steven C Paxton with Keller Williams Gateway Llc
The data relating to real estate for sale on this website appears in part through the BRIGHT Internet Data Exchange program, a voluntary cooperative exchange of property listing data between licensed real estate brokerage firms in which Steven C Paxton participates, and is provided by BRIGHT through a licensing agreement. The information provided by this website is for the personal, non-commercial use of consumers and may not be used for any purpose other than to identify prospective properties consumers may be interested in purchasing. Some properties which appear for sale on this website may no longer be available because they are under contract, have closed or are no longer being offered for sale. Information Deemed Reliable But Not Guaranteed. Copyright © 2026 Bright MLS. All rights reserved.
You agree to The Southside Group Terms of Use and Privacy Policy. By choosing to contact a property, you also agree that The Southside Group and its associates may call, text, or email you regarding any inquiries or activities you submit through our website. This may involve the use of automated means and prerecorded or artificial voices.
Step 1 of 2
You've reached the free preview limit. Create a free account to see this listing and everything else on the site.
Step 2 of 2
Tell us how to reach you about homes you like.
Enter your password to sign in as
You've reached the free preview limit. Create a free account to see this listing and everything else on the site.
Already have an account? Sign in
Sign in to your account.
New here? Create an account