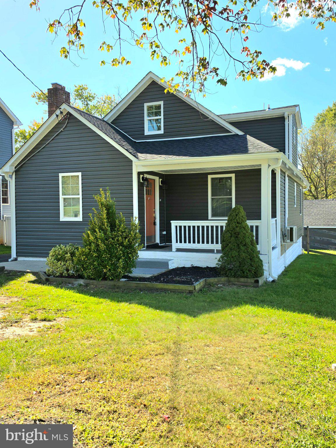
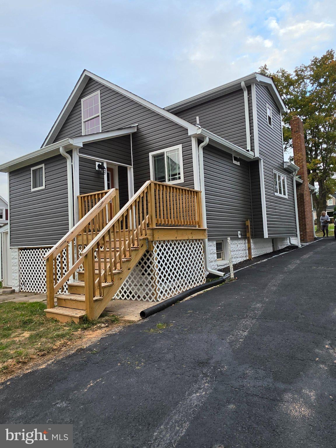
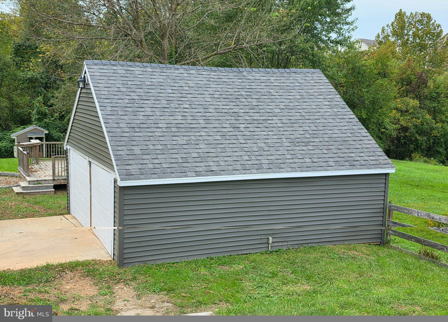
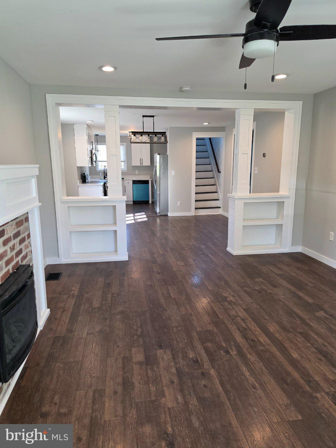
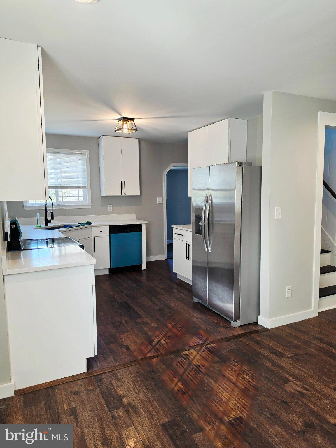
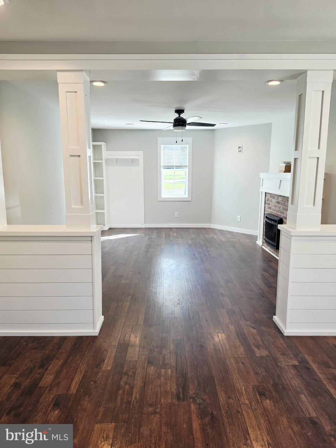
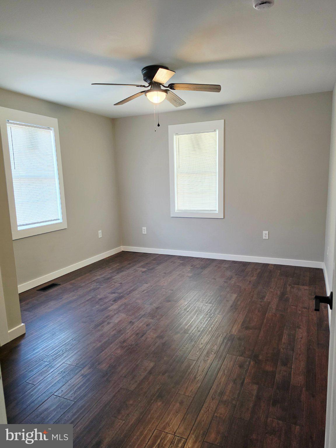
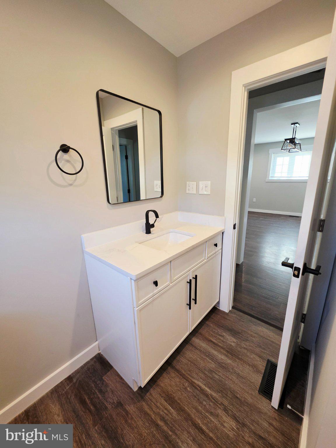
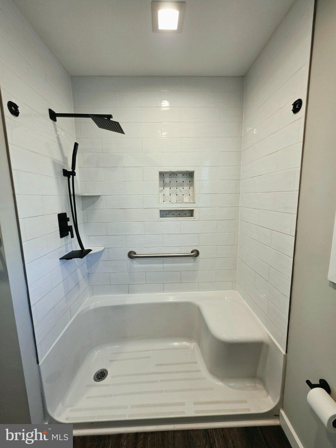
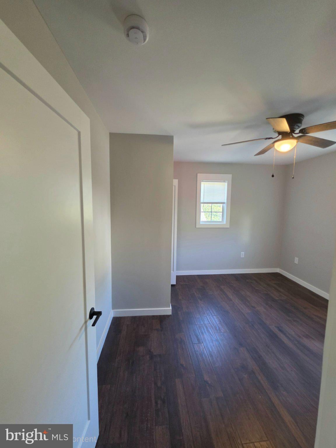
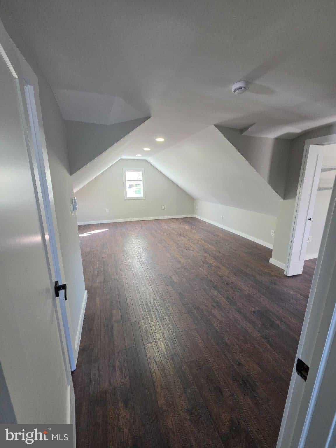
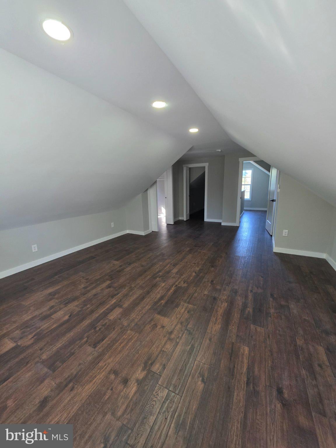
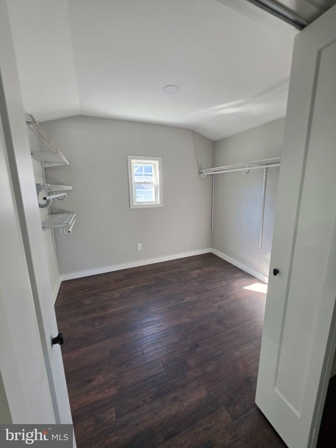
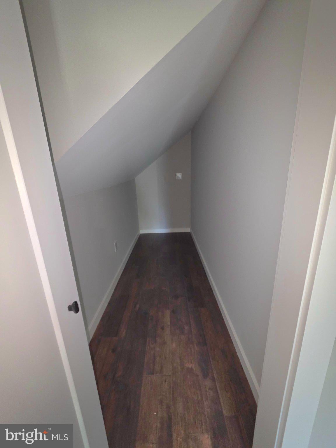
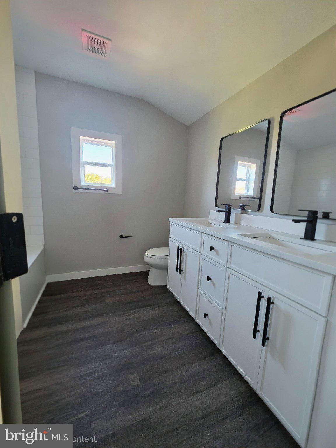
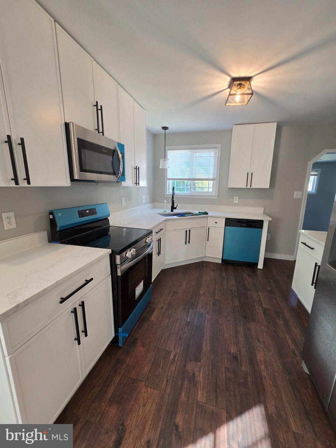
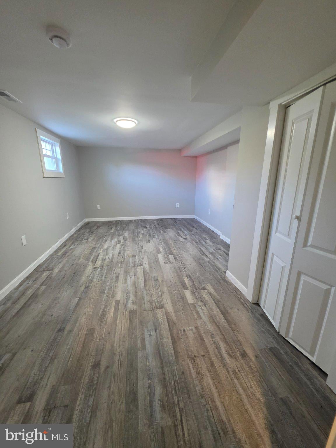
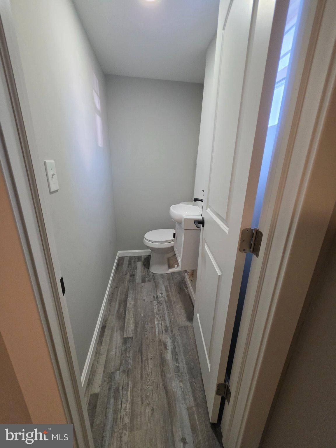
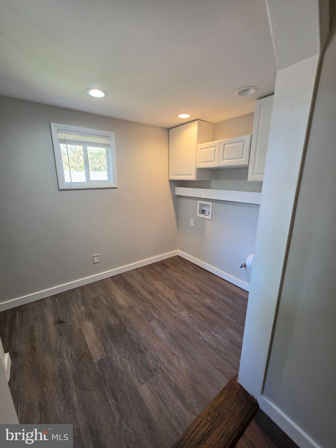
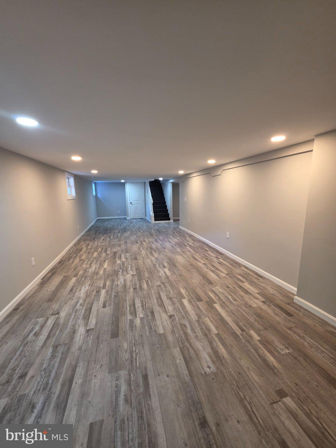
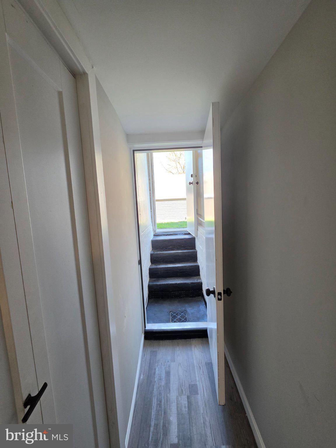
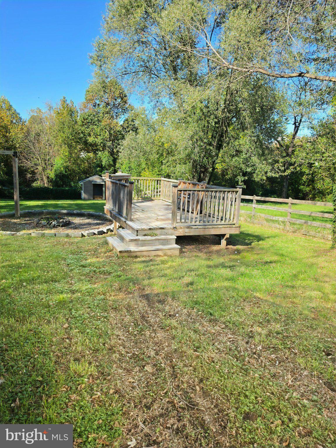
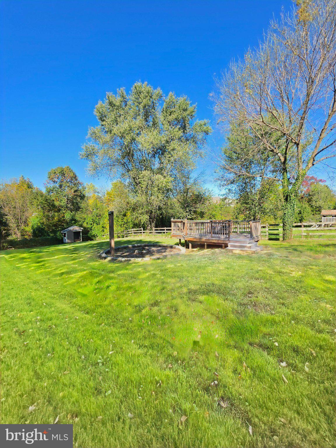
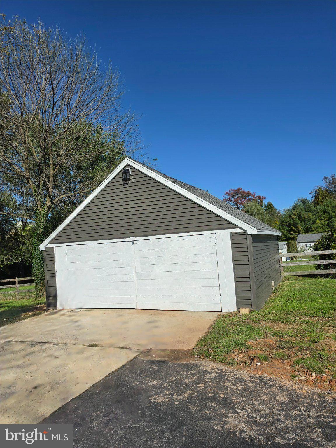
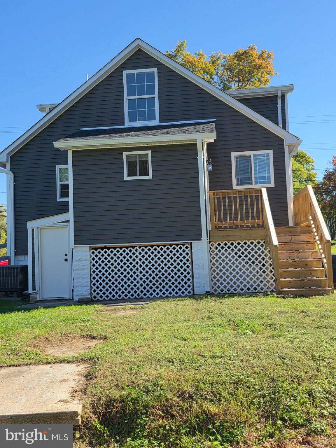
This charming Craftsman-style home, offers approx. 2300 Sq Ft. of finished space. A perfect blend of classic character and modern comfort. With 4 spacious bedrooms and 2.5 bathrooms, this residence boasts a thoughtfully designed open floor plan that invites warmth and connection. Home provides low maintenance with new stainless steel appliances, roof, siding, and gutters. Upgraded lighting, floors, bathrooms, kitchen, paint, windows, heat and air. The luxury vinyl plank and wood flooring throughout add a touch of elegance, while recessed lighting and ceiling fans enhance the ambiance. The dedicated upstairs master suite, provides a peaceful private space that includes ample closet space and potential for seating area or workspace. The finished basement adds spacious family and entertaining space. Outside, the expansive, fenced 0.57-acre lot backs to serene trees, providing a peaceful backdrop for outdoor activities. Enjoy the fresh air on the deck or porch or utilize the large burn pit entertainment deck in the yard for those cool autumn evenings. The detached garage and shed are perfect for storage or to satisfy a DIYer. The property features an asphalt driveway with ample parking for guests. Located in a vibrant area, this home is just minutes away from many local parks, shopping, and dining options, making it an ideal spot for those seeking convenience and community, in the heart of a commuters dream location. Experience the perfect blend of comfort and charm in this delightful, sought after neighborhood. A low maintenance, move-in ready home! A Must-See Property.
| Date | Event | Price | Source |
|---|---|---|---|
| listed (Coming Soon) | $469,900 | Bright #MDBC2178894 | |
| status changed (Active) | — | Bright #MDBC2178894 | |
| price changed | $464,900 | Bright #MDBC2178894 |
Hi there — ask anything about this property or the area and the team will get right back to you.
Local real estate advisory services provided by agent with The Southside Group
Listed by Patricia D Jugler with Integrity Real Estate
The data relating to real estate for sale on this website appears in part through the BRIGHT Internet Data Exchange program, a voluntary cooperative exchange of property listing data between licensed real estate brokerage firms in which Patricia D Jugler participates, and is provided by BRIGHT through a licensing agreement. The information provided by this website is for the personal, non-commercial use of consumers and may not be used for any purpose other than to identify prospective properties consumers may be interested in purchasing. Some properties which appear for sale on this website may no longer be available because they are under contract, have closed or are no longer being offered for sale. Information Deemed Reliable But Not Guaranteed. Copyright © 2026 Bright MLS. All rights reserved.
You agree to The Southside Group Terms of Use and Privacy Policy. By choosing to contact a property, you also agree that The Southside Group and its associates may call, text, or email you regarding any inquiries or activities you submit through our website. This may involve the use of automated means and prerecorded or artificial voices.
Step 1 of 2
You've reached the free preview limit. Create a free account to see this listing and everything else on the site.
Step 2 of 2
Tell us how to reach you about homes you like.
Enter your password to sign in as
You've reached the free preview limit. Create a free account to see this listing and everything else on the site.
Already have an account? Sign in
Sign in to your account.
New here? Create an account