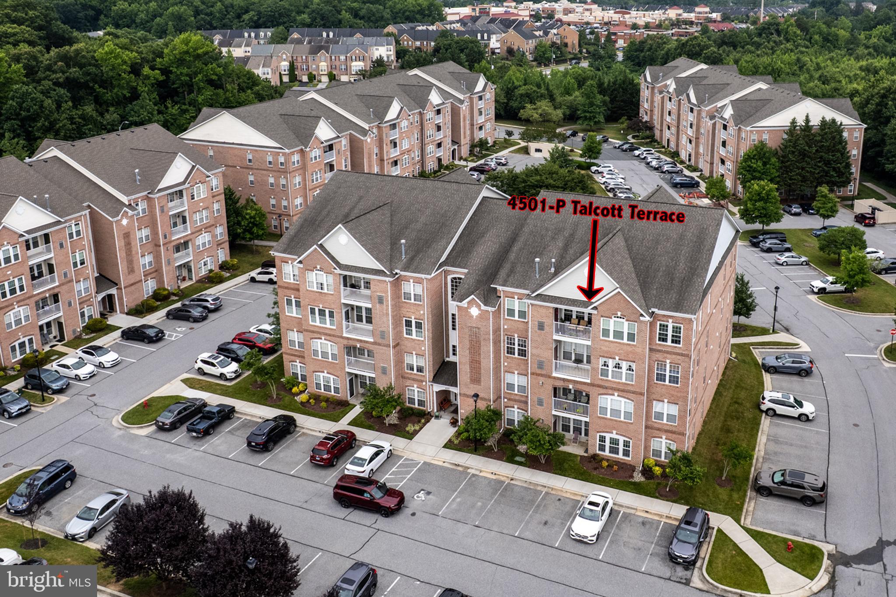
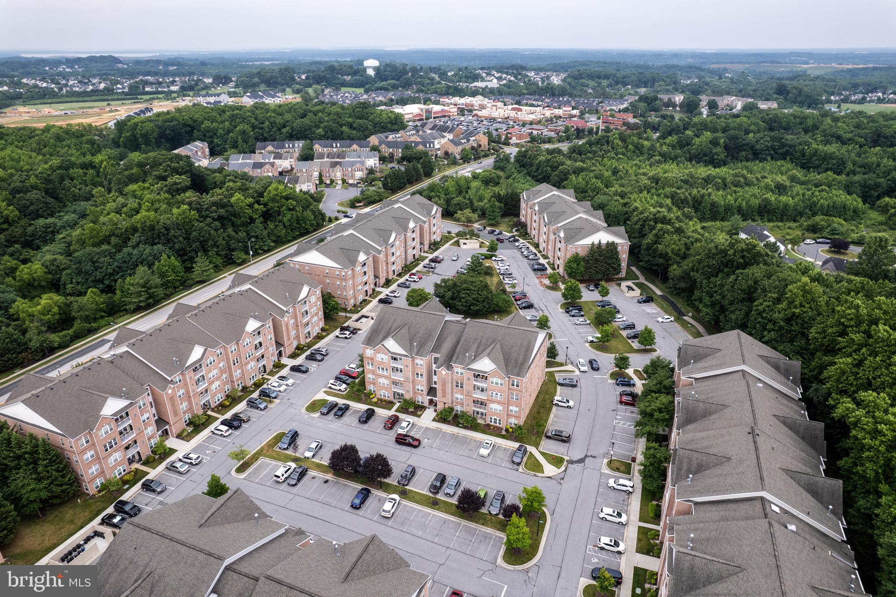
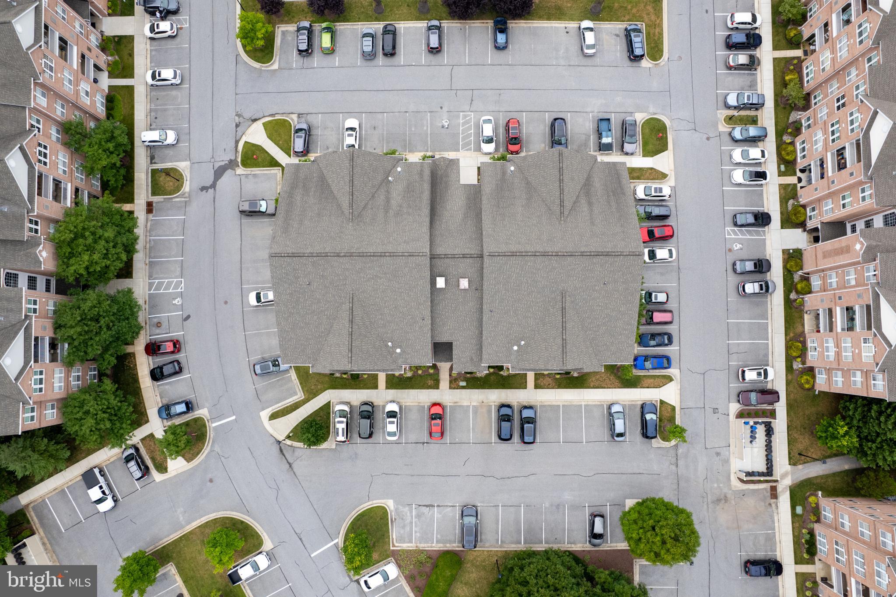
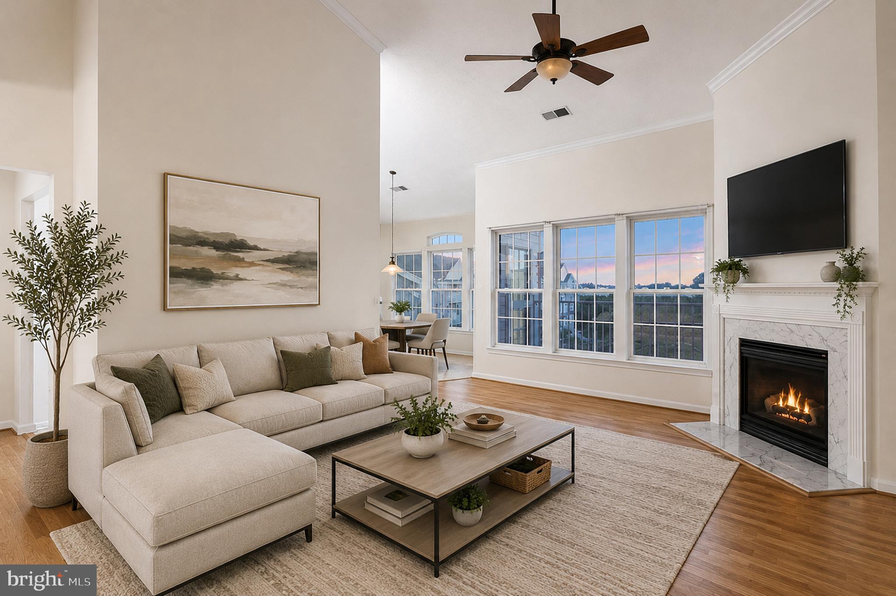
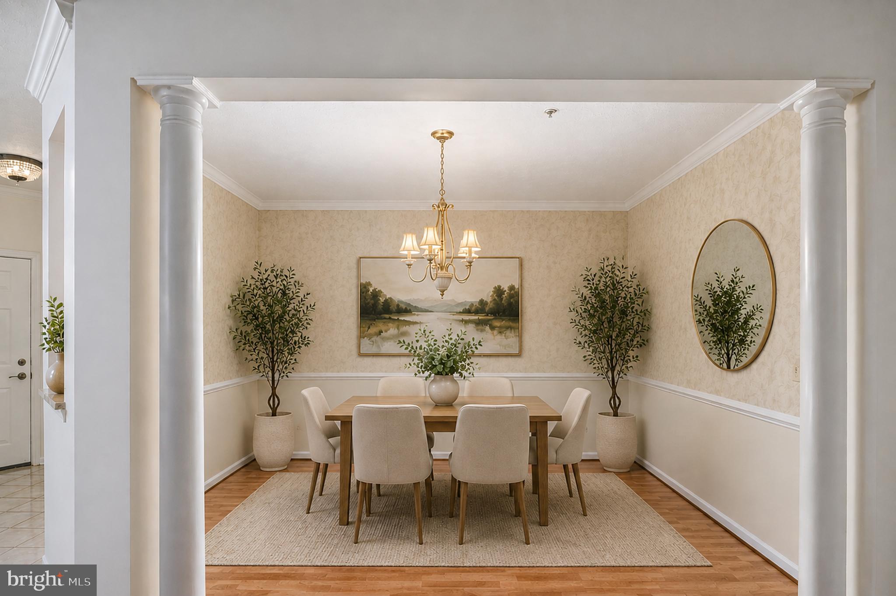
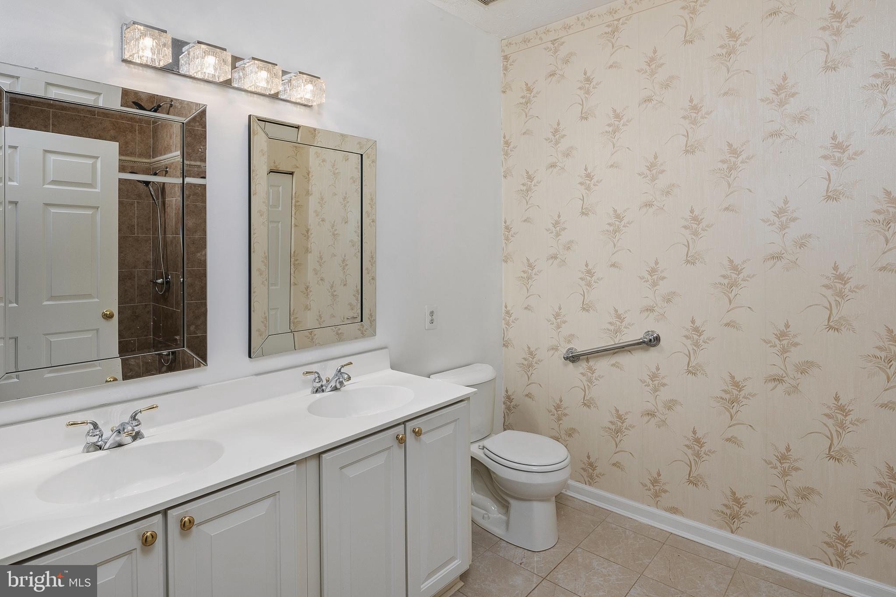
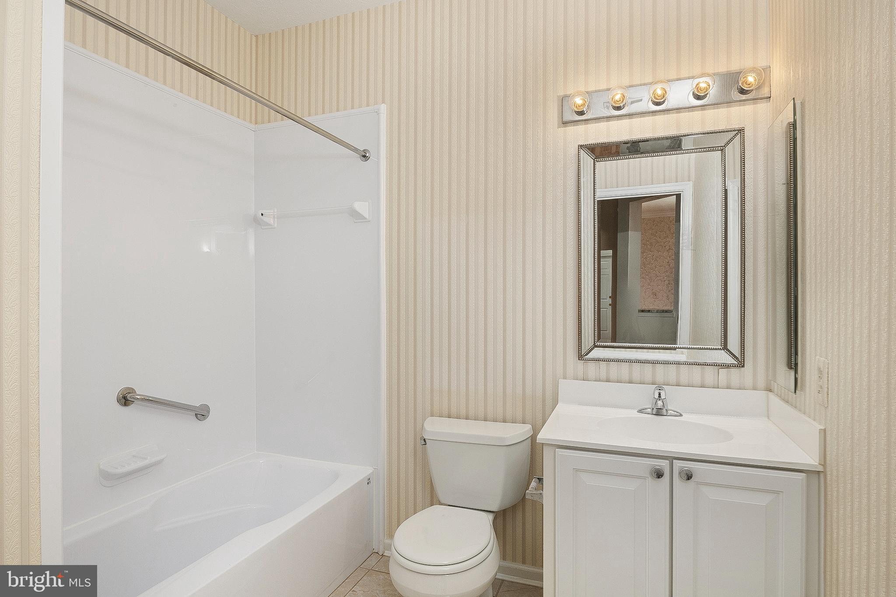
LOCATION, LOCATION, LOCATION!! MOTIVATED SELLER ! WINDSOR---THE CASTLE OF PERRY HALL CONDOMINIUMS---RARELY AVAILABLE--- Penthouse at Windsor Condominium in Perry Hall! This top-floor 2-bedroom, 2-bath unit is a fantastic opportunity in a sought-after elevator building. Soaring vaulted ceilings create a bright, spacious feel throughout. The updated kitchen and updated master bath offer move-in-ready appeal, while the custom closet system in the primary suite adds everyday convenience. Bring your vision and personal touches to make this penthouse truly your own! One assigned parking space is included, with additional unassigned spaces readily available for guests. Unbeatable location!! Enjoy walking distance to Honeygo Shopping Center for shops, restaurants, and grocery store and more! The Windsor Condominium sits in northeastern Baltimore County, close to I-95 and the Baltimore Beltway (I-695). Perry Hall Schools and Perry Hall Library all very close by. As well as easy access to local parks - Gough Park, Perry Hall Park, Honeygo Run Regional Park just a few blocks away. Don't miss this rare penthouse opportunity!
| Date | Event | Price | Source |
|---|---|---|---|
| listed (Active) | $339,000 | Bright #MDBC2169436 | |
| price changed | $329,000 | Bright #MDBC2169436 | |
| price changed | $324,900 | Bright #MDBC2169436 | |
| price changed | $319,500 | Bright #MDBC2169436 |
Hi there — ask anything about this property or the area and the team will get right back to you.
Local real estate advisory services provided by agent with The Southside Group
Listed by Alexander W Waicker with Cavalier Realty Company, Inc.
The data relating to real estate for sale on this website appears in part through the BRIGHT Internet Data Exchange program, a voluntary cooperative exchange of property listing data between licensed real estate brokerage firms in which Alexander W Waicker participates, and is provided by BRIGHT through a licensing agreement. The information provided by this website is for the personal, non-commercial use of consumers and may not be used for any purpose other than to identify prospective properties consumers may be interested in purchasing. Some properties which appear for sale on this website may no longer be available because they are under contract, have closed or are no longer being offered for sale. Information Deemed Reliable But Not Guaranteed. Copyright © 2026 Bright MLS. All rights reserved.
You agree to The Southside Group Terms of Use and Privacy Policy. By choosing to contact a property, you also agree that The Southside Group and its associates may call, text, or email you regarding any inquiries or activities you submit through our website. This may involve the use of automated means and prerecorded or artificial voices.
Step 1 of 2
You've reached the free preview limit. Create a free account to see this listing and everything else on the site.
Step 2 of 2
Tell us how to reach you about homes you like.
Enter your password to sign in as
You've reached the free preview limit. Create a free account to see this listing and everything else on the site.
Already have an account? Sign in
Sign in to your account.
New here? Create an account