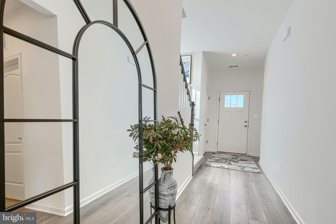
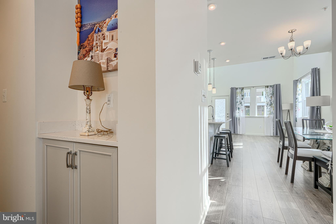
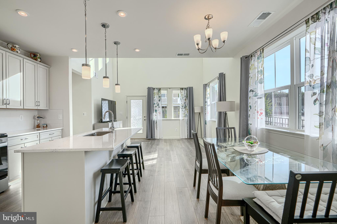
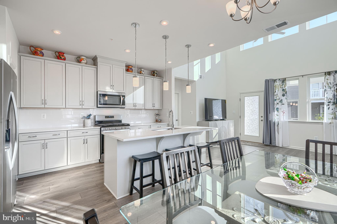
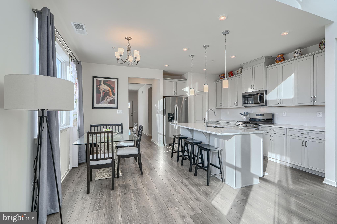
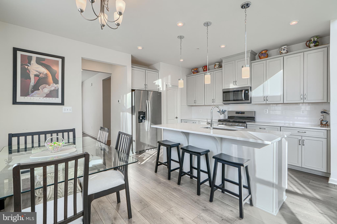
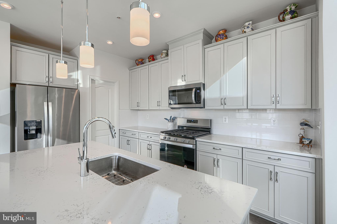
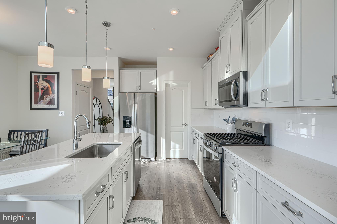
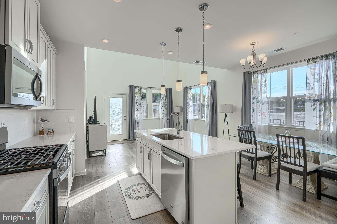
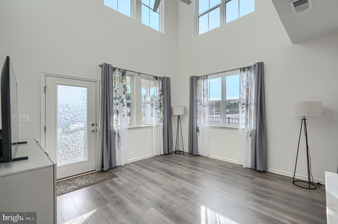
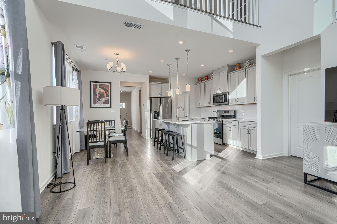
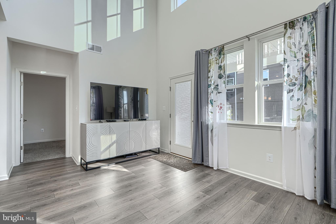
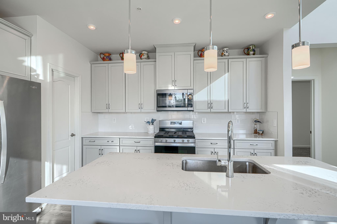
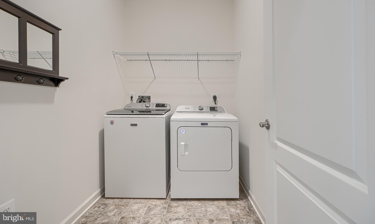
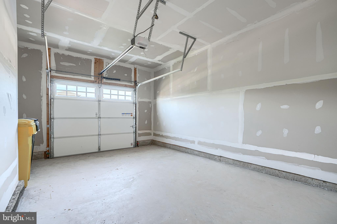
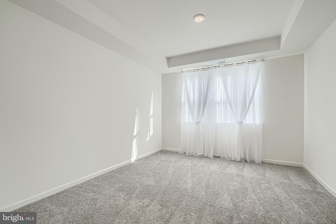
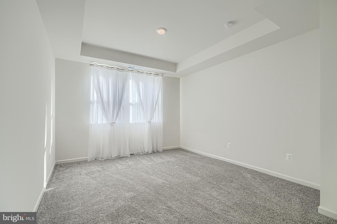
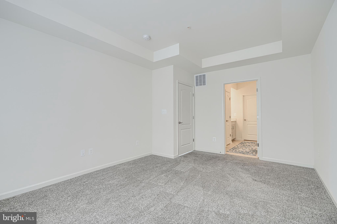
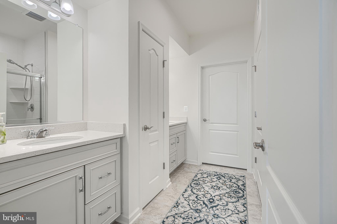
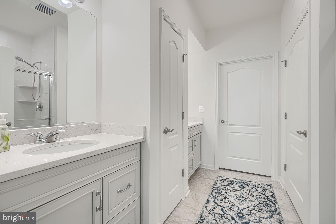
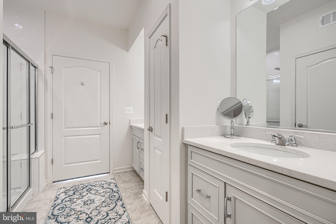
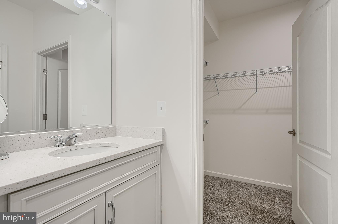
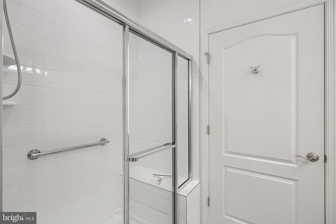
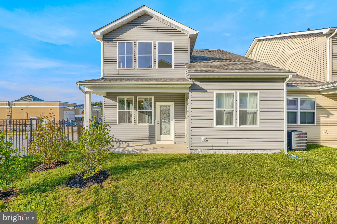
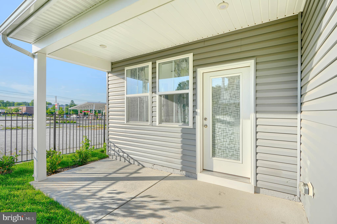
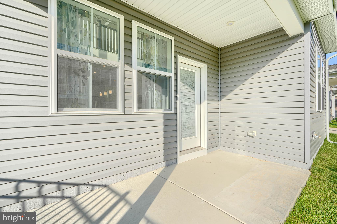
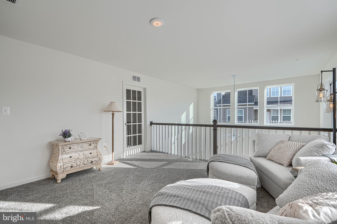
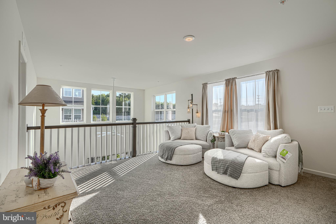
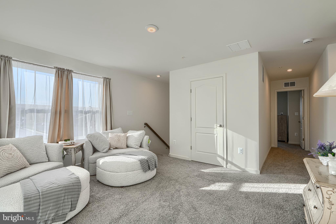
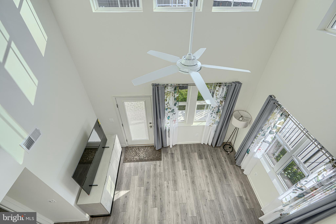
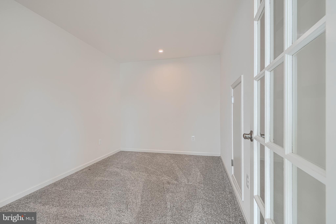
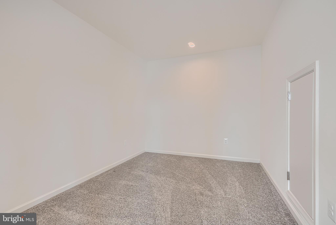
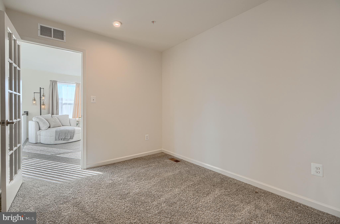
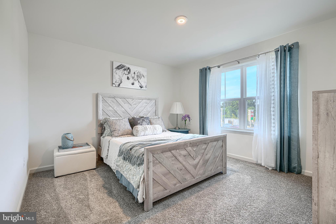
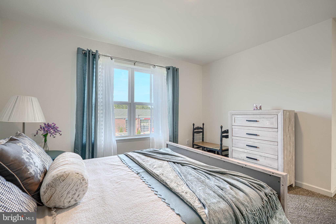
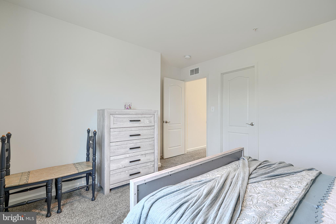
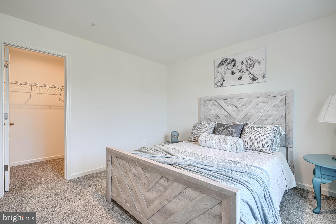
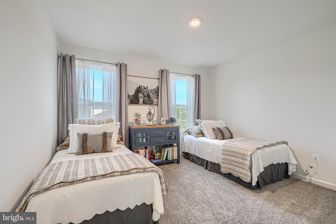
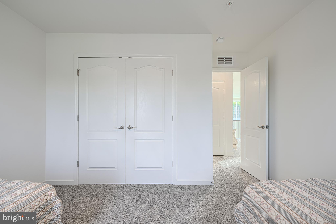
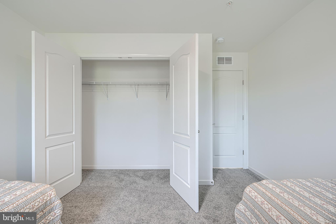
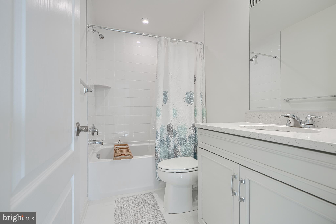
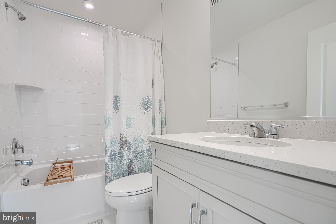
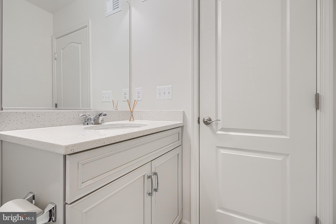
Discover this beautifully designed two-level end of group villa in the highly sought-after Perry Hall area. 55+ community at Gatherings at Perry Hall Place! This barely lived in stunning home features a luxurious main-level primary suite complete with a private en-suite bath, offering comfort and convenience. The open-concept kitchen with huge island flows effortlessly into the dining area, making it perfect for entertaining, while the spacious great room impresses with soaring ceilings and abundant natural light. Upstairs, you'll find a versatile loft, a private home office ideal for remote work, and generously sized second and third bedrooms that share a well-appointed guest bath. Additional highlights include a one-car garage, upgraded designer flooring in select areas, a stylish kitchen tile backsplash, Whirlpool stainless steel appliances, and dual vanities in the primary bathroom. Patio off the back. This home is ENERGY STAR® certified and Indoor airPLUS qualified, providing enhanced energy efficiency, comfort, and healthier indoor air quality. Featuring high-performance Low-E windows, energy-efficient HVAC equipment, and ductwork located within conditioned space, this home is designed to reduce energy consumption and help lower monthly utility costs. Enjoy year-round comfort while benefiting from significant savings , Combining modern finishes, thoughtful design, and low-maintenance living, this exceptional villa offers the perfect place to call home. Conveniently located to all amenities, great location! …..Schedule your tour today!
| Date | Event | Price | Source |
|---|---|---|---|
| listed (Active) | $459,900 | Bright #MDBC2165832 | |
| price changed | $449,900 | Bright #MDBC2165832 |
Hi there — ask anything about this property or the area and the team will get right back to you.
Local real estate advisory services provided by agent with The Southside Group
Listed by Maria Vila with Cummings & Co Realtors
The data relating to real estate for sale on this website appears in part through the BRIGHT Internet Data Exchange program, a voluntary cooperative exchange of property listing data between licensed real estate brokerage firms in which Maria Vila participates, and is provided by BRIGHT through a licensing agreement. The information provided by this website is for the personal, non-commercial use of consumers and may not be used for any purpose other than to identify prospective properties consumers may be interested in purchasing. Some properties which appear for sale on this website may no longer be available because they are under contract, have closed or are no longer being offered for sale. Information Deemed Reliable But Not Guaranteed. Copyright © 2026 Bright MLS. All rights reserved.
You agree to The Southside Group Terms of Use and Privacy Policy. By choosing to contact a property, you also agree that The Southside Group and its associates may call, text, or email you regarding any inquiries or activities you submit through our website. This may involve the use of automated means and prerecorded or artificial voices.
Step 1 of 2
You've reached the free preview limit. Create a free account to see this listing and everything else on the site.
Step 2 of 2
Tell us how to reach you about homes you like.
Enter your password to sign in as
You've reached the free preview limit. Create a free account to see this listing and everything else on the site.
Already have an account? Sign in
Sign in to your account.
New here? Create an account