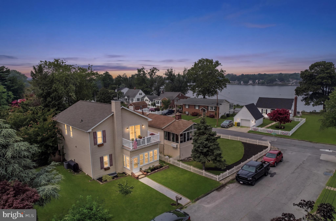
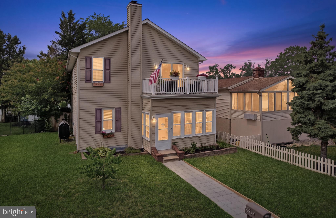
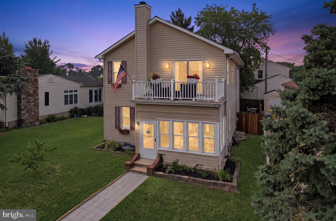
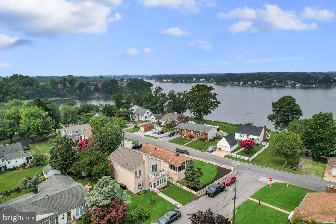
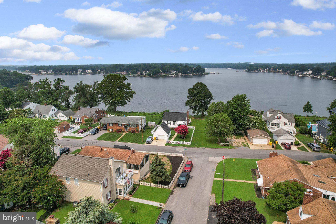
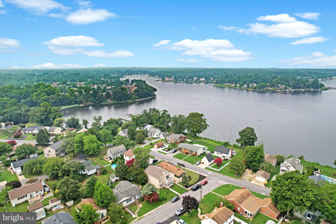
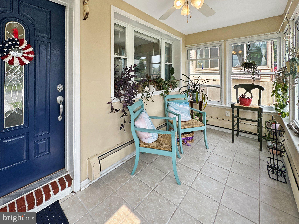
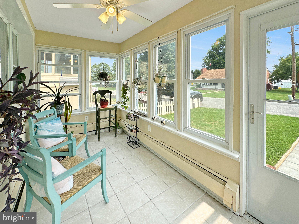
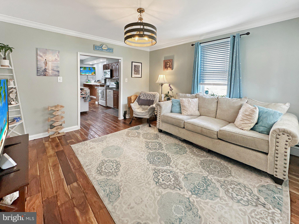
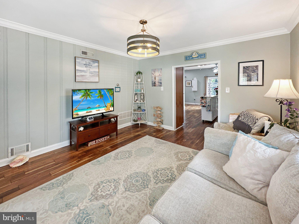
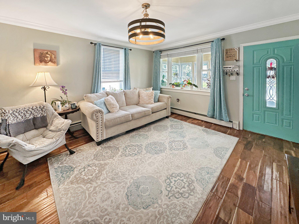
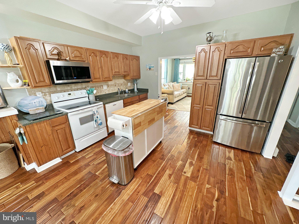
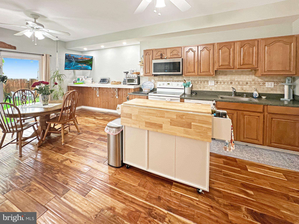
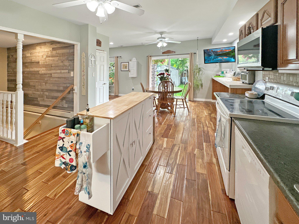
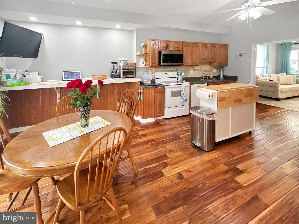
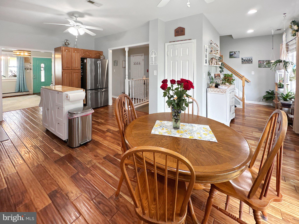
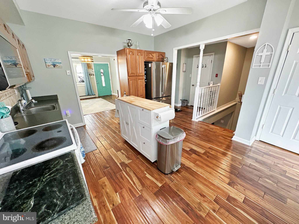
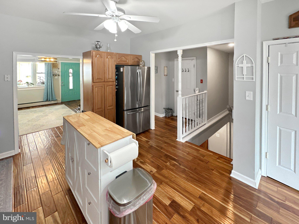
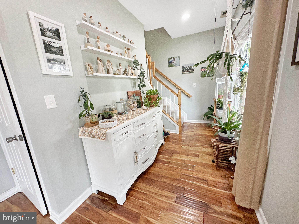
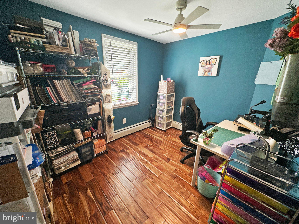
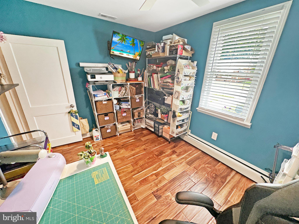
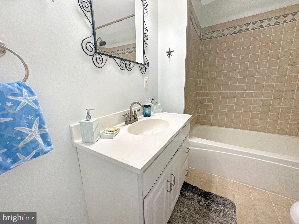
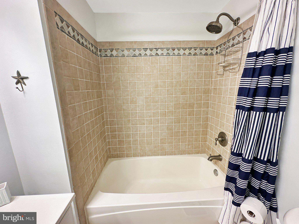
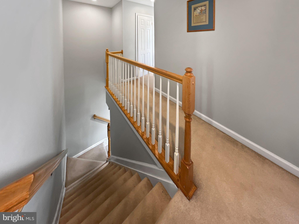
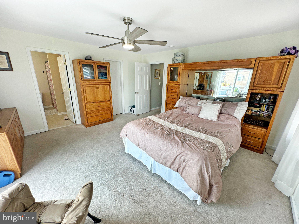
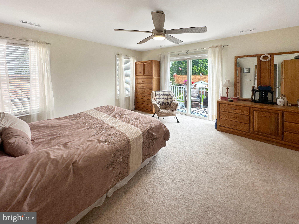
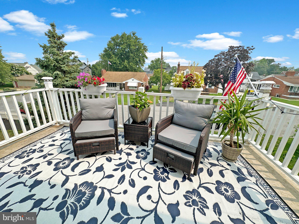
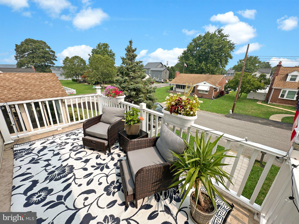
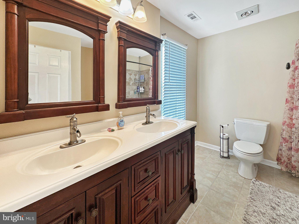
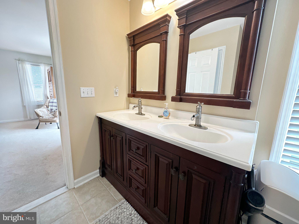
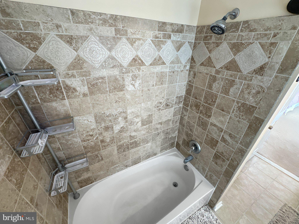
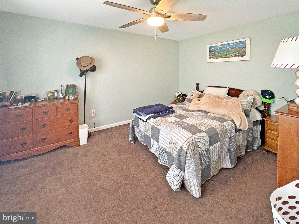
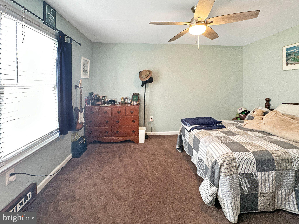
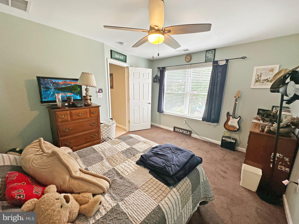
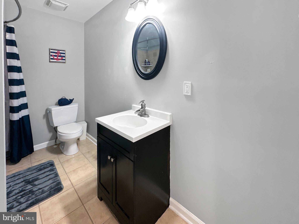
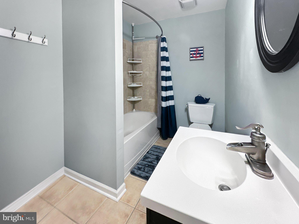
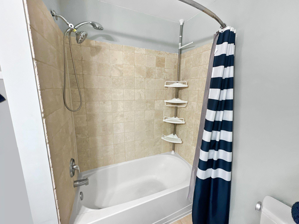
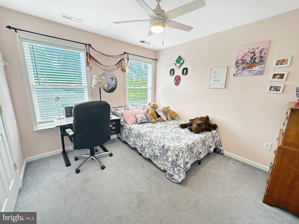
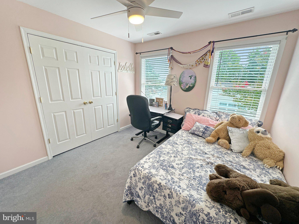
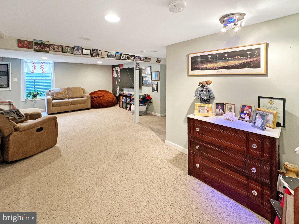
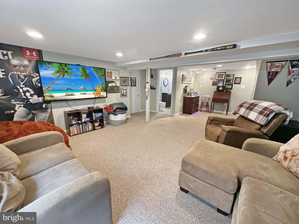
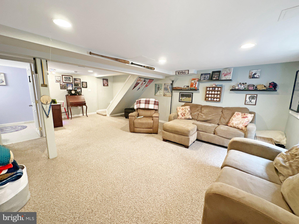
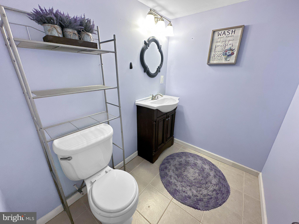
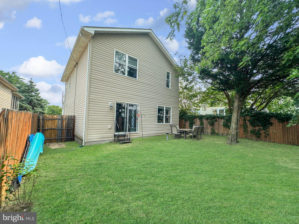
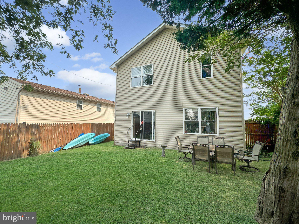
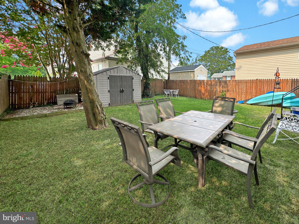
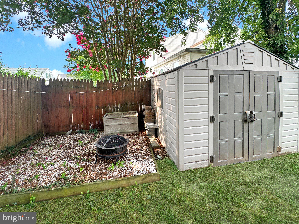
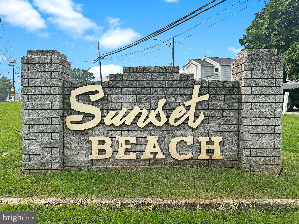
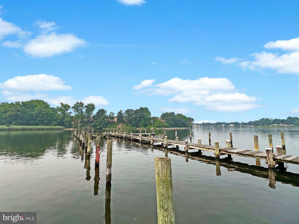
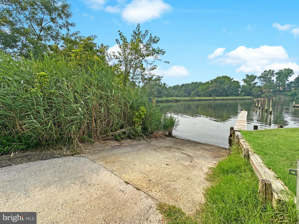
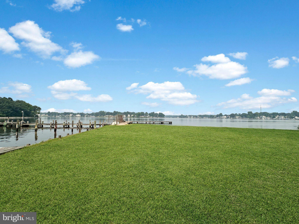
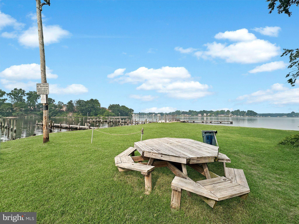
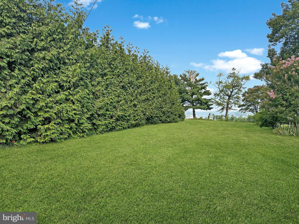
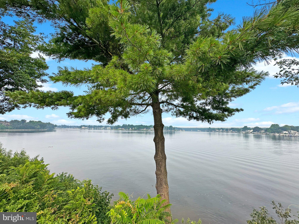
SUPER PRICE IMPROVEMENT.This charming and spacious colonial home in the desirable waterfront community of Sunset Beach offers a perfect blend of comfort and modern living throughout the three finished levels. The interior boasts a cozy enclosed front porch/sunroom, elegant crown moldings, and gleaming hardwood flooring. Enjoy the warmth of natural light in the traditional floor plan complimented by recessed lighting. The spacious eat-in kitchen has abundant cabinetry, a food prep island, and a breakfast bar for additional seating – a great space for entertaining. The main level features a conveniently located office/den or potential “4th” bedroom with an adjacent full bath. The upper level has three nice sized bedrooms, a full tiled hall bath and a super primary suite with an updated ensuite tiled bathroom and walk in closet. Also, off the primary suite, you can kick back and relax on the attached deck and enjoy your favorite beverage while taking in the gorgeous sunsets over the water! The lower level has a huge family room perfect for entertaining as well as a convenient ½ bath. The lot is level and fenced in the rear, ideal for outdoor gatherings. The rear lot also has a large shed for storage. The 2008 renovation ensures modern amenities while retaining classic charm – new architectural shingled roof in 2025 too! The voluntary association allows access to desirable waterfront community amenities including a beach for swimming, boat ramp, multiple piers/docks, and picnic area. These wonderful amenities give ideal access for boating, kayaking, stand up paddleboarding, fishing/crabbing and more! Enjoy the waterfront lifestyle of living near the shores of the Chesapeake Bay and all it has to offer.
| Date | Event | Price | Source |
|---|---|---|---|
| listed (Active) | $524,950 | Bright #MDAA2152042 | |
| price changed | $519,950 | Bright #MDAA2152042 |
Hi there — ask anything about this property or the area and the team will get right back to you.
Local real estate advisory services provided by agent with The Southside Group
Listed by JOEL MICHAEL SOWELLS with Beam Realty Group, Inc.
The data relating to real estate for sale on this website appears in part through the BRIGHT Internet Data Exchange program, a voluntary cooperative exchange of property listing data between licensed real estate brokerage firms in which JOEL MICHAEL SOWELLS participates, and is provided by BRIGHT through a licensing agreement. The information provided by this website is for the personal, non-commercial use of consumers and may not be used for any purpose other than to identify prospective properties consumers may be interested in purchasing. Some properties which appear for sale on this website may no longer be available because they are under contract, have closed or are no longer being offered for sale. Information Deemed Reliable But Not Guaranteed. Copyright © 2026 Bright MLS. All rights reserved.
You agree to The Southside Group Terms of Use and Privacy Policy. By choosing to contact a property, you also agree that The Southside Group and its associates may call, text, or email you regarding any inquiries or activities you submit through our website. This may involve the use of automated means and prerecorded or artificial voices.
Step 1 of 2
You've reached the free preview limit. Create a free account to see this listing and everything else on the site.
Step 2 of 2
Tell us how to reach you about homes you like.
Enter your password to sign in as
You've reached the free preview limit. Create a free account to see this listing and everything else on the site.
Already have an account? Sign in
Sign in to your account.
New here? Create an account