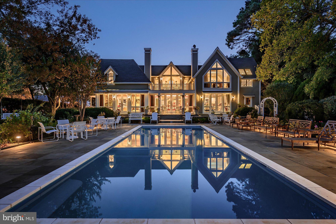
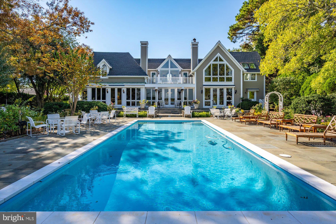
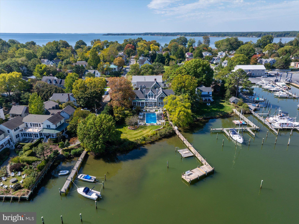
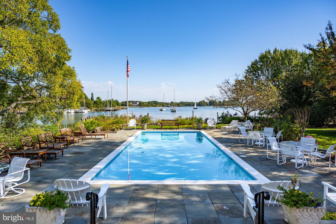
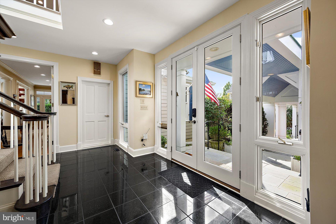
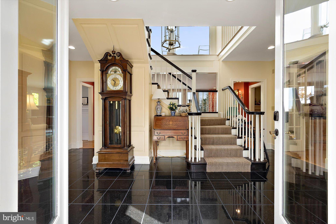
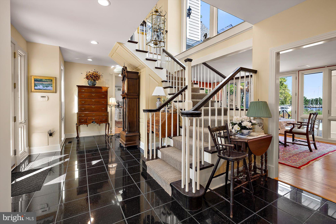
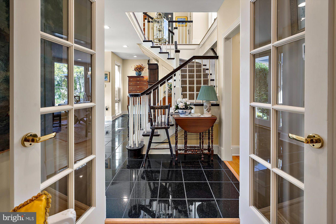
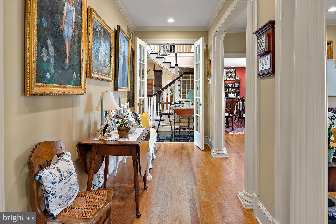
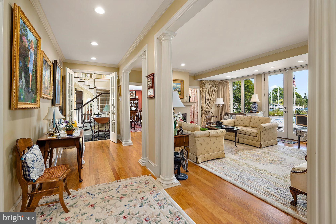
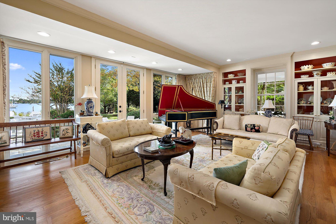
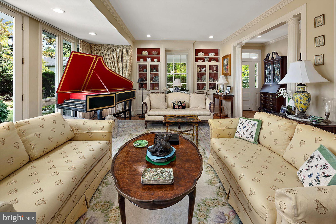
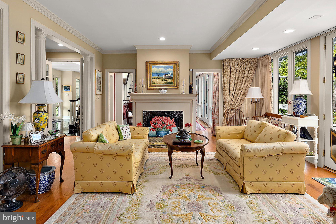
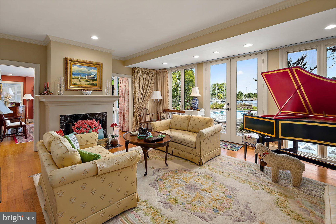
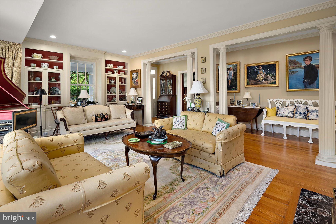
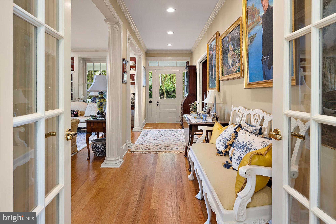
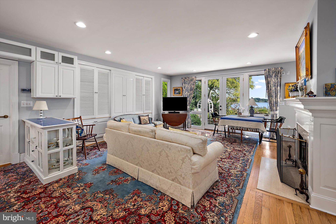
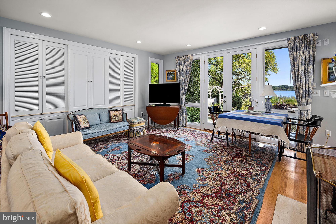
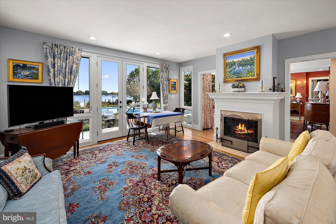
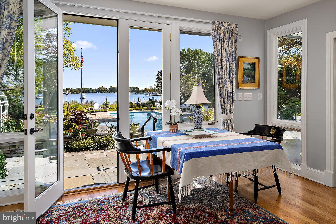
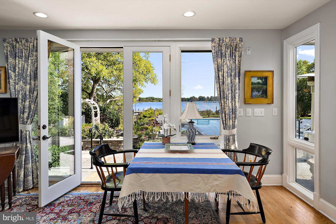
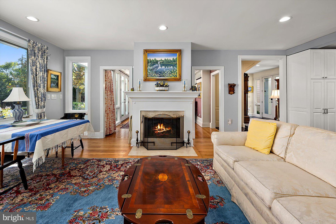
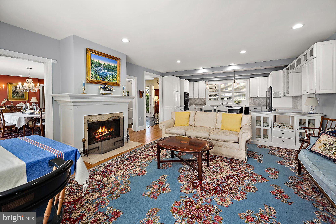
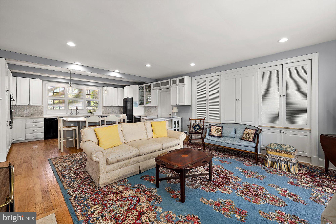
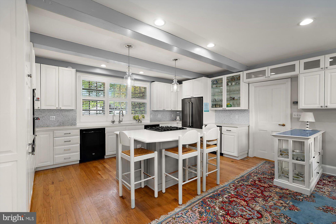
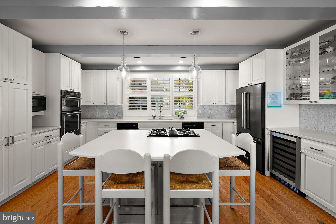
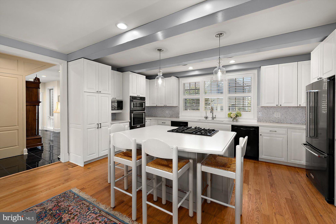
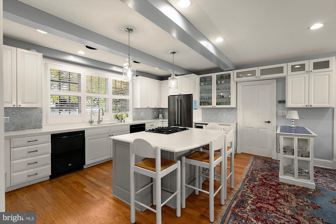
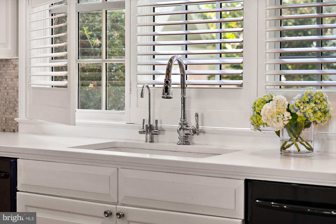
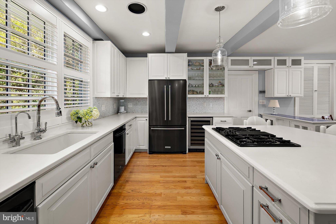
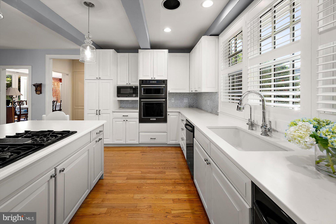
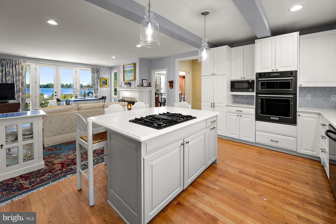
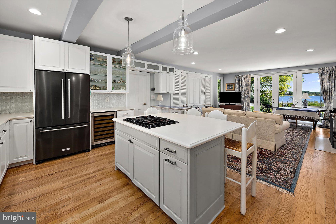
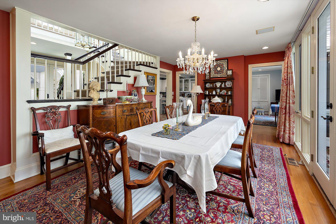
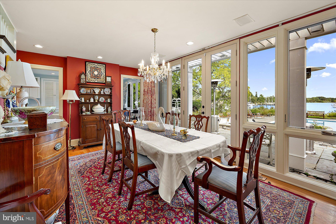
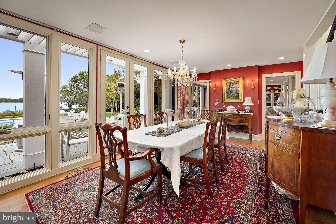
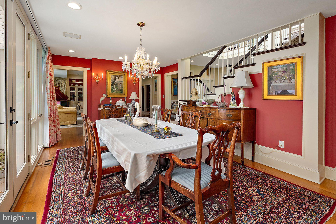
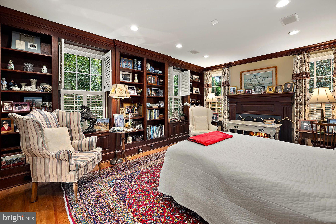
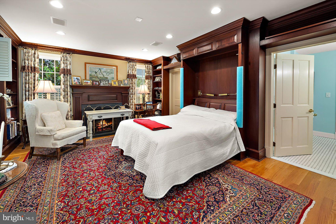
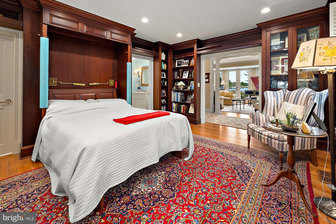
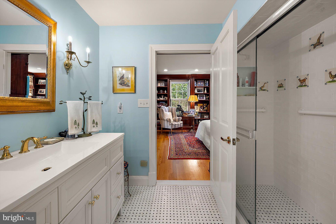
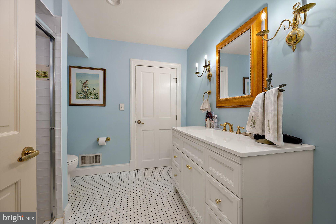
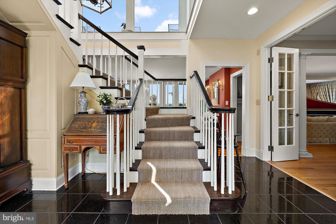
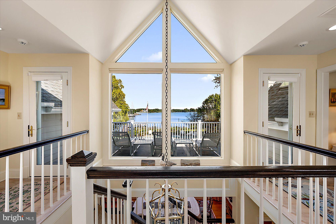
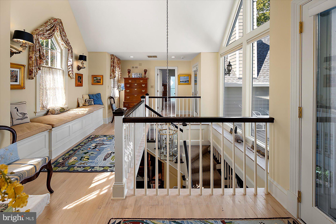
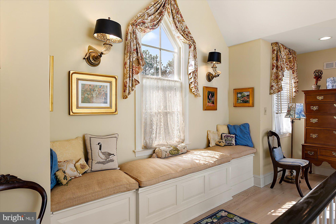
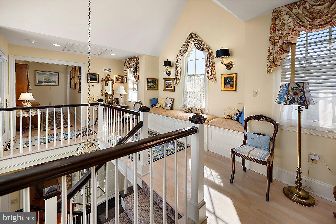
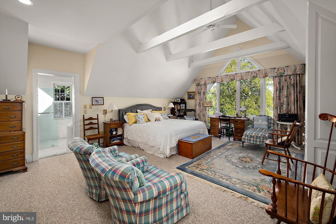
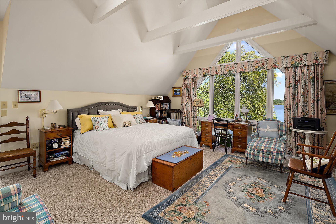
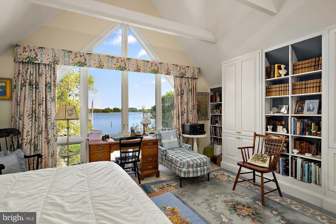
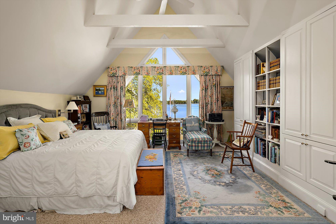
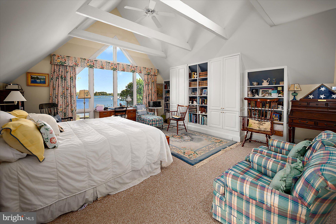
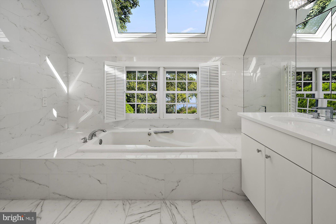
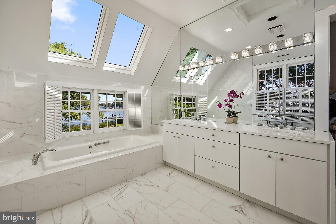
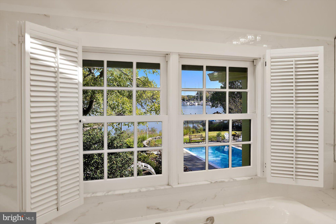
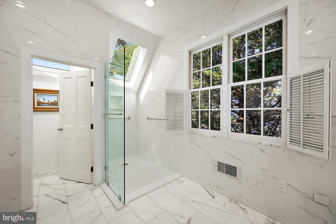
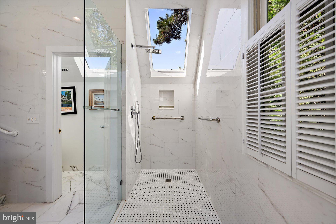
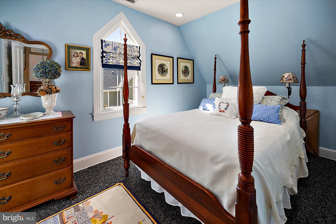
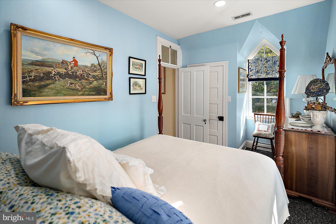
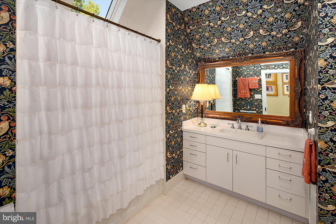
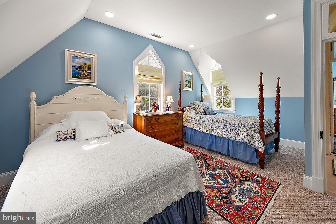
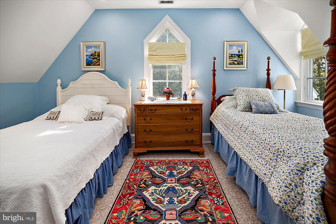
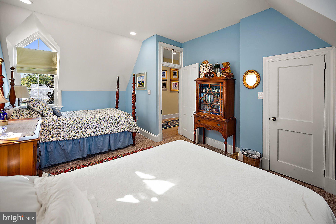
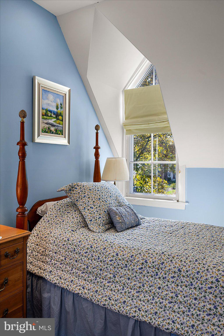
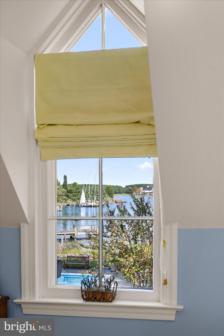
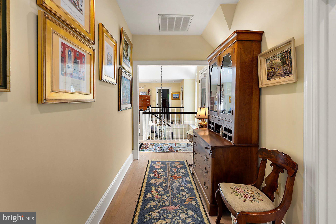
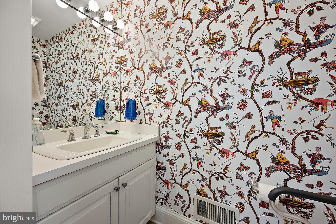
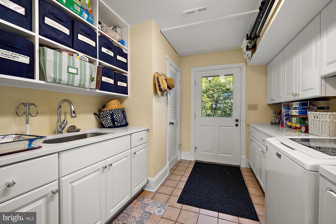
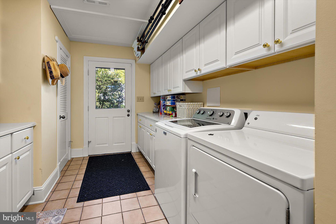
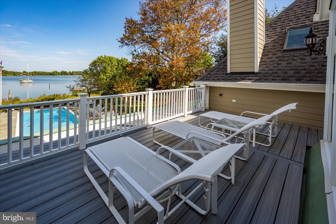
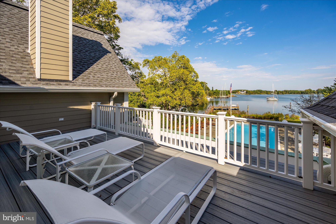
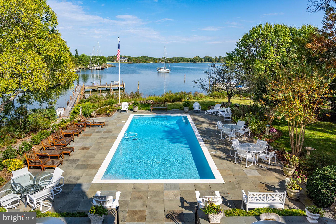
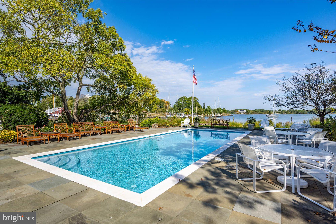
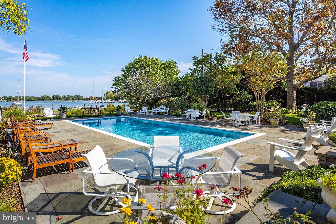
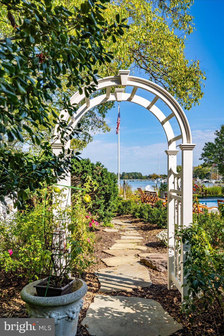
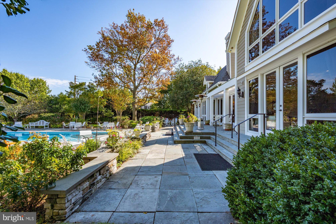
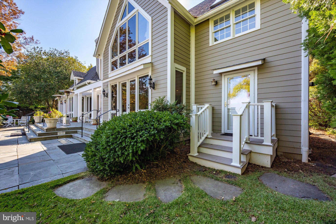
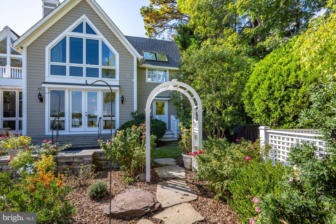
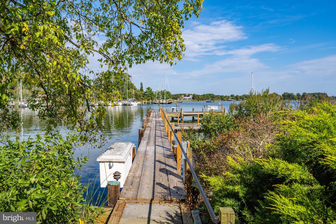
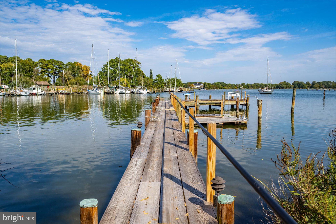
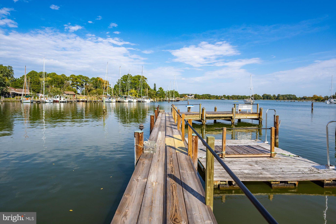
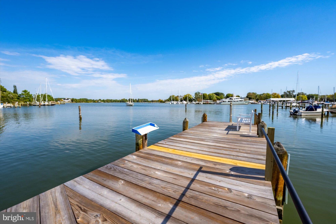
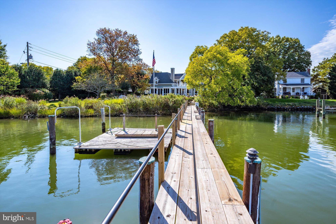
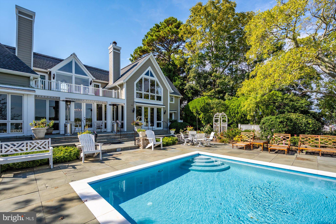
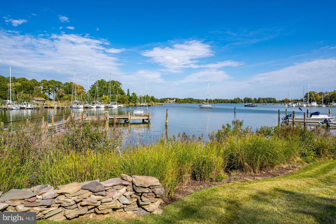
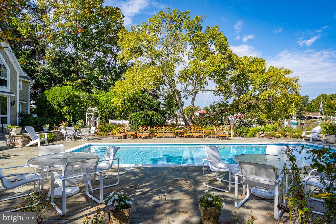
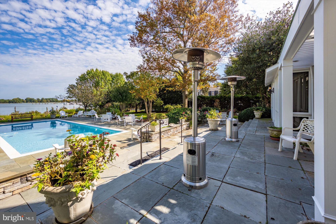
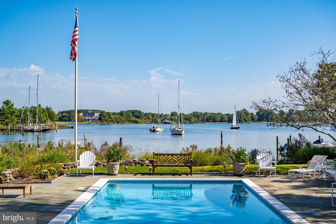
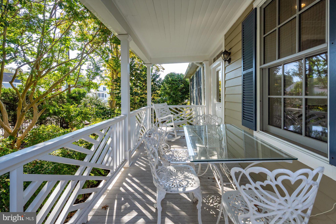
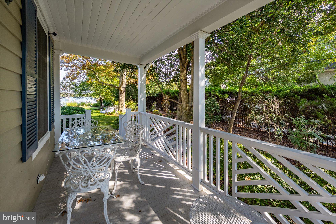
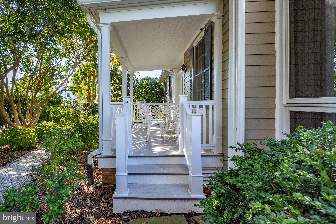
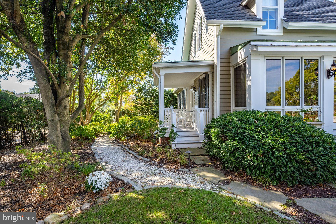
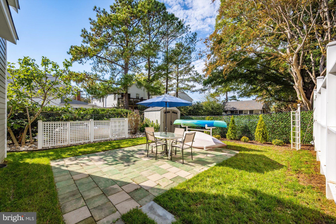
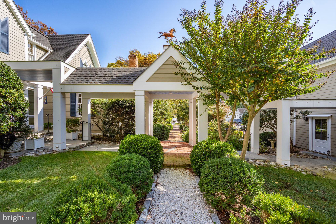
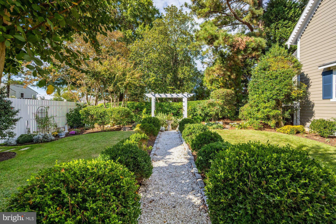
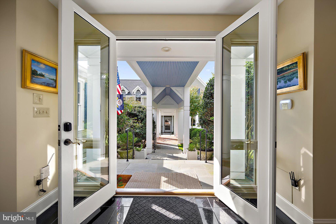
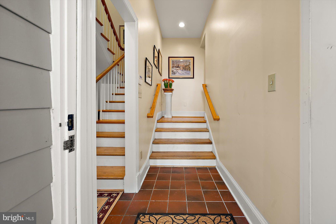
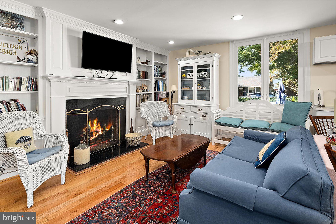
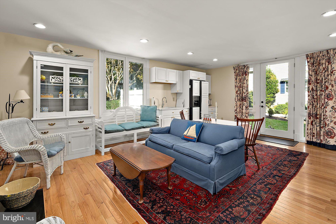
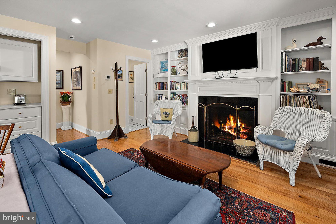
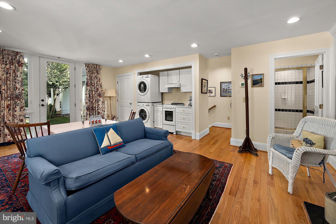
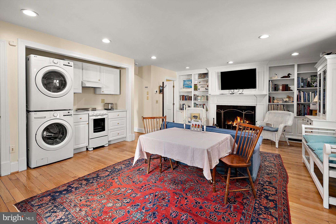
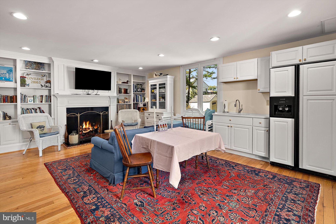
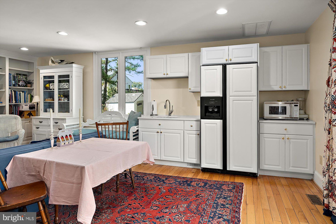
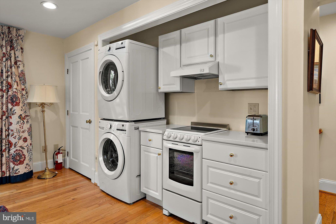
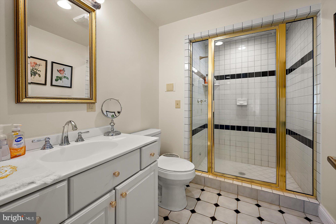
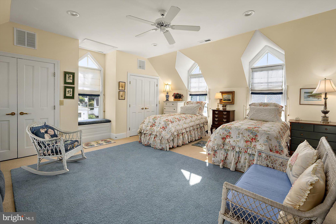
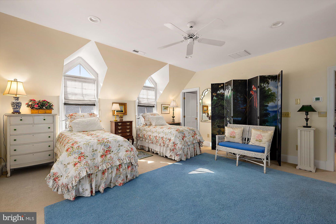
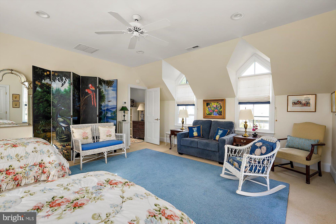
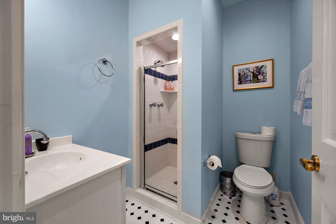
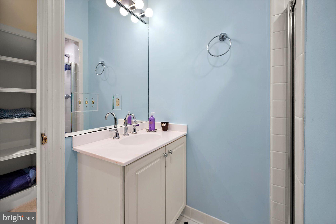
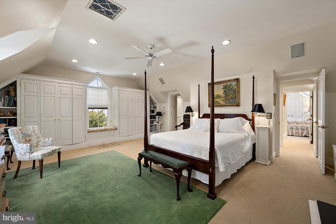
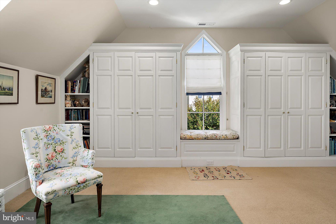
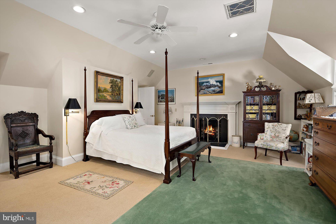
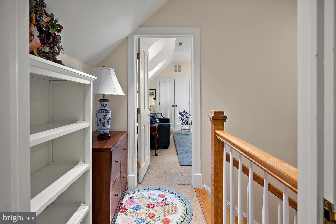
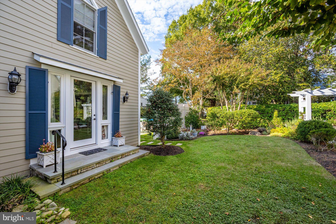
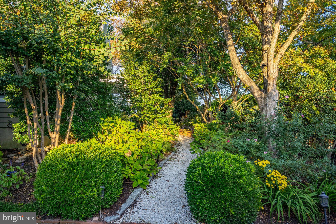
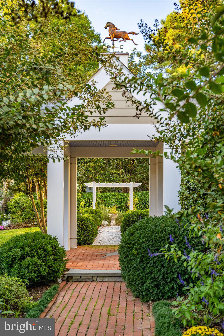
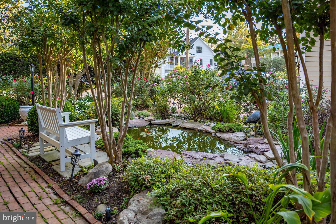
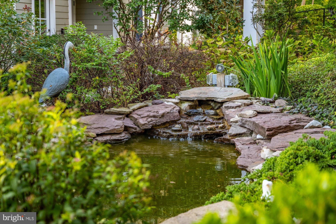
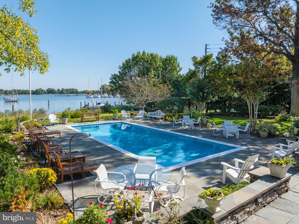
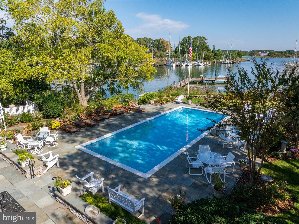
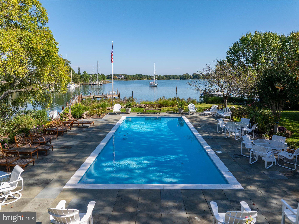
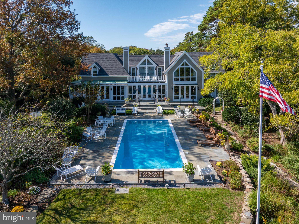
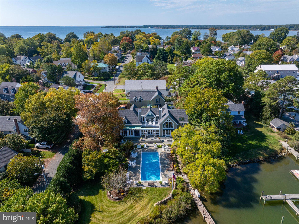
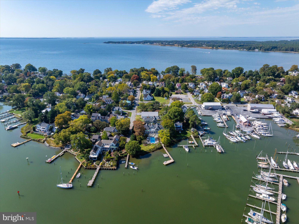
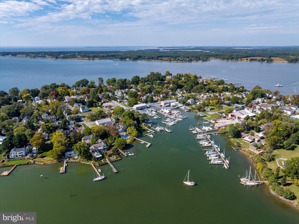
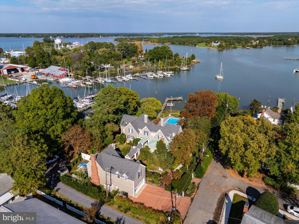
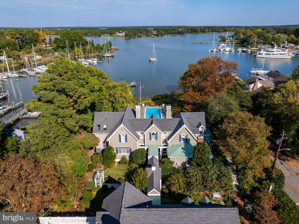
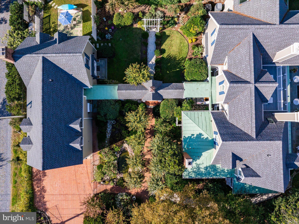
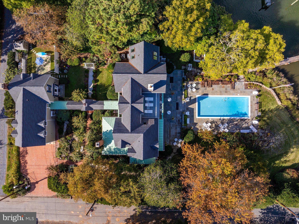
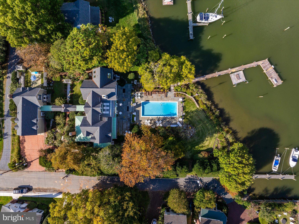
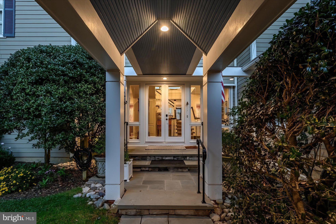
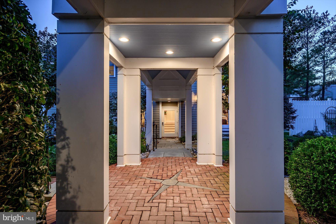
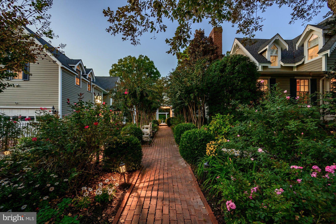
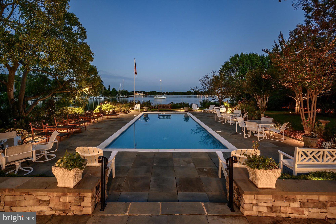
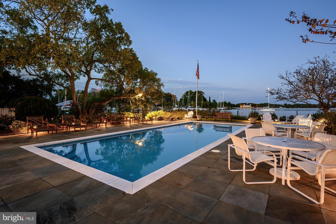
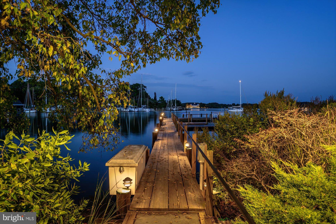
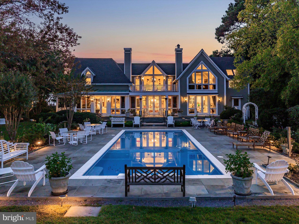
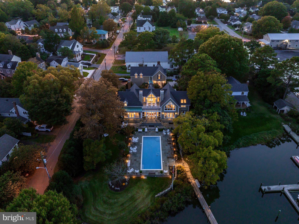
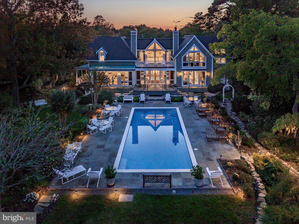
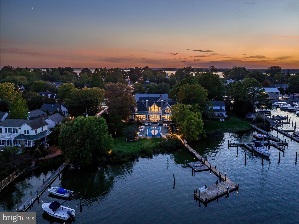
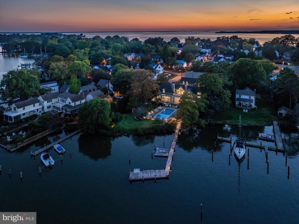
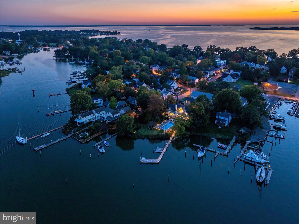
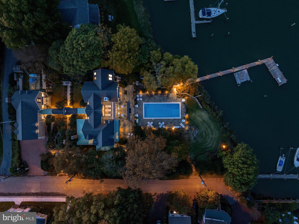
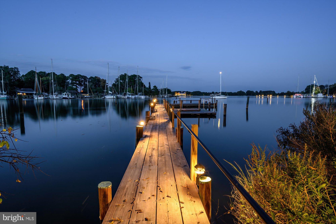
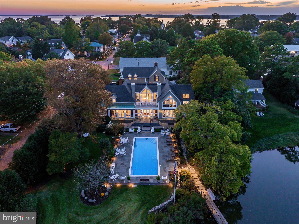
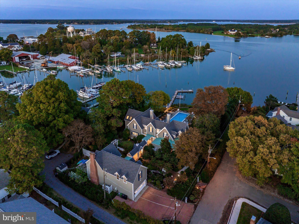
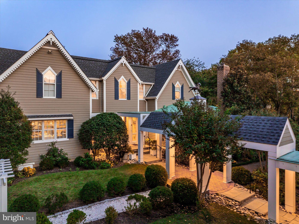
Located at the end of Market Street in sought-after Oxford, this distinctive waterfront estate on Town Creek combines Victorian elegance, boating amenities, and the convenience of a downtown setting. Designed by Linda Serabian of SOMA Architects, the property offers privacy and expansive creek views just moments from local restaurants, boutique shops, the park, and marinas. The four-bedroom, three-and-a-half-bath main house showcases timeless architecture and thoughtful craftsmanship, with extensive custom millwork, warm wood floors, and four gas fireplaces. A grand tiled foyer with radiant heated floors welcomes you into the home. The well-appointed kitchen and inviting living spaces overlook the pool and Town Creek, while the second-floor deck offers elevated views of the water. Recent improvements include new Marvin windows and French doors, updated HVAC components, fresh interior and exterior paint, and a remodeled full bath. The guest house offers two bedrooms and two full baths, providing a private and versatile extension of the property. Custom millwork, three hidden Murphy beds throughout and a newly updated kitchenette make hosting family and friends effortless. Recent improvements include a new HVAC system, water heater, encapsulated crawl space, and refreshed rear patio. The grounds are equally impressive, with a gunite pool featuring an electric cover, a refreshed poolside patio, and extensive landscaping. Along Town Creek, a well-protected dock accommodates three boats, with water and electric service and mean low water of four feet or greater. A brick driveway, two-car garage with generous shop and storage space, and inviting outdoor gathering areas complete the offering. With its distinctive architecture, separate guest accommodations, dock with three slips, and coveted in-town Oxford location, this is a rare opportunity to experience the best of Eastern Shore waterfront living.
| Date | Event | Price | Source |
|---|---|---|---|
| listed (Active) | $3,995,000 | Bright #MDTA2015232 |
Hi there — ask anything about this property or the area and the team will get right back to you.
Local real estate advisory services provided by agent with The Southside Group
Listed by Lish Rachel Gannon with Benson & Mangold, Llc
The data relating to real estate for sale on this website appears in part through the BRIGHT Internet Data Exchange program, a voluntary cooperative exchange of property listing data between licensed real estate brokerage firms in which Lish Rachel Gannon participates, and is provided by BRIGHT through a licensing agreement. The information provided by this website is for the personal, non-commercial use of consumers and may not be used for any purpose other than to identify prospective properties consumers may be interested in purchasing. Some properties which appear for sale on this website may no longer be available because they are under contract, have closed or are no longer being offered for sale. Information Deemed Reliable But Not Guaranteed. Copyright © 2026 Bright MLS. All rights reserved.
You agree to The Southside Group Terms of Use and Privacy Policy. By choosing to contact a property, you also agree that The Southside Group and its associates may call, text, or email you regarding any inquiries or activities you submit through our website. This may involve the use of automated means and prerecorded or artificial voices.
Step 1 of 2
You've reached the free preview limit. Create a free account to see this listing and everything else on the site.
Step 2 of 2
Tell us how to reach you about homes you like.
Enter your password to sign in as
You've reached the free preview limit. Create a free account to see this listing and everything else on the site.
Already have an account? Sign in
Sign in to your account.
New here? Create an account