$3,250,000

28161 Harleigh Lane, Oxford, MD 21654

4beds
4.5baths4 full baths + 1 half bath
4,093sqft
Quick facts
Single Family Residence Built in 1960 $794.04/sqft 101,059 sq ft $100 HOA Dues

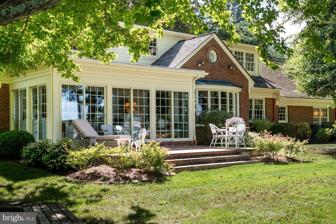
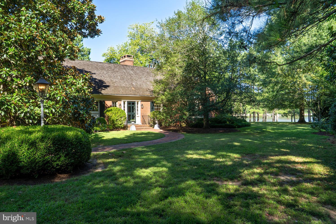
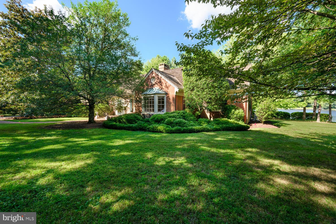
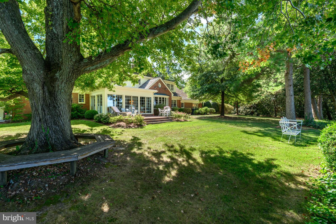
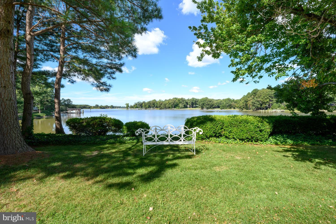
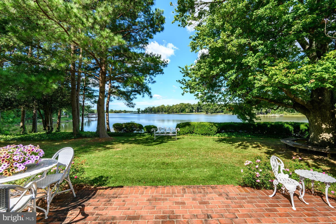
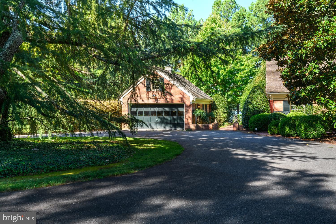
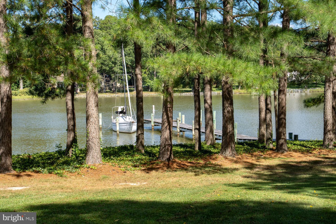
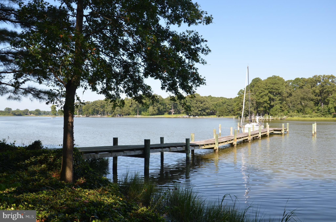
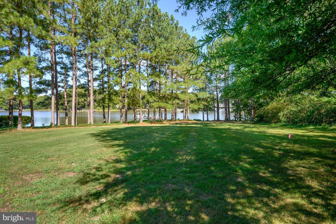
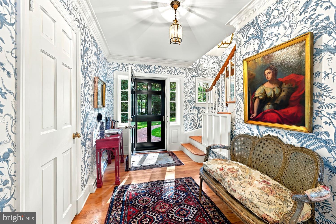
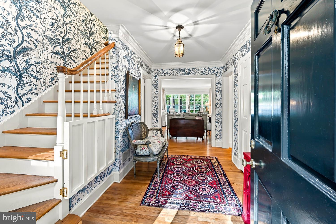
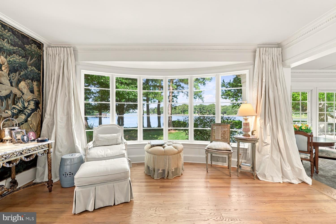
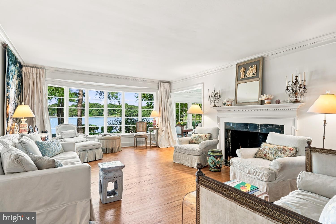
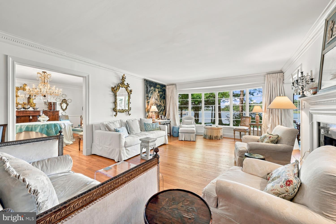
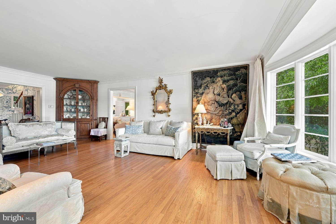
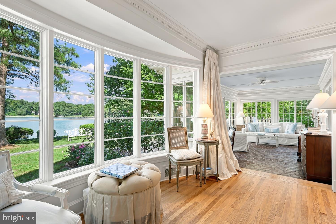
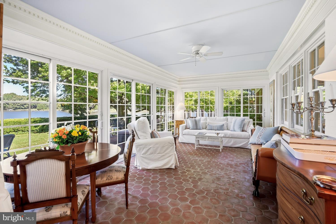
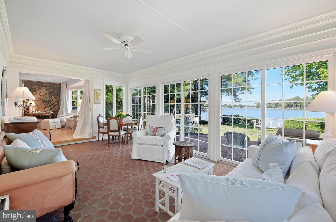
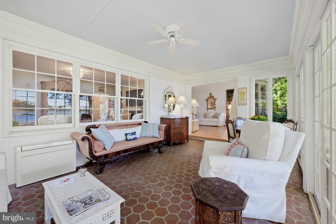
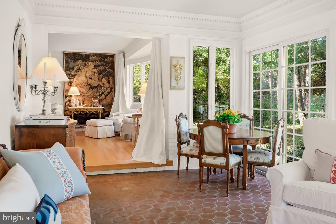
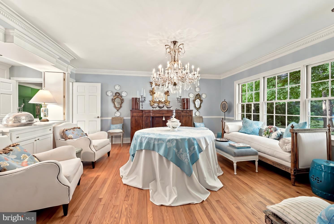
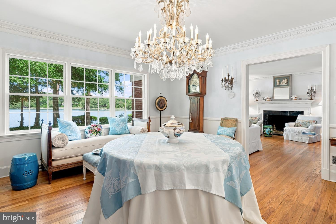
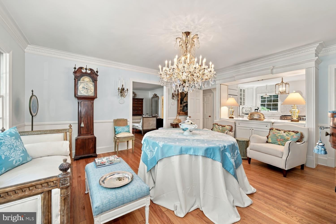
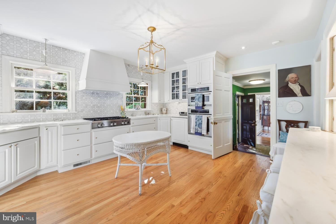
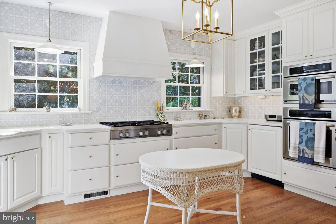
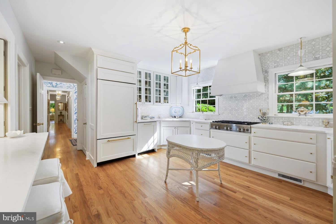
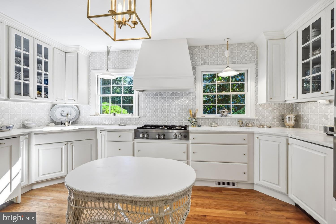
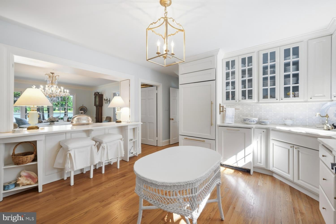
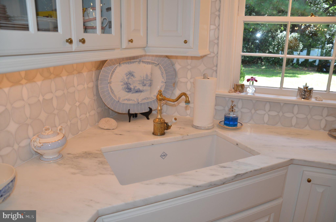
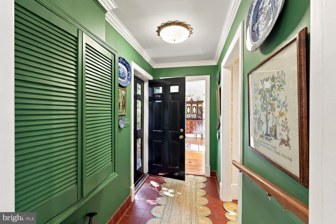
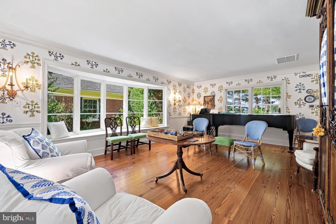
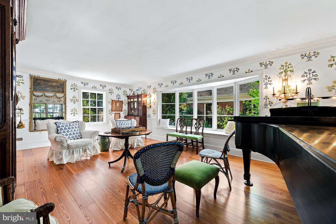
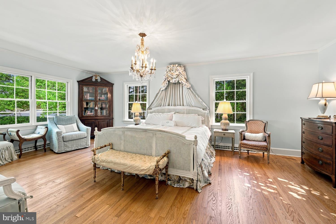
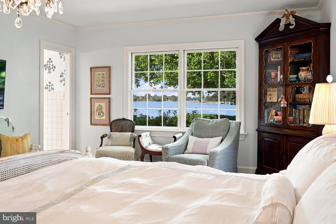
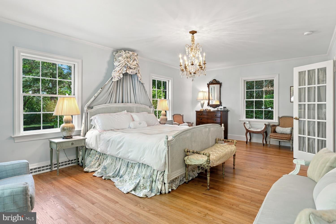
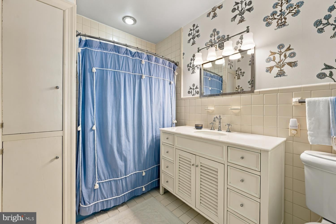
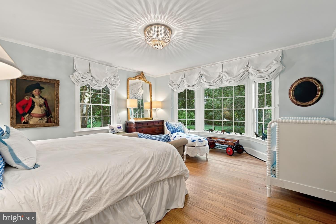
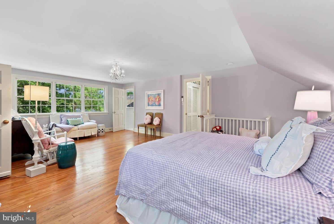
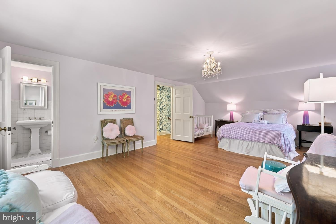
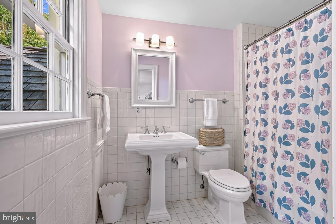
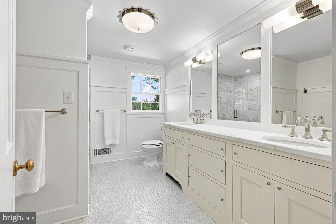
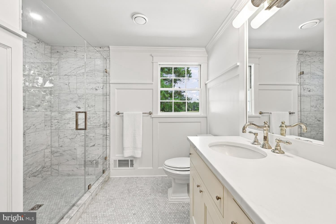
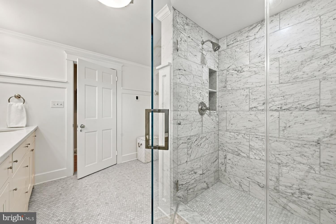
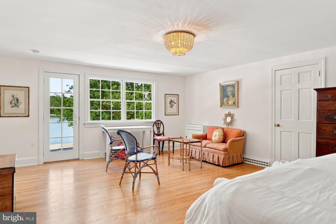
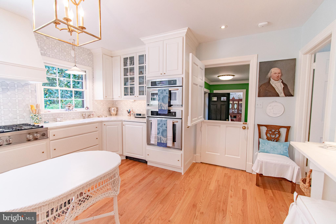
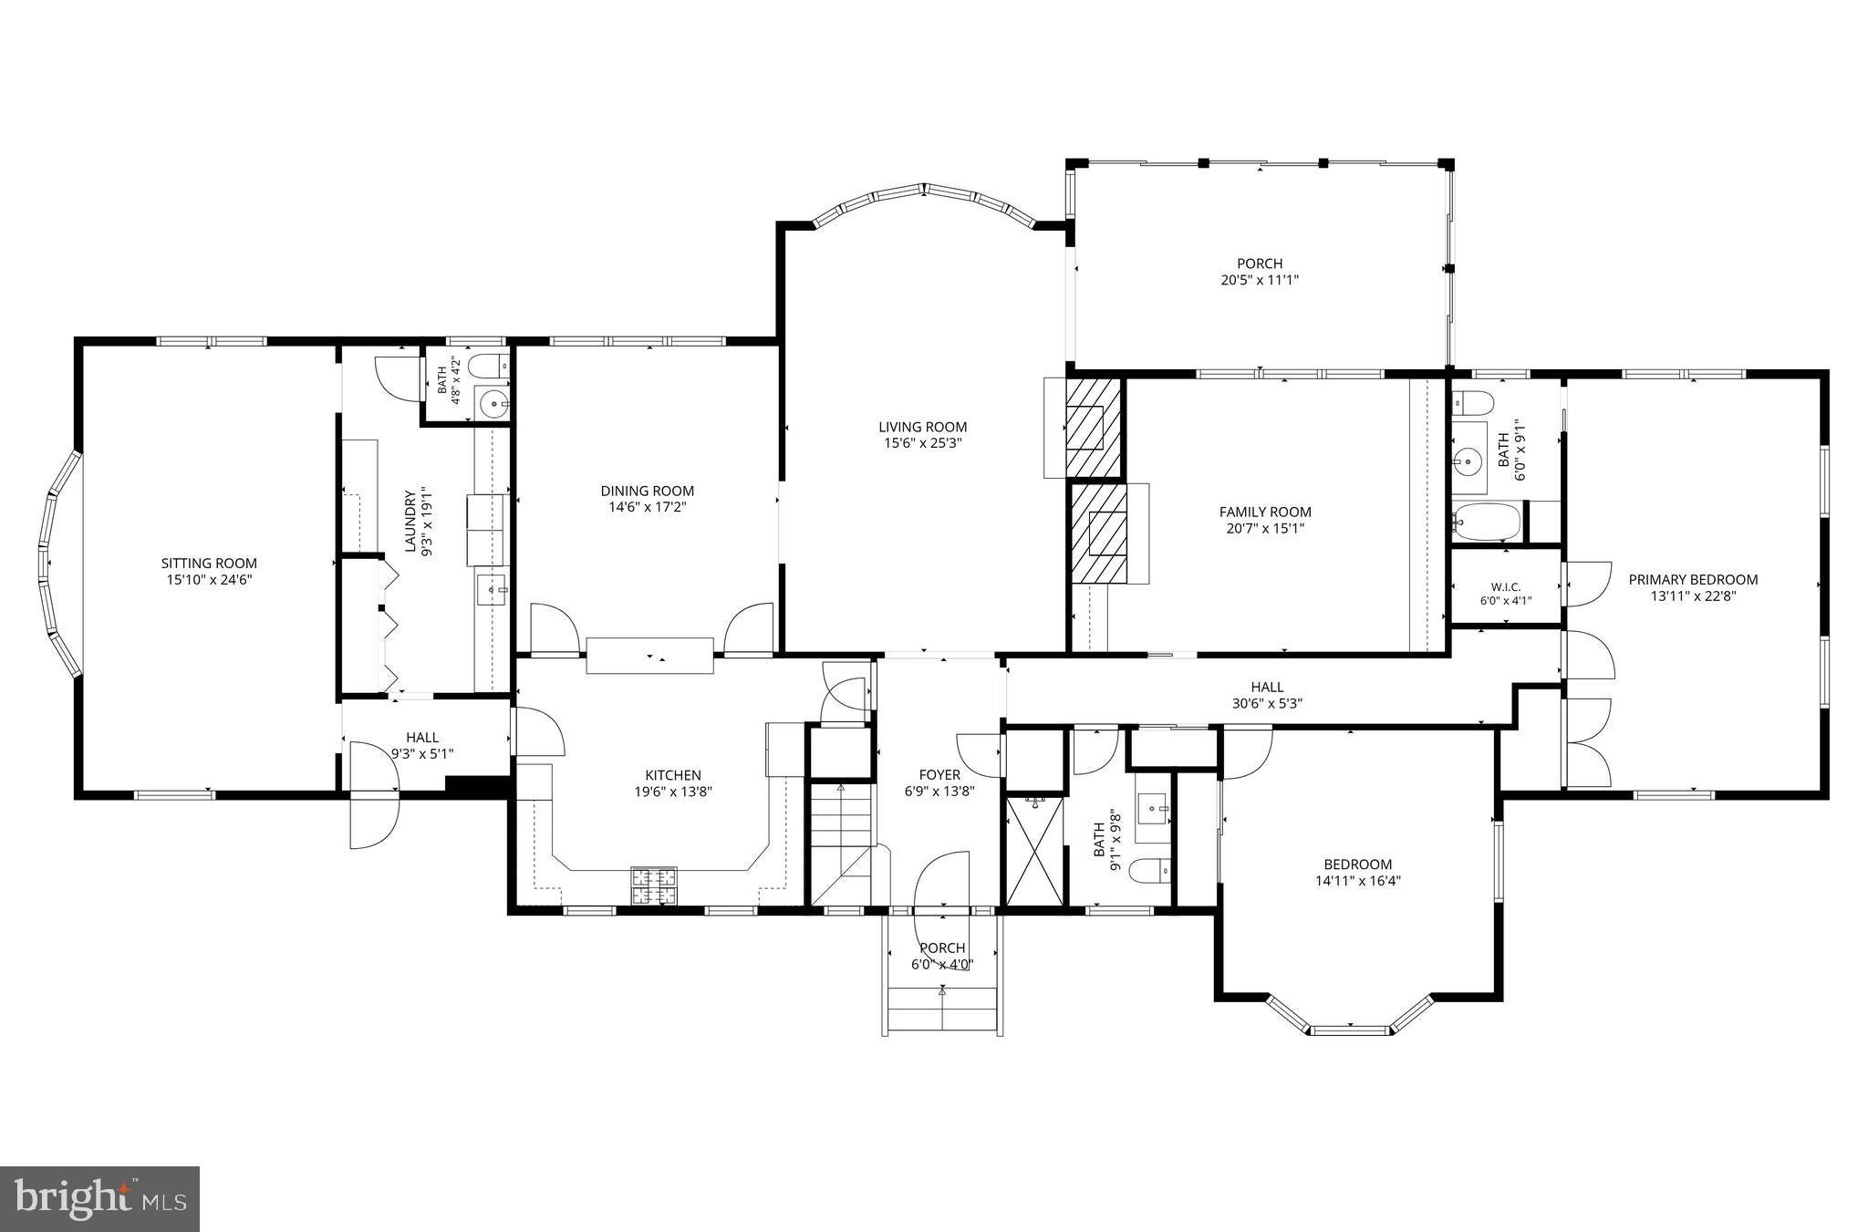
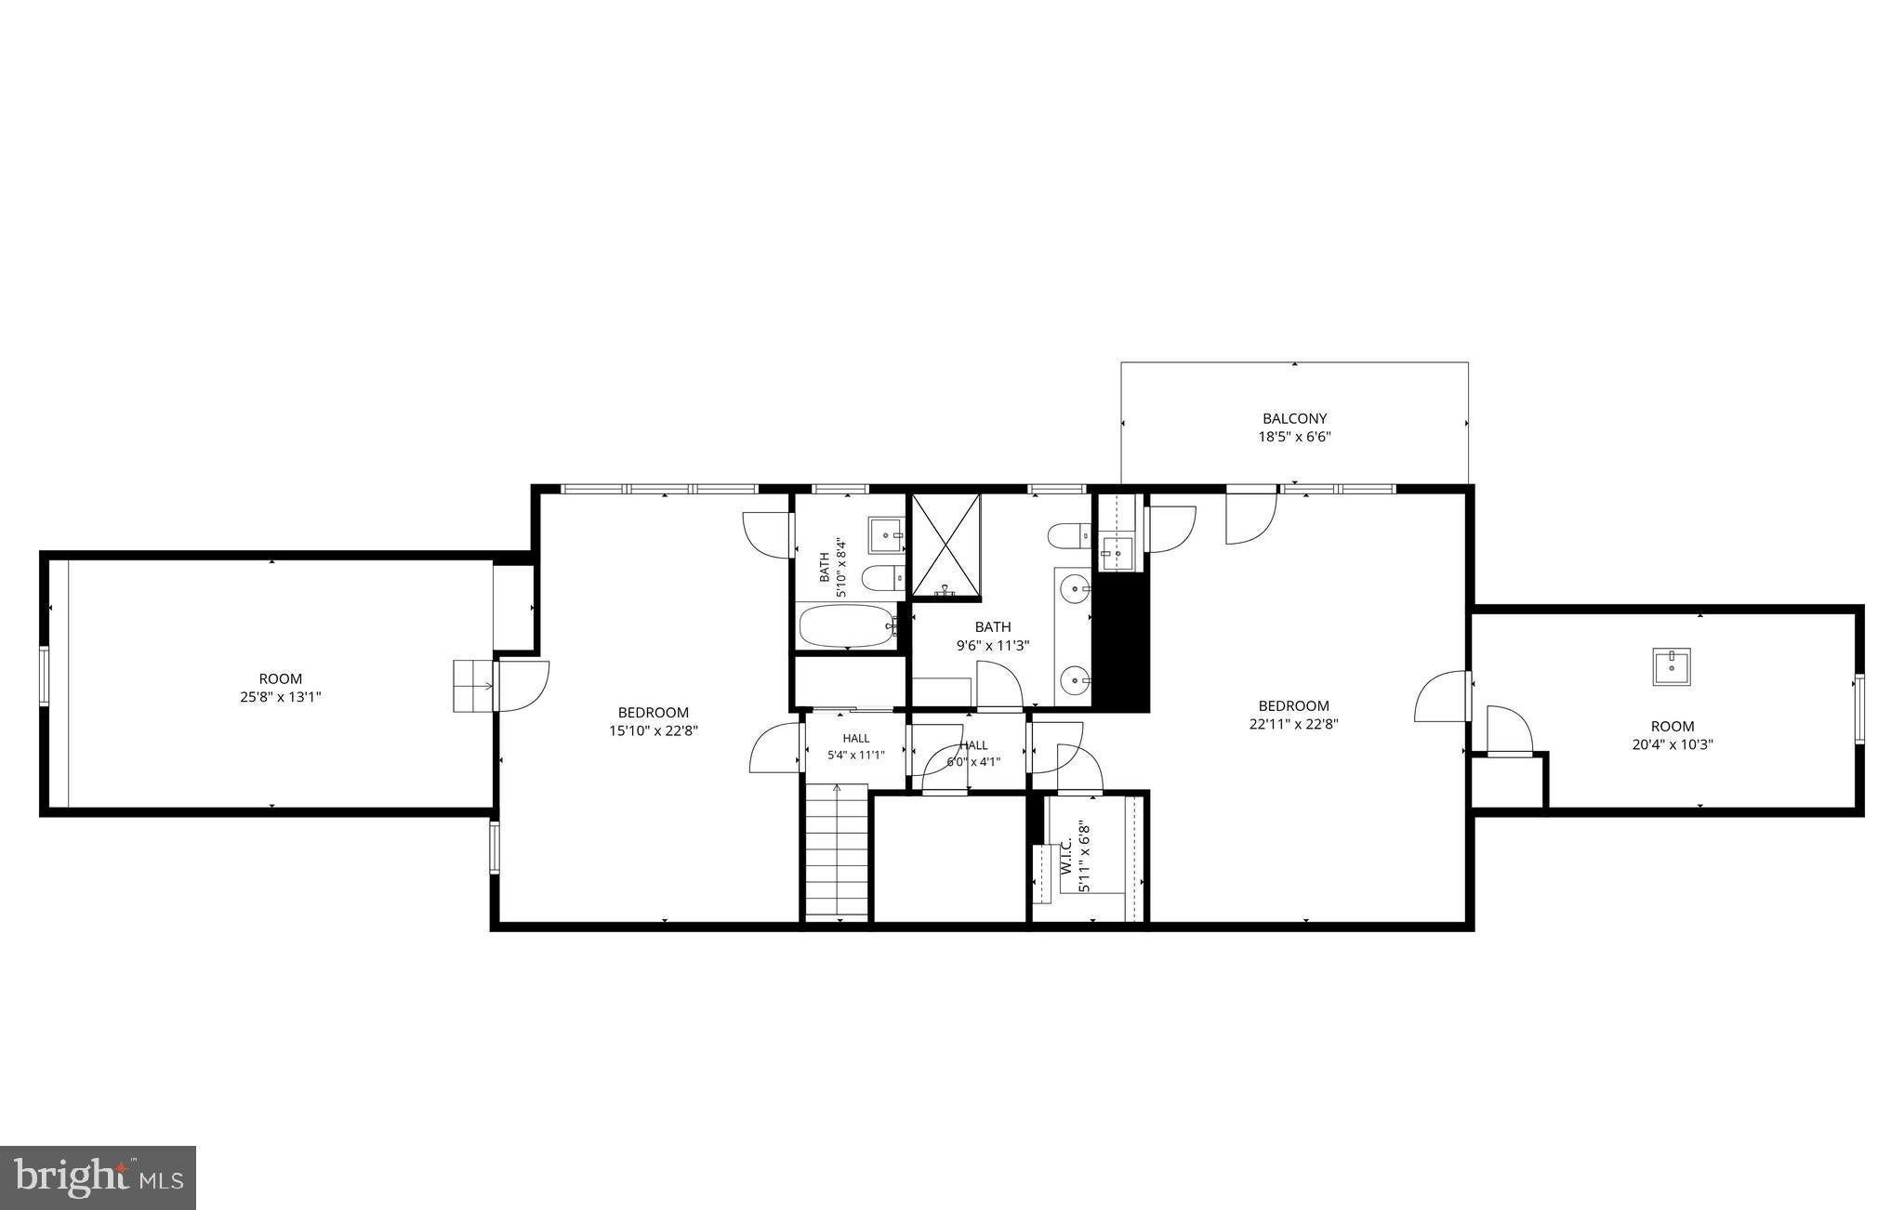
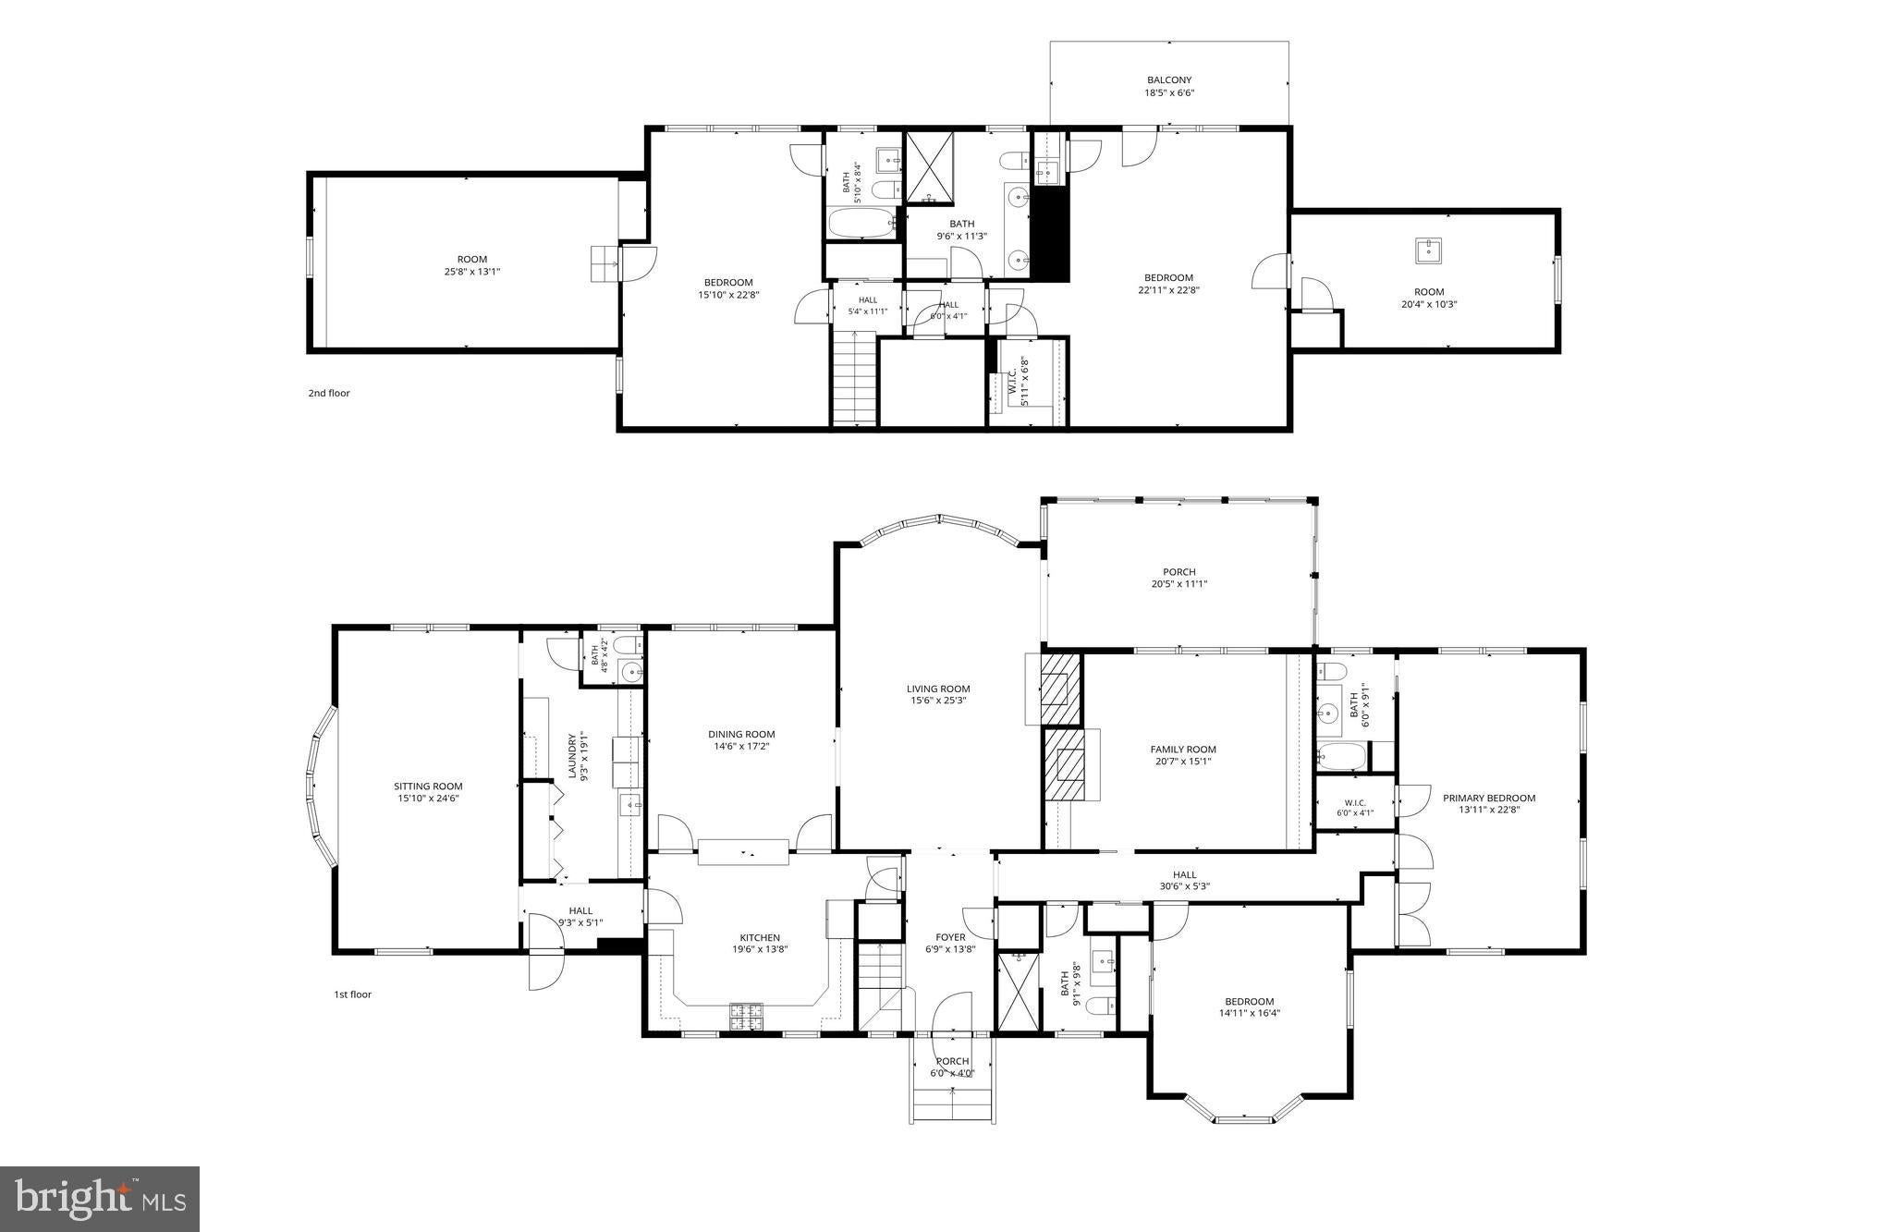
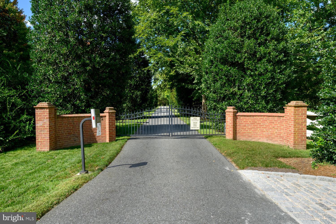
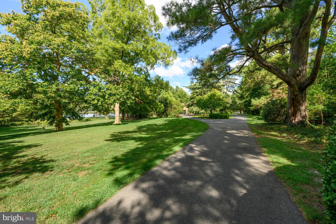
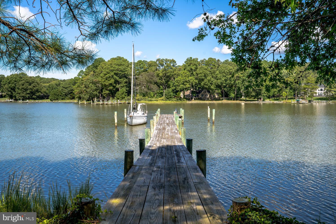
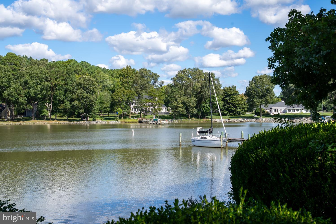
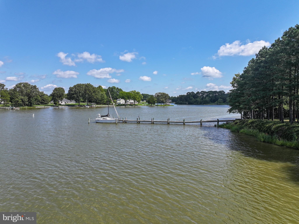
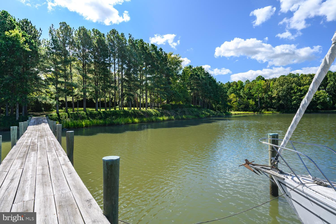
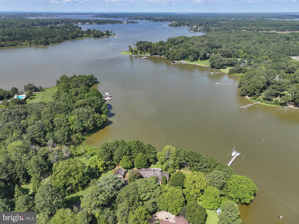
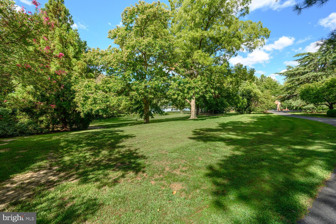
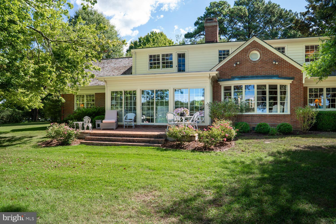
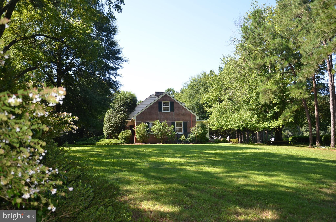
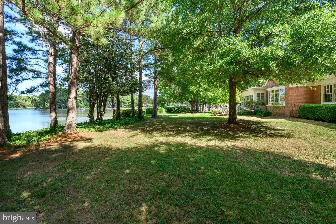
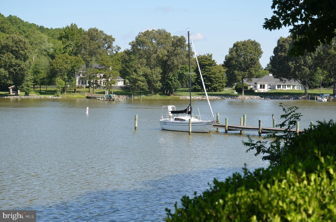
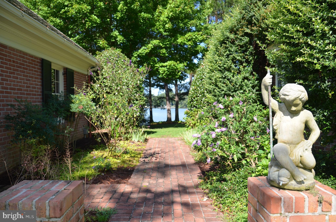
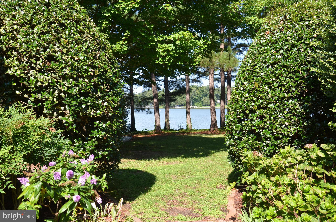
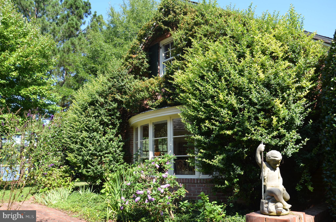
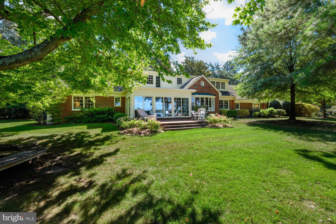
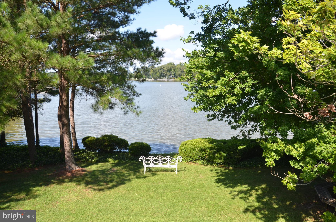
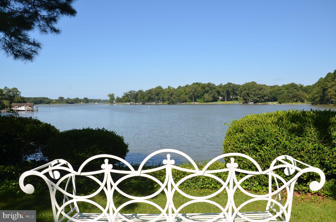
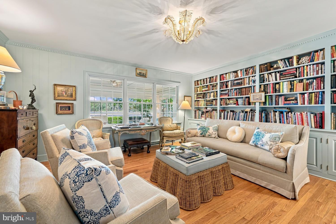
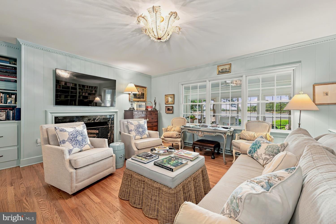
Located at the end of a private, gated, park-like lane, mid-way between Easton and Oxford: This gracious home is situated on one of the premier sites in Talbot County, MD...2.3-acre point of land, providing Westerly (SUNSET) views looking directly down Trippe Creek toward the Tred Avon River. The tastefully updated brick home provides exceptional water views from most rooms, especially from the living room, dining room and brick-floored glassed "River Room." The floor plan (see downstairs and upstairs plans in the attached photos) features 2-bedrooms down stairs (including a "Primary" Bedroom) and 2 bedrooms upstairs (Including another "Primary" - take your pick!). A total of four large bedrooms, four bathrooms and one half-bath. Lots of living and entertaining spaces downstairs, including a spacious living room, family room, library and River Room. Recent updates include a new BAT septic system; encapsulated crawl space; refinished wood floors throughout; fresh paint inside and out; new kitchen countertops; new kitchen appliances; updated bathrooms and more. This is a true "turn-key" home. For boating, there is a substantial private pier (6' x 135') which provides 6+ ft of depth at low tide (MLW). By boat, the town of Oxford and the open waters of the Choptank River are just a short, scenic 5-mile boat ride downstream. By car, this prime location is conveniently located approx. 5-miles to Easton or 5-miles to Oxford. The Talbot Country Club is less than 2-miles away. A new survey confirms there is room to install a swimming pool. There is a perfect future pool site, providing views of the dock and Trippe Creek.
Location of 28161 Harleigh Lane

Map showing 28161 Harleigh Lane, Oxford, MD 21654 $3,250,000
See more listings in Oxford

28161 Harleigh Lane property details

Interior

Bedrooms & Bathrooms

  • Bedrooms: 4
  • Bathrooms: 5
  • Full Bathrooms: 4
  • Main Level Bedrooms: 2
  • Main Level Bathrooms: 2

Appliances

  • Included: Double Oven, Oven, Electric Water Heater, Dishwasher, Disposal, Dryer, Exhaust Fan, Refrigerator, Washer
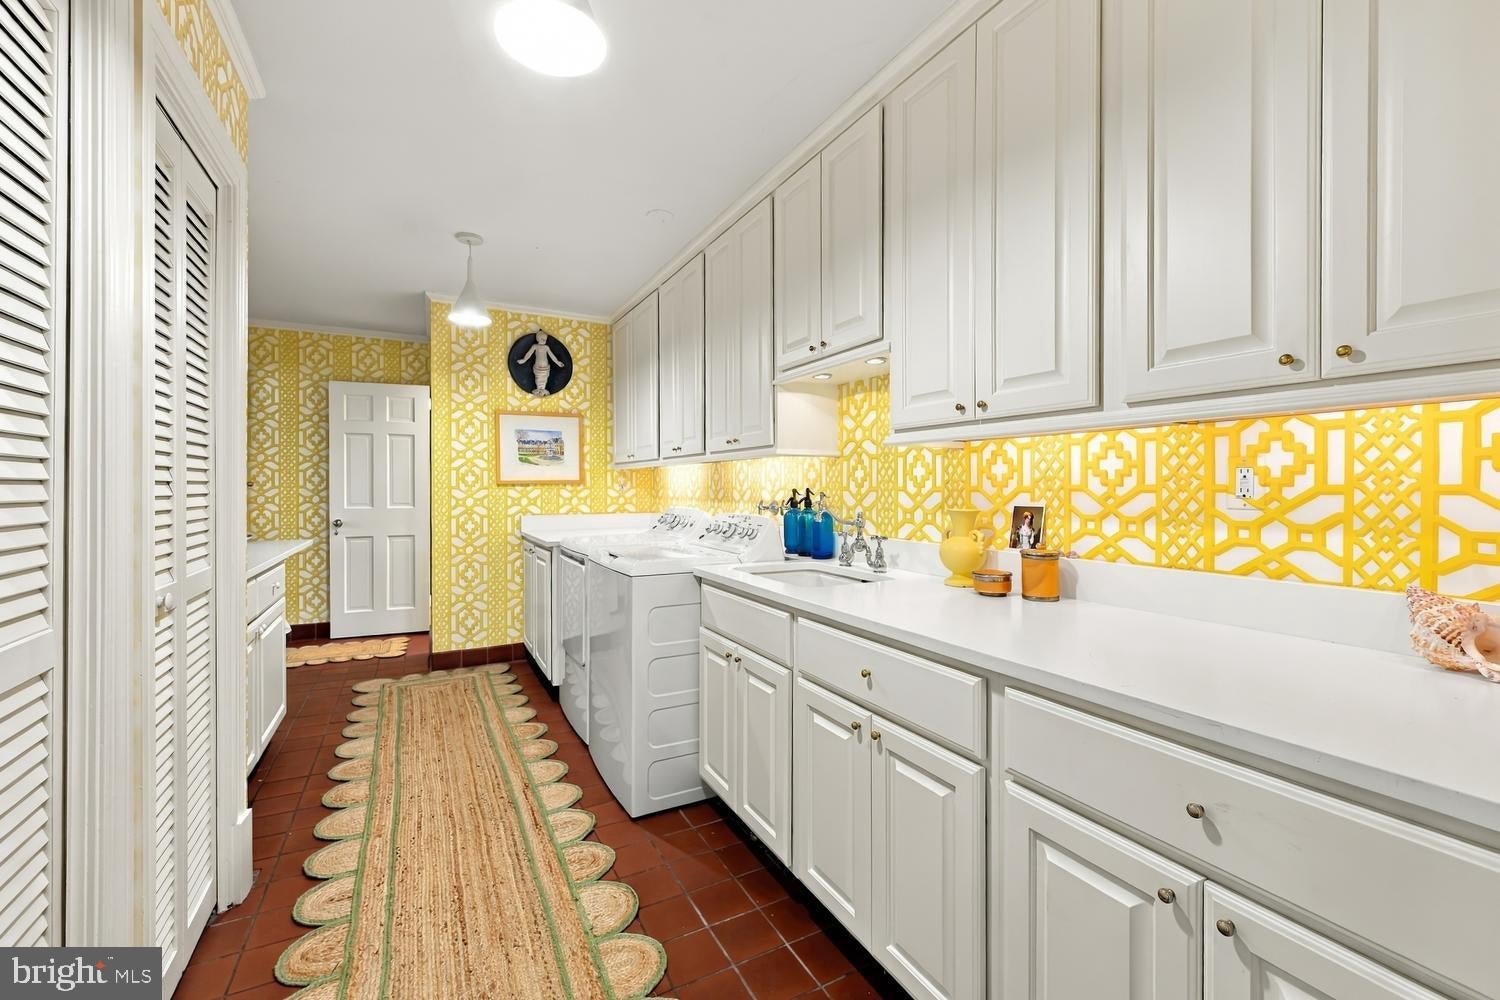
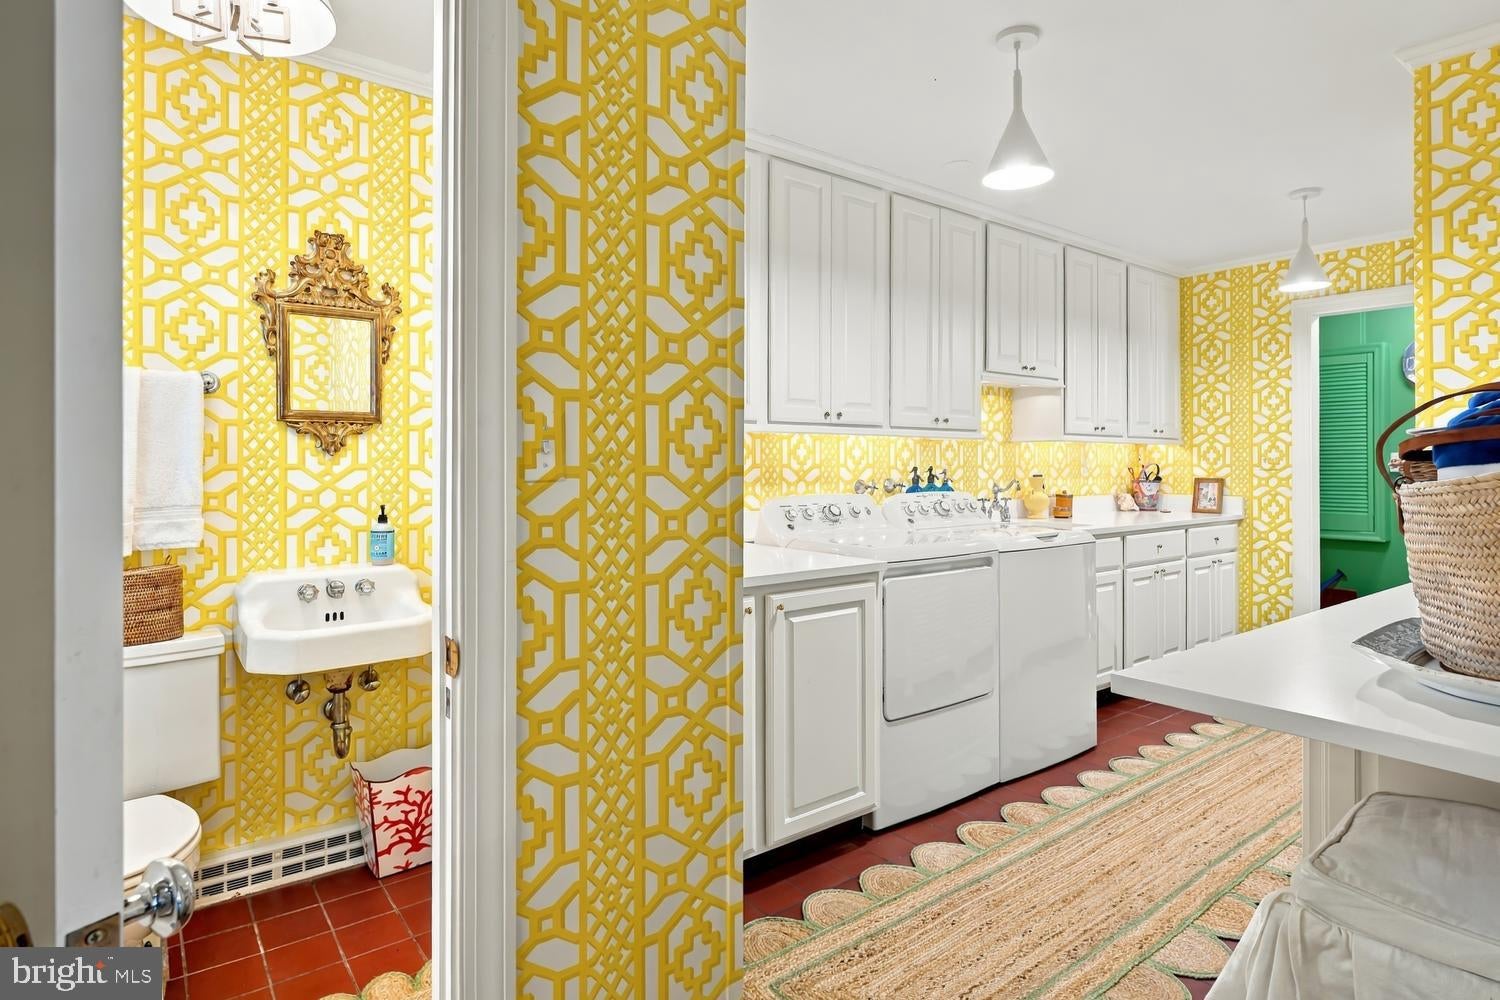
  • Laundry: Laundry Room, Main Level

Heating

  • Heating: Exhaust Fan, Electric, Forced Air

Cooling

  • Cooling: Central Air, Electric

Features

  • Interior Features: Built-in Features, Crown Molding
  • Flooring: Wood, Hardwood
  • Fireplace: Yes
  • Fireplaces Total: 2
  • Fireplace Features: Wood Burning

Interior Area

  • Total Living Area: 4093
  • Source: Assessor

Video & Virtual Tour

Rooms & Dimensions

Bedroom 4

  • Level: Upper 1

Full Bath

  • Level: Main

Bedroom 3

  • Level: Upper 1

Sitting Room

  • Level: Main

Bedroom 2

  • Level: Main

Sun/Florida Room

  • Level: Main

Full Bath

  • Level: Upper 1

Family Room

  • Level: Main

Primary Bedroom

  • Level: Main

Foyer

  • Level: Main

Dining Room

  • Level: Main

Primary Bathroom

  • Level: Main

Laundry

  • Level: Main

Full Bath

  • Level: Upper 1

Living Room

  • Level: Main

Half Bath

  • Level: Main

Storage Room

  • Level: Upper 1

Kitchen

  • Level: Main

Recreation Room

  • Level: Upper 1

Property

Features

  • Patio & Porch: Deck, Porch
  • Security Features: 24 Hour Security, Security System
  • Has Private Pool: No
  • Pool Features: None
  • Has Spa: No
  • Horses: No

View

  • Has View: Yes
  • View: Water, Panoramic, River, Scenic

Lot

  • Size: 101,059 sq ft
  • Acres: 2.18
  • Dimensions: 0.00 x 0.00
  • Features: Private, Secluded, Waterfront
  • Frontage Length: 400
  • Frontage Type: Waterfront

Accessibility

  • Levels: One and One Half
  • Stories: 2

Parking

  • Garage: Yes
  • Total Spaces: 2
  • Parking Features: Garage, Driveway, Detached
  • Carport: No
  • Open Parking: No

Waterfront

  • Has Waterfront: Yes
  • Water Body Name: Trippe Creek
  • Waterfront Features: River Front

Basement

  • Basement: Yes
  • Features: Crawl Space, Partial
  • Below Grade Units: Square Feet
  • Below Grade Source: Assessor

Mobile Home

  • Mobile Home Remains: No

Construction

Type & Style

  • Home Type: Residential
  • Architectural Style: Traditional
  • Property Sub Type: Single Family Residence
  • Structure Type: House

Materials

  • Construction Materials: Brick
  • Roof: Shake

Builder / Condition

  • Year Built: 1960
  • New Construction: No

Building

  • Building Area Total: 4093
  • Building Area Source: Assessor
  • Building Exposure: East

Utilities & Green Energy

Utilities

  • Electric on Property: No
  • Electric: 200+ Amp Service
  • Water: Well
  • Sewer: Septic Tank
  • Utilities: Underground Utilities, Propane

Green Energy

  • Energy Efficient: No

Community & HOA

Community

  • Subdivision: Bellvale
  • Zip/Postal Code: 21654
  • City/Town: Oxford
  • City/Region: OXFORD-TALBOT
  • County/Parish: TALBOT
  • State/Province: MD
  • Country Region: US-MD

HOA

  • Has HOA: Yes
  • Amenities: Boat Slip
  • Fee: $100
  • Frequency: Quarterly
  • Senior Community: No

Pets

  • Pets Allowed: No

Location

  • Longitude: -76.099972
  • Latitude: 38.710323
  • Directions: From Easton: Oxford Road toward Oxford (approximately 5-miles), Right on Harleigh Lane, Subject property is located at the end of the private, gated road.

Land Lease

  • Land Lease: No

School

School District

Tax, Financial & Listing Details

Listing Details

  • List Price: $3,250,000
  • Price Per Square Foot: $794.04
  • Home Warranty: No
  • Rent Control: No
  • Status: Active

MLS Details

  • MLS: Bright
  • Listing ID: MDTA2014886

Tax Details

  • Tax Assessed Value: 1434900
  • Annual Tax Amount: $12,764
  • Tax Year: 2026
  • Tax Lot: 2

Price history for 28161 Harleigh Lane

DateEventPriceSource
listed (Active)$3,495,000Bright #MDTA2014886Source
price changed$3,250,000Bright #MDTA2014886Source

Ask a question about 28161 Harleigh Lane

Hi there — ask anything about this property or the area and the team will get right back to you.

Last checked Source: BrightMLS# MDTA2014886

Local real estate advisory services provided by agent with The Southside Group

Listed by Thomas M Crouch with Benson & Mangold, Llc

The data relating to real estate for sale on this website appears in part through the BRIGHT Internet Data Exchange program, a voluntary cooperative exchange of property listing data between licensed real estate brokerage firms in which Thomas M Crouch participates, and is provided by BRIGHT through a licensing agreement. The information provided by this website is for the personal, non-commercial use of consumers and may not be used for any purpose other than to identify prospective properties consumers may be interested in purchasing. Some properties which appear for sale on this website may no longer be available because they are under contract, have closed or are no longer being offered for sale. Information Deemed Reliable But Not Guaranteed. Copyright © 2026 Bright MLS. All rights reserved.

You agree to The Southside Group Terms of Use and Privacy Policy. By choosing to contact a property, you also agree that The Southside Group and its associates may call, text, or email you regarding any inquiries or activities you submit through our website. This may involve the use of automated means and prerecorded or artificial voices.

Listings near 28161 Harleigh Lane