NOW OFFERING 1-YEAR CONDO FEES with a full-price offer!
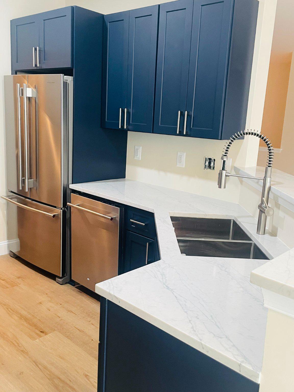
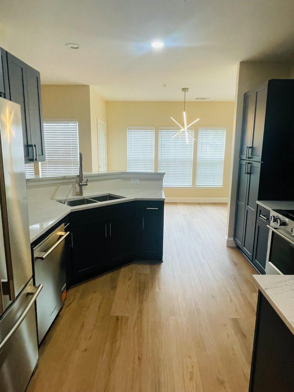
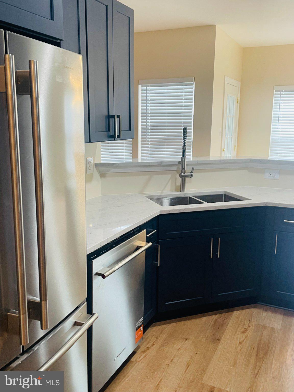
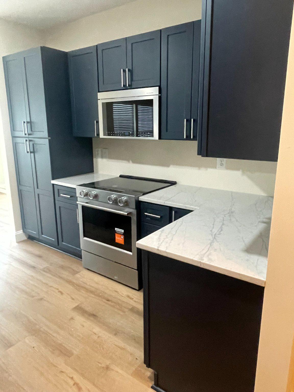
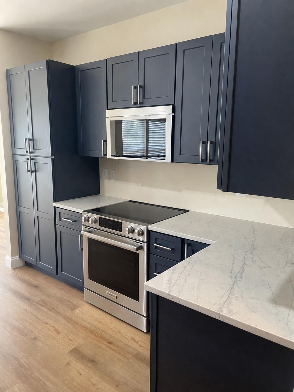
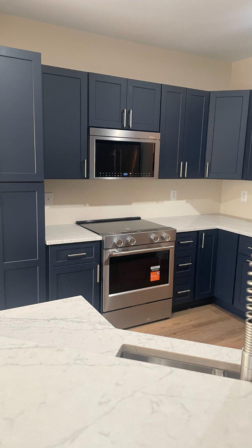
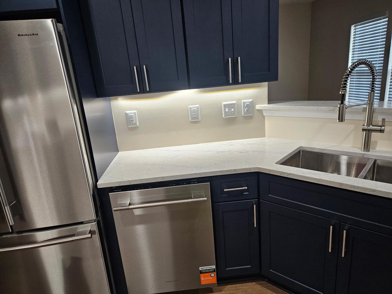
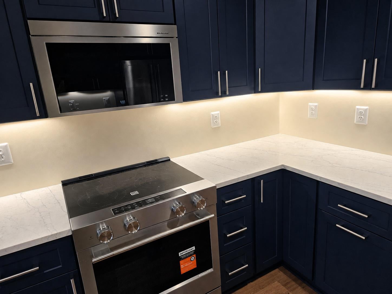
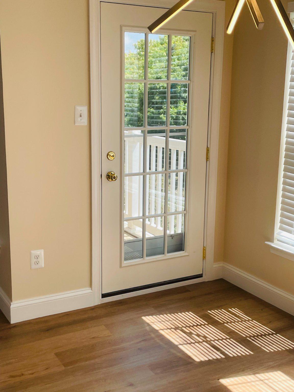
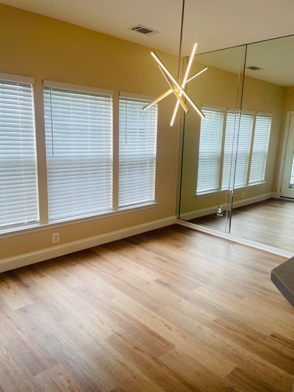
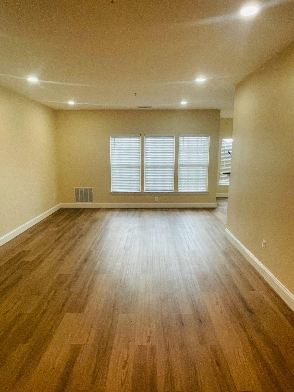
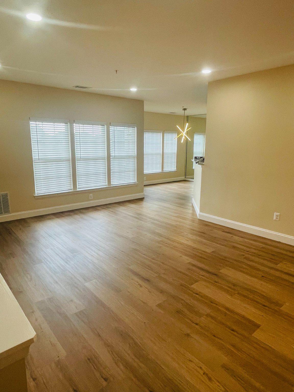
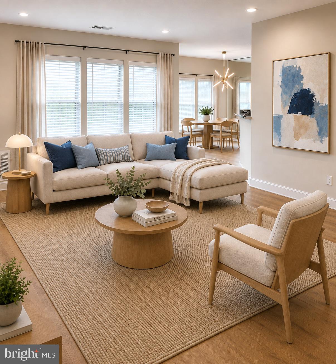
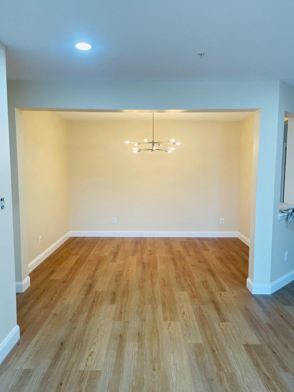
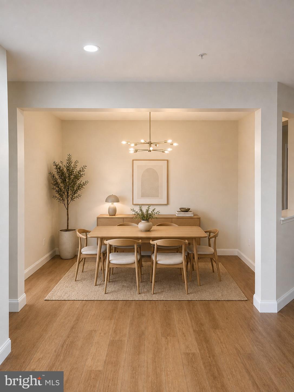
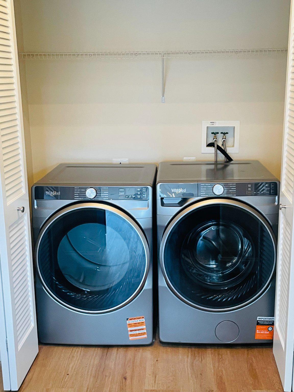
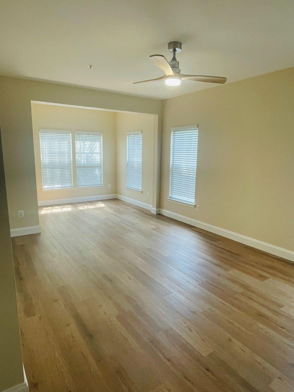
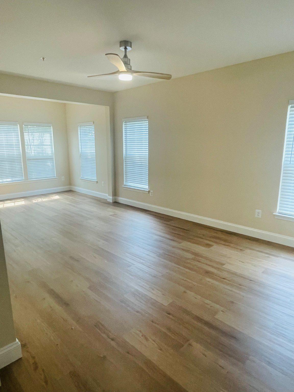
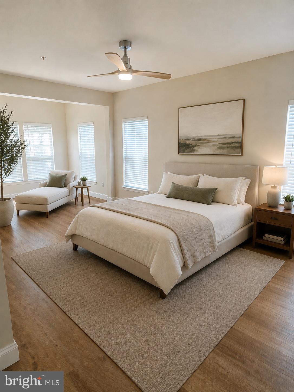
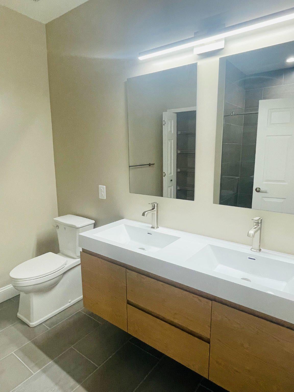
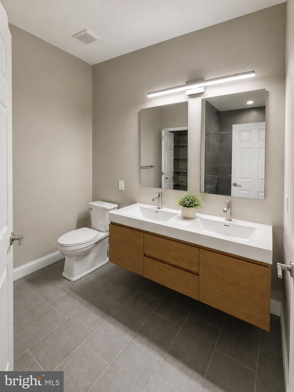
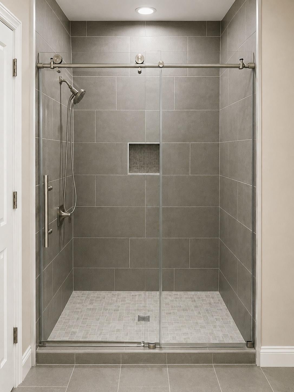
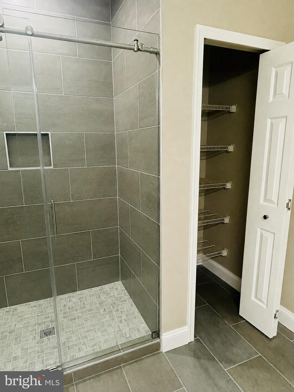
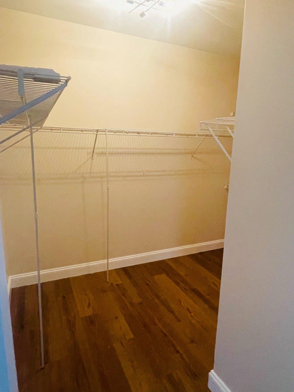
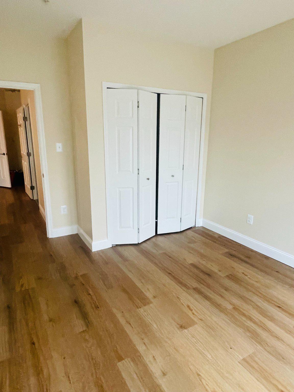
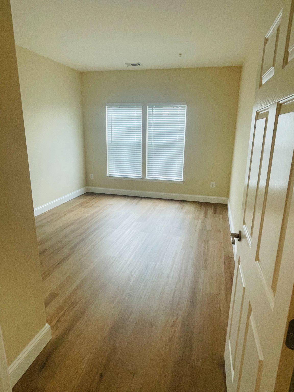
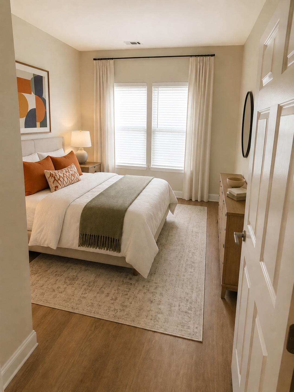
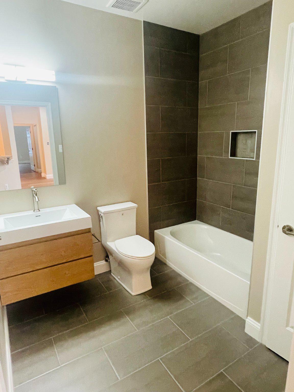
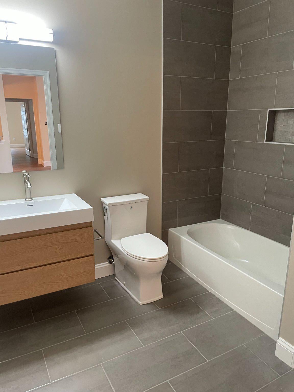
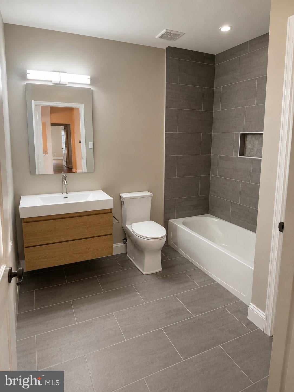
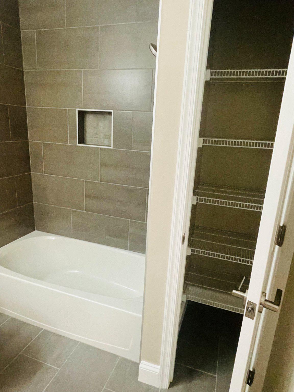
Experience the epitome of luxury living in this stunning 3rd floor condominium located in the prestigious Village at Mill Run. This exquisite residence as been completely renovated and promises to elevate your lifestyle with its high-end features and impeccable design. Step inside to discover a spacious 1,574 square feet of meticulously crafted living space, where elegance meets functionality. The open-concept layout seamlessly connects the dining area to the living spaces, creating an inviting atmosphere perfect for entertaining or relaxing in style. The unit has been freshly painted and boasts new luxury vinyl plank flooring throughout. Two generously sized bedrooms and two fully renovated bathrooms, including a master suite featuring a walk-in shower that exudes spa-like tranquility. The heart of this home is undoubtedly the gourmet kitchen, equipped with new 36" soft-close cabinets, built in pantry, under cabinet lighting, and stainless steel appliances, including front-loading washer and dryer for your convenience. The electric oven and range, paired with a sleek microwave, make cooking a delight, while the ample counter space invites culinary creativity. Every detail has been thoughtfully considered, from the new recessed and under cabinet lighting to the quartz countertops. The building features an elevator for easy access, and the security gate provides an added layer of exclusivity. Embrace the lifestyle you deserve in this exceptional unit, where luxury and convenience converge.
| Date | Event | Price | Source |
|---|---|---|---|
| listed (Active) | $295,000 | Bright #MDBC2172100 |
Hi there — ask anything about this property or the area and the team will get right back to you.
Local real estate advisory services provided by agent with The Southside Group
Listed by Pamela Colbert with Keller Williams Legacy
The data relating to real estate for sale on this website appears in part through the BRIGHT Internet Data Exchange program, a voluntary cooperative exchange of property listing data between licensed real estate brokerage firms in which Pamela Colbert participates, and is provided by BRIGHT through a licensing agreement. The information provided by this website is for the personal, non-commercial use of consumers and may not be used for any purpose other than to identify prospective properties consumers may be interested in purchasing. Some properties which appear for sale on this website may no longer be available because they are under contract, have closed or are no longer being offered for sale. Information Deemed Reliable But Not Guaranteed. Copyright © 2026 Bright MLS. All rights reserved.
You agree to The Southside Group Terms of Use and Privacy Policy. By choosing to contact a property, you also agree that The Southside Group and its associates may call, text, or email you regarding any inquiries or activities you submit through our website. This may involve the use of automated means and prerecorded or artificial voices.
Step 1 of 2
You've reached the free preview limit. Create a free account to see this listing and everything else on the site.
Step 2 of 2
Tell us how to reach you about homes you like.
Enter your password to sign in as
You've reached the free preview limit. Create a free account to see this listing and everything else on the site.
Already have an account? Sign in
Sign in to your account.
New here? Create an account