Energy Savings, Modern Comfort & Serene Wooded Views!
Enjoy the benefits of solar energy in this beautifully maintained 3-bedroom, 4-bathroom, 2,236-square-foot interior townhome, built in 2017 and located in a quiet Owings Mills neighborhood. The fully paid-off solar system helps offset electricity costs and may provide additional income through Solar Renewable Energy Credits (SRECs). In 2025, the system produced approximately 6,100 kWh of electricity, while the household of two consumed approximately 6,600 kWh. The owner currently receives approximately $47–$65 per month from SRECs.
The solar panels were installed on August 8, 2024, and the system received utility provider approval on September 23, 2024. The installation includes Solar Energy World's 30-year Triple Platinum warranty, transferable to the new owner, with coverage for solar panel removal and reinstallation if a new roof is needed within the first 10 years, subject to warranty terms.
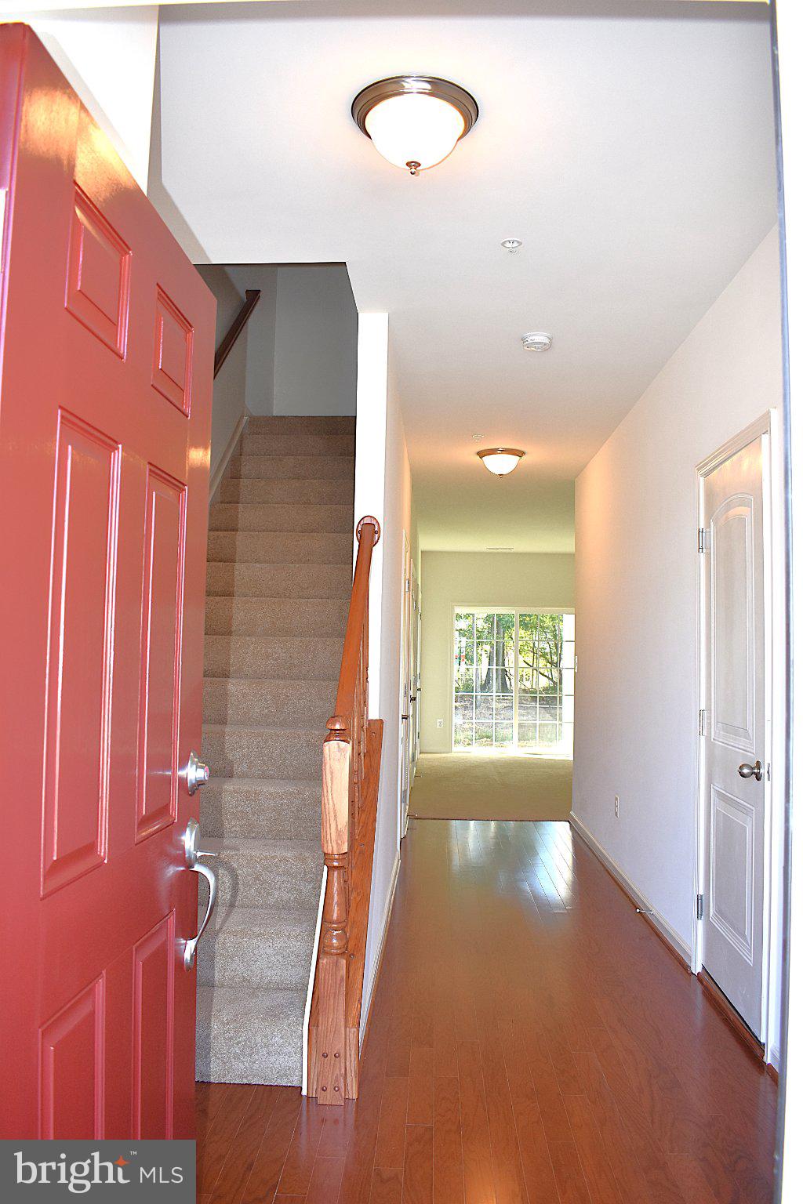
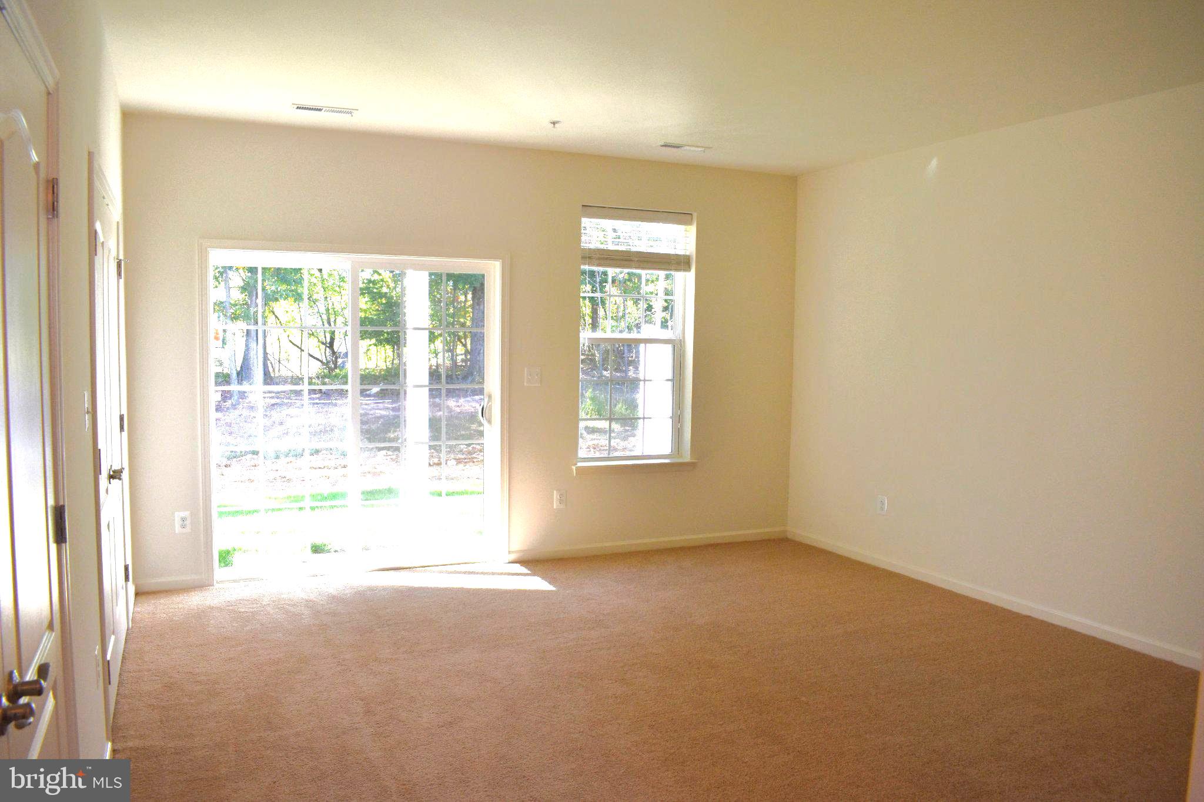
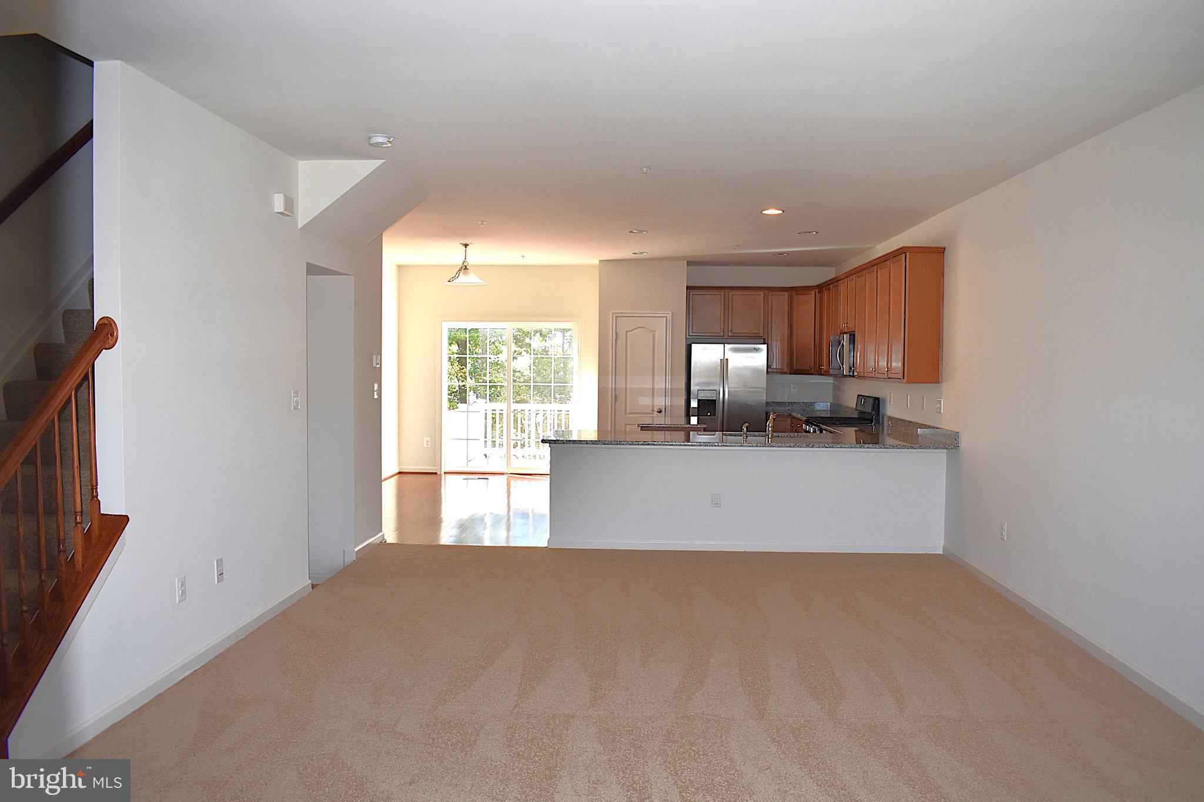
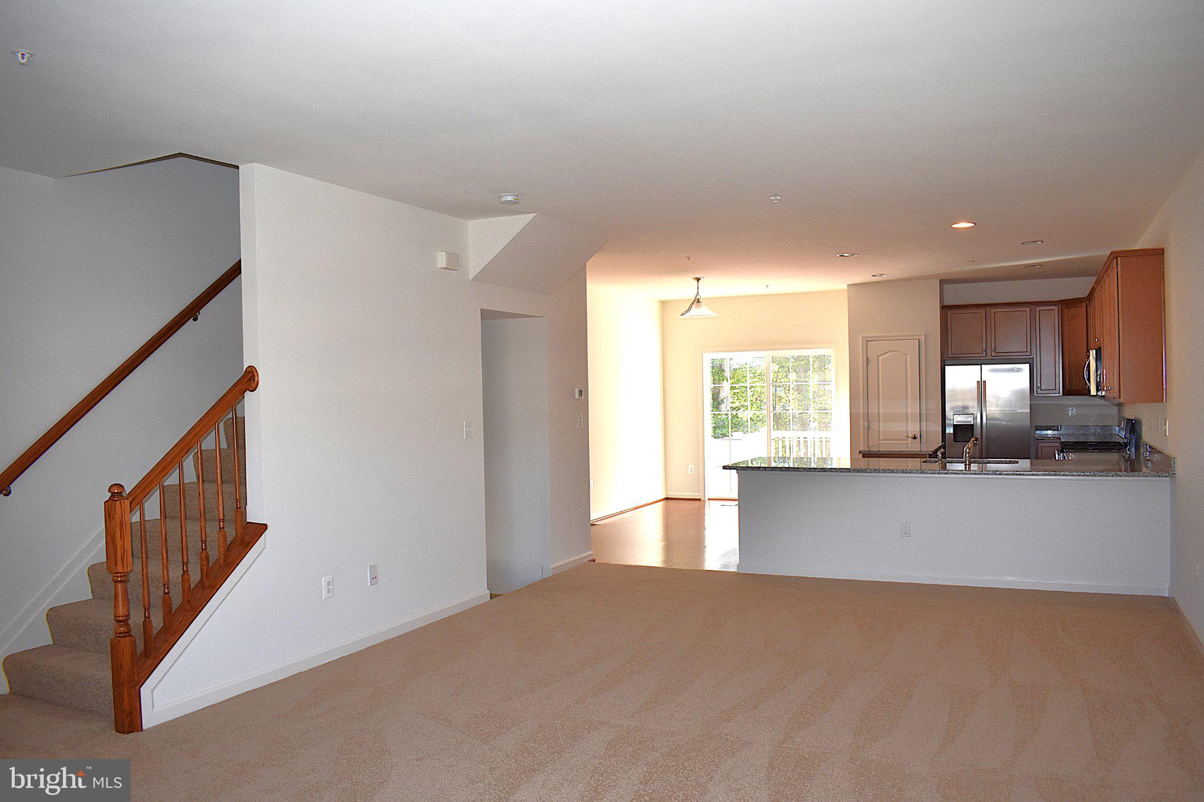
Inside, discover fresh paint, brand-new carpet and padding, and an inviting open floor plan. The kitchen features hardwood flooring, 42-inch maple cabinets, granite countertops, a spacious island, energy-efficient stainless-steel appliances, and a five-burner stainless-steel gas range. A conveniently lowered granite countertop adjoining the living area offers a comfortable dining space using standard-height chairs.
The spacious recreation room provides additional flexibility for entertaining, relaxing, or working from home. Half baths on both the lower and main levels add everyday convenience, while the stacked washer and dryer on the third floor make laundry easily accessible. An attached one-car garage adds further practicality.
Step outside onto the large deck overlooking peaceful woods. Enjoy your morning coffee, unwind after a busy day, or take in the beautiful changing foliage throughout the fall season. The wooded backdrop also provides a lovely natural setting to enjoy from inside the kitchen.
Community amenities include a state-of-the-art clubhouse, fitness center, and swimming pool. The HOA maintains the lawn, adding to the convenience of low-maintenance living.
Commuters will appreciate the proximity to the Owings Mills Metro Station and convenient access to I-795 and I-695. Shopping, dining, childcare facilities, Costco, and Starbucks are all within a convenient drive, with many everyday destinations approximately 2–10 minutes away. Community College of Baltimore County (CCBC) Branch and garage parking facilities are besides the Metro Station.
Notable Improvements Since 2017 (approximate costs and dates)
Solar panel system (August 2024): $20,000
Dishwasher replacement (March 2025): $850
Electric range replacement (October 2019): $1,150
Interior painting (multiple occasions): $3,000
New carpet and padding (July 2026): $5,000
Total reported improvement costs: $30,000.
EDUCATIONAL OPTIONS NEARBY: Lyons Mill Elementary School is located within the community. Deer Park Middle Magnet School and New Town High School offer additional educational options in the area, including magnet programs for eligible students. Magnet program admission is subject to Baltimore County Public Schools' application and selection process. For program details, eligibility requirements, and application information, visit the BCPS Magnet Programs Application Process in the county website.
Come discover the combination of solar energy benefits, comfortable living spaces, community amenities, and beautiful wooded surroundings this home has to offer!
Saturday, November 21 · 1–3pm
In person · no appointment needed
| Date | Event | Price | Source |
|---|---|---|---|
| listed (Active) | $491,999 | Bright #MDBC2179584 | |
| price changed | $489,990 | Bright #MDBC2179584 | |
| price changed | $487,500 | Bright #MDBC2179584 | |
| price changed | $482,500 | Bright #MDBC2179584 |
Hi there — ask anything about this property or the area and the team will get right back to you.
Local real estate advisory services provided by agent with The Southside Group
Listed by Trilok Minna with Taylor Properties
The data relating to real estate for sale on this website appears in part through the BRIGHT Internet Data Exchange program, a voluntary cooperative exchange of property listing data between licensed real estate brokerage firms in which Trilok Minna participates, and is provided by BRIGHT through a licensing agreement. The information provided by this website is for the personal, non-commercial use of consumers and may not be used for any purpose other than to identify prospective properties consumers may be interested in purchasing. Some properties which appear for sale on this website may no longer be available because they are under contract, have closed or are no longer being offered for sale. Information Deemed Reliable But Not Guaranteed. Copyright © 2026 Bright MLS. All rights reserved.
You agree to The Southside Group Terms of Use and Privacy Policy. By choosing to contact a property, you also agree that The Southside Group and its associates may call, text, or email you regarding any inquiries or activities you submit through our website. This may involve the use of automated means and prerecorded or artificial voices.
Step 1 of 2
You've reached the free preview limit. Create a free account to see this listing and everything else on the site.
Step 2 of 2
Tell us how to reach you about homes you like.
Enter your password to sign in as
You've reached the free preview limit. Create a free account to see this listing and everything else on the site.
Already have an account? Sign in
Sign in to your account.
New here? Create an account