
 For sale
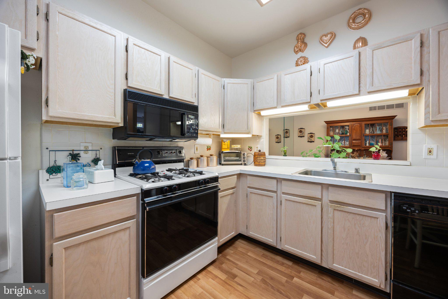
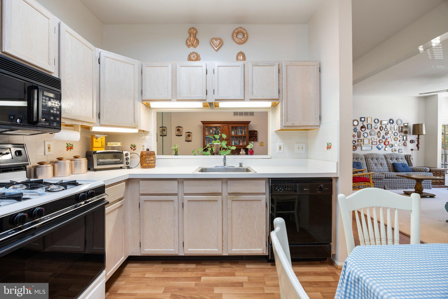
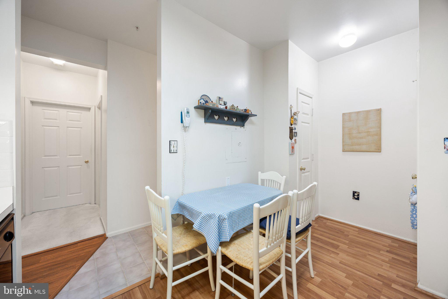
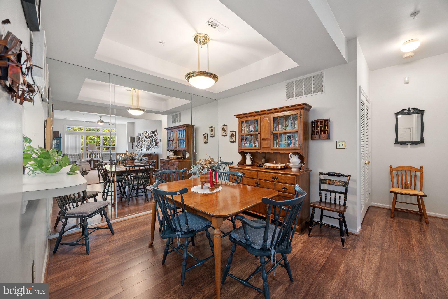
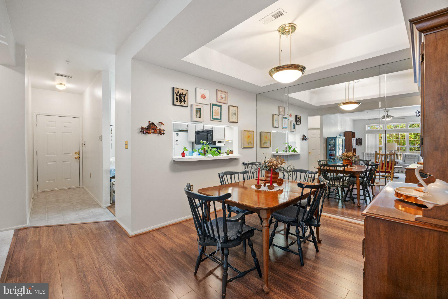
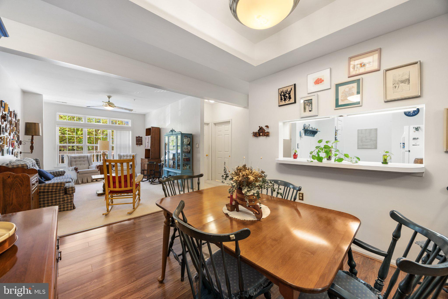
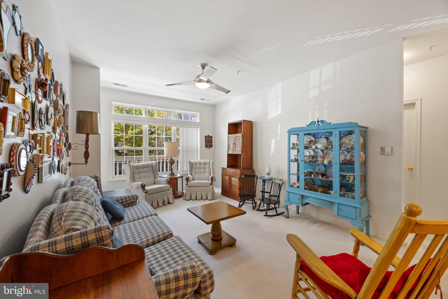
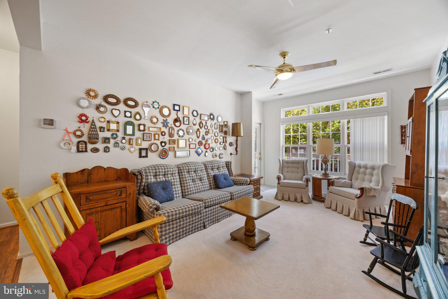
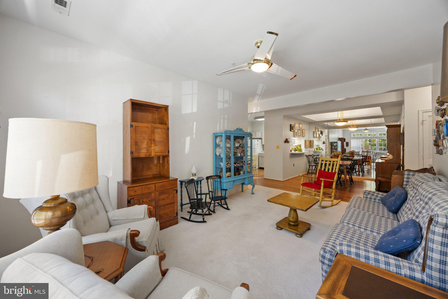
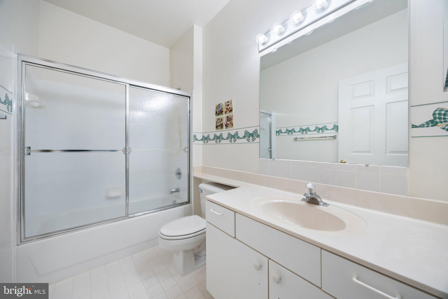
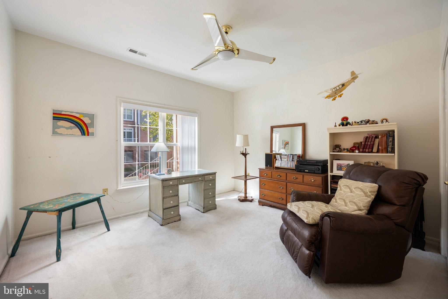
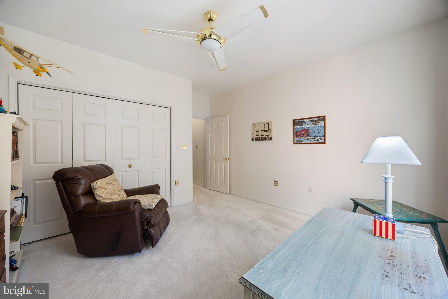
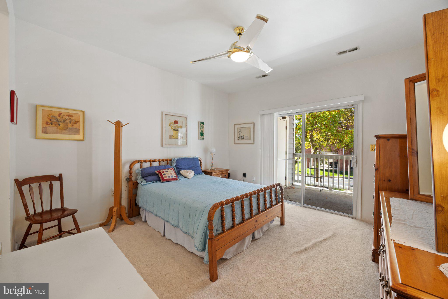
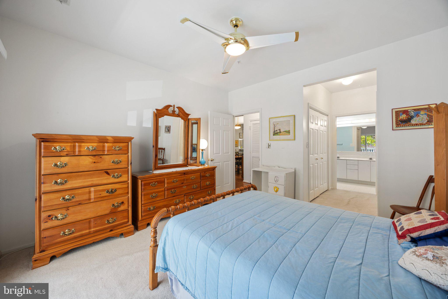
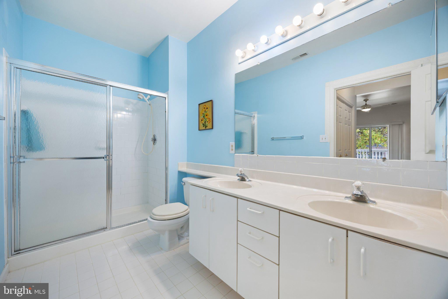
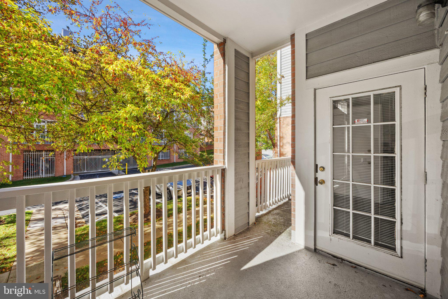
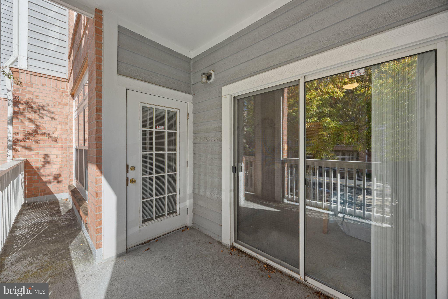
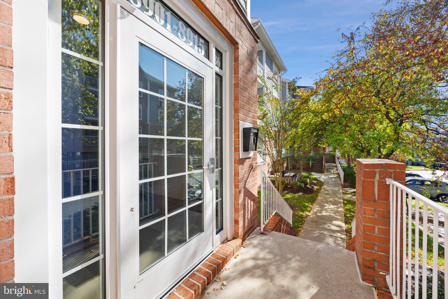
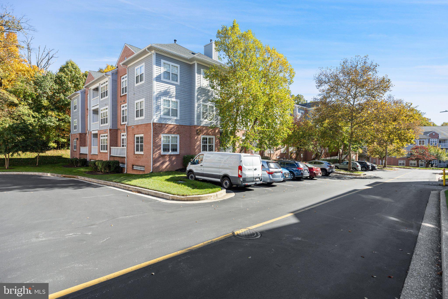
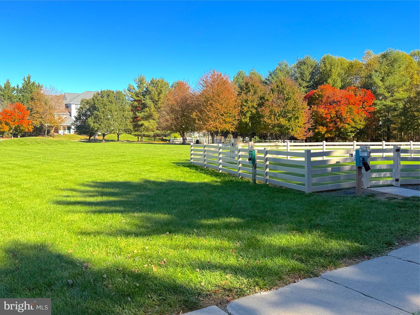
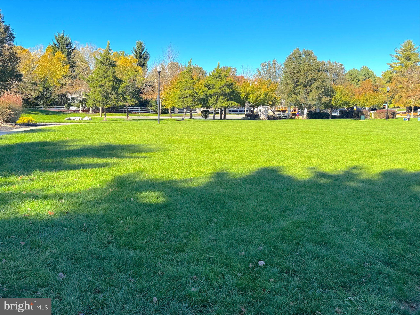
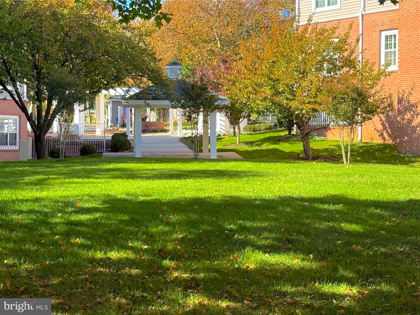
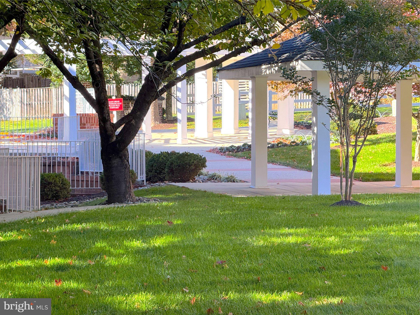
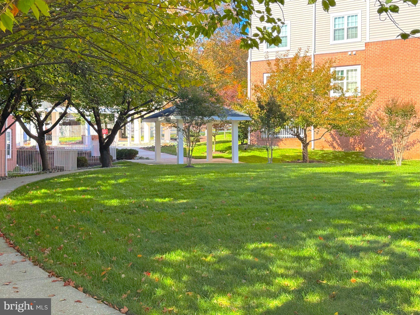
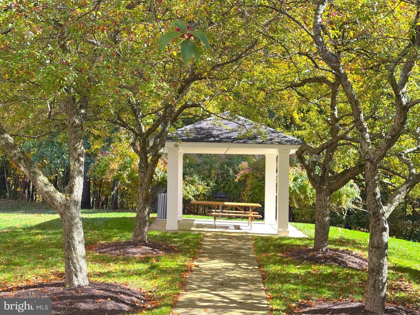
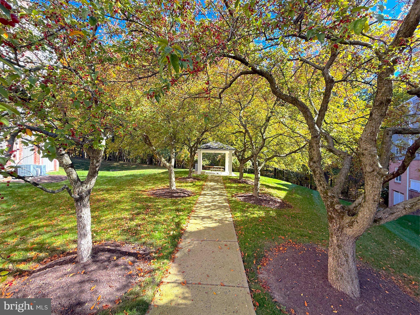
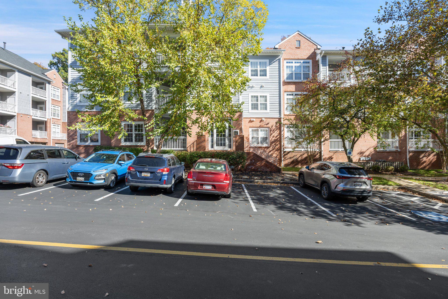
Come home to a quieter side of Owings Mills, where leafy surroundings, inviting community amenities, and everyday convenience create a comfortable place to settle in. Set within a serene development, this condo offers space to unwind at home and plenty of ways to enjoy the neighborhood around you.
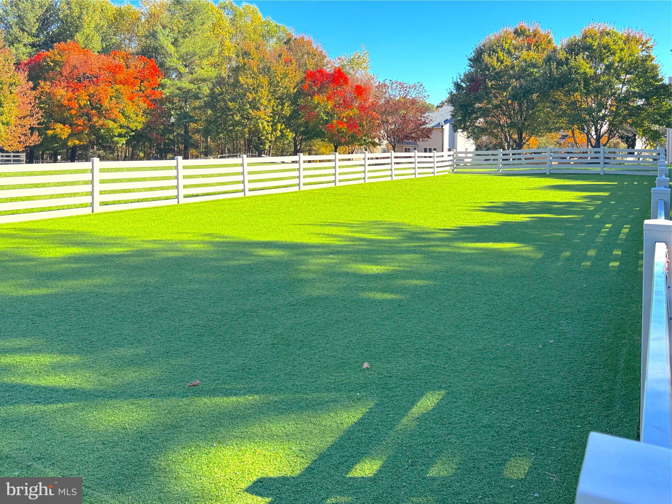
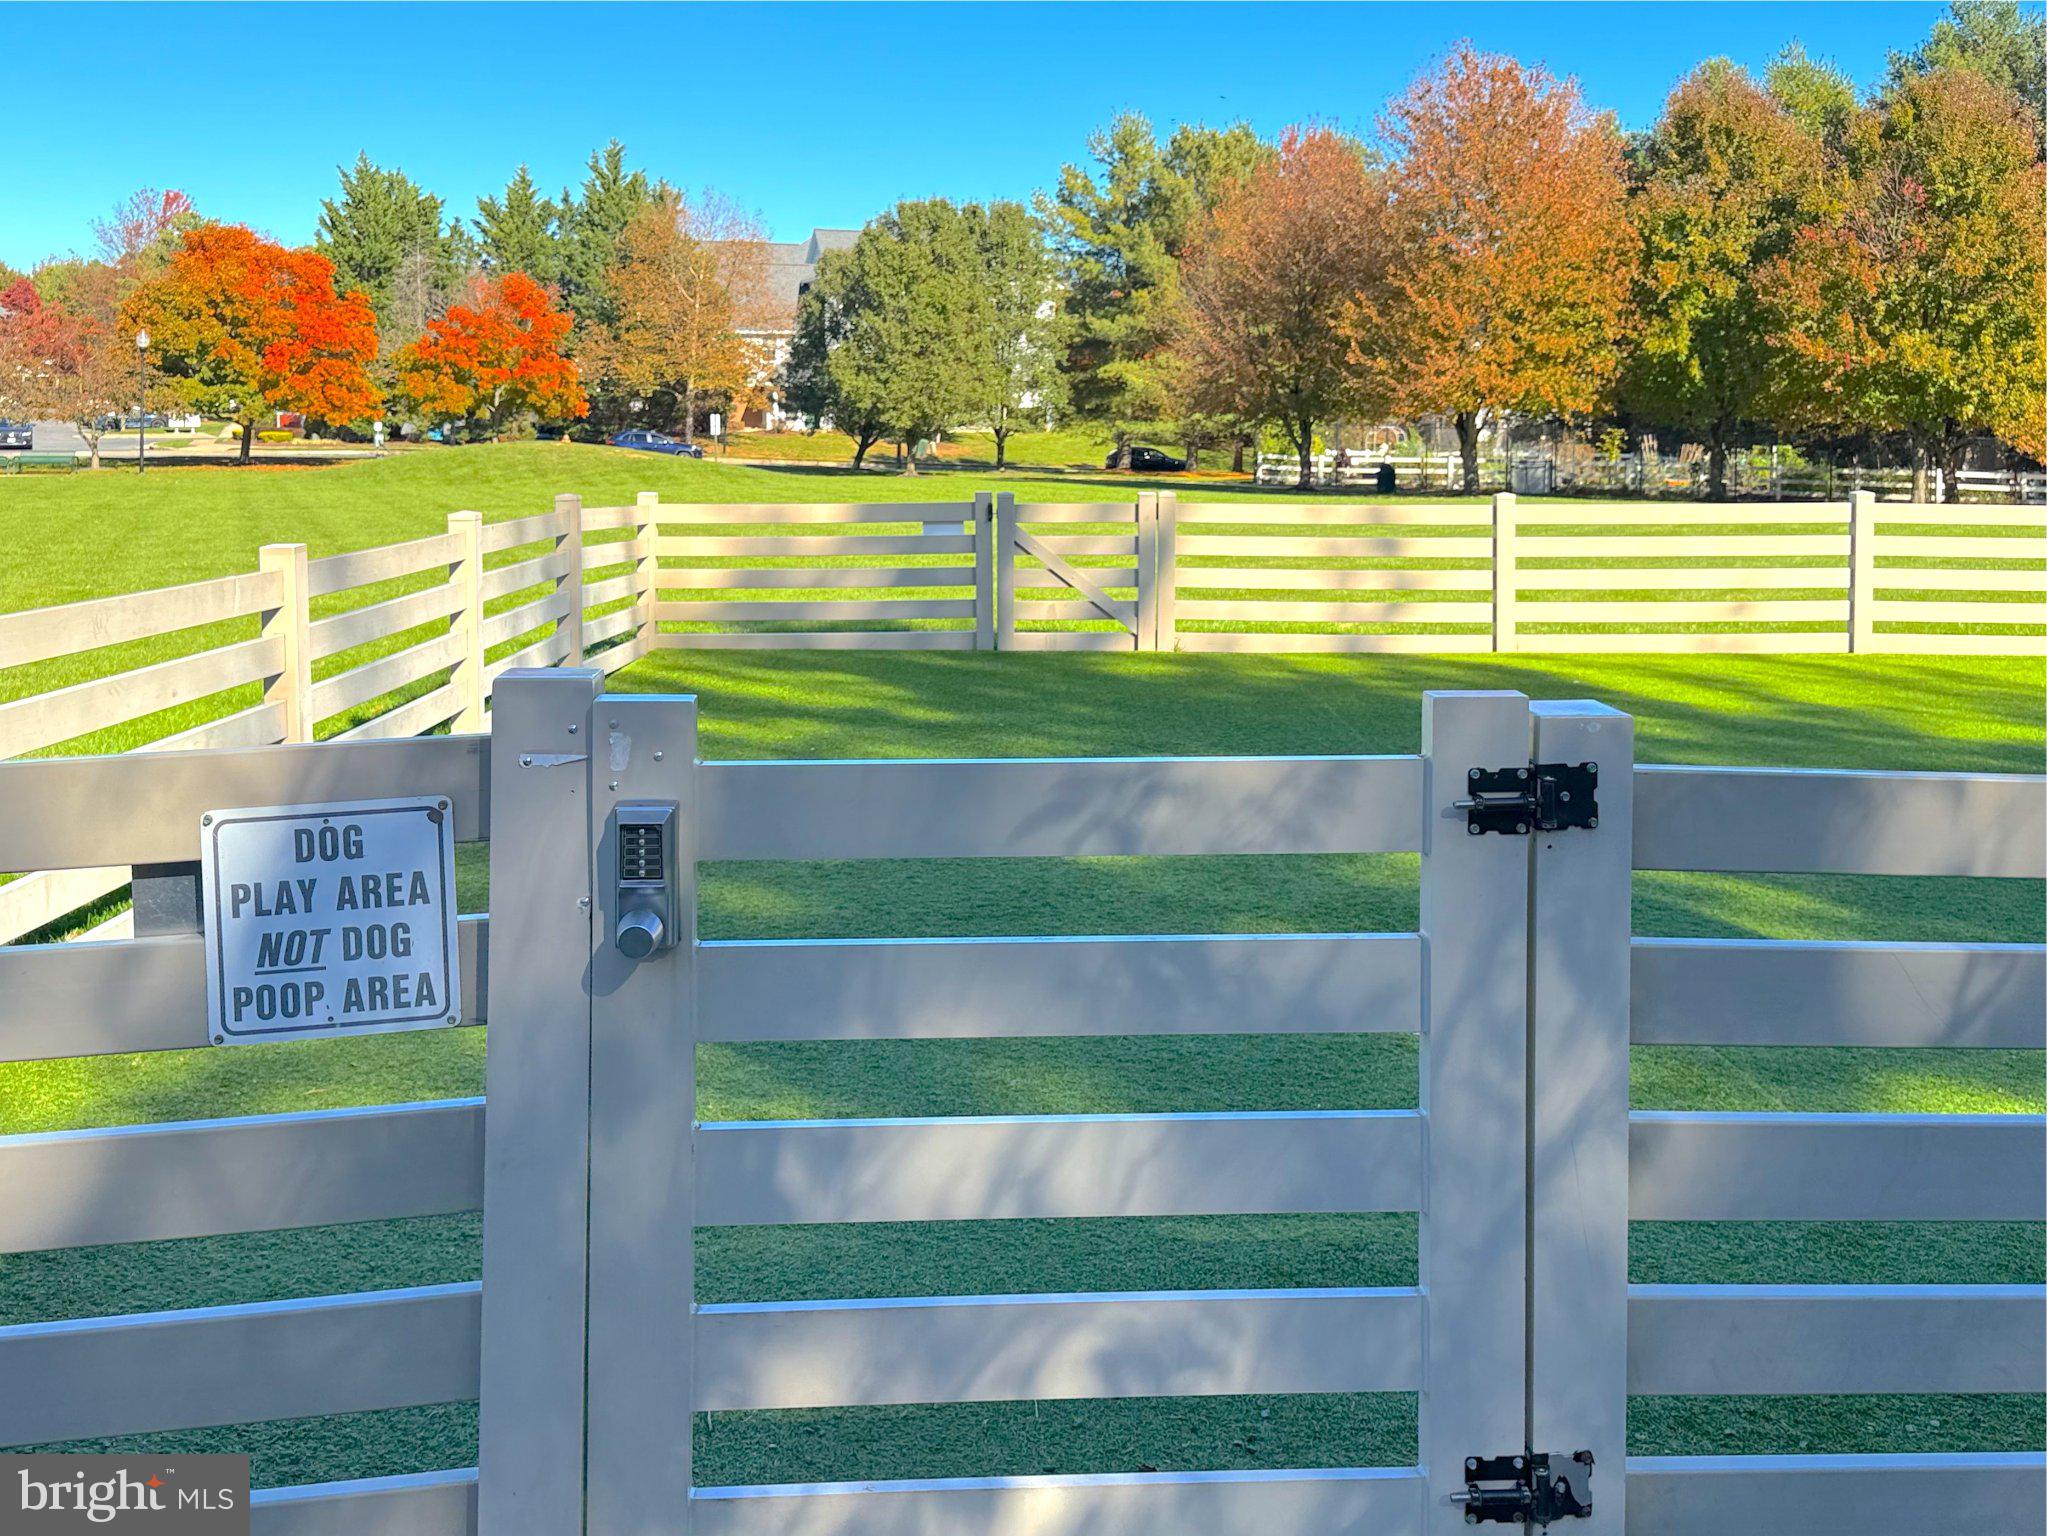
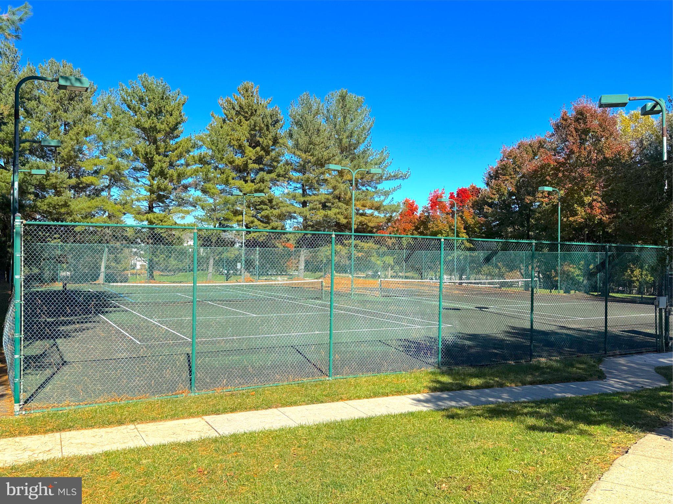
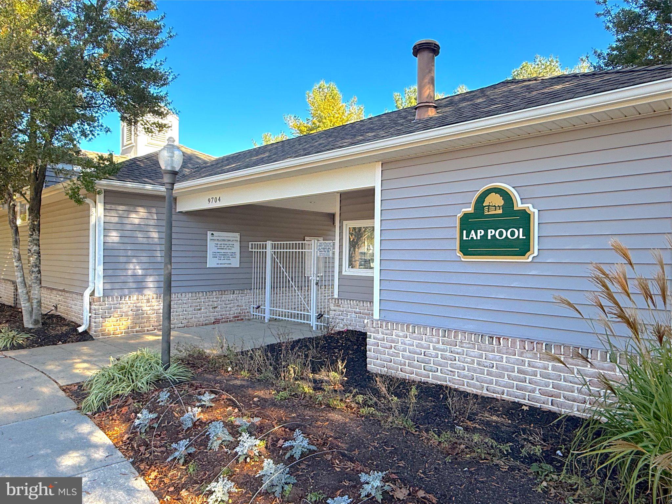
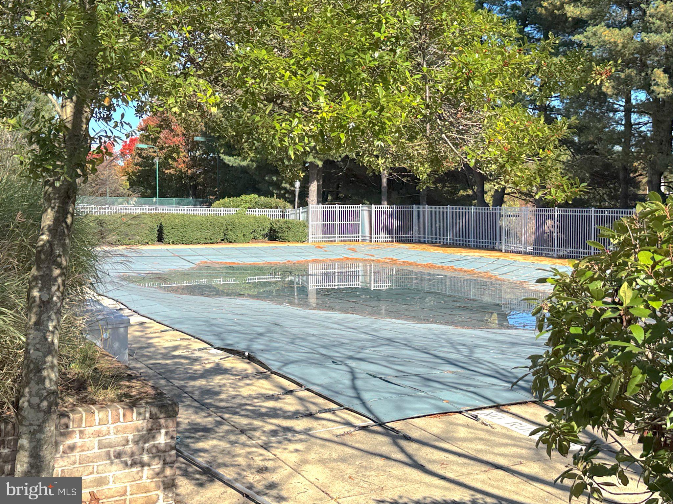
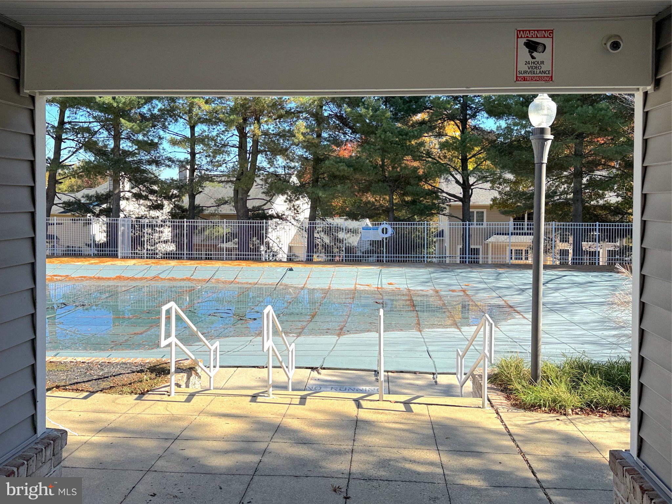
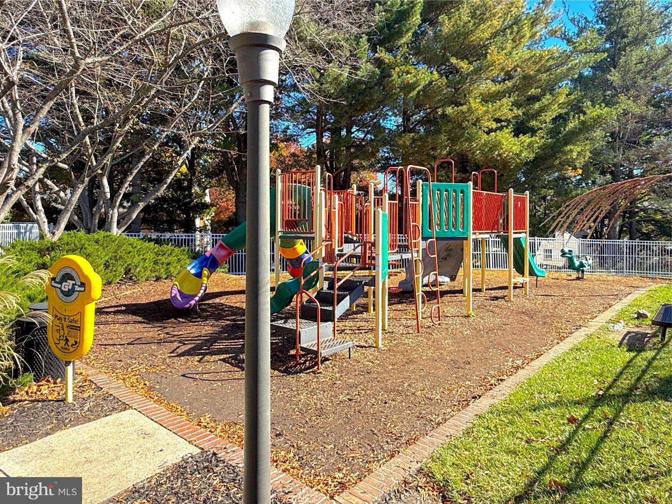
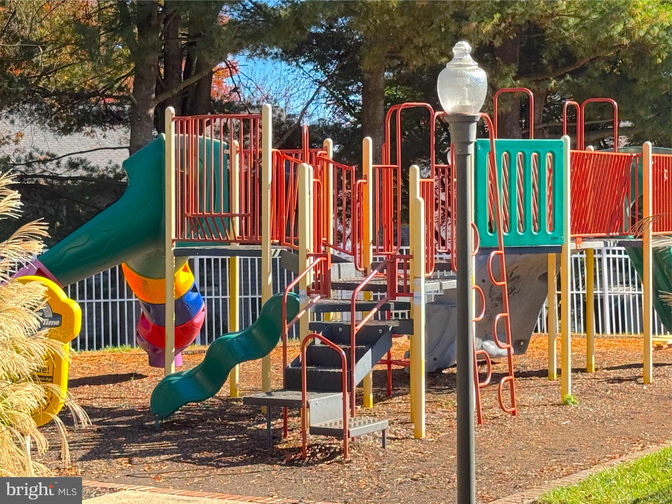
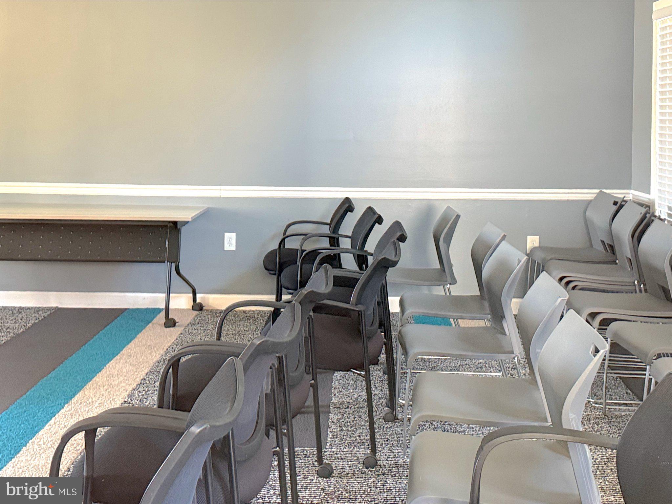
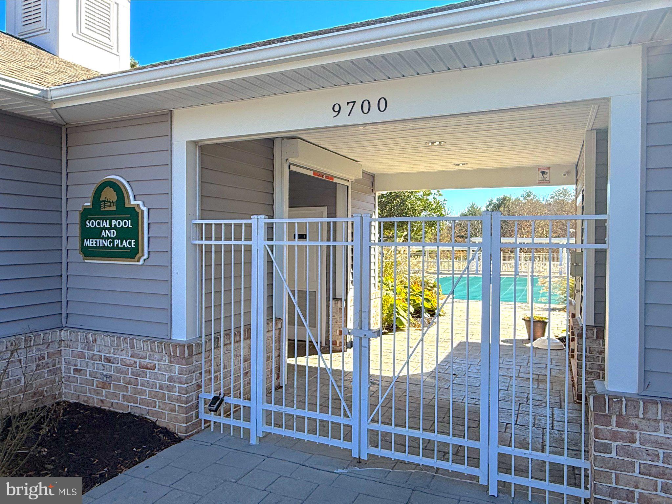
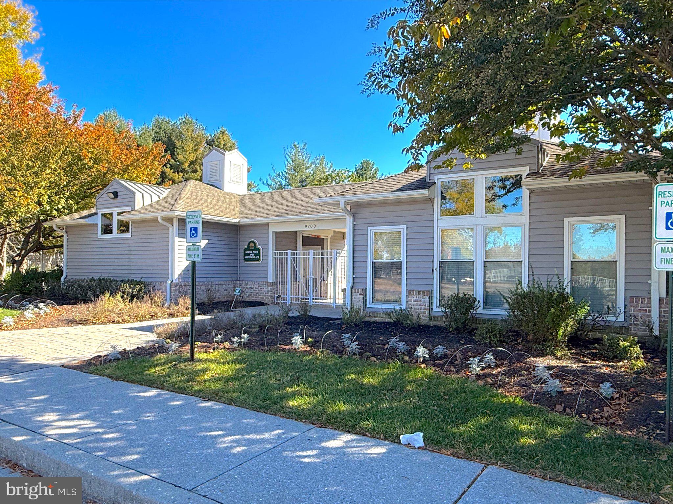
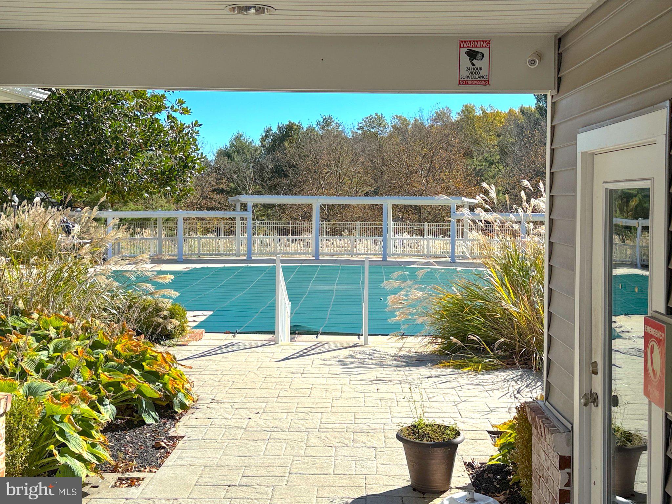
Start your morning with coffee on the covered balcony, take time for a swim, or head out to explore the area’s trails. The condo fee includes access to a lap pool and a separate inground pool, offering options for exercise or a leisurely afternoon. Tennis courts, a dog park and dog play area, a tot lot, and a meeting room add opportunities for recreation and connecting with neighbors.
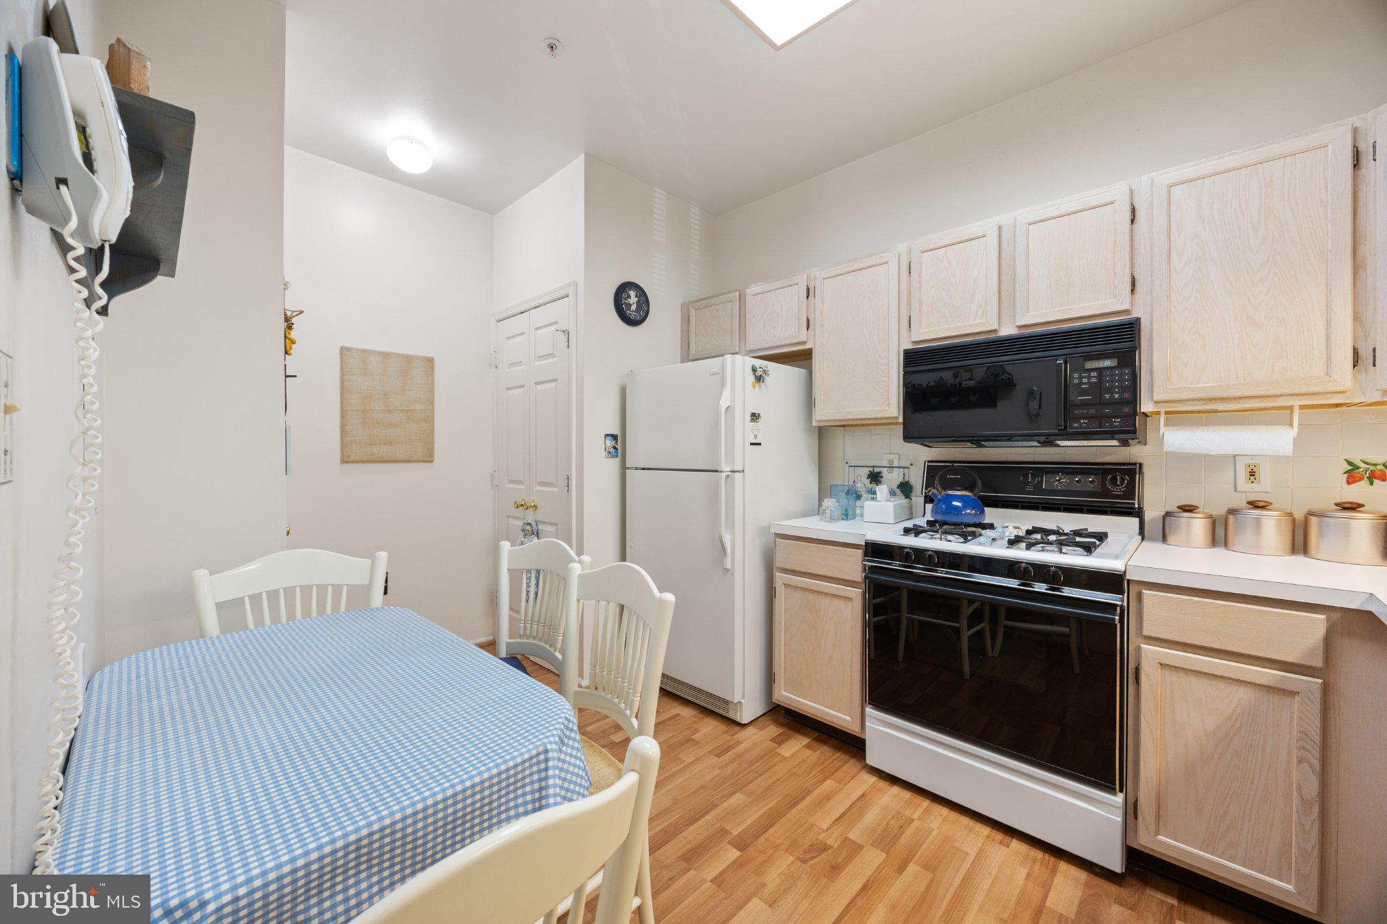
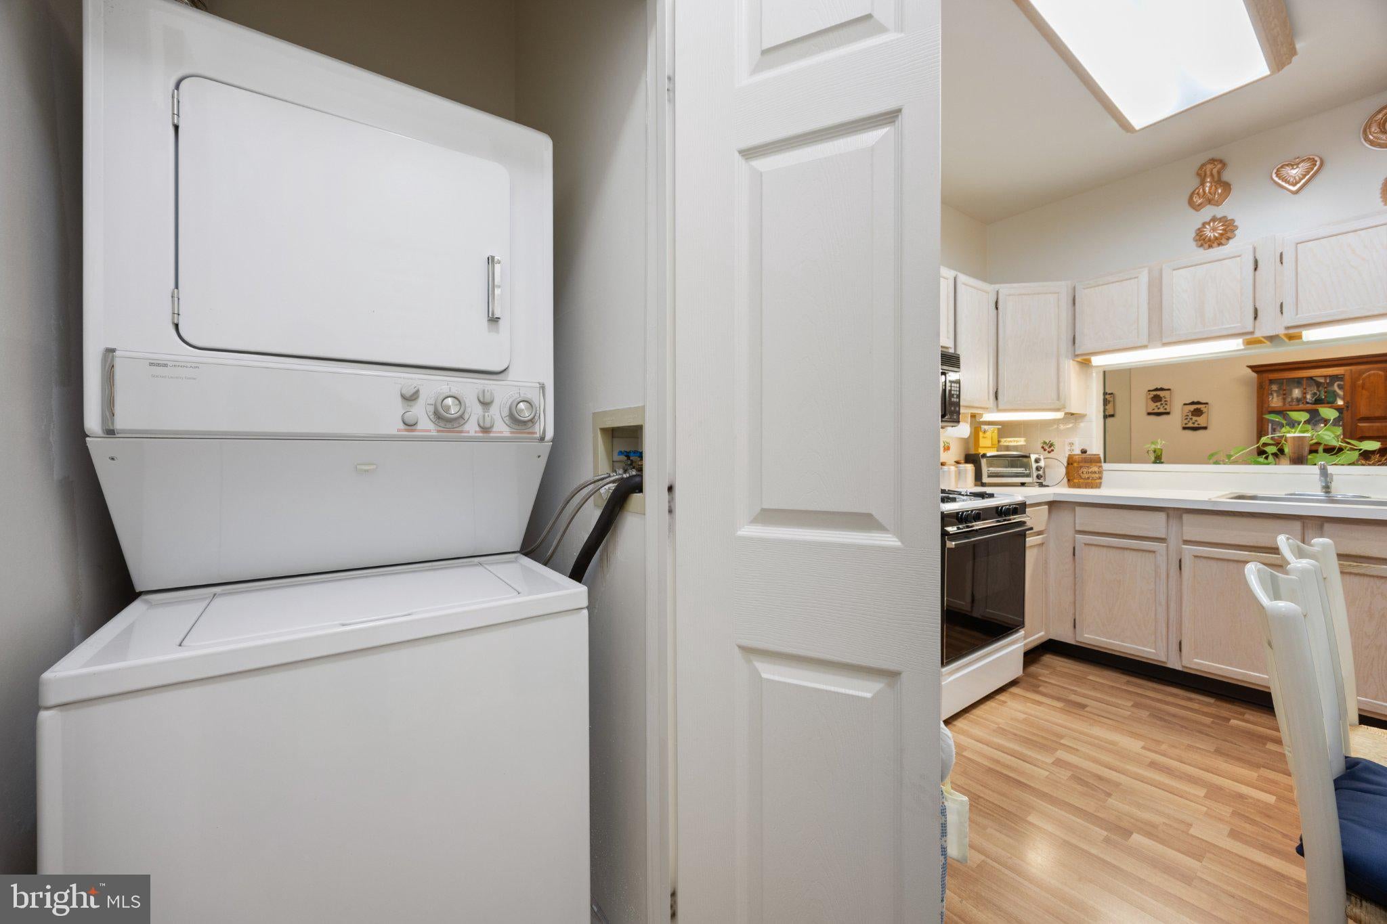
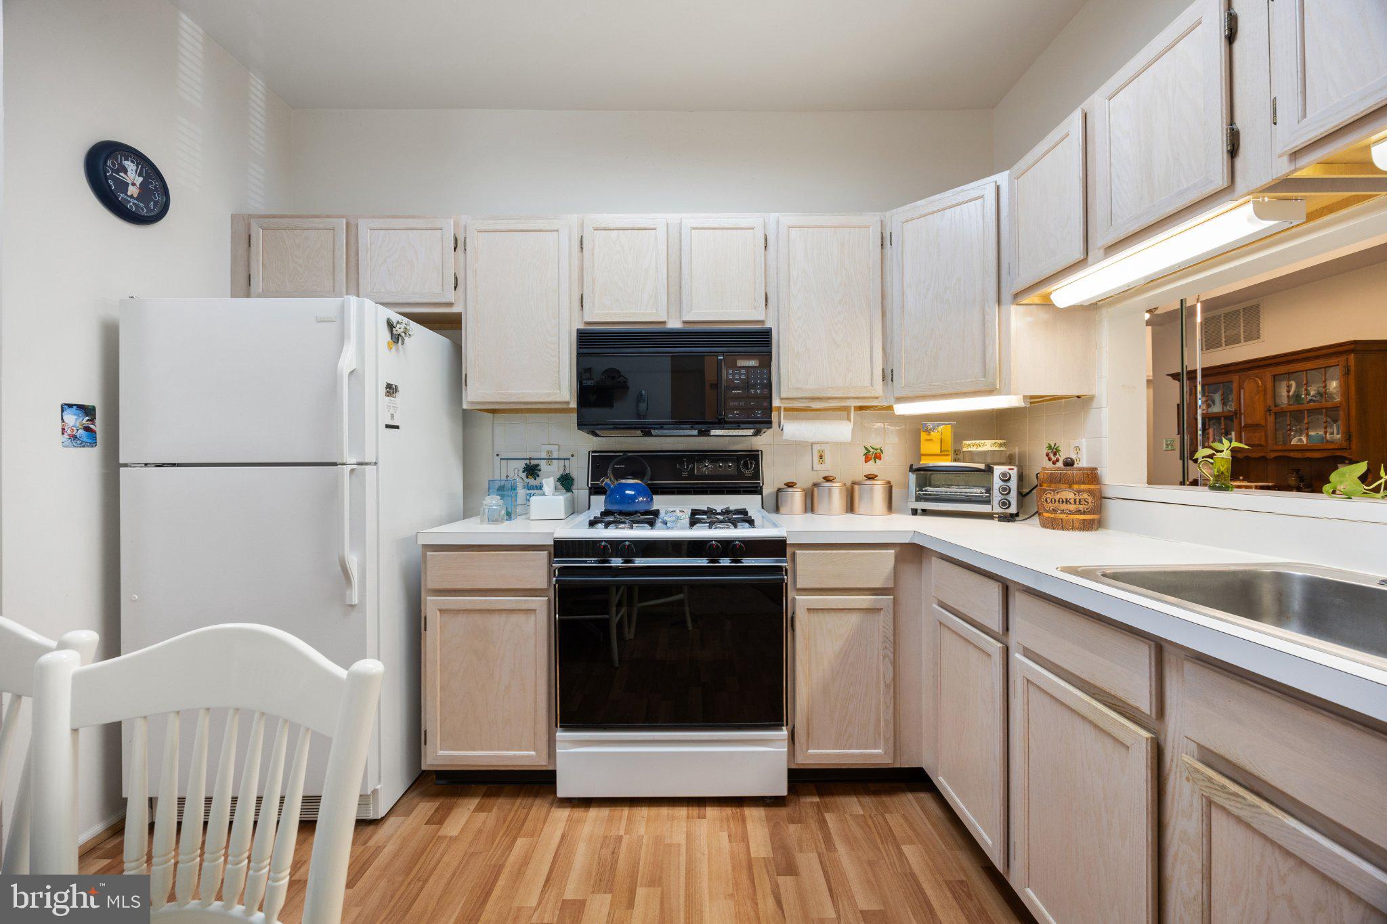
Inside, large windows bring natural light into the family room, creating a welcoming spot to relax with a book or gather with guests. The adjoining dining room makes entertaining easy, while the eat-in kitchen offers a comfortable setting for casual meals. Two bedrooms and two full bathrooms include a primary bedroom with its own private bath, and an in-unit washer and dryer adds everyday practicality.
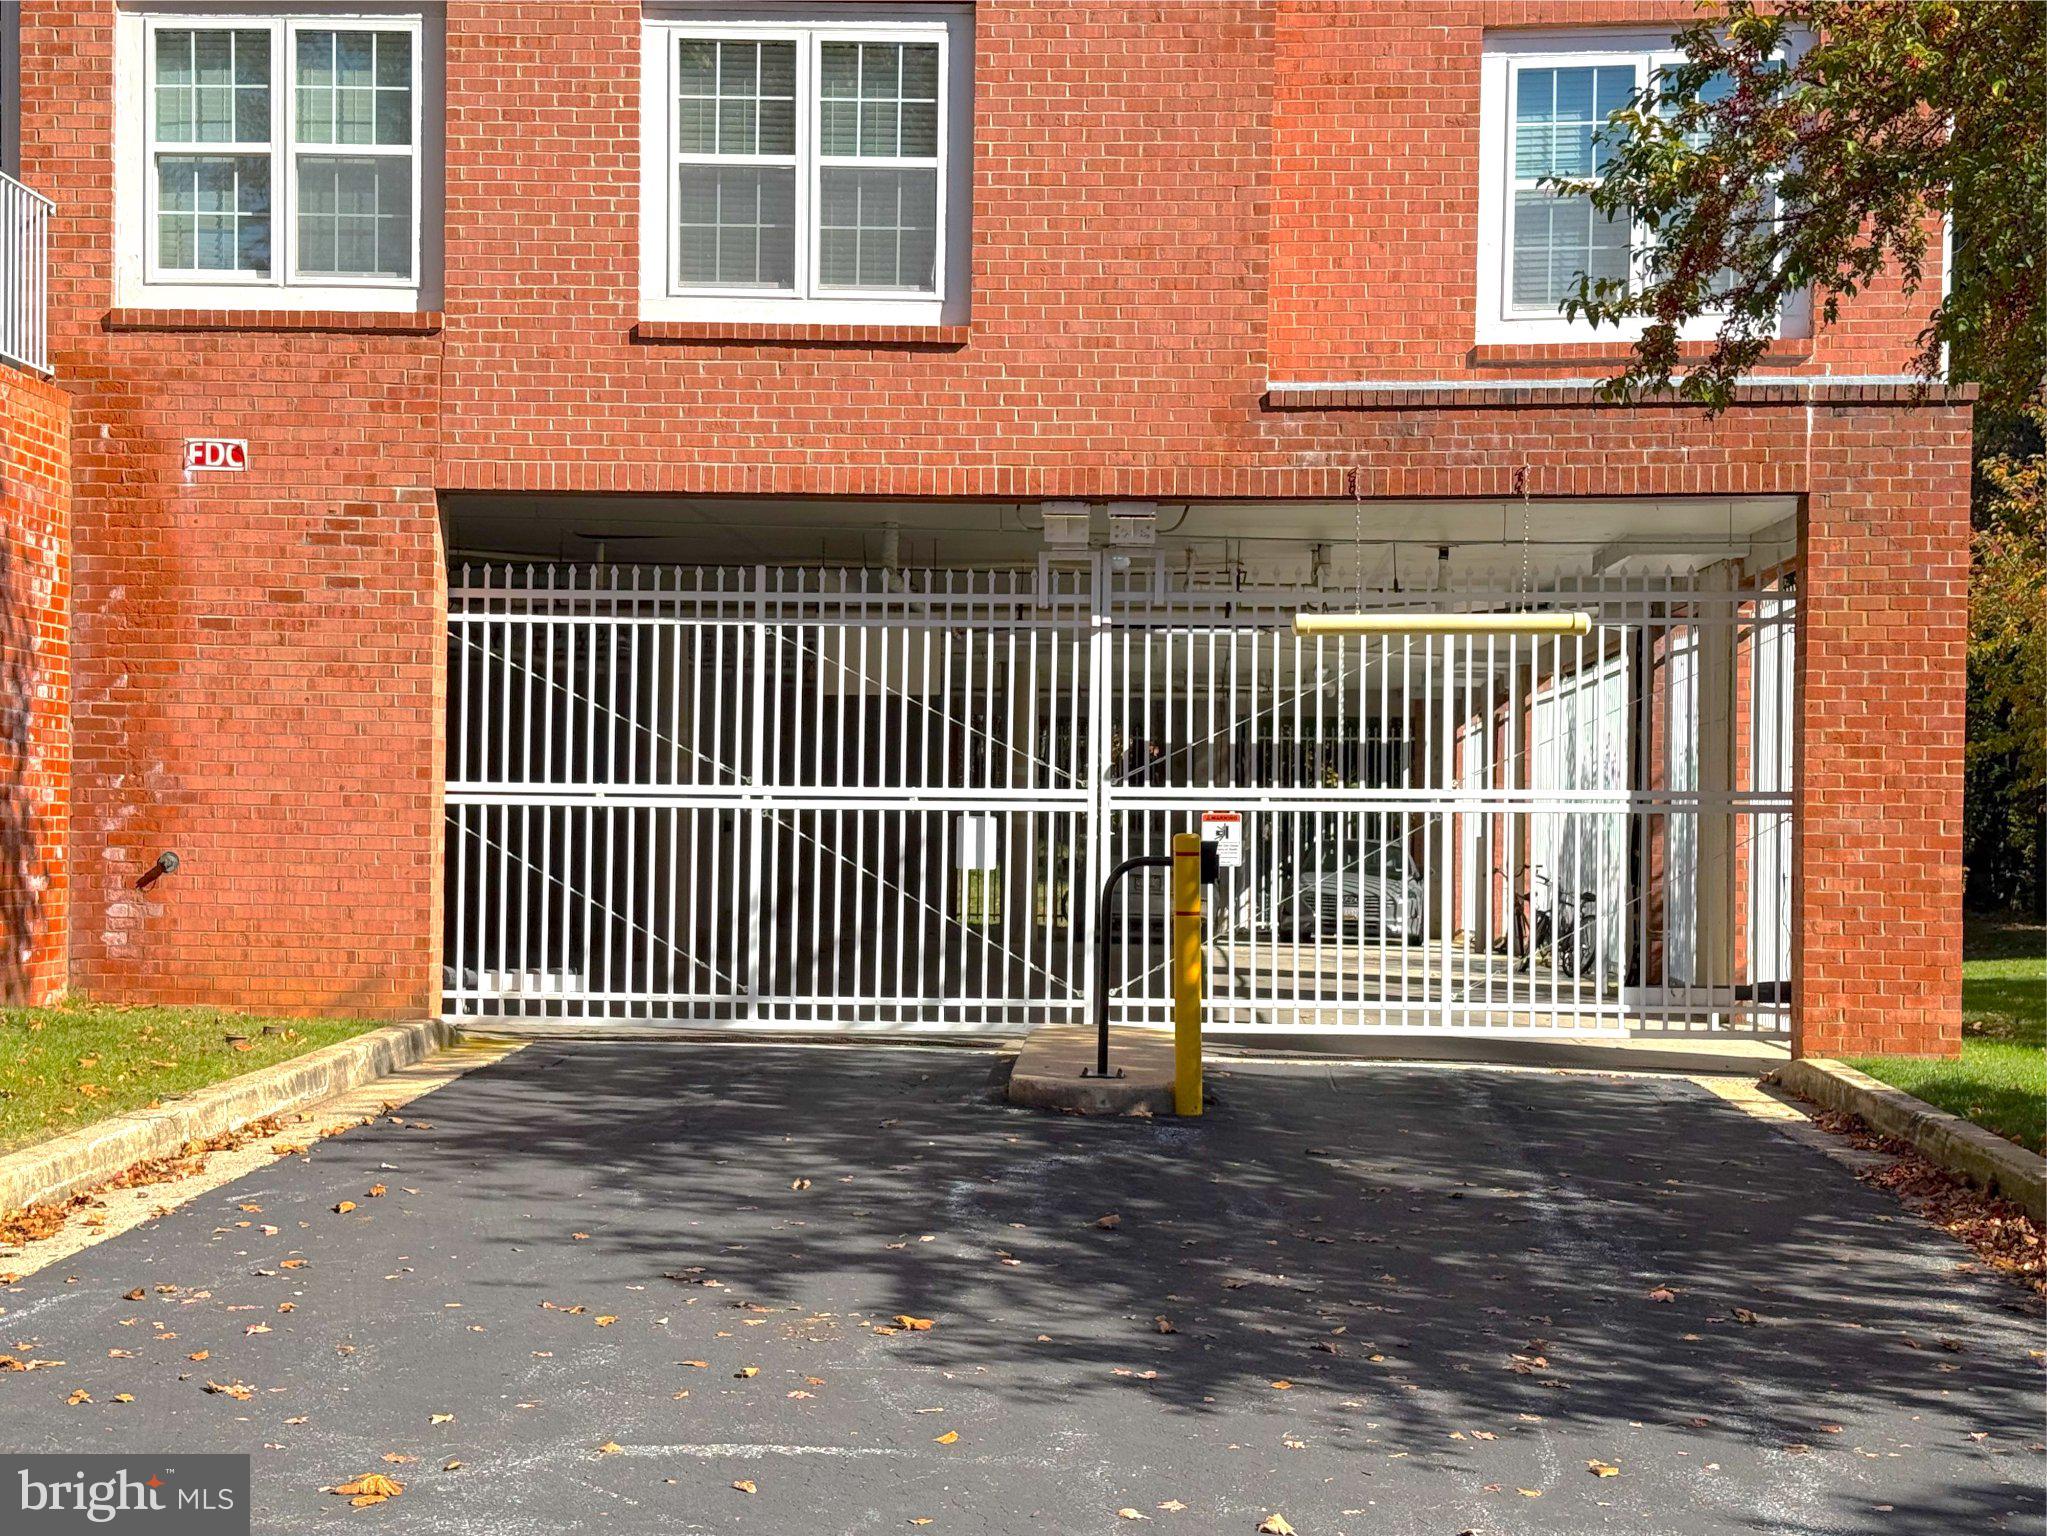
The home’s location on the building’s front entrance level means there are no interior stairs between the front building entry and your condo door; exterior steps lead to the building entrance. When it’s time to head out, take the elevator to your assigned garage parking space. Bringing in groceries is easier, and your vehicle stays sheltered from snow and winter weather—a convenience you’ll appreciate throughout the seasons.
Living in Owings Mills means having outdoor escapes and daily essentials within the surrounding area. Explore the distinctive landscape of Soldiers Delight Natural Environment Area, with seven miles of marked hiking trails and opportunities to enjoy nature through the changing seasons. Northwest Regional Park offers another option for outdoor recreation.
For shopping, dining, and everyday errands, Foundry Row and Mill Station offer a variety of destinations. Pick up groceries, meet friends for lunch, or enjoy dinner out before returning to the peaceful surroundings of home. The Owings Mills Metro SubwayLink station also provides a connection to Baltimore, expanding your options for commuting and city outings.
Whether your day calls for a walk in nature, time by the pool, a meal out, or a quiet evening on the balcony, this condo brings together a relaxed setting and the conveniences that make everyday living easier.
| Date | Event | Price | Source |
|---|---|---|---|
| listed (Coming Soon) | $249,900 | Bright #MDBC2179012 | |
| status changed (Active) | — | Bright #MDBC2179012 |
Hi there — ask anything about this property or the area and the team will get right back to you.
Local real estate advisory services provided by agent with The Southside Group
Listed by Jeffrey S Greer with Exp Realty, Llc
The data relating to real estate for sale on this website appears in part through the BRIGHT Internet Data Exchange program, a voluntary cooperative exchange of property listing data between licensed real estate brokerage firms in which Jeffrey S Greer participates, and is provided by BRIGHT through a licensing agreement. The information provided by this website is for the personal, non-commercial use of consumers and may not be used for any purpose other than to identify prospective properties consumers may be interested in purchasing. Some properties which appear for sale on this website may no longer be available because they are under contract, have closed or are no longer being offered for sale. Information Deemed Reliable But Not Guaranteed. Copyright © 2026 Bright MLS. All rights reserved.
You agree to The Southside Group Terms of Use and Privacy Policy. By choosing to contact a property, you also agree that The Southside Group and its associates may call, text, or email you regarding any inquiries or activities you submit through our website. This may involve the use of automated means and prerecorded or artificial voices.
Step 1 of 2
You've reached the free preview limit. Create a free account to see this listing and everything else on the site.
Step 2 of 2
Tell us how to reach you about homes you like.
Enter your password to sign in as
You've reached the free preview limit. Create a free account to see this listing and everything else on the site.
Already have an account? Sign in
Sign in to your account.
New here? Create an account