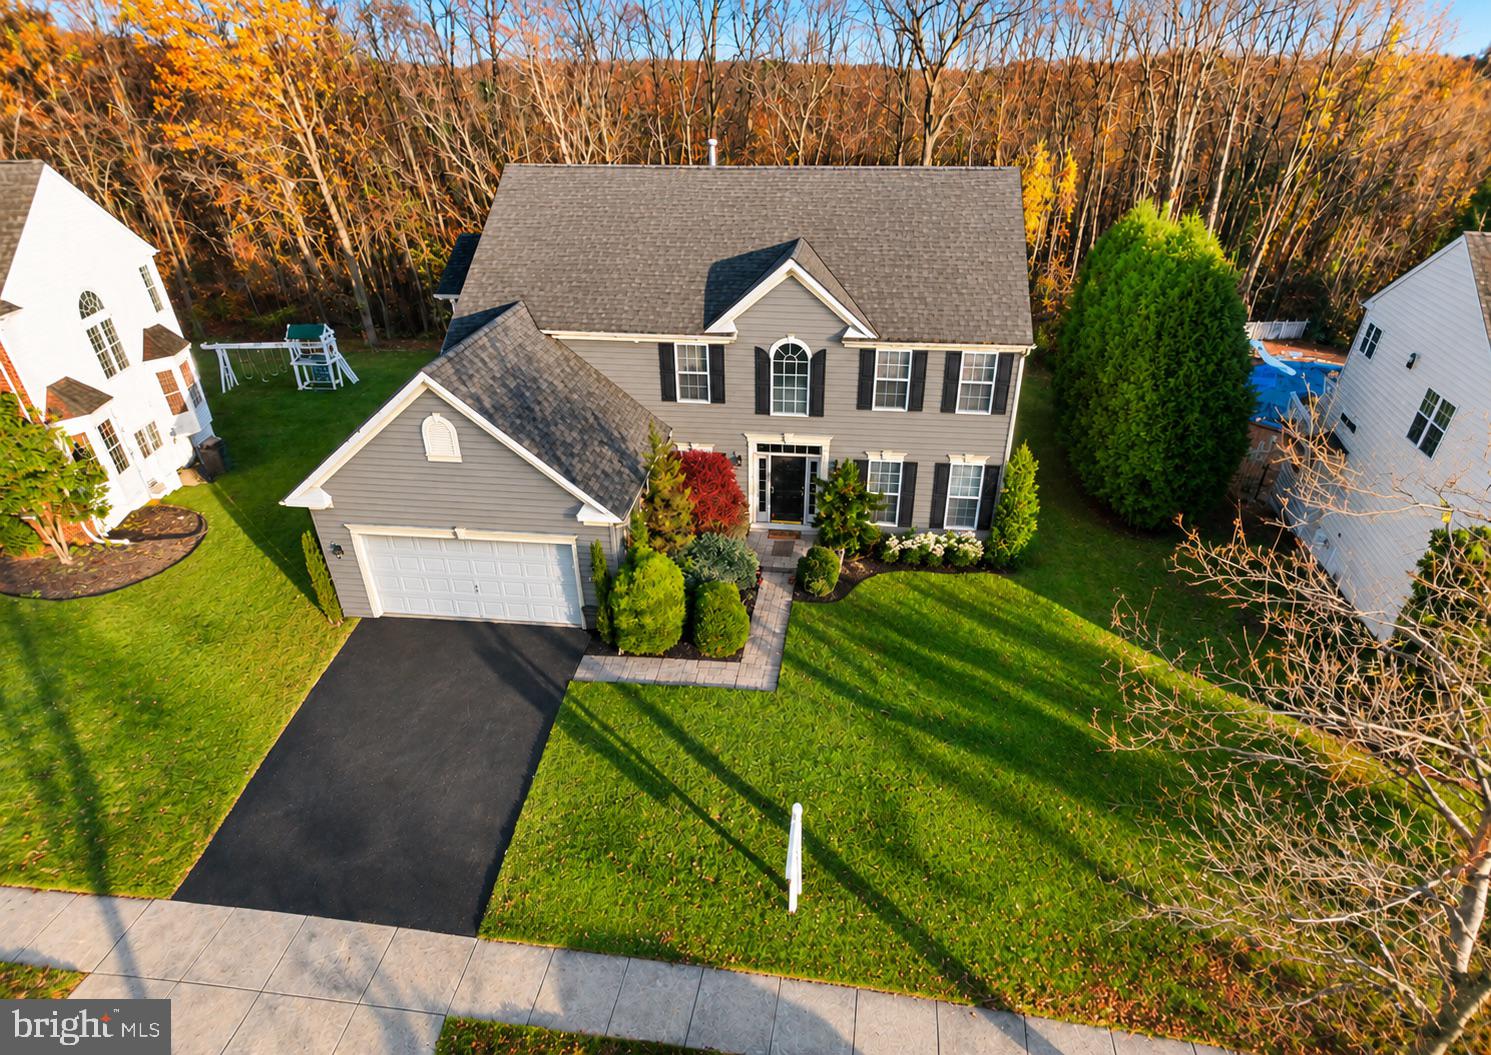
Welcome to 828 Queens Park Drive, nestled in the desirable Worthington Overlook community of Owings Mills, Maryland! Offering 4 bedrooms, 3.5 bathrooms, and approximately 3,810 square feet, this spacious home presents an incredible opportunity to create the lifestyle you've been envisioning!
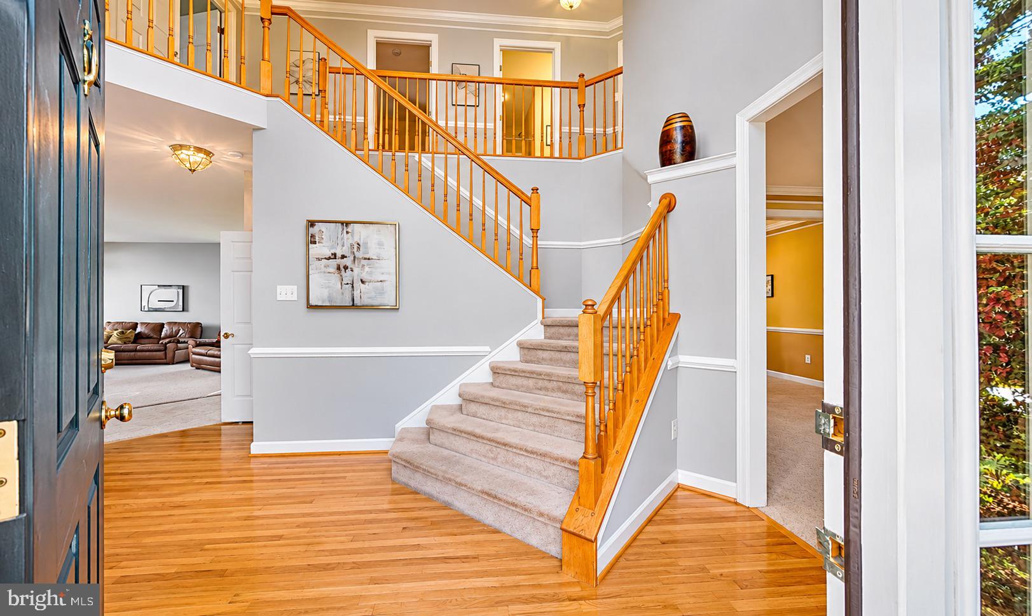
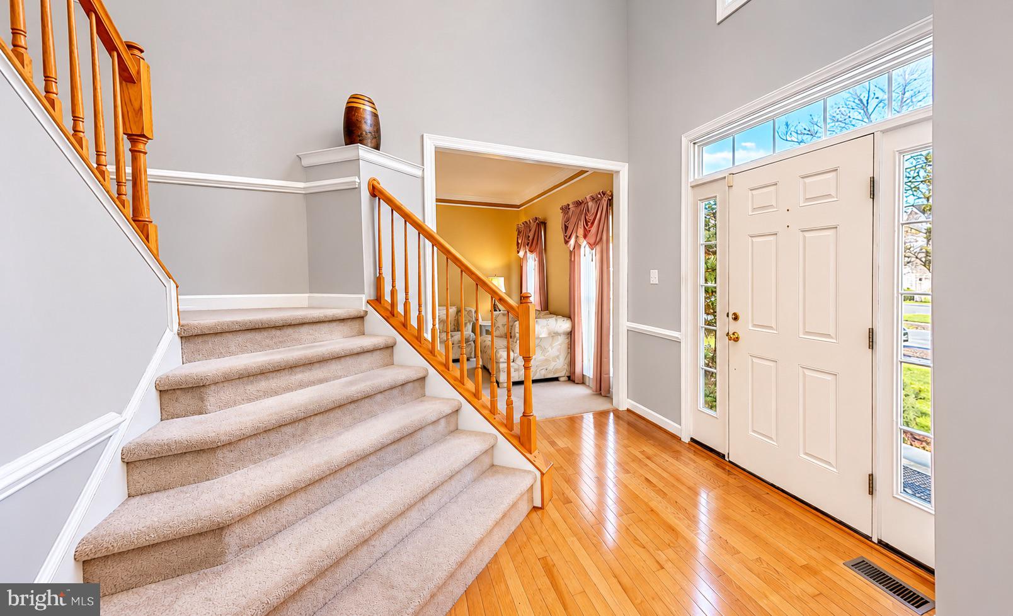
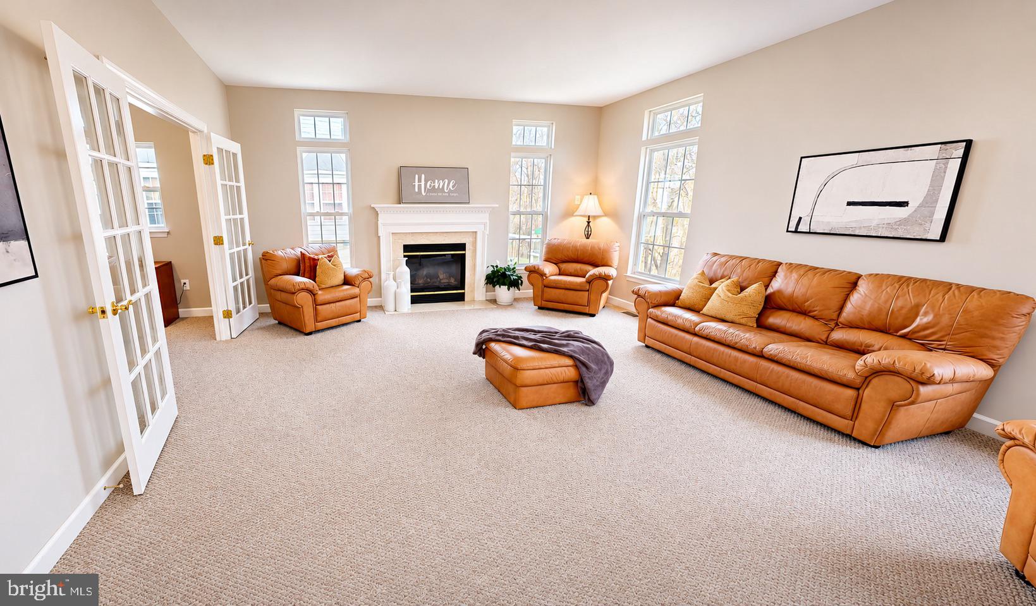
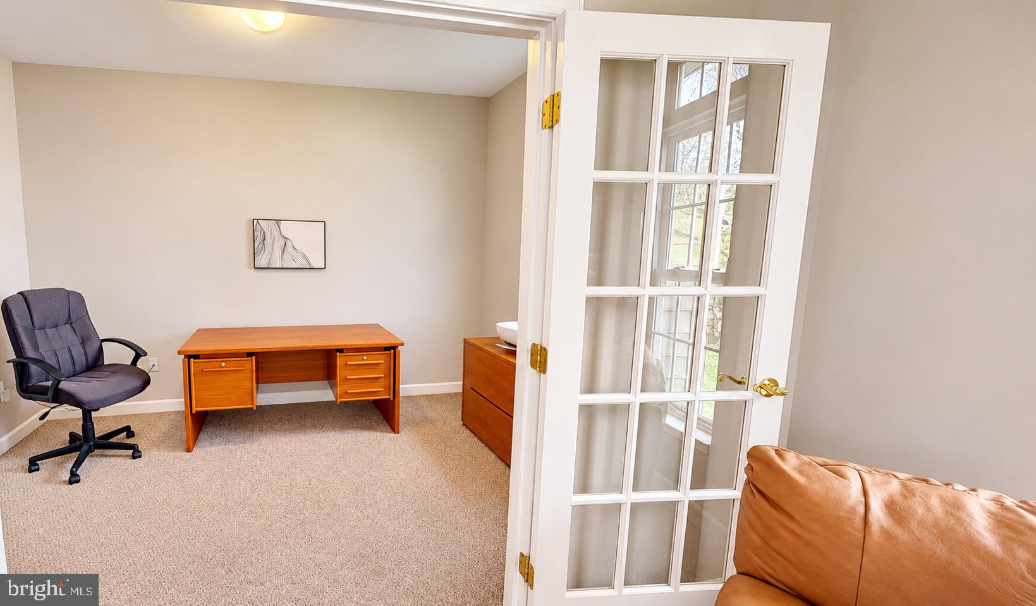
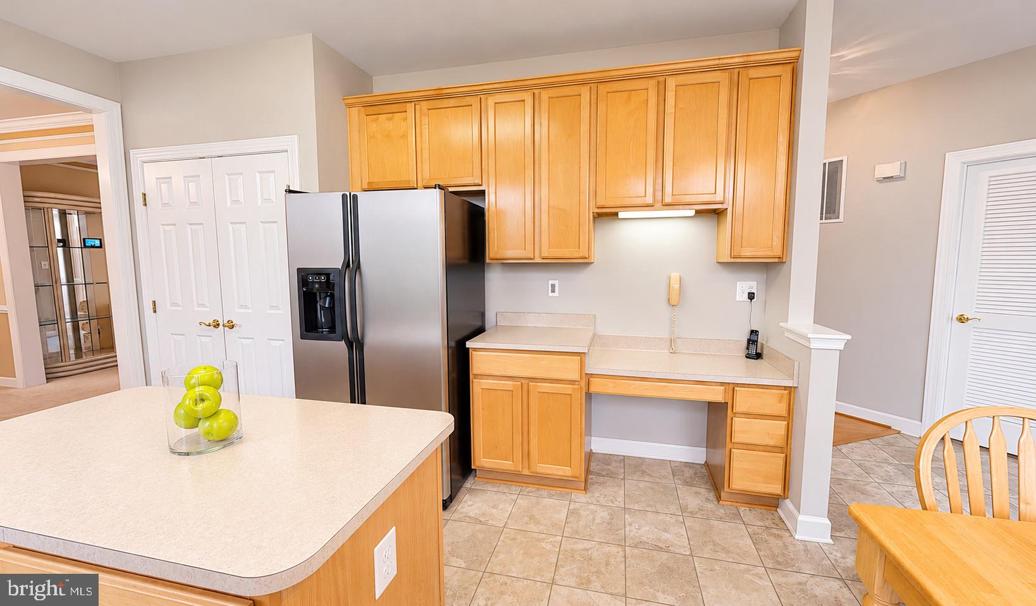
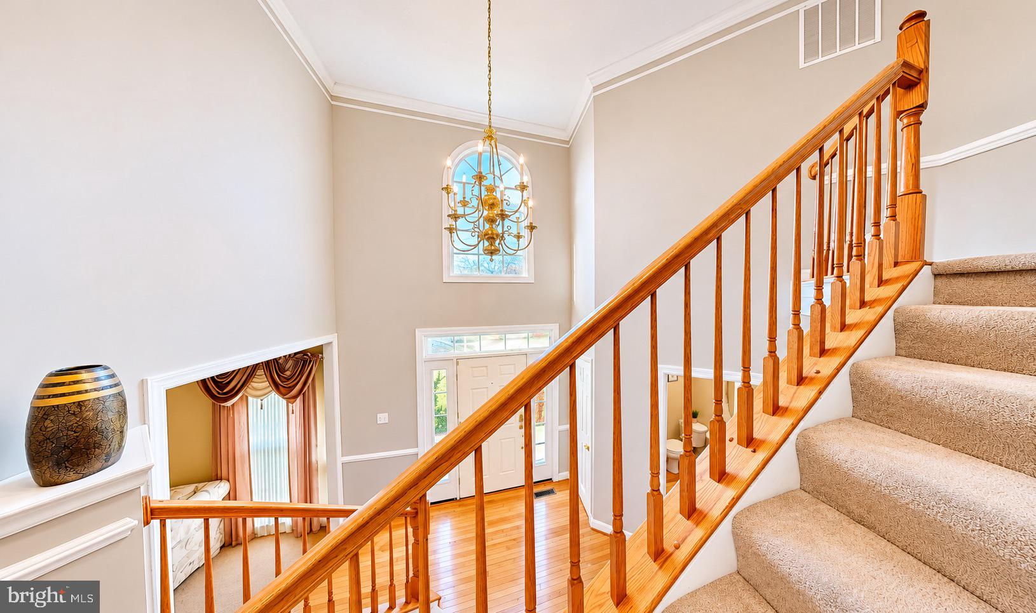
Step inside to an impressive two-story foyer that sets the tone for this inviting residence. The thoughtfully designed main level offers a traditional yet functional floor plan featuring a formal living room, separate dining room perfect for hosting memorable gatherings, kitchen with island and eat-in casual everyday dining overlooking the spacious family room, complete with a cozy fireplace, provides the perfect setting to relax and unwind. Also a 15-light clear glass panel French door enclosure, nestled off the family room, would be perfect for your own home office. The kitchen offers a functional layout with an opportunity to personalize the space to your taste with access to a potential deck through glass panel French doors.
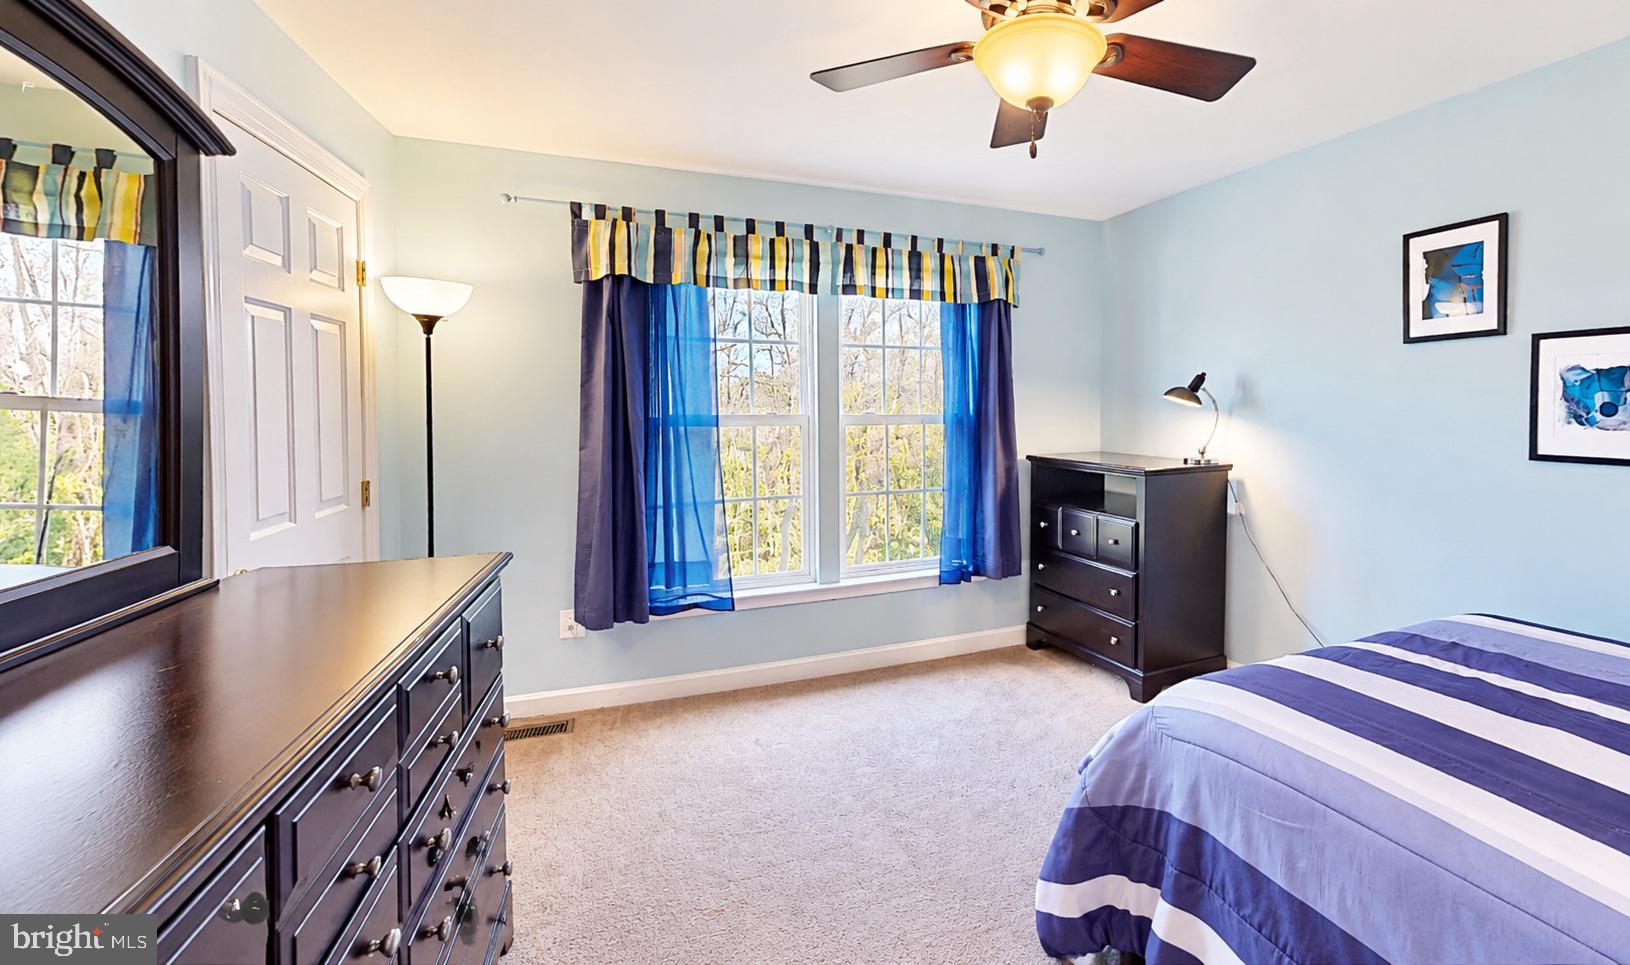
Retreat upstairs to the generously sized owner's suite, featuring a private sitting area, walk-in closet, and en-suite bathroom—your own personal escape at the end of the day. Three additional bedrooms and a full hallway bathroom complete the upper level, providing plenty of room for a variety of living arrangements.
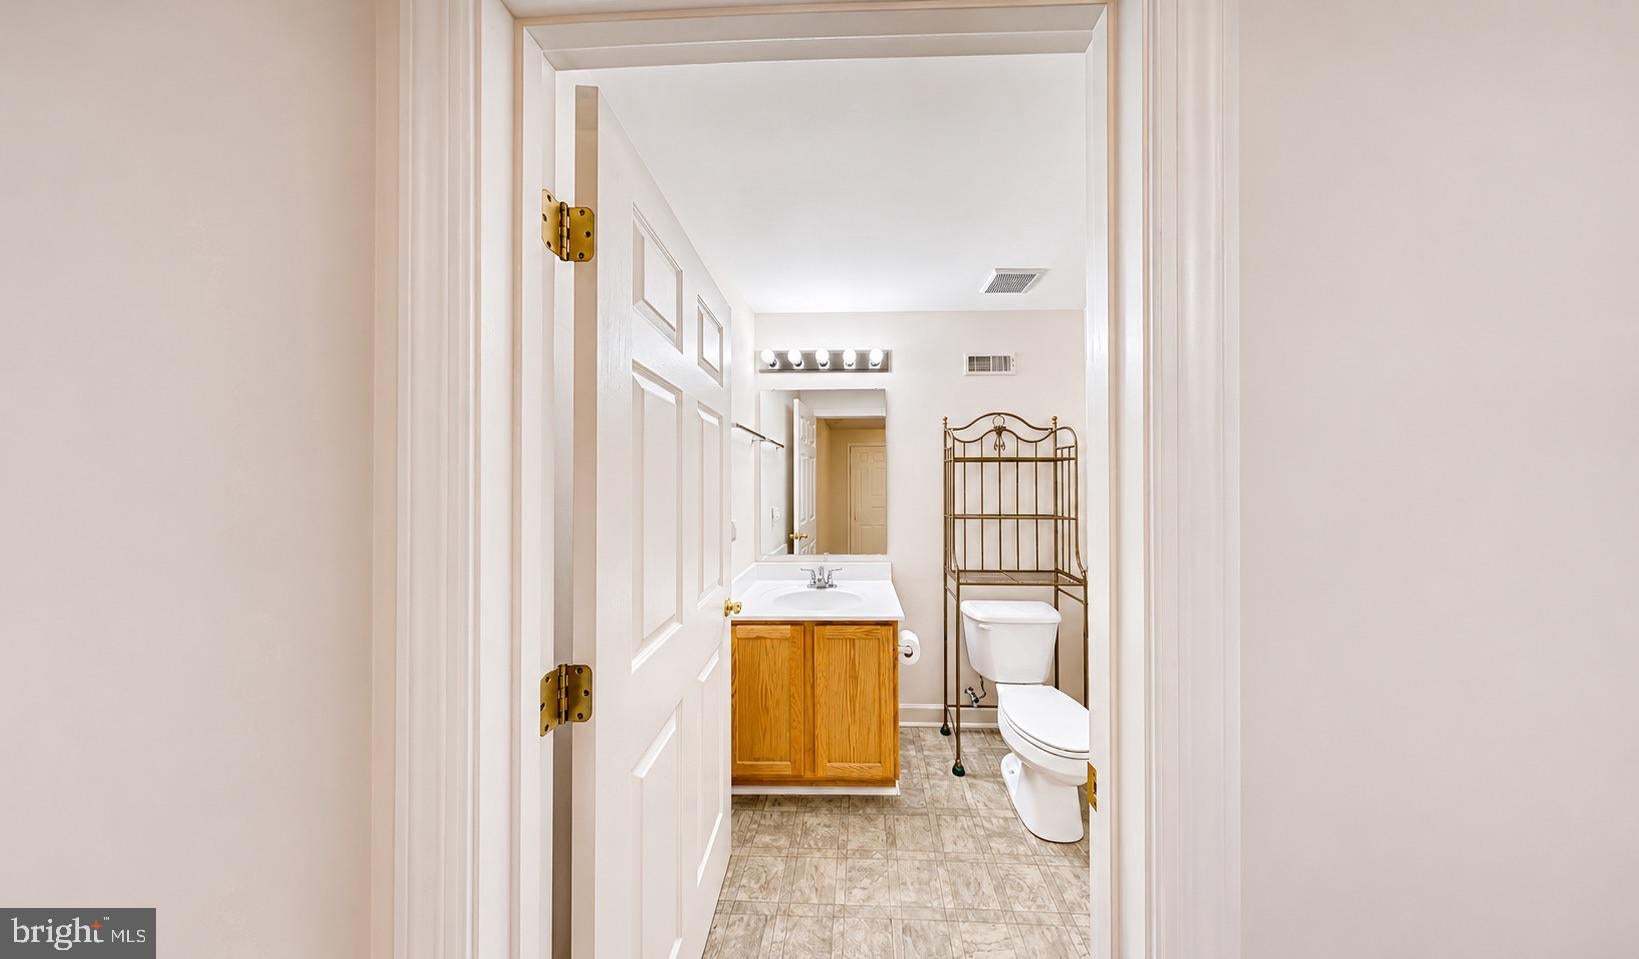
The partially finished walkout lower level offers exciting possibilities! Imagine transforming the spacious unfinished area into your dream home theater, recreation room, fitness studio, or entertainment space. With a full bathroom already in place, a dedicated laundry area, and convenient walkout access to the backyard, this level offers flexibility to accommodate your evolving needs.
Step outside and enjoy a backyard that backs to a wooded setting, offering a natural backdrop and the opportunity to design your ideal outdoor retreat.
Located in the sought-after Worthington Overlook neighborhood of Owings Mills, Baltimore County, this home combines generous living space, a versatile floor plan, and the opportunity to add your personal touches.
Whether you're searching for a spacious four-bedroom home, a dedicated home office, or a property with room to customize and grow, 828 Queens Park Drive offers possibilities worth exploring. Schedule your private showing today and discover the potential of making this house your next home!
| Date | Event | Price | Source |
|---|---|---|---|
| listed (Coming Soon) | $650,000 | Bright #MDBC2180434 | |
| status changed (Active) | — | Bright #MDBC2180434 |
Hi there — ask anything about this property or the area and the team will get right back to you.
Local real estate advisory services provided by agent with The Southside Group
Listed by Jackie Ovad with Keller Williams Legacy
The data relating to real estate for sale on this website appears in part through the BRIGHT Internet Data Exchange program, a voluntary cooperative exchange of property listing data between licensed real estate brokerage firms in which Jackie Ovad participates, and is provided by BRIGHT through a licensing agreement. The information provided by this website is for the personal, non-commercial use of consumers and may not be used for any purpose other than to identify prospective properties consumers may be interested in purchasing. Some properties which appear for sale on this website may no longer be available because they are under contract, have closed or are no longer being offered for sale. Information Deemed Reliable But Not Guaranteed. Copyright © 2026 Bright MLS. All rights reserved.
You agree to The Southside Group Terms of Use and Privacy Policy. By choosing to contact a property, you also agree that The Southside Group and its associates may call, text, or email you regarding any inquiries or activities you submit through our website. This may involve the use of automated means and prerecorded or artificial voices.
Step 1 of 2
You've reached the free preview limit. Create a free account to see this listing and everything else on the site.
Step 2 of 2
Tell us how to reach you about homes you like.
Enter your password to sign in as
You've reached the free preview limit. Create a free account to see this listing and everything else on the site.
Already have an account? Sign in
Sign in to your account.
New here? Create an account