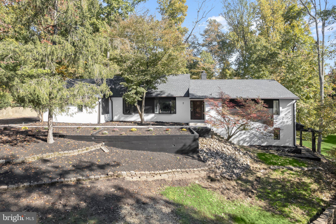
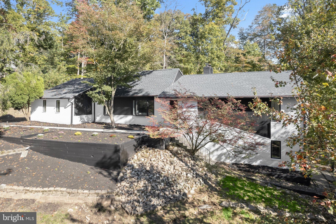
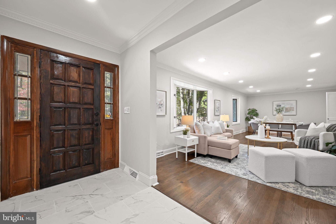
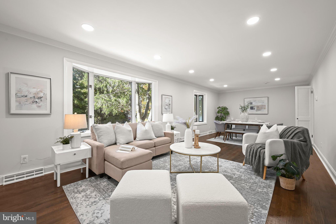
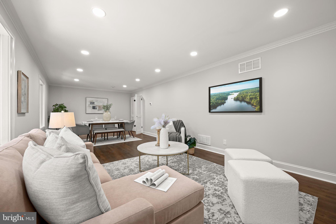
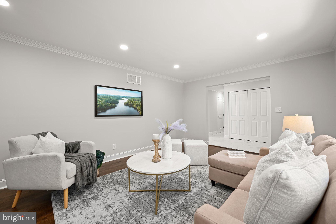
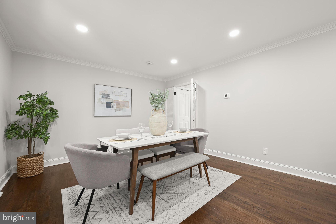
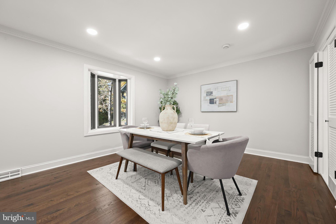
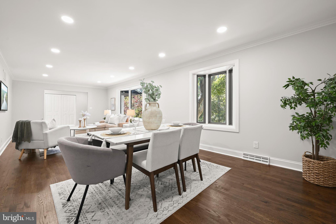
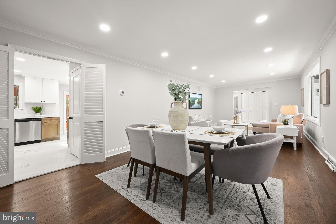
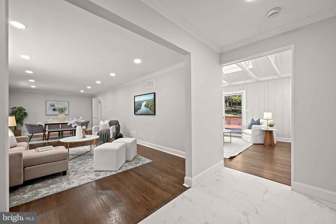
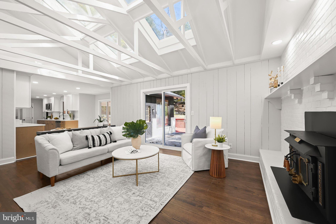
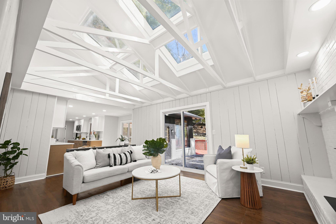
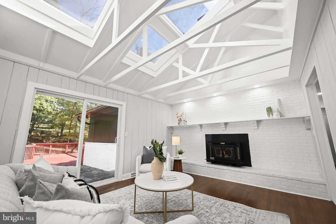
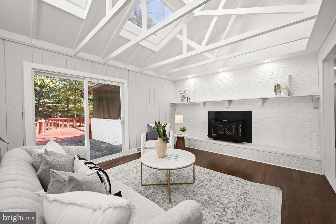
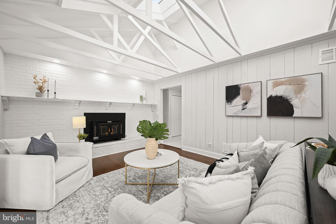
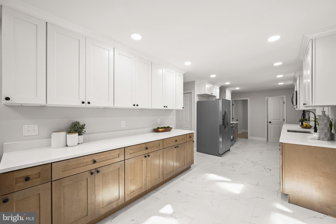
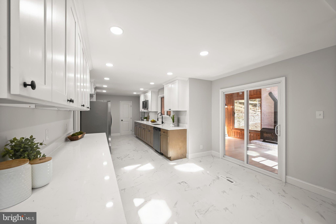
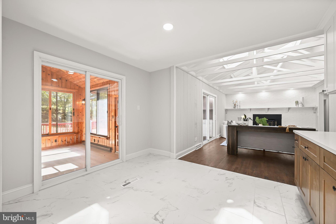
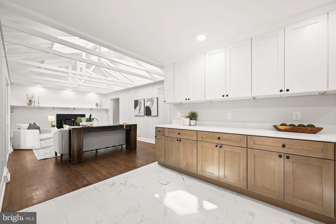
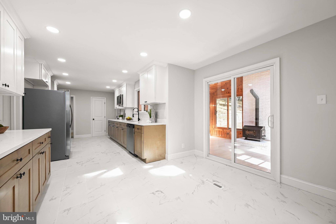
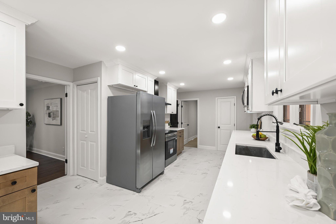
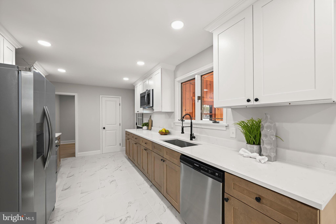
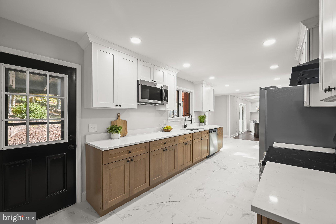
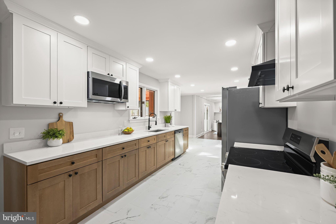
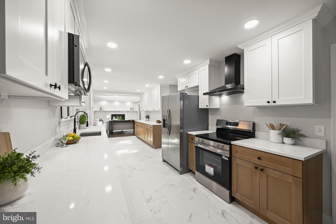
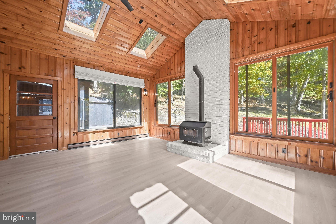
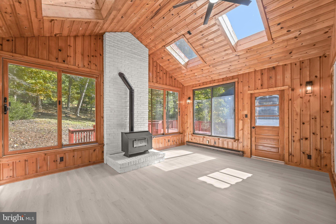
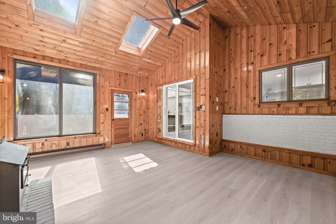
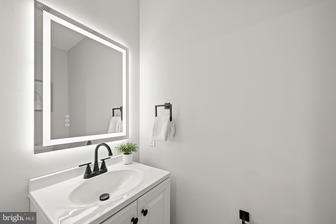
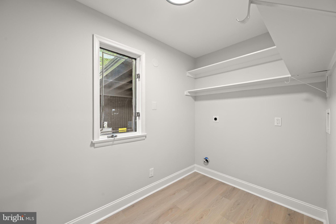
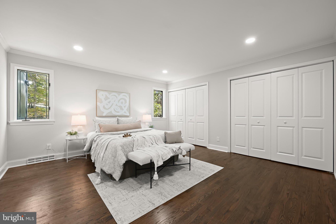
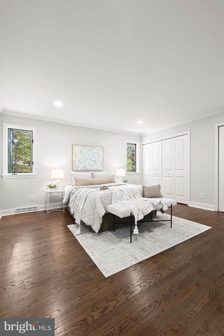
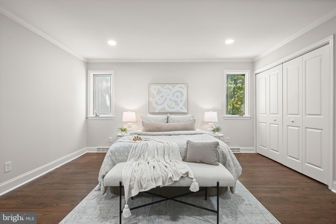
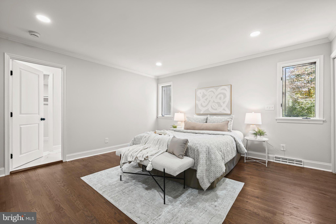
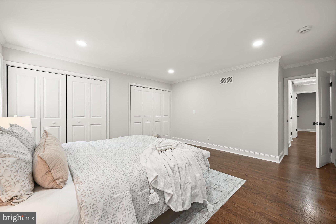
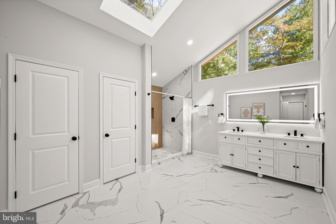
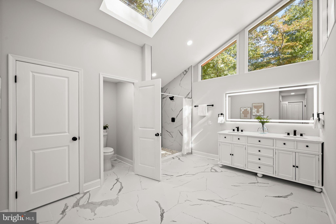
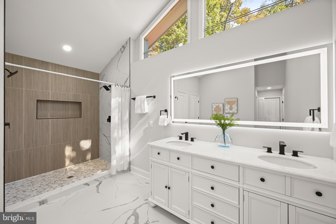
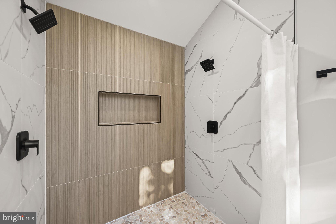
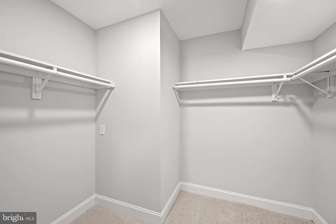
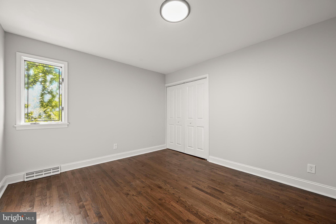
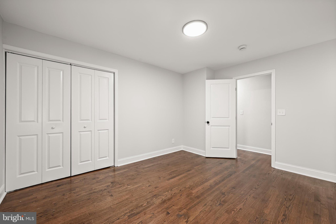
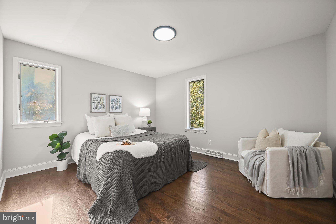
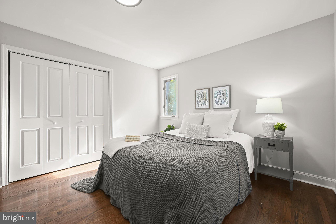
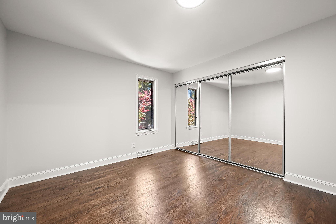
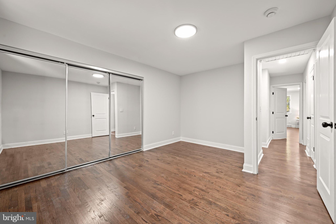
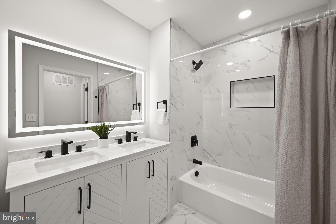
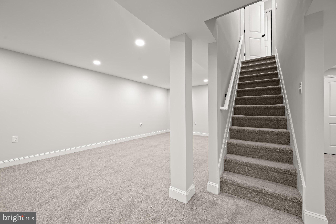
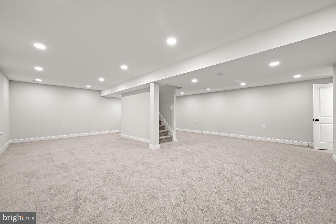
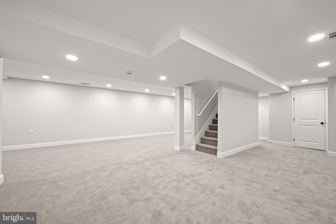
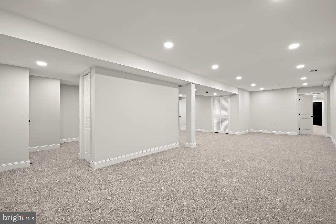
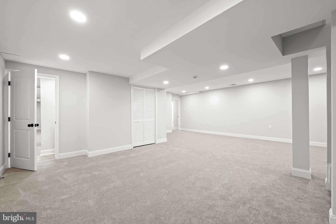
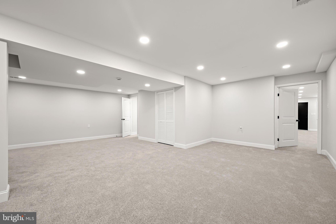
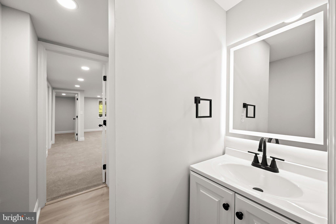
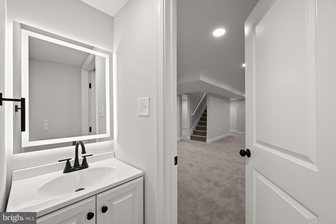
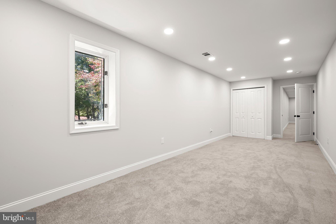
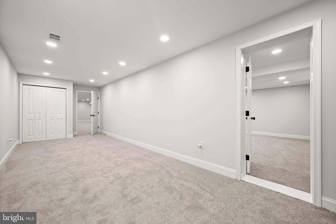
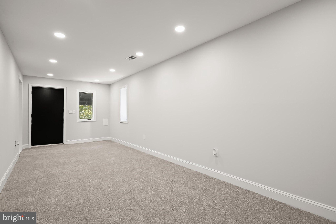
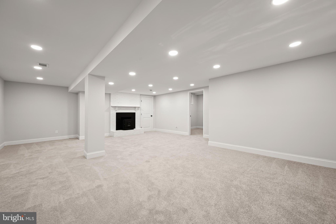
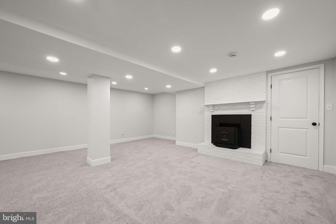
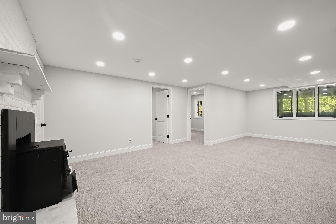
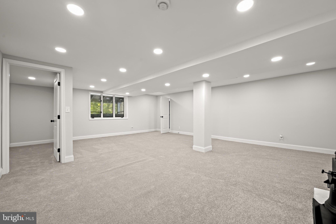
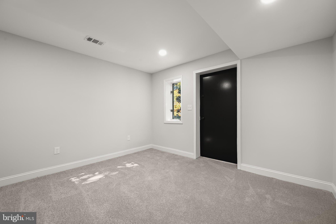
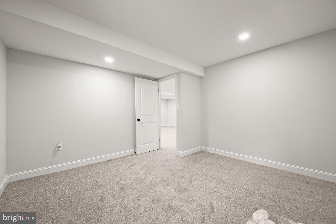
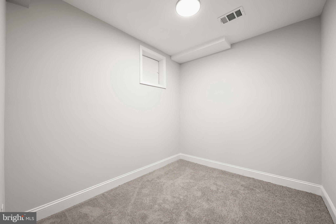
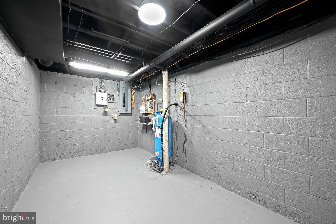
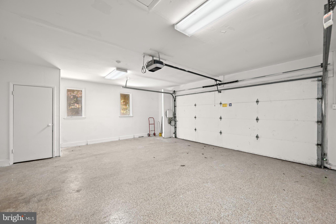
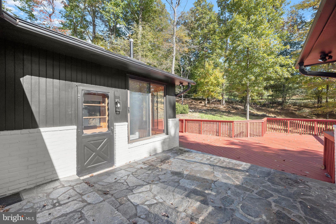
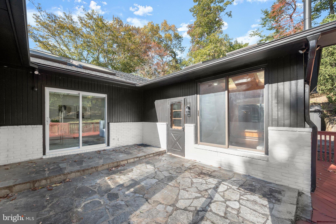
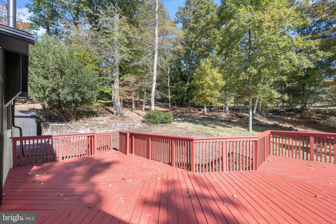
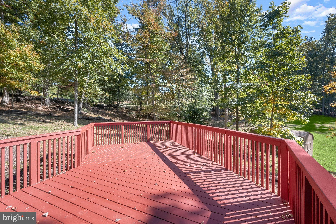
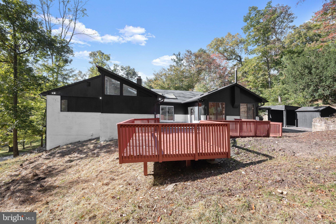
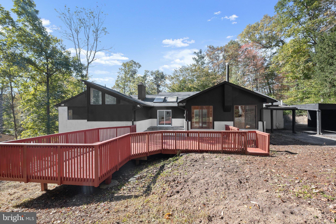
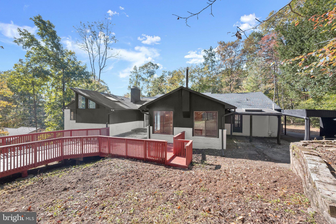
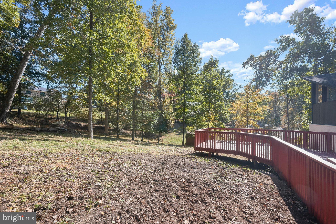
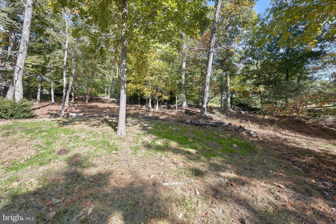
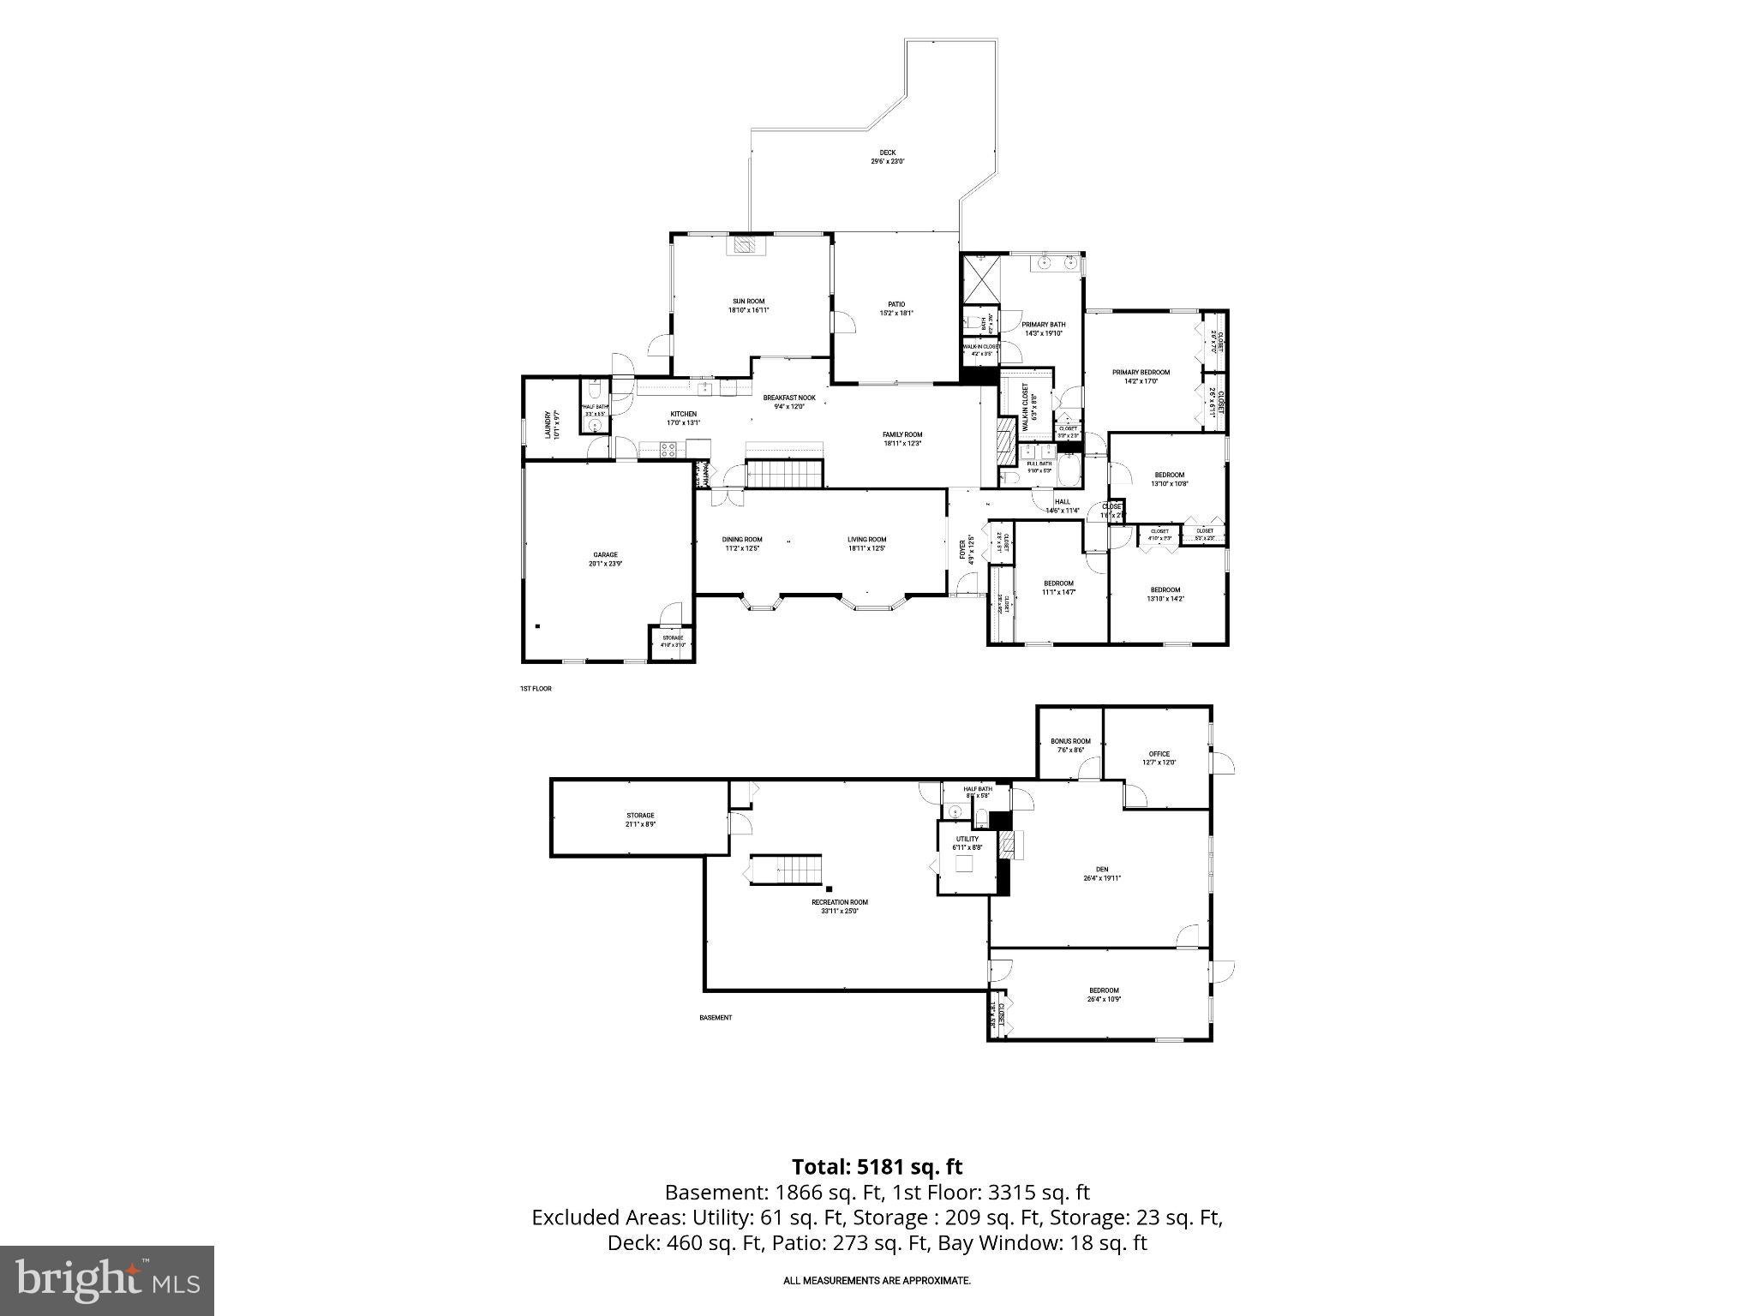
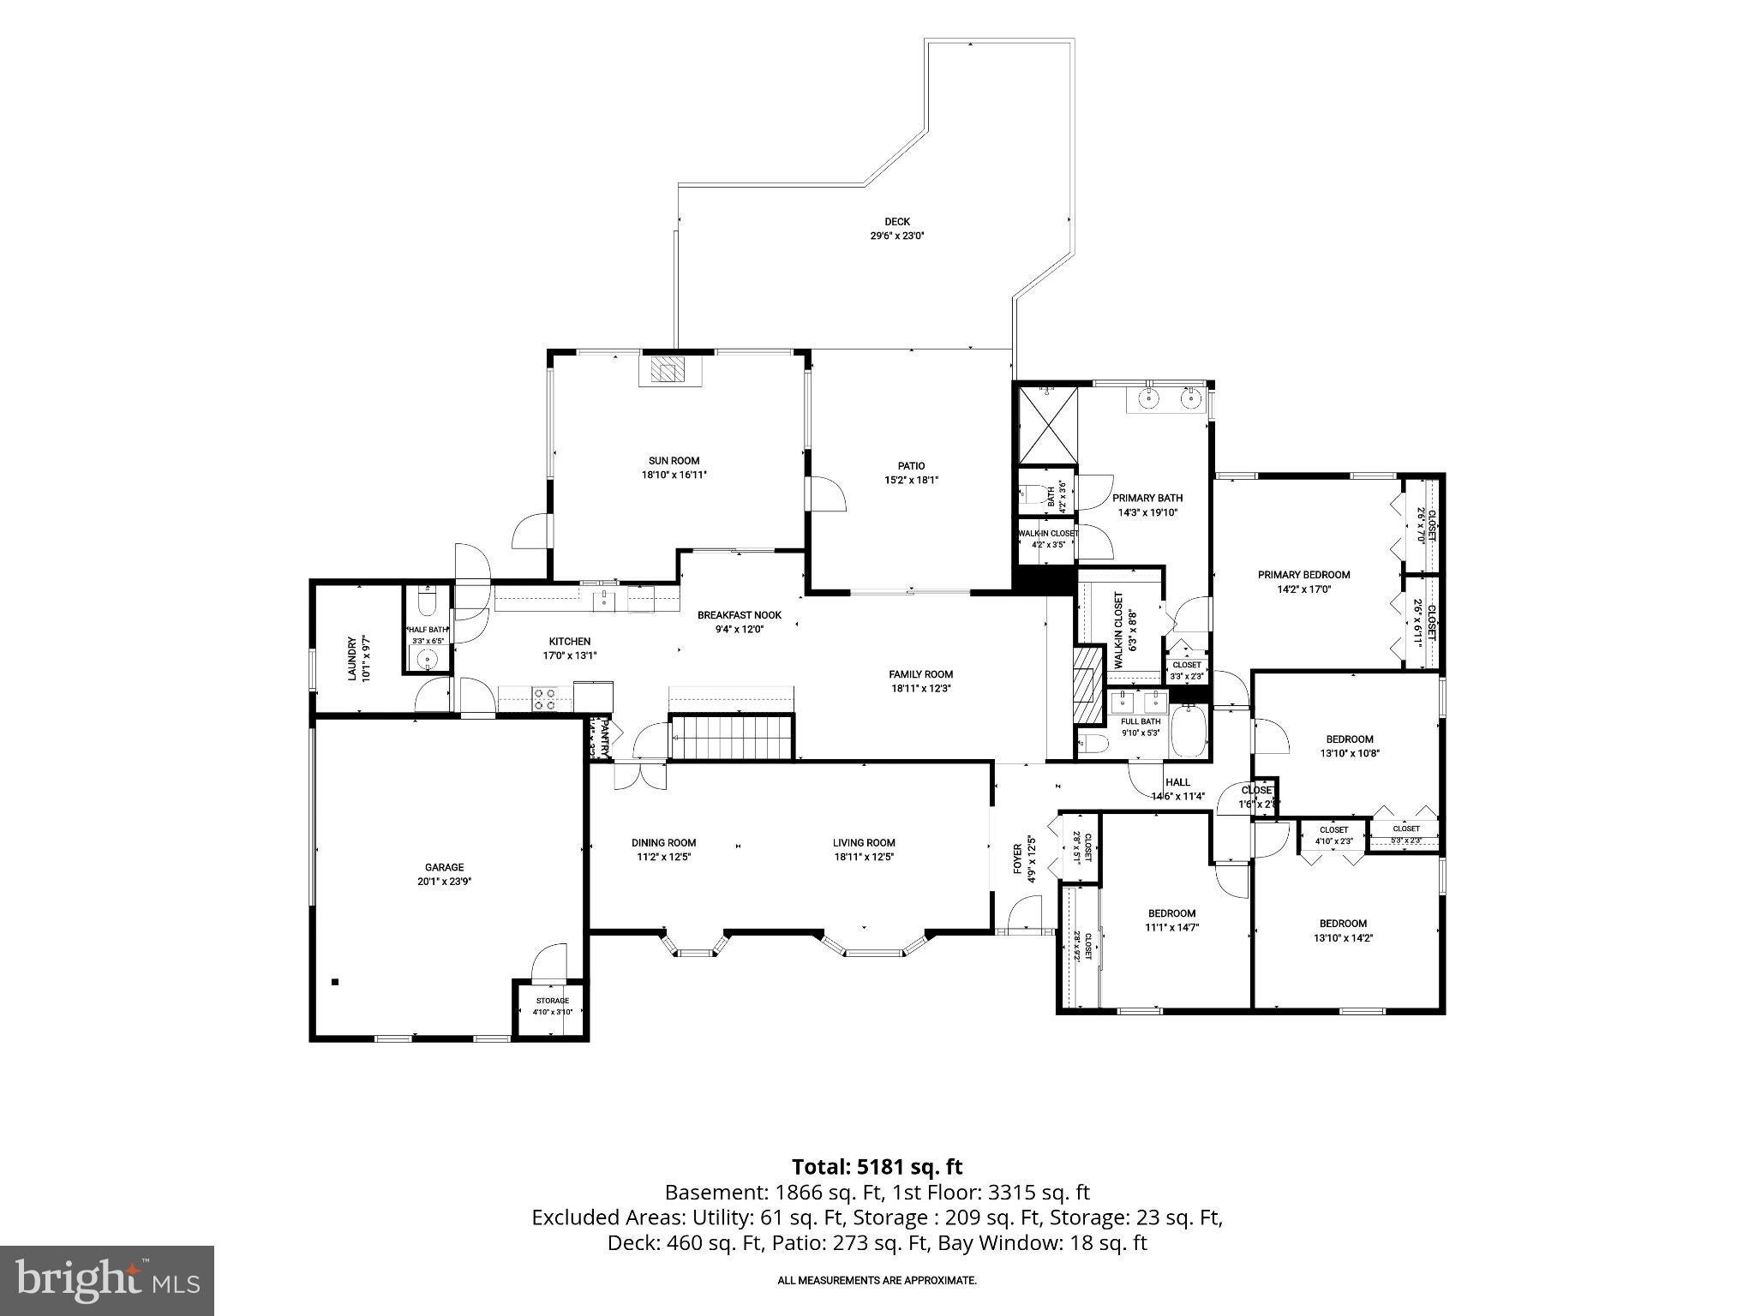
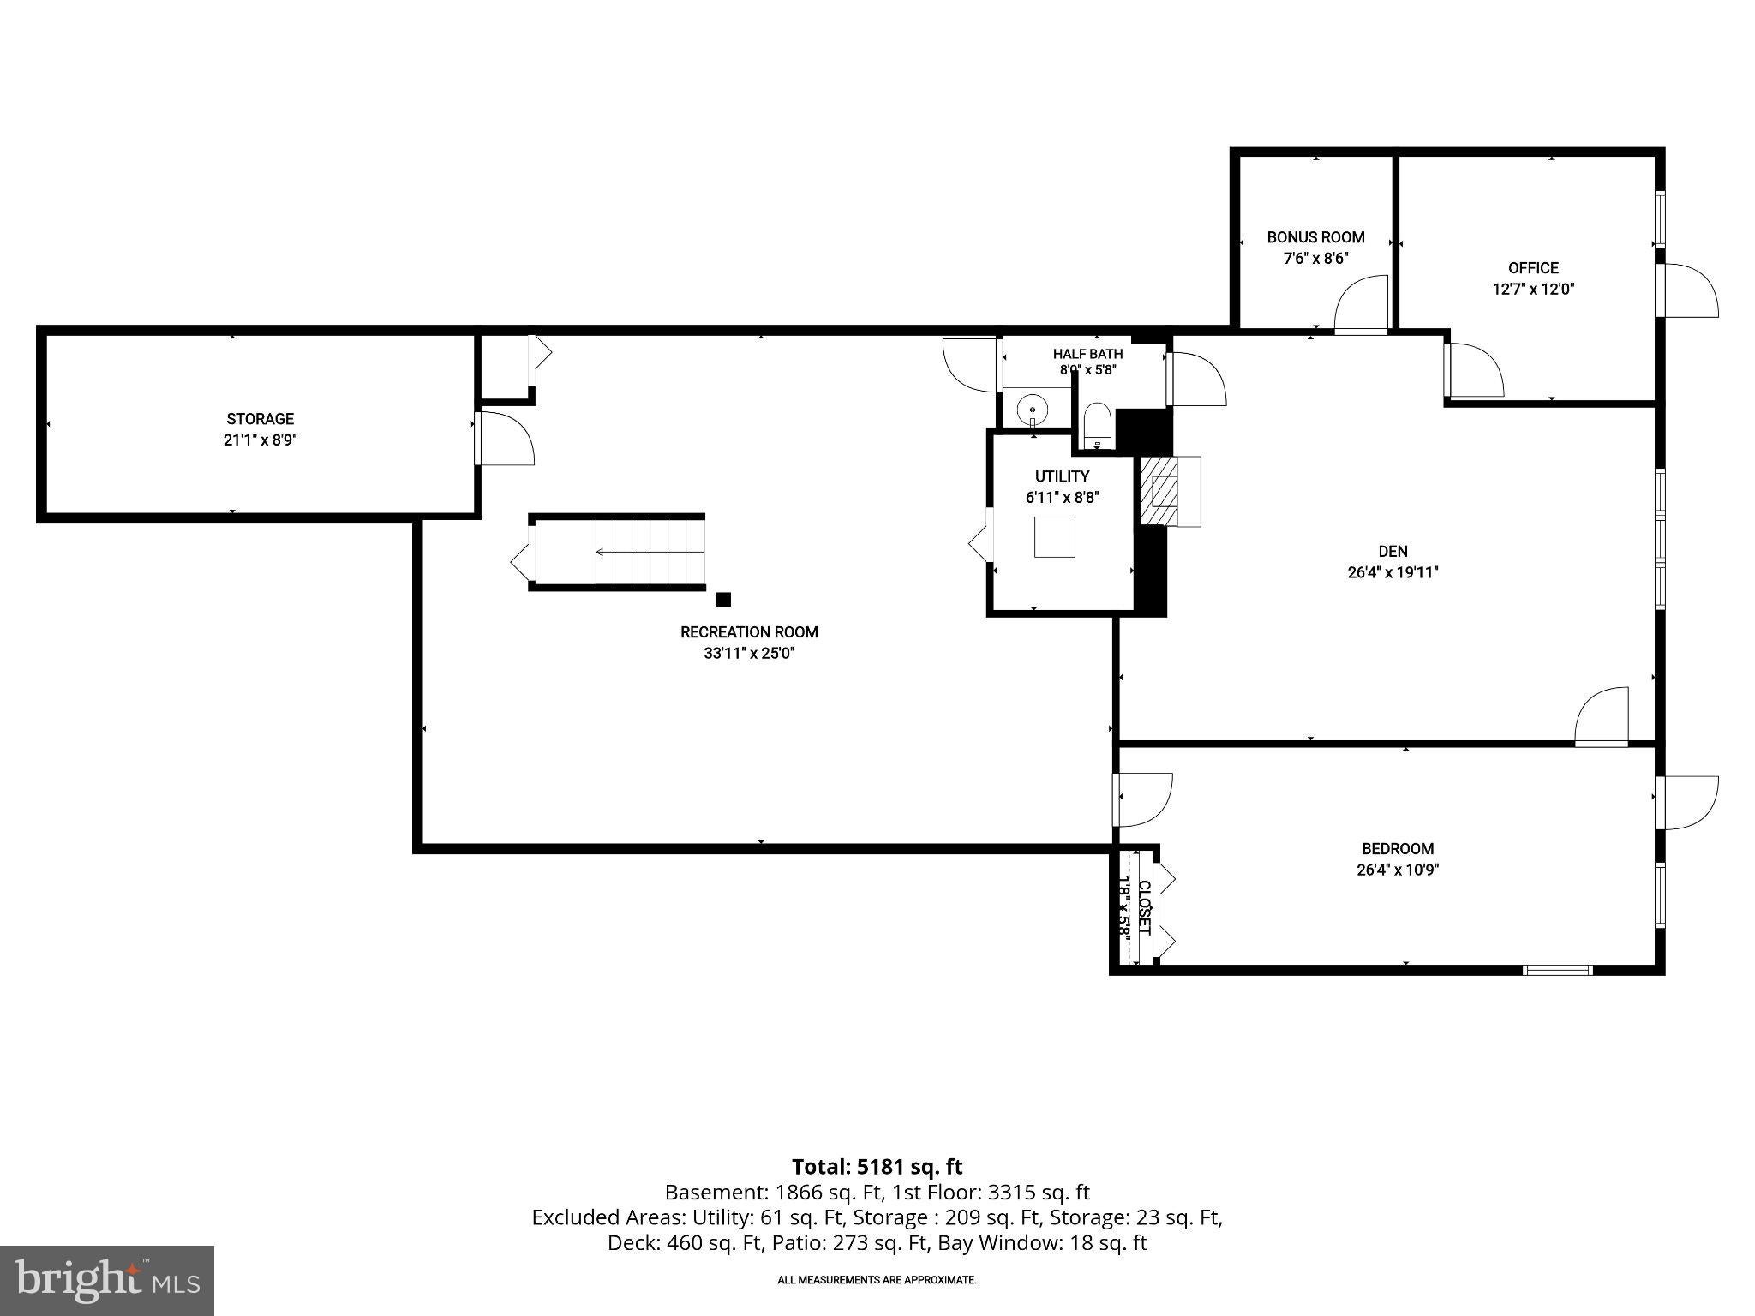
Discover an exceptional blend of modern luxury, timeless elegance and peaceful surroundings in this completely renovated home in Caves Valley, where every space has been thoughtfully reimagined with high-end finishes and meticulous attention to detail. Tucked away on a quiet cul-de-sac and set back from the street on a picturesque, nearly one-acre wooded lot, this stunning residence offers a private retreat with five bedrooms, two full and two half bathrooms, with two expansive levels of living space. From the moment you arrive, the tranquil setting creates a sense of escape, while the beautifully transformed interior showcases a sophisticated neutral color palette, rich hardwood floors, abundant natural light and exceptional craftsmanship throughout. No detail has been overlooked in this extensive renovation, creating a home that feels both luxurious and inviting. Step inside the welcoming foyer, where the open-concept living and dining rooms set the tone with elegant crown molding and two bay windows that fill the spaces with natural light. Designed for both everyday comfort and effortless entertaining, the flowing layout leads to an impressive family room featuring a soaring vaulted ceiling with exposed beams, oversized skylights and a cozy wood-burning stove. Sliding glass doors open to the rear patio, seamlessly extending gatherings outdoors. Just beyond, the charming breakfast nook offers space to enjoy casual meals. At the heart of the home, the beautifully remodeled kitchen combines style and functionality with quartz countertops, 42-inch soft-close cabinetry, stainless steel appliances and a pantry. Sliding glass doors lead to the sunroom, surrounded by views of the lush landscape, featuring a cathedral ceiling with skylights, warm wood-plank walls and ceilings, and another wood-burning stove, creating the perfect place to unwind while taking in the beauty of the woods. A conveniently located laundry room with hookups provides additional storage, while a half bathroom and access to the two-car garage and adjoining carport complete this side of the main level. Retreat to the luxurious main-level primary bedroom suite, where comfort and sophistication come together in a beautifully appointed private sanctuary. Multiple closets, including two walk-ins, provide generous storage, while the spectacularly renovated en-suite bathroom offers a spa-inspired experience. A dramatic vaulted ceiling with skylights and oversized windows floods the space with natural light, highlighting the oversized walk-in shower with dual showerheads, dual-sink vanity and private water closet. Three additional bedrooms and a beautifully updated hall bathroom complete the main level, offering comfortable accommodations and flexibility for a variety of needs. Downstairs, the fully finished lower level continues to impress, providing an abundance of versatile living space designed to accommodate everything from entertaining to working from home. An expansive recreation room offers endless possibilities for a game room, playroom or hobby space, while a separate den with a wood-burning stove creates an inviting atmosphere for movie nights, watching the big game or simply relaxing. A fifth bedroom, half bathroom, office and additional bonus rooms provide even more flexibility for guests, hobbies or everyday activities. Generous storage space adds to the practicality of this thoughtfully designed level. Outside, the beauty of the property is just as captivating as the interior. Surrounded by mature trees and natural scenery, the nearly one-acre lot provides a serene backdrop for enjoying the outdoors in every season. Patios and a deck offer wonderful spaces for al fresco dining, entertaining friends or simply relaxing and taking in the peaceful wooded views. An attached two-car garage with additional storage, a carport for extra covered parking and a convenient storage shed provide plenty of room for vehicles and outdoor essentials.
| Date | Event | Price | Source |
|---|---|---|---|
| listed (Coming Soon) | $850,000 | Bright #MDBC2178714 | |
| status changed (Active) | — | Bright #MDBC2178714 | |
| price changed | $799,900 | Bright #MDBC2178714 |
Hi there — ask anything about this property or the area and the team will get right back to you.
Local real estate advisory services provided by agent with The Southside Group
Listed by Julie Singer with Northrop Realty
The data relating to real estate for sale on this website appears in part through the BRIGHT Internet Data Exchange program, a voluntary cooperative exchange of property listing data between licensed real estate brokerage firms in which Julie Singer participates, and is provided by BRIGHT through a licensing agreement. The information provided by this website is for the personal, non-commercial use of consumers and may not be used for any purpose other than to identify prospective properties consumers may be interested in purchasing. Some properties which appear for sale on this website may no longer be available because they are under contract, have closed or are no longer being offered for sale. Information Deemed Reliable But Not Guaranteed. Copyright © 2026 Bright MLS. All rights reserved.
You agree to The Southside Group Terms of Use and Privacy Policy. By choosing to contact a property, you also agree that The Southside Group and its associates may call, text, or email you regarding any inquiries or activities you submit through our website. This may involve the use of automated means and prerecorded or artificial voices.
Step 1 of 2
You've reached the free preview limit. Create a free account to see this listing and everything else on the site.
Step 2 of 2
Tell us how to reach you about homes you like.
Enter your password to sign in as
You've reached the free preview limit. Create a free account to see this listing and everything else on the site.
Already have an account? Sign in
Sign in to your account.
New here? Create an account