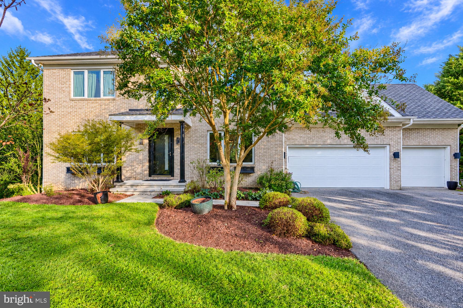
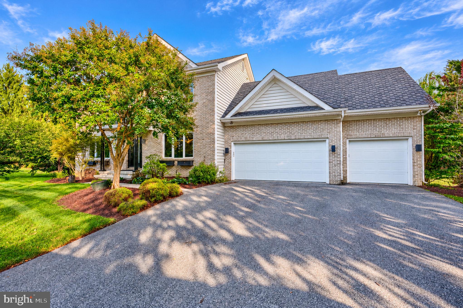
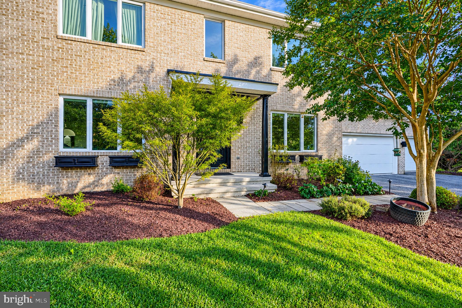
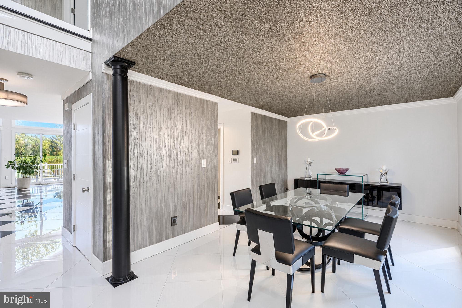
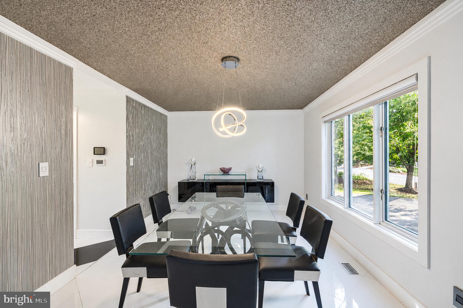
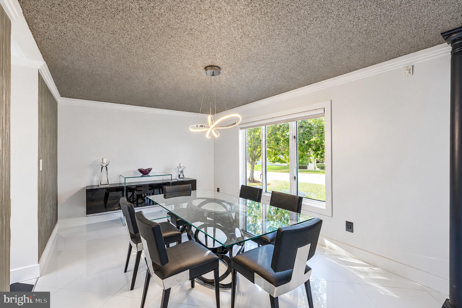
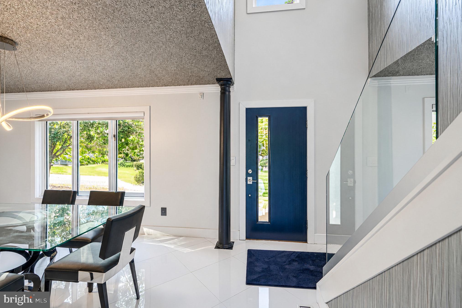
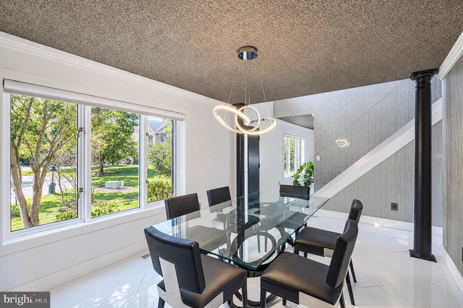
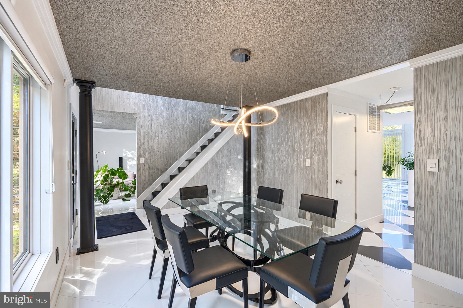
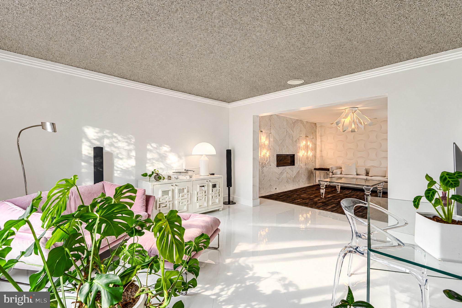
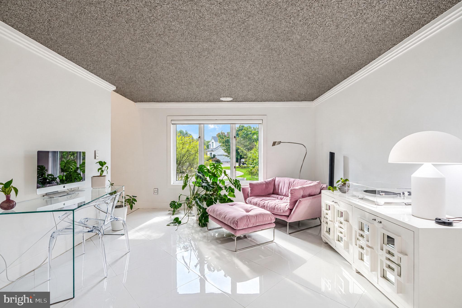
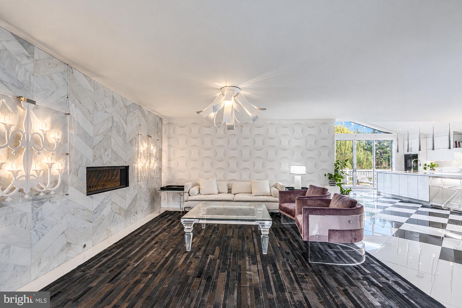
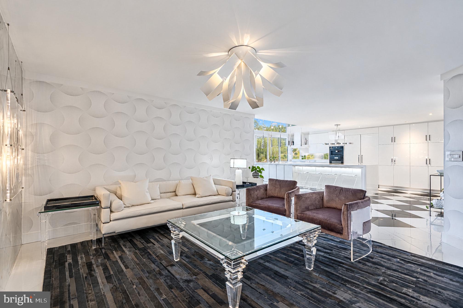
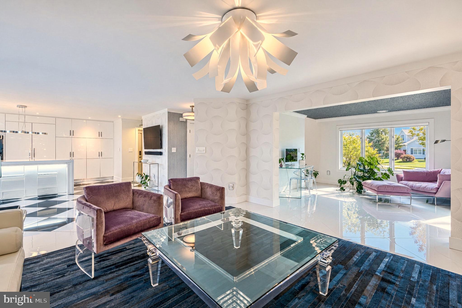
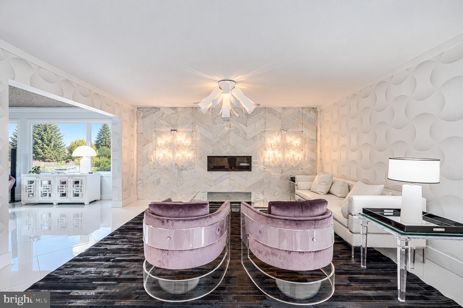
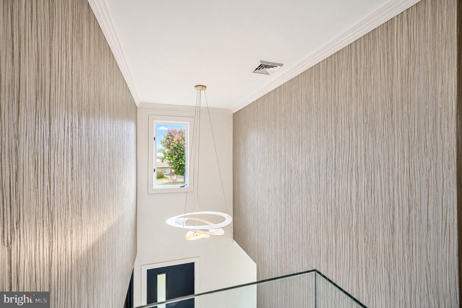
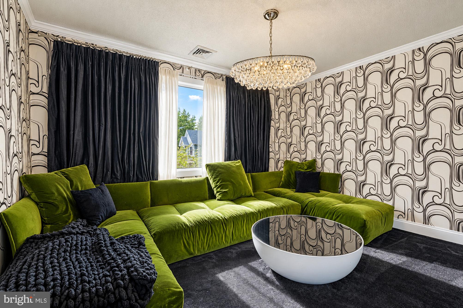
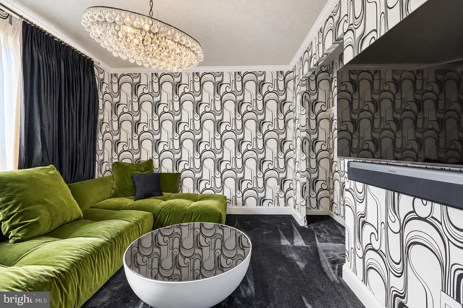
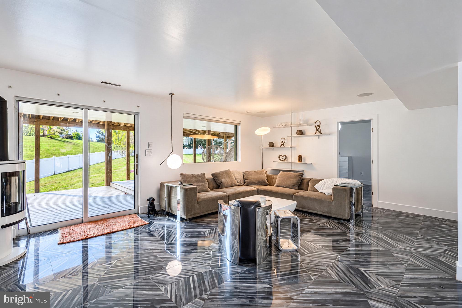
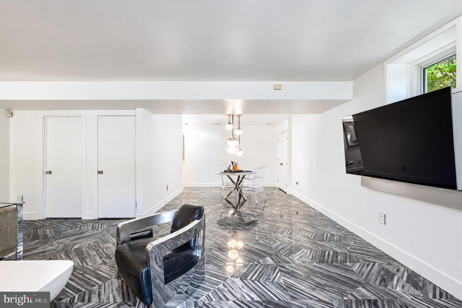
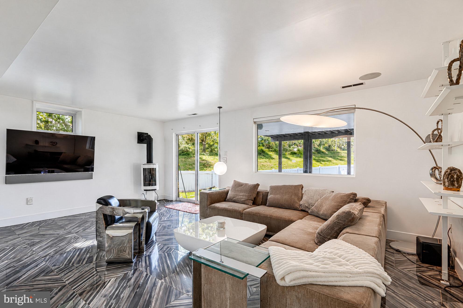
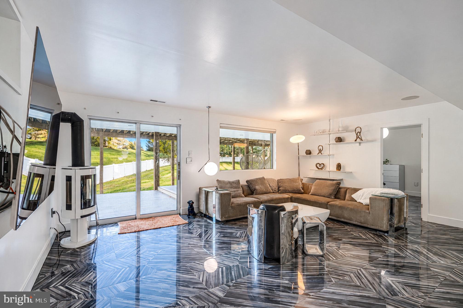
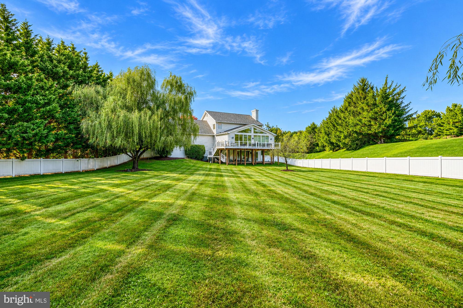
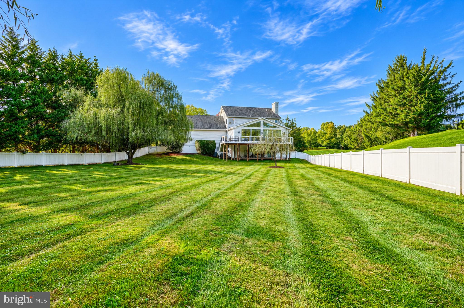
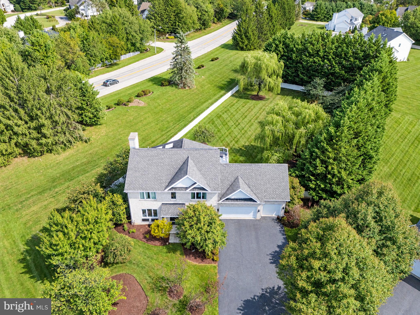
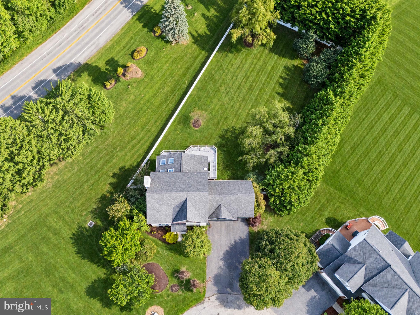
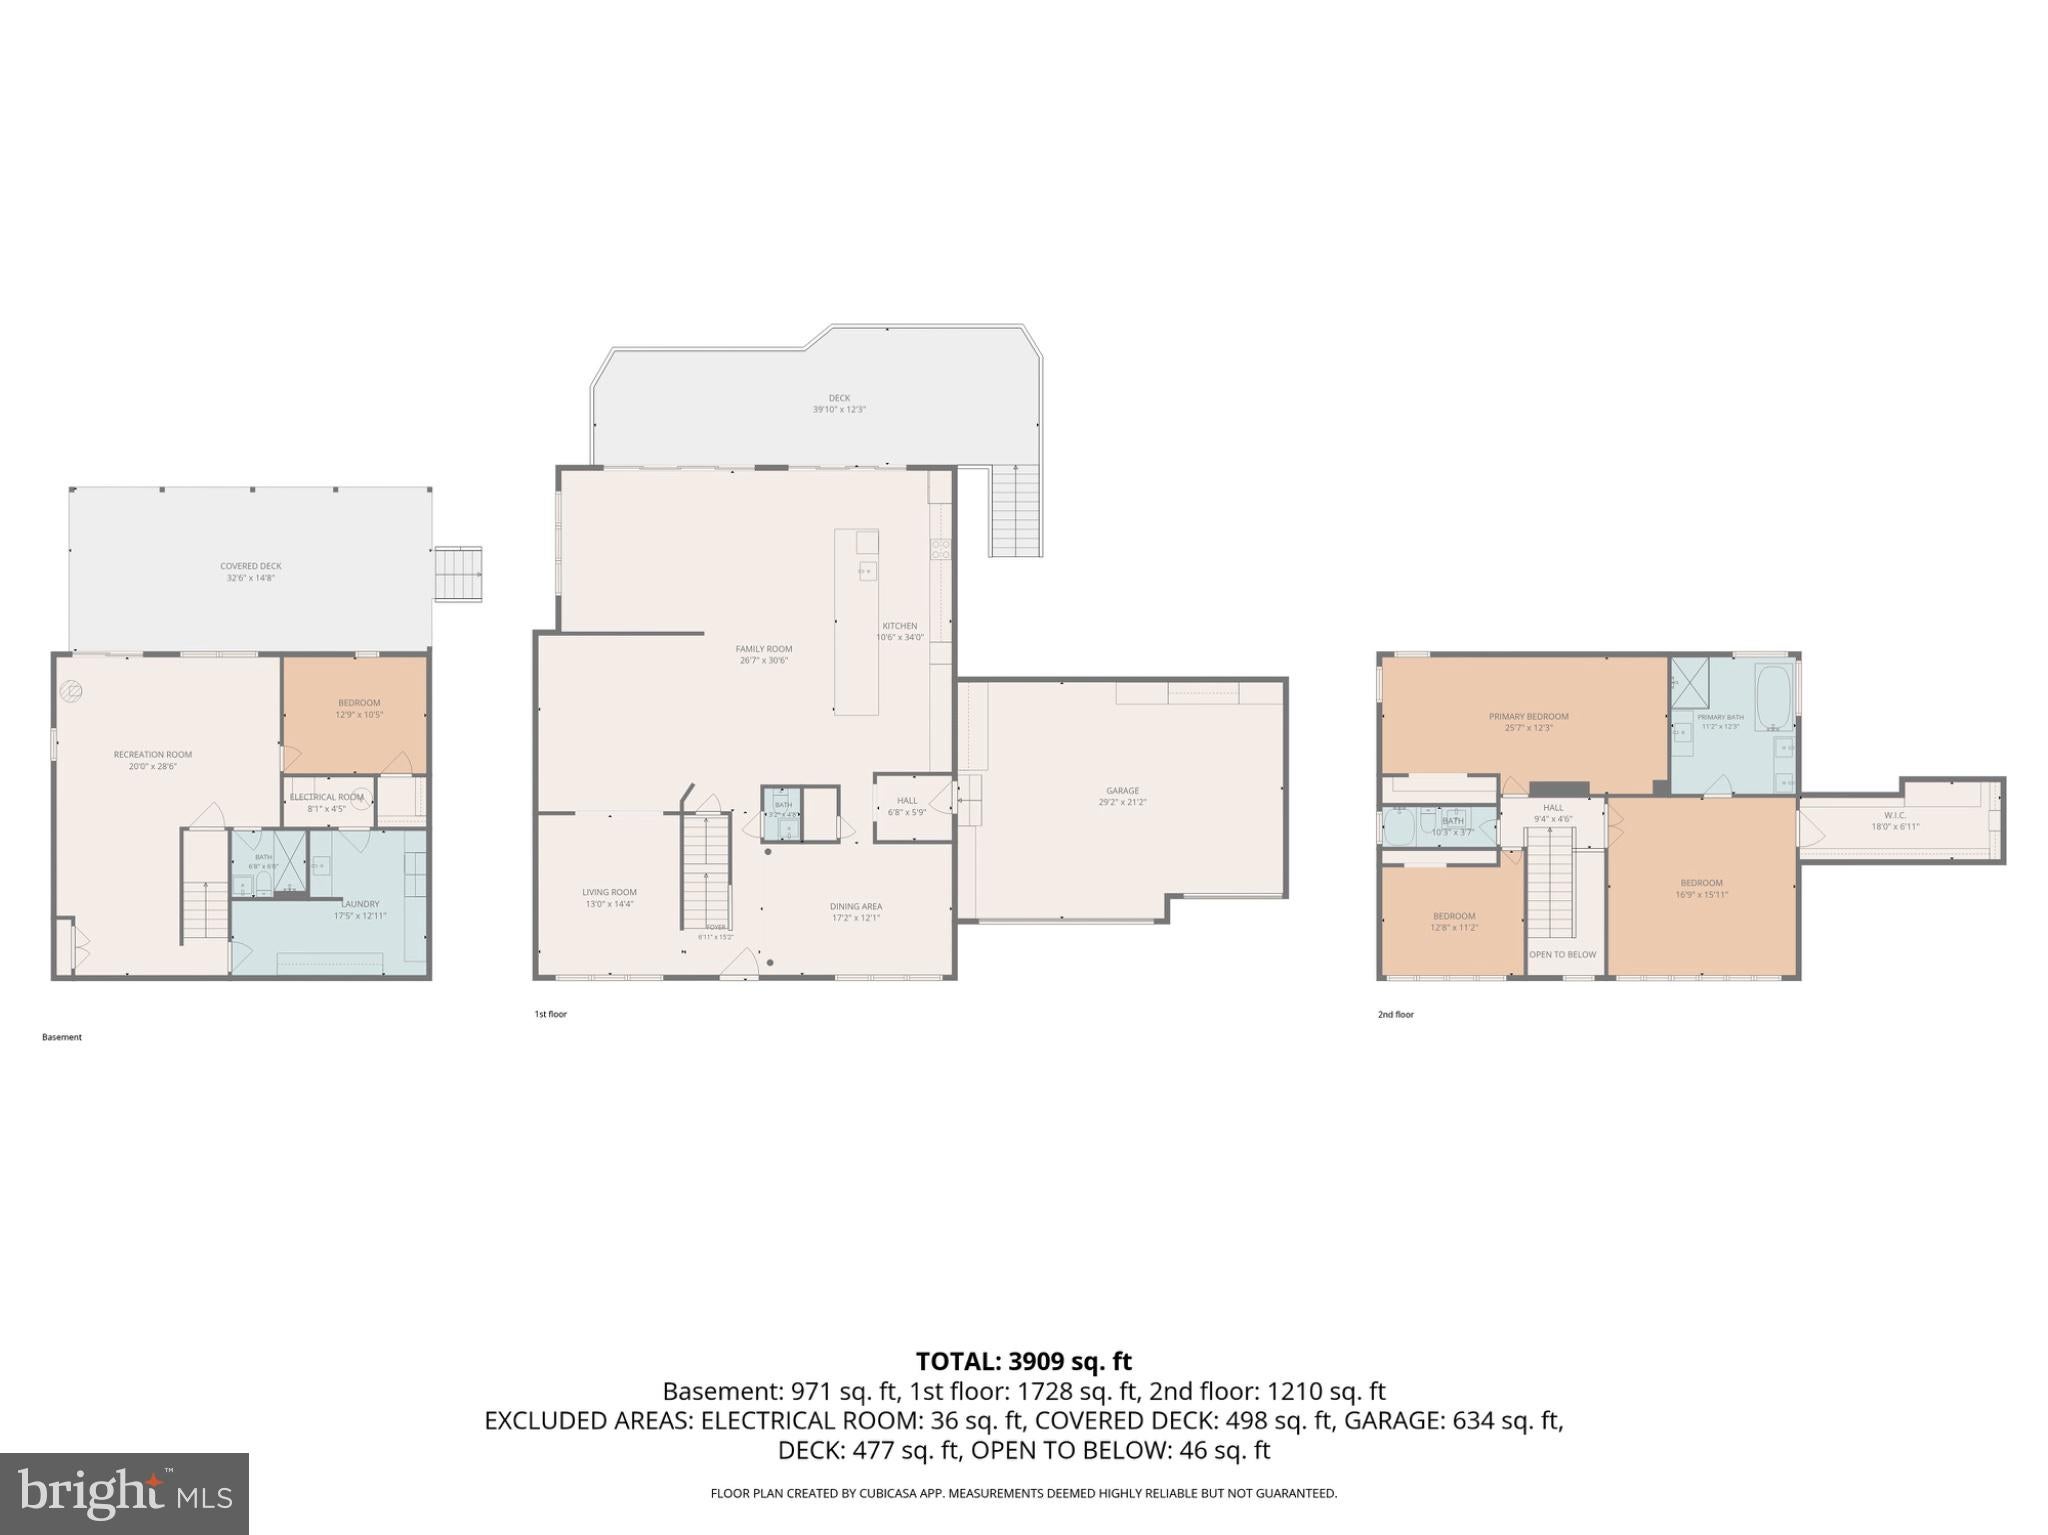
Meticulously maintained and exceptionally updated, this stunning contemporary Colonial in desirable Worthington Park offers a rare combination of traditional architecture, sophisticated design, and luxurious modern living on a beautiful, level 0.84-acre lot. Originally built in 1997, this 4-bedroom, 3.5-bath residence has been thoughtfully transformed over the past decade with an impressive collection of high-quality updates, custom finishes, and designer touches throughout.
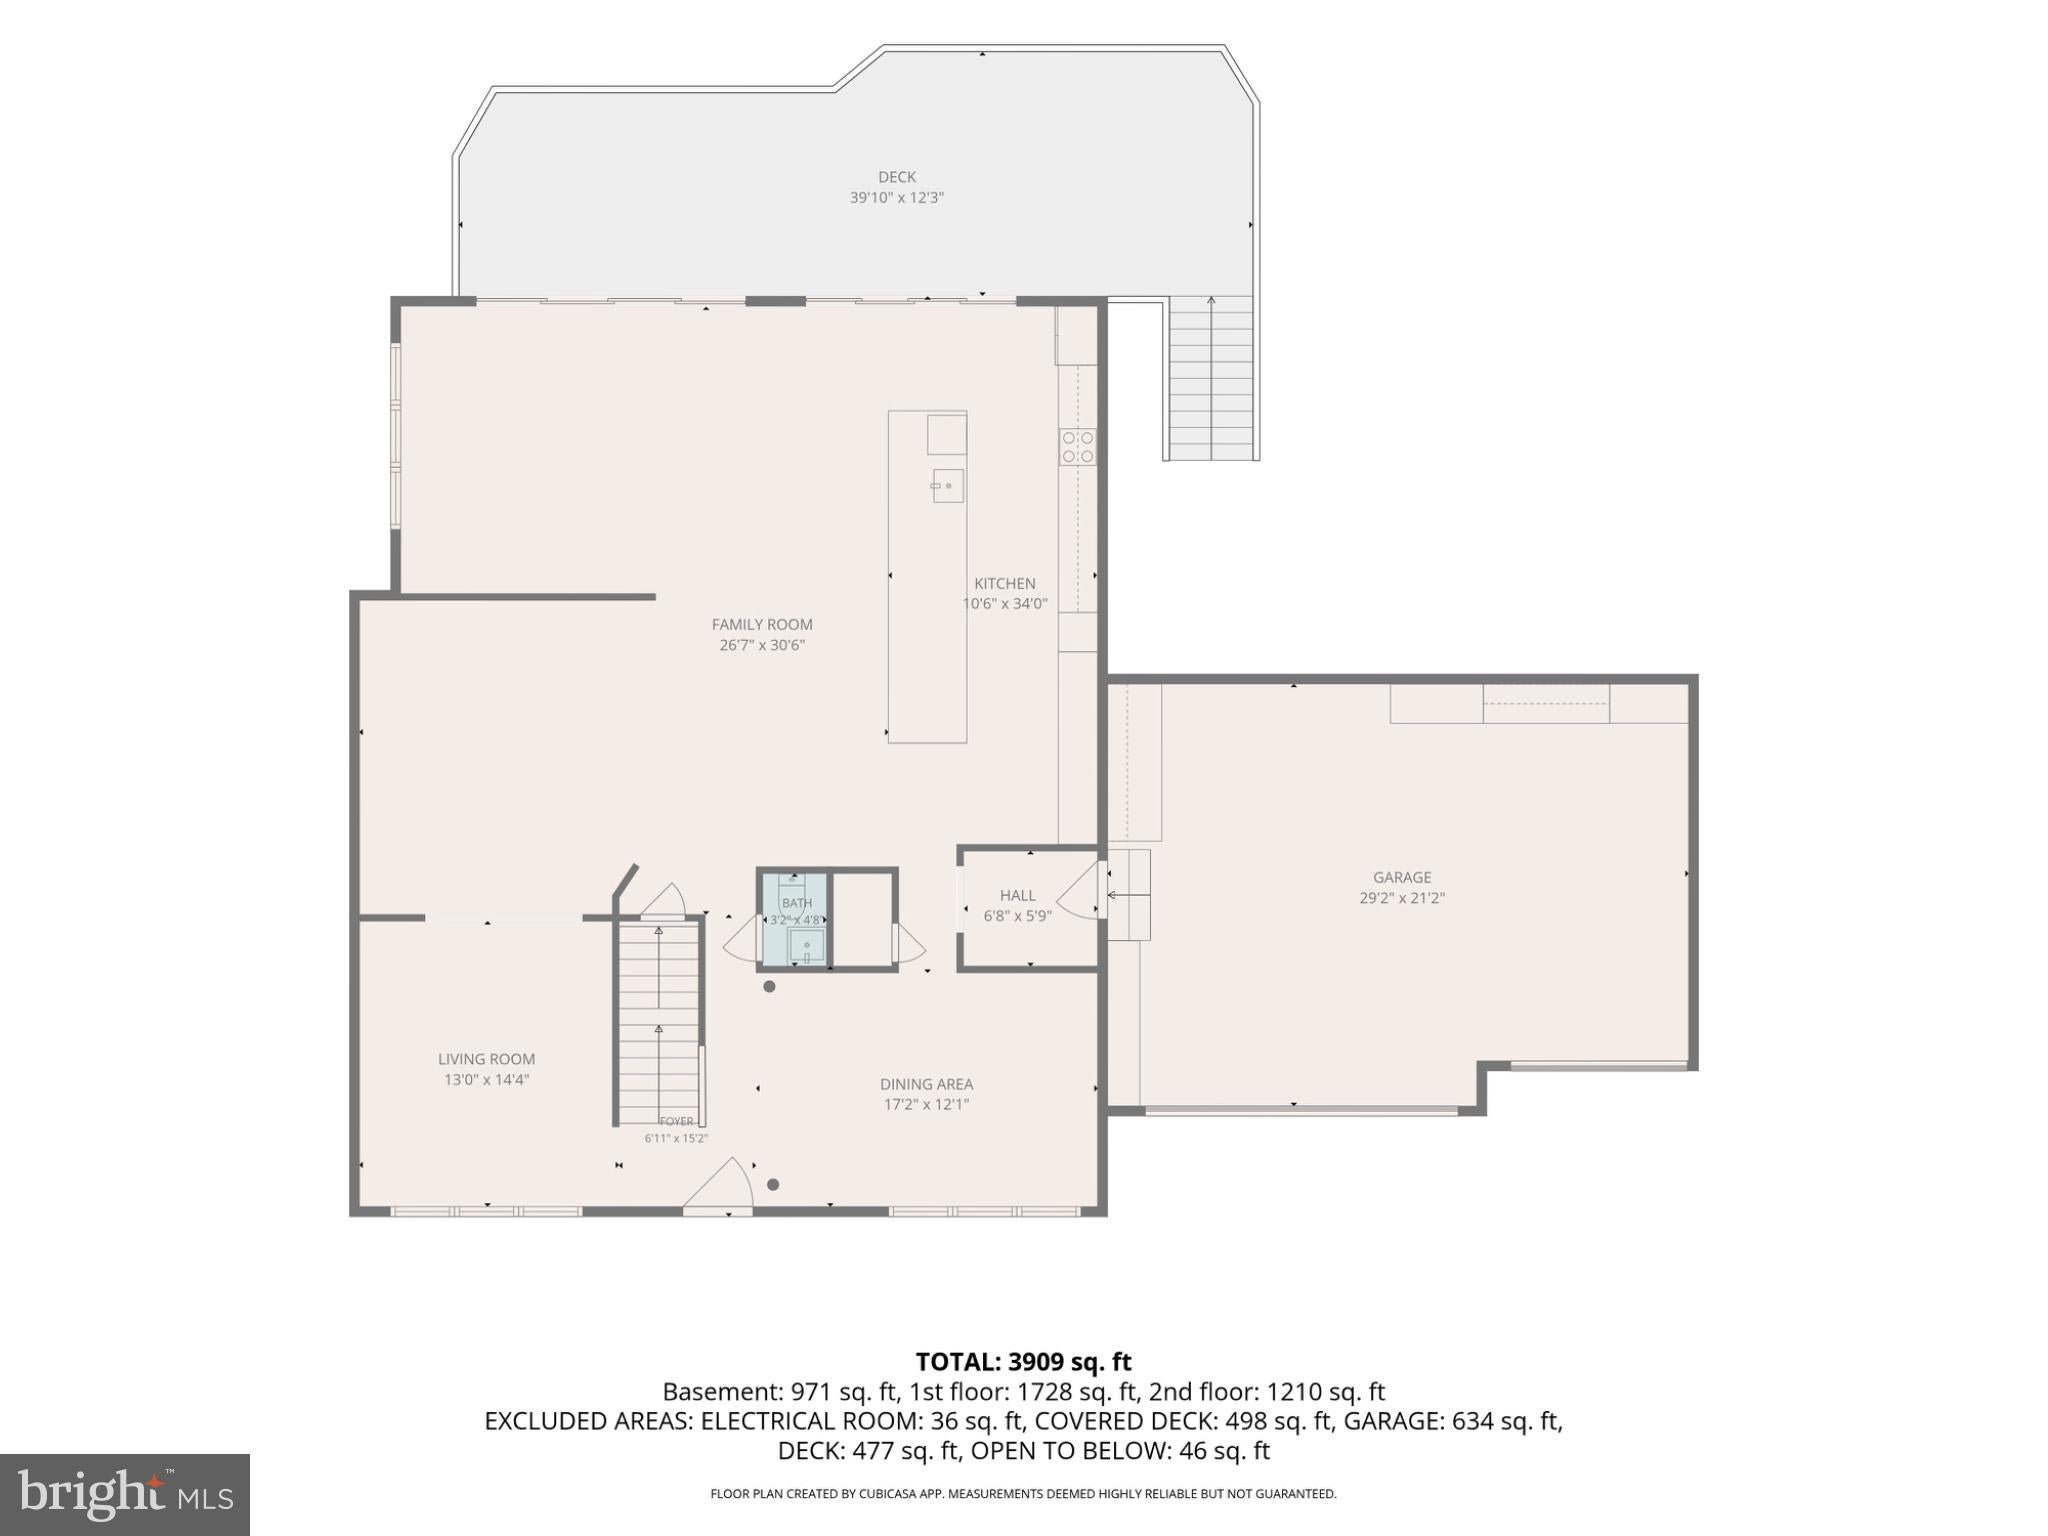
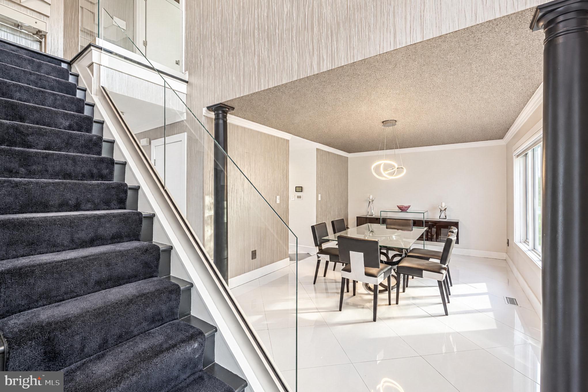
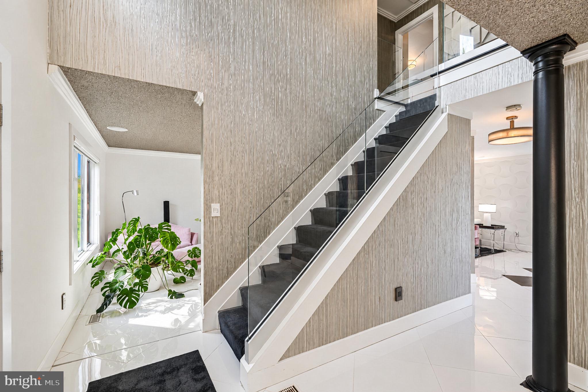
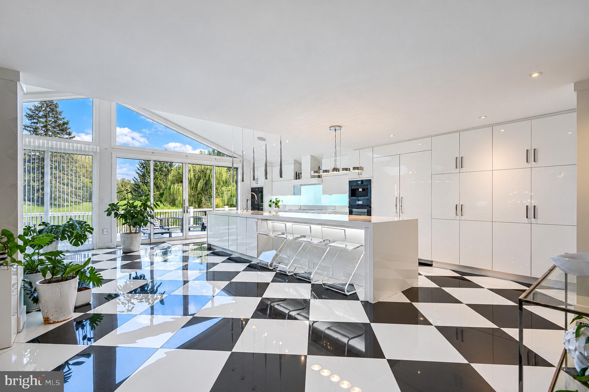
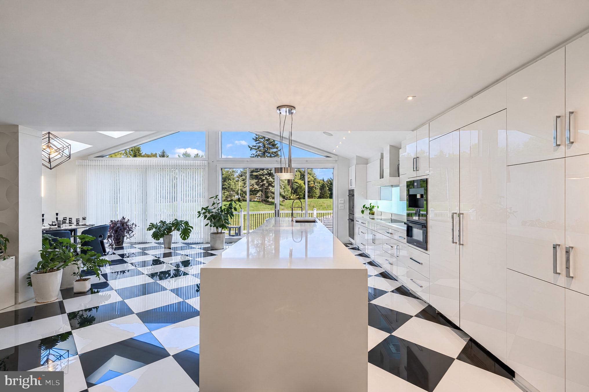
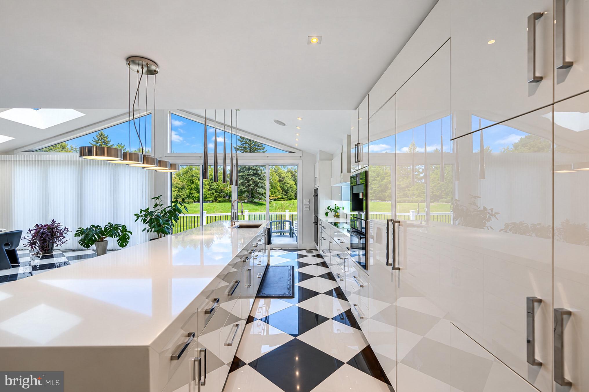
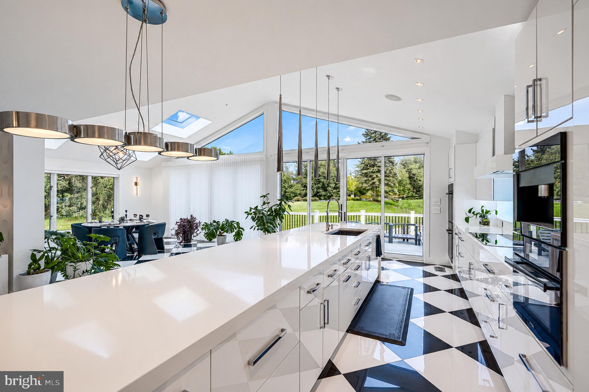
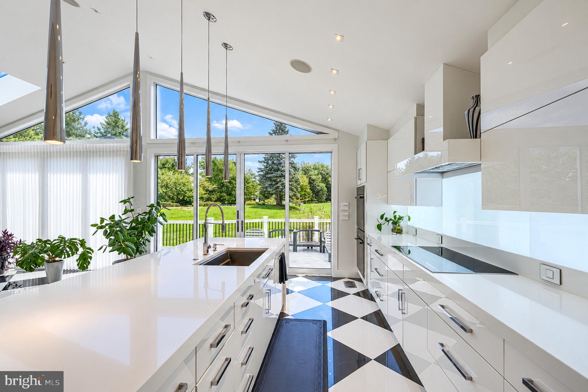
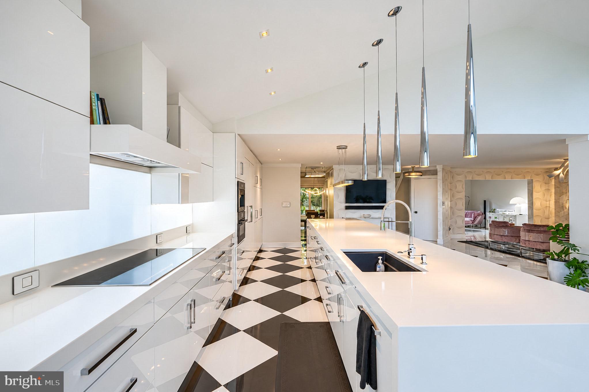
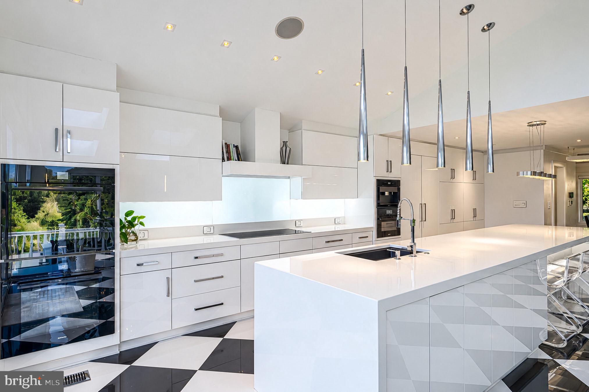
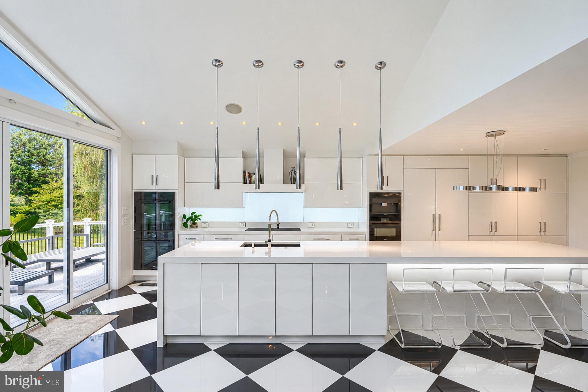
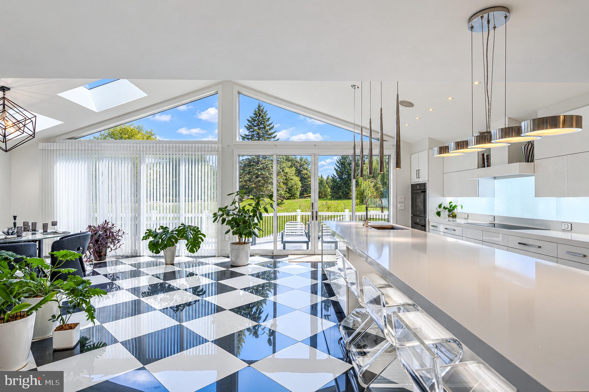
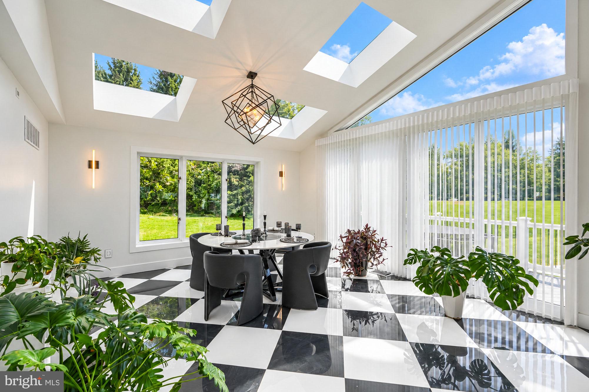
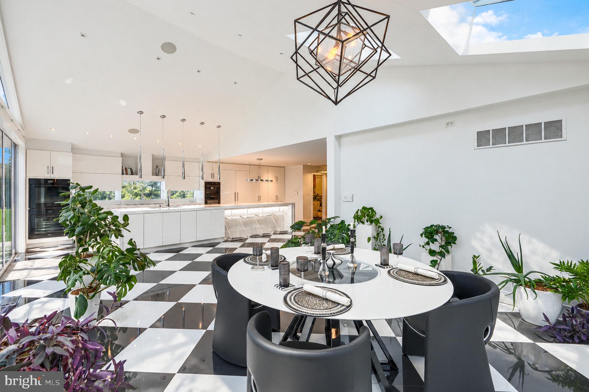
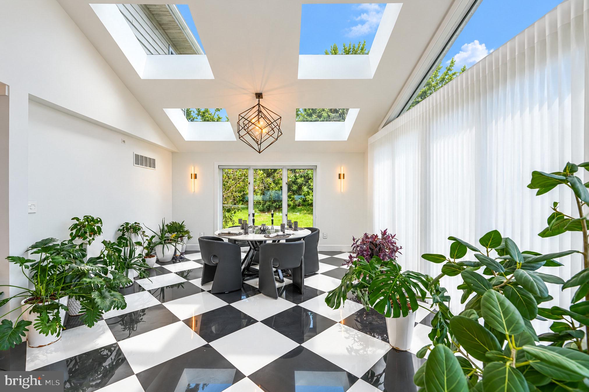
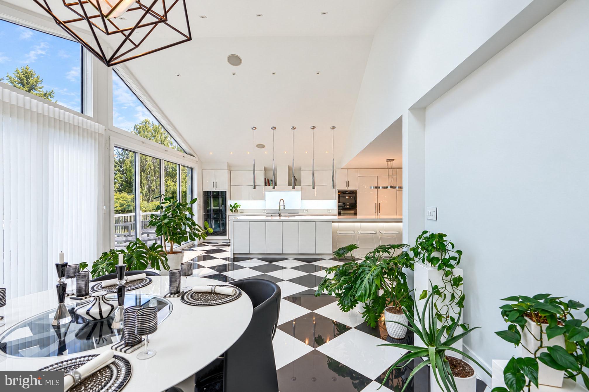
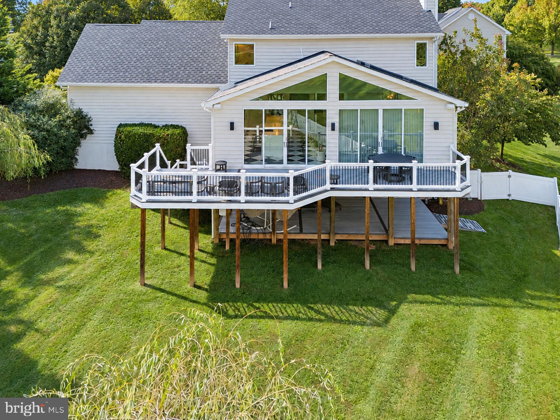
The expansive main level is anchored by a spectacular kitchen and living-area expansion completed in 2015, creating an open, light-filled environment ideal for both everyday living and entertaining. The gourmet eat-in kitchen features an oversized white quartz island, oversized farmhouse sink, and an exceptional suite of Miele and Sub-Zero appliances, including double wall ovens, an induction cooktop with custom Broan ventilation, built-in freezer drawers and ice maker, built-in coffee system, and microwave. Custom oversized windows, vaulted ceilings, and skylights fill the expanded living spaces with natural light, while designer lighting throughout adds a sophisticated contemporary aesthetic.
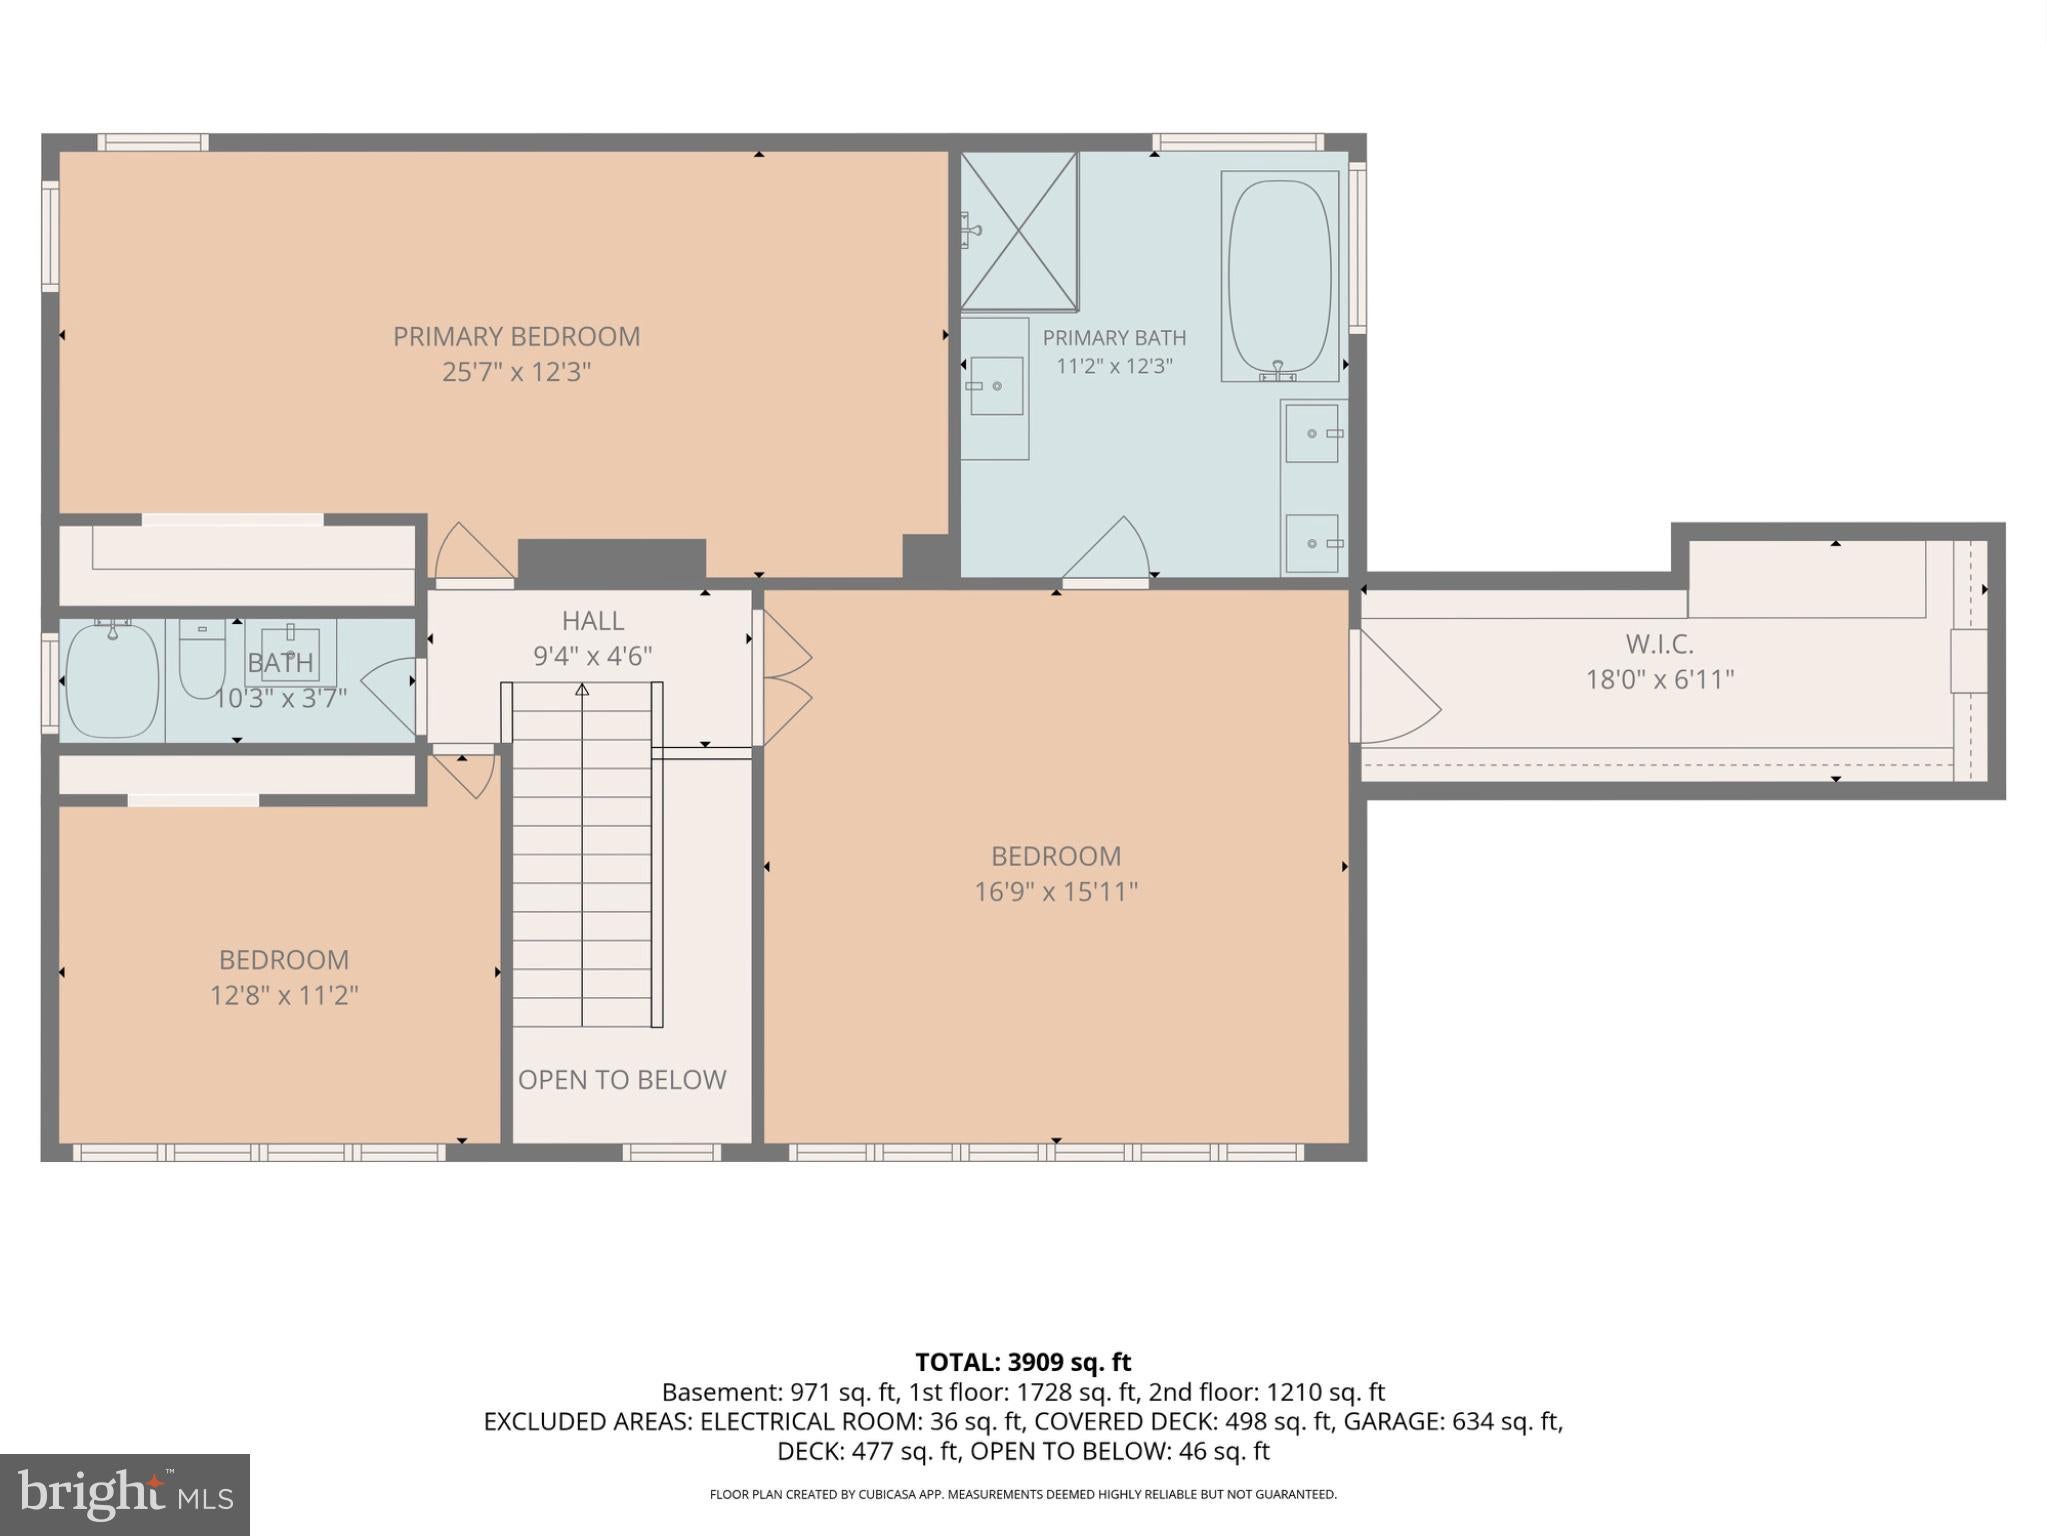
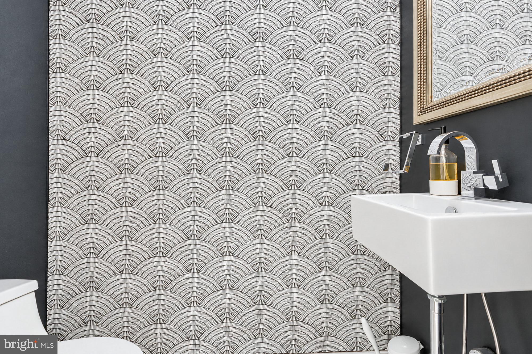
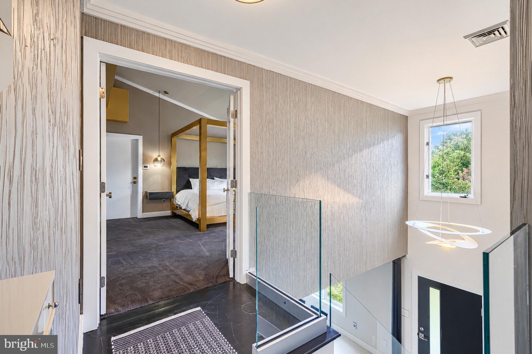
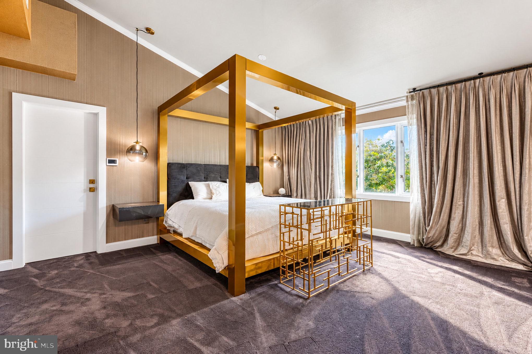
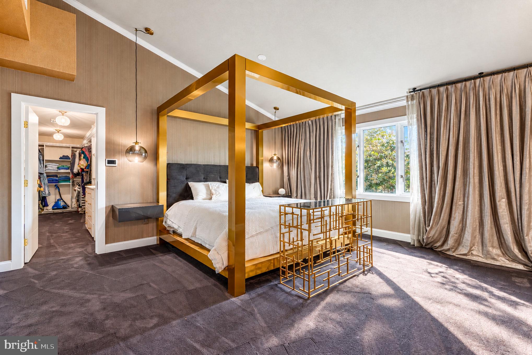
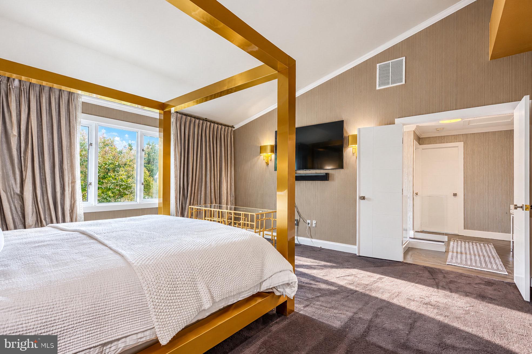
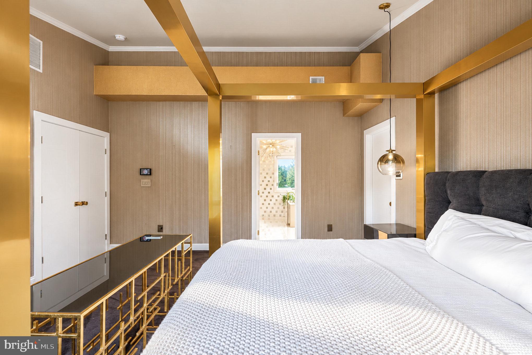
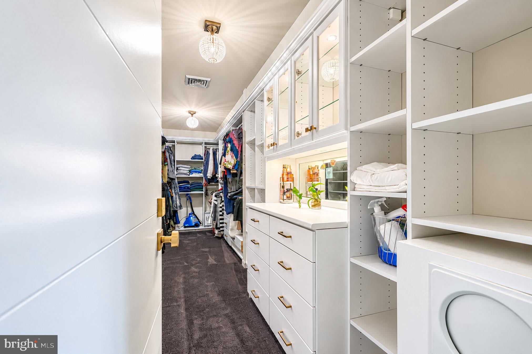
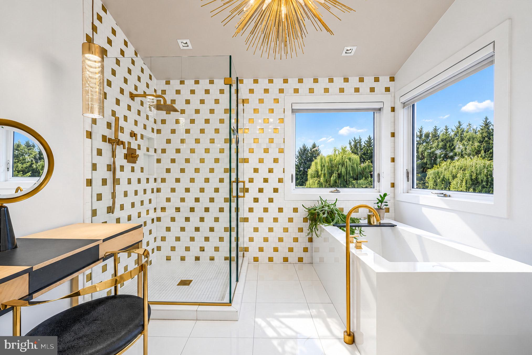
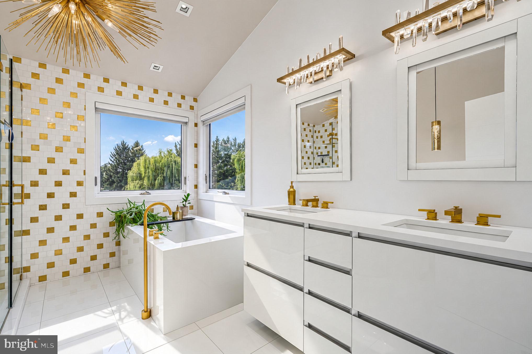
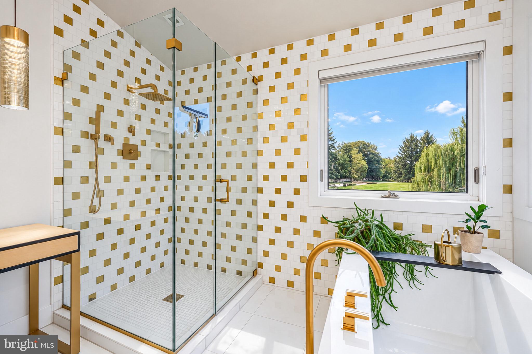
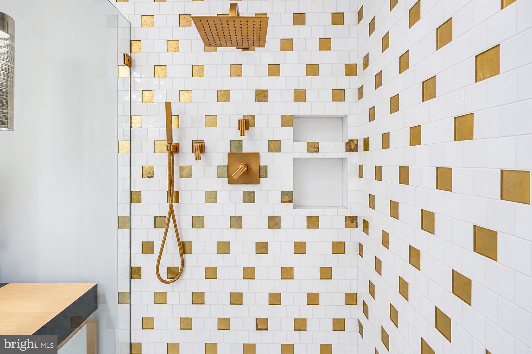
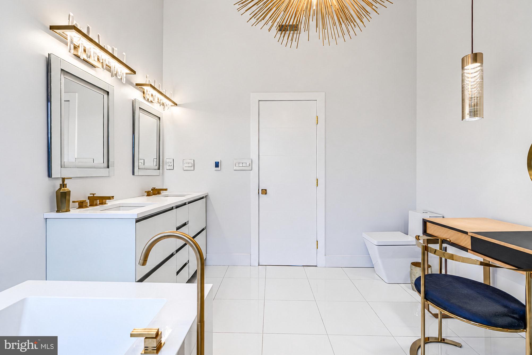
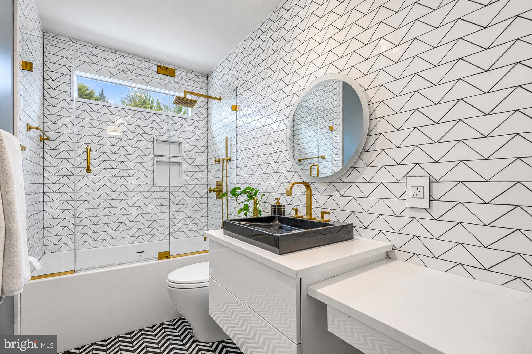
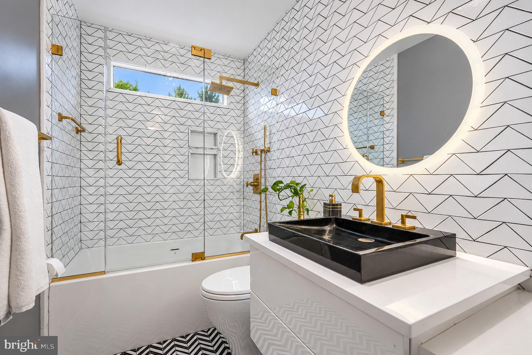
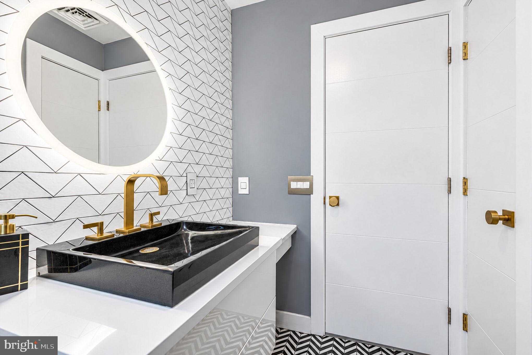
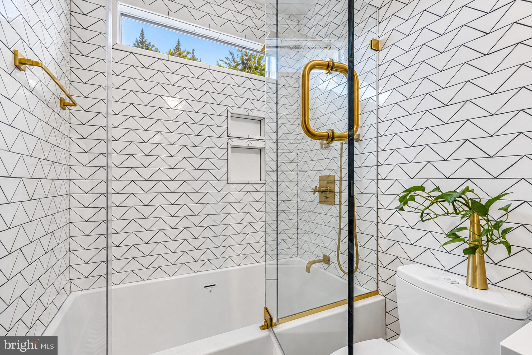
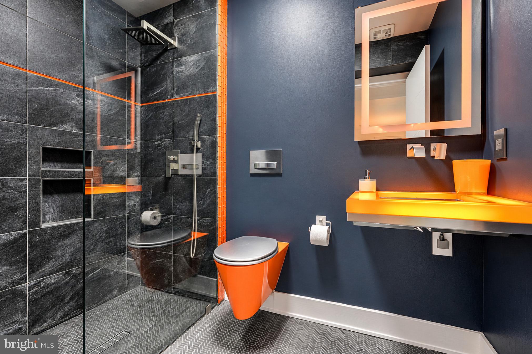
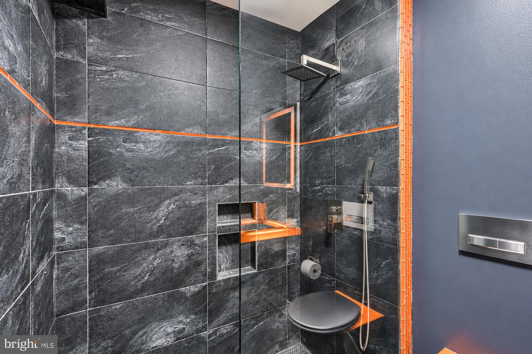
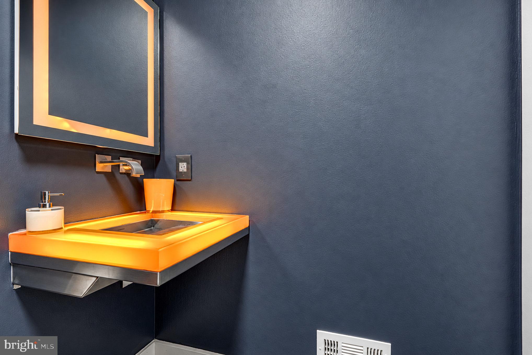
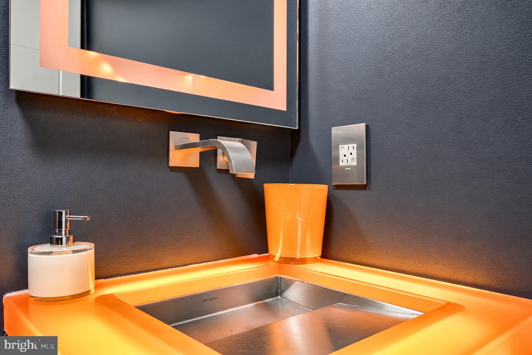
The luxurious primary suite features vaulted ceilings, a huge walk-in closet with custom organization, and a spa-inspired primary bath designed to feel like a private retreat. Enjoy a freestanding soaking tub, custom walk-in shower, double vanity, separate makeup station, and heated tile floors. Every bathroom in the home has been completely renovated with stylish, upscale finishes.
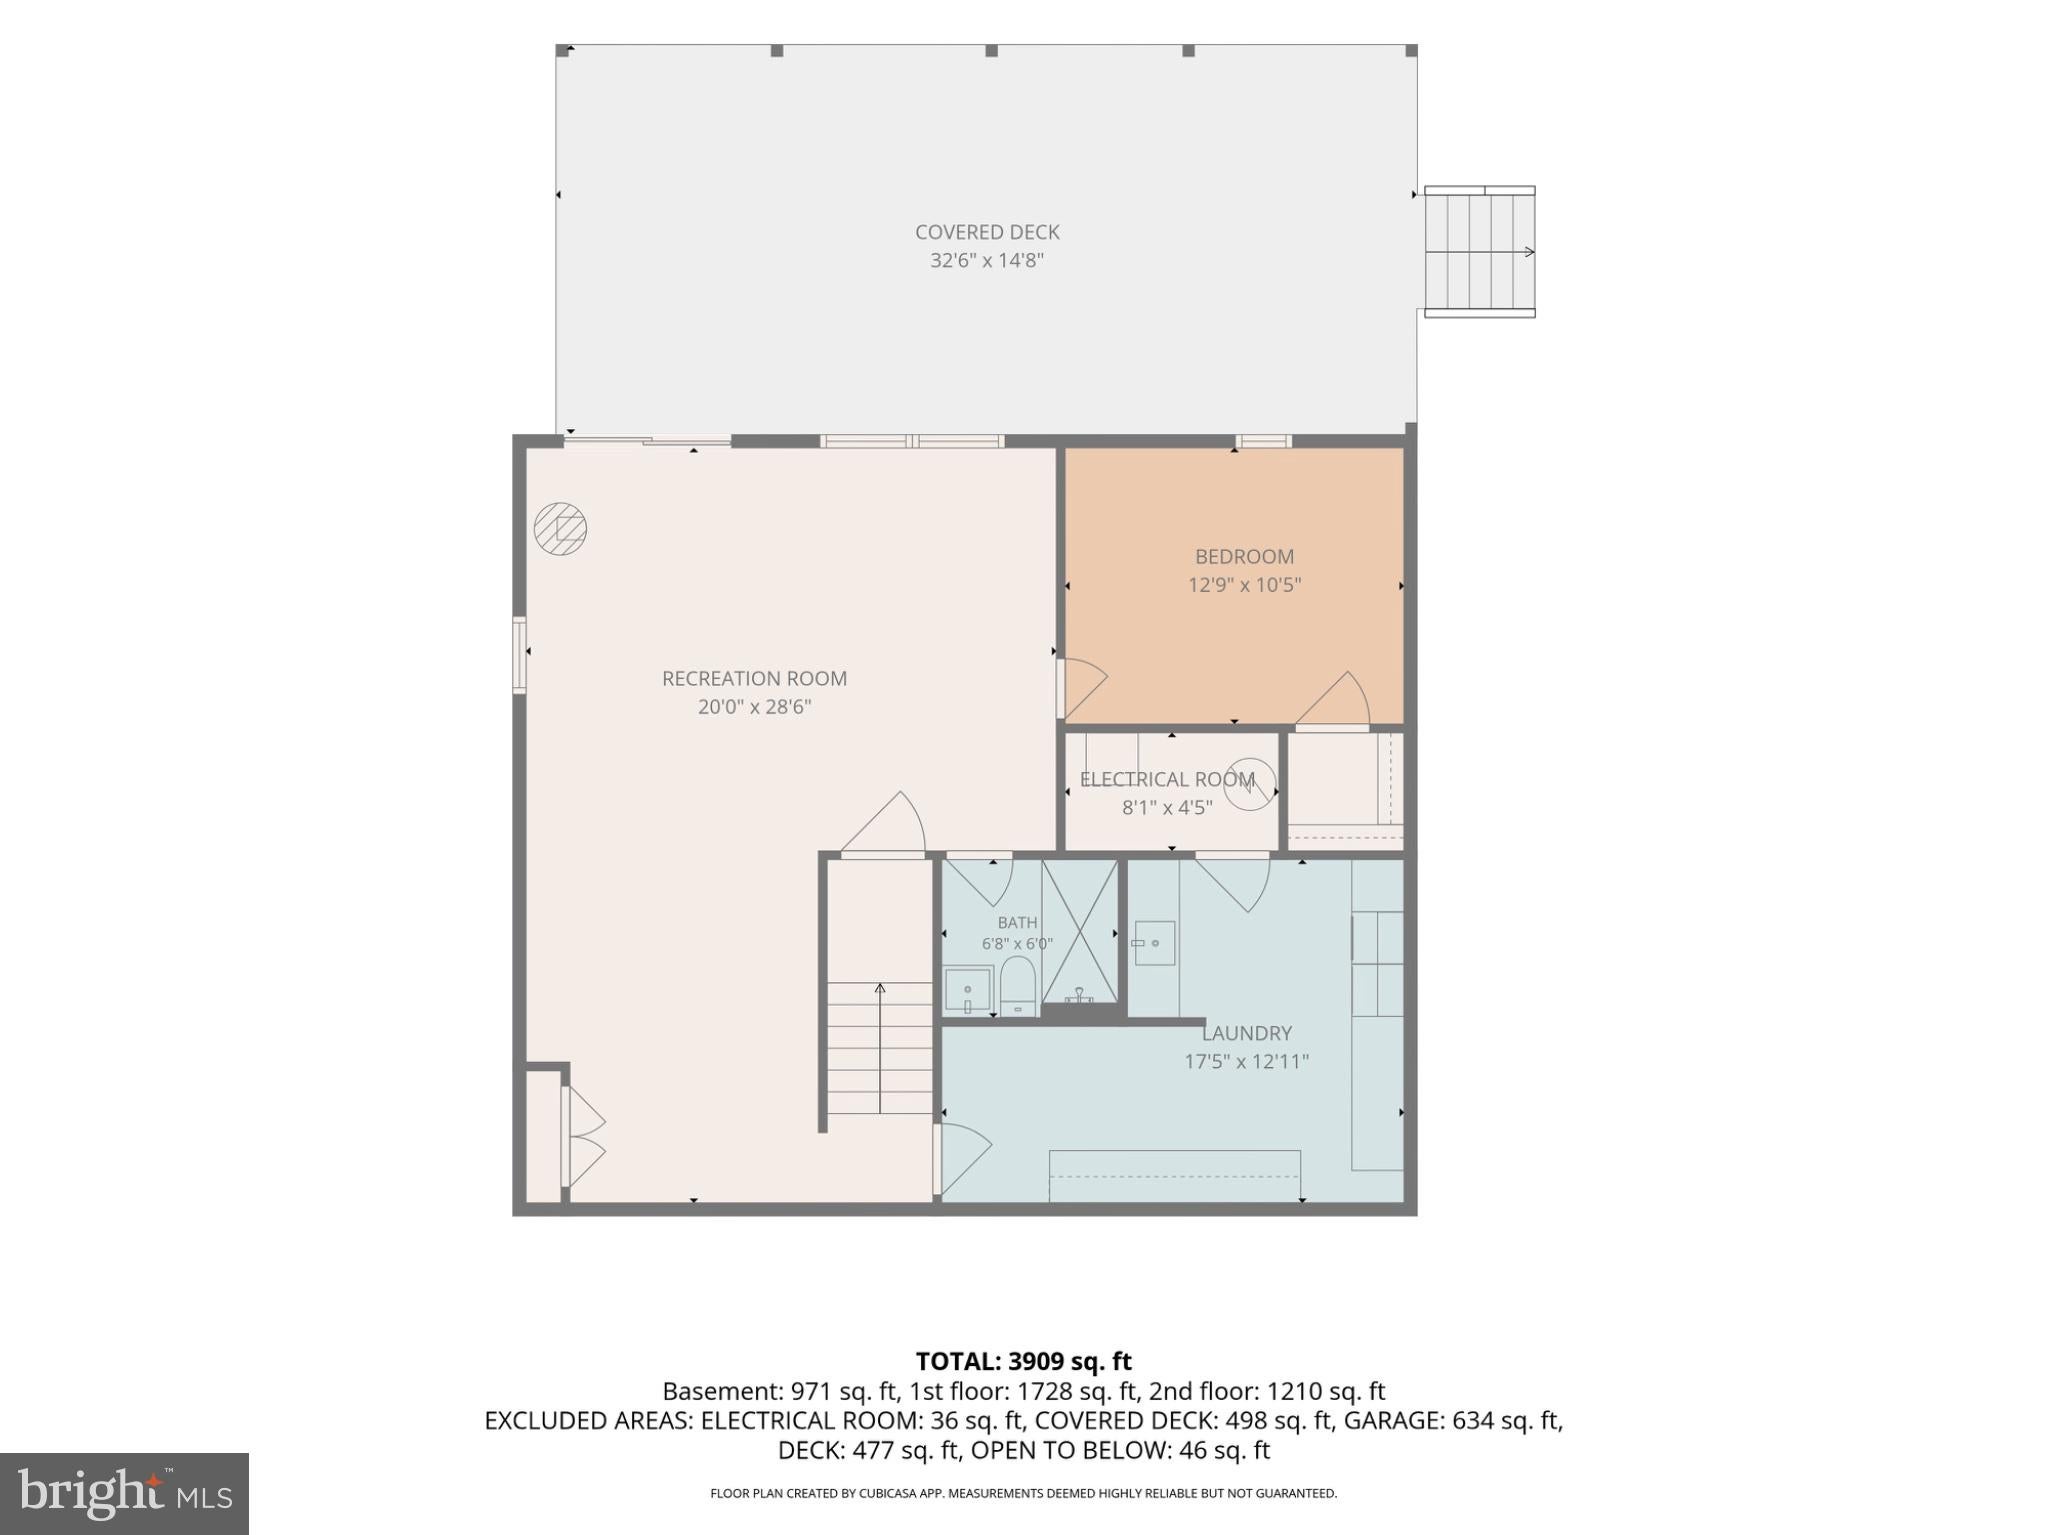
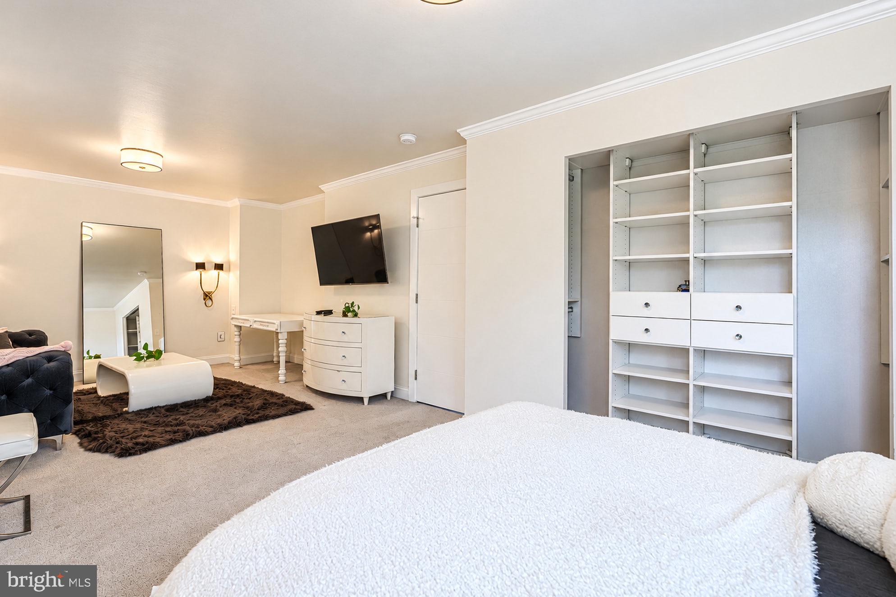
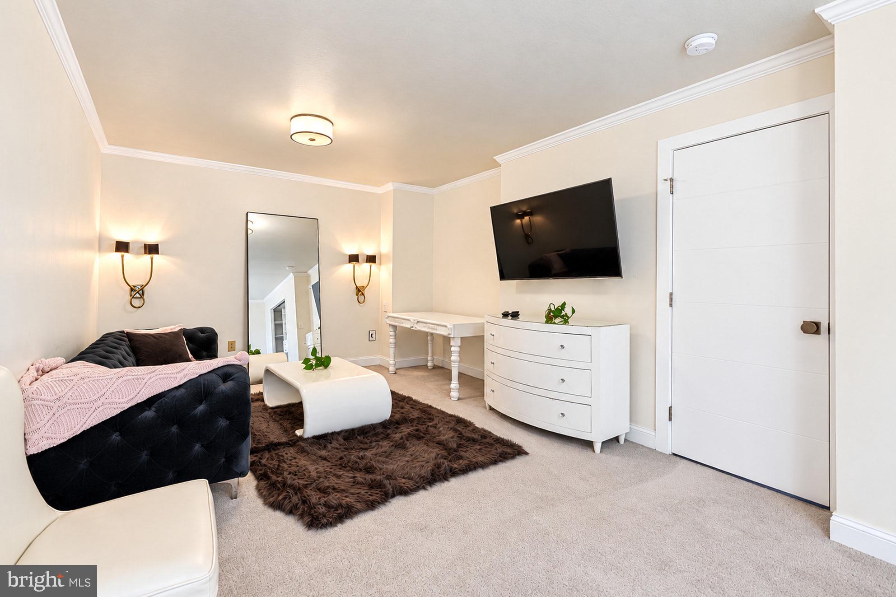
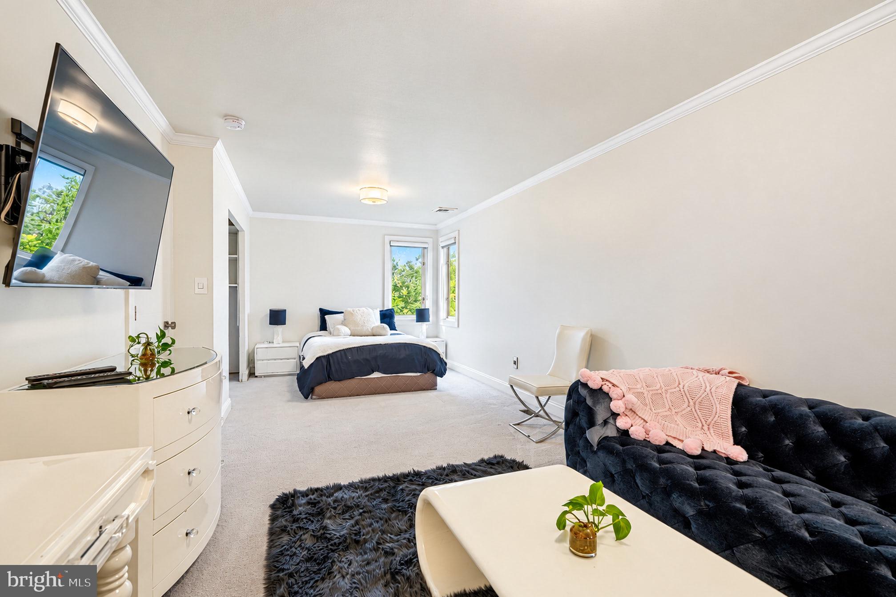
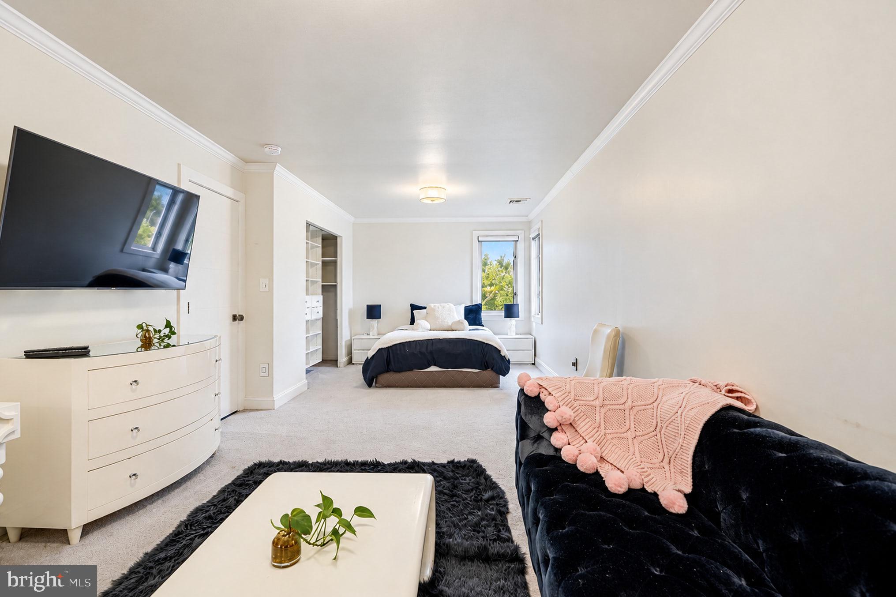
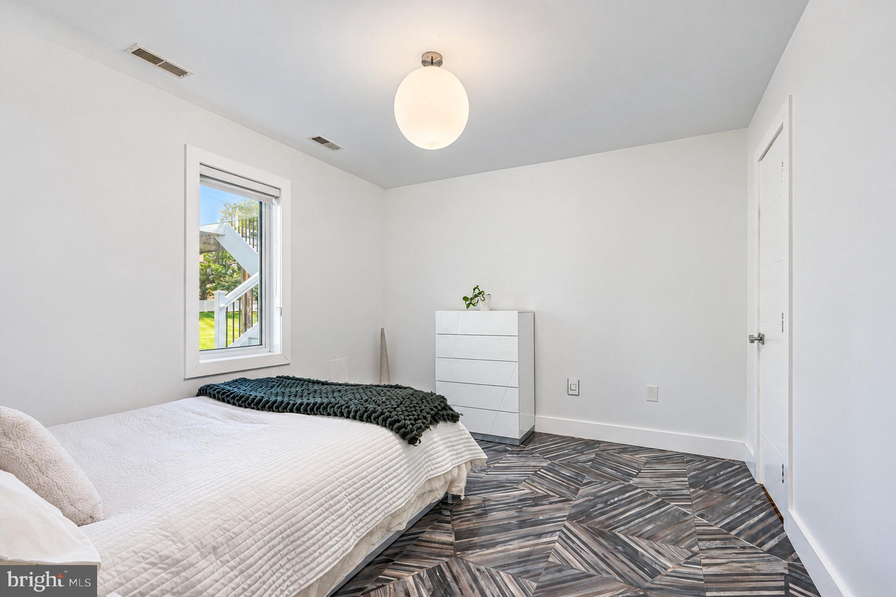
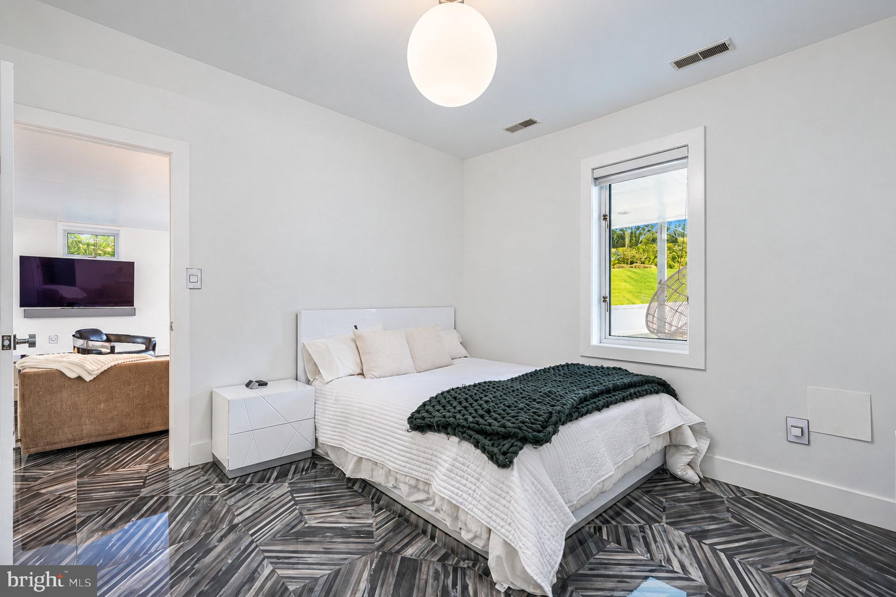
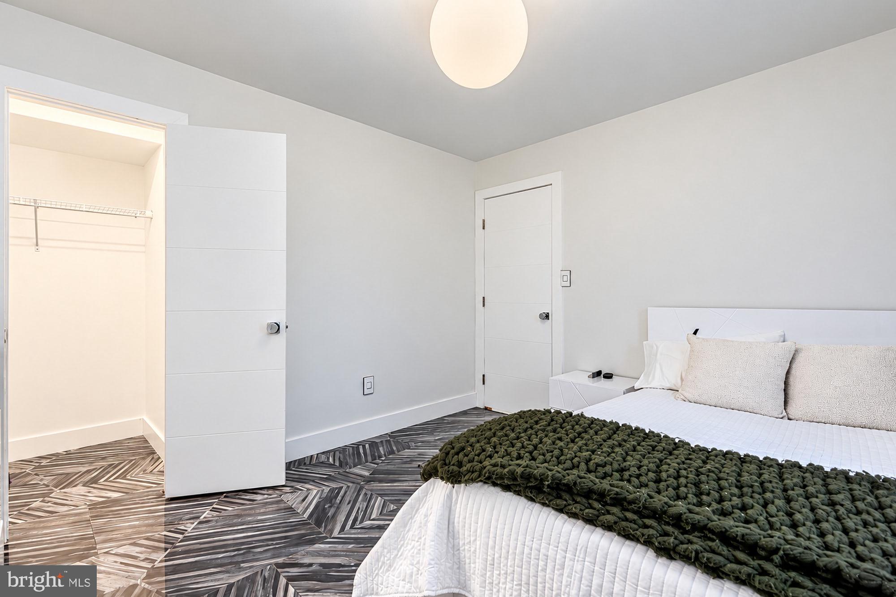
The flexible floor plan currently offers three bedrooms on the second level and a fourth bedroom with egress in the lower level. Originally configured as a five-bedroom home, two upstairs bedrooms were thoughtfully combined to create a substantially larger bedroom suite. The original configuration can be restored if desired, offering exceptional flexibility for changing needs.
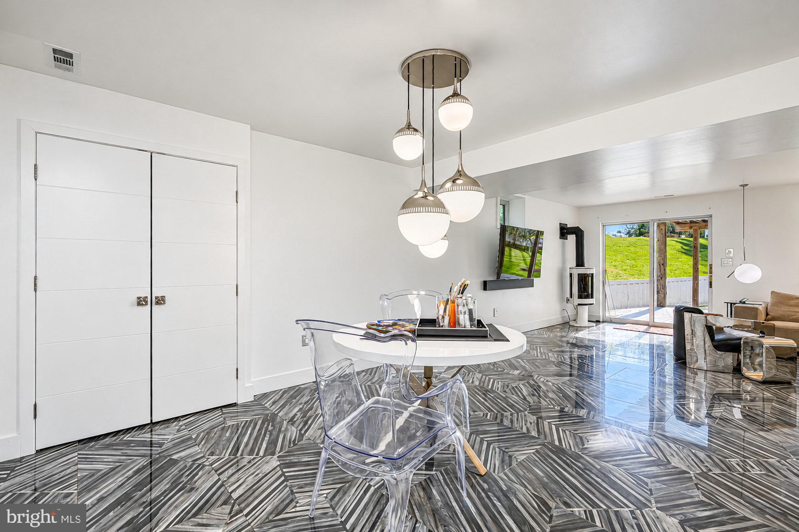
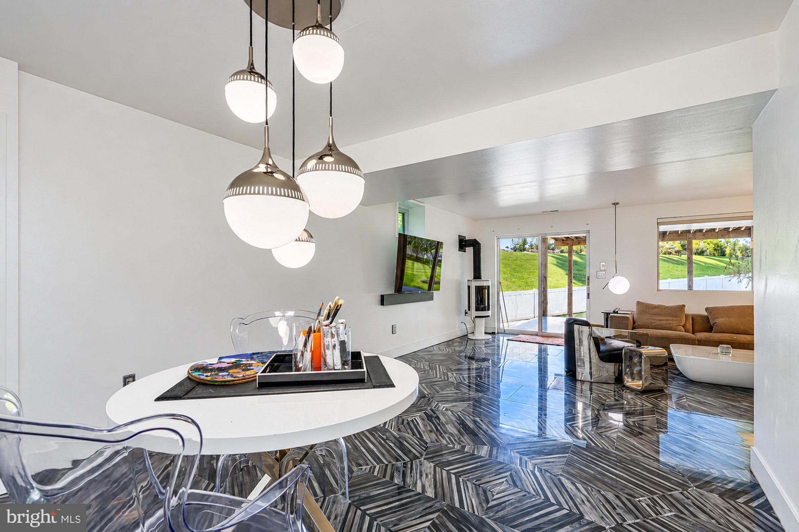
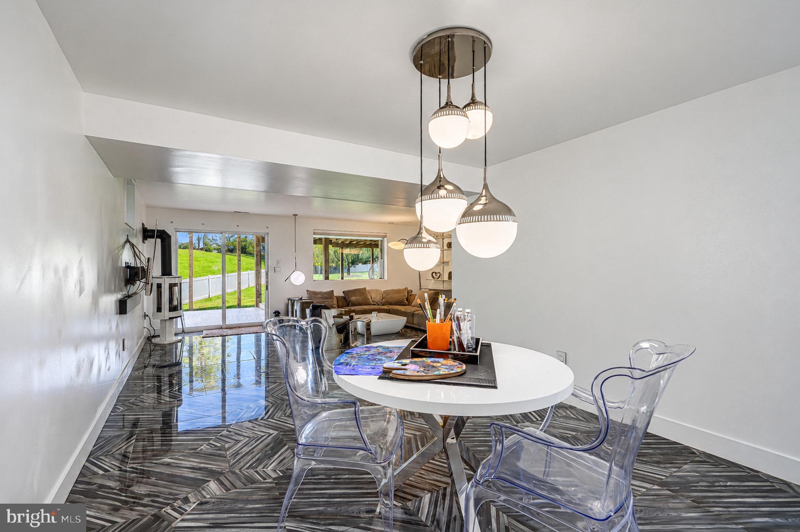
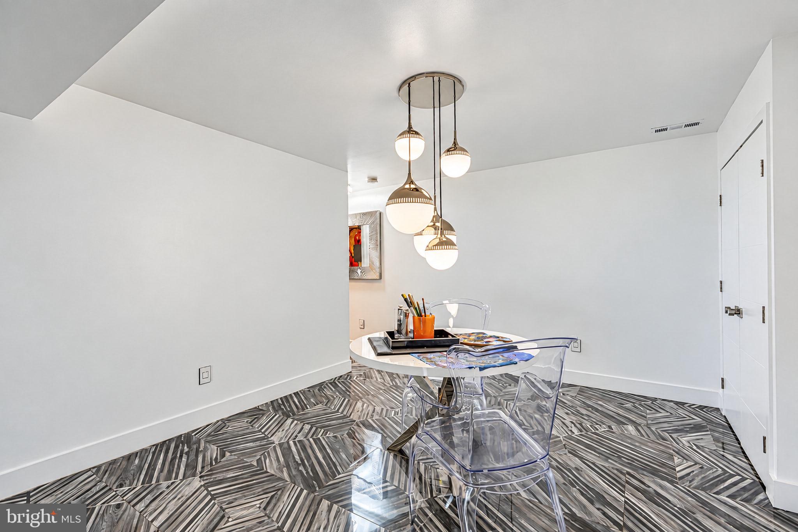
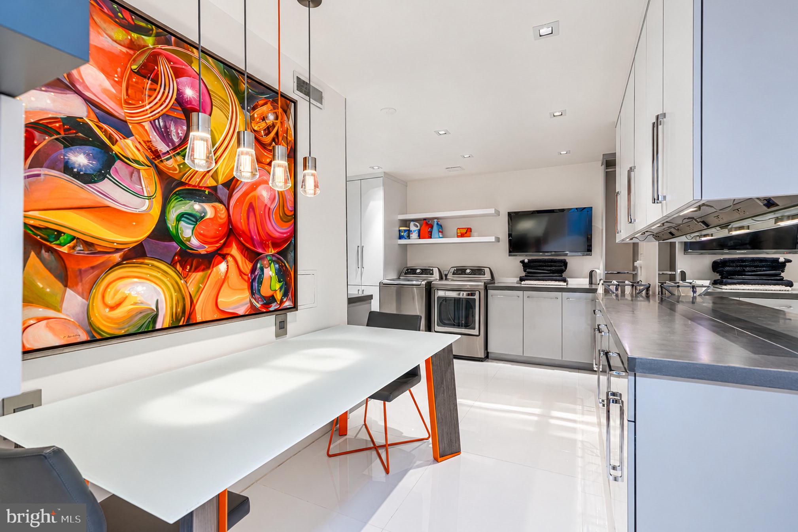
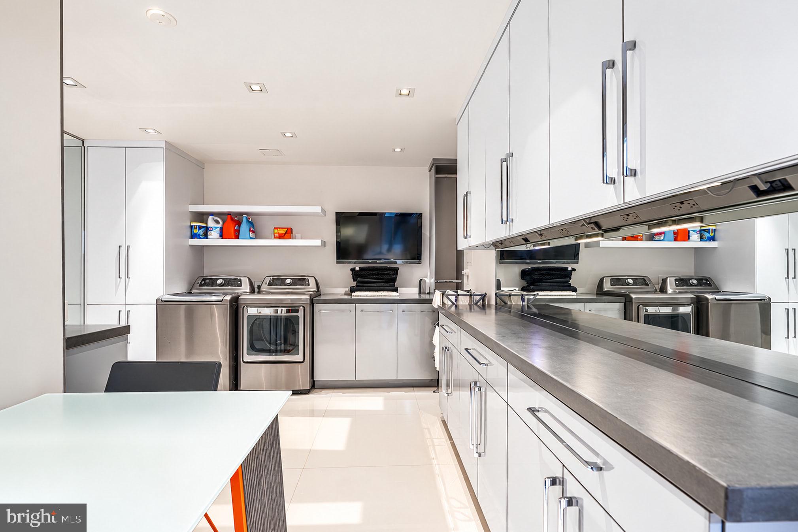
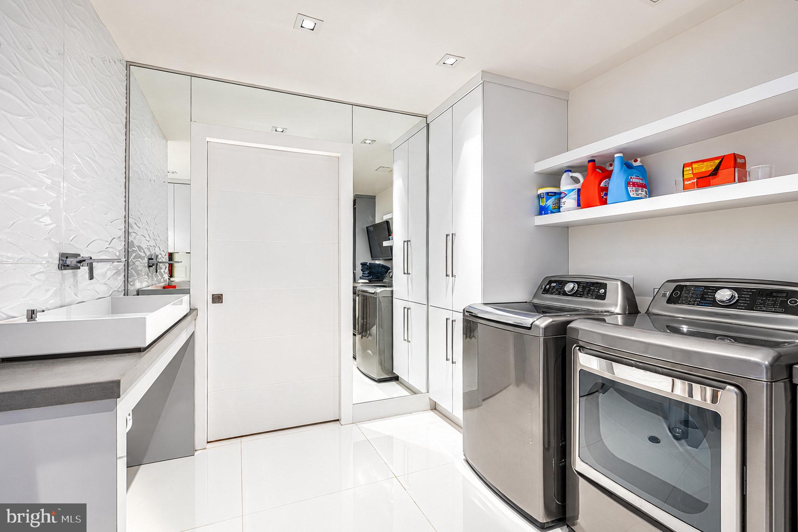
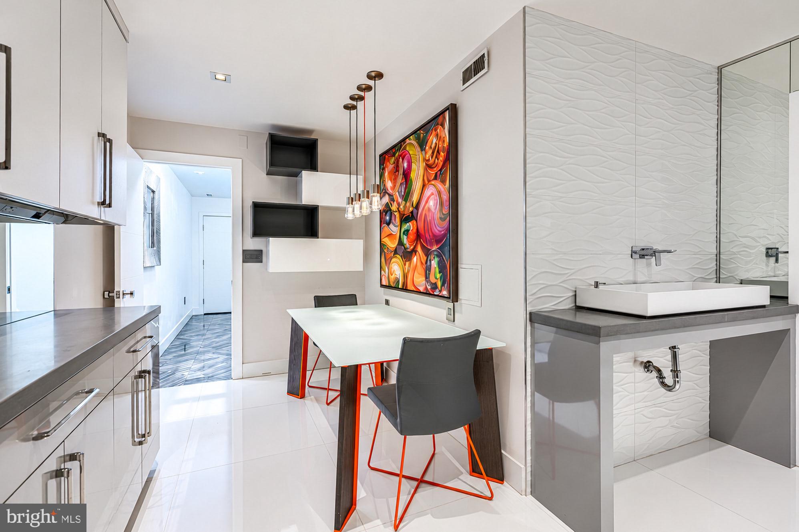
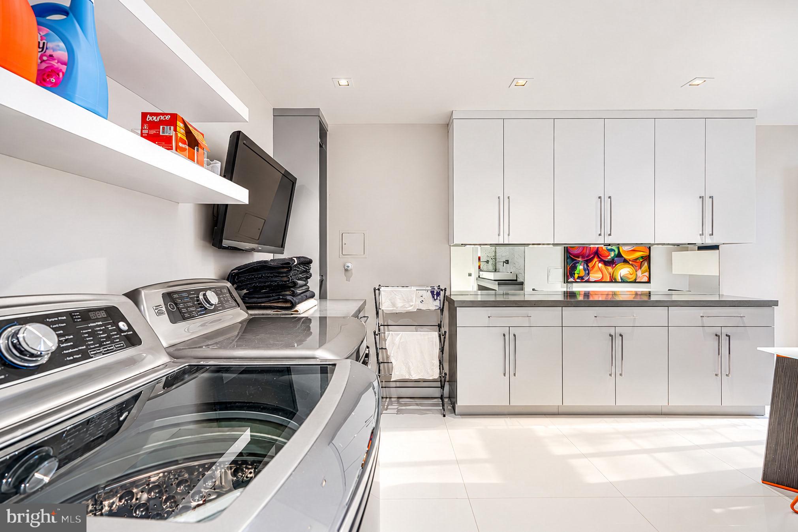
The lower level offers additional versatility with a customized laundry room that doubles beautifully as an art studio, homework area, or dedicated study space. Thoughtfully designed cabinetry and workspace make this a highly functional extension of the home's living space.
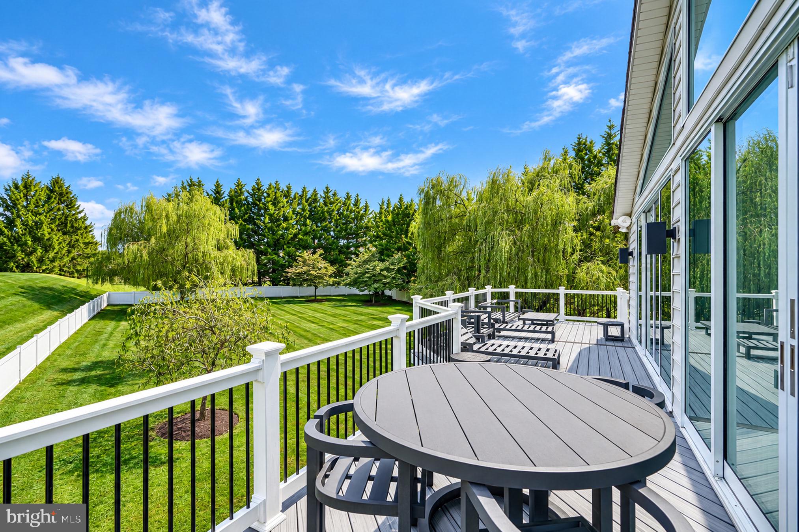
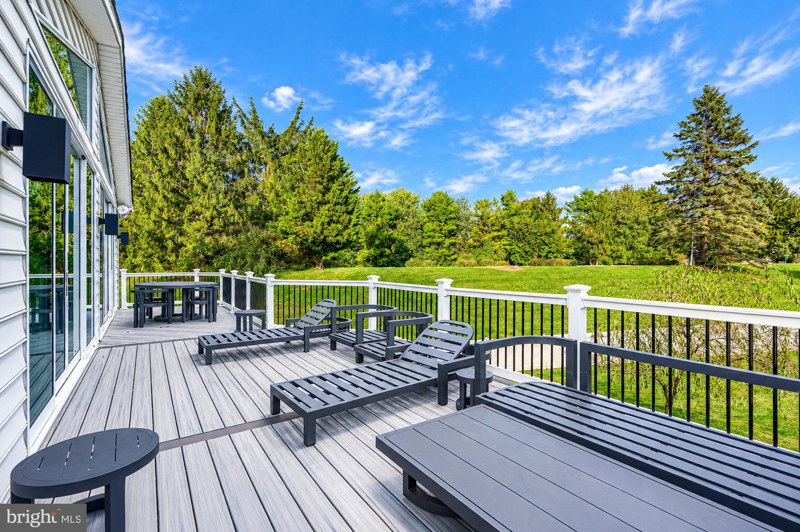
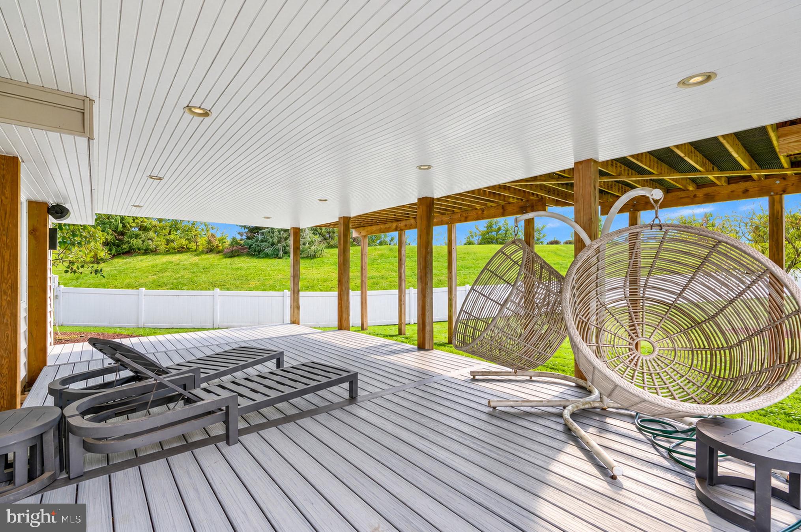
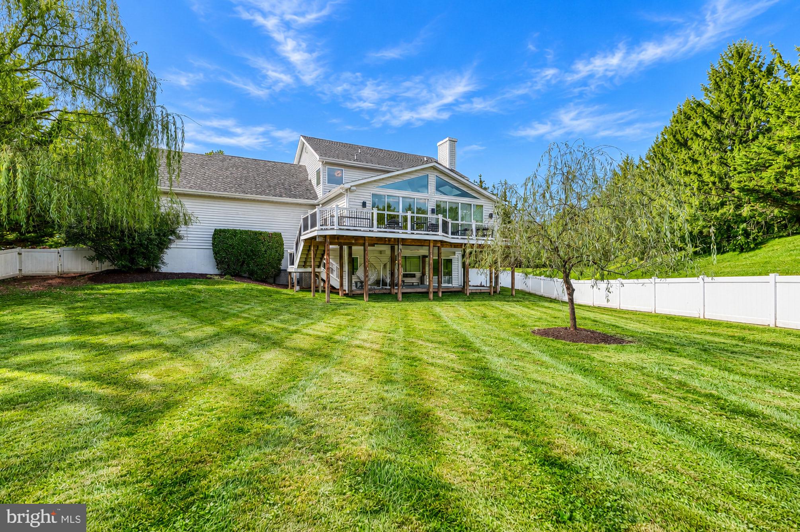
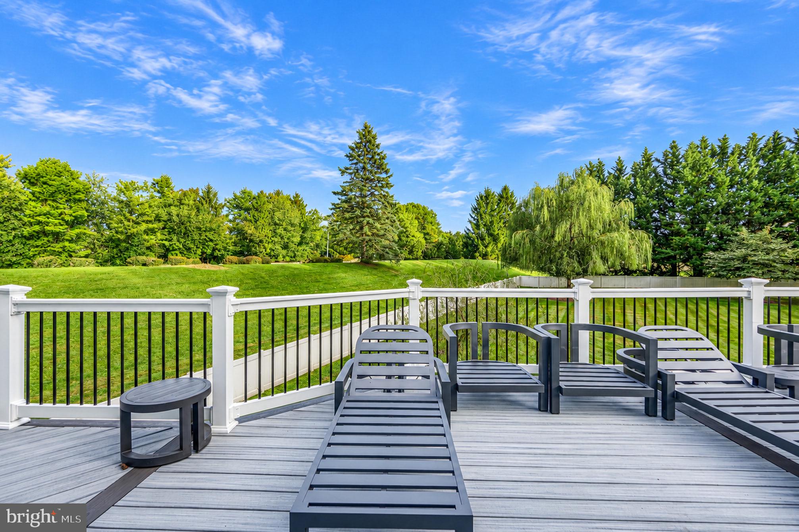
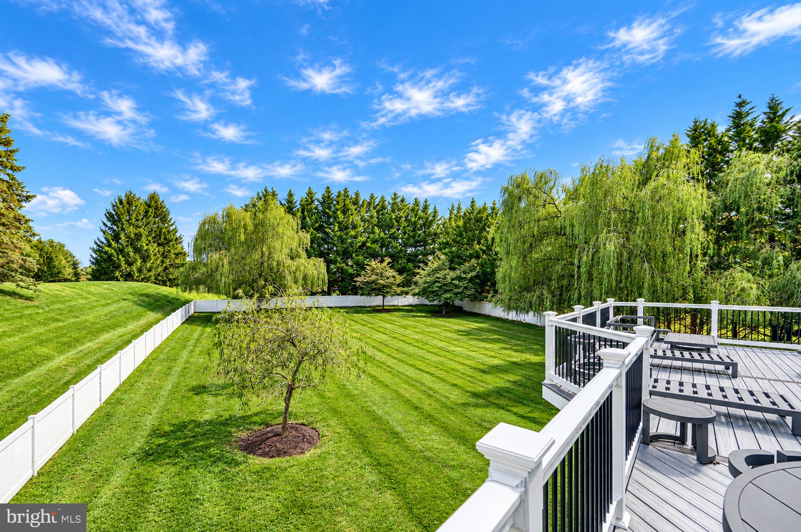
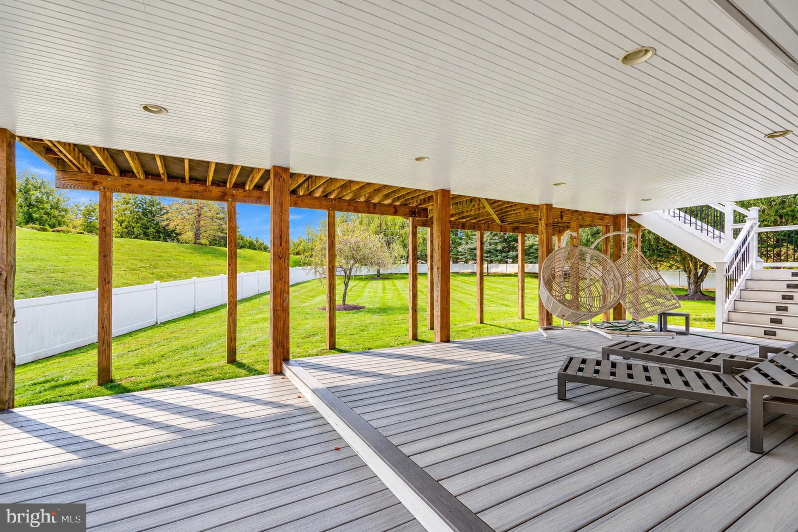
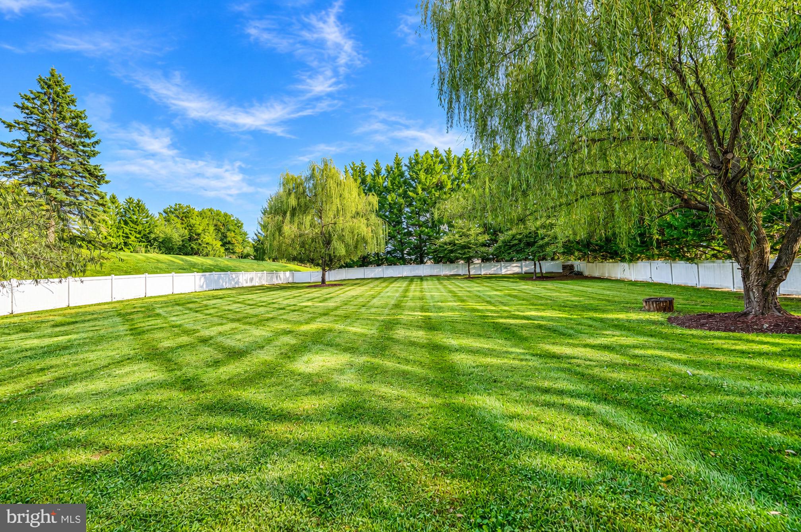
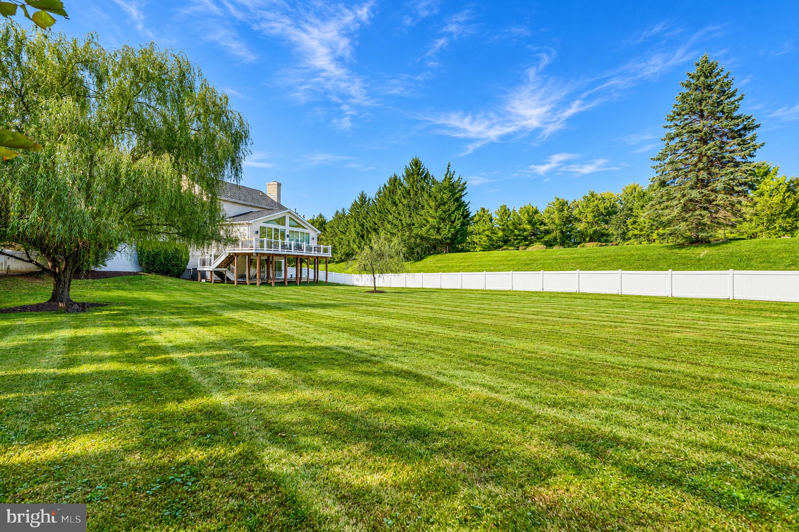
Outdoor living is equally impressive. Step outside to a custom double deck designed for entertaining, relaxing, or enjoying morning coffee overlooking the mature weeping willows or watching the children play. Composite and vinyl construction provide a beautiful, low-maintenance extension of the home's living space. The lower deck is covered and features recessed lighting, creating an inviting outdoor gathering space in a variety of weather. A white vinyl privacy fence encloses the rear yard, complementing the expansive, level 0.84-acre setting.
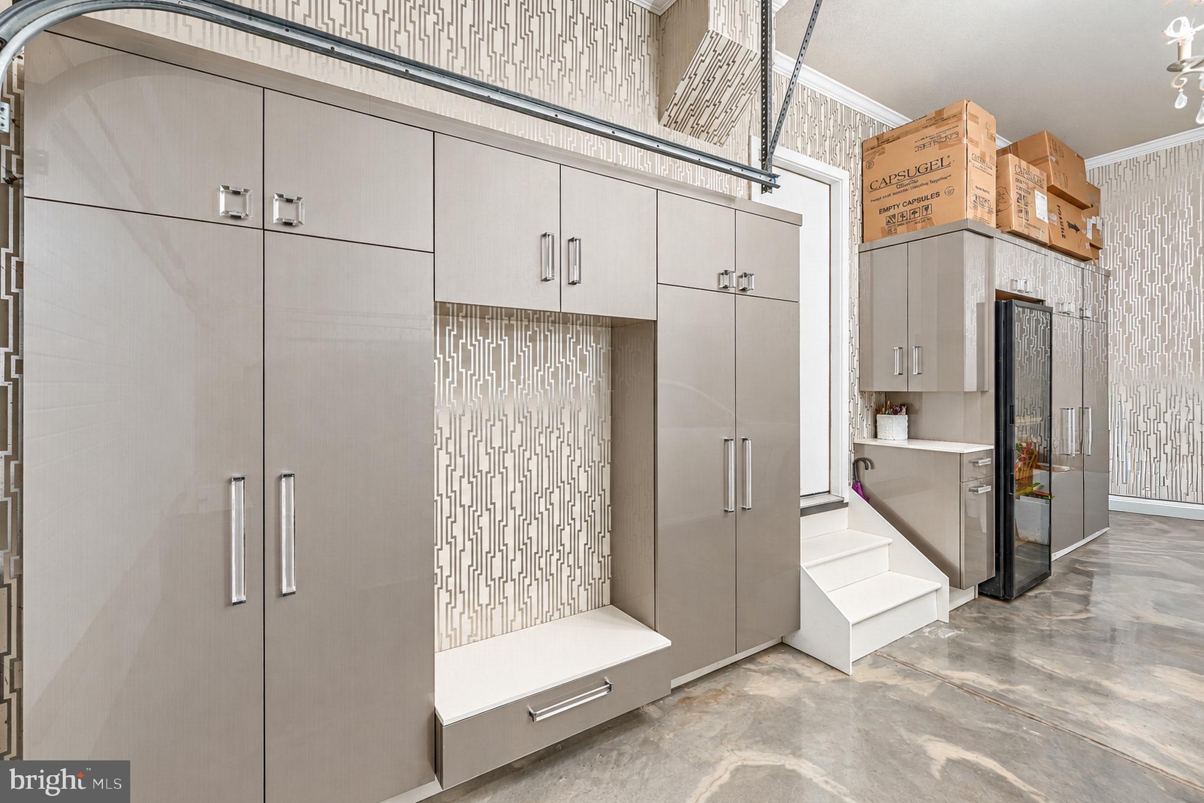
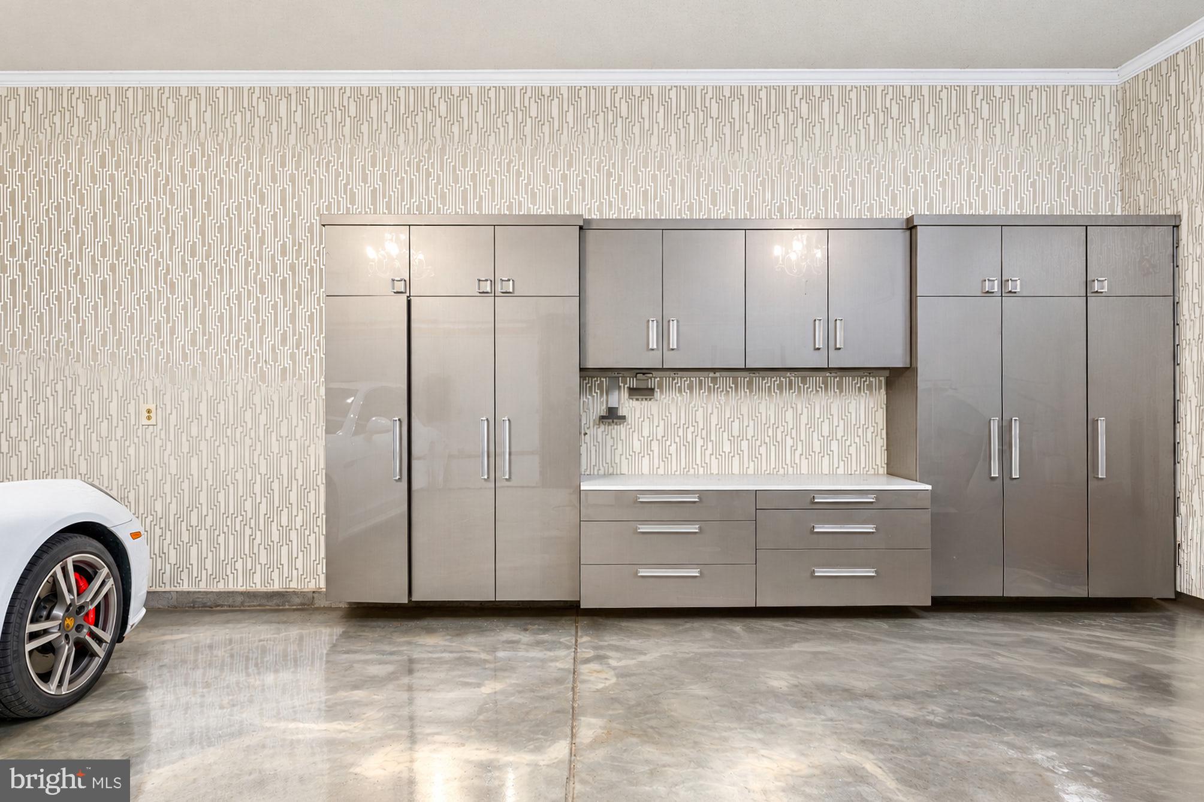
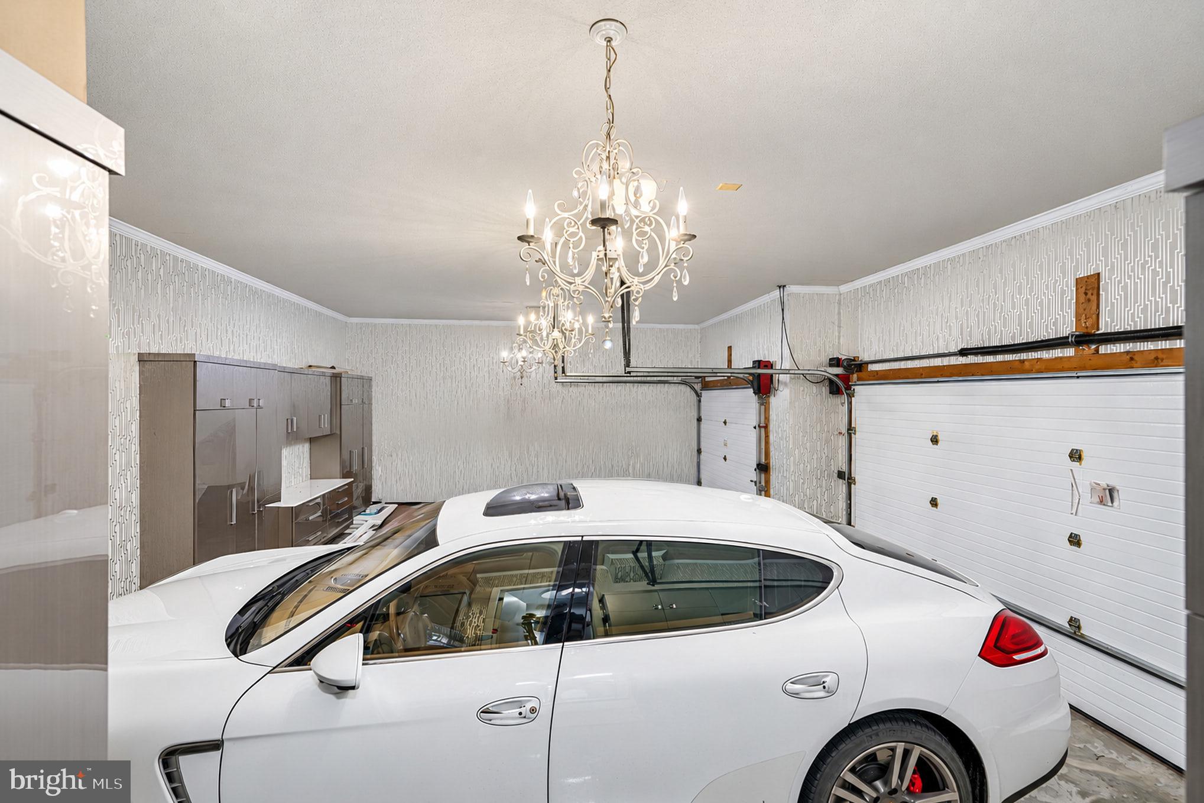
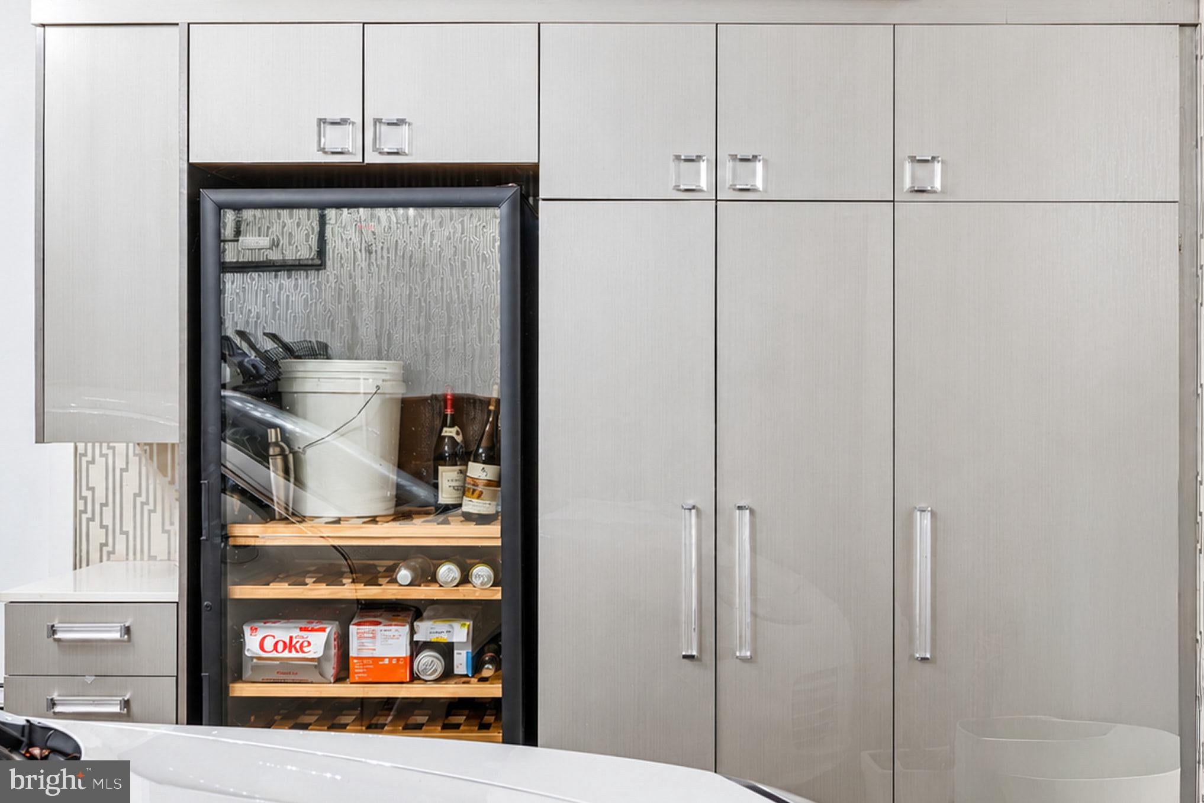
The oversized three-car garage is an exceptional feature, offering abundant parking, storage, and workspace. Custom built-in cabinetry provides extensive organization, while epoxied concrete floors deliver durability and a polished finished look. Three chandeliers add an unexpected designer touch to this impressive garage space.
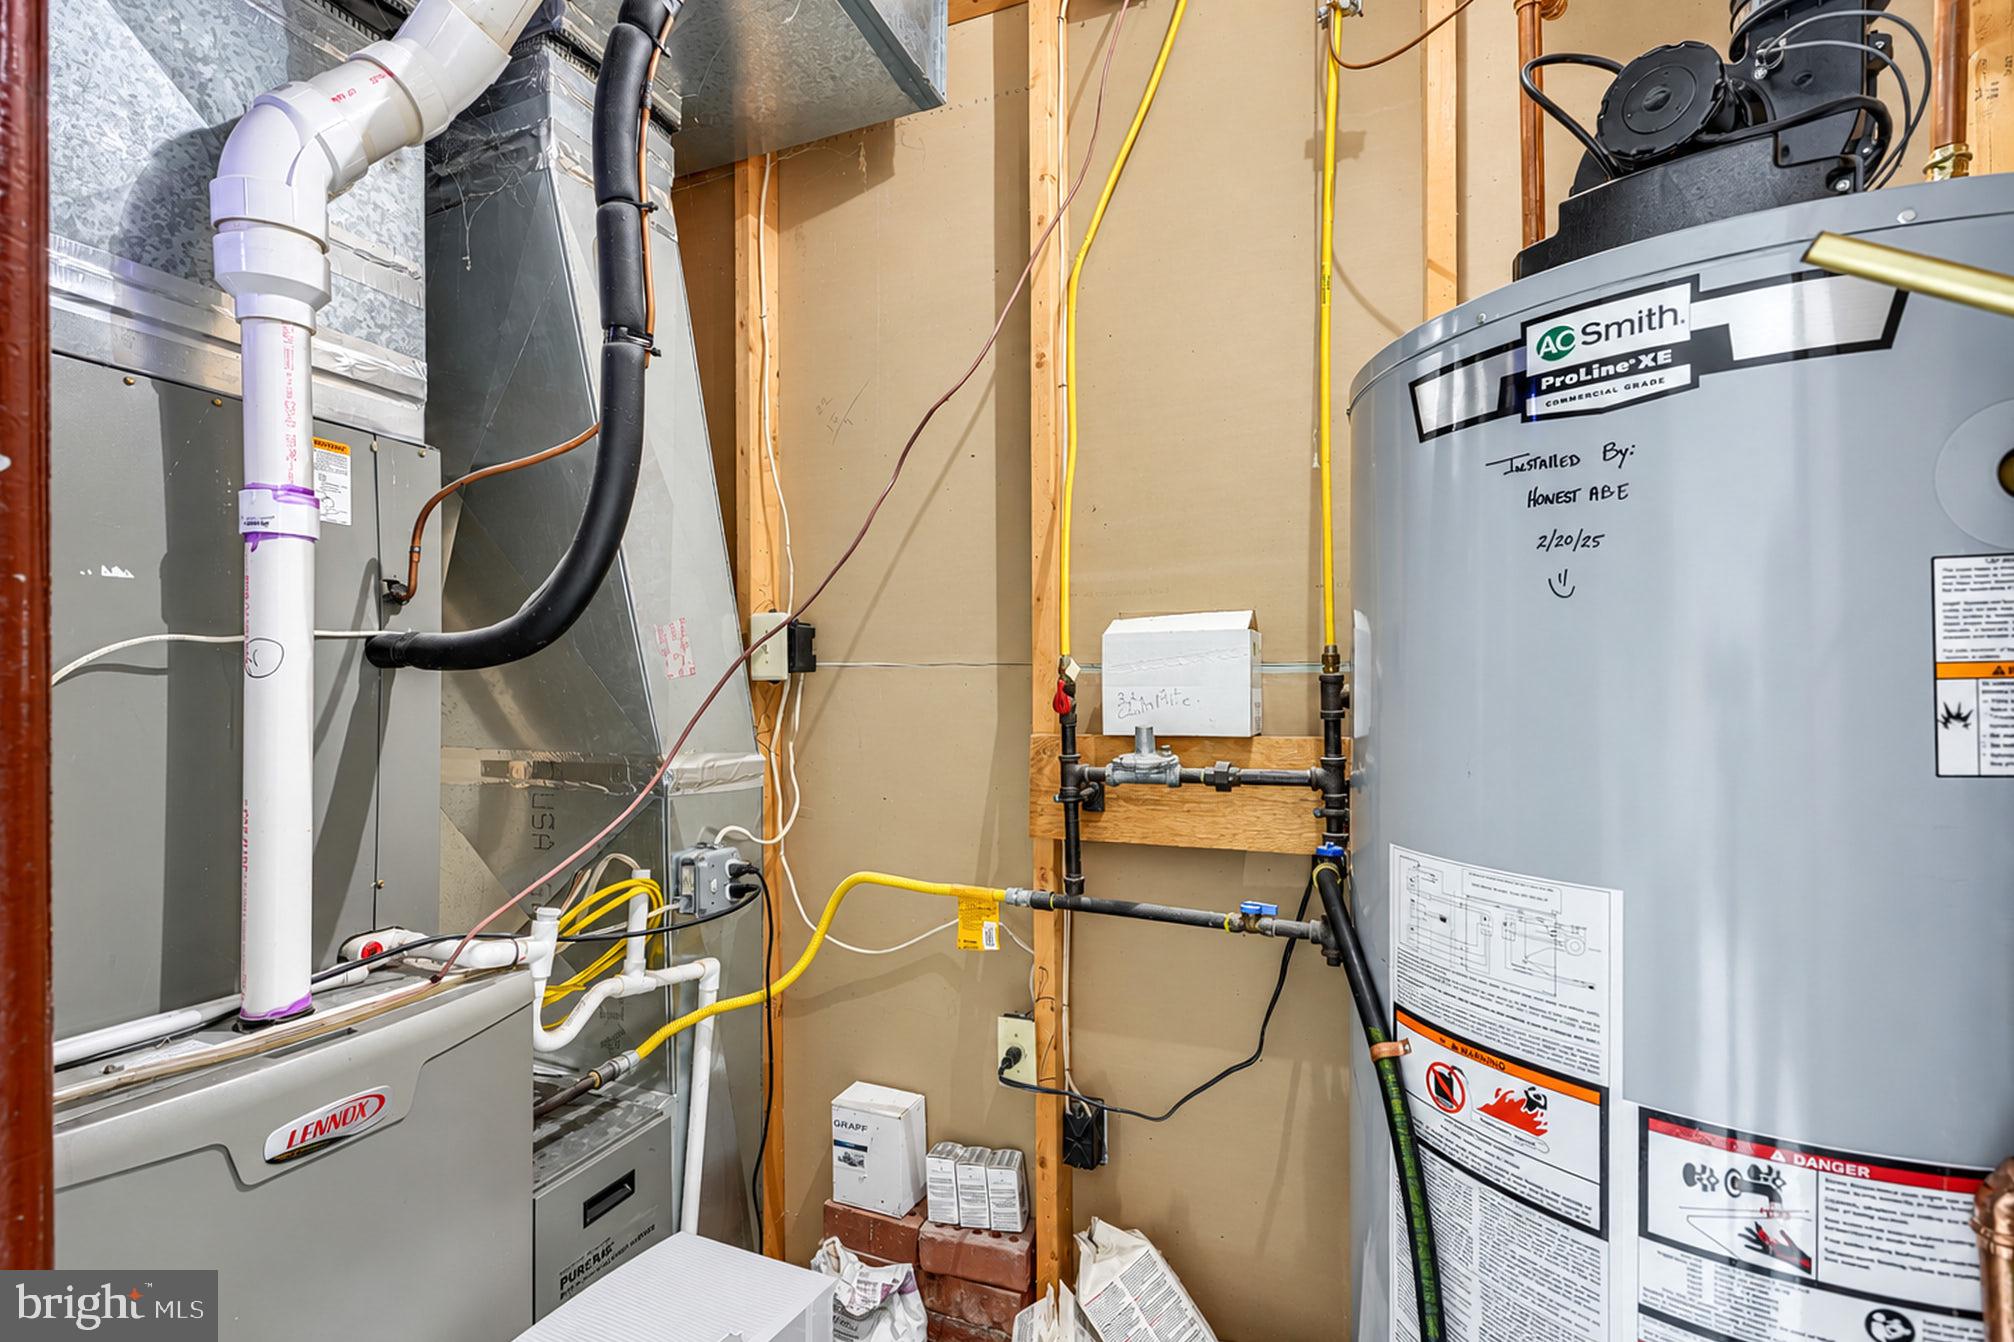
Additional highlights include a second-zone Lennox HVAC system serving the upper level, roof replaced in 2013, custom oversized windows throughout and in the 2015 addition, completely renovated bathrooms, custom outdoor decking, and a new high efficiency water heater in 2025.
Exceptionally cared for and thoughtfully appointed, this remarkable Worthington Park residence delivers the look and feel of a contemporary luxury home while retaining the character and presence of a classic Colonial. A truly special property where sophisticated interiors, high-end finishes, flexible living spaces, exceptional storage, and remarkable indoor/outdoor living come together seamlessly.
| Date | Event | Price | Source |
|---|---|---|---|
| listed (Coming Soon) | $899,900 | Bright #MDBC2177520 | |
| status changed (Active) | — | Bright #MDBC2177520 |
Hi there — ask anything about this property or the area and the team will get right back to you.
Local real estate advisory services provided by agent with The Southside Group
Listed by Richard M Waxman with Cummings & Co. Realtors
The data relating to real estate for sale on this website appears in part through the BRIGHT Internet Data Exchange program, a voluntary cooperative exchange of property listing data between licensed real estate brokerage firms in which Richard M Waxman participates, and is provided by BRIGHT through a licensing agreement. The information provided by this website is for the personal, non-commercial use of consumers and may not be used for any purpose other than to identify prospective properties consumers may be interested in purchasing. Some properties which appear for sale on this website may no longer be available because they are under contract, have closed or are no longer being offered for sale. Information Deemed Reliable But Not Guaranteed. Copyright © 2026 Bright MLS. All rights reserved.
You agree to The Southside Group Terms of Use and Privacy Policy. By choosing to contact a property, you also agree that The Southside Group and its associates may call, text, or email you regarding any inquiries or activities you submit through our website. This may involve the use of automated means and prerecorded or artificial voices.
Step 1 of 2
You've reached the free preview limit. Create a free account to see this listing and everything else on the site.
Step 2 of 2
Tell us how to reach you about homes you like.
Enter your password to sign in as
You've reached the free preview limit. Create a free account to see this listing and everything else on the site.
Already have an account? Sign in
Sign in to your account.
New here? Create an account