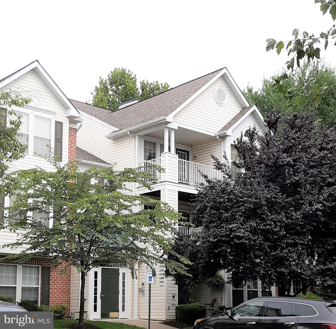
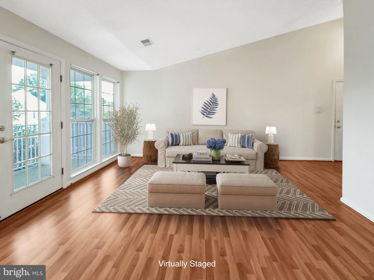
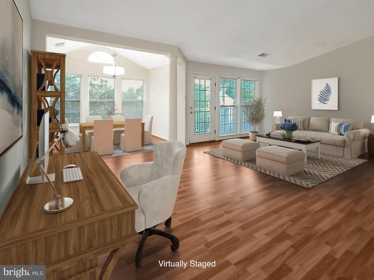
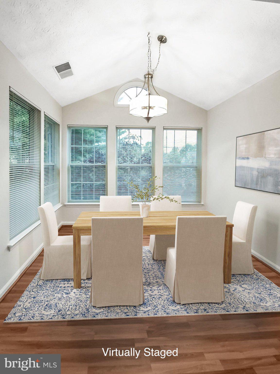
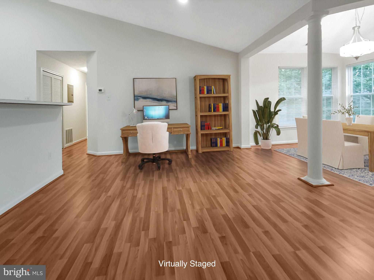
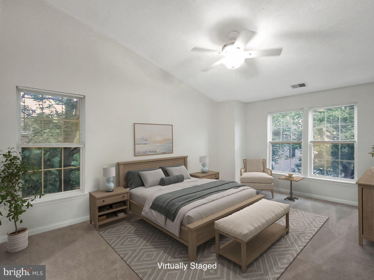
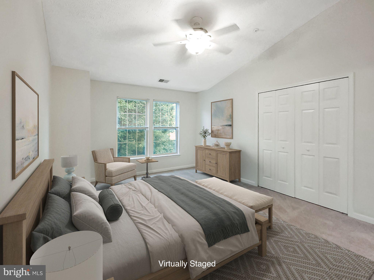
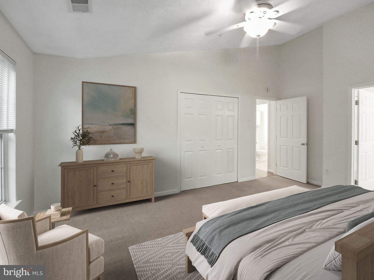
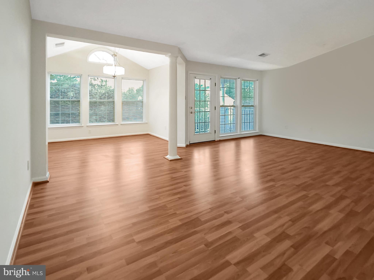
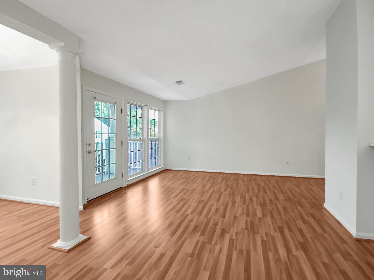
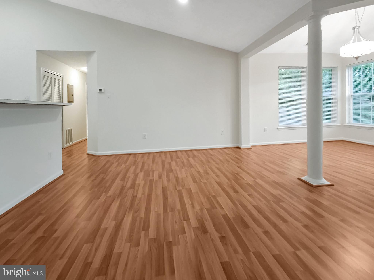
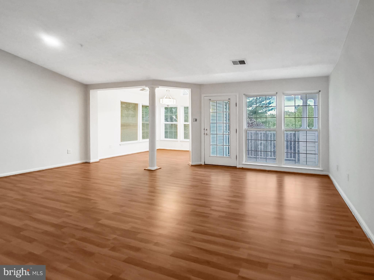
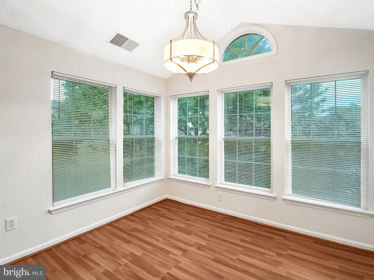
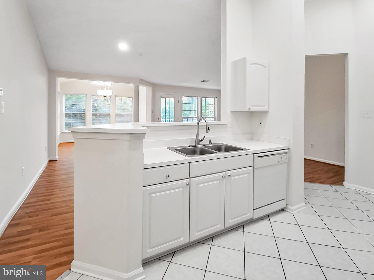
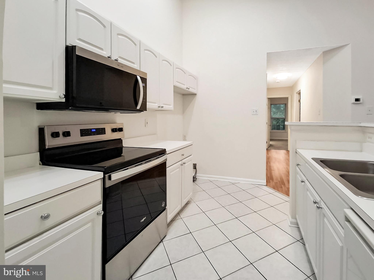
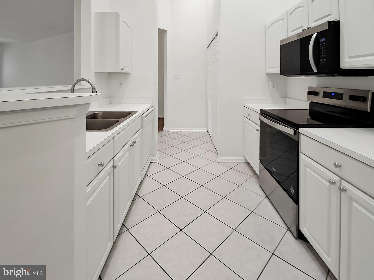
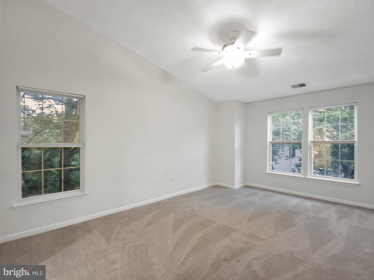
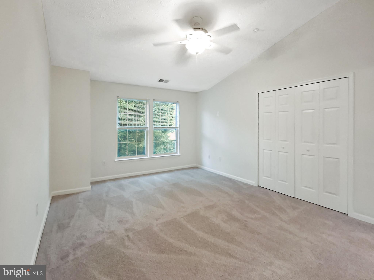
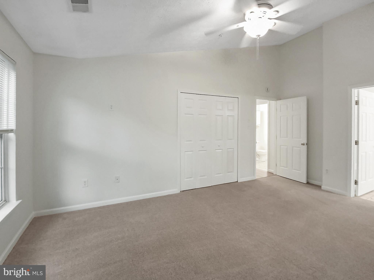
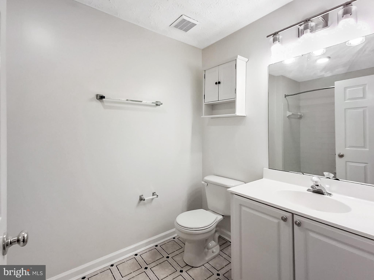
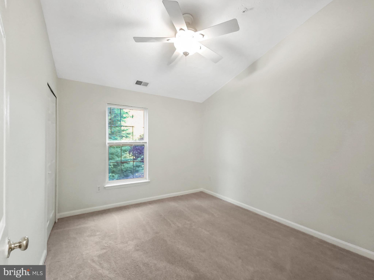
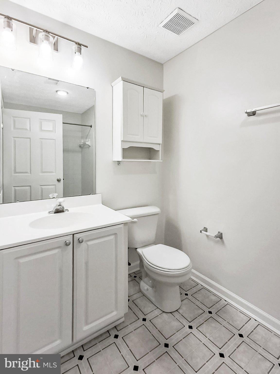
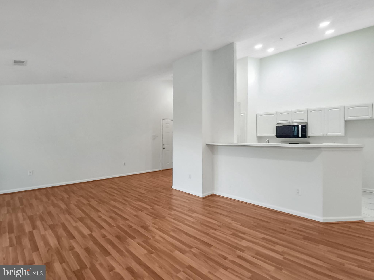
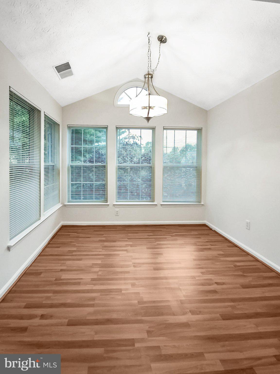
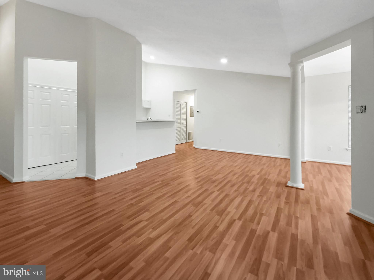
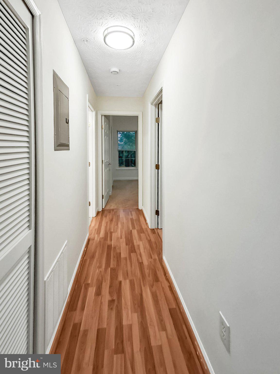
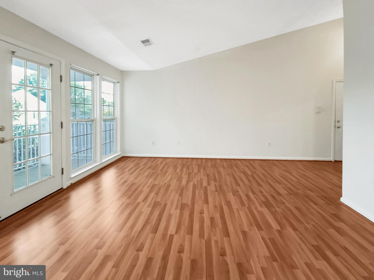
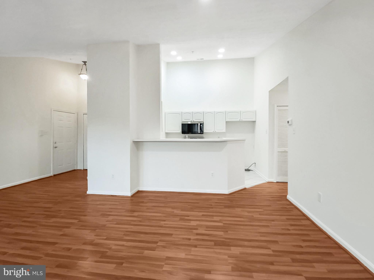
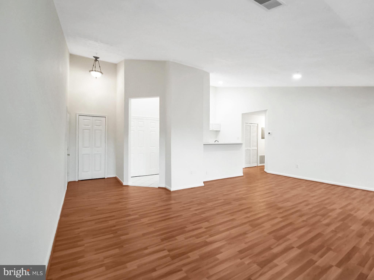
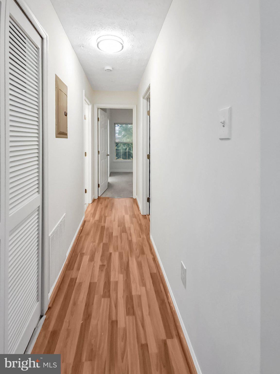
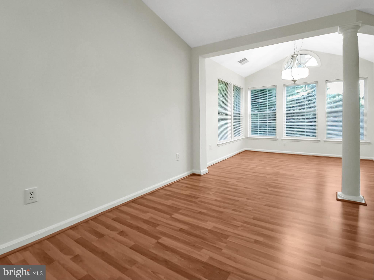
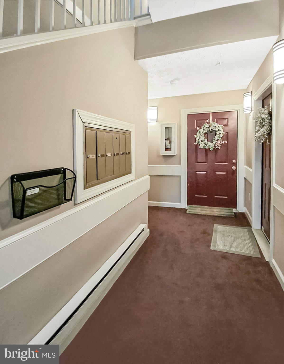
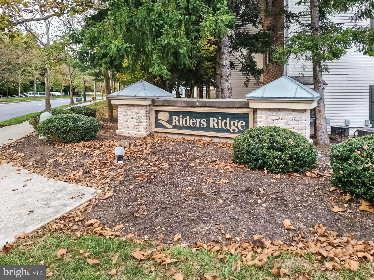
Nestled in the charming Riders Ridge in Owings Mills community, this delightful 2-bedroom, 2-bathroom unit offers a perfect blend of comfort and convenience. Built in 1997, this well-maintained residence features an inviting open floor plan that seamlessly connects the living, dining, and breakfast areas, creating an ideal space for relaxation and entertaining. The kitchen is equipped with modern appliances, including a dishwasher, new microwave, new refrigerator and new electric range, making meal preparation a breeze. New carpet, new blinds and freshly painted throughout. Enjoy the tranquility of nature from your private balcony, where you can unwind and take in the serene views of the surrounding trees and woods. The primary suite boasts an en-suite bath, providing a personal retreat, while thoughtful window treatments throughout the home ensure privacy and natural light. Additional features include an electric alarm system for peace of mind and convenient in-unit laundry with a washer and dryer. With common area maintenance and management included in the association fee, you can enjoy a low-maintenance lifestyle. Located just moments away from local shops, dining, and recreational facilities, this home is not just a place to live, but a place to thrive. Experience the warmth and comfort of Riders Ridge -your new sanctuary awaits!
| Date | Event | Price | Source |
|---|---|---|---|
| listed (Coming Soon) | $237,000 | Bright #MDBC2176090 | |
| status changed (Active) | — | Bright #MDBC2176090 |
Hi there — ask anything about this property or the area and the team will get right back to you.
Local real estate advisory services provided by agent with The Southside Group
Listed by Lila D Houston with Execuhome Realty
The data relating to real estate for sale on this website appears in part through the BRIGHT Internet Data Exchange program, a voluntary cooperative exchange of property listing data between licensed real estate brokerage firms in which Lila D Houston participates, and is provided by BRIGHT through a licensing agreement. The information provided by this website is for the personal, non-commercial use of consumers and may not be used for any purpose other than to identify prospective properties consumers may be interested in purchasing. Some properties which appear for sale on this website may no longer be available because they are under contract, have closed or are no longer being offered for sale. Information Deemed Reliable But Not Guaranteed. Copyright © 2026 Bright MLS. All rights reserved.
You agree to The Southside Group Terms of Use and Privacy Policy. By choosing to contact a property, you also agree that The Southside Group and its associates may call, text, or email you regarding any inquiries or activities you submit through our website. This may involve the use of automated means and prerecorded or artificial voices.
Step 1 of 2
You've reached the free preview limit. Create a free account to see this listing and everything else on the site.
Step 2 of 2
Tell us how to reach you about homes you like.
Enter your password to sign in as
You've reached the free preview limit. Create a free account to see this listing and everything else on the site.
Already have an account? Sign in
Sign in to your account.
New here? Create an account