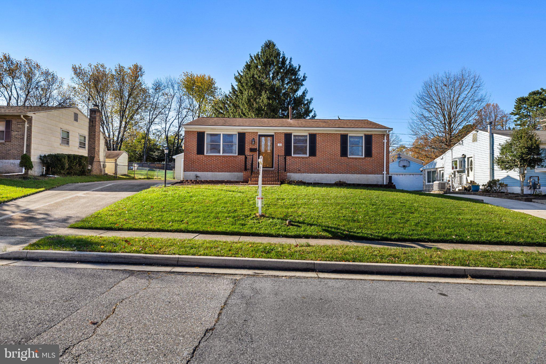
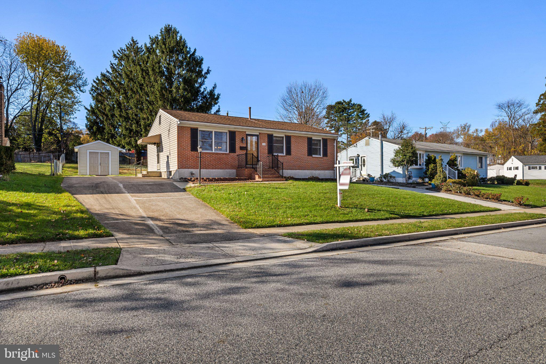
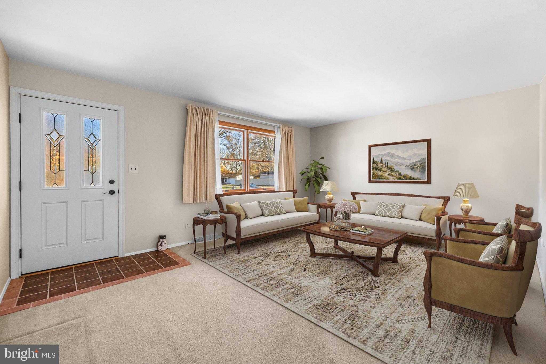
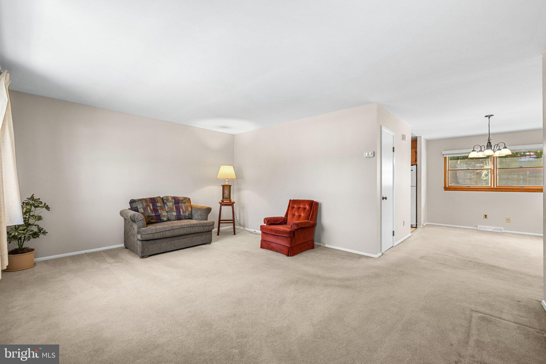
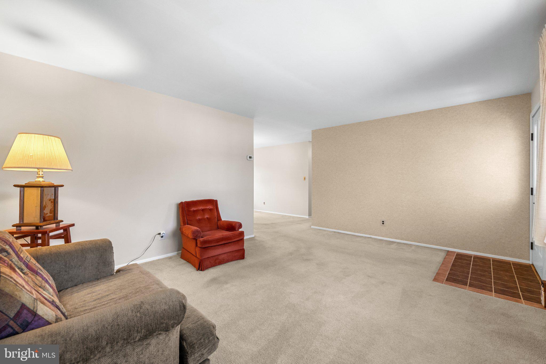
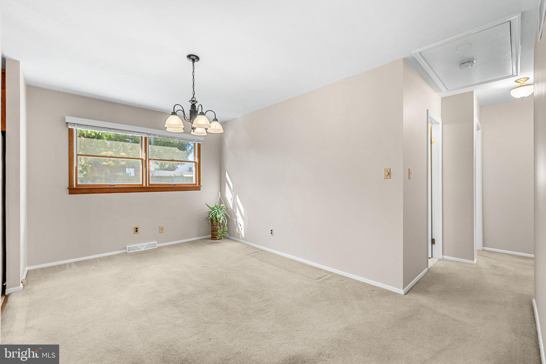
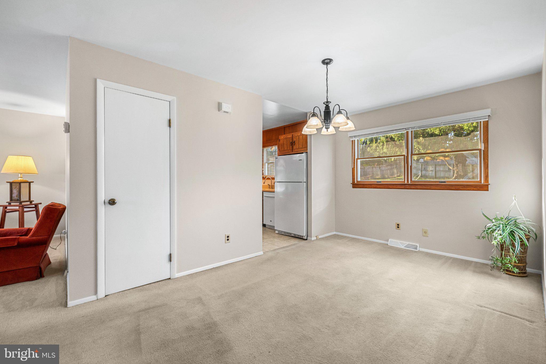
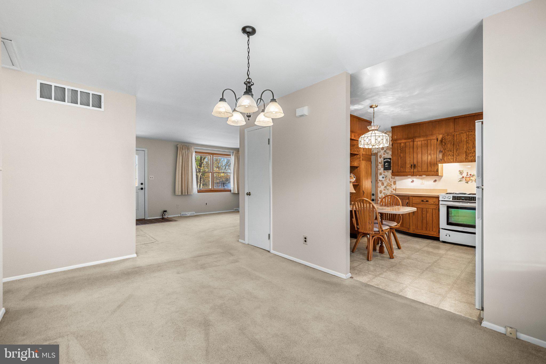
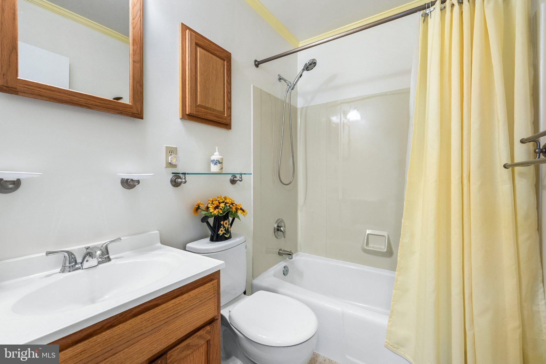
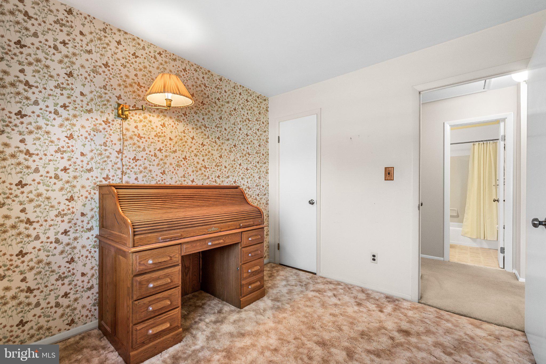
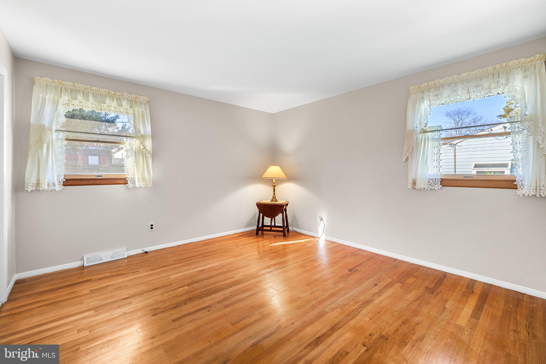
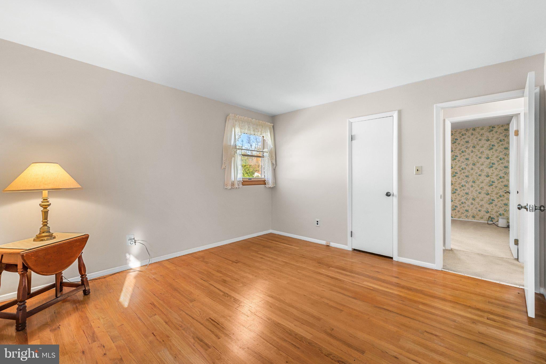
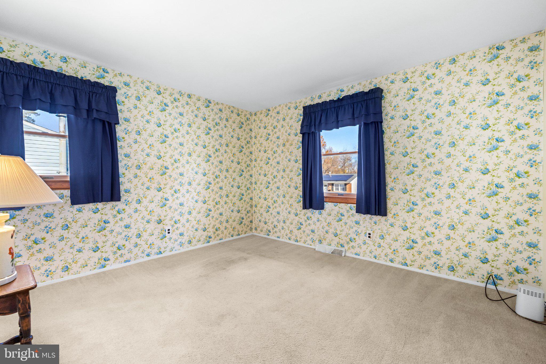
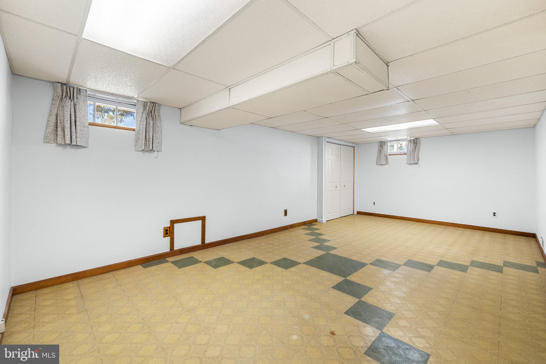
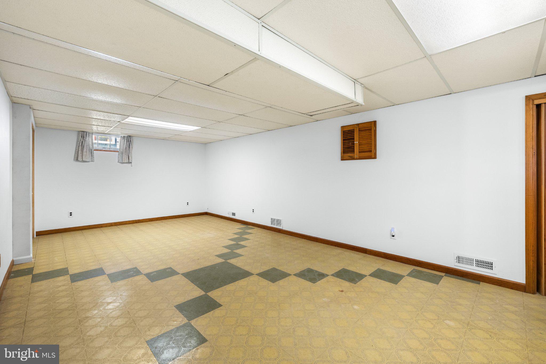
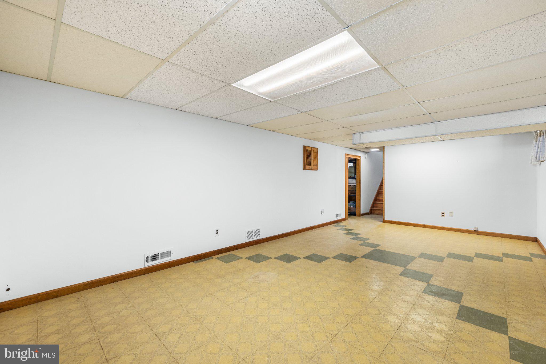
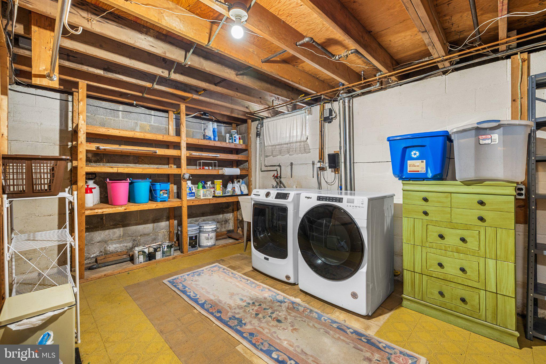
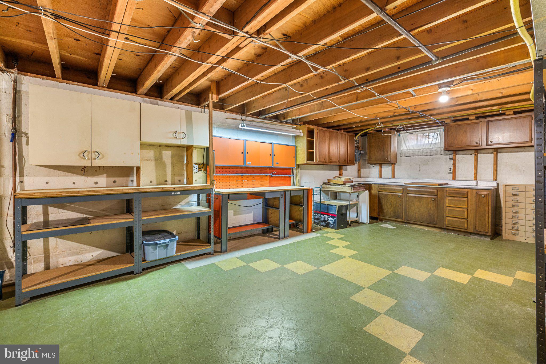
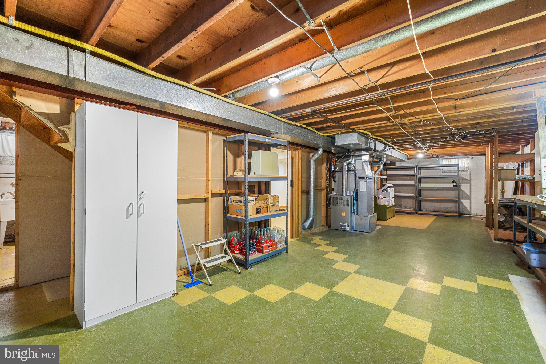
Experience the ease of single-level living at 31 Cedarmere. This well-maintained rancher features 3 bedrooms and 1.5 baths, offering plenty of room for family and friends. The interiors have been freshly painted, and the large basement provides endless potential for storage or hobbies.
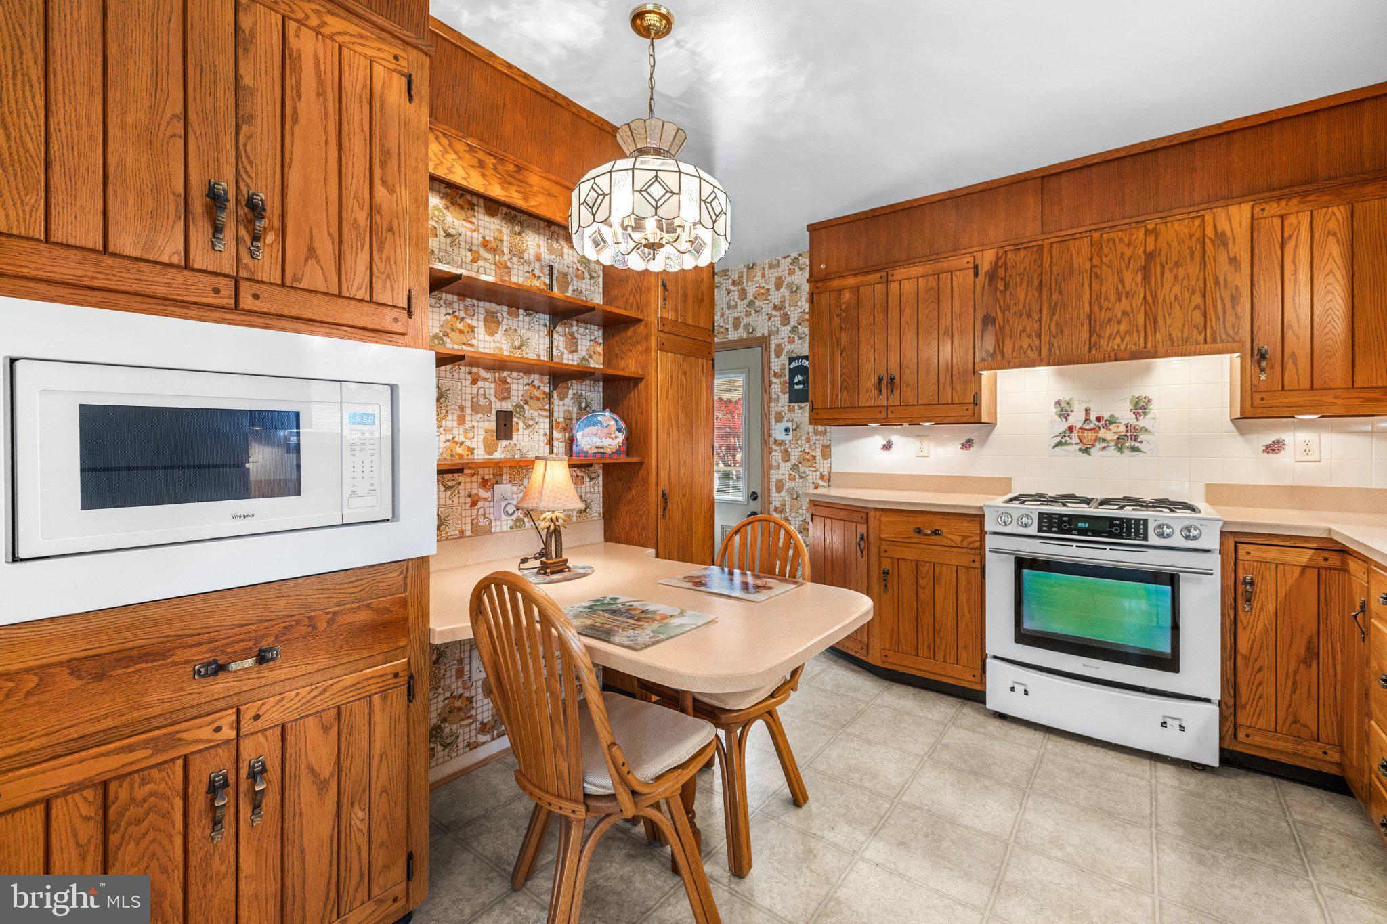
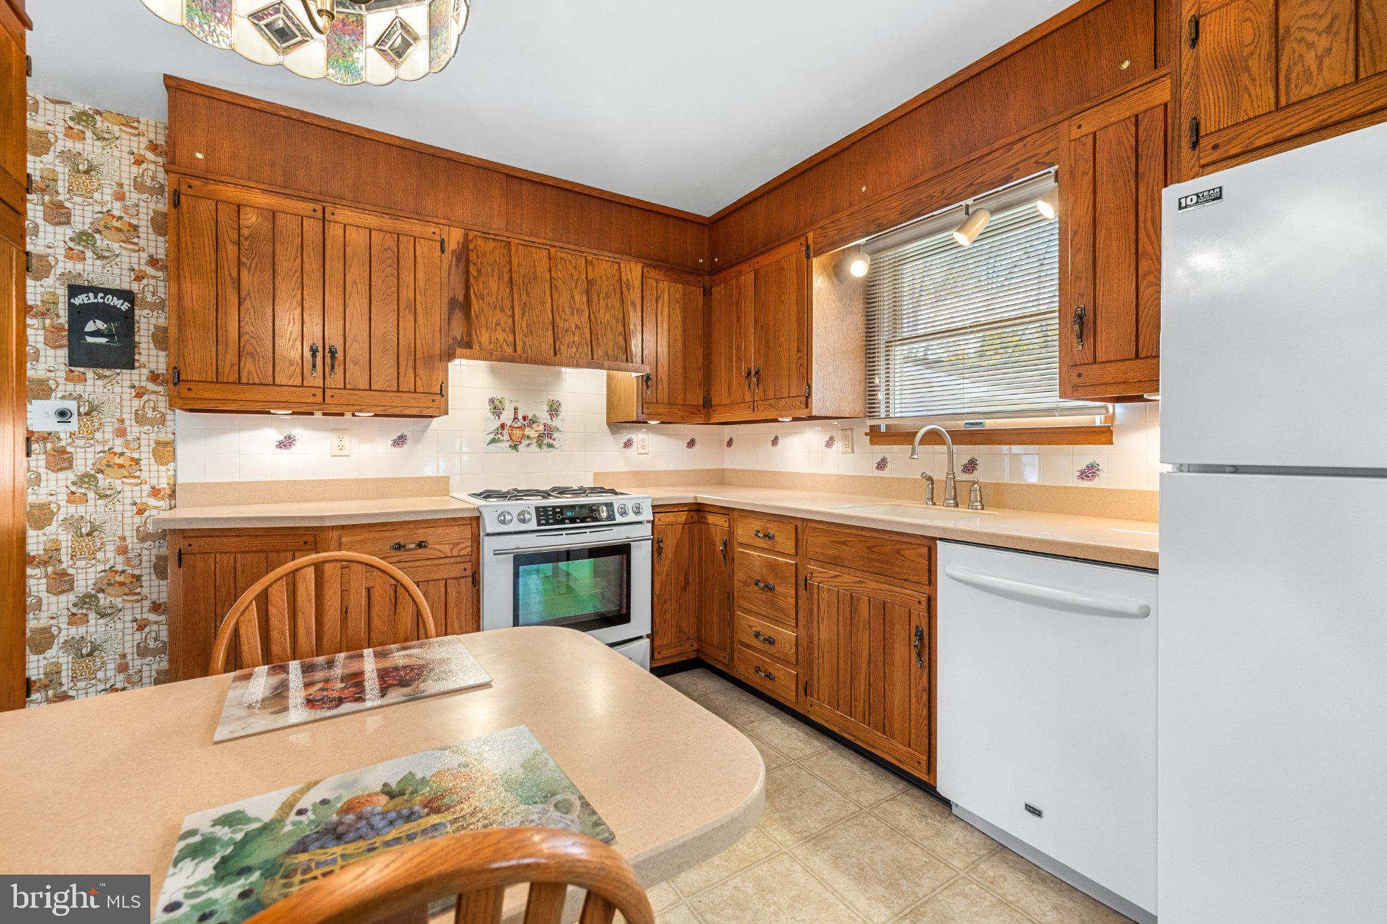
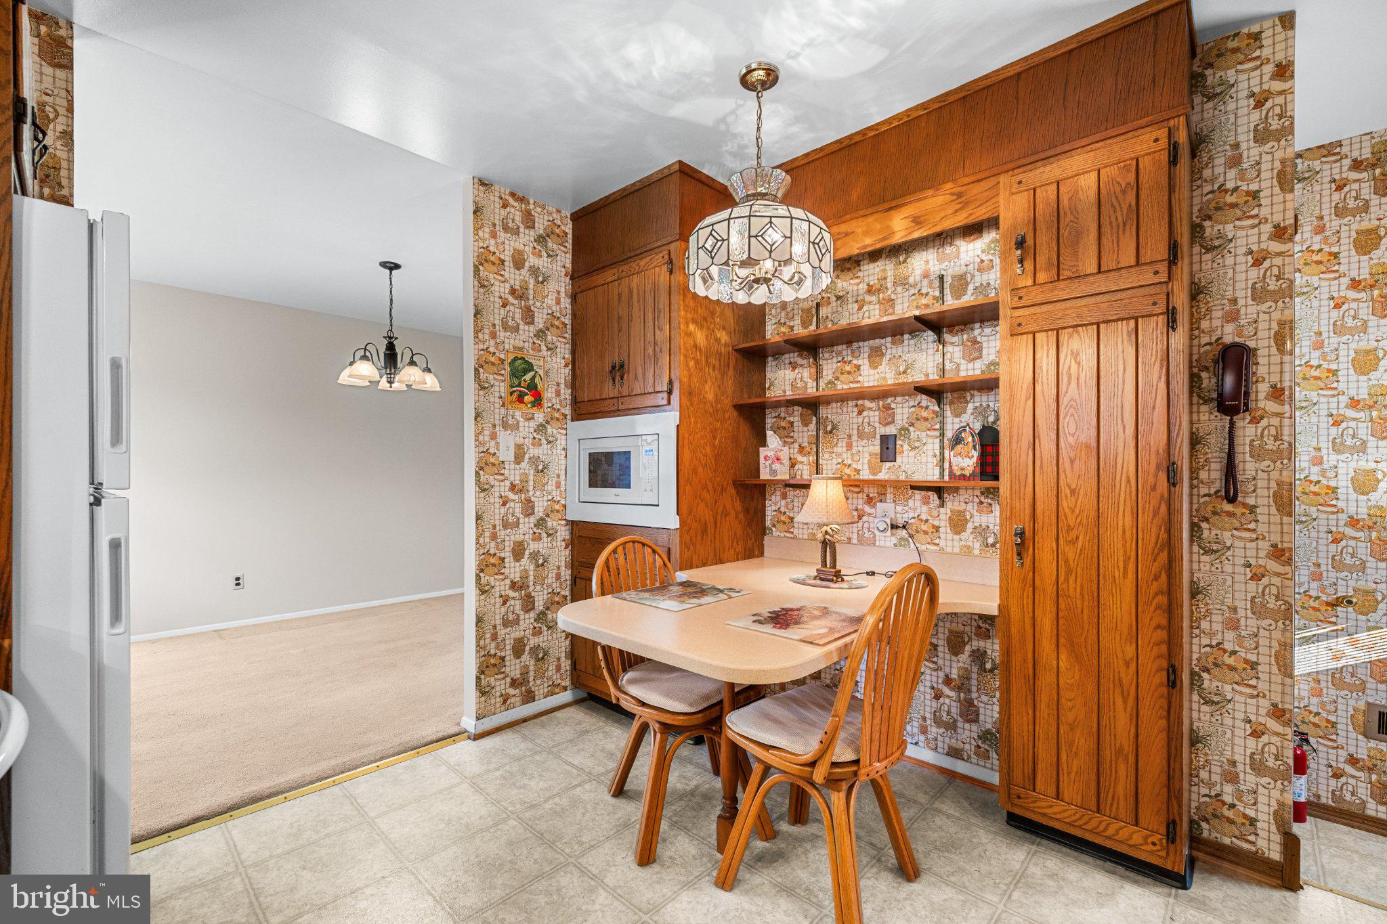
The heart of the home is its kitchen—a charming, preserved 80s-style space that feels like a step back in time. Real wood cabinetry and a versatile dual-fuel stove create a warm backdrop for family meals. The nostalgic wallpaper adds character, reminding you of simpler times and the laughter shared here. It’s more than just a kitchen; it’s where memories are made.
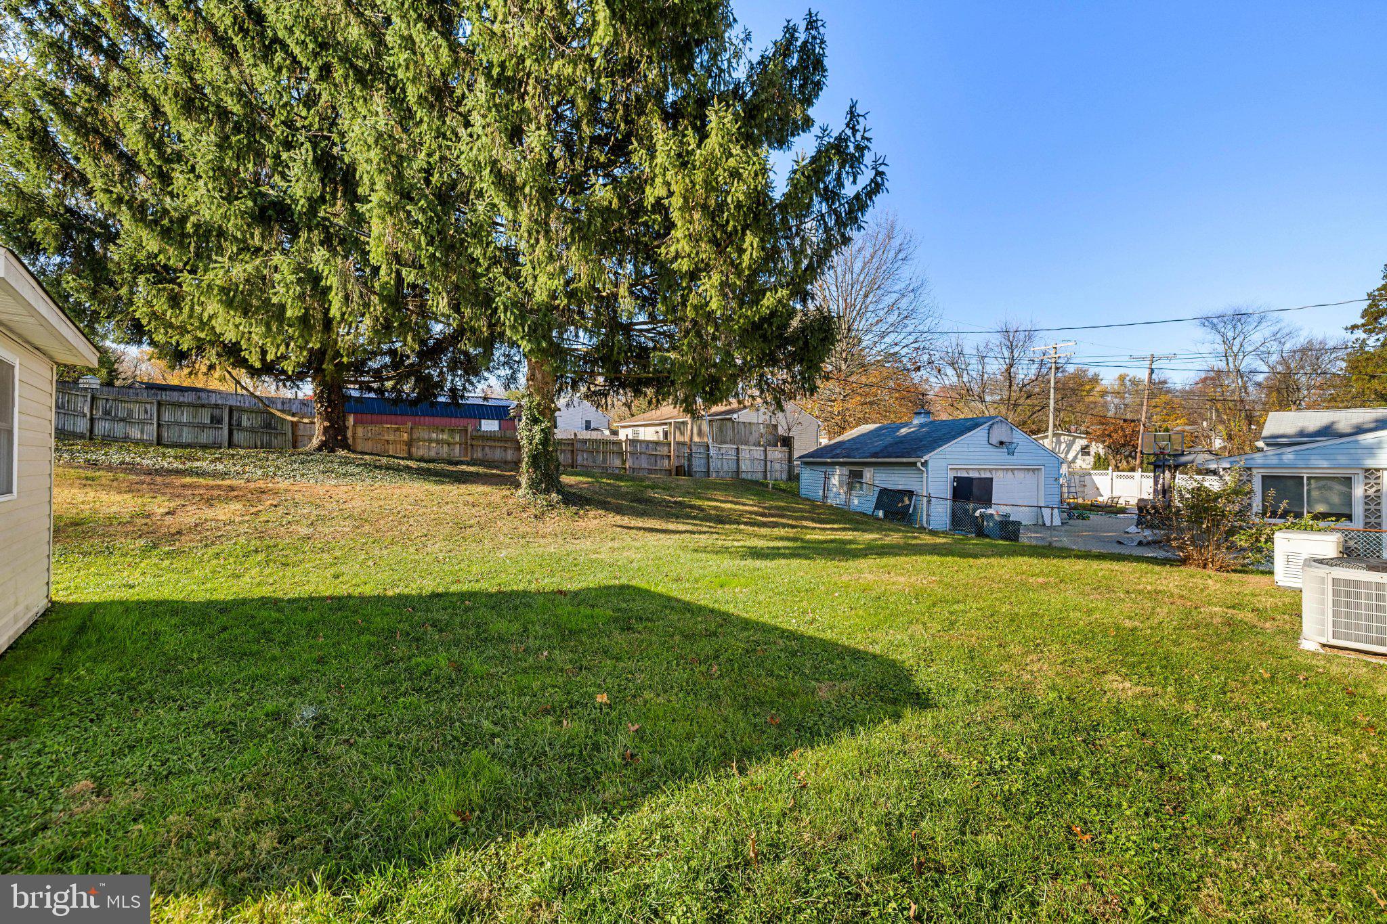
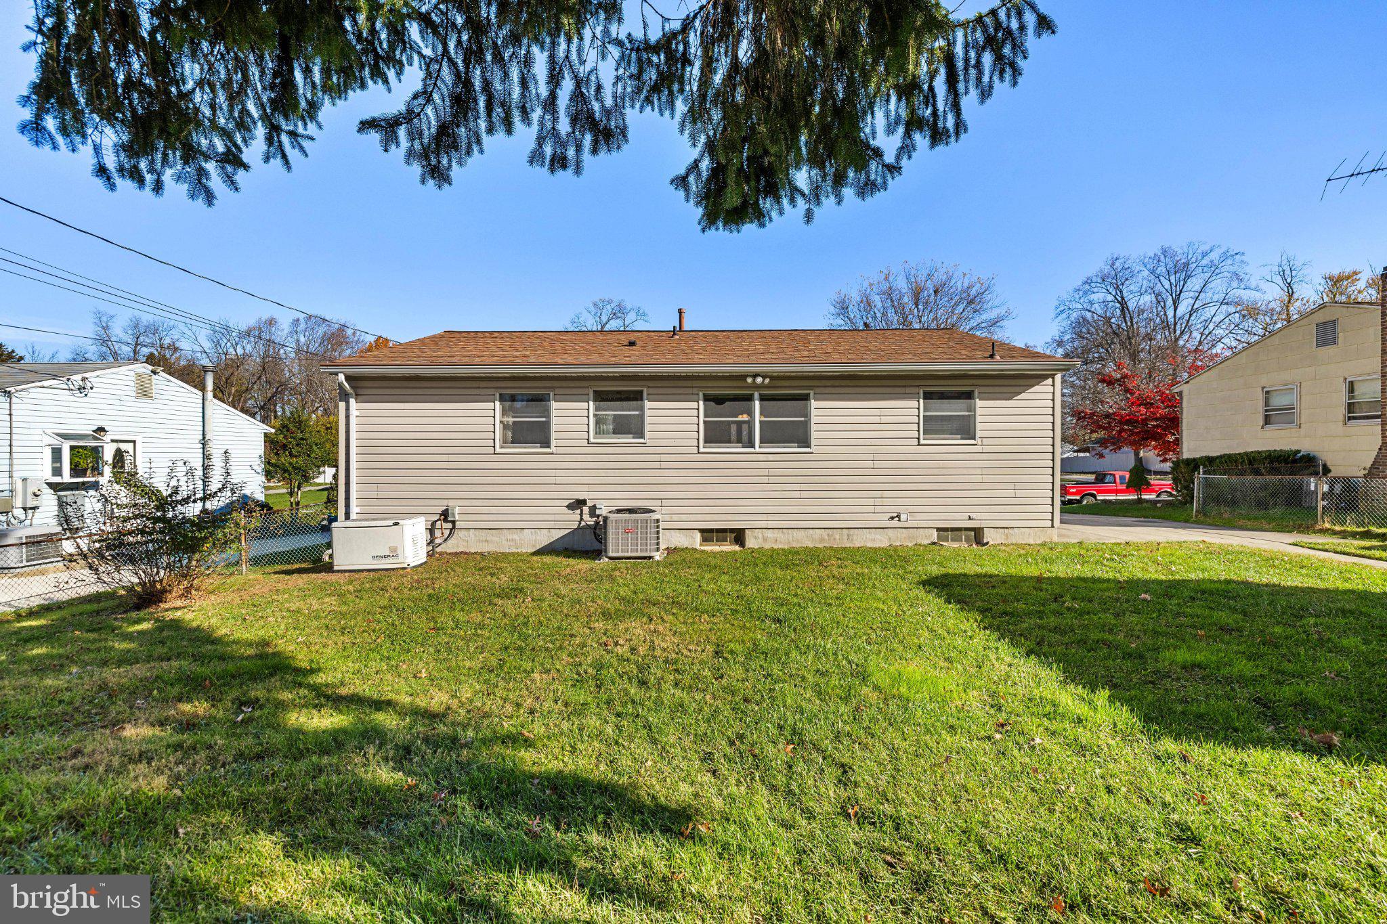
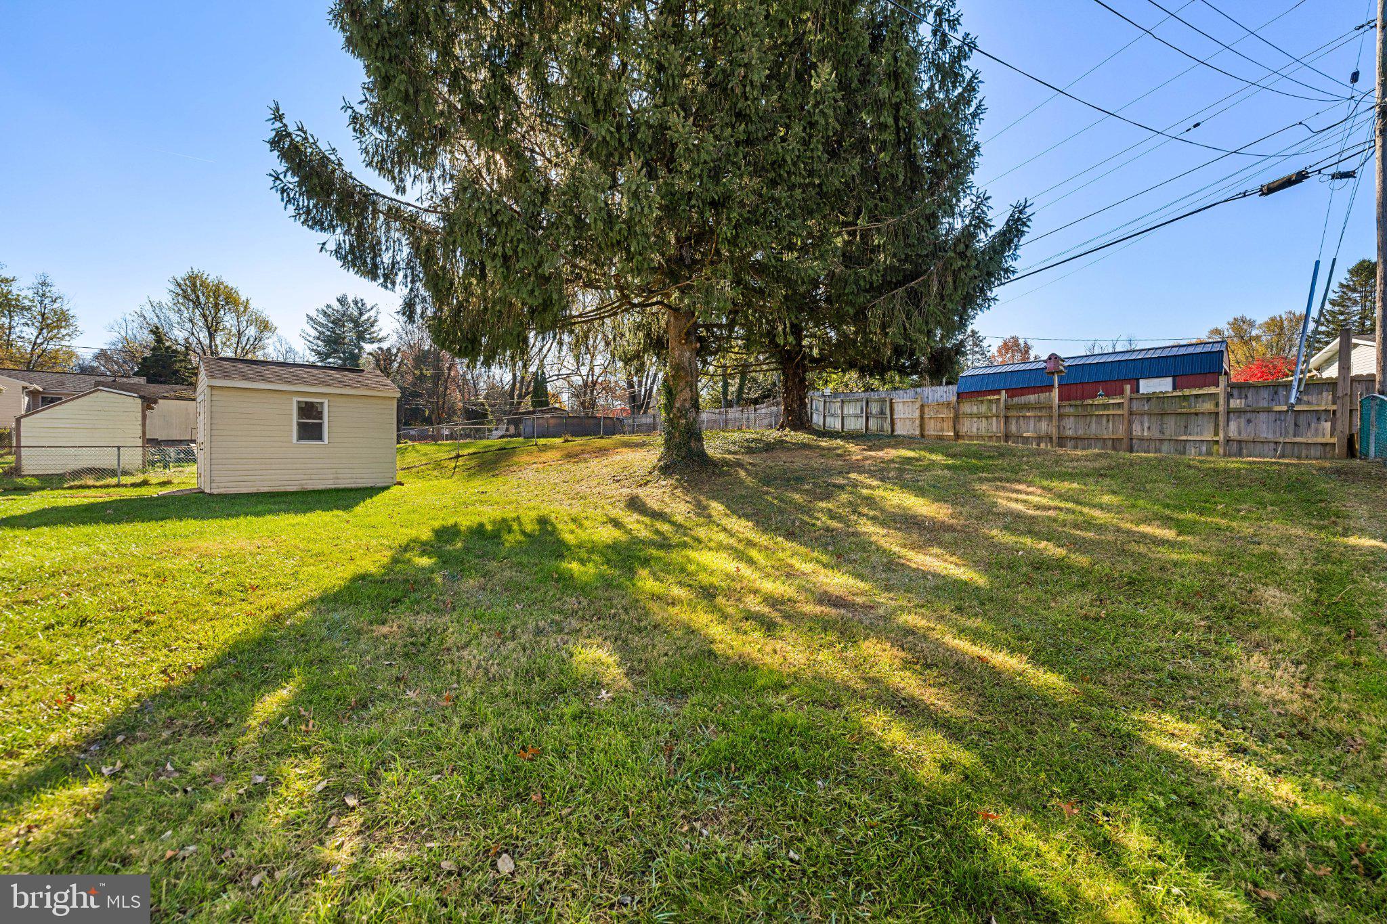
Outside, your private backyard oasis awaits. Relax under the shade of mature trees or use the large custom shed for extra storage. The concrete driveway comfortably fits three cars, making daily life convenient. Whether you enter through the charming brick-and-stone front porch or the covered side entry, you’ll always feel welcomed home. Bring your loved ones and start writing your next chapter in this cozy, heartfelt space.
For long-term peace of mind, this home is built to last. It features Anderson windows and an architectural roof for durability, along with a Generac Generator to ensure your power stays on during outages. These reliable systems allow you to focus on enjoying your home, knowing the essentials are taken care of.
Saturday, November 21 · 12–2pm
In person · no appointment needed
| Date | Event | Price | Source |
|---|---|---|---|
| listed (Coming Soon) | $319,900 | Bright #MDBC2181380 | |
| status changed (Active) | — | Bright #MDBC2181380 |
Hi there — ask anything about this property or the area and the team will get right back to you.
Local real estate advisory services provided by agent with The Southside Group
Listed by Jessica Hobbs with Berkshire Hathaway Homeservices Homesale Realty
The data relating to real estate for sale on this website appears in part through the BRIGHT Internet Data Exchange program, a voluntary cooperative exchange of property listing data between licensed real estate brokerage firms in which Jessica Hobbs participates, and is provided by BRIGHT through a licensing agreement. The information provided by this website is for the personal, non-commercial use of consumers and may not be used for any purpose other than to identify prospective properties consumers may be interested in purchasing. Some properties which appear for sale on this website may no longer be available because they are under contract, have closed or are no longer being offered for sale. Information Deemed Reliable But Not Guaranteed. Copyright © 2026 Bright MLS. All rights reserved.
You agree to The Southside Group Terms of Use and Privacy Policy. By choosing to contact a property, you also agree that The Southside Group and its associates may call, text, or email you regarding any inquiries or activities you submit through our website. This may involve the use of automated means and prerecorded or artificial voices.
Step 1 of 2
You've reached the free preview limit. Create a free account to see this listing and everything else on the site.
Step 2 of 2
Tell us how to reach you about homes you like.
Enter your password to sign in as
You've reached the free preview limit. Create a free account to see this listing and everything else on the site.
Already have an account? Sign in
Sign in to your account.
New here? Create an account