COME HOME FOR THE HOLIDAYS ! Beautifully Updated & Move-In Ready Rambler!
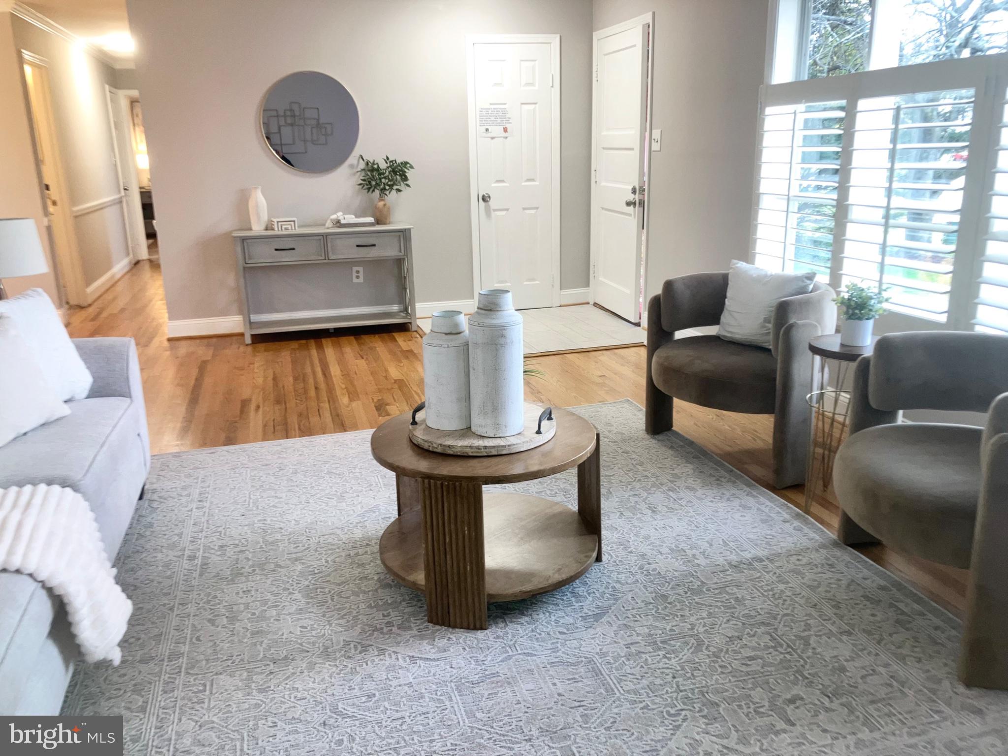
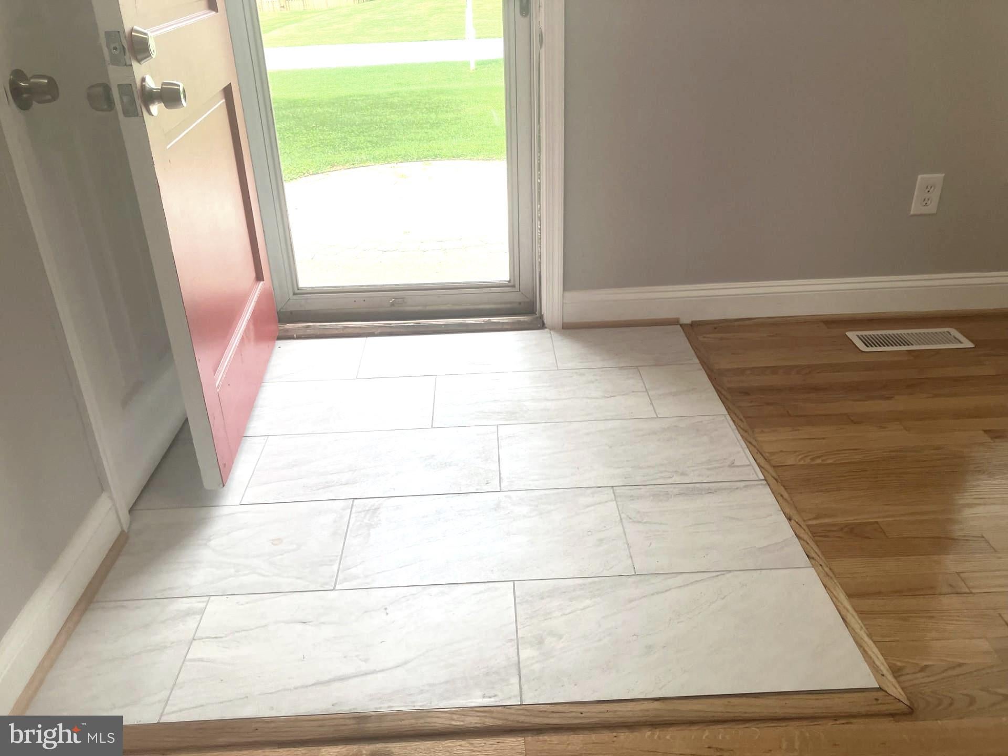
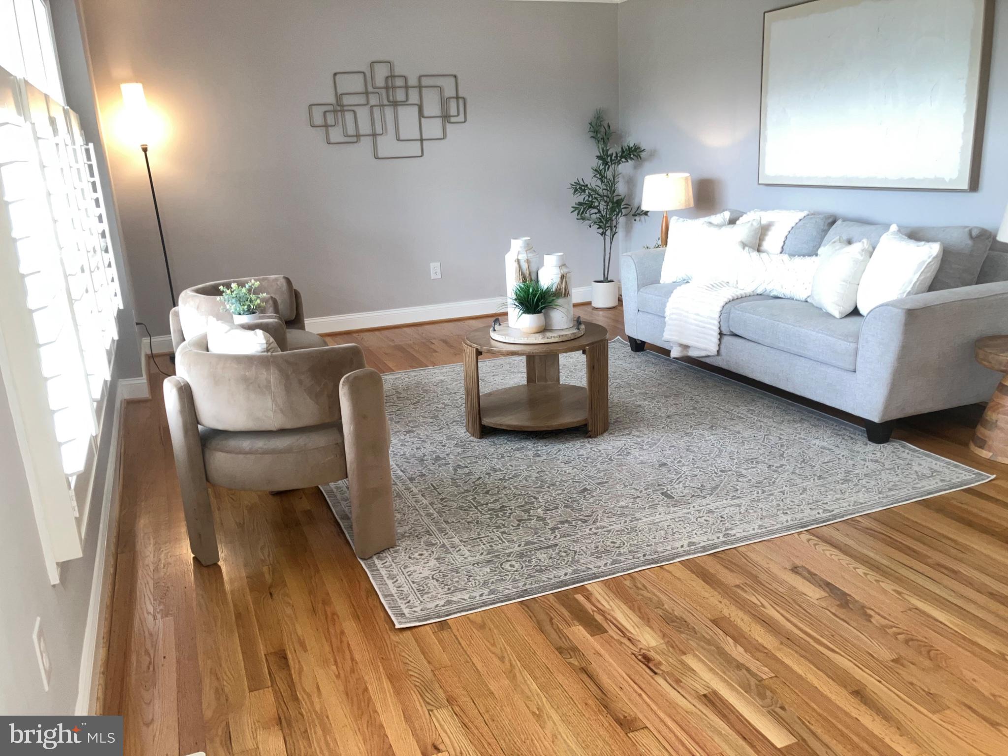
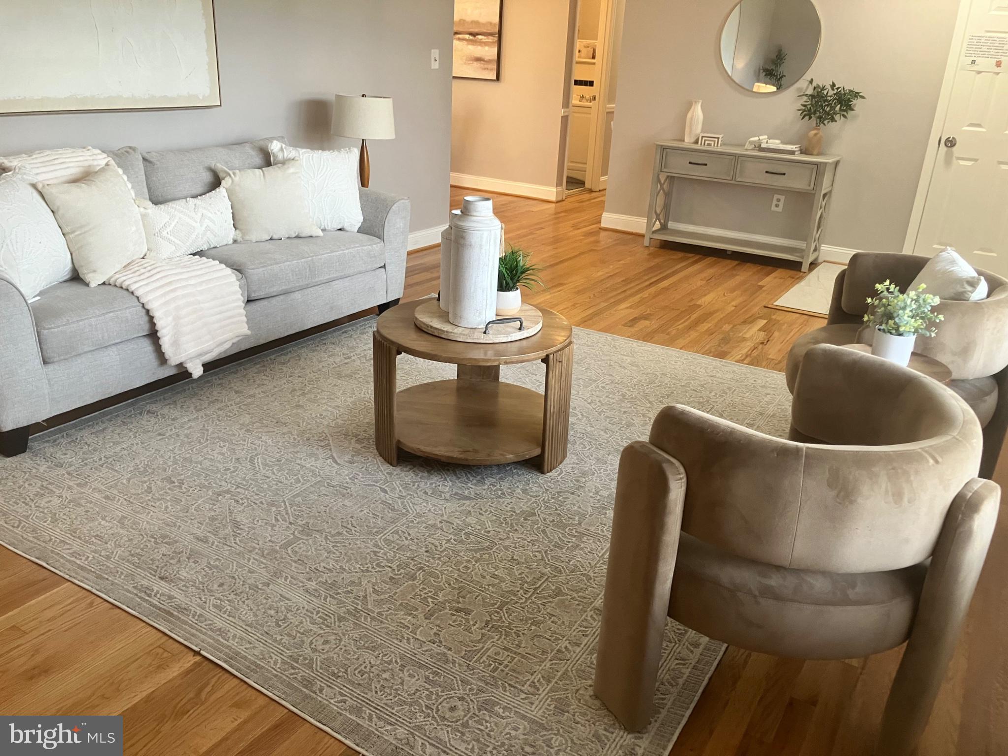
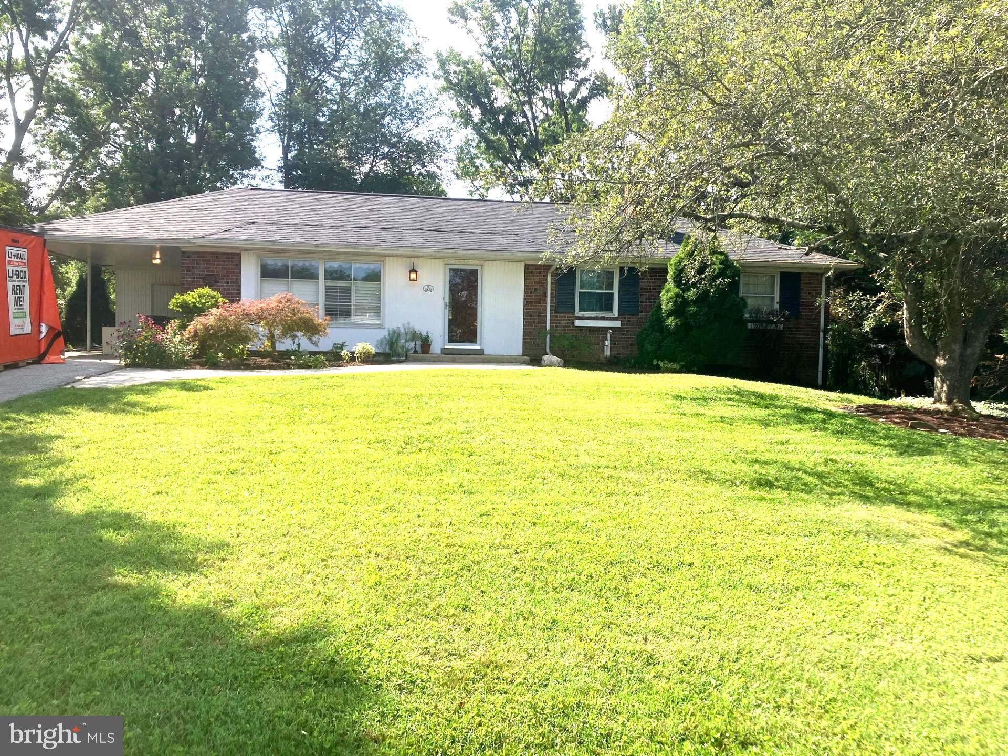
Don't miss this exceptional 3-bedroom, 2.5-bath rambler that combines timeless charm with extensive updates throughout. From the moment you arrive, you'll appreciate the welcoming ceramic tile entry and beautifully refinished hardwood floors that gleam throughout the main level.
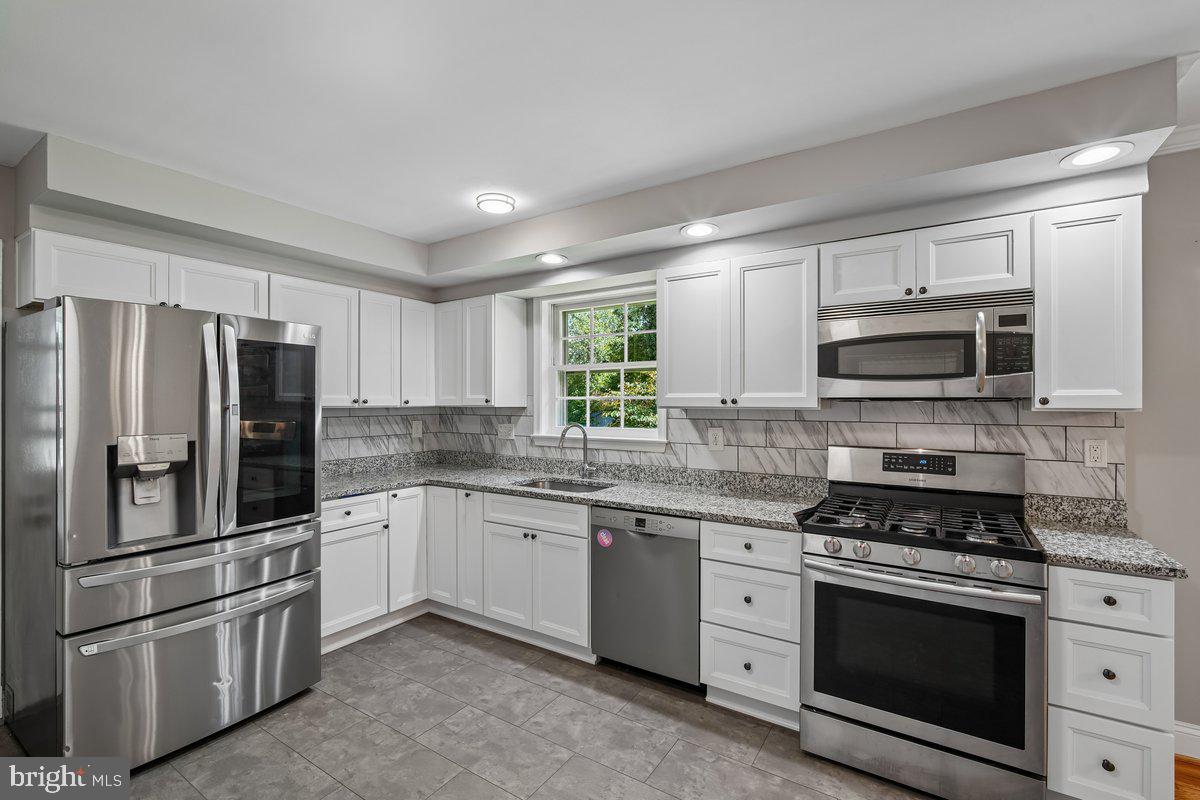
The light-filled living room features elegant plantation shutters and flows seamlessly into the dining area and updated kitchen. Home chefs will love the gourmet kitchen showcasing granite countertops, a tasteful ceramic tile backsplash, stainless steel appliances, luxury vinyl flooring, and premium LG, Bosch, and gas convection cooking appliances.
The spacious primary suite offers refinished hardwood flooring and a private bath with new ceramic tile flooring. Two additional bedrooms and an updated hall bath complete the main level.
The newly refinished lower level provides the perfect space for relaxing or entertaining, featuring fresh paint, plush carpeting, new windows, an inviting family room with a brick-hearth fireplace, and sliding glass doors leading to the large concrete patio and expansive backyard. A newly renovated half bath, abundant storage space, and a dedicated laundry room with full-size washer, dryer, utility sink, and storage cabinets add convenience and functionality.
Major improvements provide peace of mind, including a new roof (2022), new hot water heater, and HVAC system approximately six years old.
Outside, enjoy a spacious private backyard, large patio for outdoor gatherings, covered carport parking, and an expanded driveway accommodating multiple vehicles.
Ideally located just minutes from Olney's shopping, dining, library, theaters, and everyday conveniences, this beautifully updated home is truly move-in ready and waiting for its lucky new owner.
Features You'll Love:
3 Bedrooms | 2.5 Baths
Newly refinished hardwood floors
Updated kitchen with granite countertops and premium stainless appliances
New roof (2022)
New hot water heater
HVAC approximately 6 years old
Newly refinished lower level with fireplace
New windows on lower level
Large private backyard with patio
Covered carport and expanded driveway
Excellent storage throughout
Convenient Olney location
Priced to sell and ready for immediate enjoyment. Welcome home!
| Date | Event | Price | Source |
|---|---|---|---|
| listed (Active) | $685,000 | Bright #MDMC2244478 | |
| price changed | $669,900 | Bright #MDMC2244478 | |
| price changed | $659,900 | Bright #MDMC2244478 | |
| price changed | $644,900 | Bright #MDMC2244478 |
Hi there — ask anything about this property or the area and the team will get right back to you.
Local real estate advisory services provided by agent with The Southside Group
Listed by Jerry D Rotter with Coldwell Banker Realty
The data relating to real estate for sale on this website appears in part through the BRIGHT Internet Data Exchange program, a voluntary cooperative exchange of property listing data between licensed real estate brokerage firms in which Jerry D Rotter participates, and is provided by BRIGHT through a licensing agreement. The information provided by this website is for the personal, non-commercial use of consumers and may not be used for any purpose other than to identify prospective properties consumers may be interested in purchasing. Some properties which appear for sale on this website may no longer be available because they are under contract, have closed or are no longer being offered for sale. Information Deemed Reliable But Not Guaranteed. Copyright © 2026 Bright MLS. All rights reserved.
You agree to The Southside Group Terms of Use and Privacy Policy. By choosing to contact a property, you also agree that The Southside Group and its associates may call, text, or email you regarding any inquiries or activities you submit through our website. This may involve the use of automated means and prerecorded or artificial voices.
Step 1 of 2
You've reached the free preview limit. Create a free account to see this listing and everything else on the site.
Step 2 of 2
Tell us how to reach you about homes you like.
Enter your password to sign in as
You've reached the free preview limit. Create a free account to see this listing and everything else on the site.
Already have an account? Sign in
Sign in to your account.
New here? Create an account