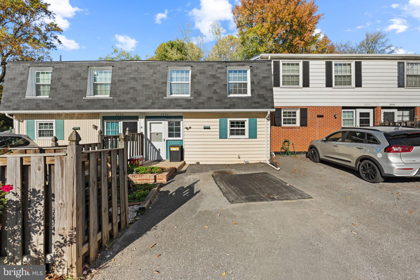
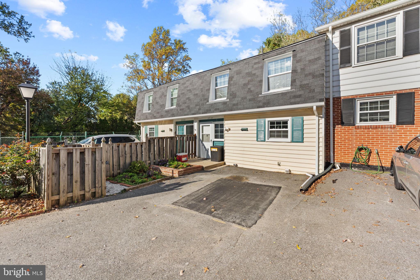
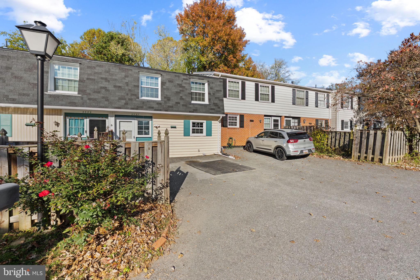
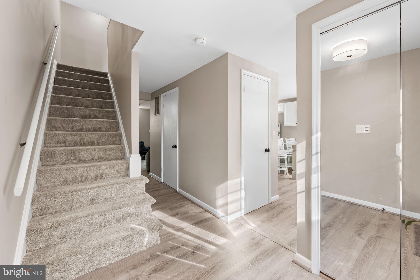
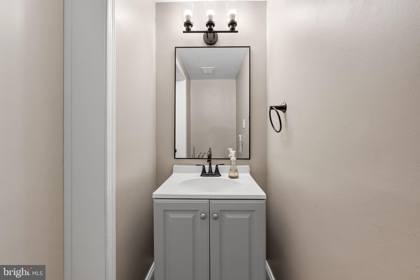
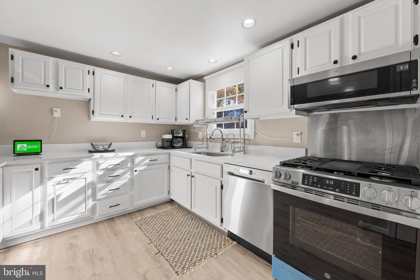
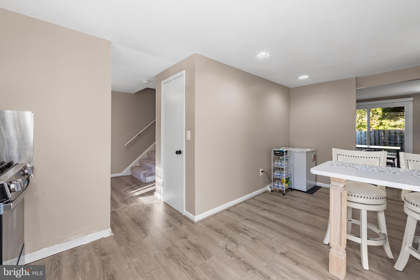
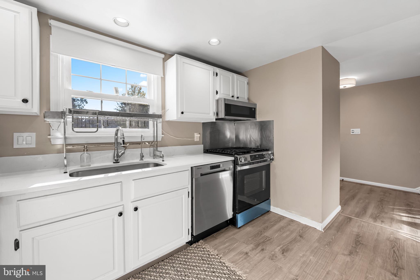
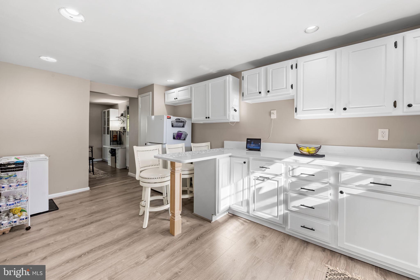
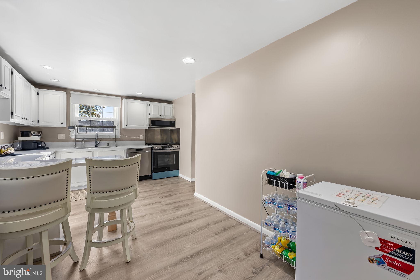
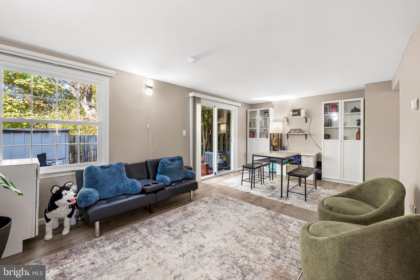
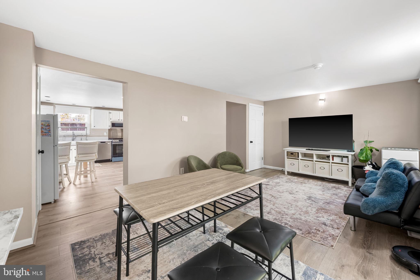
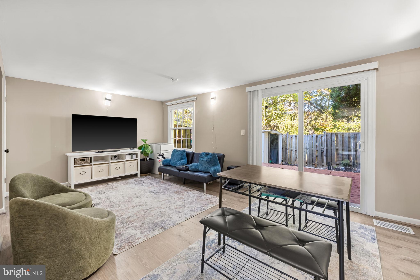
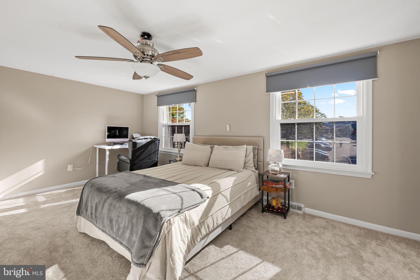
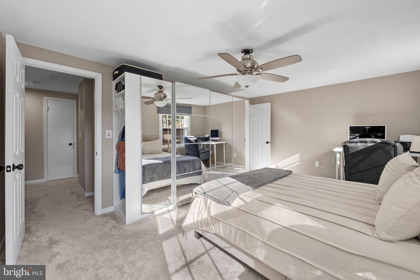
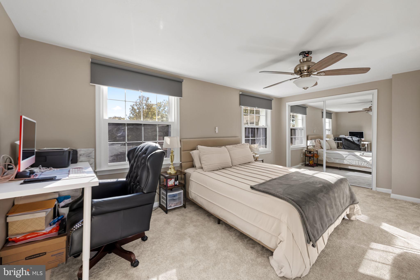
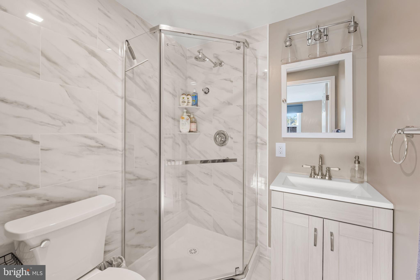
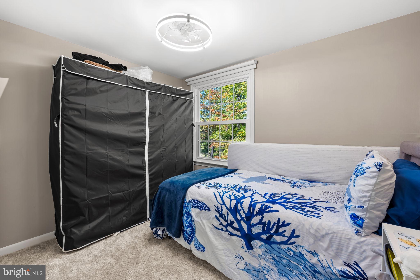
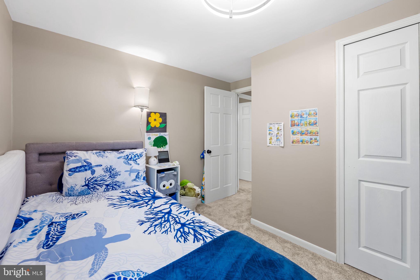
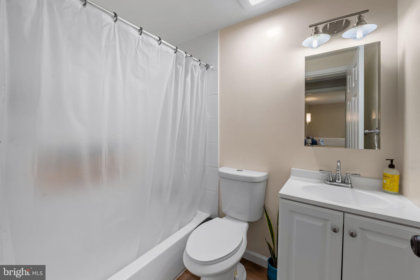
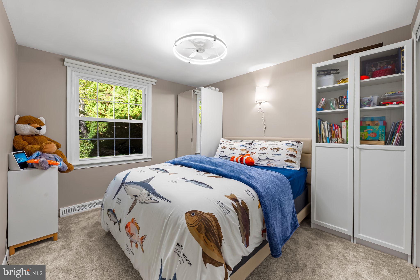
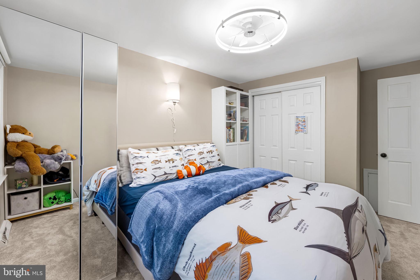
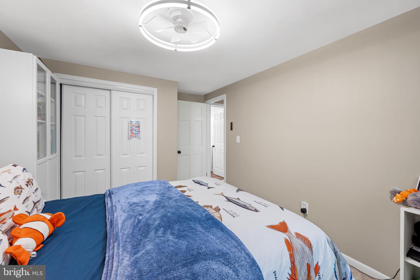
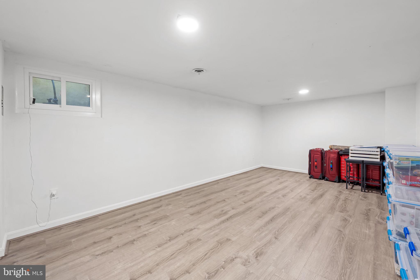
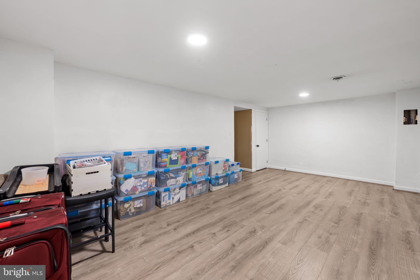
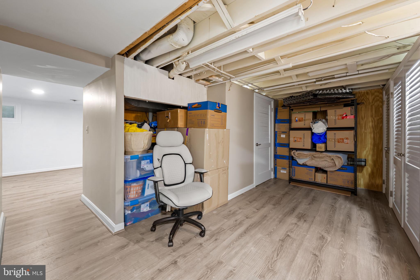
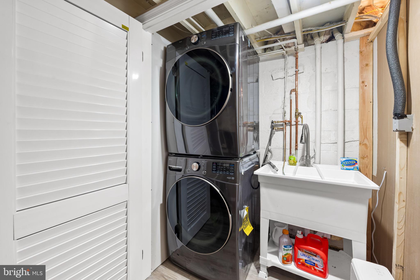
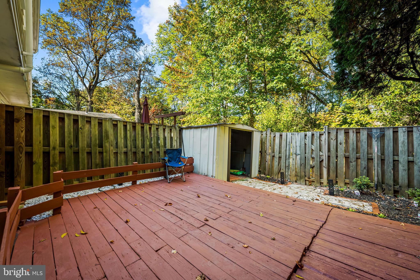
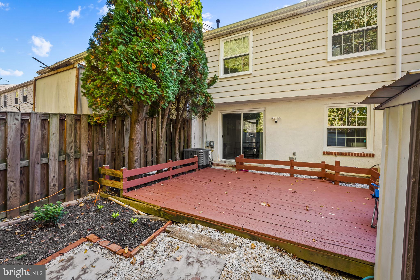
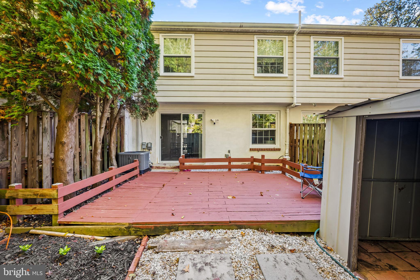
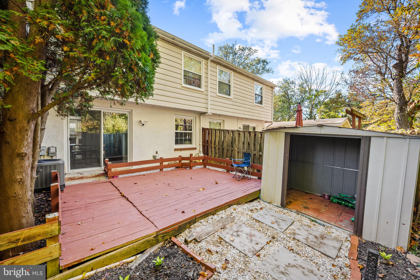
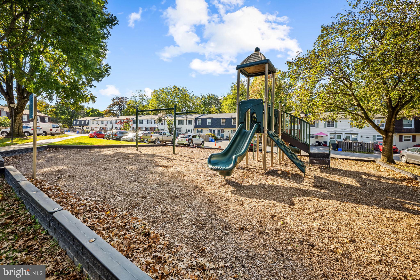
Welcome to this extensively updated three-level townhouse in the Olney Towne community! Featuring 3 bedrooms and 2.5 bathrooms, this home showcases an impressive range of recent renovations, modern upgrades, and thoughtful storage solutions throughout. The renovated kitchen features granite countertops, refreshed cabinetry, additional cabinets for expanded storage, a corner Lazy Susan, pull-out trash cabinet, large undermount stainless-steel sink, touch-activated pull-down faucet, upgraded garbage disposal, reverse-osmosis drinking water filtration system, updated backsplash, modern cabinet hardware, and smart appliances. The powder room has also been completely renovated, including subfloor and wall reconstruction, updated finishes, and modern fixtures. Additional improvements include brand-new windows, new flooring throughout all three levels, freshly painted interiors, new doors and hardware, upgraded lighting and ceiling fans, updated GFCI outlets, an upgraded electrical panel, radon mitigation system, smart thermostat, and enhanced home security features. The finished basement offers additional living space with new flooring, built-in storage and shelving, an updated closet system, and a dedicated laundry area featuring a utility sink and smart laundry appliances. Custom closet and storage systems have also been added to two bedrooms. Updated bathroom lighting and mirrors, new window treatments, upgraded fixtures, and numerous finishing details further enhance the home. Conveniently located near shopping, dining, parks, schools, and everyday amenities, with easy access to Georgia Avenue (Route 97) and Route 108. Olney Manor Recreational Park and additional recreational opportunities are nearby. With extensive renovations and thoughtful upgrades throughout, this beautifully refreshed home offers modern functionality, enhanced storage, and comfortable living across three levels.
| Date | Event | Price | Source |
|---|---|---|---|
| listed (Coming Soon) | $399,000 | Bright #MDMC2262392 | |
| status changed (Active) | — | Bright #MDMC2262392 | |
| price changed | $395,000 | Bright #MDMC2262392 |
Hi there — ask anything about this property or the area and the team will get right back to you.
Local real estate advisory services provided by agent with The Southside Group
Listed by Abid Ahmed with Rehman Realty
The data relating to real estate for sale on this website appears in part through the BRIGHT Internet Data Exchange program, a voluntary cooperative exchange of property listing data between licensed real estate brokerage firms in which Abid Ahmed participates, and is provided by BRIGHT through a licensing agreement. The information provided by this website is for the personal, non-commercial use of consumers and may not be used for any purpose other than to identify prospective properties consumers may be interested in purchasing. Some properties which appear for sale on this website may no longer be available because they are under contract, have closed or are no longer being offered for sale. Information Deemed Reliable But Not Guaranteed. Copyright © 2026 Bright MLS. All rights reserved.
You agree to The Southside Group Terms of Use and Privacy Policy. By choosing to contact a property, you also agree that The Southside Group and its associates may call, text, or email you regarding any inquiries or activities you submit through our website. This may involve the use of automated means and prerecorded or artificial voices.
Step 1 of 2
You've reached the free preview limit. Create a free account to see this listing and everything else on the site.
Step 2 of 2
Tell us how to reach you about homes you like.
Enter your password to sign in as
You've reached the free preview limit. Create a free account to see this listing and everything else on the site.
Already have an account? Sign in
Sign in to your account.
New here? Create an account