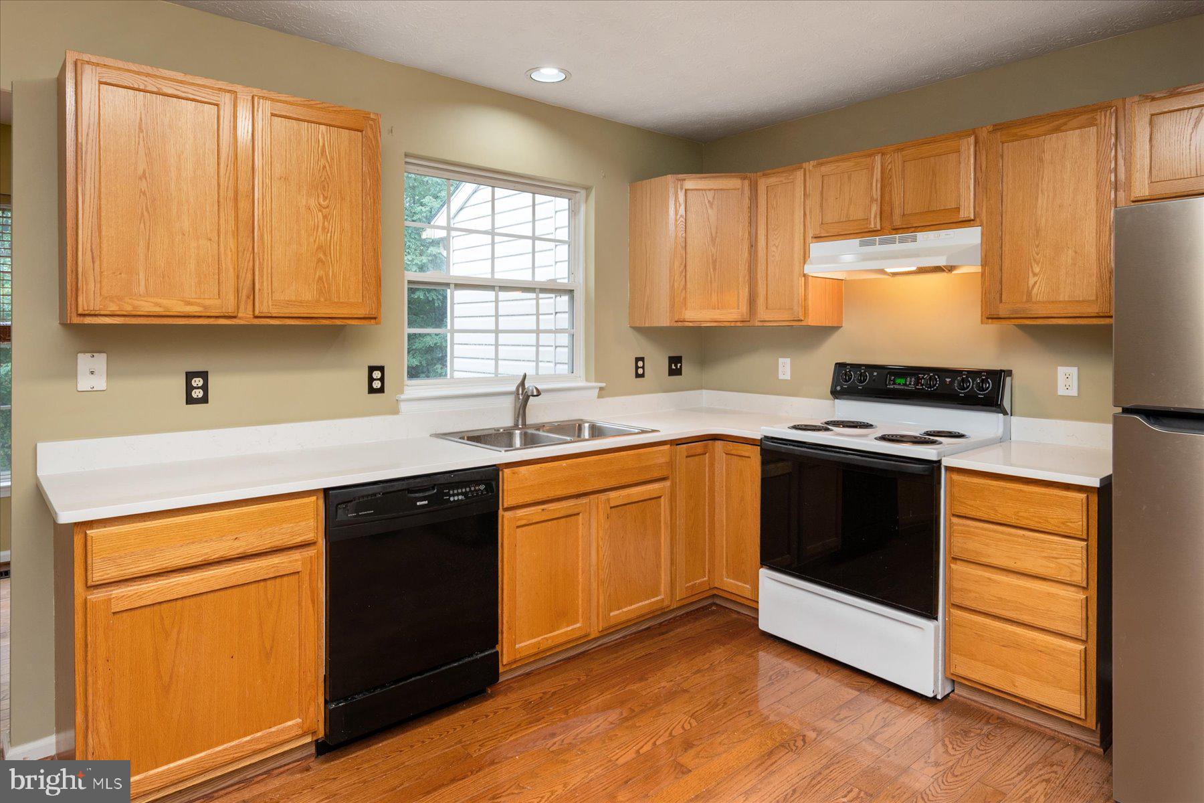
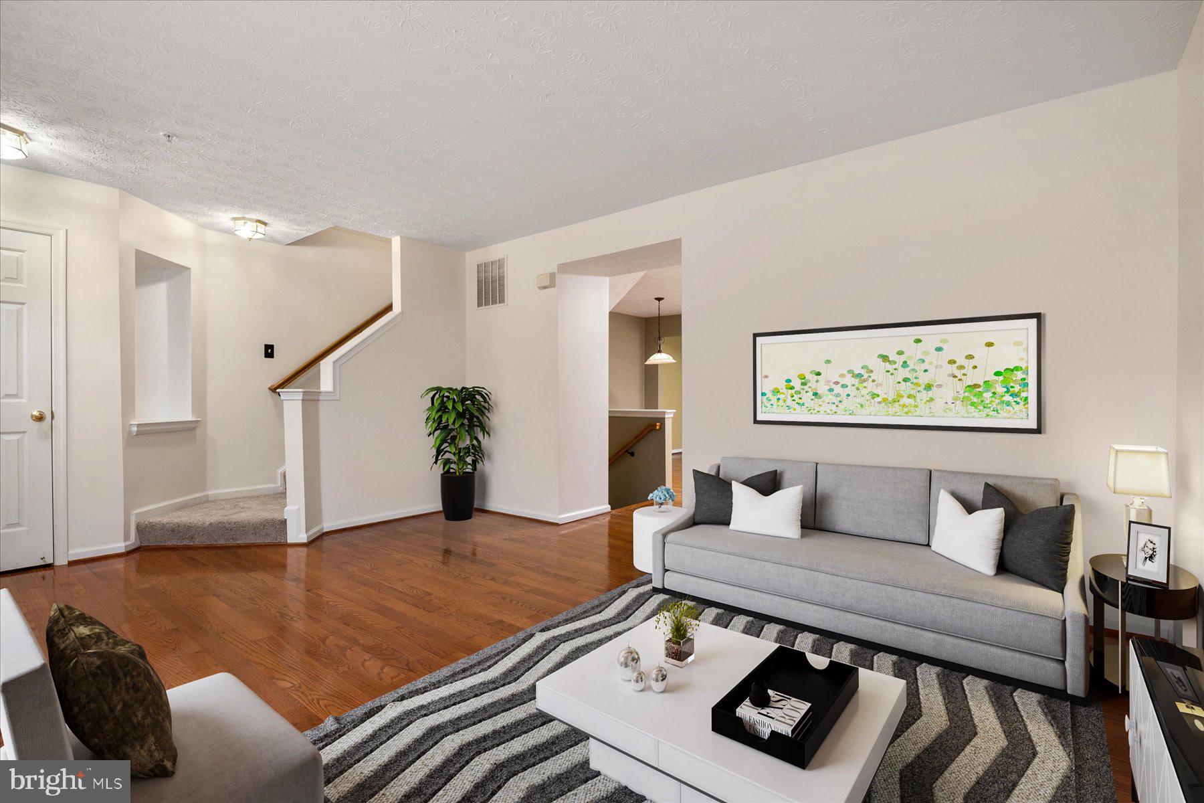
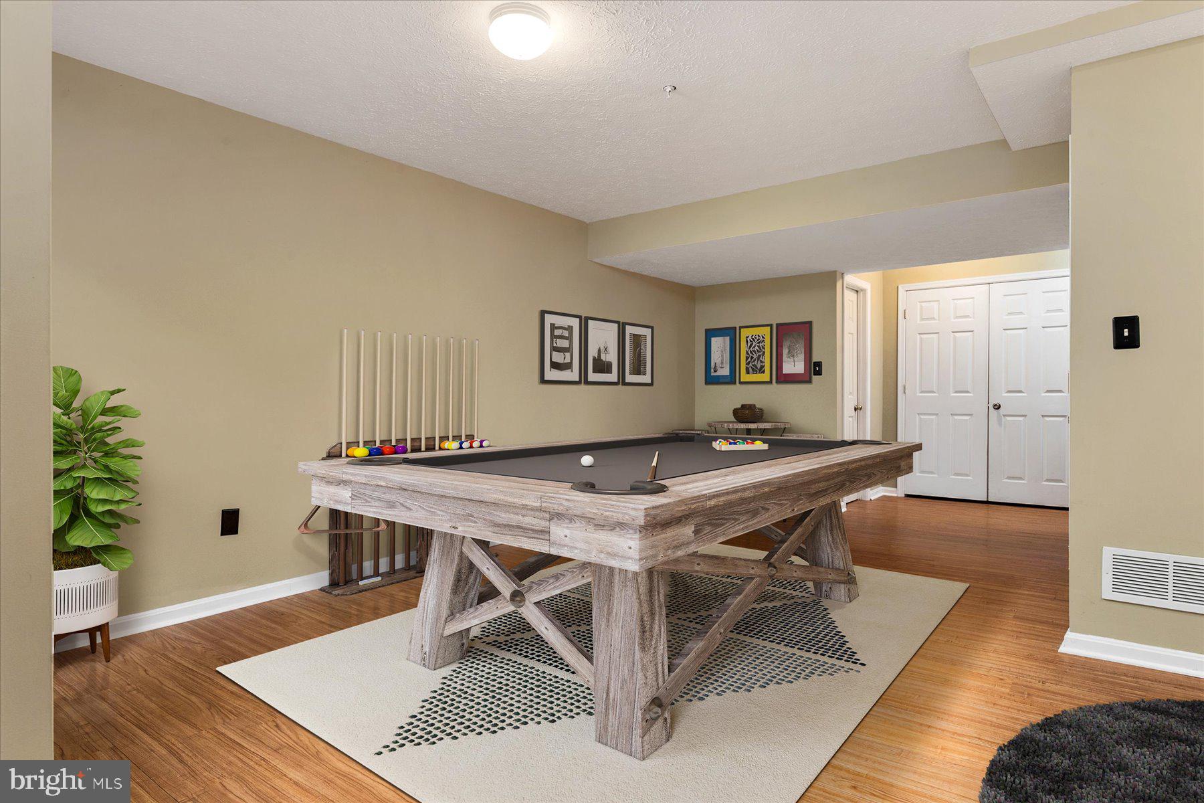
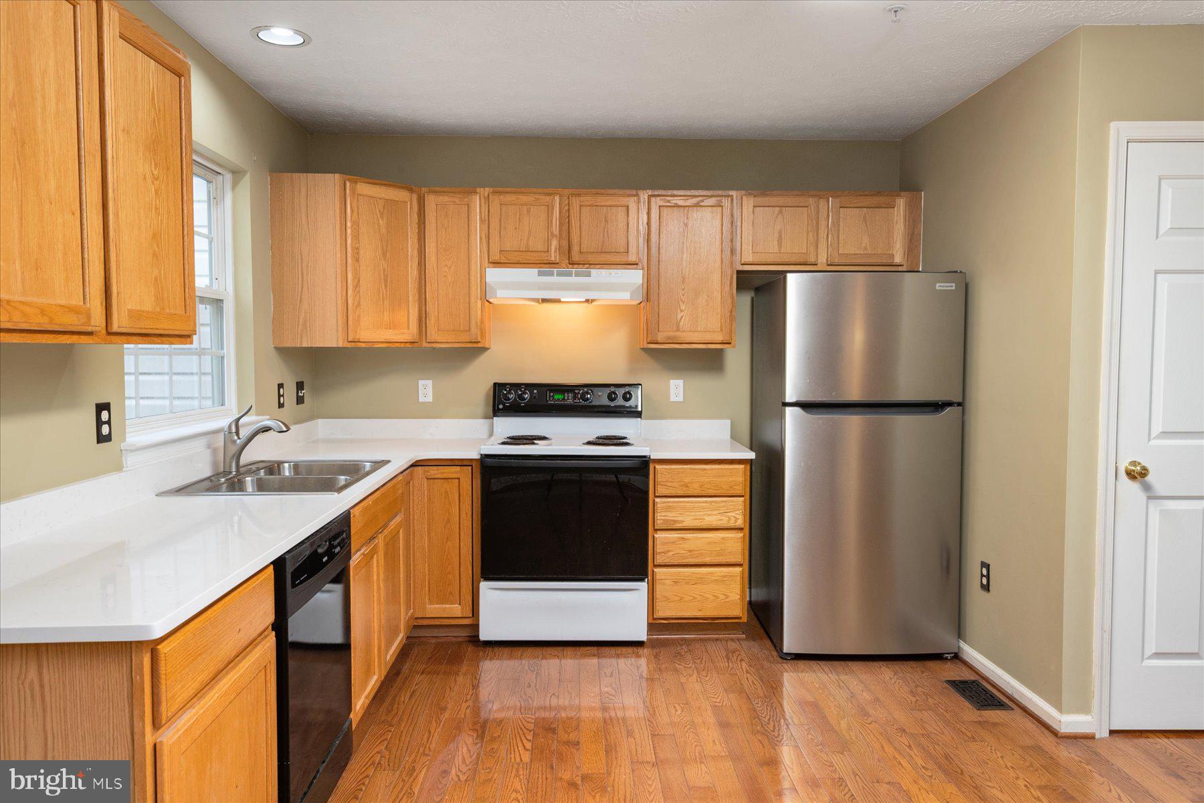
WOW, LOOK AT THAT REDUCED PRICE! PLUS, THE SELLER IS OFFERING CLOSING ASSISTANCE OR A RATE BUY-DOWN FOR THE BUYER! AGENTS, SEE THE AGENT REMARKS! What a cute house. Welcome home to this charming and cozy colonial-style townhome that perfectly blends modern updates with a serene, calming atmosphere. Boasting 3 bedrooms and 1.5 bathrooms, this move-in-ready gem features an open, inviting layout adorned with warm interior paint colors and elegant recessed lighting. From the moment you step through the brand-new front door, you are greeted by gorgeous hardwood flooring that flows seamlessly across the main level. The main and upper levels of the home feature a freshly painted neutral color palette. In the heart of the home, the kitchen shines with a new granite countertop, a new kitchen sink and faucet, and a stylish new light fixture. Upstairs you will find brand-new carpeting that extends through the hallway and into all three bedrooms. Relax in comfort in the master bedroom, which includes an extra-large closet. The upper-level bathroom features new, durable laminate flooring, and almost every window in the home is outfitted with high-quality wood blinds. The lower level offers a convenient walk-out basement, featuring a dedicated office area — perfect for remote work or a quiet study space. Step outside onto your private rear paver patio, which backs to lush woods to provide a peaceful, nature-filled escape. Finally, forget about scrounging for parking. This townhome comes with 2 assigned parking spaces located right in front of the house, making grocery hauls and daily commuting effortless. The home is located in the heart of Piney Orchard -- a vibrant and welcoming community that offers a wealth of wonderful amenities, including miles of walking & biking trails, 3 outdoor pools, an indoor pool, athletic fields, tot lots, a community center, a fitness center, excellent schools and close proximity to dozens of dining, shopping and entertainment options. See this great home today!
| Date | Event | Price | Source |
|---|---|---|---|
| listed (Coming Soon) | $430,000 | Bright #MDAA2151012 | |
| status changed (Active) | — | Bright #MDAA2151012 | |
| price changed | $425,000 | Bright #MDAA2151012 | |
| price changed | $420,000 | Bright #MDAA2151012 | |
| price changed | $415,000 | Bright #MDAA2151012 |
Hi there — ask anything about this property or the area and the team will get right back to you.
Local real estate advisory services provided by agent with The Southside Group
Listed by Jerry Kline with Keller Williams Flagship
The data relating to real estate for sale on this website appears in part through the BRIGHT Internet Data Exchange program, a voluntary cooperative exchange of property listing data between licensed real estate brokerage firms in which Jerry Kline participates, and is provided by BRIGHT through a licensing agreement. The information provided by this website is for the personal, non-commercial use of consumers and may not be used for any purpose other than to identify prospective properties consumers may be interested in purchasing. Some properties which appear for sale on this website may no longer be available because they are under contract, have closed or are no longer being offered for sale. Information Deemed Reliable But Not Guaranteed. Copyright © 2026 Bright MLS. All rights reserved.
You agree to The Southside Group Terms of Use and Privacy Policy. By choosing to contact a property, you also agree that The Southside Group and its associates may call, text, or email you regarding any inquiries or activities you submit through our website. This may involve the use of automated means and prerecorded or artificial voices.
Step 1 of 2
You've reached the free preview limit. Create a free account to see this listing and everything else on the site.
Step 2 of 2
Tell us how to reach you about homes you like.
Enter your password to sign in as
You've reached the free preview limit. Create a free account to see this listing and everything else on the site.
Already have an account? Sign in
Sign in to your account.
New here? Create an account