
 Active Under Contract

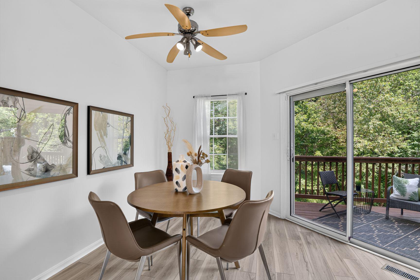

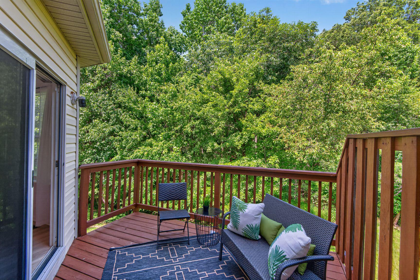


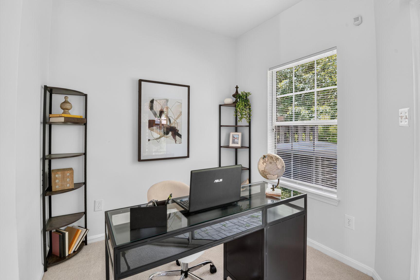
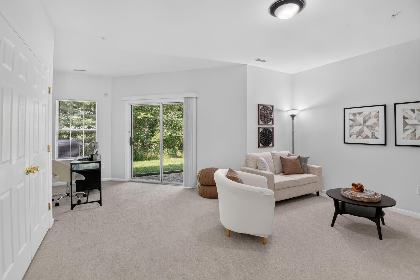
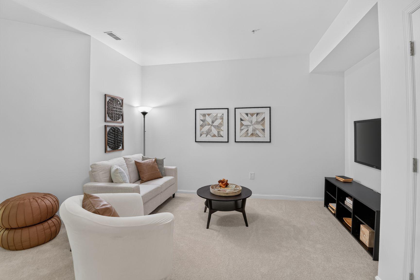
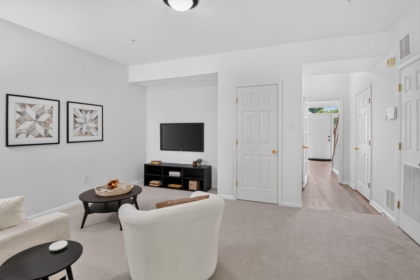
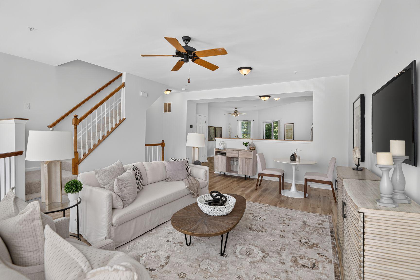
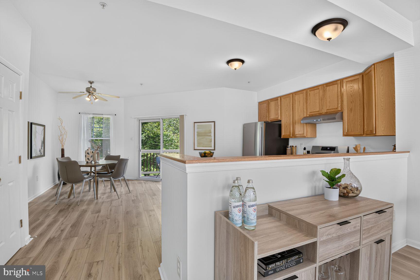
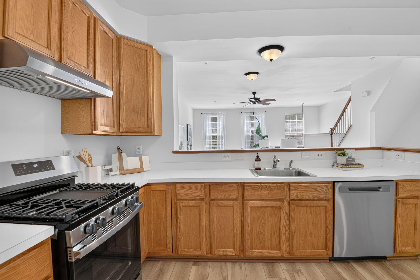
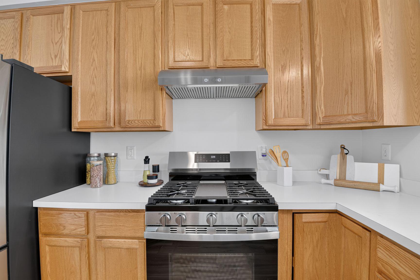
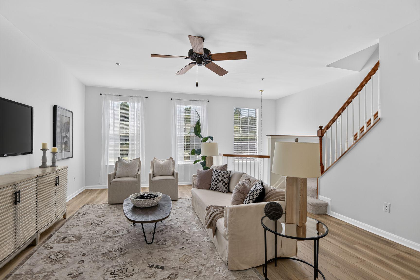
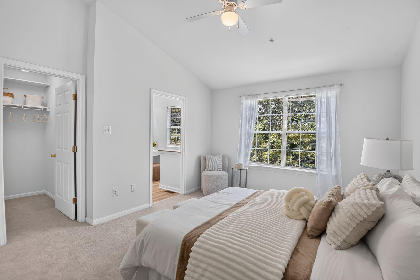
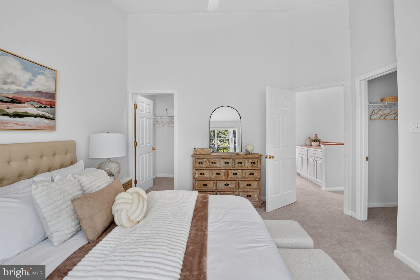
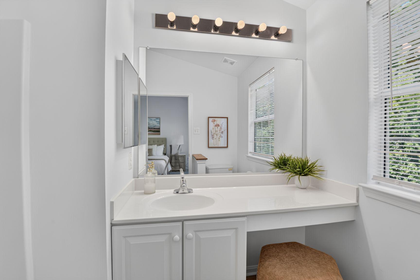
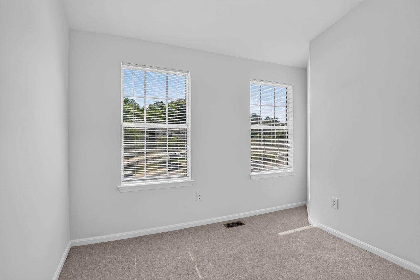
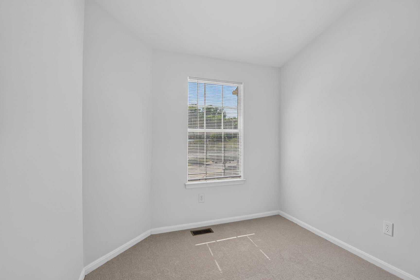
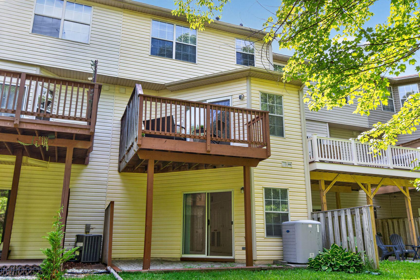
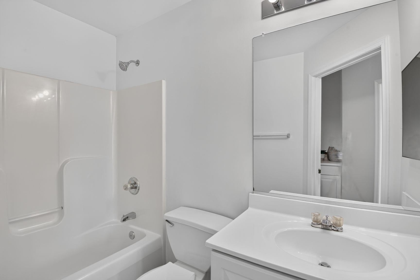
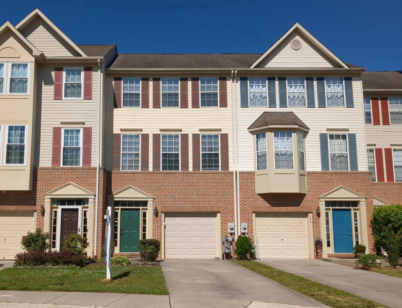
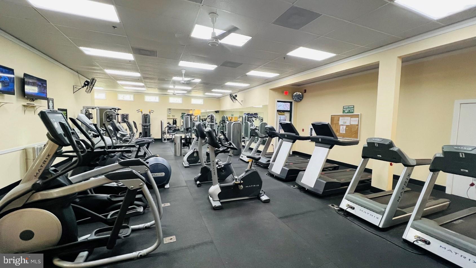
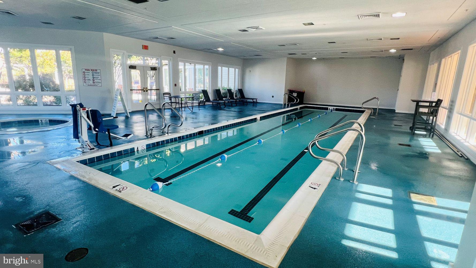
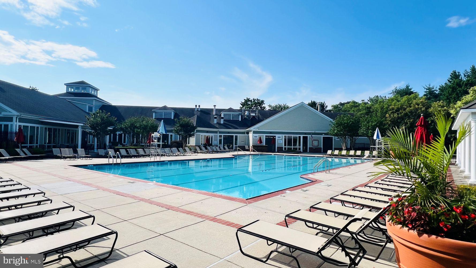
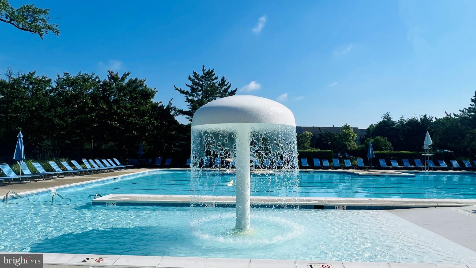
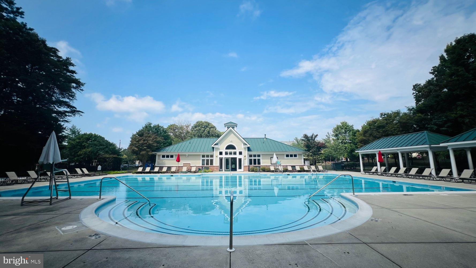
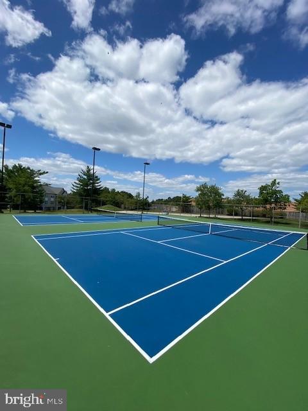
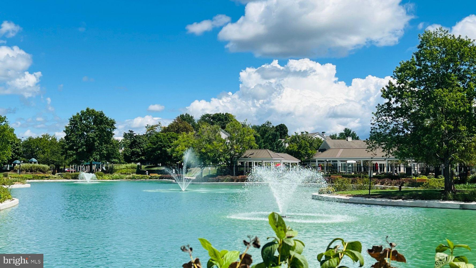
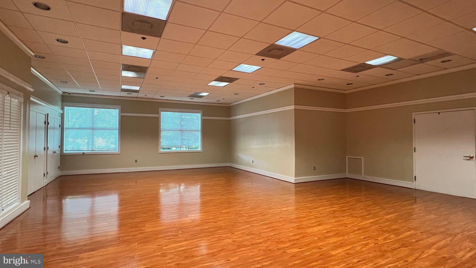
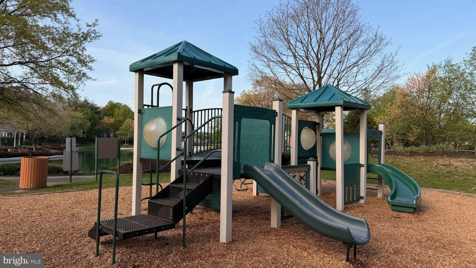
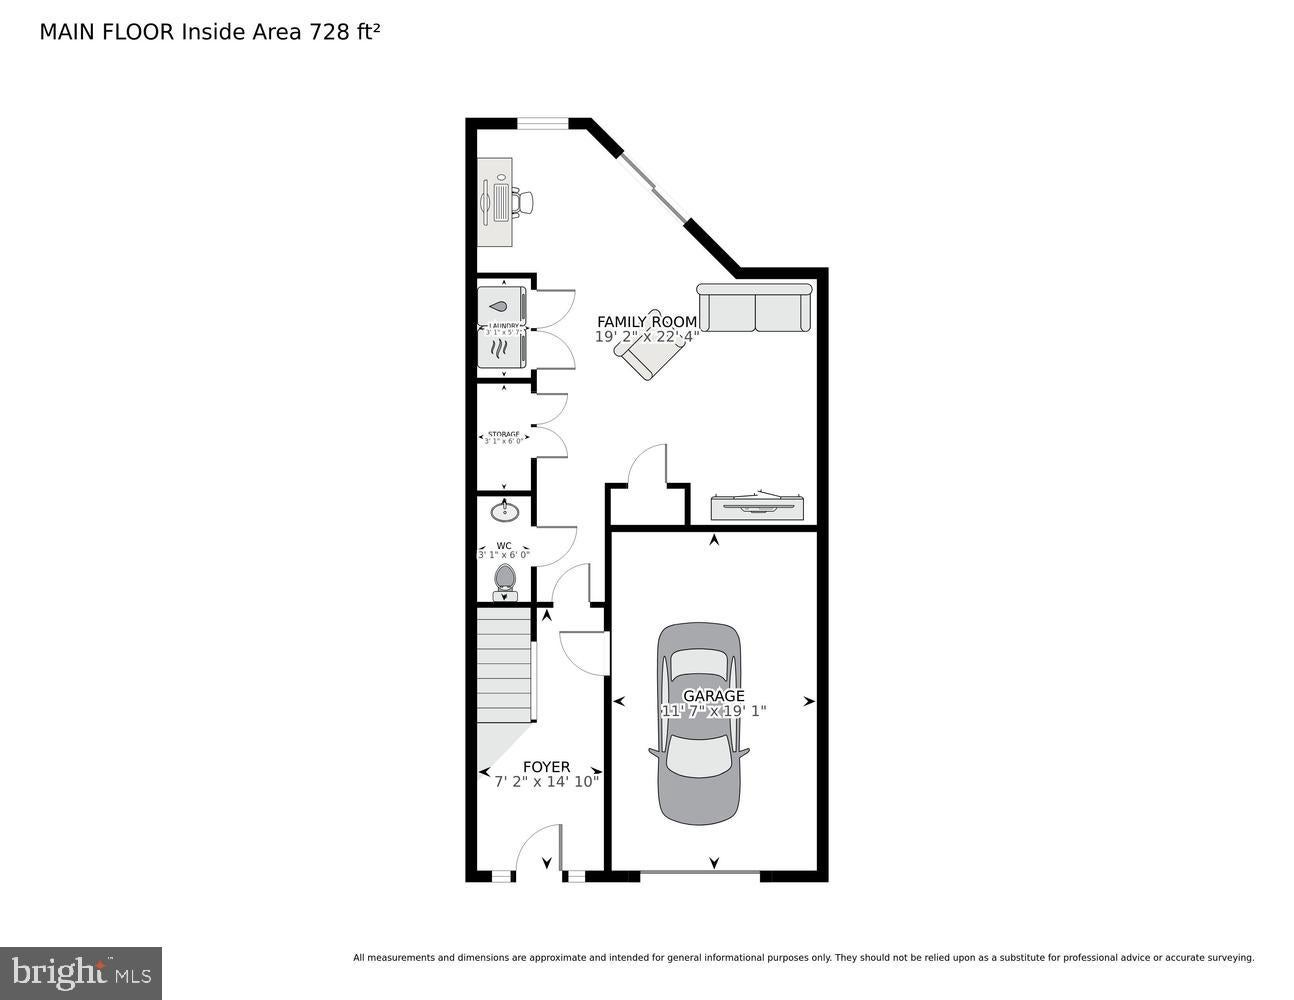
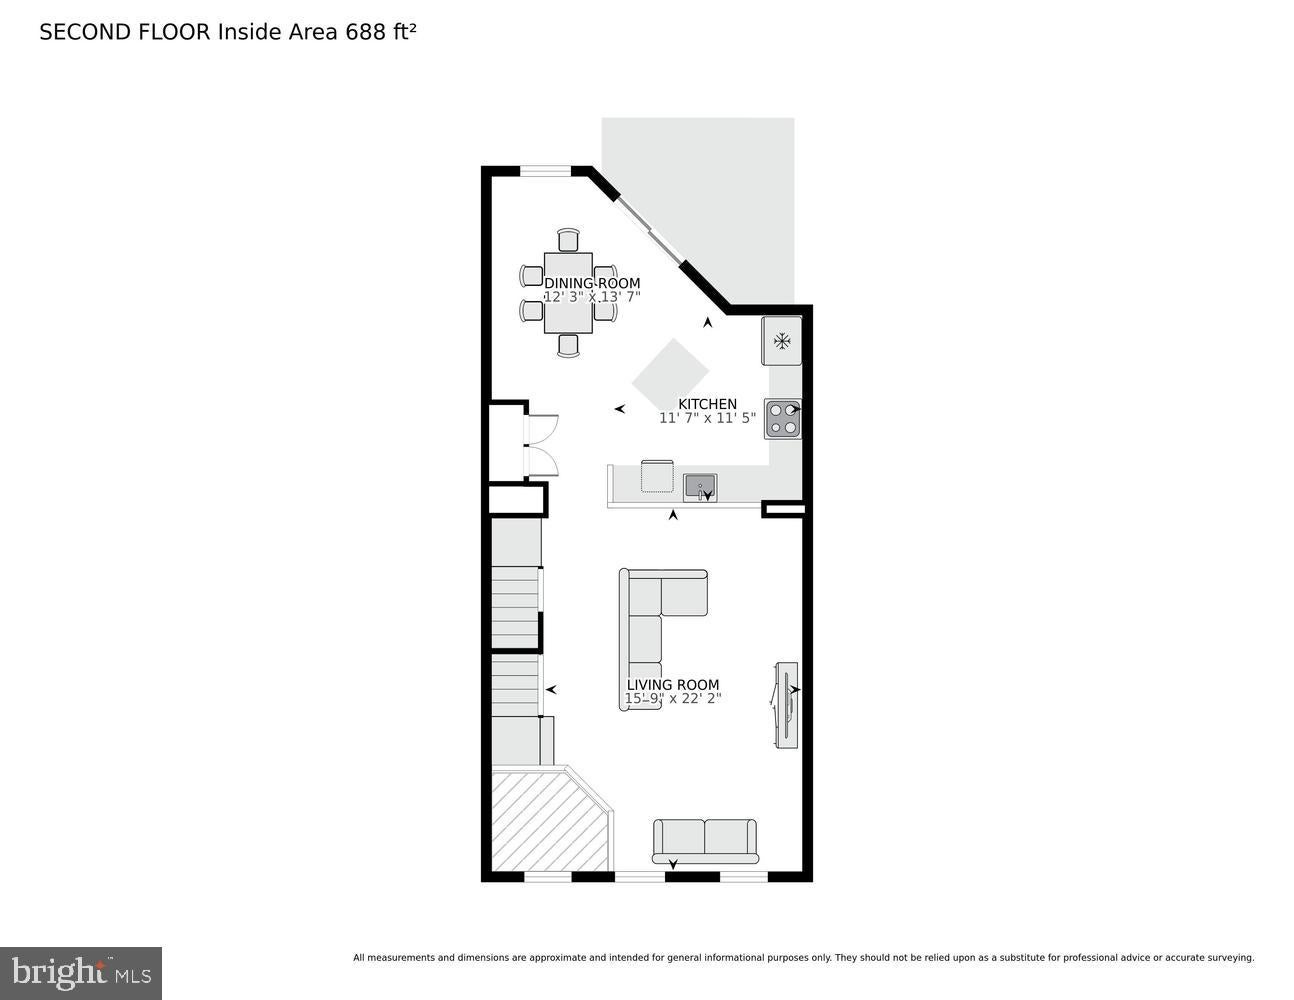
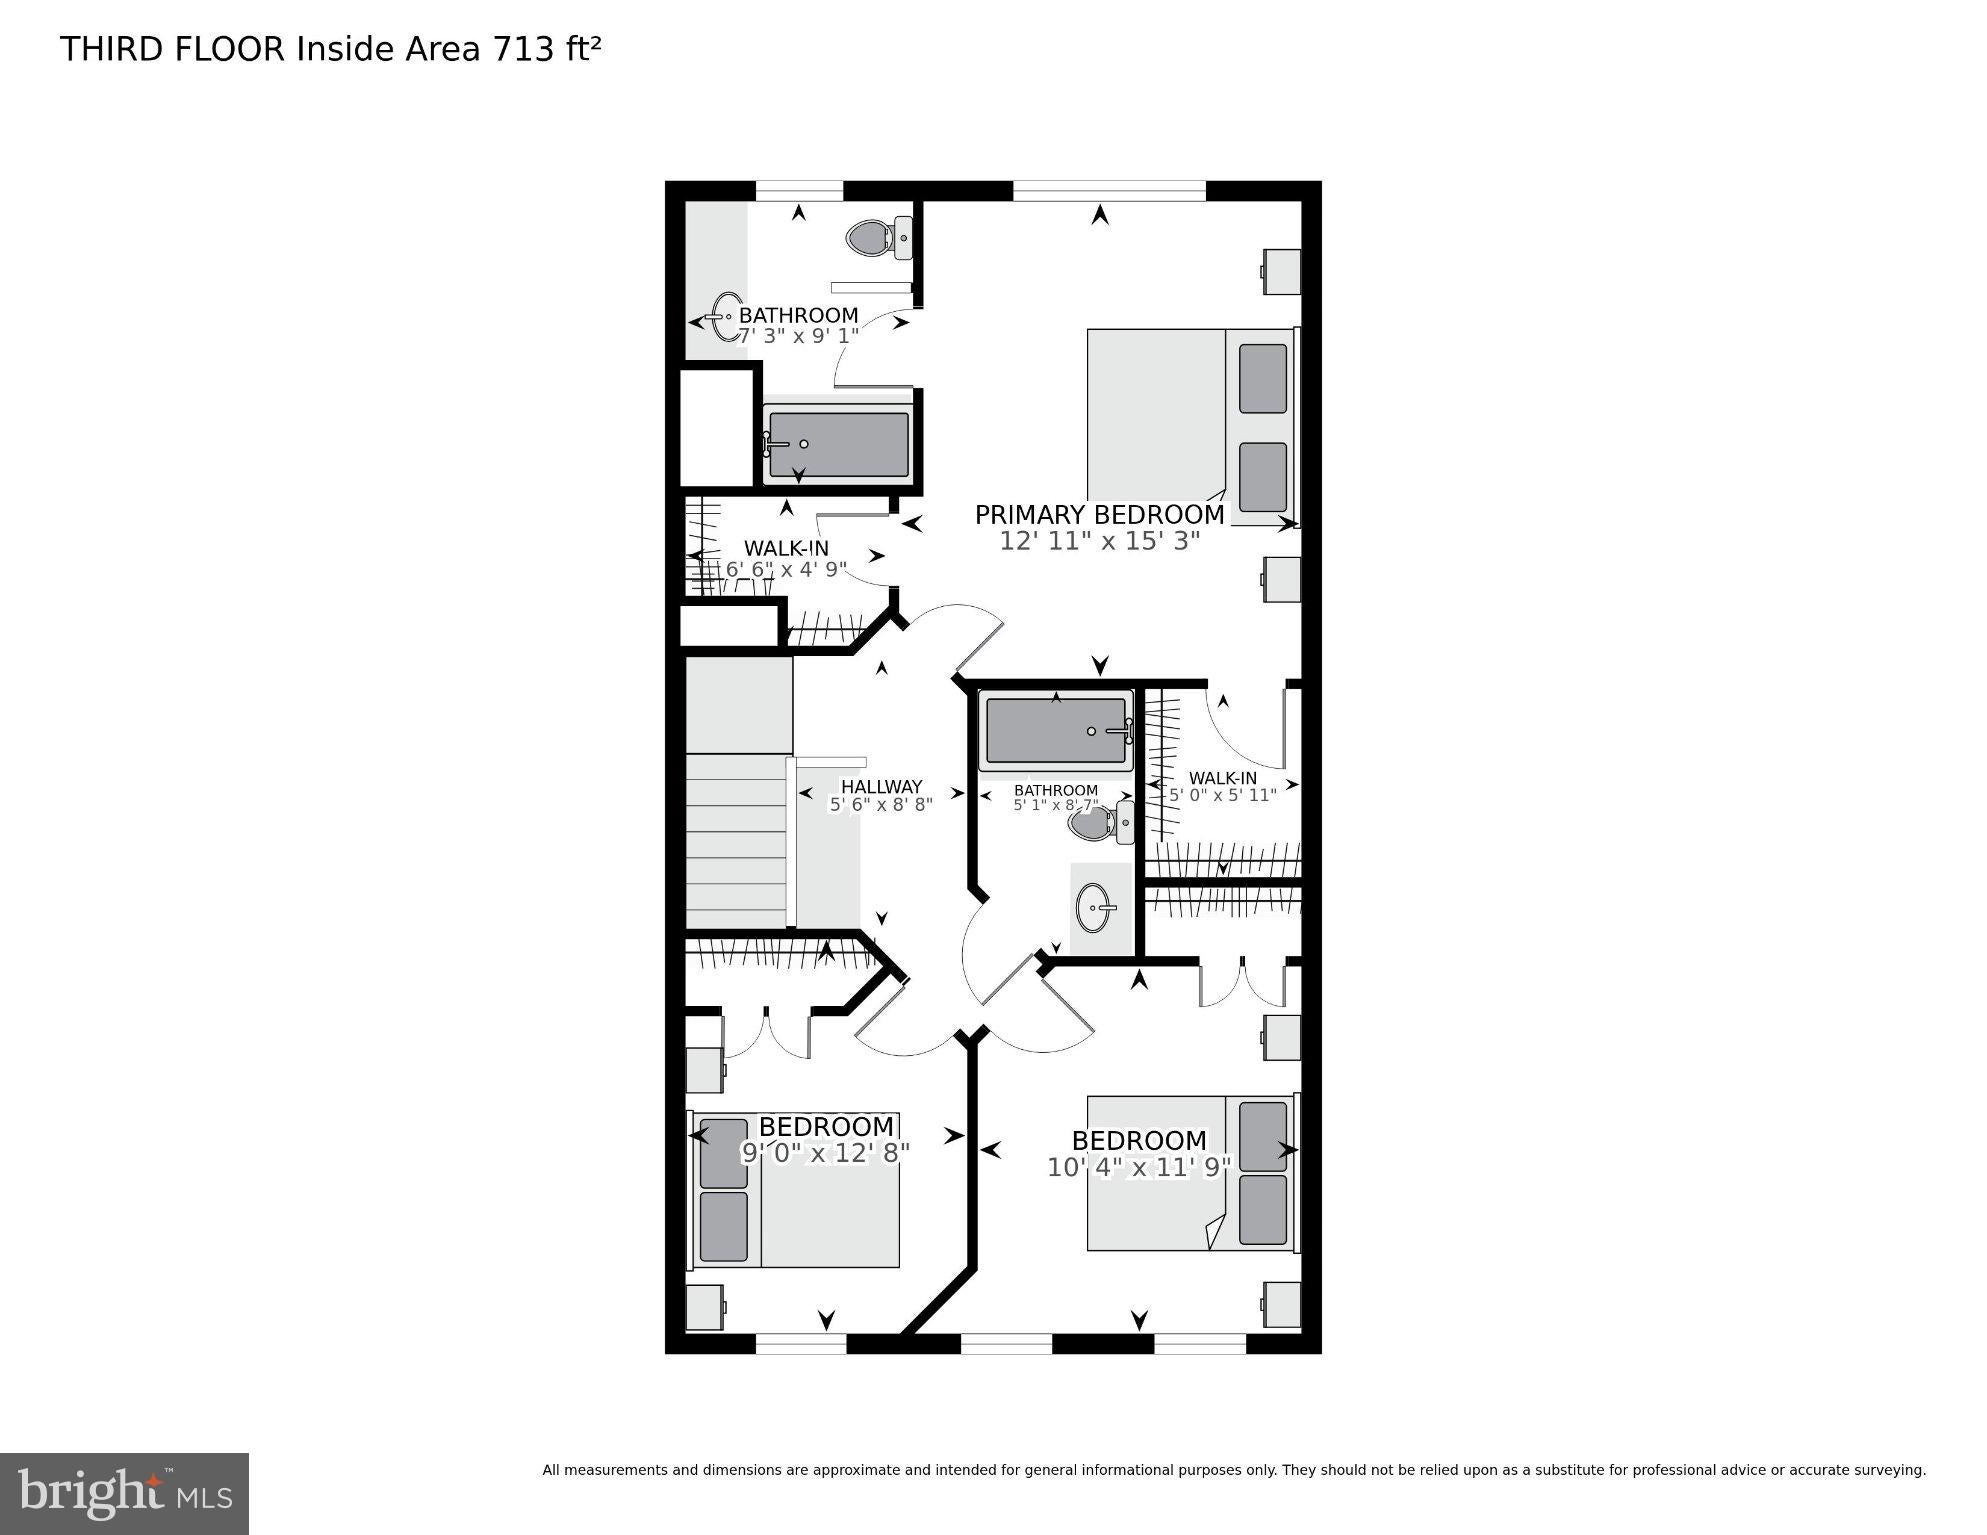
Odenton townhouse with three bedrooms, two full baths, a half bath and an oversized attached garage with inside entry, plus a driveway and an assigned space on a no-through Piney Orchard street backing to a 45-acre nature preserve. New in 2026: a GAF Timberline HDZ roof with a transferable warranty, luxury vinyl plank, carpet, paint, blinds and a GE gas range, plus a one-year home warranty. 2,026 finished square feet on three levels, all above ground. On the entry level, a 22-by-19-foot family room works as a den, office or both, and a sliding door opens straight onto the backyard, with a powder room, laundry and the garage on the same floor. Up one level, a 22-foot living room opens to an eat-in kitchen with a center island and pantry, and the dining area steps out to a deck over the trees. On the top floor, all three bedrooms have vaulted ceilings, and the primary suite has two walk-in closets and a bath with a jetted tub and walk-in shower. Walk all three levels in the 3D tour, and use the floor plans to see how the rooms connect. Dues average $510 a quarter and cover four pools, one indoor with a hot tub, a fitness center, tennis and pickleball courts, five playgrounds, preserve paths, road maintenance and snow removal. Rentals allowed. Vacant, with quick settlement available. Odenton MARC, Fort Meade, NSA and Waugh Chapel are a short drive. Cash, conventional, FHA and VA financing accepted. Listing agent has a financial interest in this property.
| Date | Event | Price | Source |
|---|---|---|---|
| listed (Active) | $525,000 | Bright #MDAA2149948 | |
| price changed | $515,000 | Bright #MDAA2149948 | |
| price changed | $500,000 | Bright #MDAA2149948 | |
| price changed | $475,000 | Bright #MDAA2149948 | |
| status changed (Active Under Contract) | — | Bright #MDAA2149948 |
| Date | Event | Amount | Source |
|---|---|---|---|
| tax changed | $4,903 | Bright #MDAA2149948 |
Hi there — ask anything about this property or the area and the team will get right back to you.
Local real estate advisory services provided by agent with The Southside Group
Listed by Carlyn M Lowery with Exp Realty, Llc
The data relating to real estate for sale on this website appears in part through the BRIGHT Internet Data Exchange program, a voluntary cooperative exchange of property listing data between licensed real estate brokerage firms in which Carlyn M Lowery participates, and is provided by BRIGHT through a licensing agreement. The information provided by this website is for the personal, non-commercial use of consumers and may not be used for any purpose other than to identify prospective properties consumers may be interested in purchasing. Some properties which appear for sale on this website may no longer be available because they are under contract, have closed or are no longer being offered for sale. Information Deemed Reliable But Not Guaranteed. Copyright © 2026 Bright MLS. All rights reserved.
You agree to The Southside Group Terms of Use and Privacy Policy. By choosing to contact a property, you also agree that The Southside Group and its associates may call, text, or email you regarding any inquiries or activities you submit through our website. This may involve the use of automated means and prerecorded or artificial voices.
Step 1 of 2
You've reached the free preview limit. Create a free account to see this listing and everything else on the site.
Step 2 of 2
Tell us how to reach you about homes you like.
Enter your password to sign in as
You've reached the free preview limit. Create a free account to see this listing and everything else on the site.
Already have an account? Sign in
Sign in to your account.
New here? Create an account