$700,000

2314 Mourning Dove Drive, Odenton, MD 21113

3beds
2baths
3,942sqft
Quick facts
Single Family Residence Built in 2017 $177.57/sqft 5,789 sq ft $272 HOA Dues

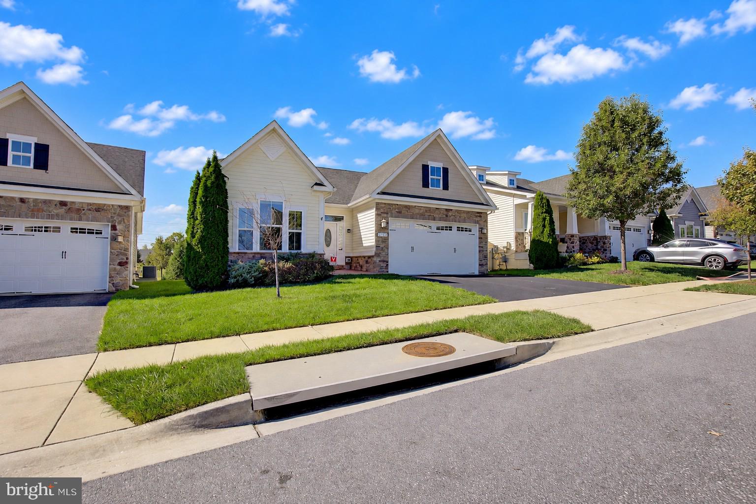
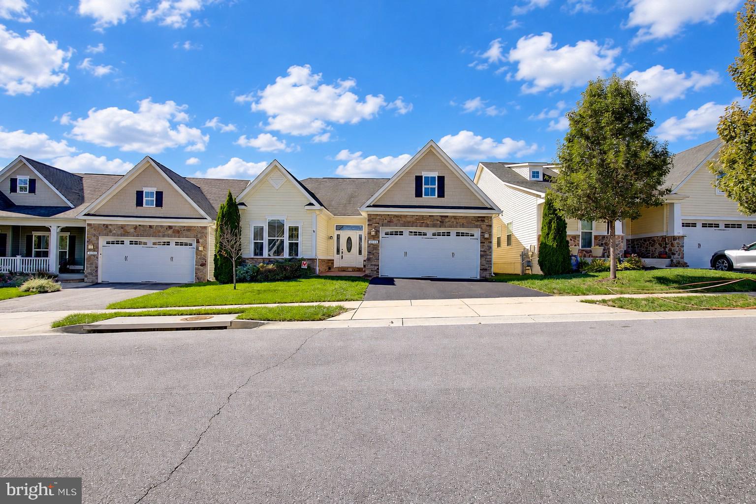
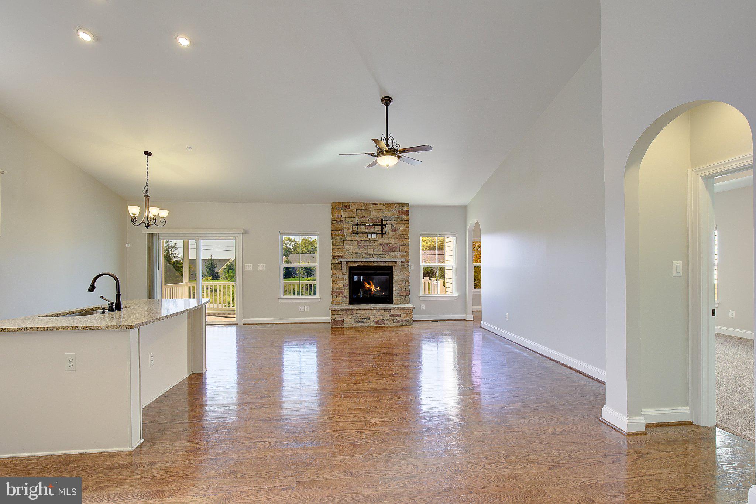
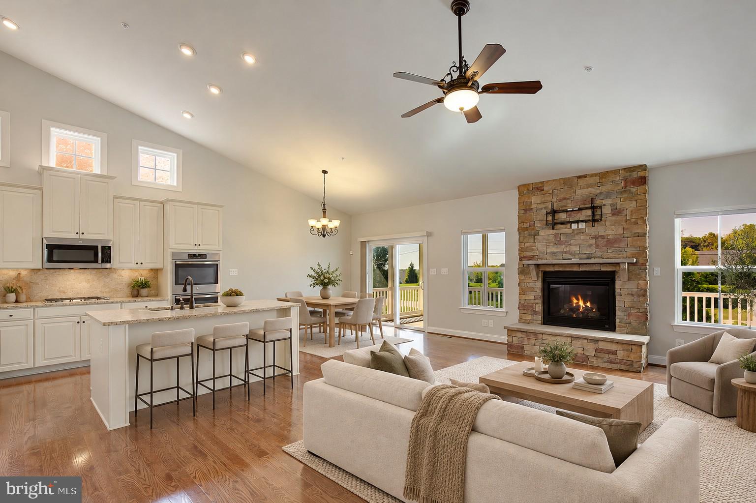
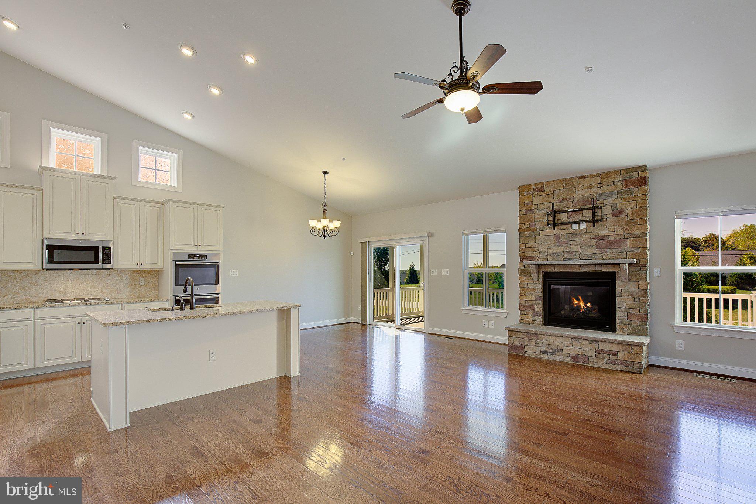
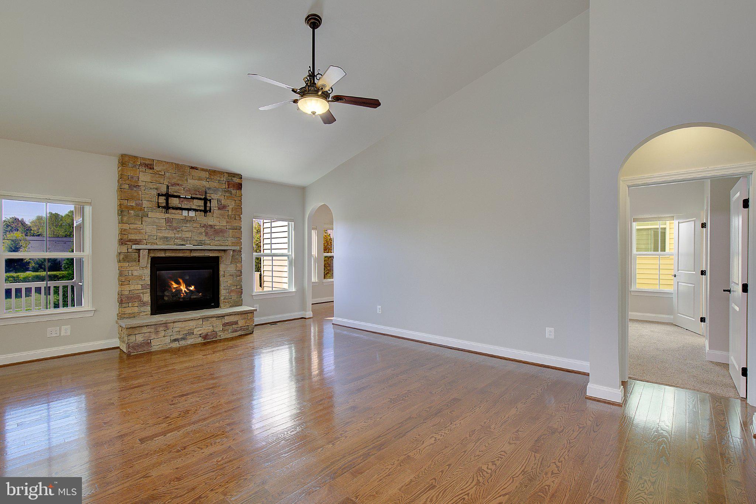
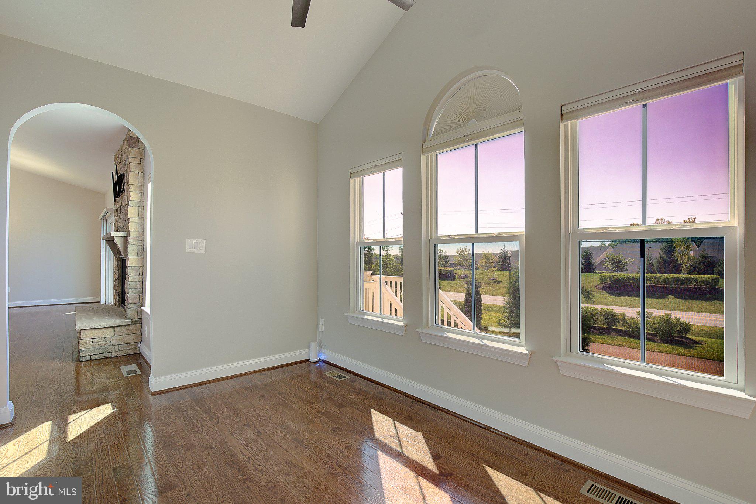
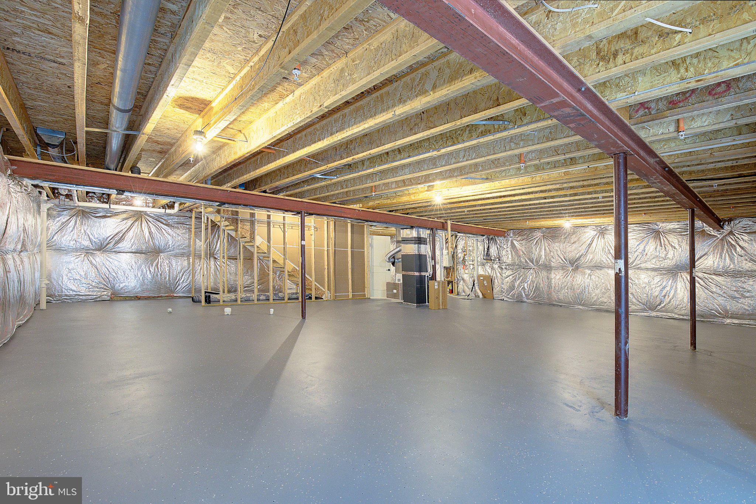
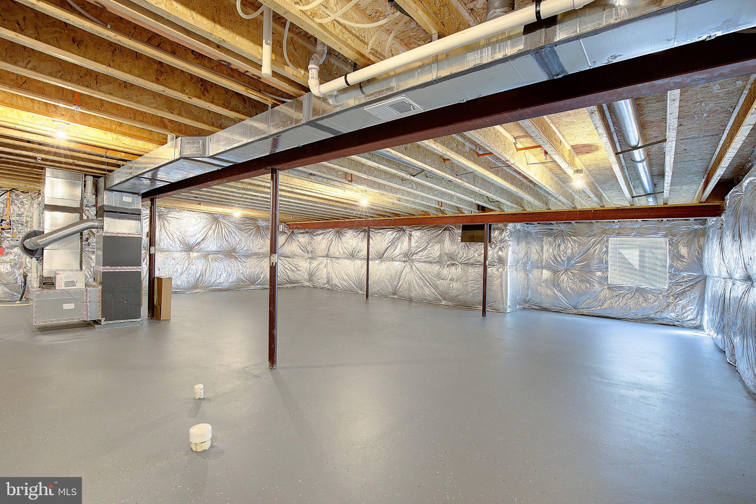
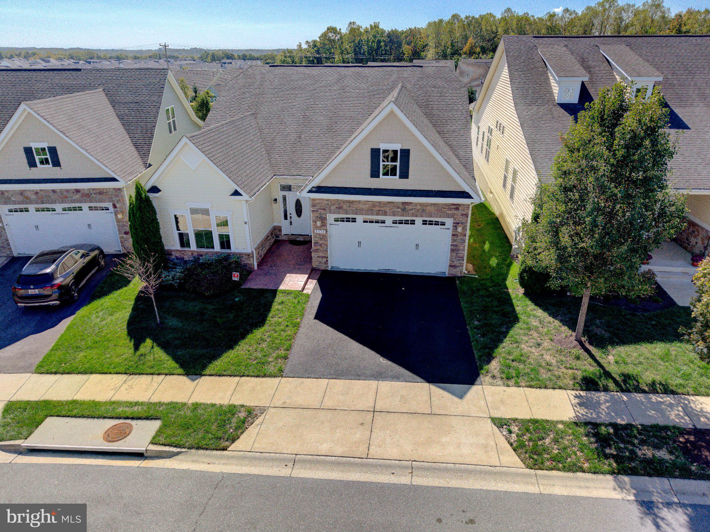
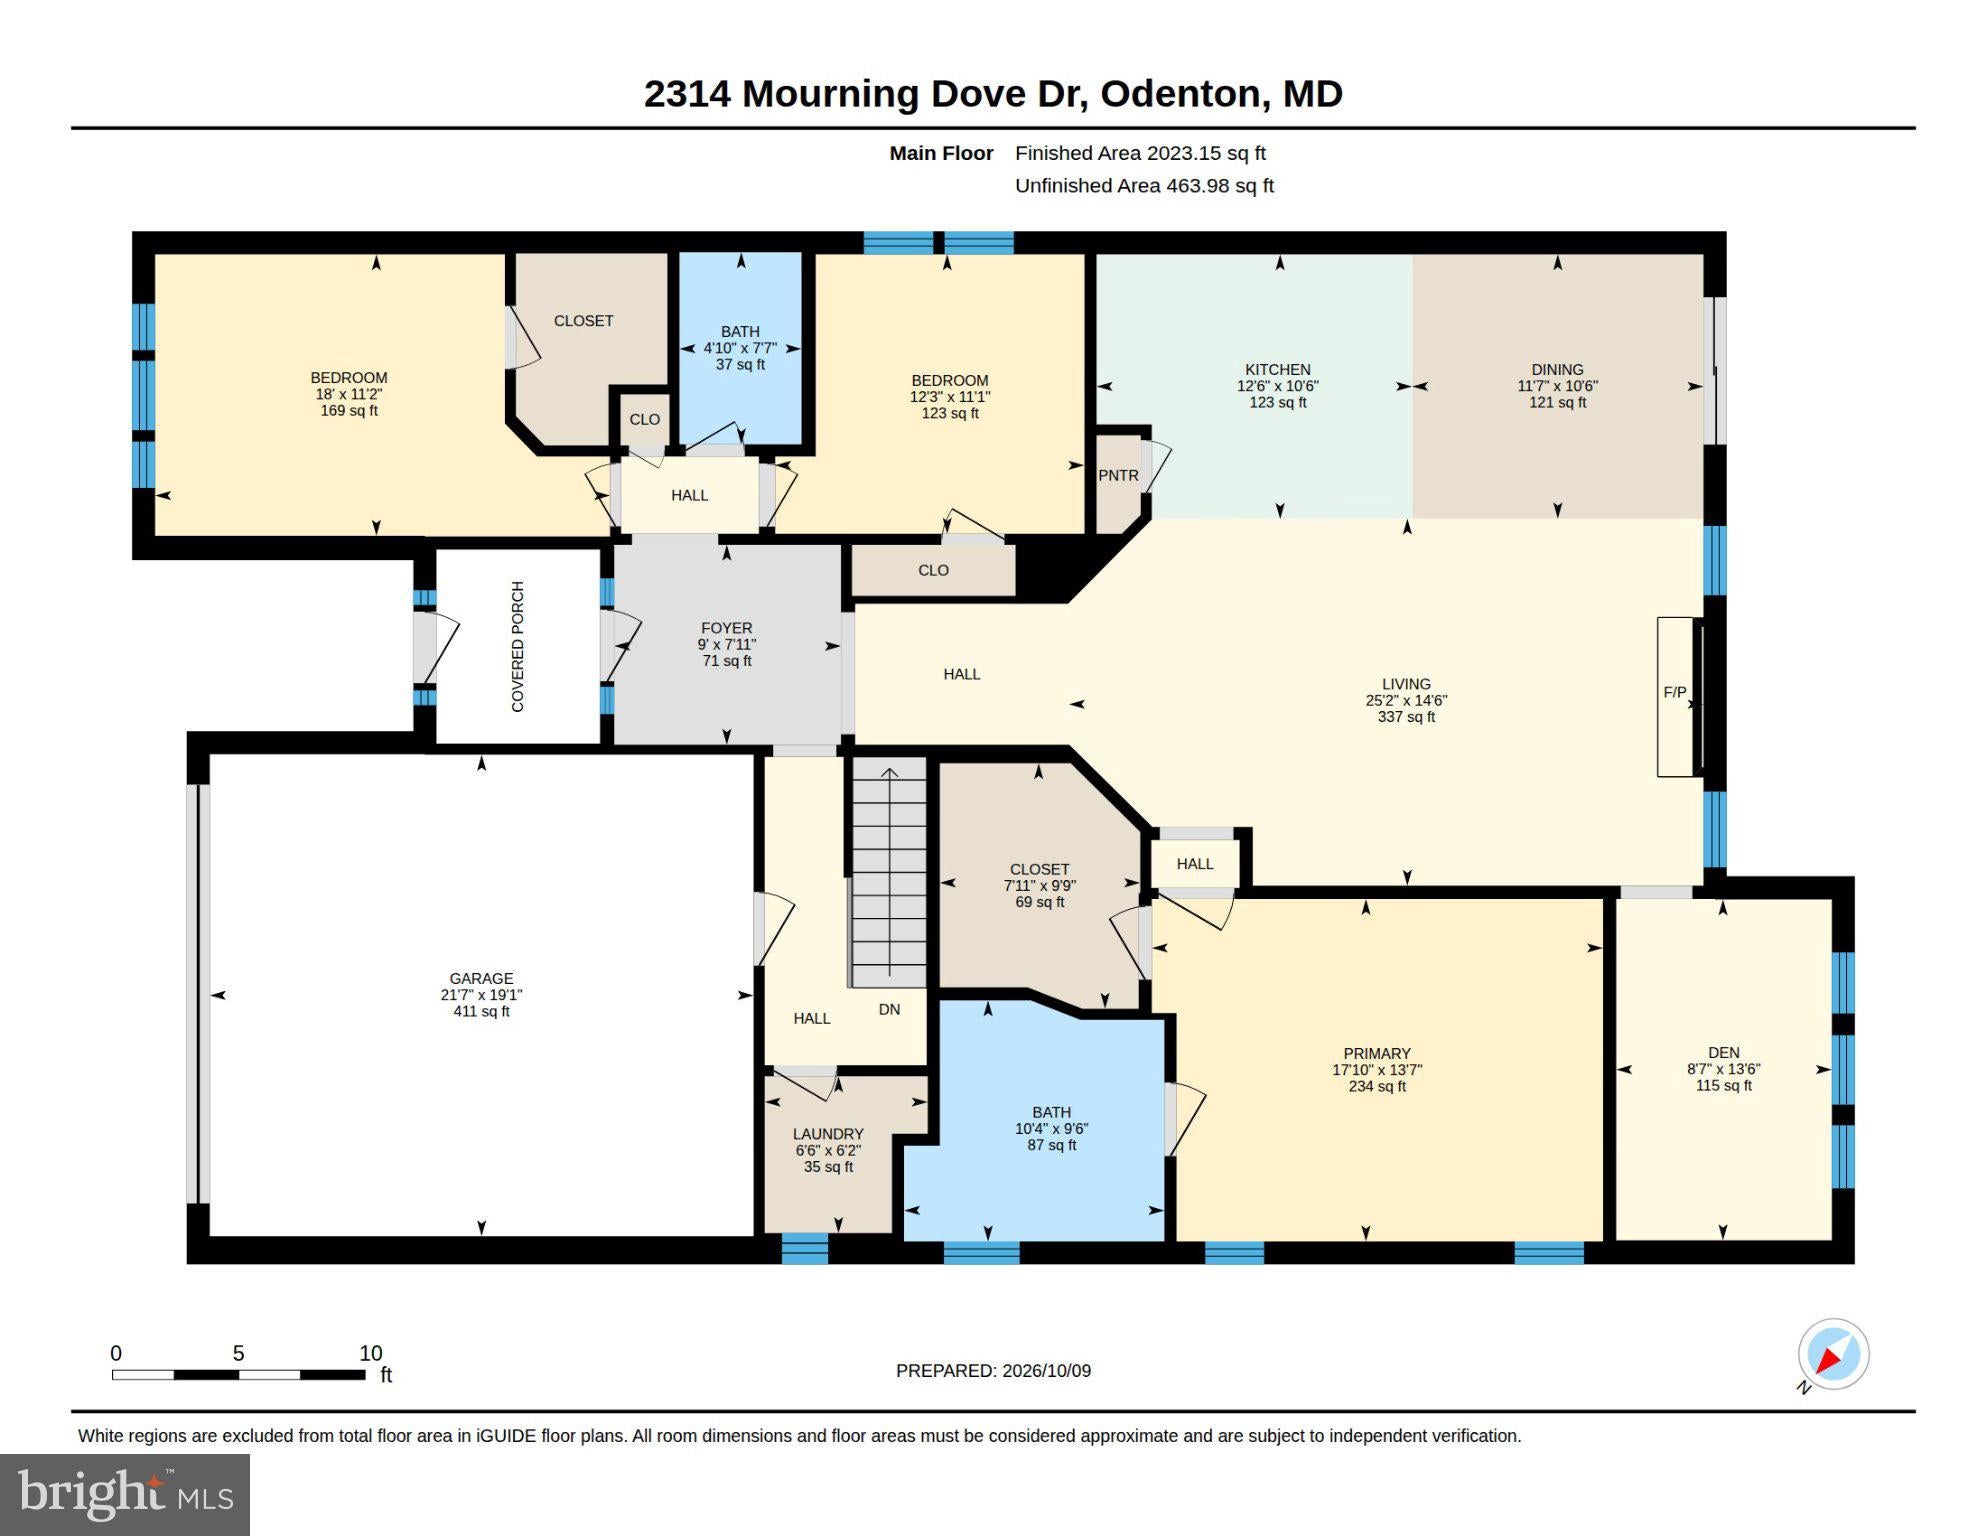
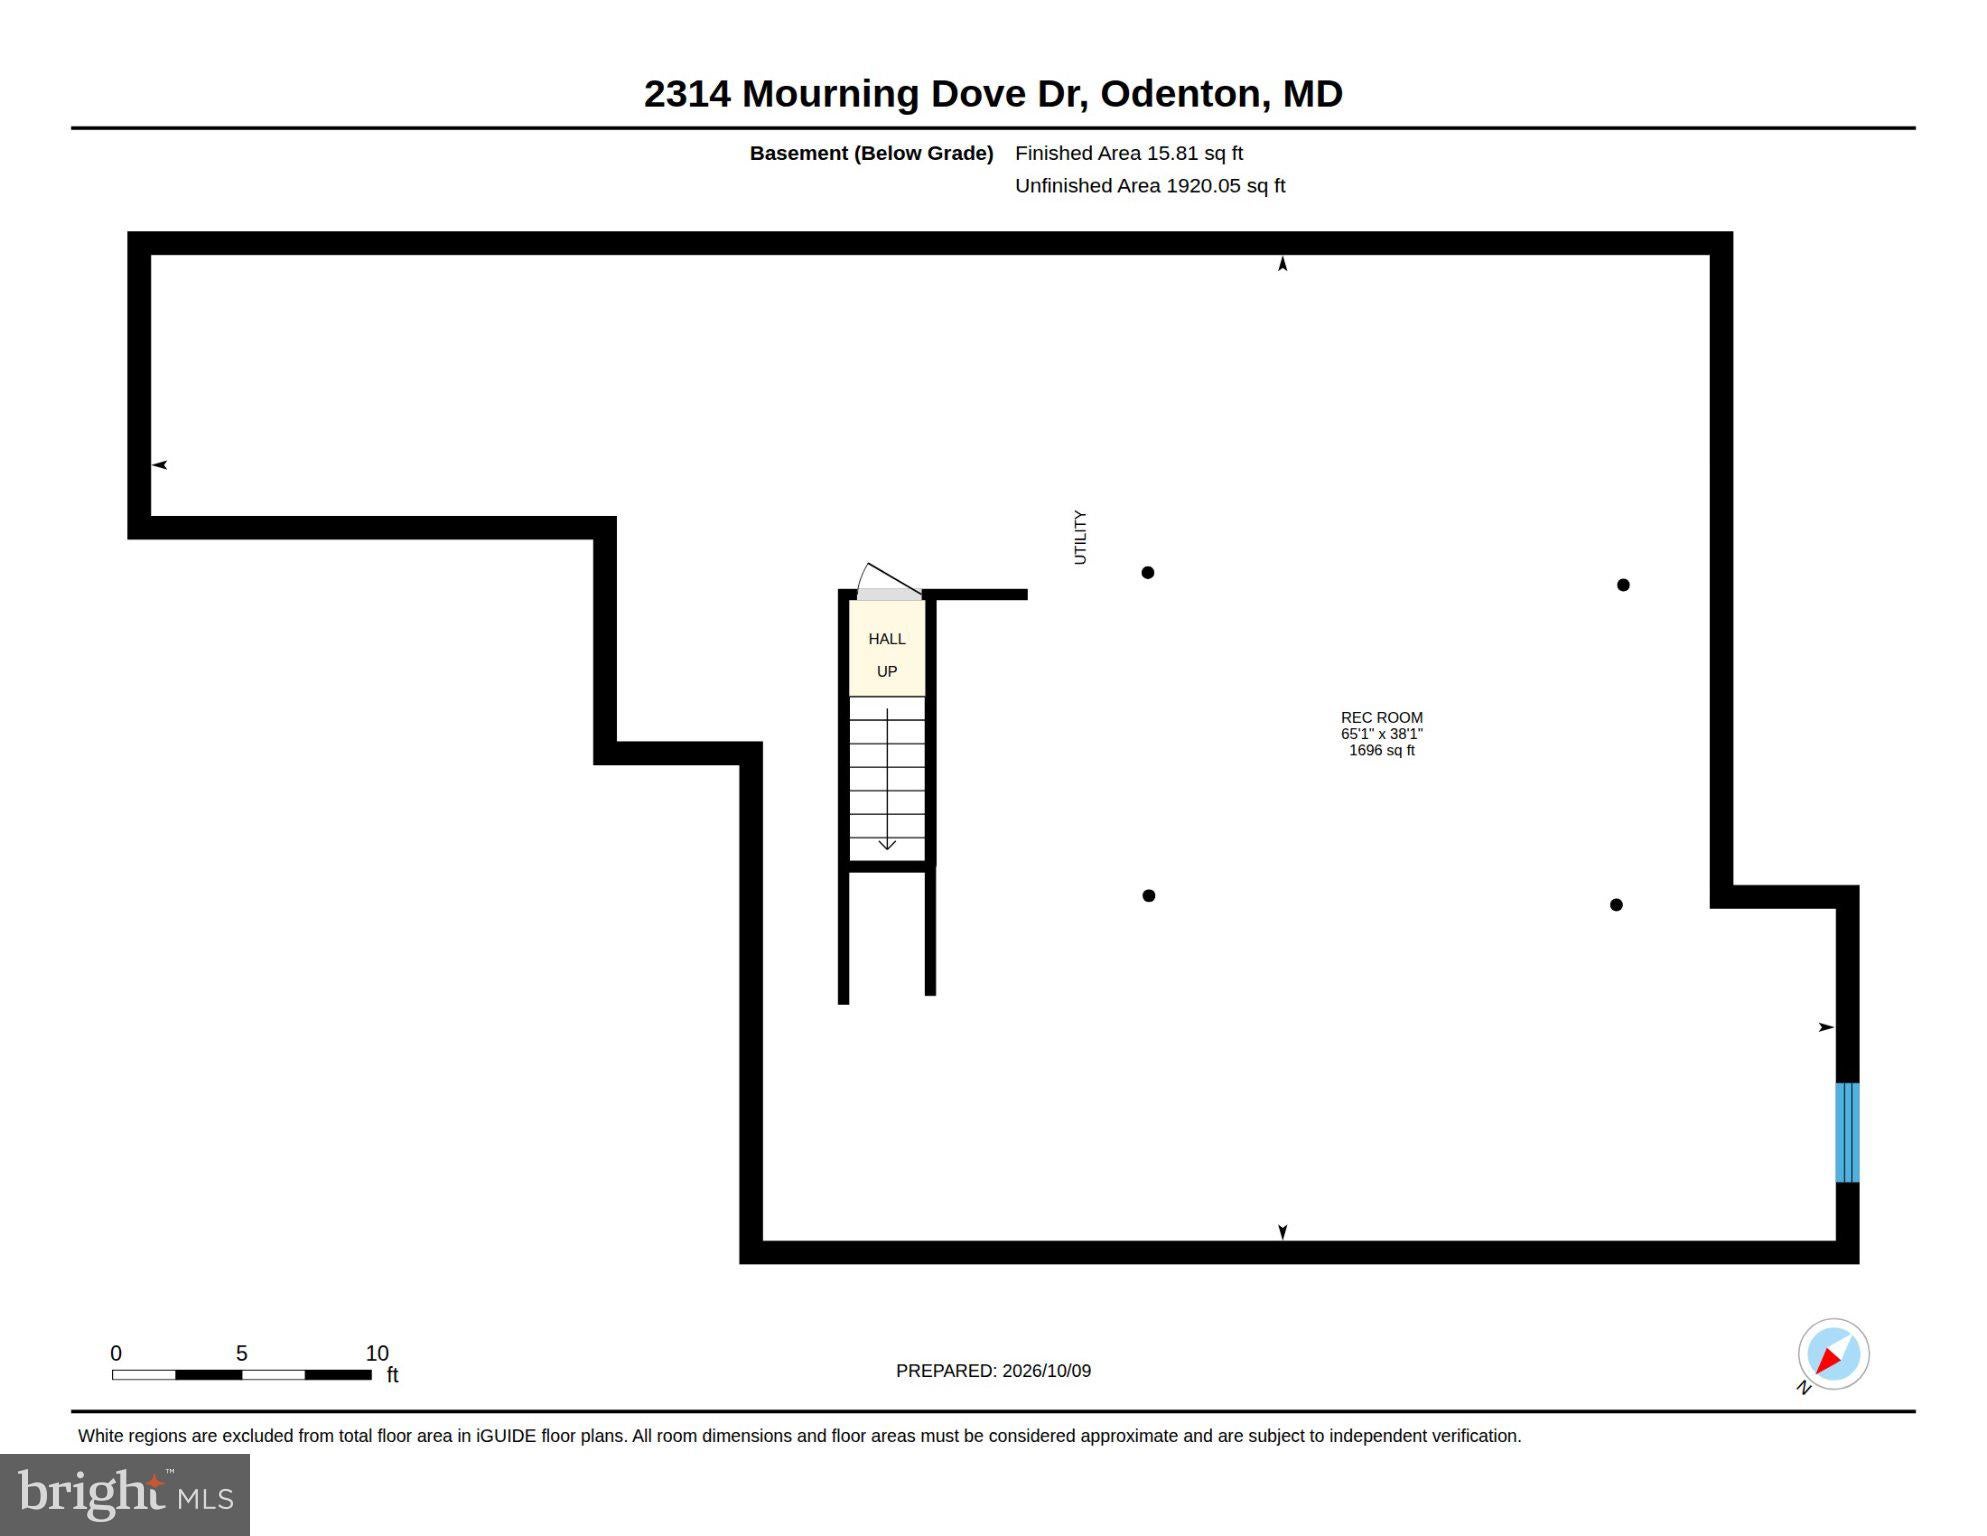
Welcome to this pristine contemporary Rambler in Two Rivers, one of the area’s premier 55+ communities. Built in 2018, this beautifully maintained home offers approximately 2,000 finished square feet on the main level, plus an additional 2,000-square-foot unfinished lower level ready for future expansion. The entire interior has been freshly painted, creating a bright, clean, and move-in-ready home.

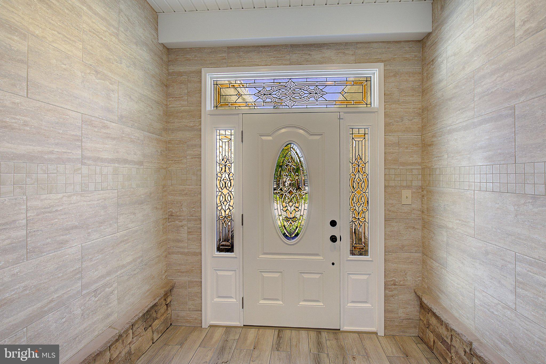
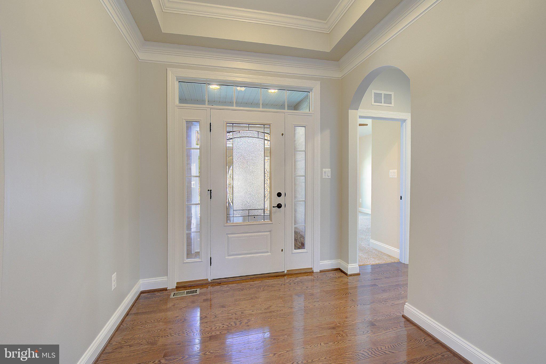
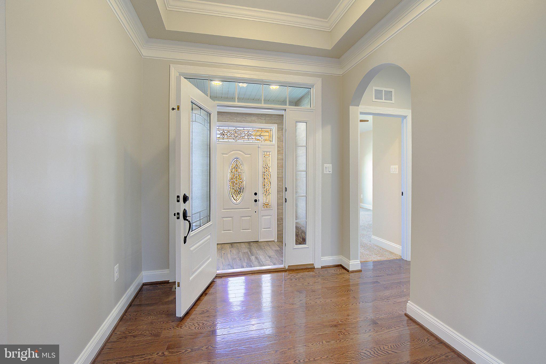
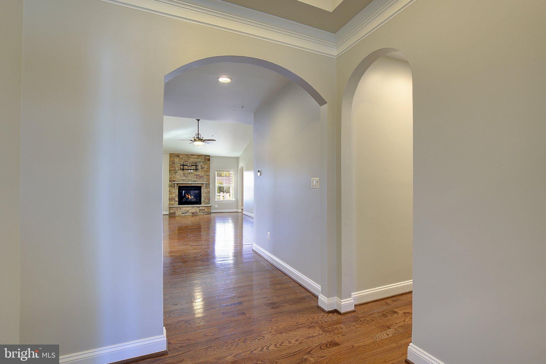
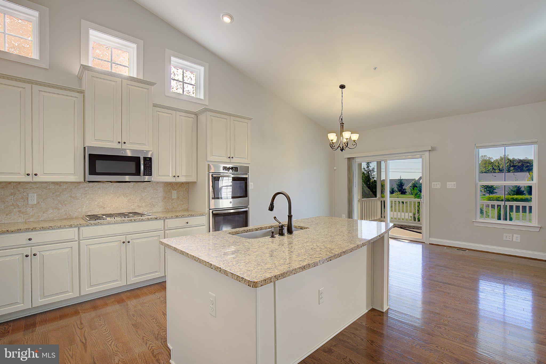
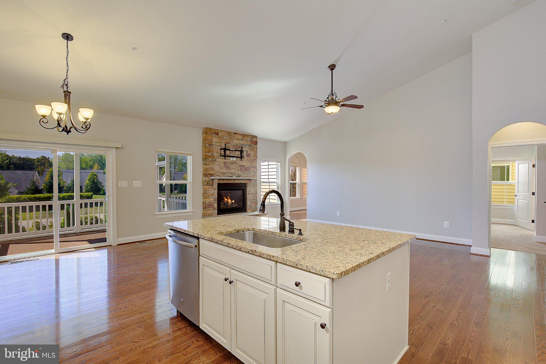
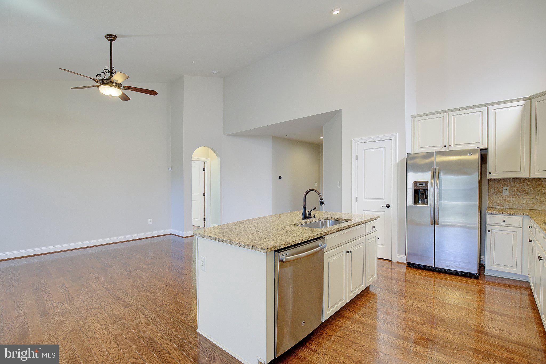
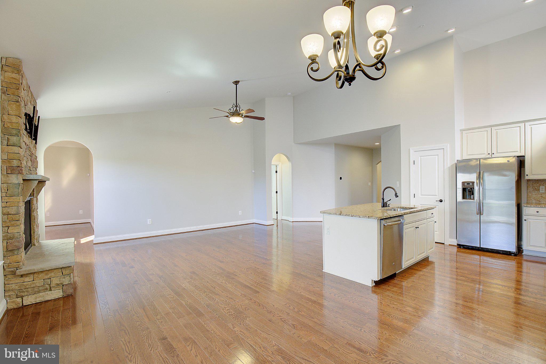
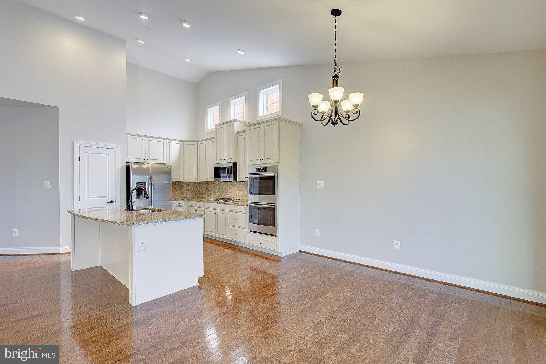
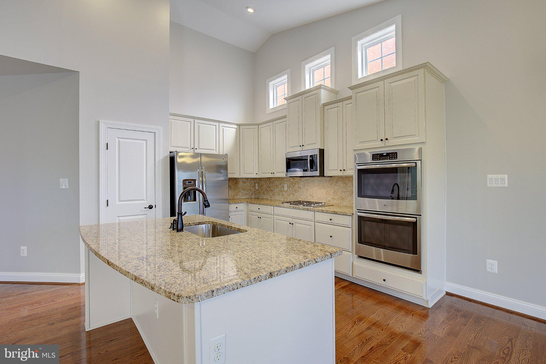
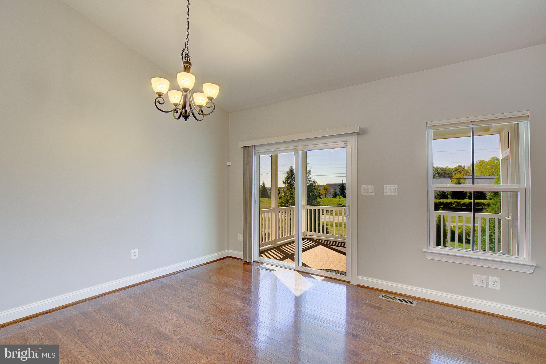
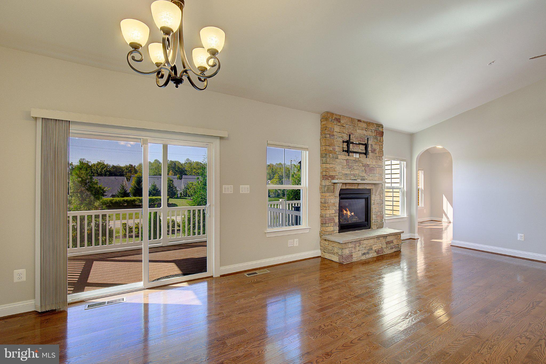
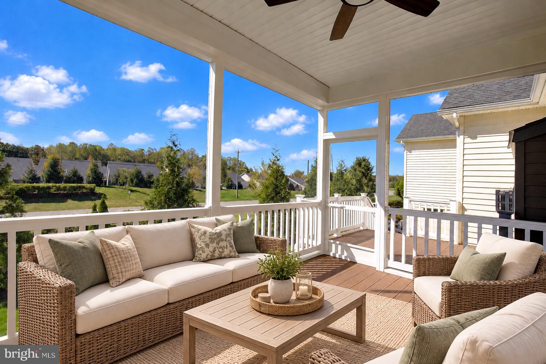
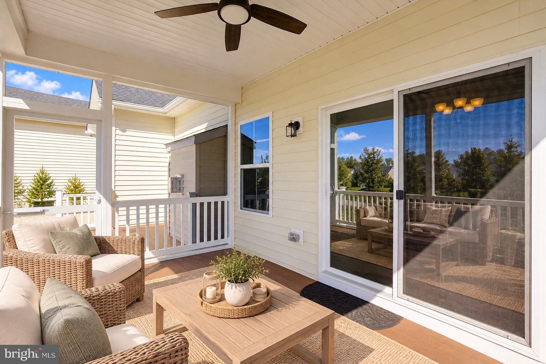
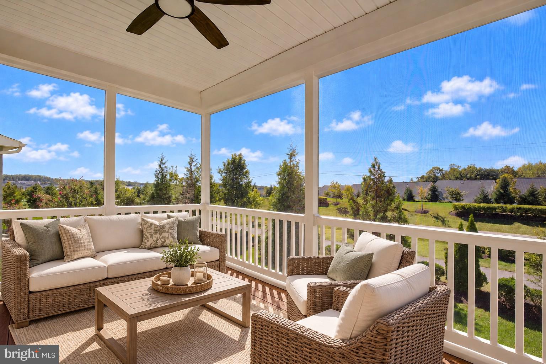
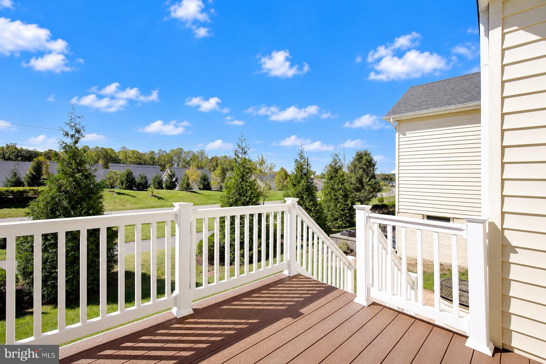
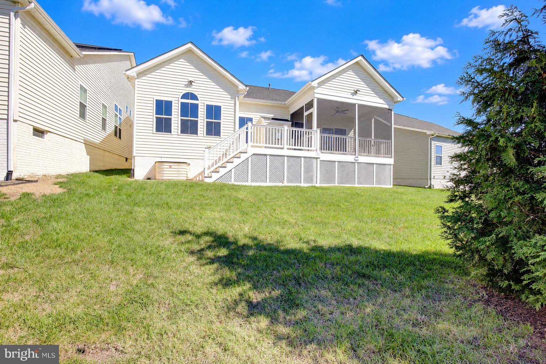
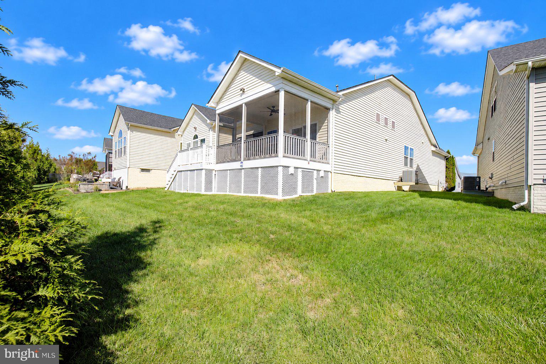
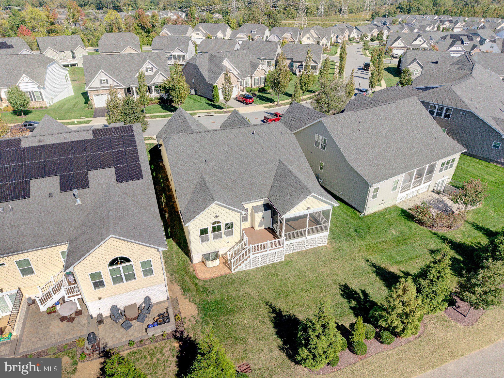
An enclosed front entrance with a ceramic-tile floor welcomes you into the spacious foyer. The open-concept design features soaring ceilings and an impressive great room with a stone-hearth fireplace. The fully equipped kitchen includes stainless steel appliances, granite countertops, abundant cabinetry, and a large center island perfect for meal preparation and entertaining. The adjoining dining area opens to a screened porch with maintenance-free decking—an ideal place to relax or entertain.
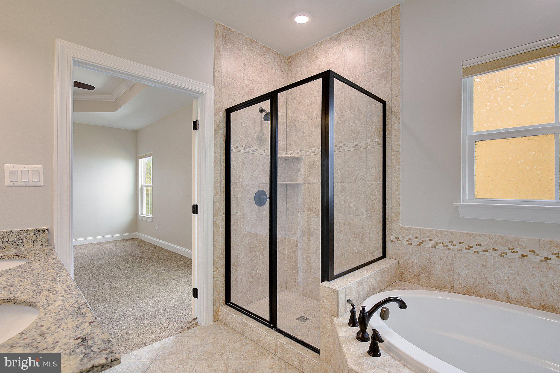
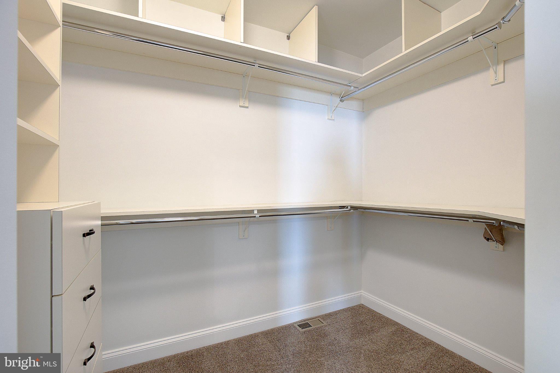
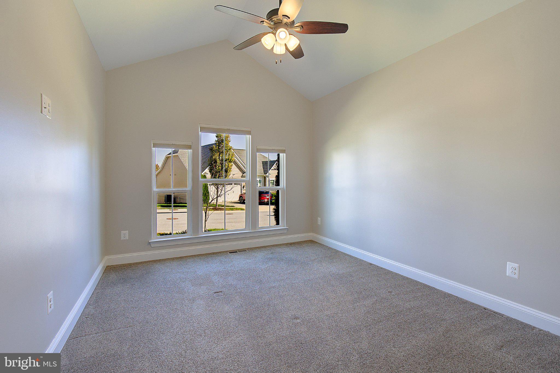
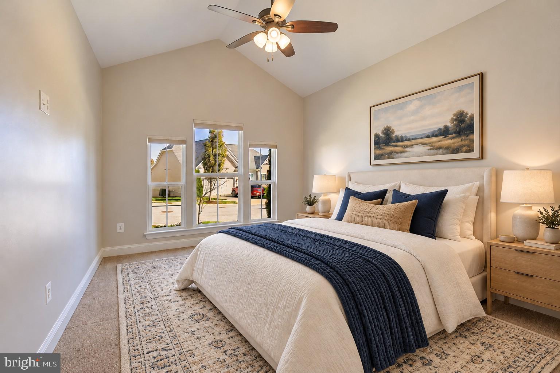
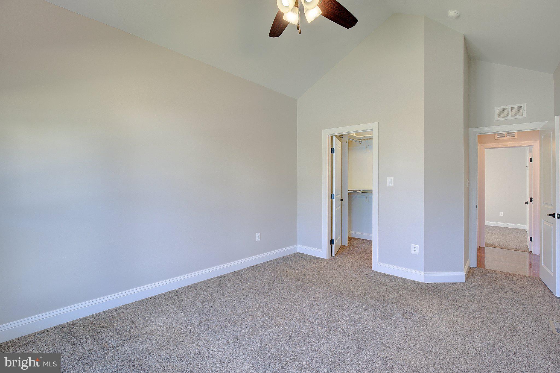
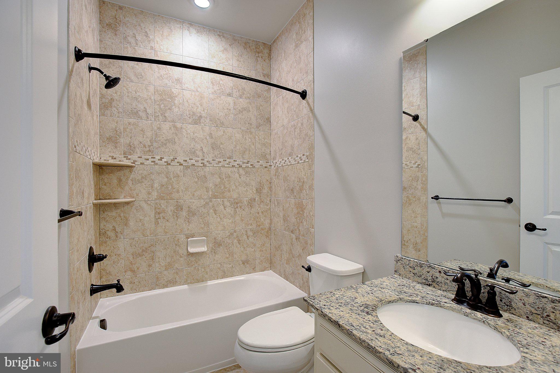
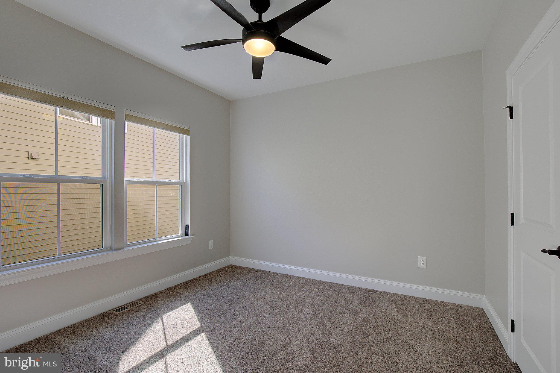
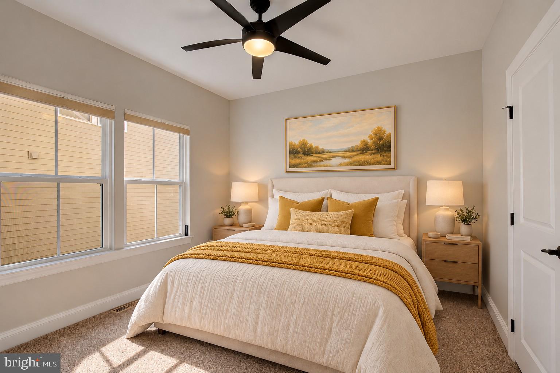
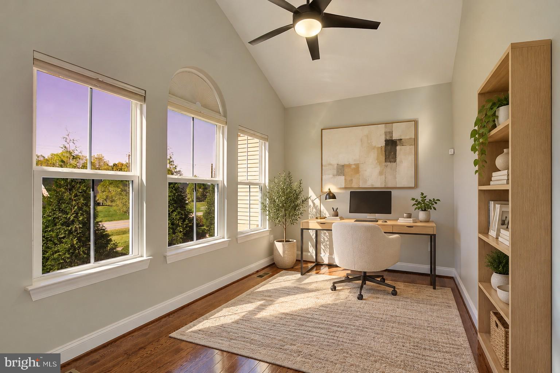
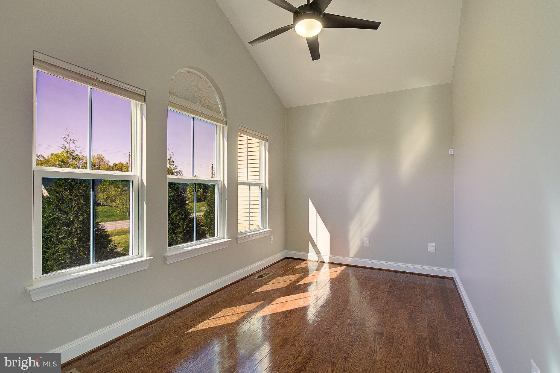
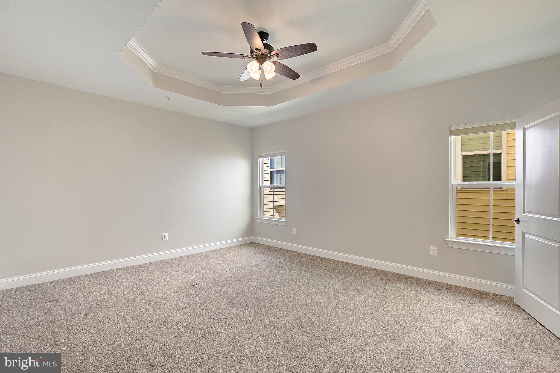
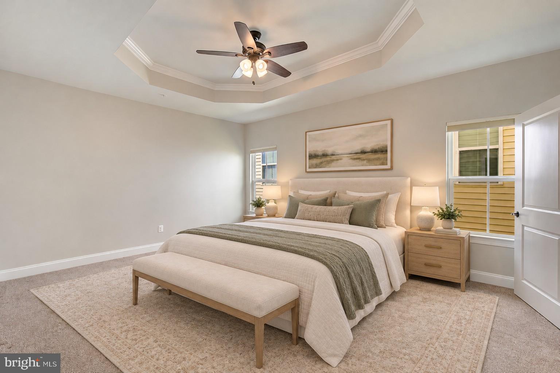
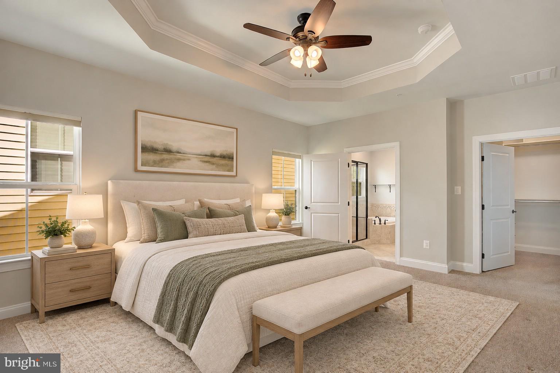
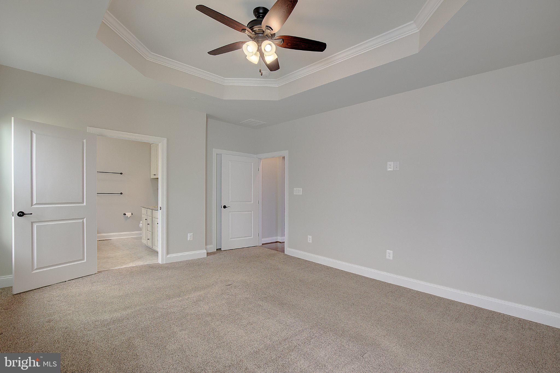
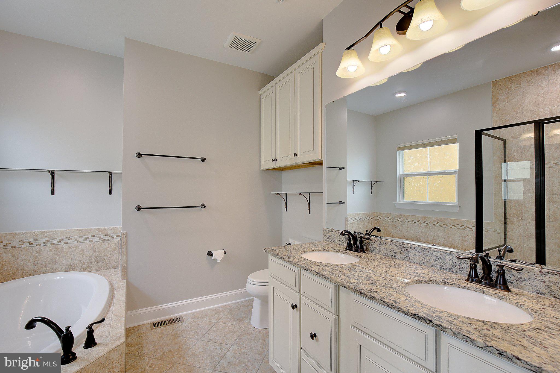
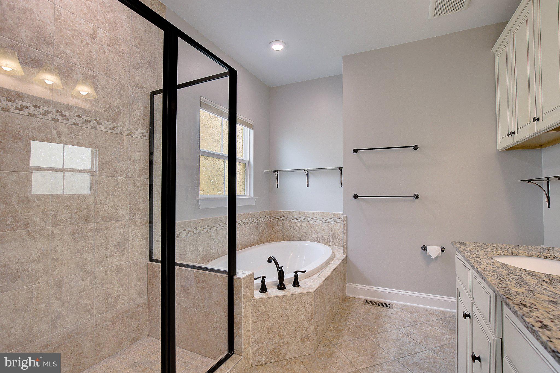
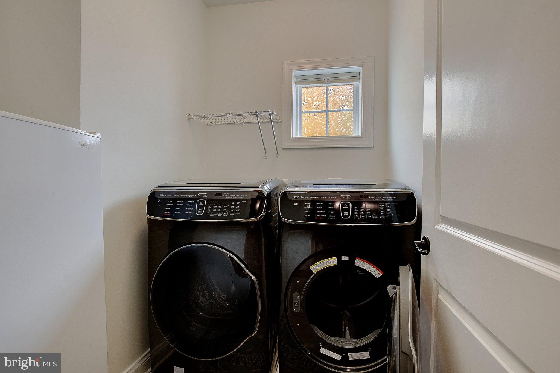
The main level includes a spacious primary suite with a private bath, two additional bedrooms, a second full bath, a separate office or den, and a convenient laundry room.

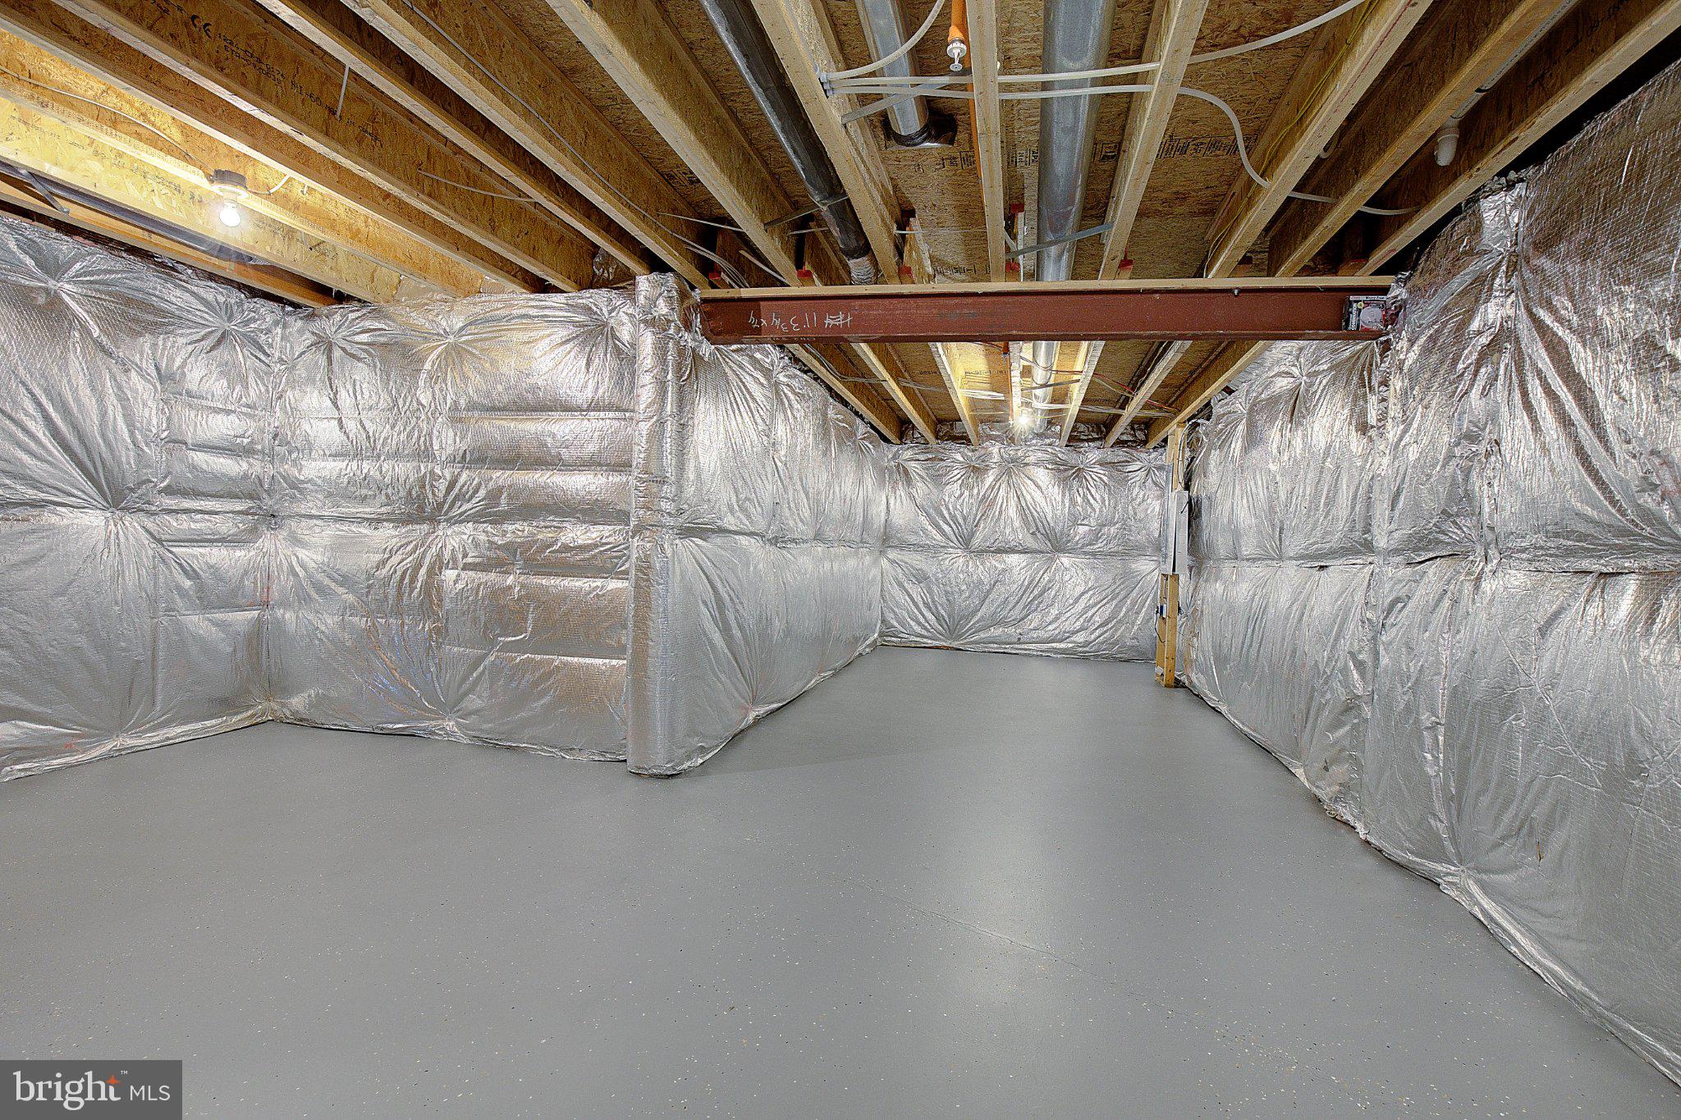
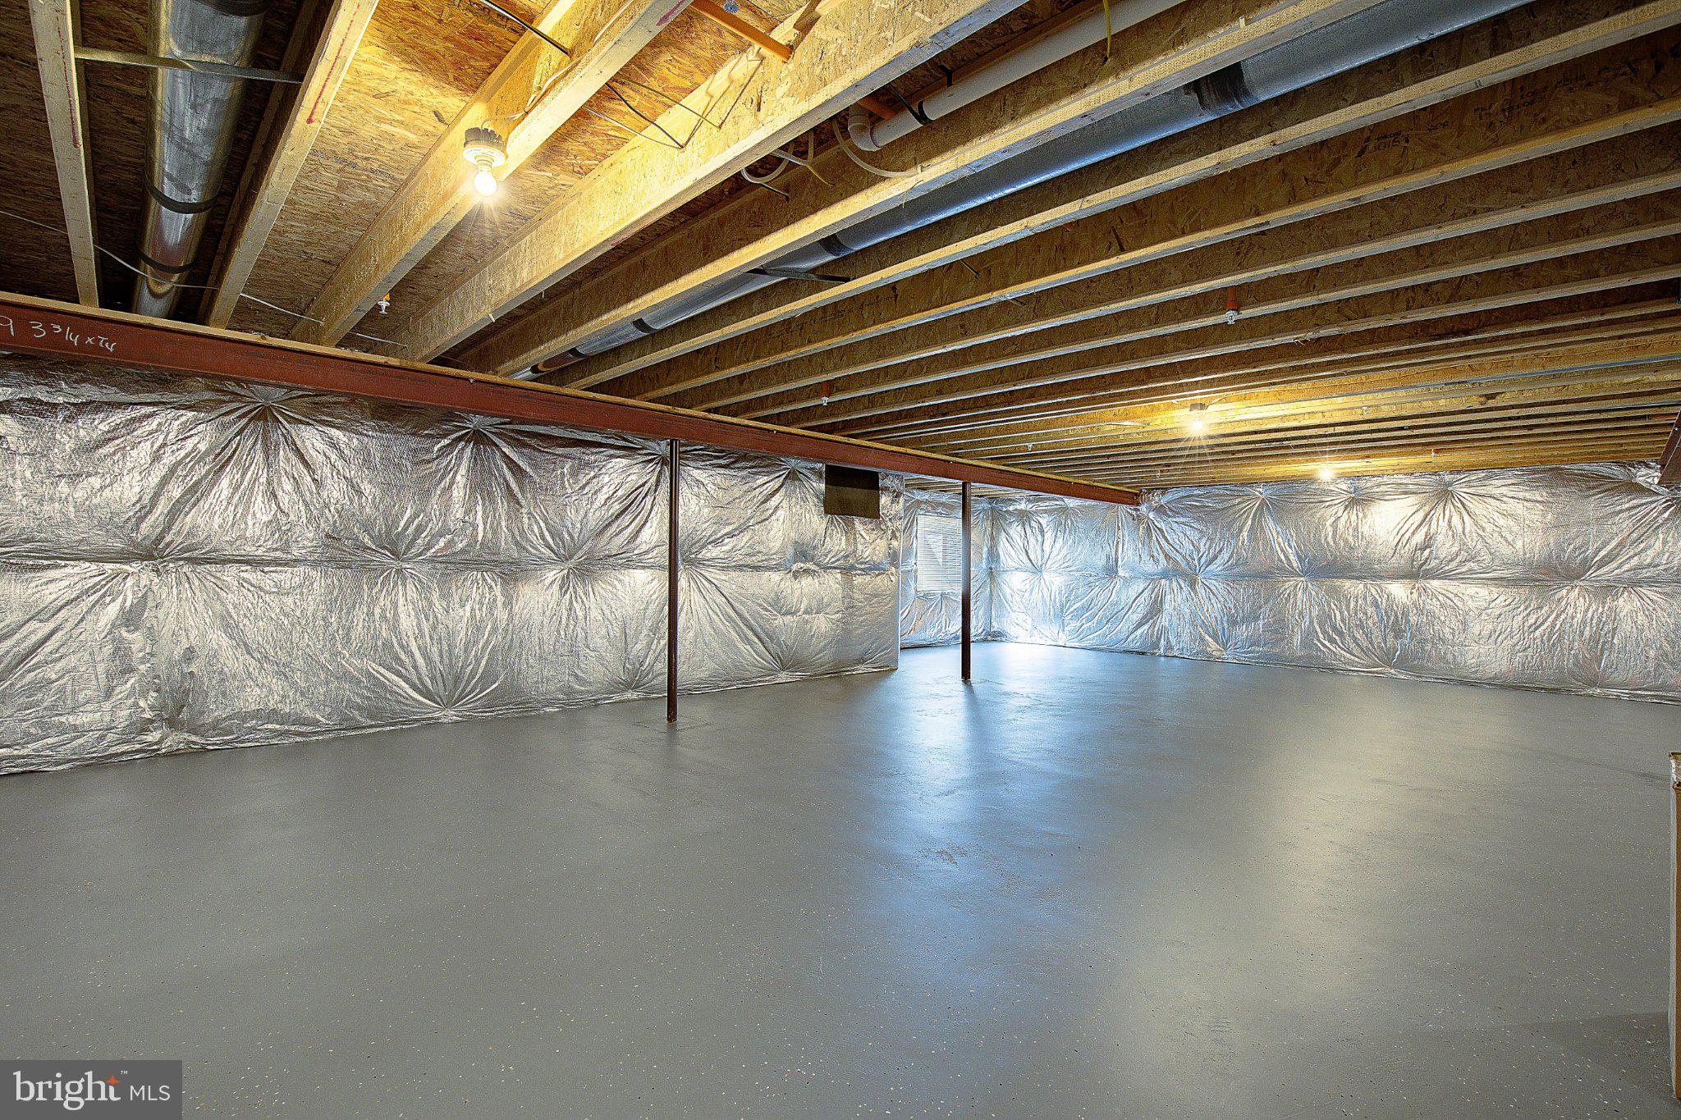
The expansive unfinished lower level provides exceptional storage and tremendous potential for additional living space, including a three-piece rough-in for a future full bathroom.

Additional features include a full security system, cameras at the front entrance and rear deck, and a lawn sprinkler system. The roof, HVAC system, water heater, washer, and dryer were all new in 2018.

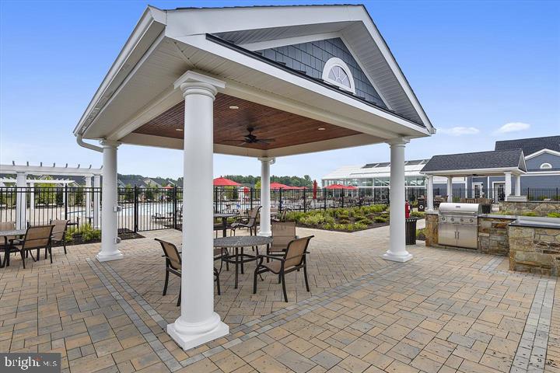
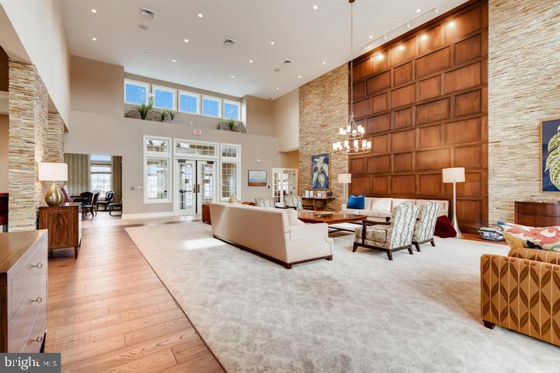
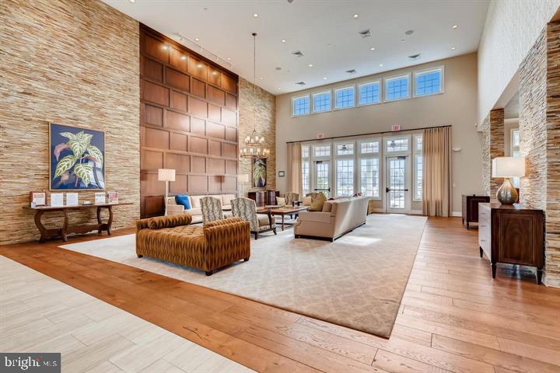
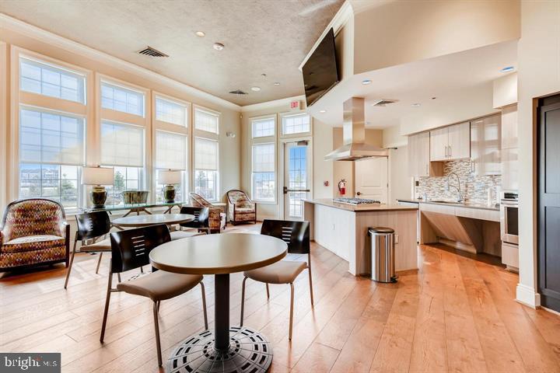
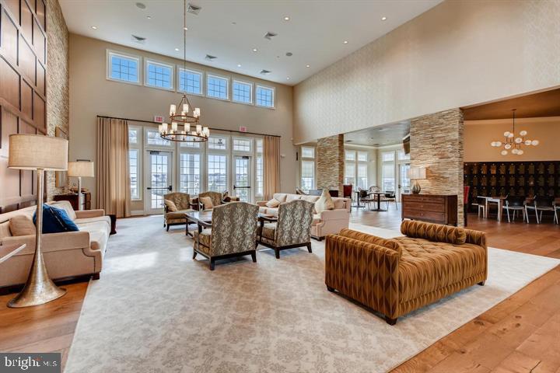
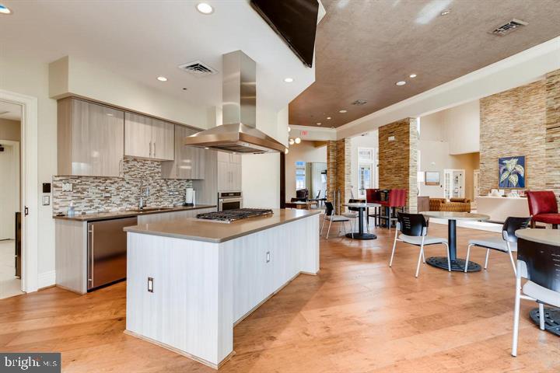
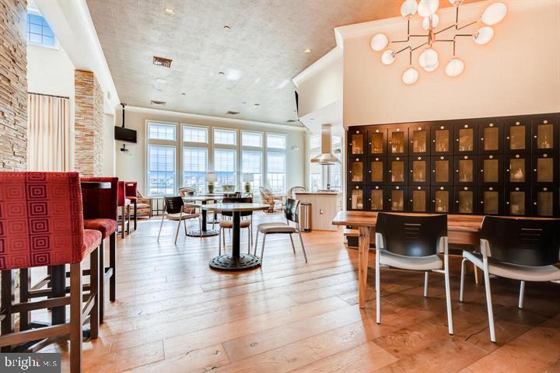
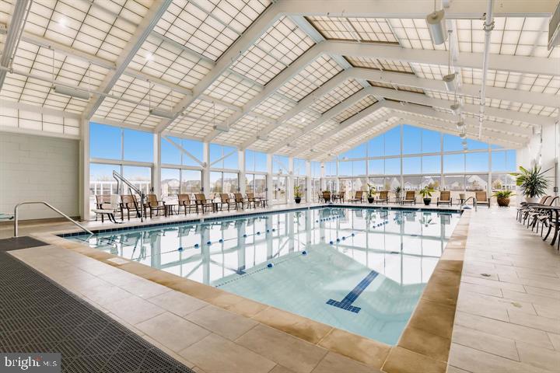
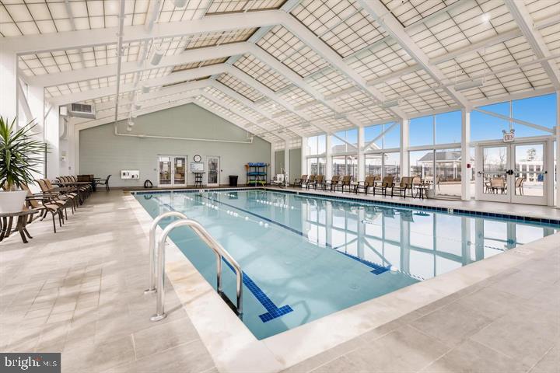
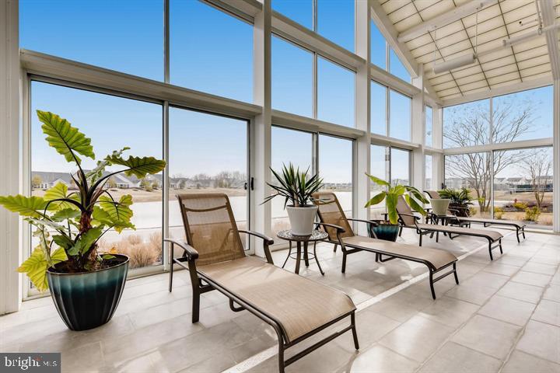
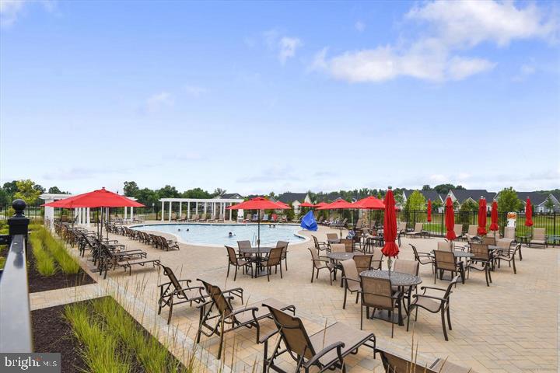
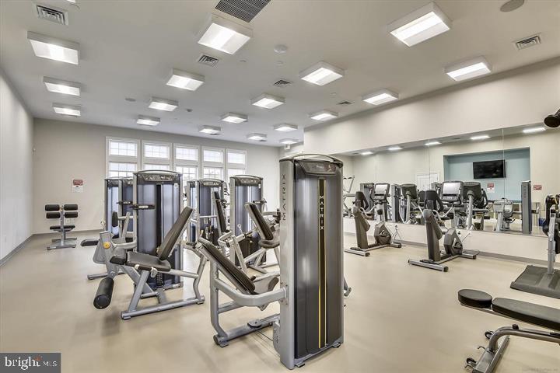
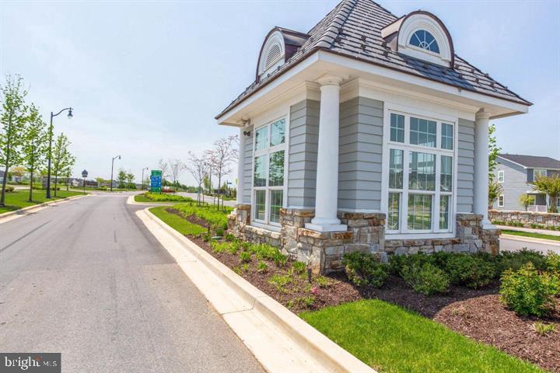
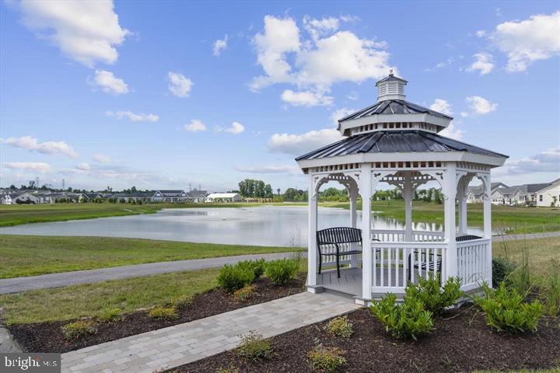
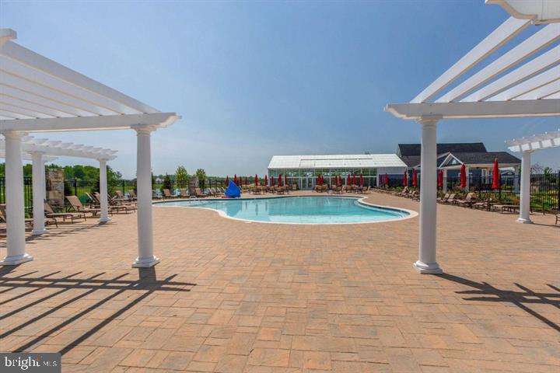
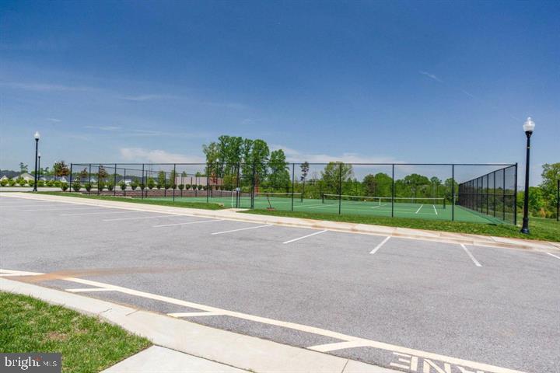
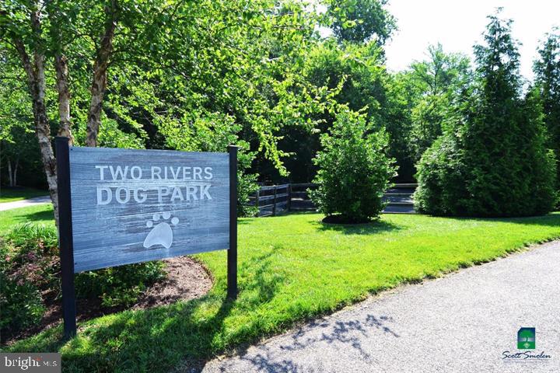
Two Rivers offers an exceptional active-adult lifestyle with an expansive recreation center featuring an exercise room, gathering spaces, an indoor pool, an outdoor pool, picnic areas, a dog park, and a scenic community lake. Enjoy spacious one-level living, valuable upgrades, outstanding expansion potential, and resort-style amenities in this highly desirable community.

Location of 2314 Mourning Dove Drive

Map showing 2314 Mourning Dove Drive, Odenton, MD 21113 $700,000
See more listings in Odenton

2314 Mourning Dove Drive property details

Interior

Bedrooms & Bathrooms

  • Bedrooms: 3
  • Bathrooms: 2
  • Full Bathrooms: 2
  • Main Level Bedrooms: 3
  • Main Level Bathrooms: 2

Appliances

  • Included: Gas Range, Gas Oven, Cooktop, Washer, Dishwasher, Disposal, Exhaust Fan, Refrigerator, Dryer, Ice Maker, Microwave, Range Hood, Stainless Steel Appliance(s), ENERGY STAR Qualified Refrigerator, ENERGY STAR Qualified Dishwasher, Tankless Water Heater
  • Laundry: Laundry Room, Washer Hookup, Main Level

Heating

  • Heating: Exhaust Fan, Natural Gas, Forced Air

Cooling

  • Cooling: Central Air, Ceiling Fan(s), Gas

Features

  • Interior Features: Eat-in Kitchen, Kitchen Island, Ceiling Fan(s), Pantry, Recessed Lighting, Walk-In Closet(s), Vaulted Ceiling(s), Cathedral Ceiling(s), High Ceilings, Tray Ceiling(s), Built-in Features, Crown Molding, Open Floorplan
  • Window Features: Window Coverings, Double Pane Windows, Screens, Window Treatments
  • Flooring: Carpet, Wood, Hardwood
  • Fireplace: Yes
  • Fireplaces Total: 1
  • Fireplace Features: Gas, Glass Doors

Interior Area

  • Total Living Area: 3942
  • Source: Estimated

Video & Virtual Tour

Rooms & Dimensions

Dining Room

  • Level: Main

Basement

  • Level: Lower 1

Primary Bathroom

  • Level: Main

Utility Room

  • Level: Lower 1

Kitchen

  • Level: Main
  • Features: Breakfast Bar

Great Room

  • Level: Main

Bedroom 3

  • Level: Main

Office

  • Level: Main

Bedroom 2

  • Level: Main

Foyer

  • Level: Main

Laundry

  • Level: Main

Bathroom 1

  • Level: Main

Primary Bedroom

  • Level: Main

Property

Features

  • Patio & Porch: Deck, Porch, Screened, Enclosed
  • Security Features: Smoke Detector(s), Carbon Monoxide Detector(s)
  • Has Private Pool: No
  • Pool Features: Community
  • Has Spa: No
  • Horses: No

View

  • Has View: No

Lot

  • Size: 5,789 sq ft
  • Acres: 0.13

Accessibility

  • Levels: Two
  • Accessibility Features: Accessible Doors

Parking

  • Garage: Yes
  • Total Spaces: 2
  • Parking Features: Garage Door Opener, Asphalt, Off Street, On Street, Private, Garage, Attached
  • Carport: No
  • Open Parking: No

Waterfront

  • Has Waterfront: No
  • Waterfront Features: Lake

Basement

  • Basement: Yes
  • Features: Full, Sump Pump, Unfinished, Bath/Stubbed
  • Below Grade Finished Area: 1971
  • Below Grade Units: Square Feet
  • Below Grade Source: Estimated

Mobile Home

  • Mobile Home Remains: No

Construction

Type & Style

  • Home Type: Residential
  • Architectural Style: Craftsman, Raised Ranch/Rambler, Ranch/Rambler
  • Property Sub Type: Single Family Residence
  • Structure Type: House

Materials

  • Construction Materials: Stone, Vinyl Siding
  • Foundation: Concrete Perimeter
  • Roof: Shingle

Builder / Condition

  • Year Built: 2017
  • New Construction: No
  • Builder: RYAN HOMES
  • Builder Model: CAROLINA PLACE

Building

  • Building Name: RYAN HOMES
  • Building Area Total: 3942
  • Building Area Source: Estimated

Utilities & Green Energy

Utilities

  • Electric on Property: No
  • Water: Public
  • Sewer: Public Sewer
  • Utilities: Cable Available, Underground Utilities

Green Energy

  • Energy Efficient: Appliances, Construction, HVAC, Lighting
  • Water Conservation: Efficient Hot Water Distribution, Low-Flow Fixtures
  • Air Quality: Moisture Control, Ventilation

Community & HOA

Community

  • Building Name: RYAN HOMES
  • Subdivision: Two Rivers
  • Zip/Postal Code: 21113
  • City/Town: Odenton
  • City/Region: ODENTON-ANNE ARUNDEL
  • County/Parish: ANNE ARUNDEL
  • State/Province: MD
  • Country Region: US-MD
  • Features: Pool, Sidewalks, Street Lights

HOA

  • Has HOA: Yes
  • Amenities: Fitness Center, Tennis Court(s), Meeting Room, Game Room, Dog Park, Trail(s), Jogging Path, Playground
  • Fee: $272
  • Frequency: Monthly
  • Fee Includes: Snow Removal, Trash
  • Senior Community: Yes

Pets

  • Pets Allowed: Yes

Location

  • Longitude: -76.730177
  • Latitude: 39.029188
  • Directions: Take Route 3 to Conway Road, turn right onto Patuxent Ridge Road, then left onto Sunny Ridge Drive, and finally left onto Mourning Dove Drive to reach 2314.

Building

  • Building Name: RYAN HOMES

Land Lease

  • Land Lease: No

School

School District

Tax, Financial & Listing Details

Listing Details

  • List Price: $700,000
  • Price Per Square Foot: $177.57
  • Inclusions: Extra Refrigerator in the Laundry Room and the Freezer in the Garage.
  • Home Warranty: No
  • Rent Control: No
  • Status: Active

MLS Details

  • MLS: Bright
  • Listing ID: MDAA2156504

Tax Details

  • Tax Assessed Value: 601467
  • Annual Tax Amount: $6,684
  • Tax Year: 2026
  • Tax Lot: L-112

Price history for 2314 Mourning Dove Drive

DateEventPriceSource
listed (Active)$725,000Bright #MDAA2156504Source
price changed$700,000Bright #MDAA2156504Source

Ask a question about 2314 Mourning Dove Drive

Hi there — ask anything about this property or the area and the team will get right back to you.

Last checked Source: BrightMLS# MDAA2156504

Local real estate advisory services provided by agent with The Southside Group

Listed by Kyle F McCarthy with Re/max Leading Edge

The data relating to real estate for sale on this website appears in part through the BRIGHT Internet Data Exchange program, a voluntary cooperative exchange of property listing data between licensed real estate brokerage firms in which Kyle F McCarthy participates, and is provided by BRIGHT through a licensing agreement. The information provided by this website is for the personal, non-commercial use of consumers and may not be used for any purpose other than to identify prospective properties consumers may be interested in purchasing. Some properties which appear for sale on this website may no longer be available because they are under contract, have closed or are no longer being offered for sale. Information Deemed Reliable But Not Guaranteed. Copyright © 2026 Bright MLS. All rights reserved.

You agree to The Southside Group Terms of Use and Privacy Policy. By choosing to contact a property, you also agree that The Southside Group and its associates may call, text, or email you regarding any inquiries or activities you submit through our website. This may involve the use of automated means and prerecorded or artificial voices.

Listings near 2314 Mourning Dove Drive