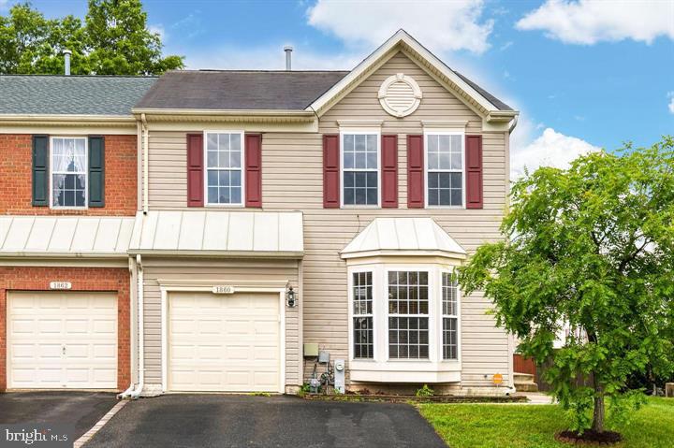
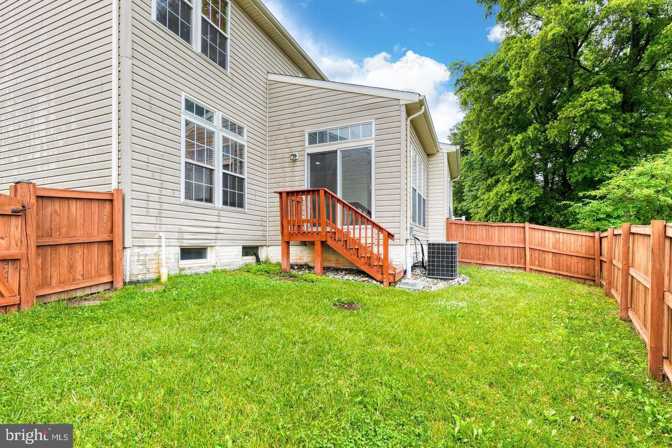
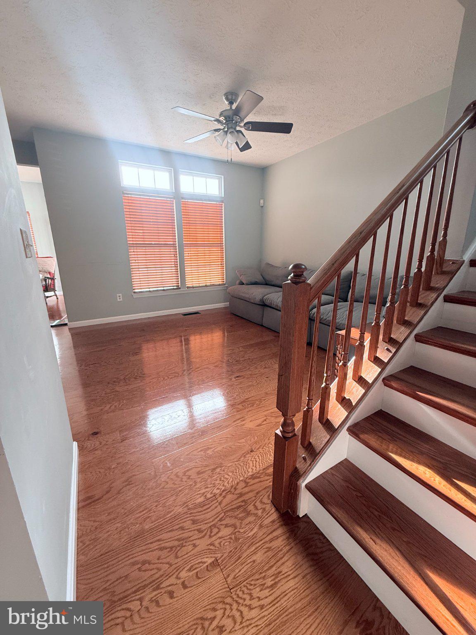
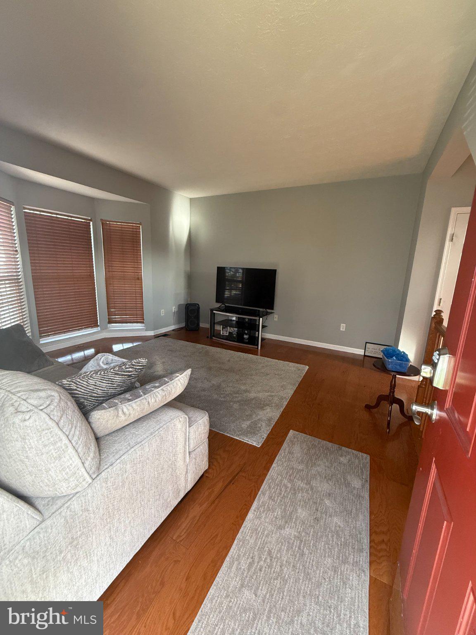
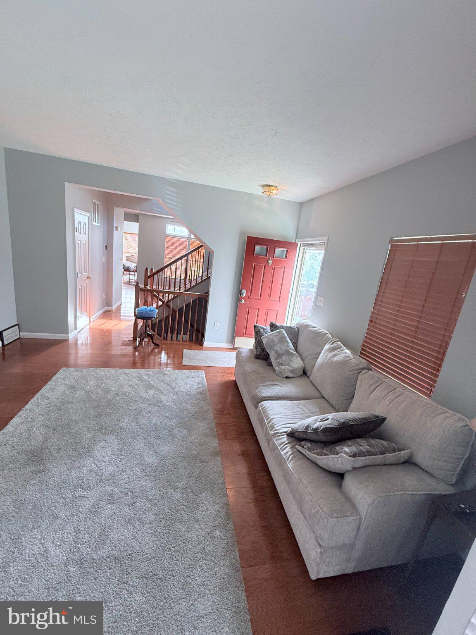
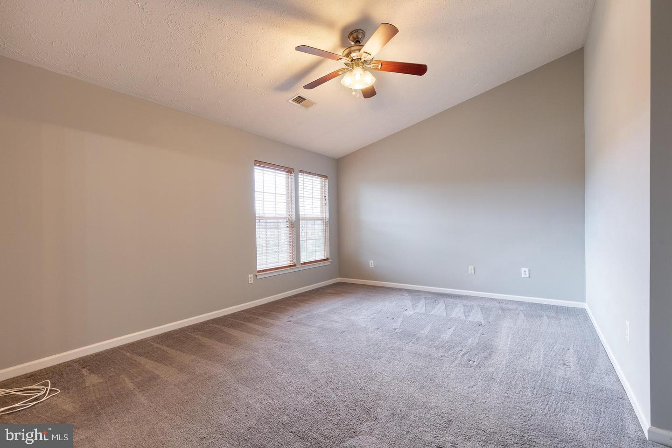
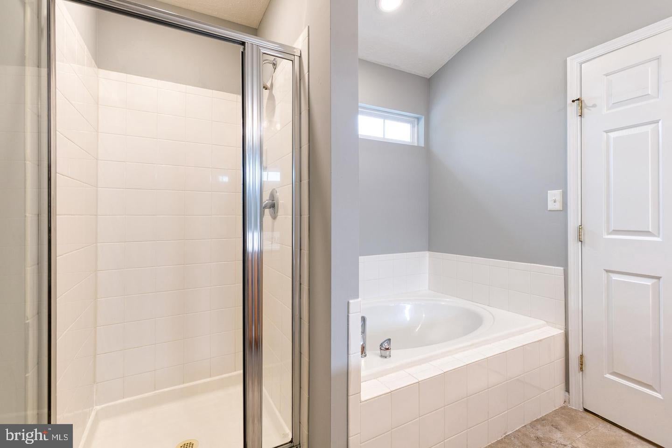
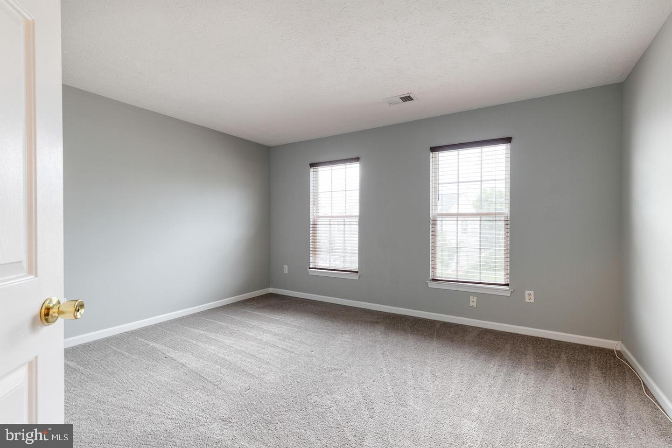
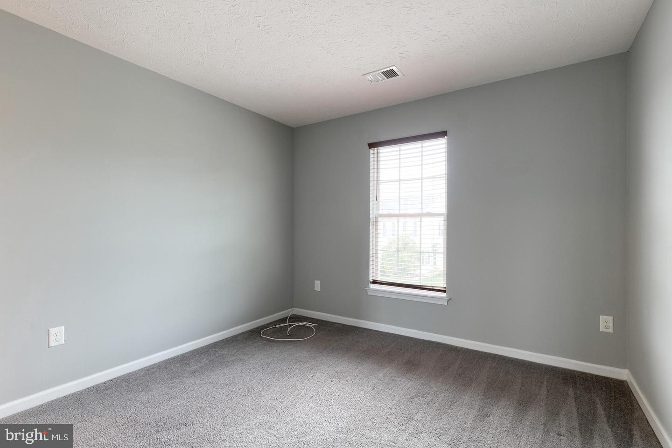
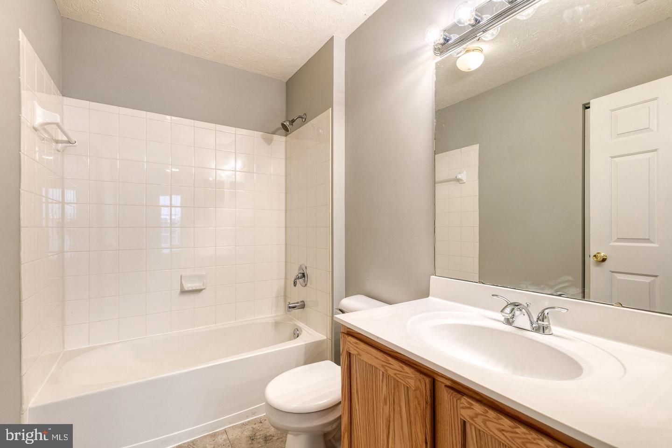
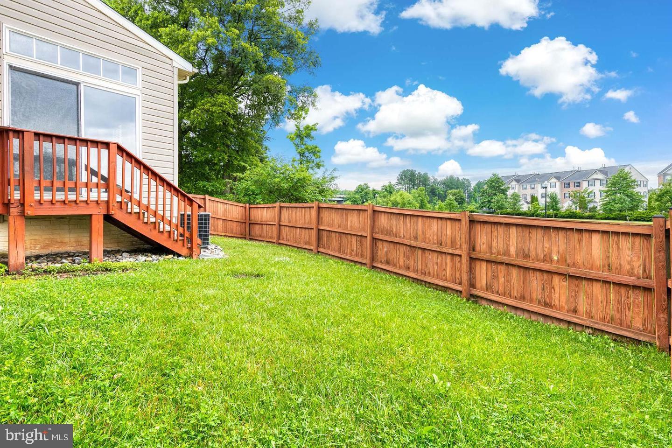
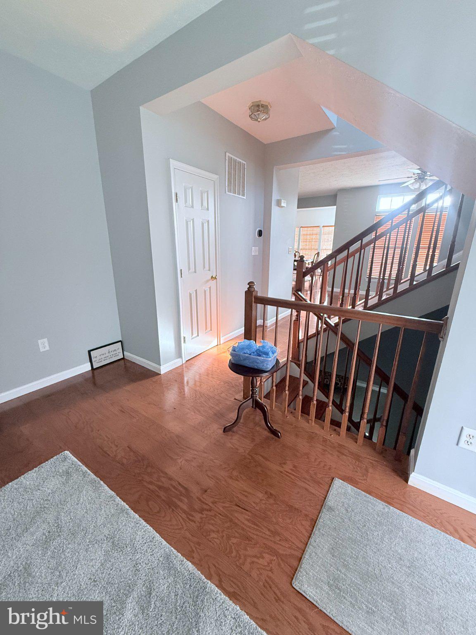
Welcome to 1860 Scaffold Way in the sought after Seven Oaks community, just steps from Ft. Meade! This incredible home has a 1 car garage plus driveway space for at least one more car. It's a duplex with a 2 level extension in the lower and main level for LOTS of added square footage. The entire home has a trendy neutral gray tone. and . It's a blank canvas so you can bring your imagination and style! The living room has a large bay window so the space is drenched in natural light. The kitchen is open to the dining room and family room space and truly has an open concept which is perfect for entertaining. The primary suite has a HUGE closet and deluxe bathroom with separate shower and soaking tub. The additional two bedrooms are spacious with great closet space. The lower level is gigantic and it has a separate room and office den which could be ideal if you work from home. Recent update include all wood main level, 3 Months A/C, Microwave 5 months, Water heather 2Yrs. There is a wonderful fenced backyard, tree lined streets, and plenty of shopping and restaurants right up the road. Run, don't walk to this one!. Picture uploads were pictures before furnishing the place. All main level with all the stairs are all Wood now. Last Price Drop. Sell before i do. ****UP TO $10000 IN CLOSING HELP ****
Sunday, November 22 · 2–6:30pm
In person · no appointment needed
| Date | Event | Price | Source |
|---|---|---|---|
| listed (Coming Soon) | $510,000 | Bright #MDAA2156640 | |
| status changed (Active) | — | Bright #MDAA2156640 | |
| price changed | $499,999 | Bright #MDAA2156640 | |
| price changed | $489,000 | Bright #MDAA2156640 |
Hi there — ask anything about this property or the area and the team will get right back to you.
Local real estate advisory services provided by agent with The Southside Group
Listed by Akinola O Olagbaju with Execuhome Realty
The data relating to real estate for sale on this website appears in part through the BRIGHT Internet Data Exchange program, a voluntary cooperative exchange of property listing data between licensed real estate brokerage firms in which Akinola O Olagbaju participates, and is provided by BRIGHT through a licensing agreement. The information provided by this website is for the personal, non-commercial use of consumers and may not be used for any purpose other than to identify prospective properties consumers may be interested in purchasing. Some properties which appear for sale on this website may no longer be available because they are under contract, have closed or are no longer being offered for sale. Information Deemed Reliable But Not Guaranteed. Copyright © 2026 Bright MLS. All rights reserved.
You agree to The Southside Group Terms of Use and Privacy Policy. By choosing to contact a property, you also agree that The Southside Group and its associates may call, text, or email you regarding any inquiries or activities you submit through our website. This may involve the use of automated means and prerecorded or artificial voices.
Step 1 of 2
You've reached the free preview limit. Create a free account to see this listing and everything else on the site.
Step 2 of 2
Tell us how to reach you about homes you like.
Enter your password to sign in as
You've reached the free preview limit. Create a free account to see this listing and everything else on the site.
Already have an account? Sign in
Sign in to your account.
New here? Create an account