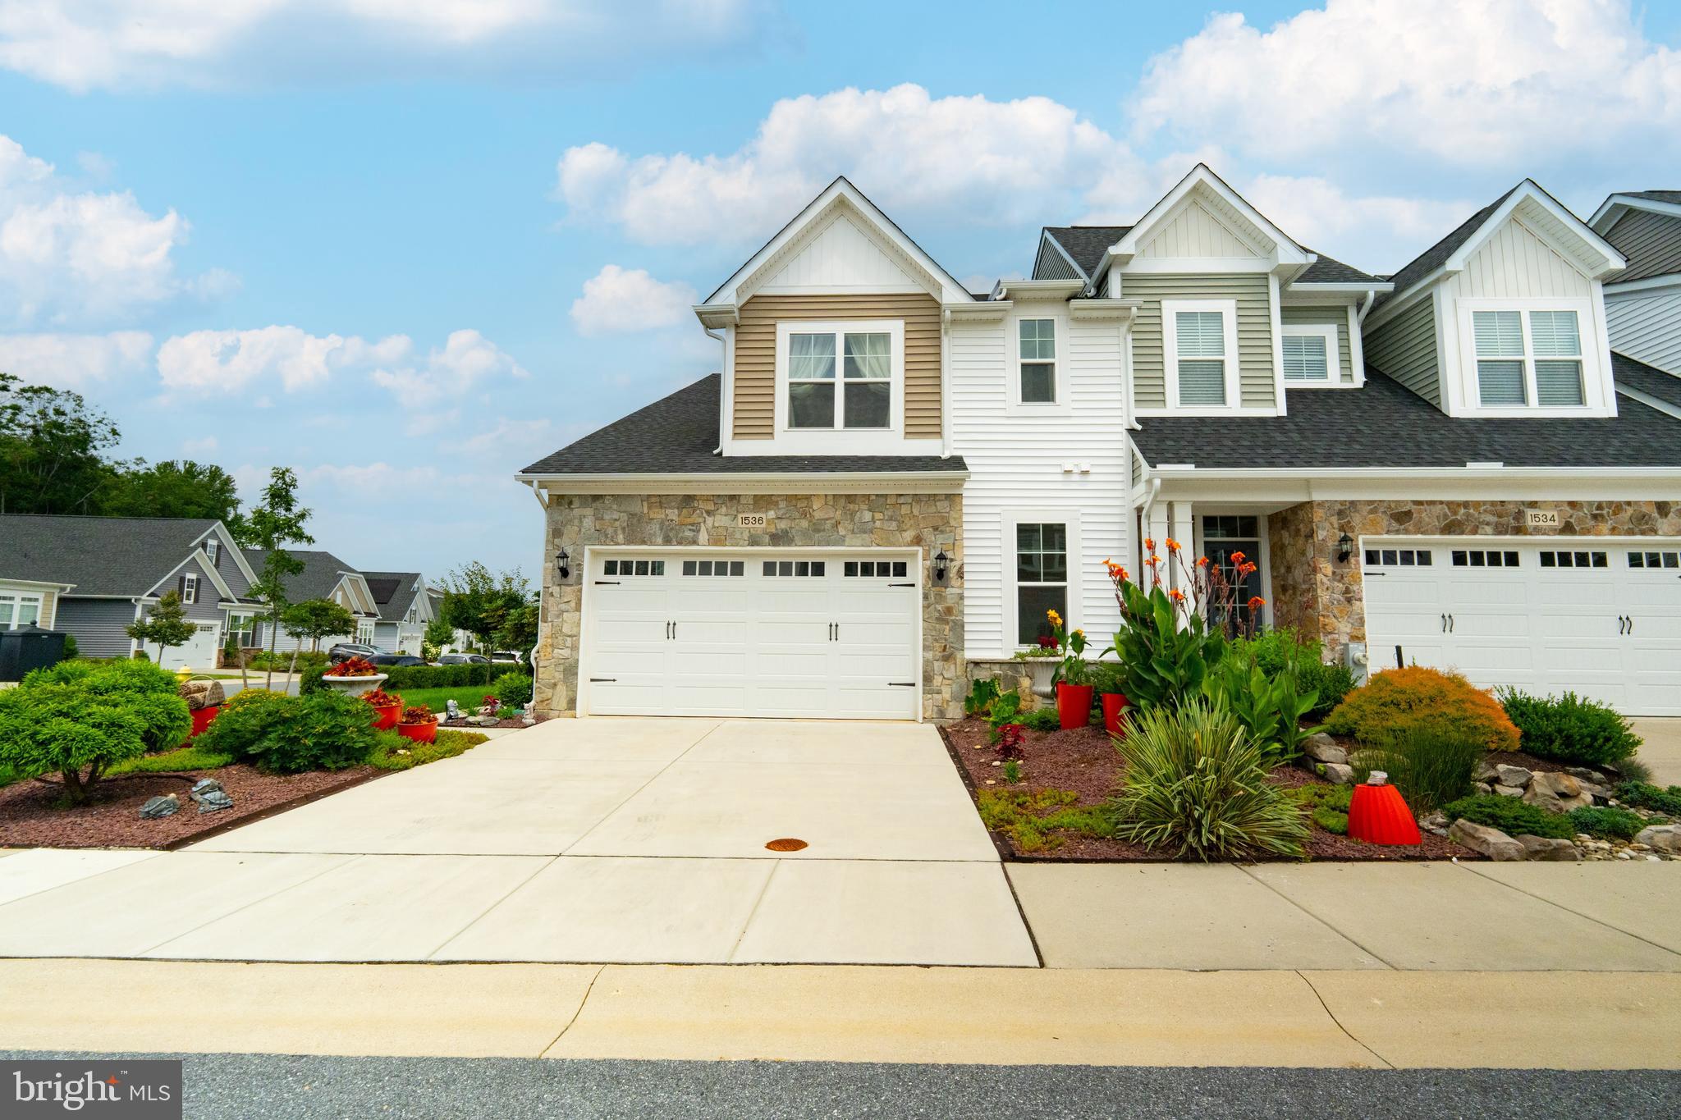
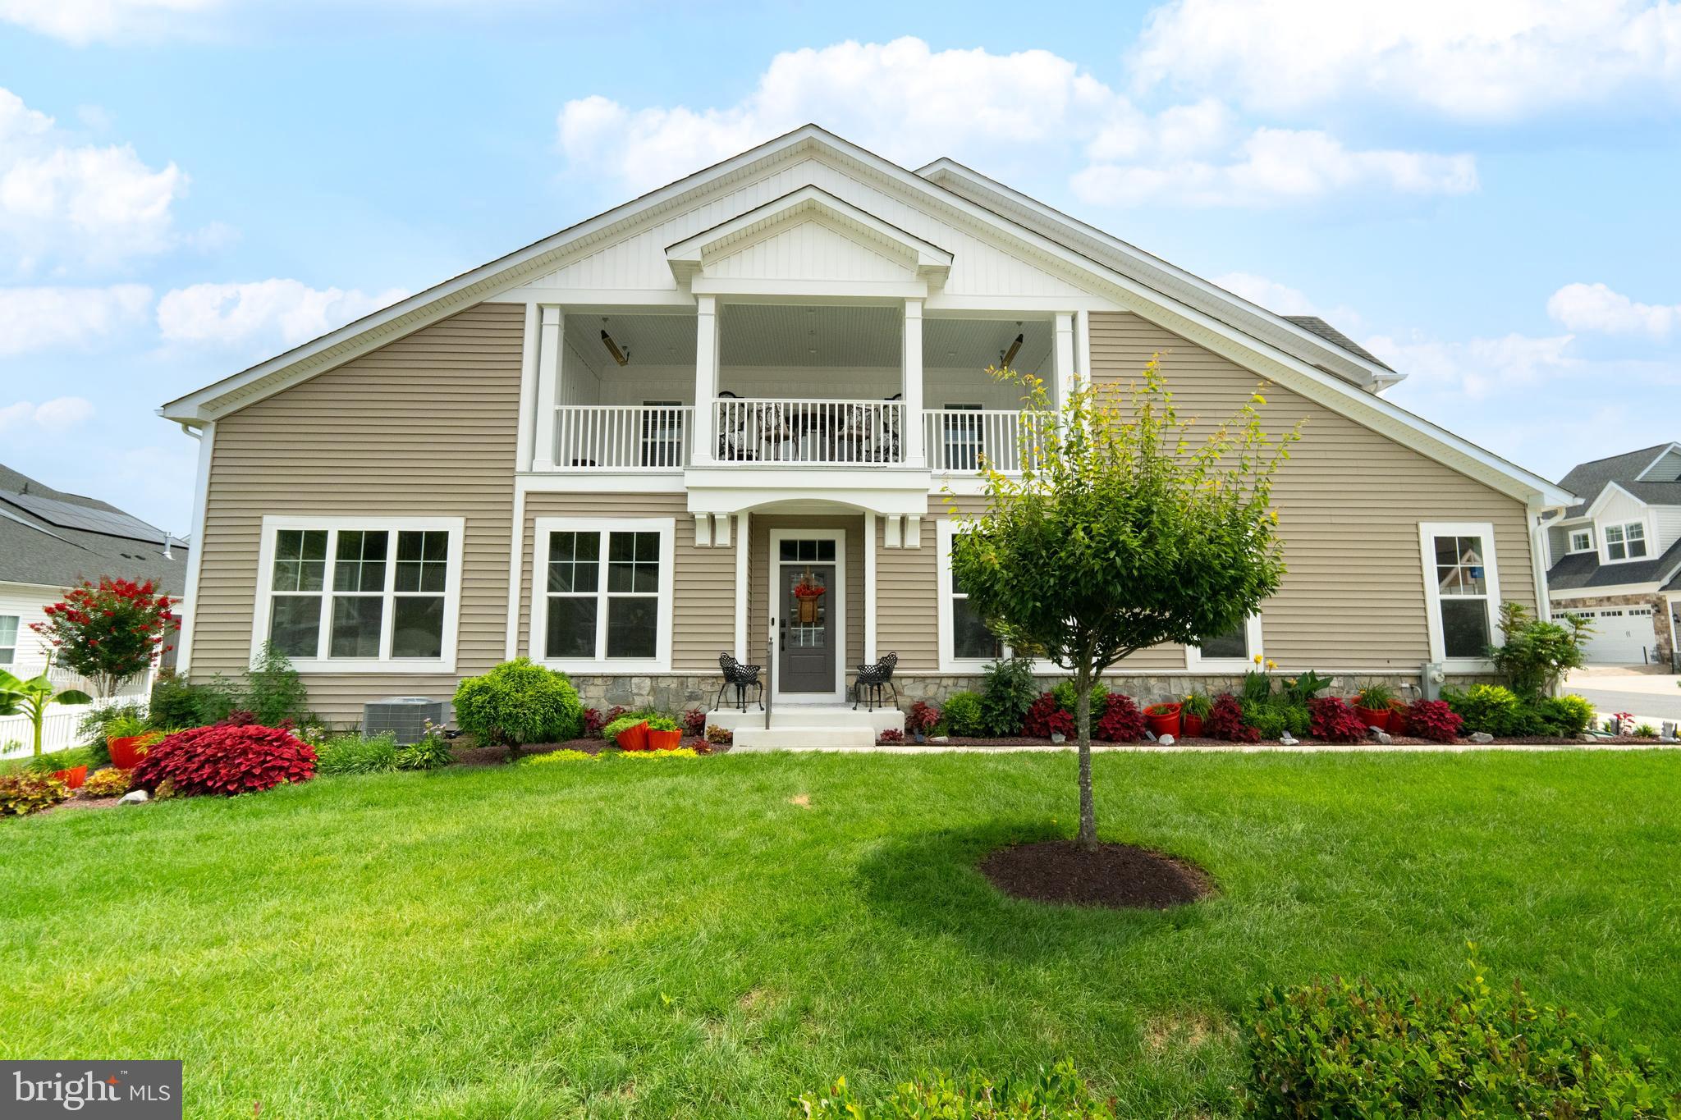
NEW PRICE: $705,000 | 1536 YELLOW SAND LANE CORNER-LOT LUXURY VILLA IN TWO RIVERS 55+ ACTIVE ADULT COMMUNITY
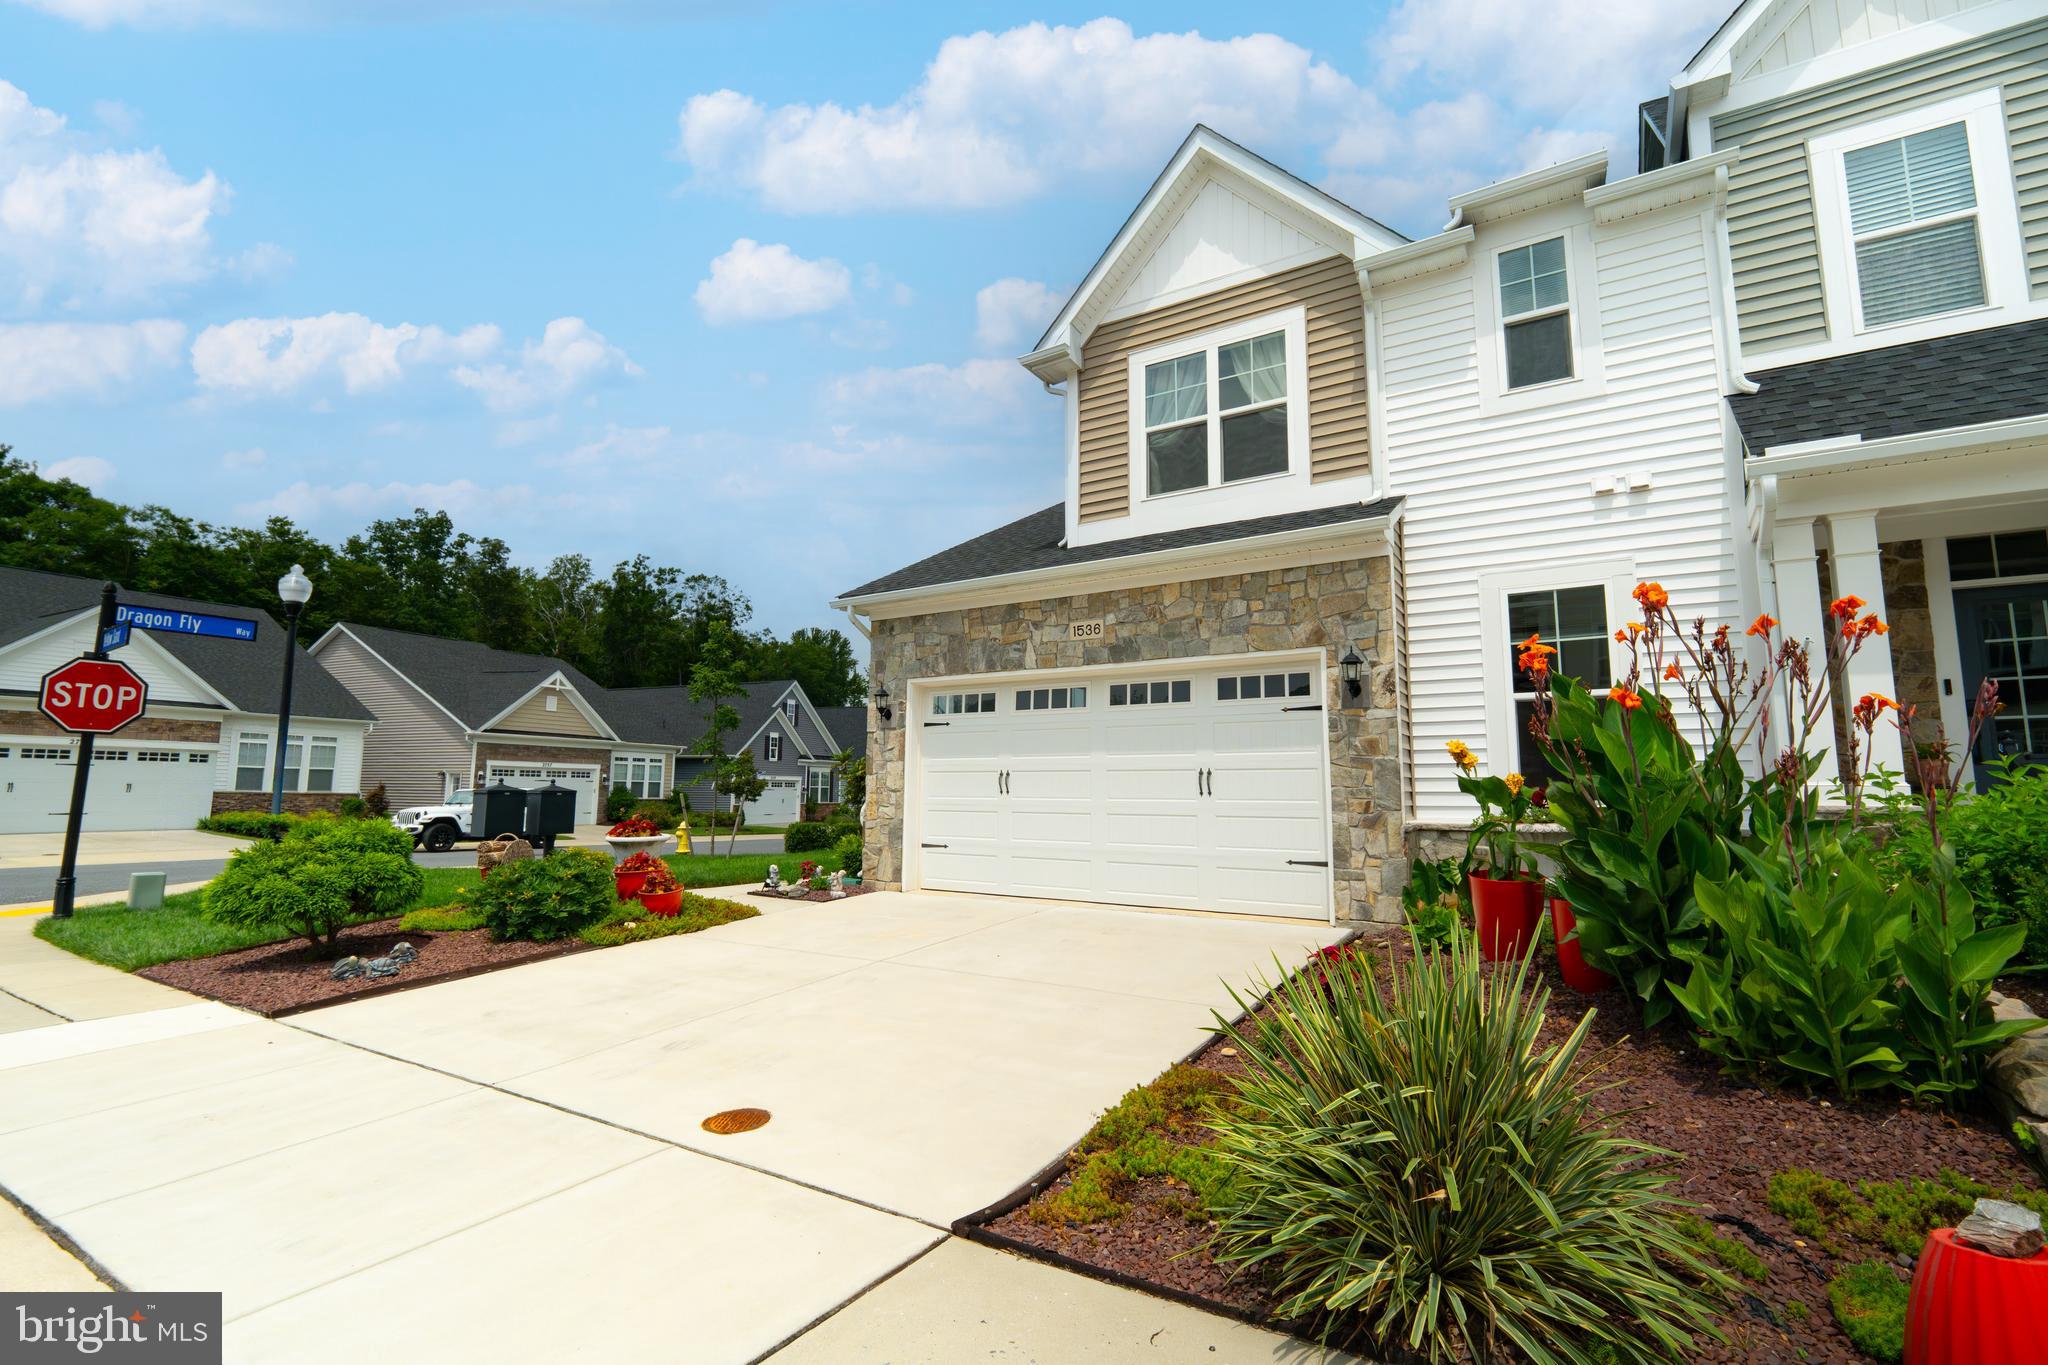
Now offered at an extraordinary new price of $705,000, this exquisite 2019-built corner-lot townhome villa brings together 3,590+ square feet of sun-drenched, main-level luxury living in Odenton’s premier 55+ Active Adult Community. On top of the price adjustment, buyers can take advantage of significant financial savings through PenFed VIB financing, which covers major closing costs including $0 loan origination fees, $0 appraisal fees, $0 tax service fees, $0 escrow waiver fees, $0 credit report fees, and $0 flood certification fees—saving an average of $2,300 at settlement. To provide complete buyer peace of mind, the home is being sold AS-IS, with a complimentary 1-Year 2-10 Supreme Home Warranty included.
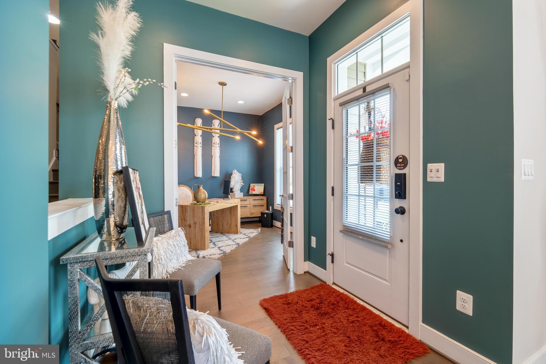
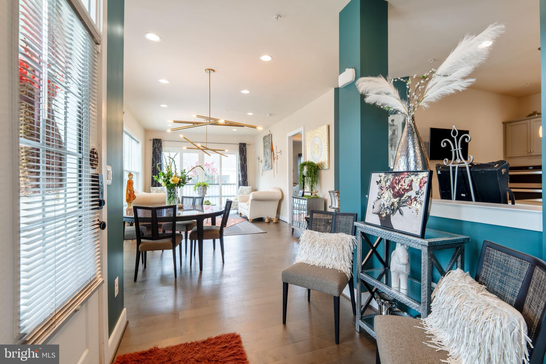
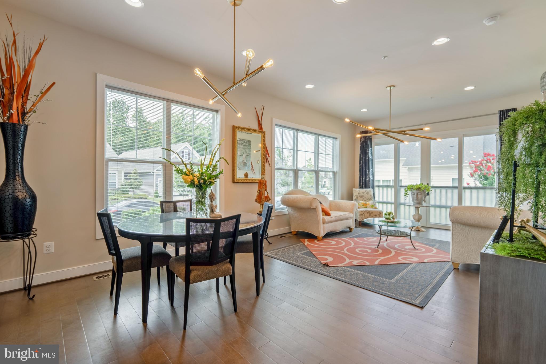
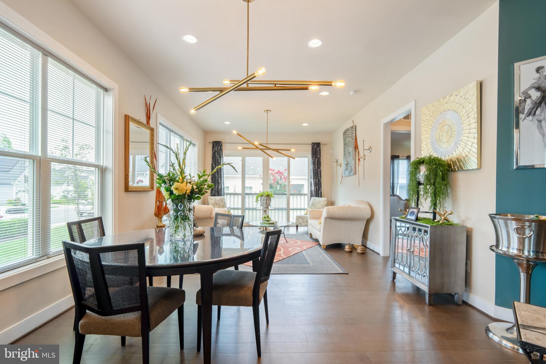
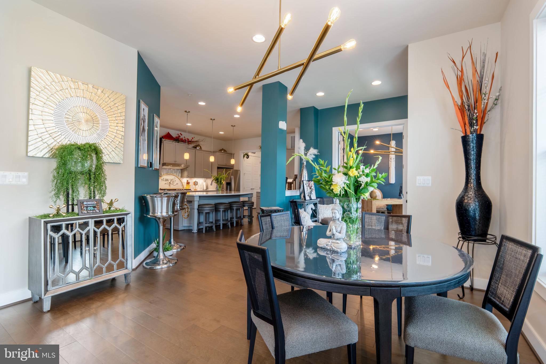
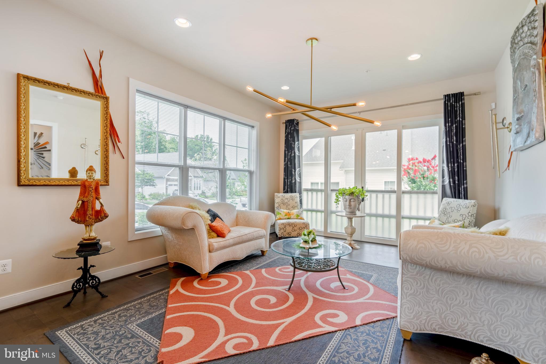
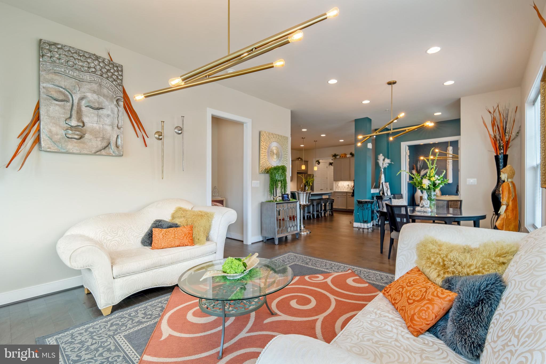
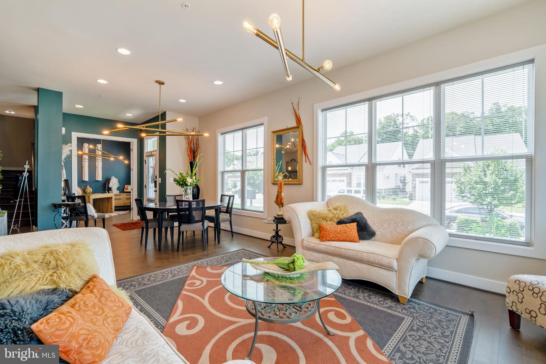
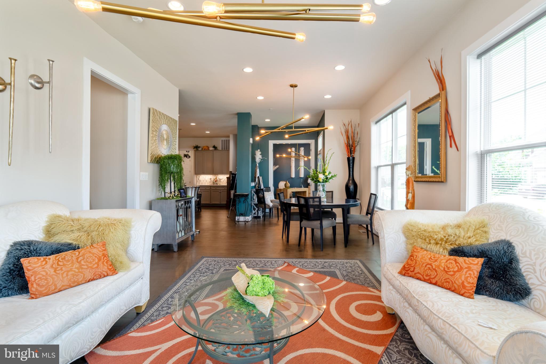
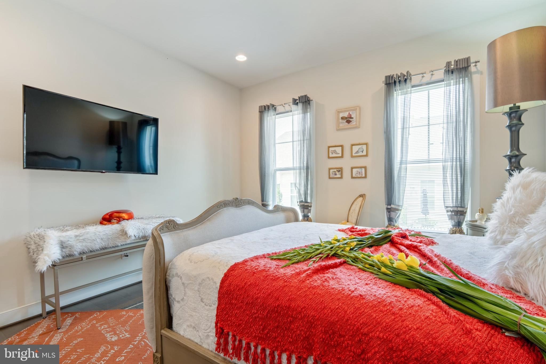
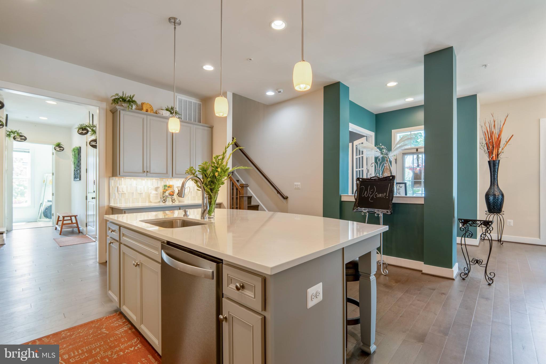
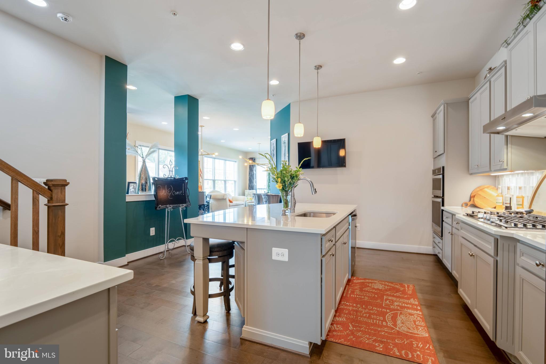
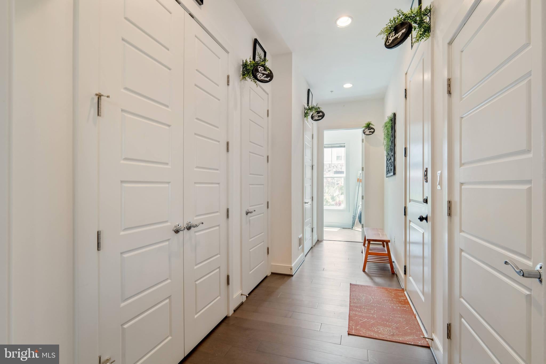
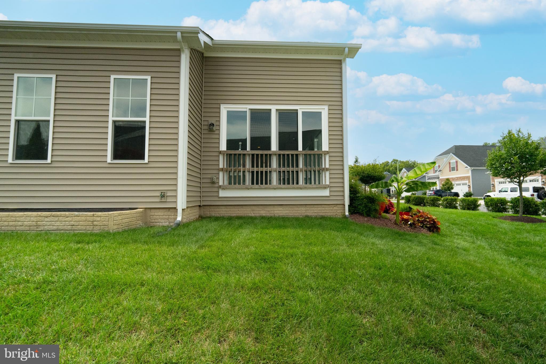
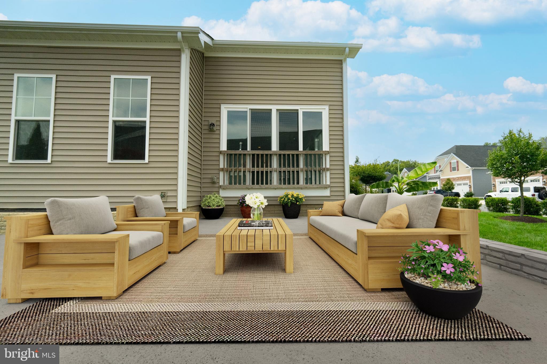
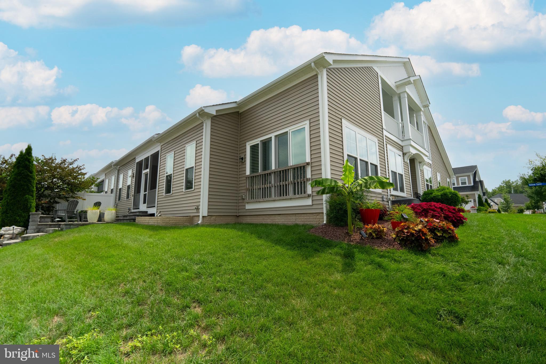
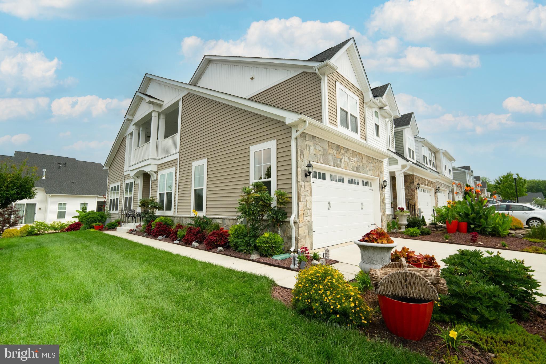
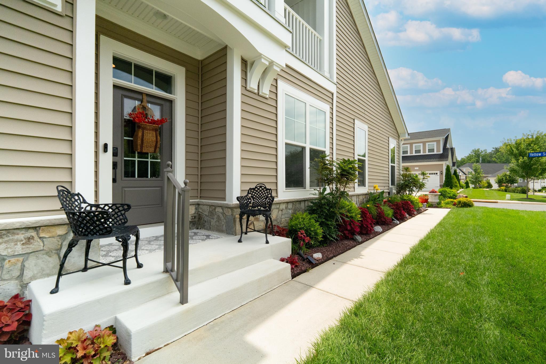
Step into an extraordinary blend of elegance and effortless main-level living from the moment you cross the threshold. Designed to impress at every turn, the main level boasts soaring 11-foot ceilings, 9-foot interior doors, and rich wide-plank luxury flooring throughout. Because of its premium corner-lot positioning, the home enjoys enhanced privacy, beautiful mature professional landscaping, and extra side windows that flood the open-concept layout with natural sunlight from morning until dusk.
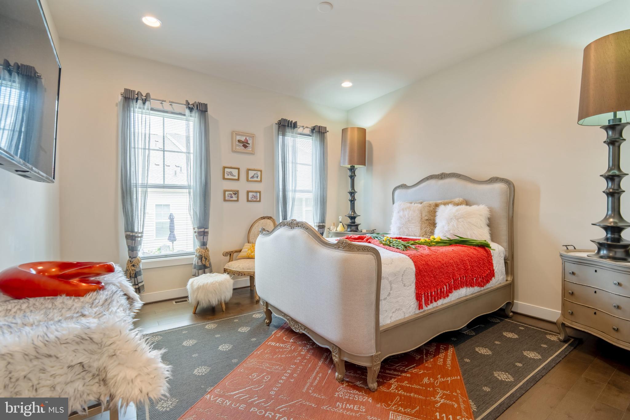
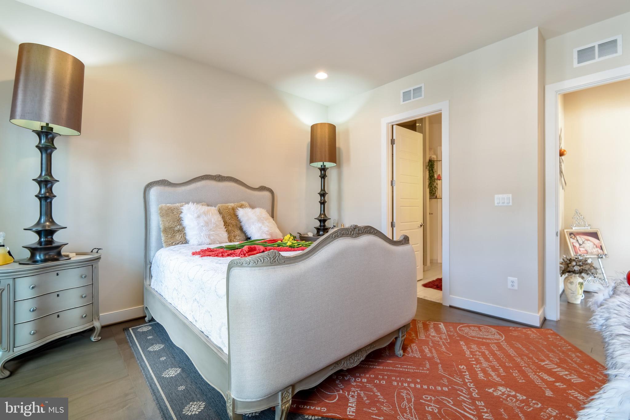
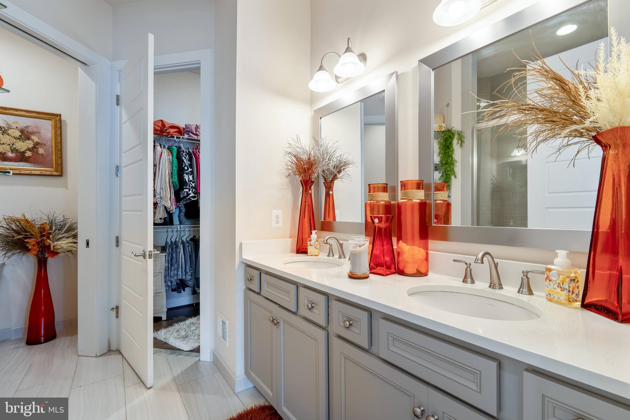
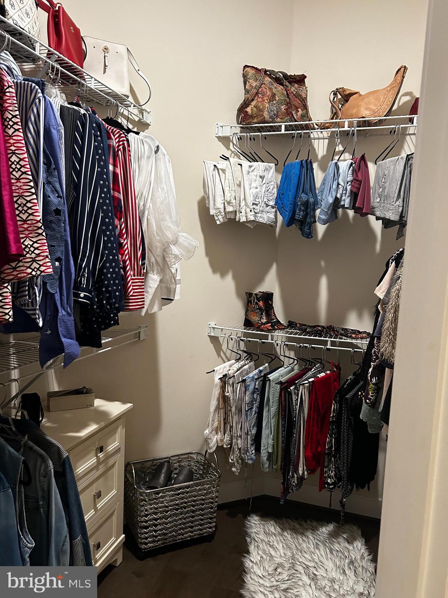
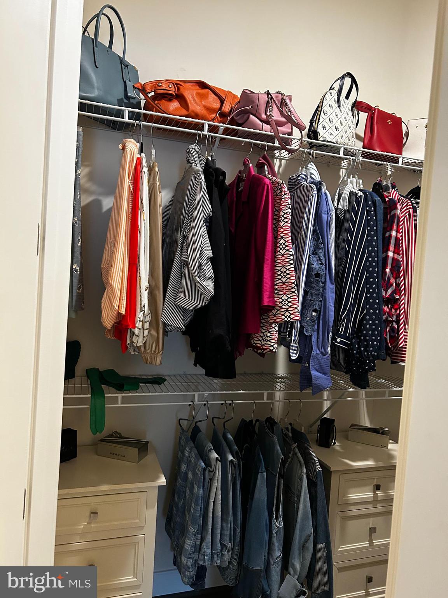
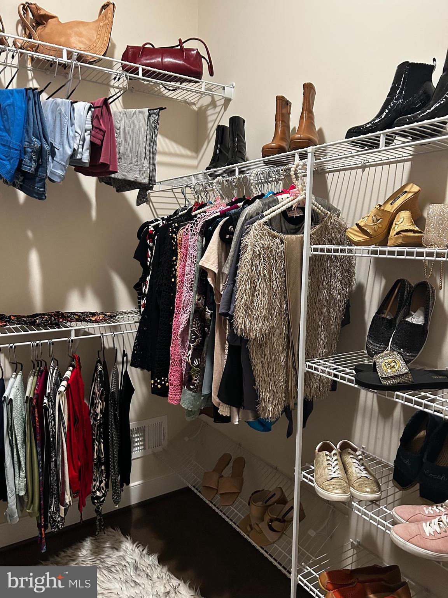
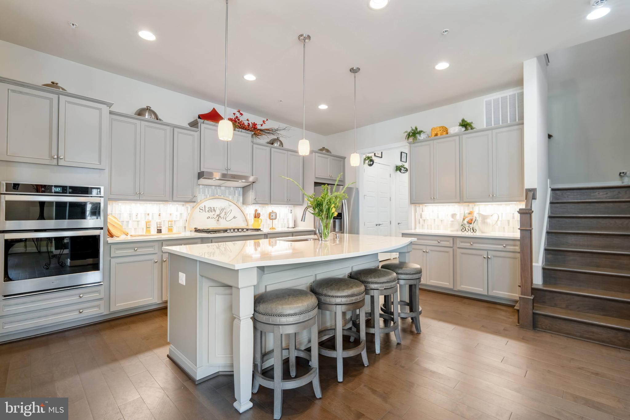
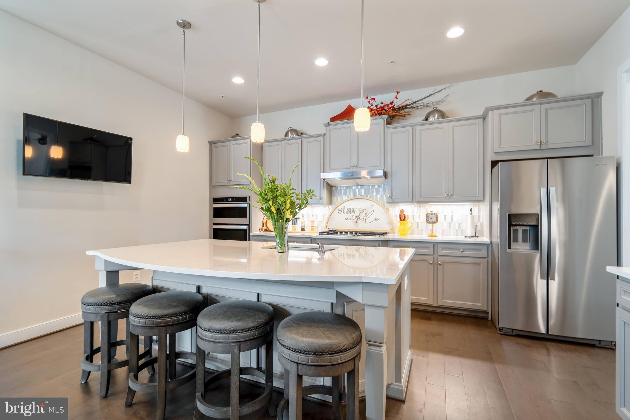
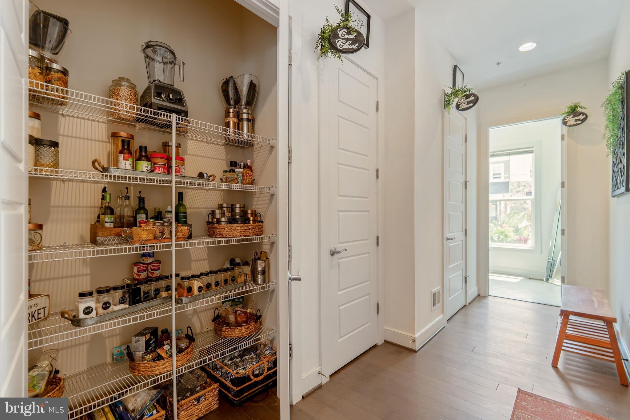
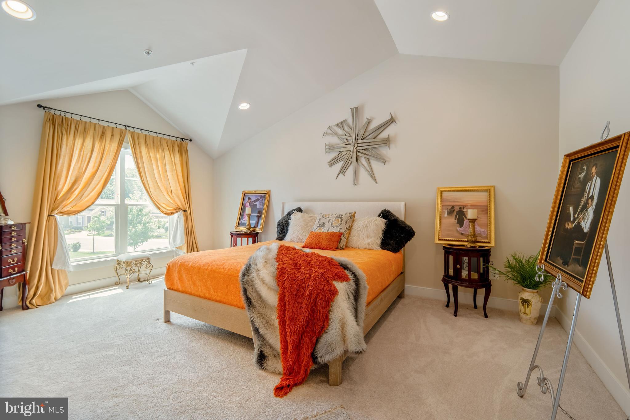
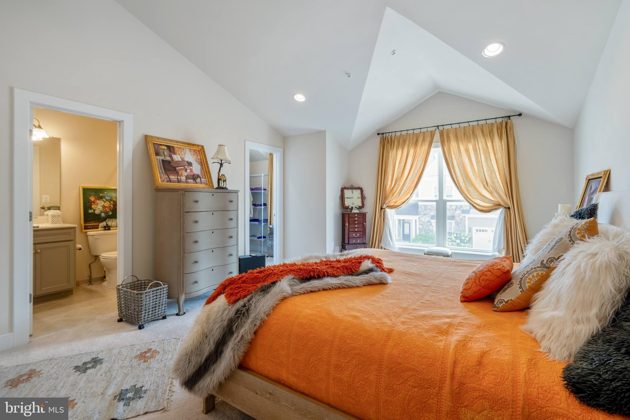
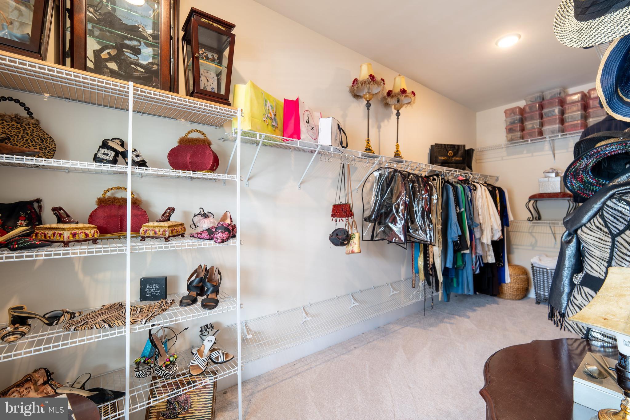
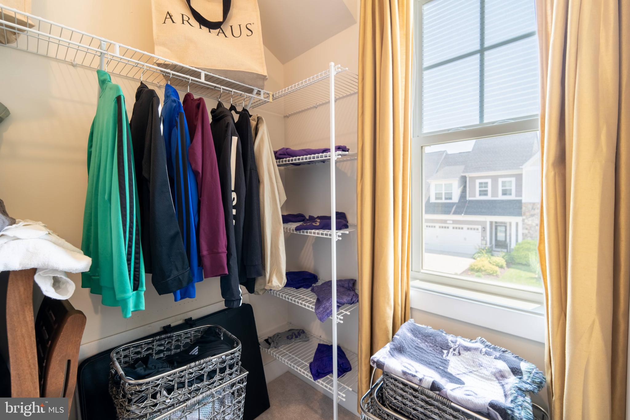
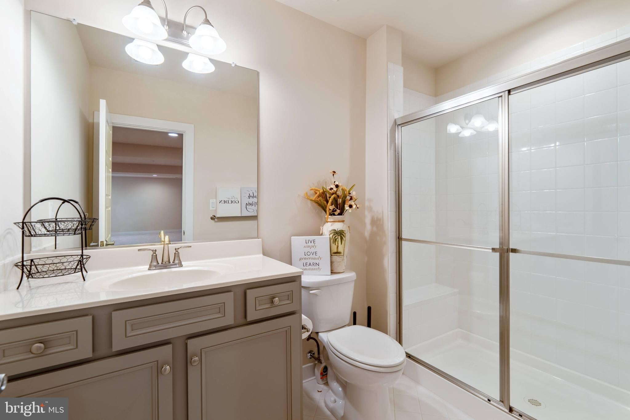
At the heart of the home sits a chef-inspired gourmet kitchen featuring quartz countertops, premium stainless steel appliances, a gas cooktop, wall oven, oversized pantry, and soft-close cabinetry, making it the perfect setting for casual morning breakfasts, committee meetings, fellowship gatherings, or holiday dinners. The main-level primary en-suite offers a peaceful daily sanctuary, complete with a generous walk-in closet and a spa-inspired private bath.
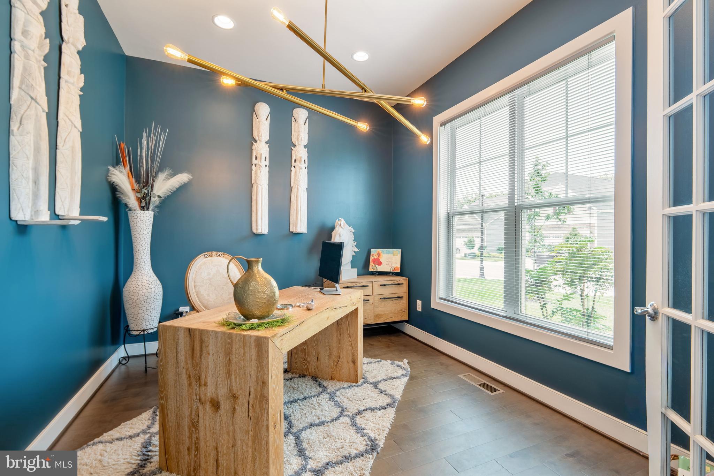
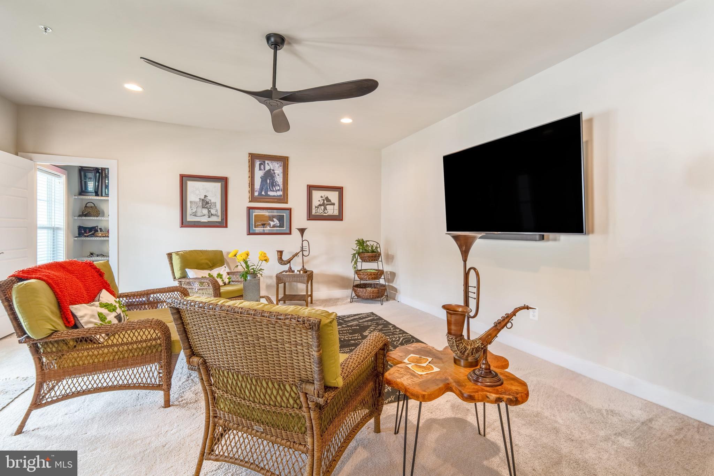
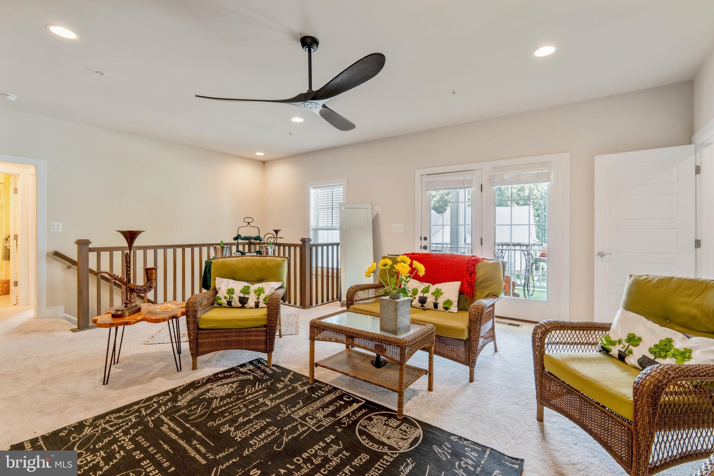
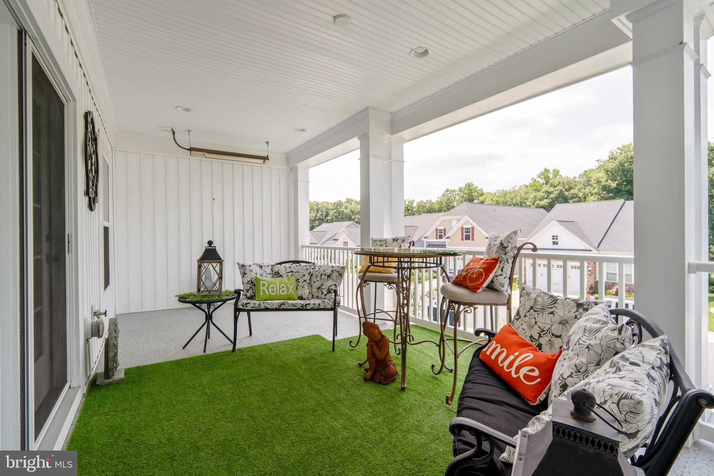
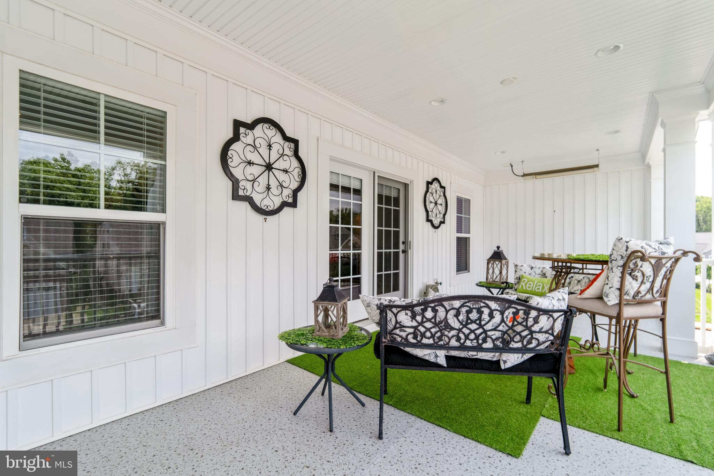
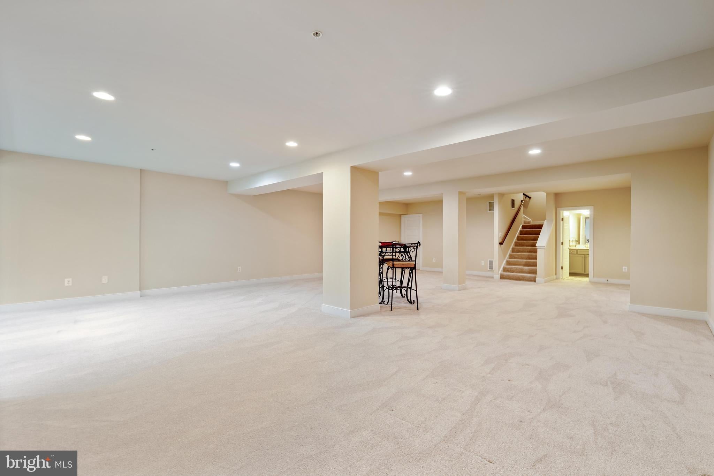
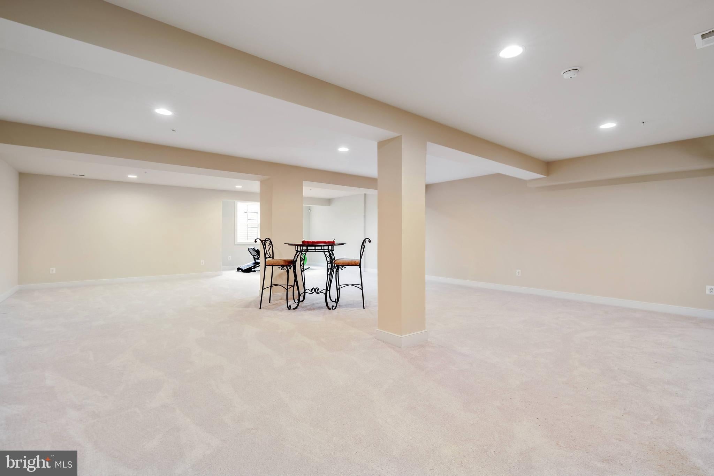
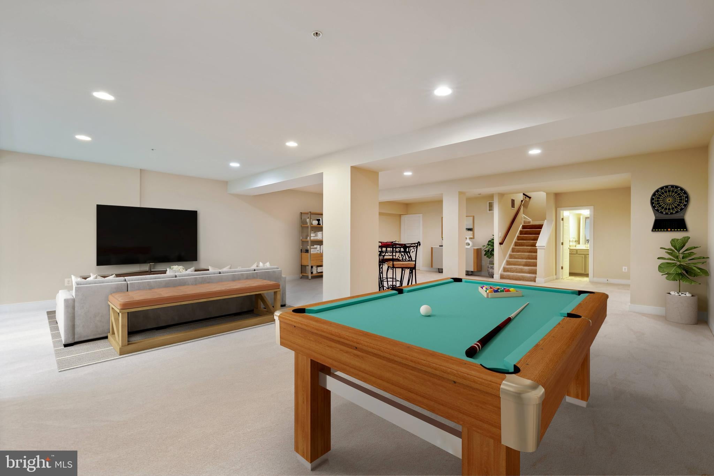
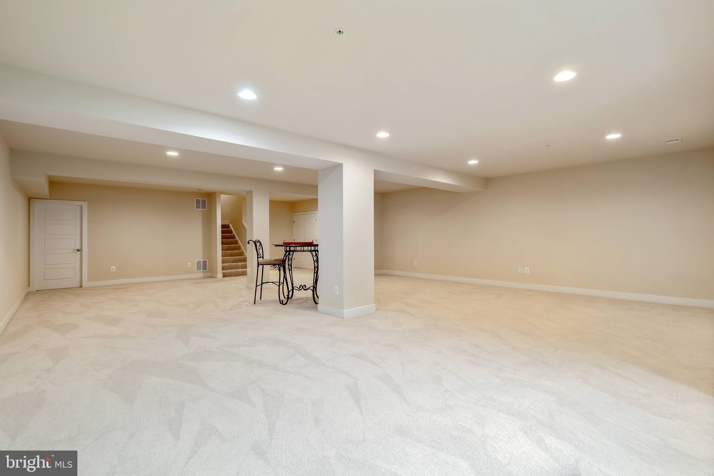
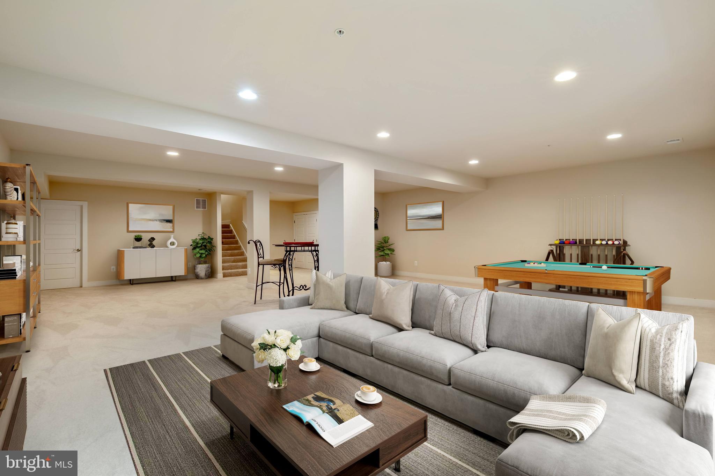
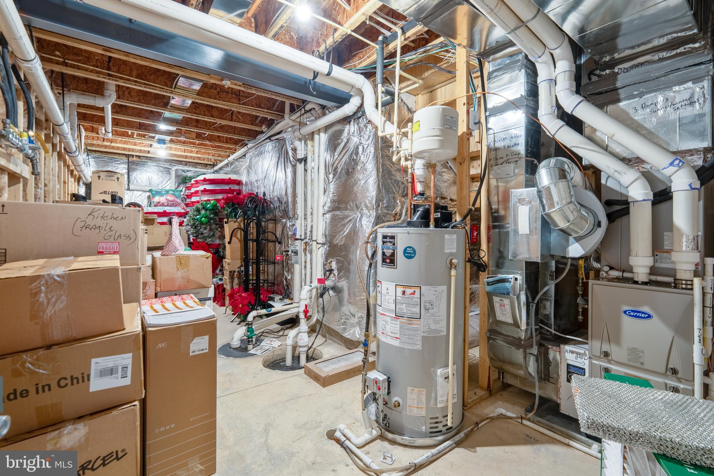
Outdoor living is elevated year-round on the private, second-level covered terrace equipped with built-in ceiling heating lamps, extending your entertaining season well into crisp autumn evenings. Downstairs, the expansive, fully finished lower level provides endless flex space for a recreation room, media center, home gym, executive office, craft studio, or guest accommodations for visiting family and grandkids. The home is also outfitted with top-tier comfort and safety systems, including high-efficiency HVAC units, a whole-house humidifier for ideal climate control, and an active radon mitigation system.
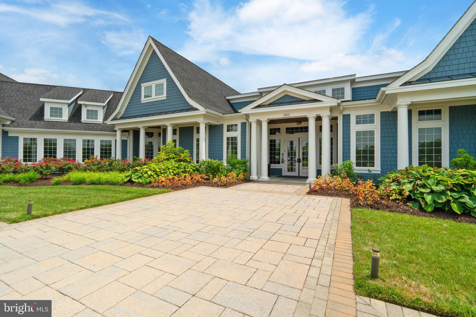
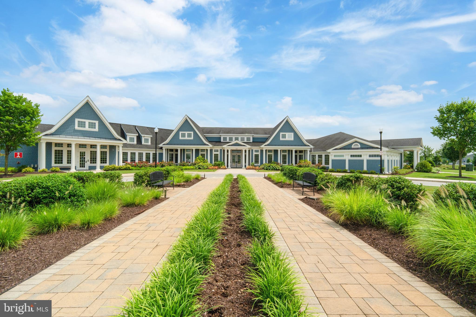
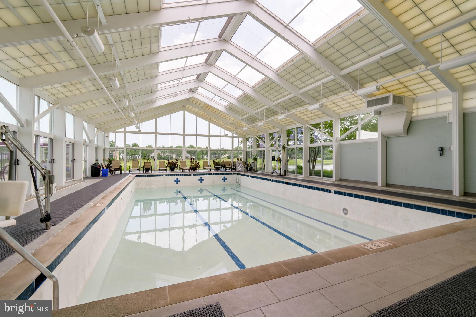
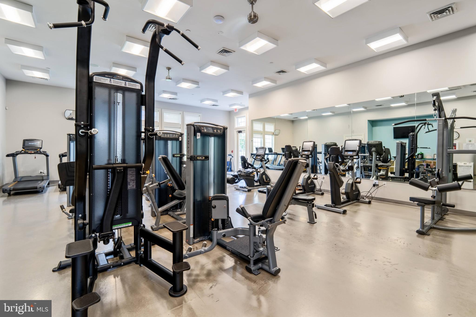
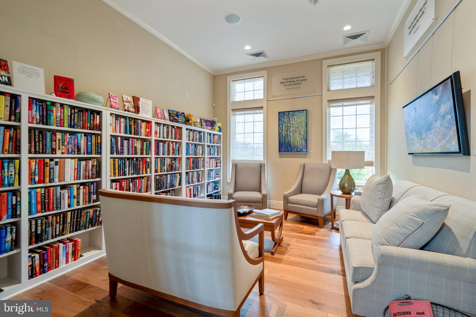
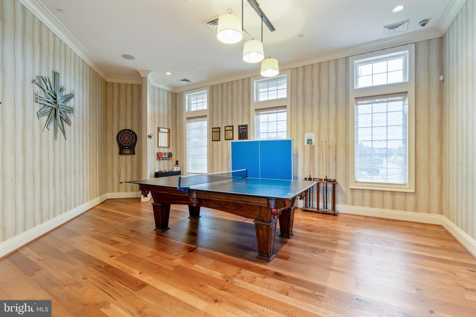
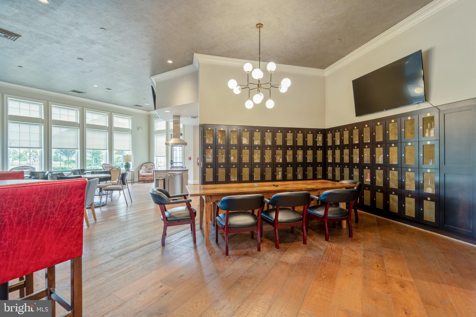
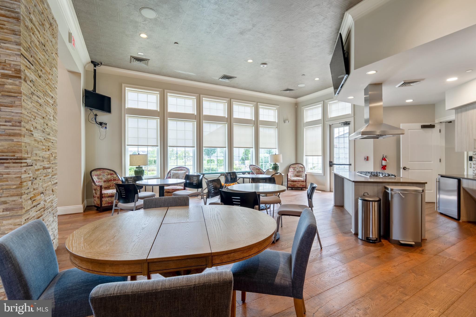
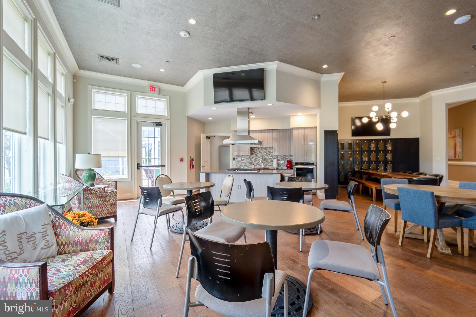
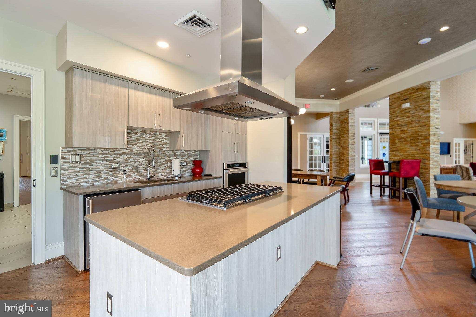
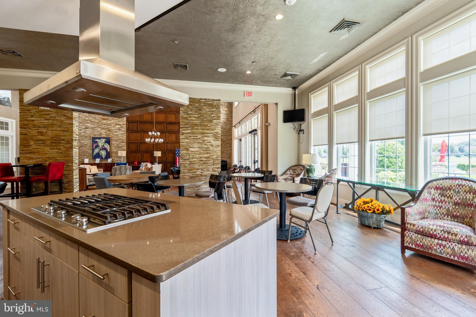
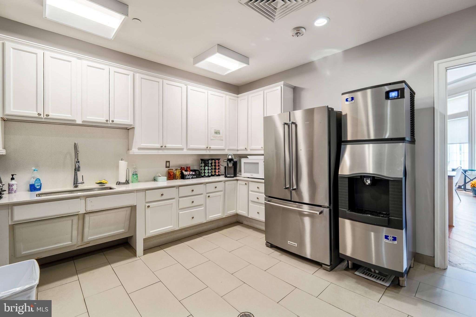
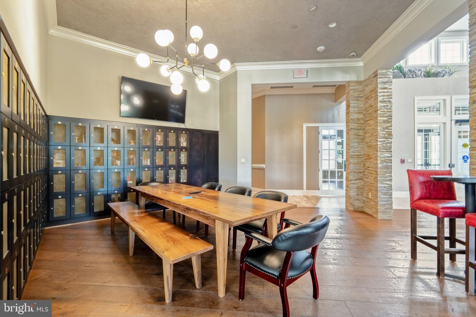
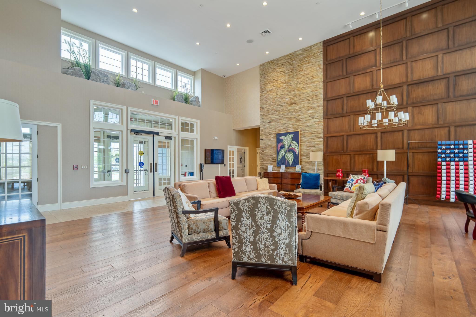
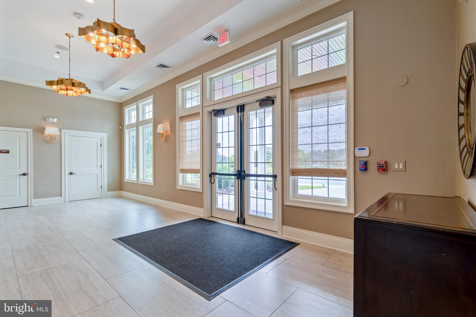
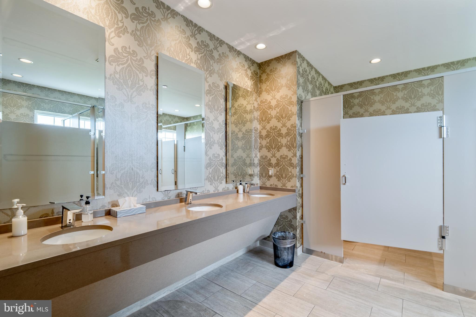
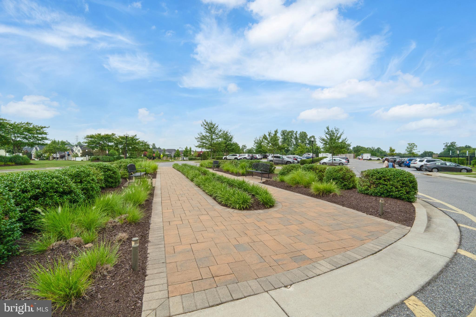
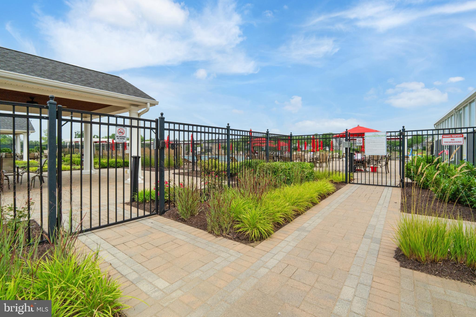
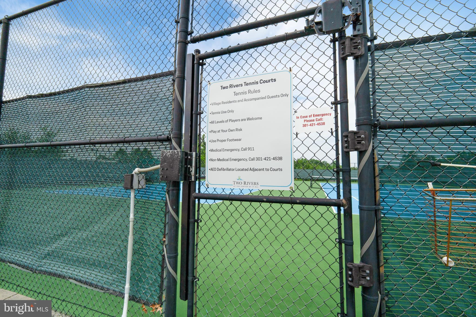
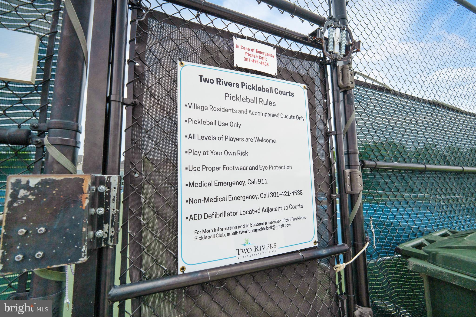
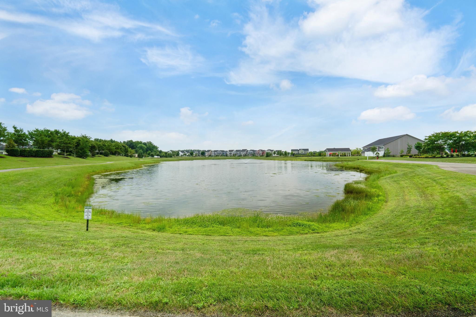
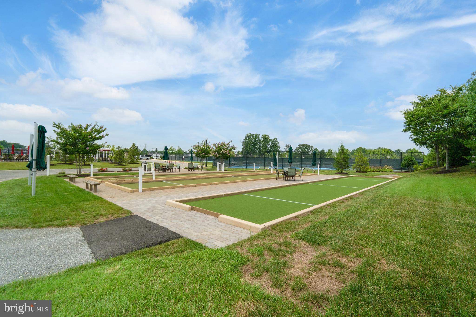
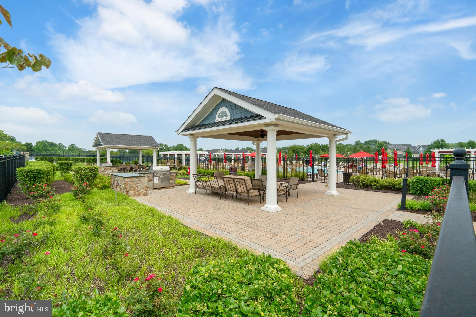
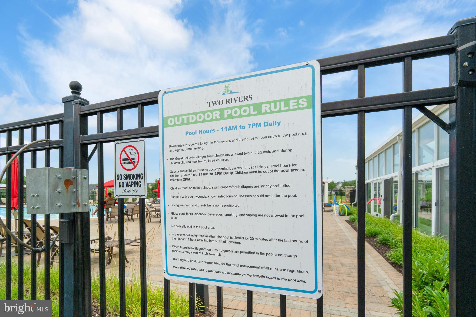
Designed for low-maintenance, high-comfort living, this home is perfectly suited for active 55+ buyers, Fort Meade/NSA executives, and re-employed annuitants seeking an effortless commute, as well as anyone who loves hosting book clubs, ministry meetings, and family celebrations. Life at Two Rivers feels like a permanent resort vacation, featuring access to the flagship 15,000-square-foot clubhouse, a second 55+ clubhouse, indoor and outdoor swimming pools, tennis and pickleball courts, a state-of-the-art fitness center, dog parks, community gardens, and over seven miles of scenic walking trails through 100+ acres of environmental parkland. Situated with prime proximity to Fort Meade, NSA, BWI Airport, the MARC Train, Annapolis, Baltimore, and Washington, D.C., 1536 Yellow Sand Lane delivers the ultimate balance of luxury, convenience, and community. Come home to luxury. Come home to Two Rivers!
| Date | Event | Price | Source |
|---|---|---|---|
| listed (Active) | $705,000 | Bright #MDAA2151418 |
Hi there — ask anything about this property or the area and the team will get right back to you.
Local real estate advisory services provided by agent with The Southside Group
Listed by Cynthia D Marshall-McFarland with Berkshire Hathaway Homeservices Penfed Realty
The data relating to real estate for sale on this website appears in part through the BRIGHT Internet Data Exchange program, a voluntary cooperative exchange of property listing data between licensed real estate brokerage firms in which Cynthia D Marshall-McFarland participates, and is provided by BRIGHT through a licensing agreement. The information provided by this website is for the personal, non-commercial use of consumers and may not be used for any purpose other than to identify prospective properties consumers may be interested in purchasing. Some properties which appear for sale on this website may no longer be available because they are under contract, have closed or are no longer being offered for sale. Information Deemed Reliable But Not Guaranteed. Copyright © 2026 Bright MLS. All rights reserved.
You agree to The Southside Group Terms of Use and Privacy Policy. By choosing to contact a property, you also agree that The Southside Group and its associates may call, text, or email you regarding any inquiries or activities you submit through our website. This may involve the use of automated means and prerecorded or artificial voices.
Step 1 of 2
You've reached the free preview limit. Create a free account to see this listing and everything else on the site.
Step 2 of 2
Tell us how to reach you about homes you like.
Enter your password to sign in as
You've reached the free preview limit. Create a free account to see this listing and everything else on the site.
Already have an account? Sign in
Sign in to your account.
New here? Create an account