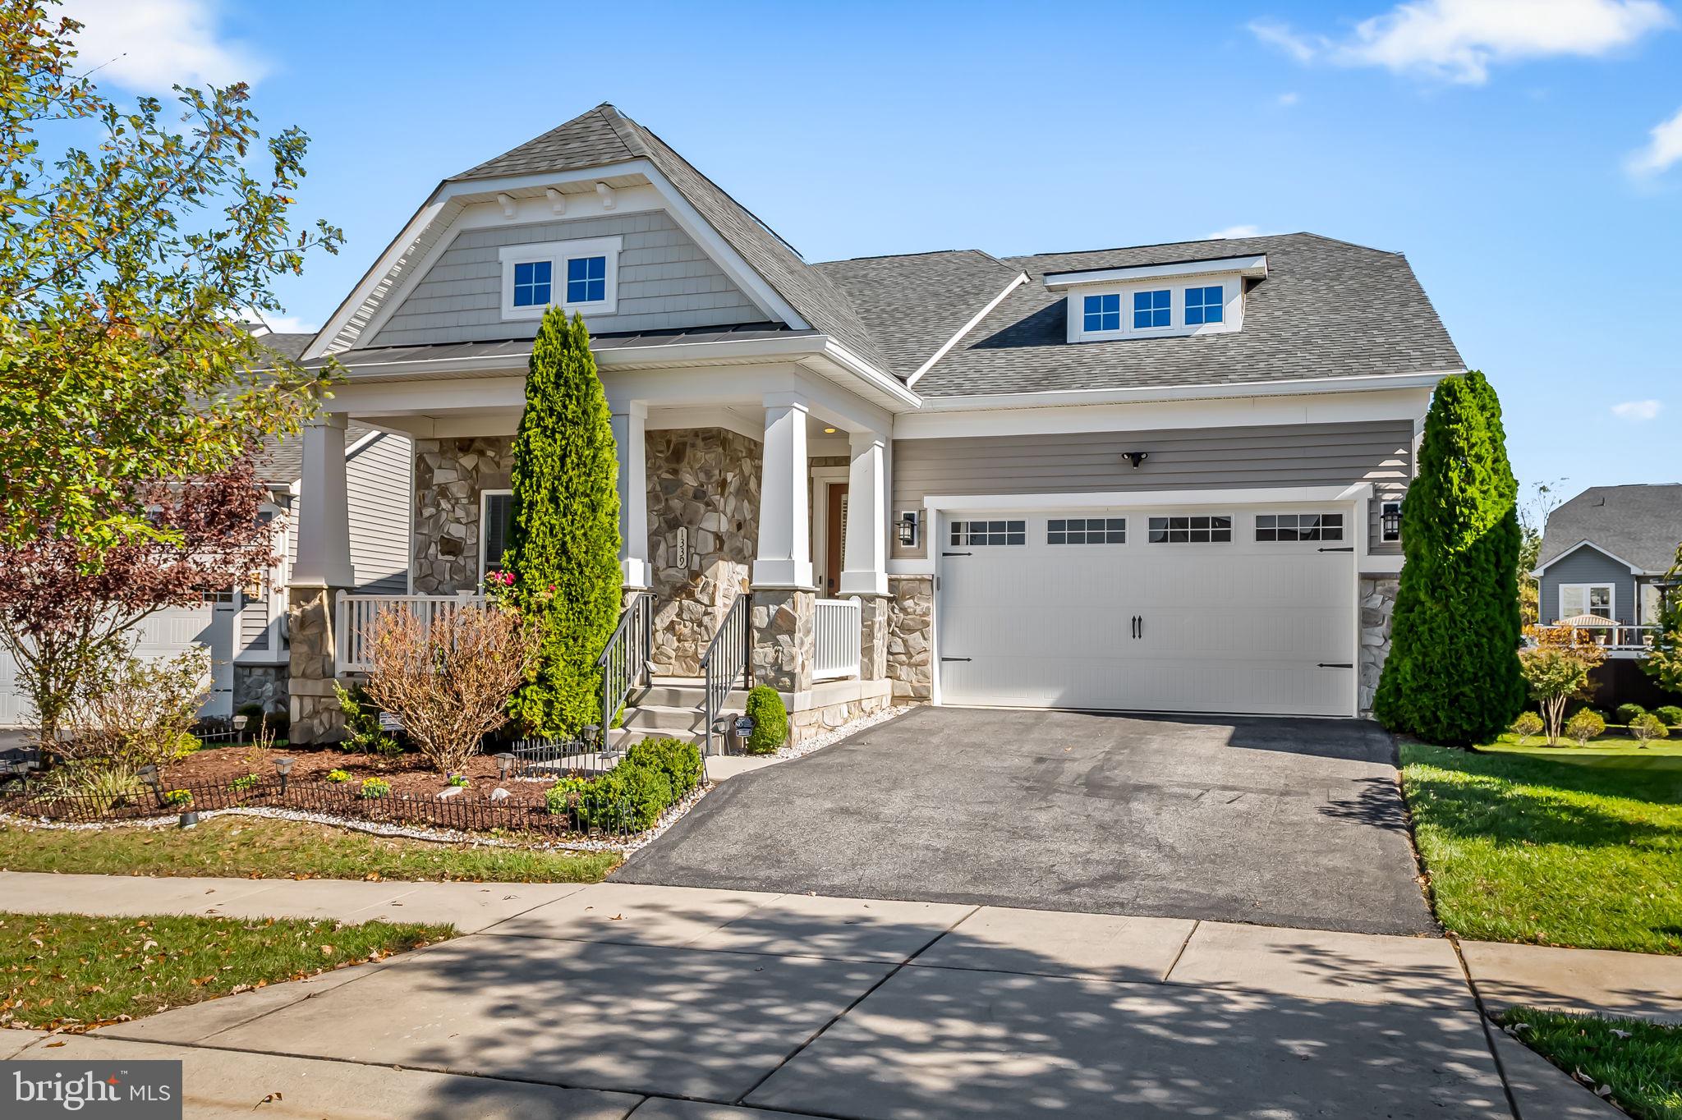
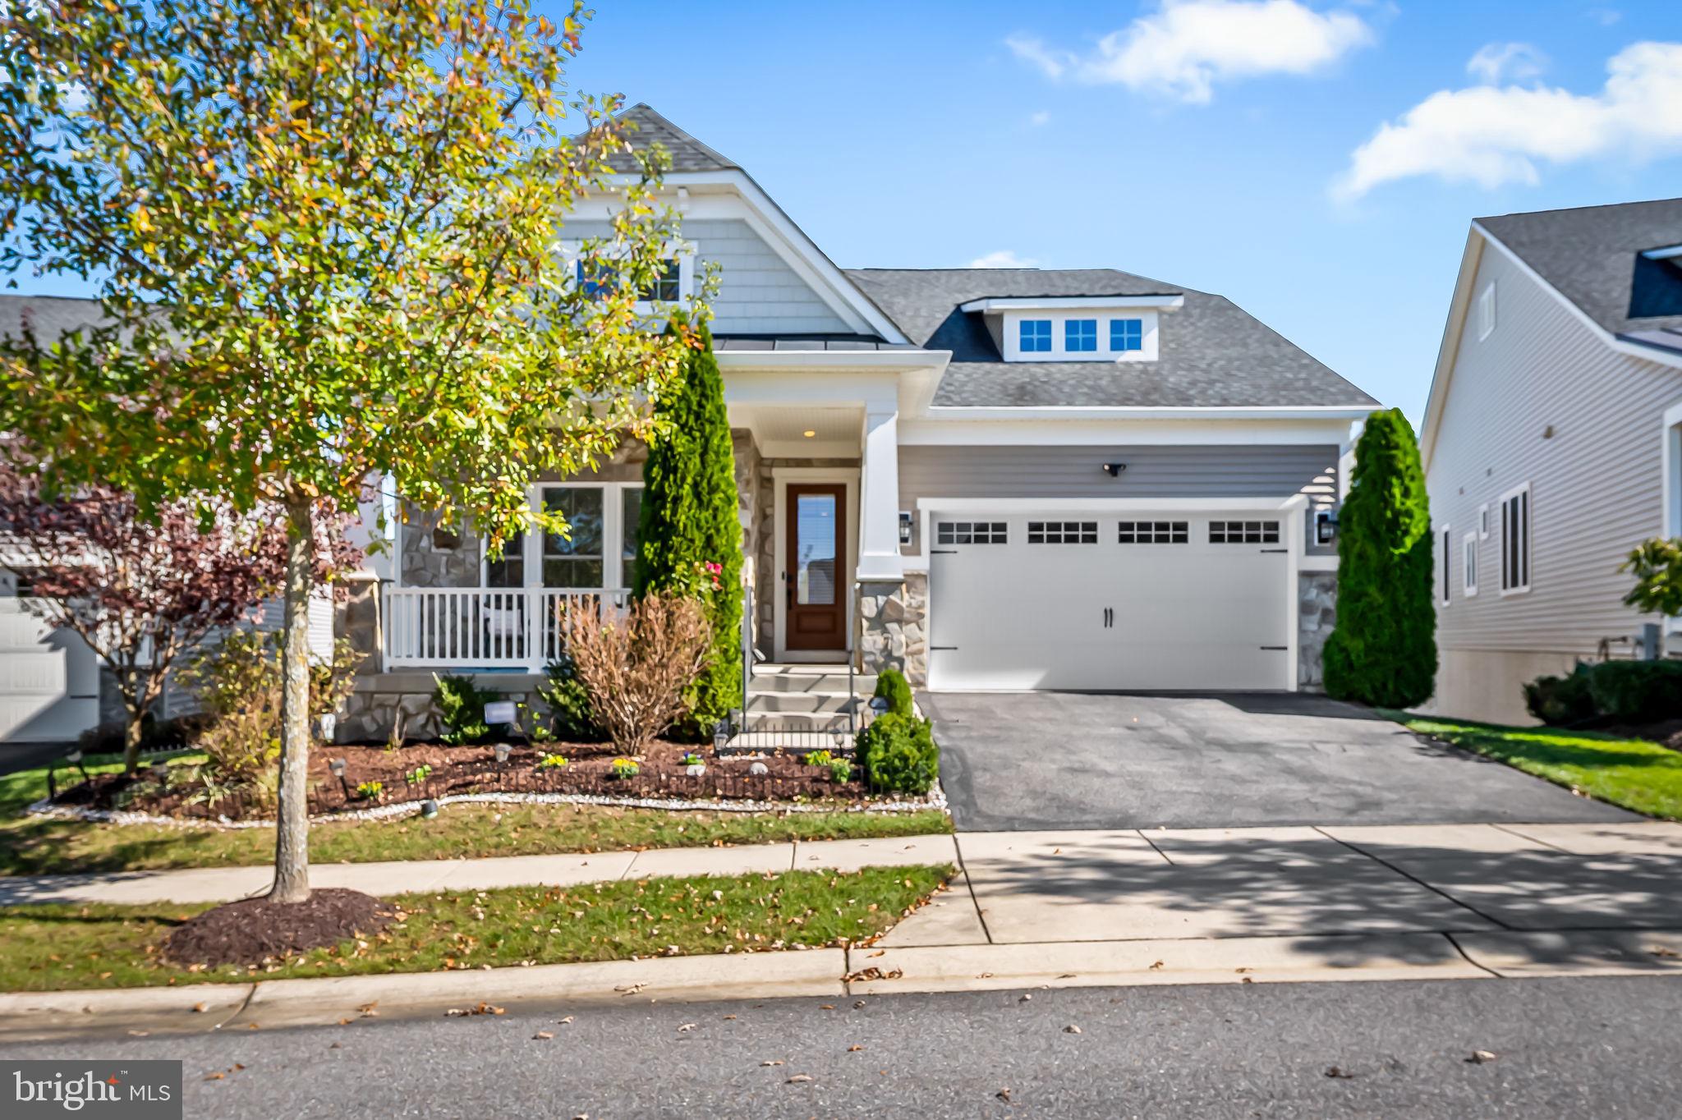
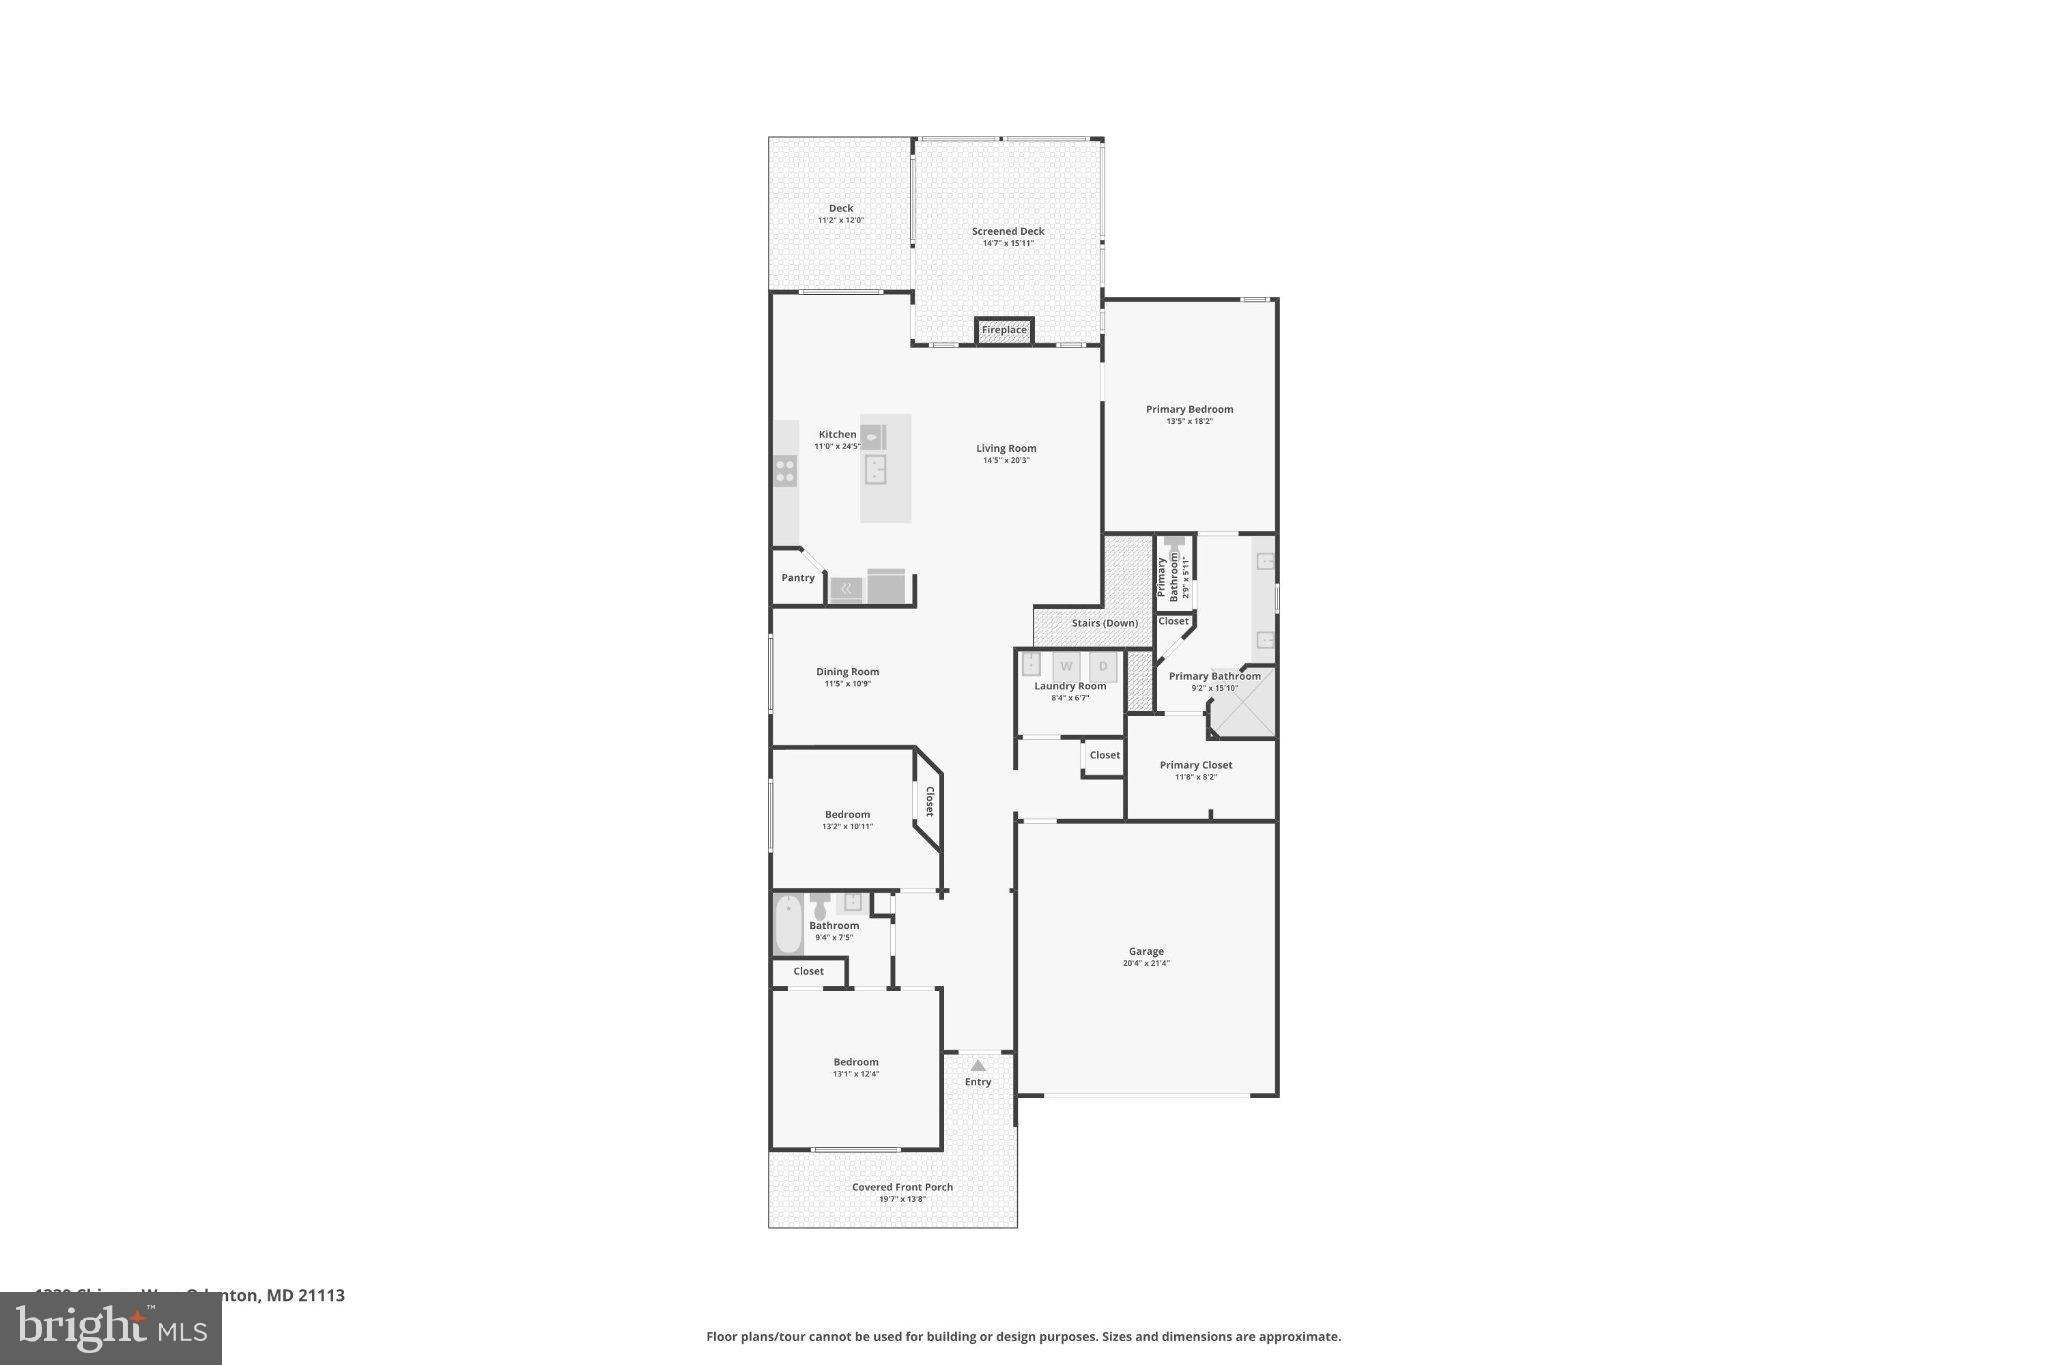
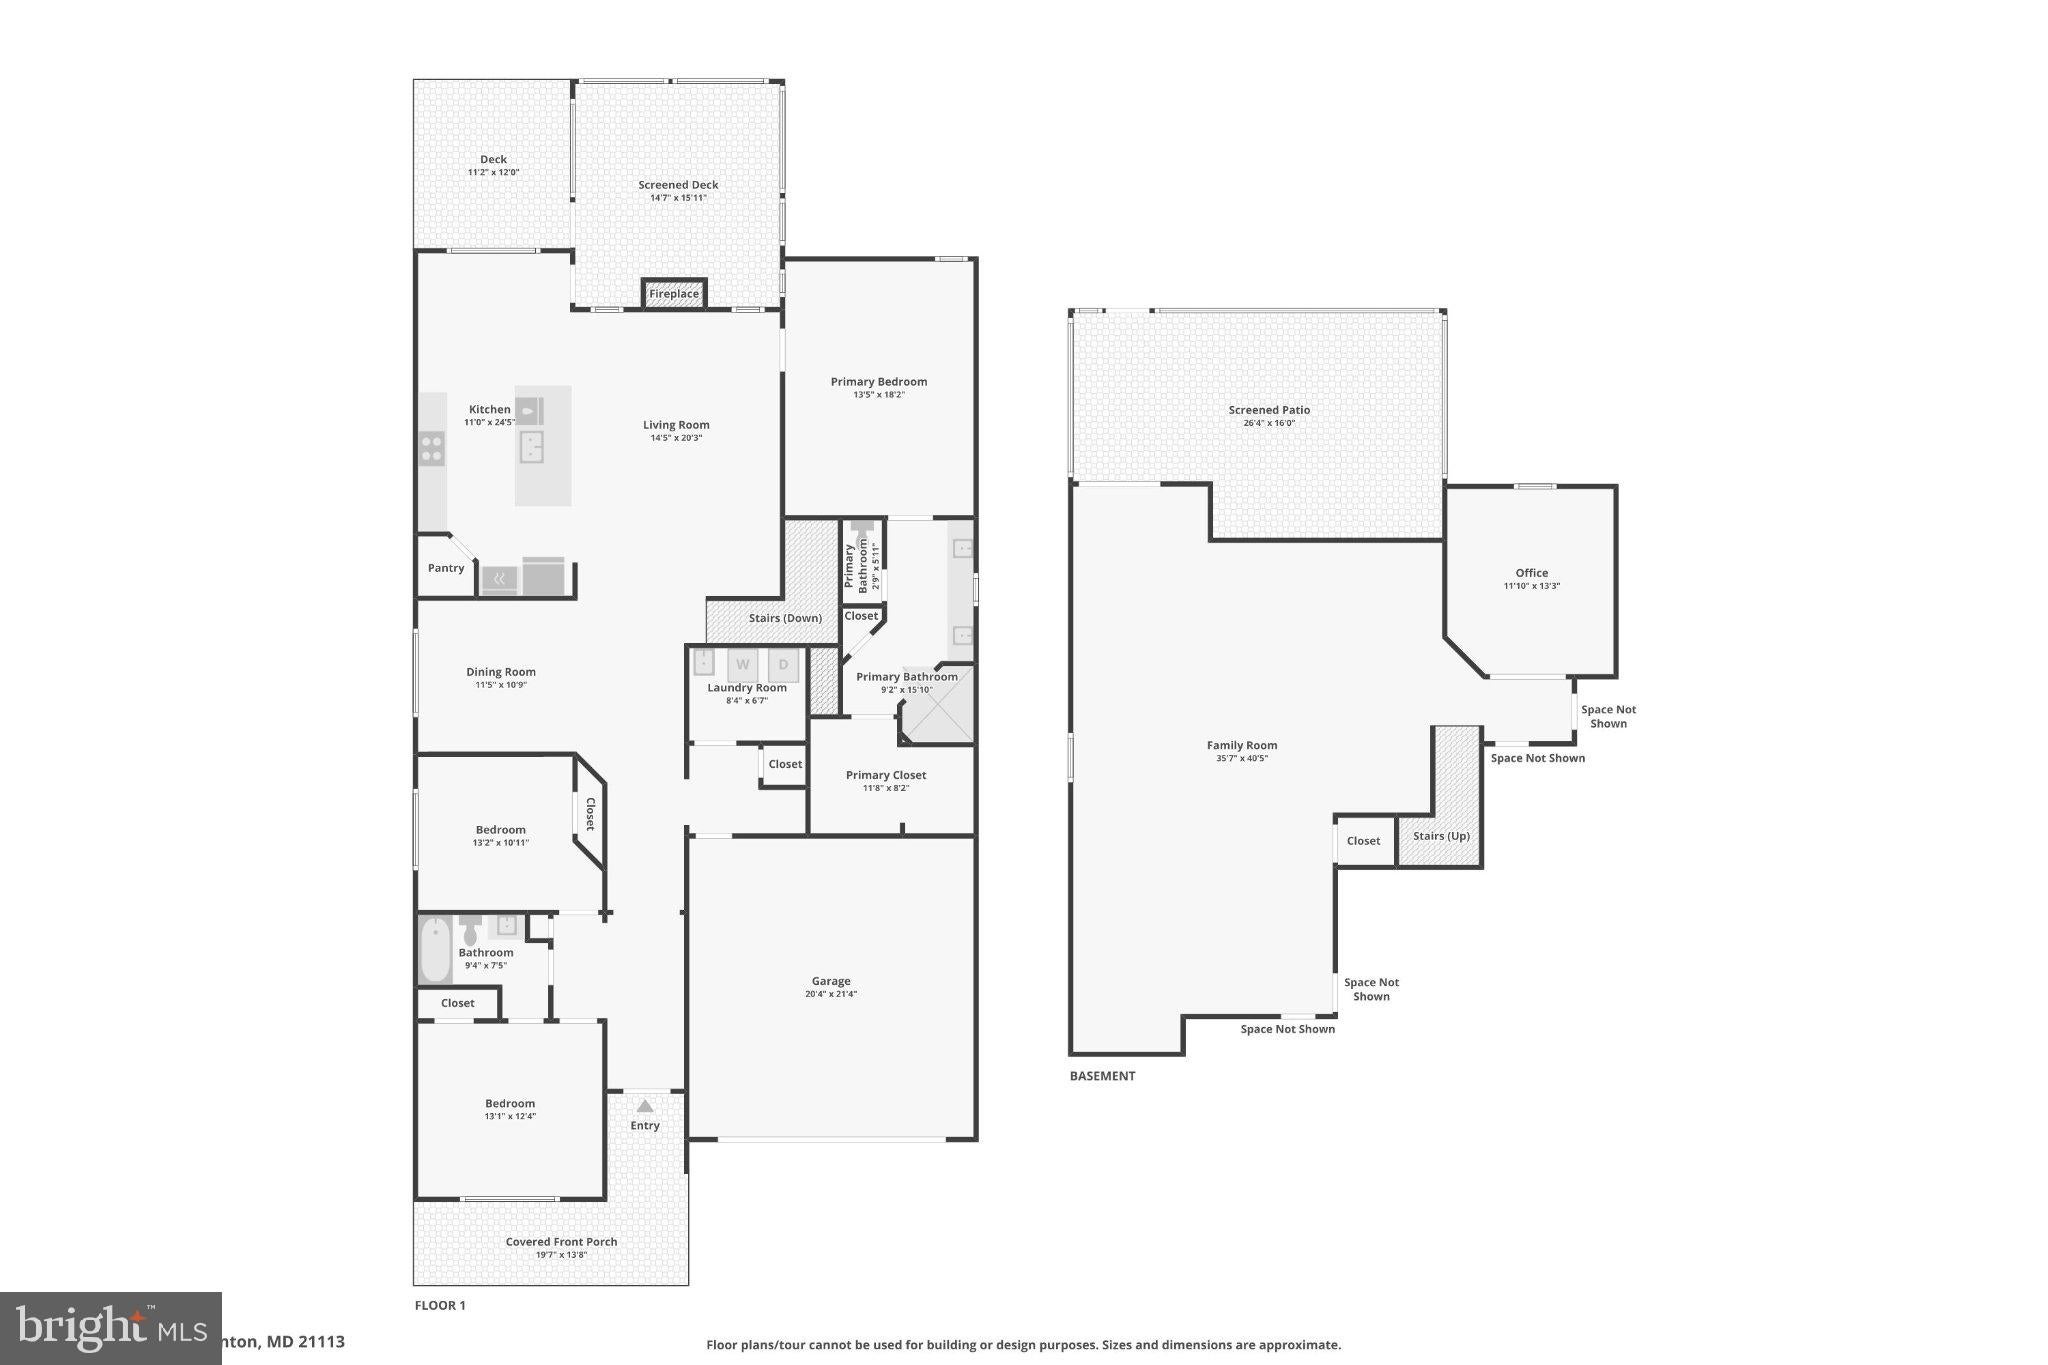
Welcome to 1339 Chicory Way, where spacious living, thoughtful design, and low-maintenance convenience come together in Odenton's sought-after 55+ communities! With beautiful architectural details, a desirable main-level living arrangement, an expansive finished lower level, and incredible outdoor entertaining spaces, this home has so much to offer!
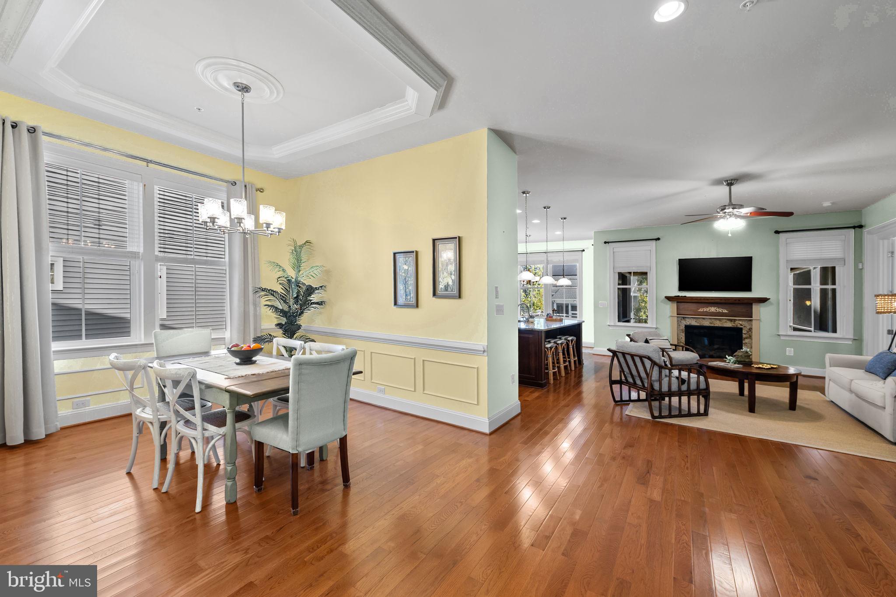
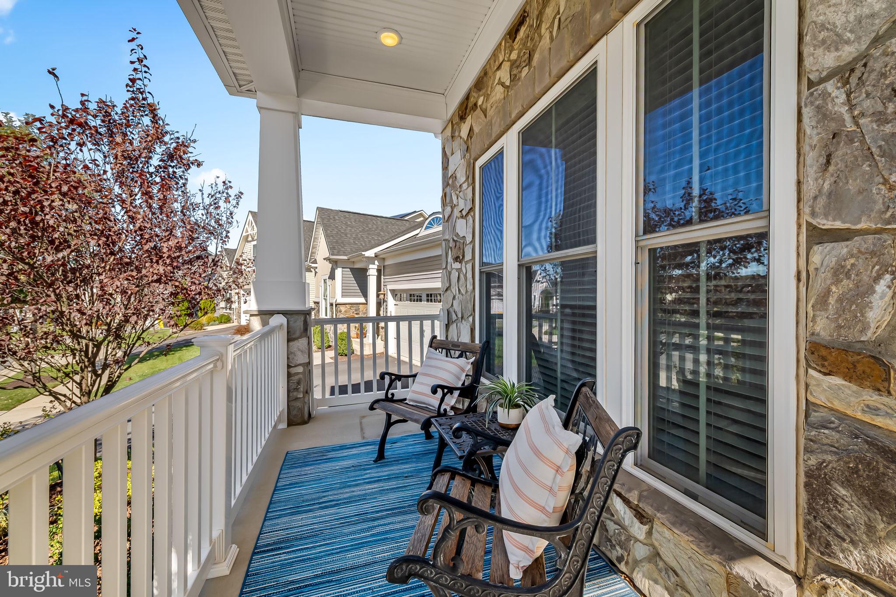
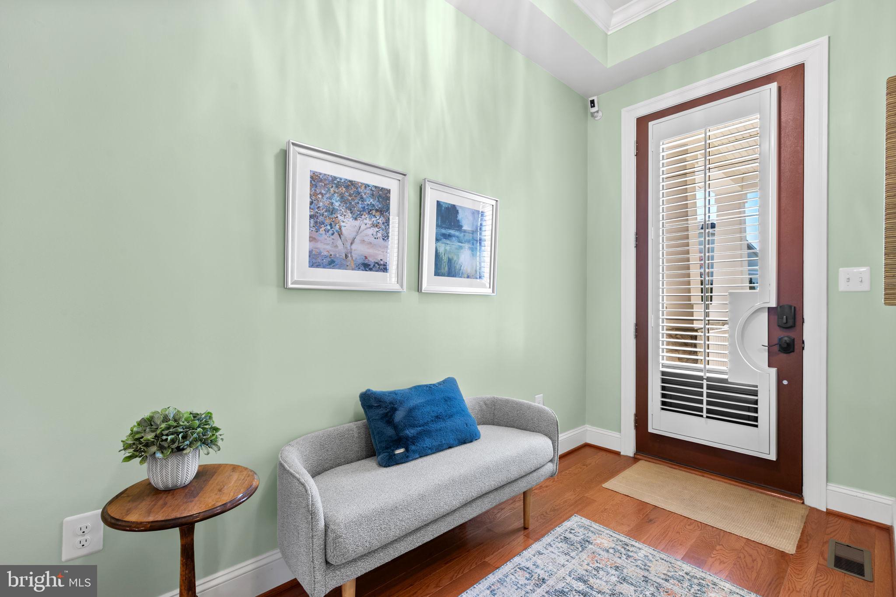
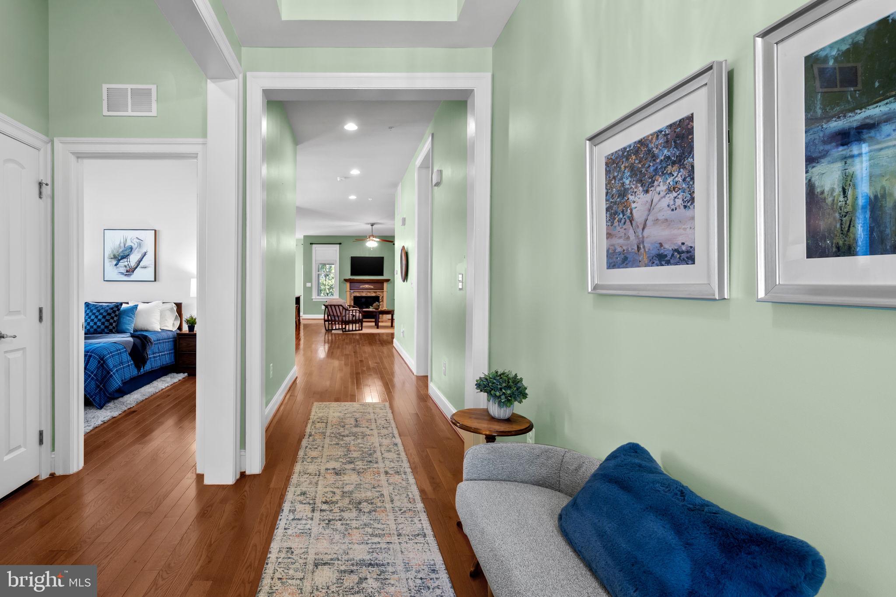
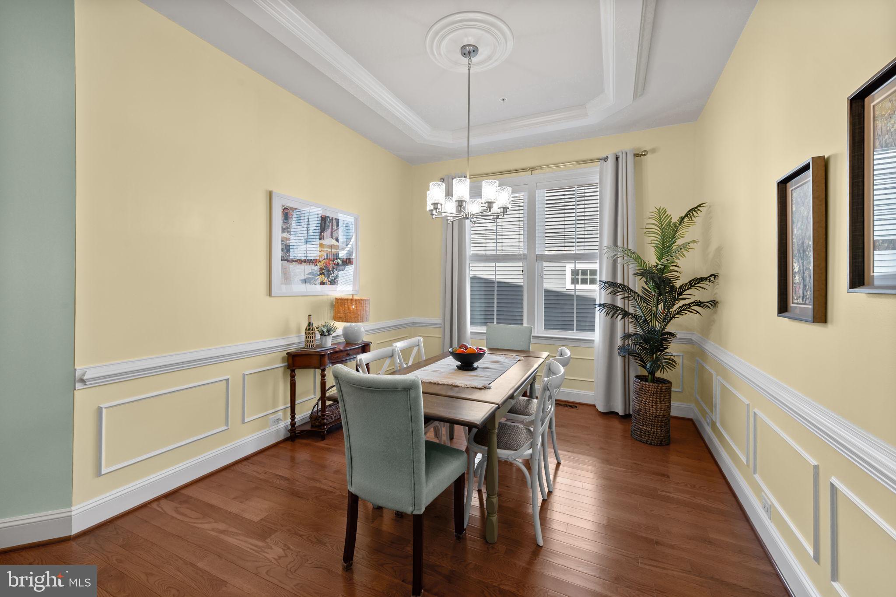
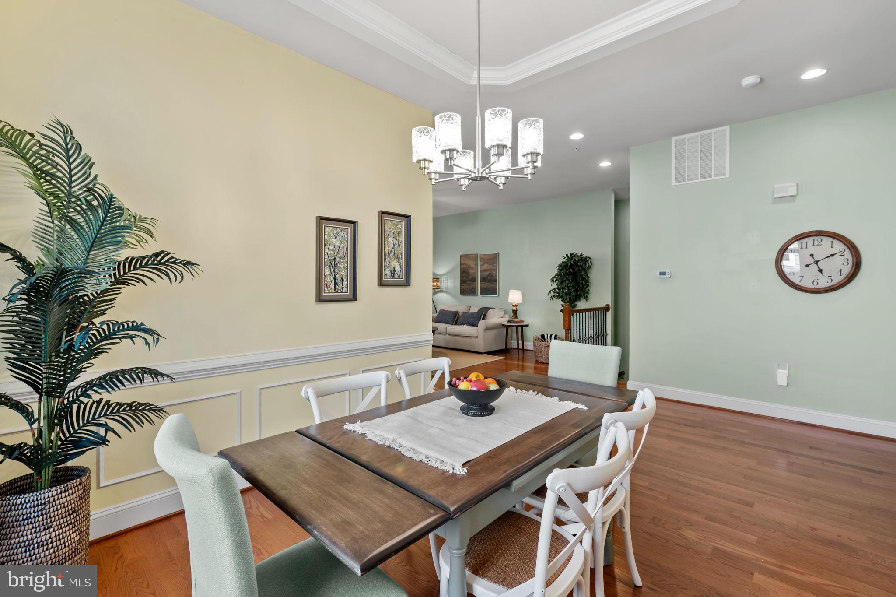
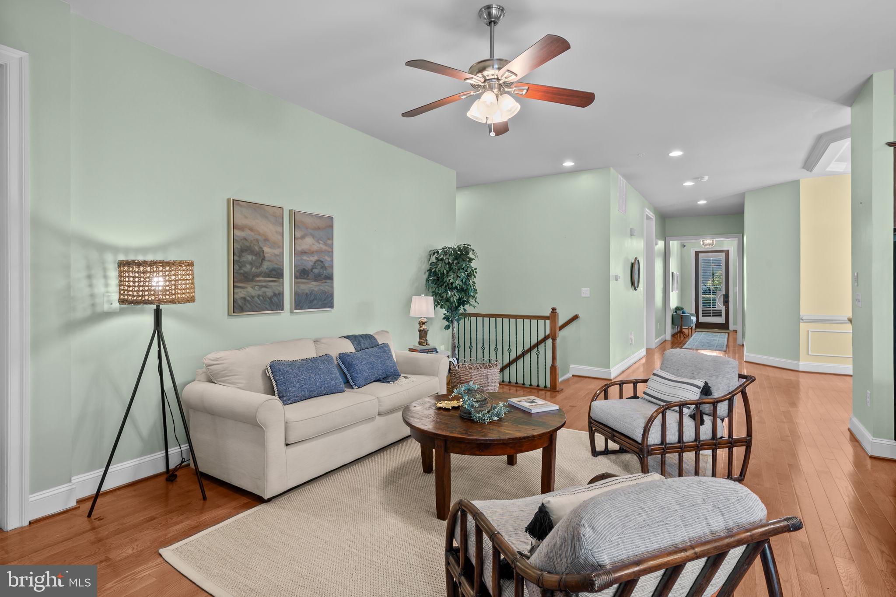
A welcoming covered front porch sets the tone as you step inside to discover gleaming hardwood floors, soaring ceilings, elegant crown molding, and an abundance of natural light. The inviting foyer leads to a spacious formal dining room, perfect for hosting holidays, dinner parties, and gatherings with family and friends.
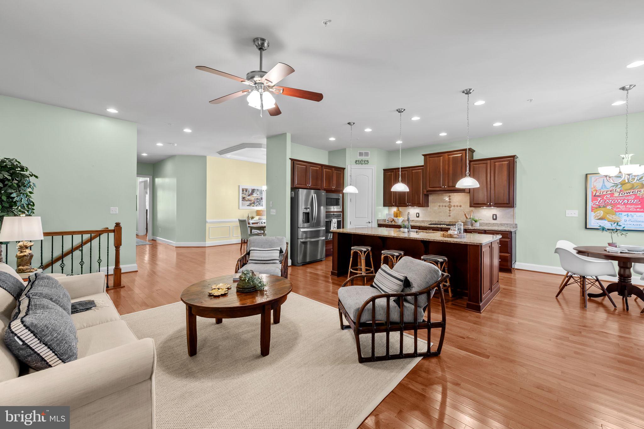
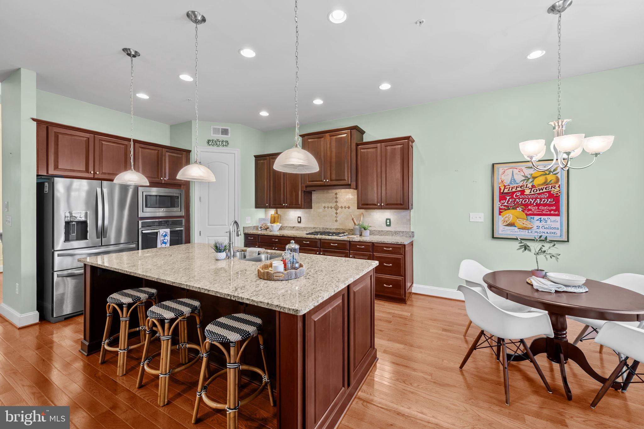
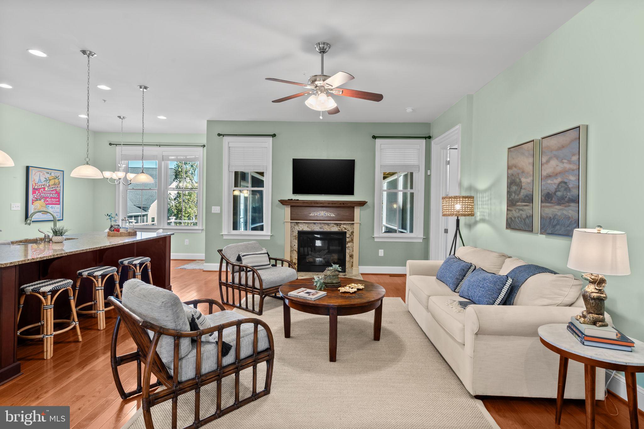
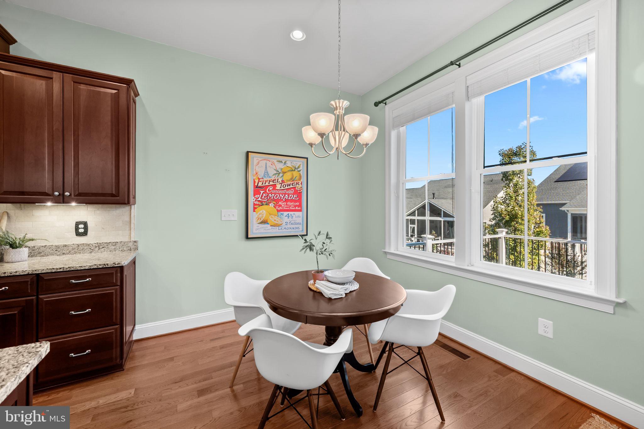
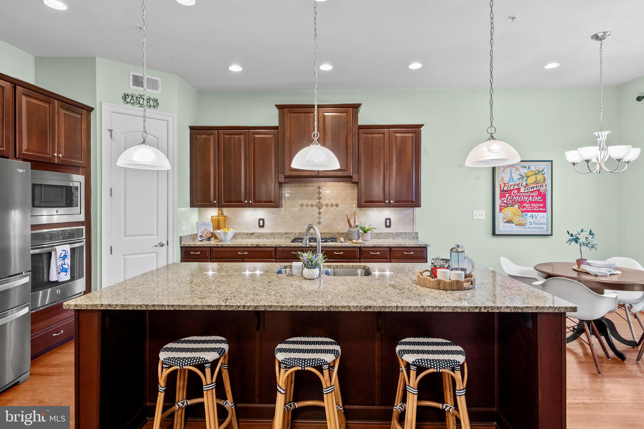
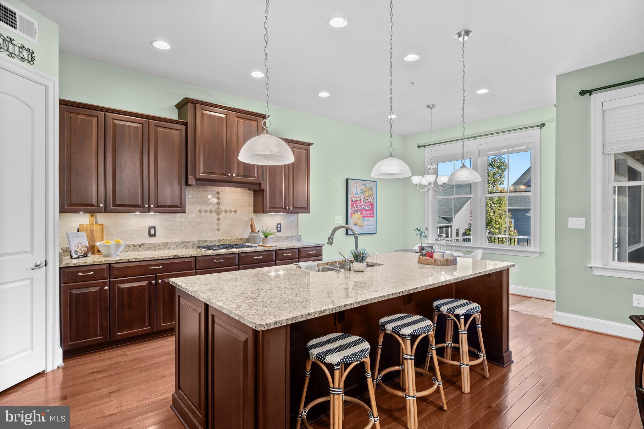
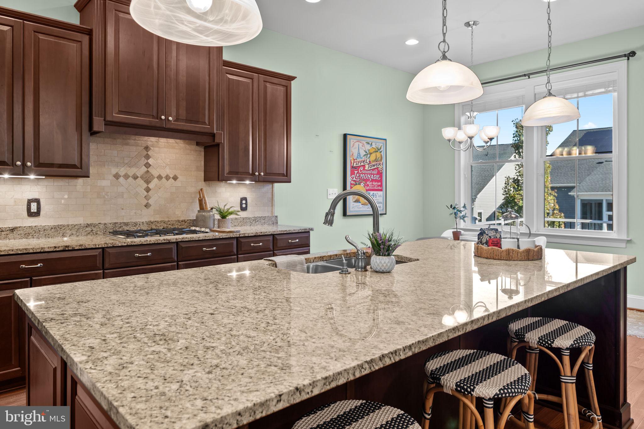
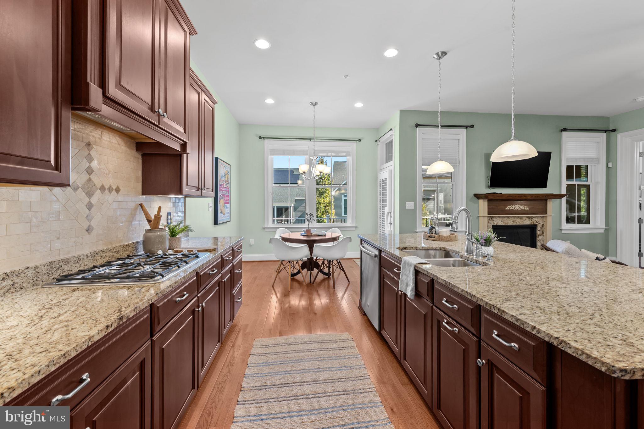
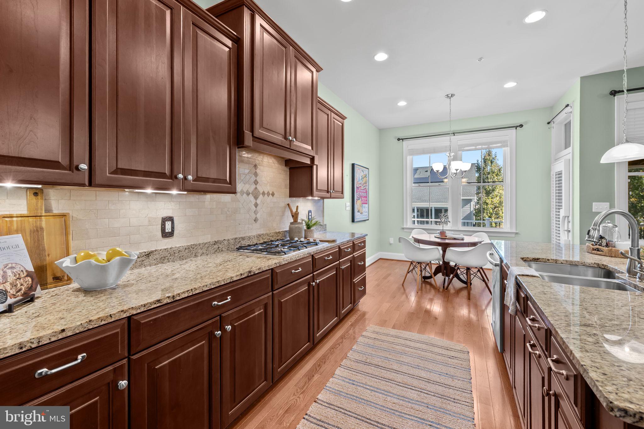
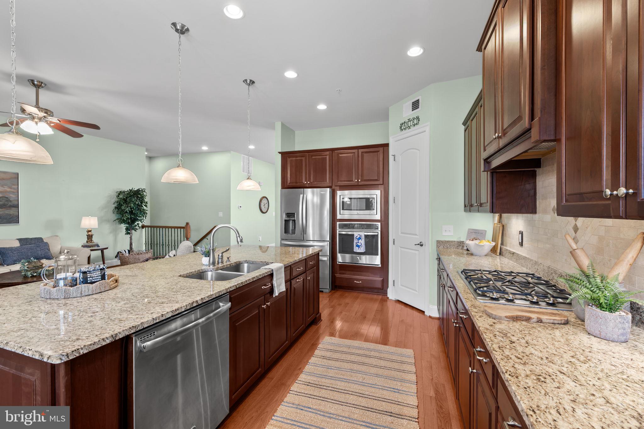
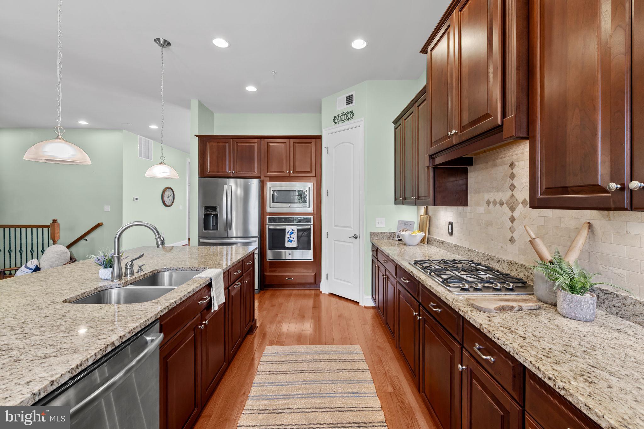
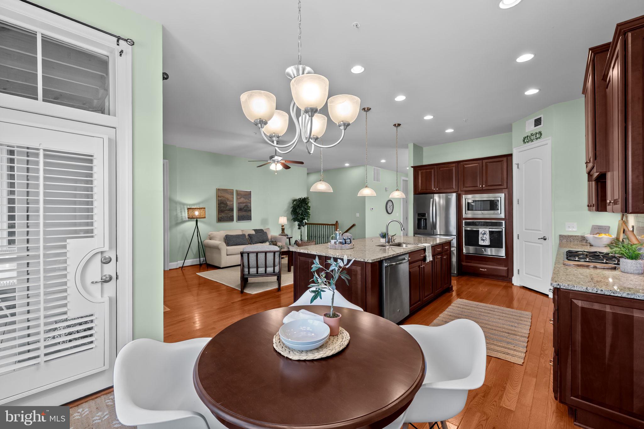
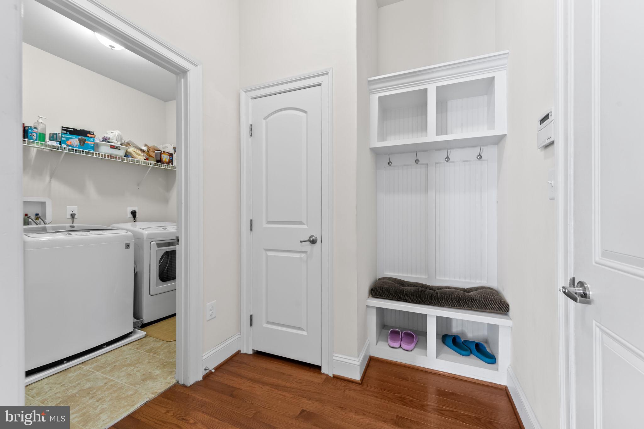
The heart of the home is the open-concept living area, where the kitchen, breakfast area, and family room flow seamlessly together. The spacious kitchen features an oversized granite island with breakfast bar seating, pendant lighting, stainless steel appliances, and a pantry, offering plenty of room for cooking, gathering, and entertaining. The sun-filled breakfast area provides easy access to the outdoor living spaces, making indoor-outdoor entertaining a breeze. A convenient main-level laundry room, mudroom, and garage access add to the home's everyday functionality.
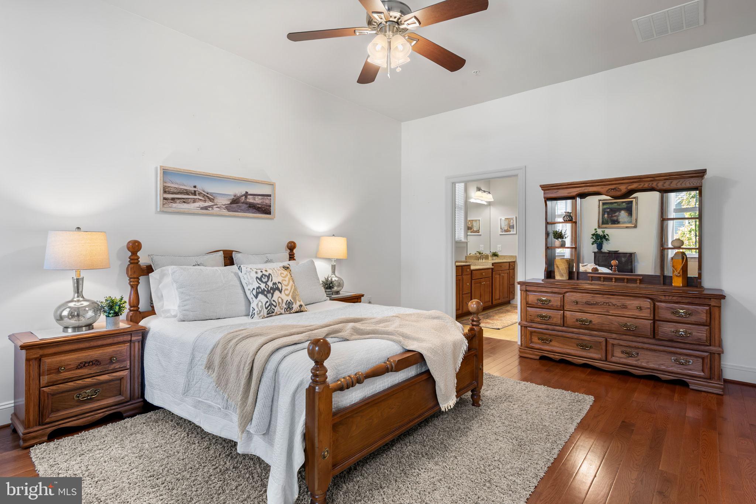
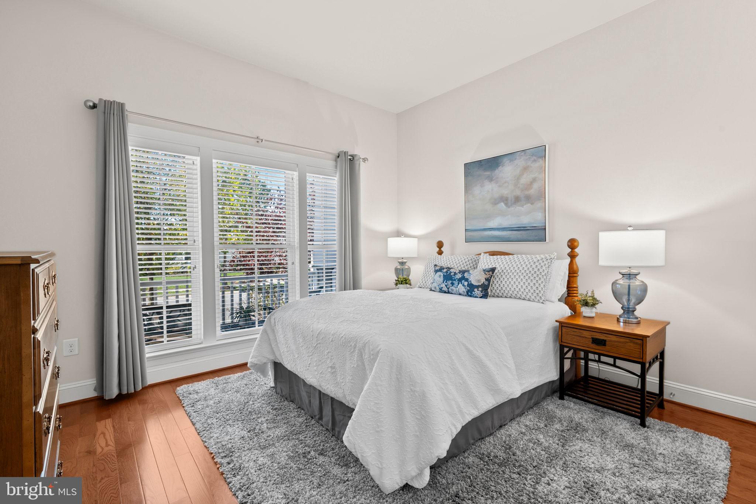
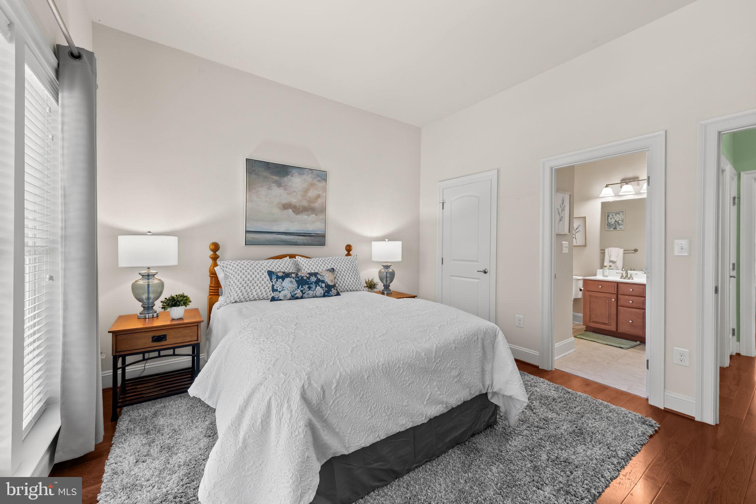
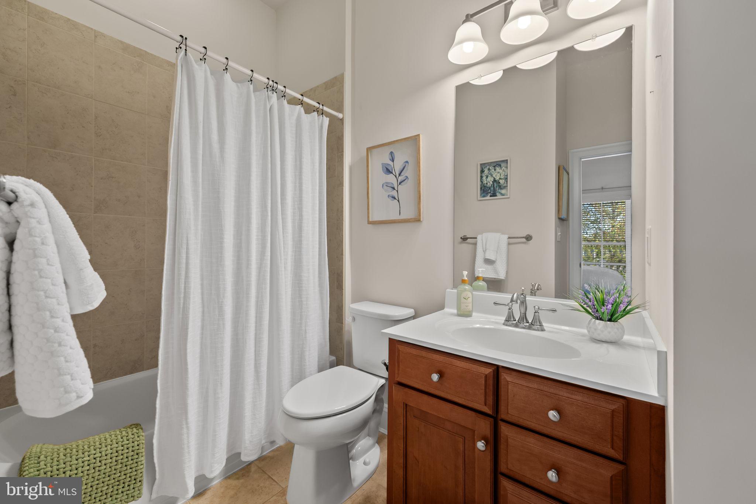
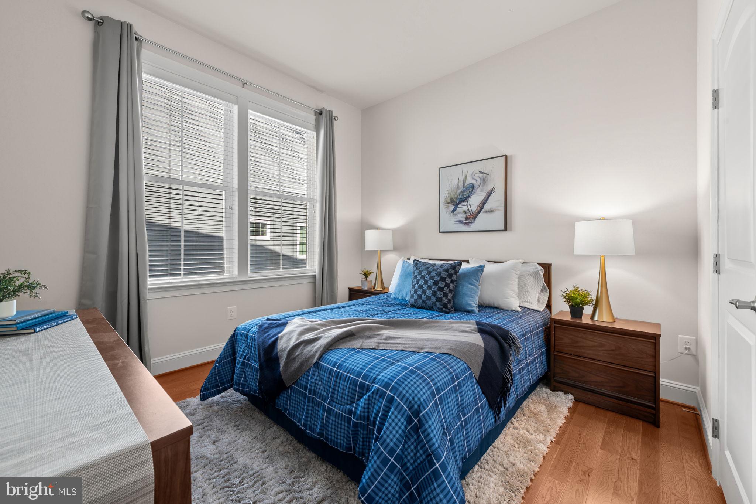
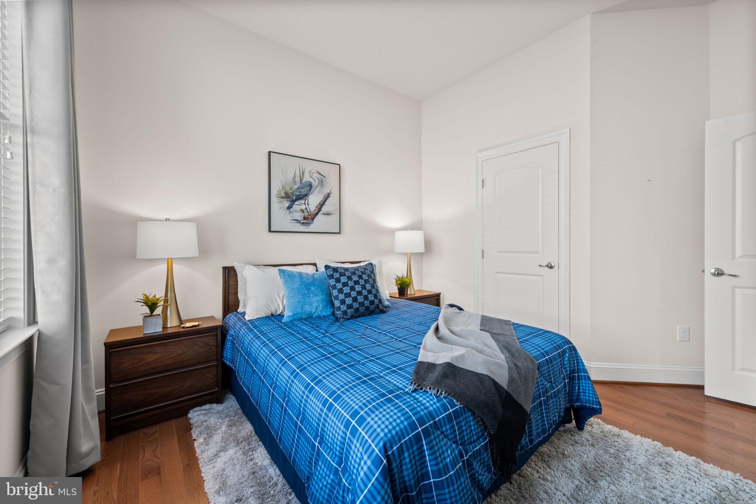
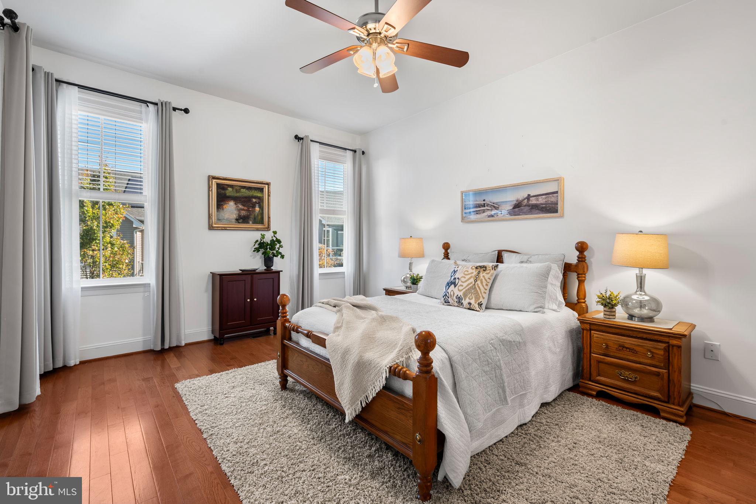
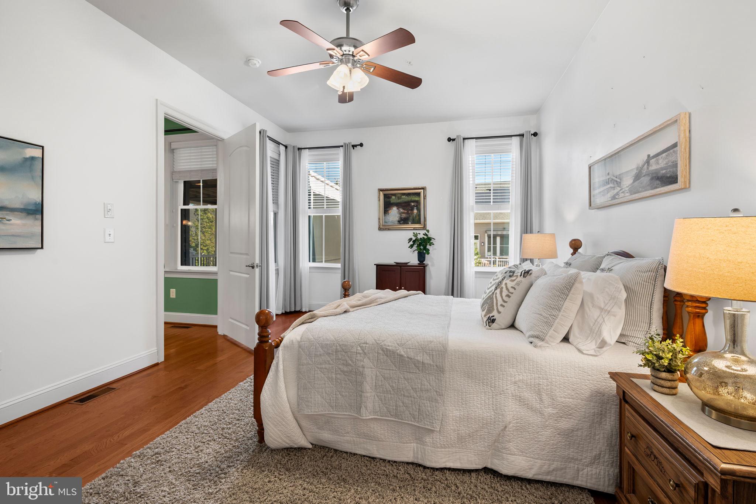
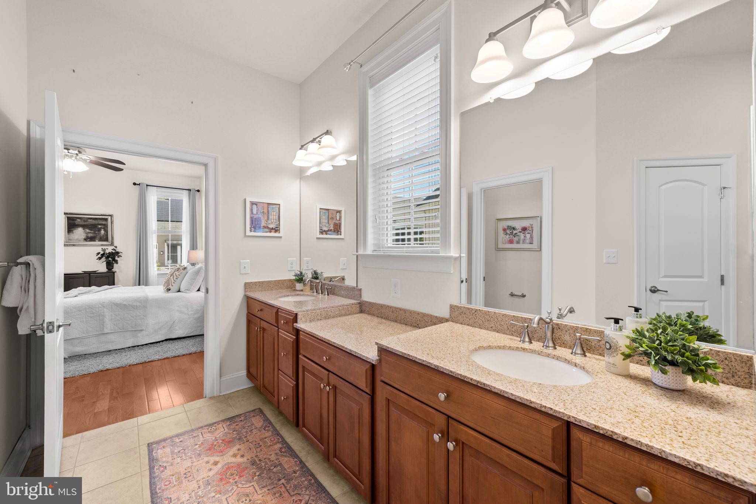
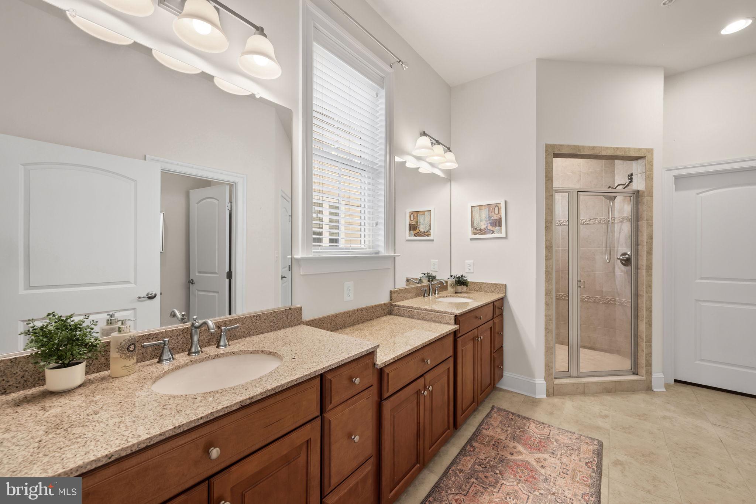
One of the most appealing features of this home is its convenient main-level bedroom layout. The spacious owner's suite is situated off the family room and features an en-suite bathroom with dual vanities, over-sized shower, private water closet, linen closet, and an impressive walk-in closet. Two additional generously sized bedrooms complete the main level, including one with convenient access to a full bathroom that also opens to the hallway.
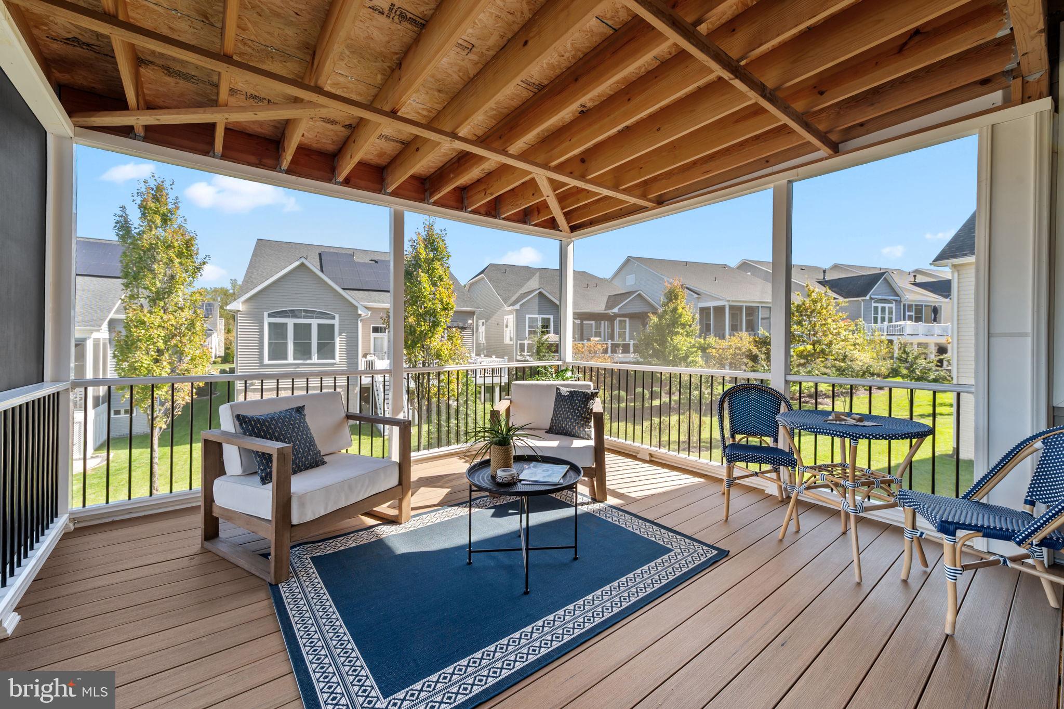
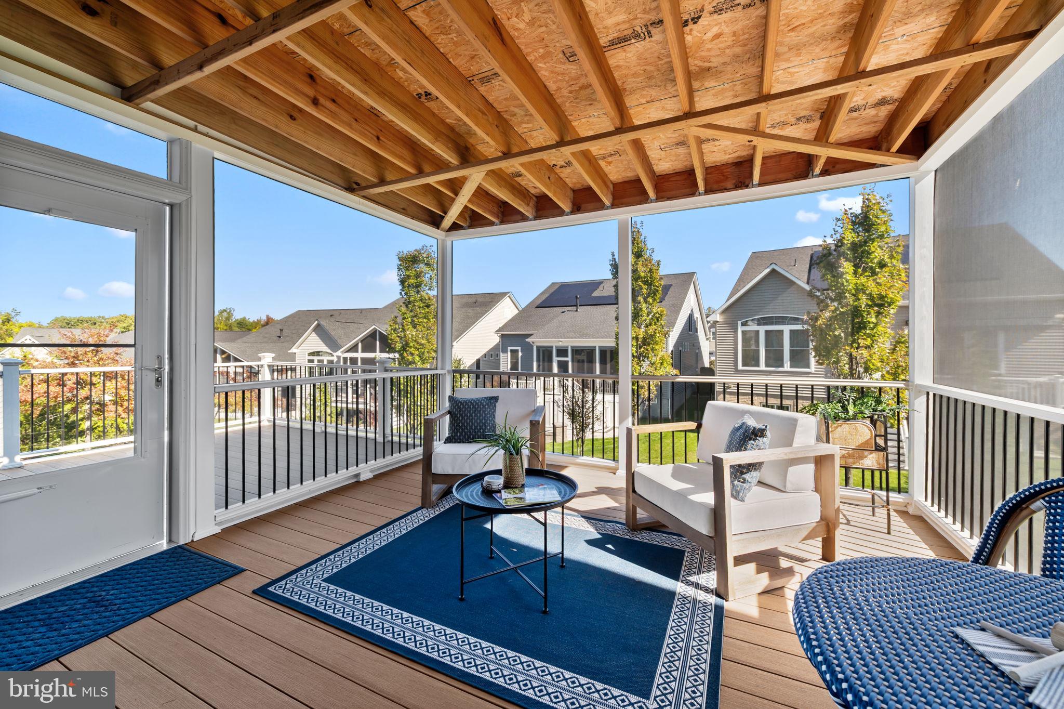
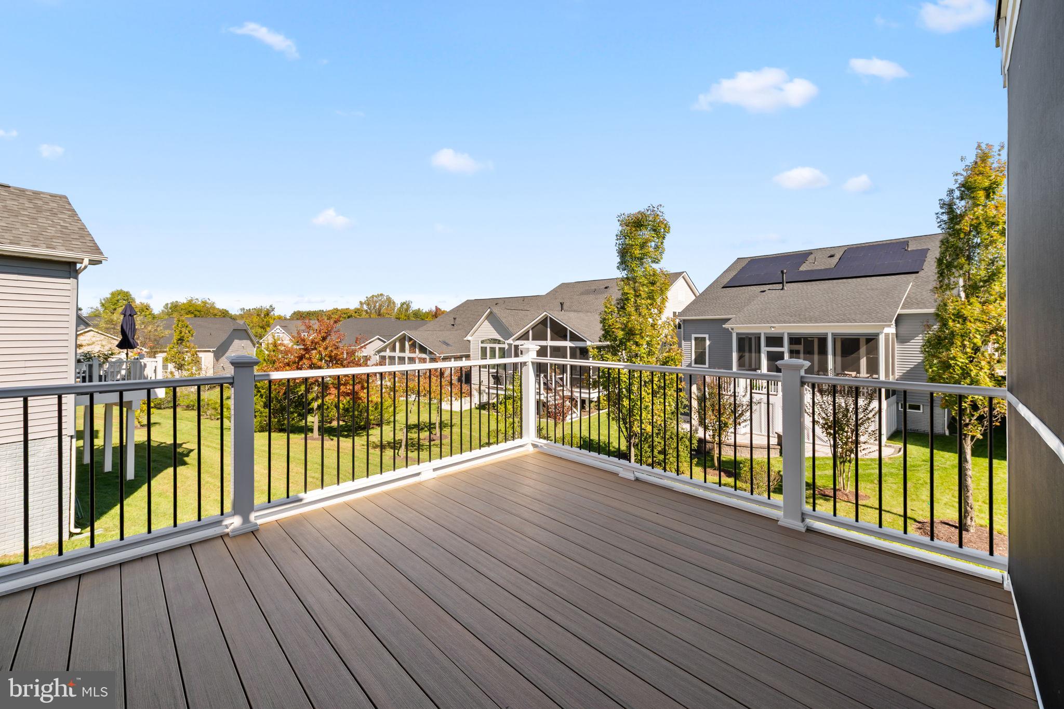
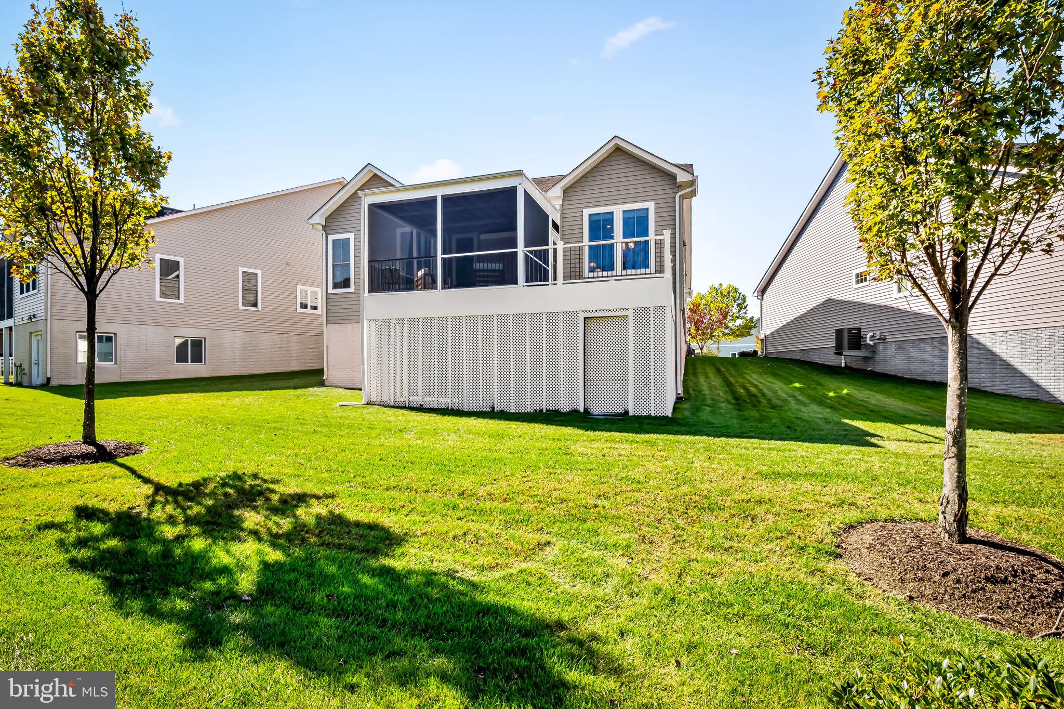
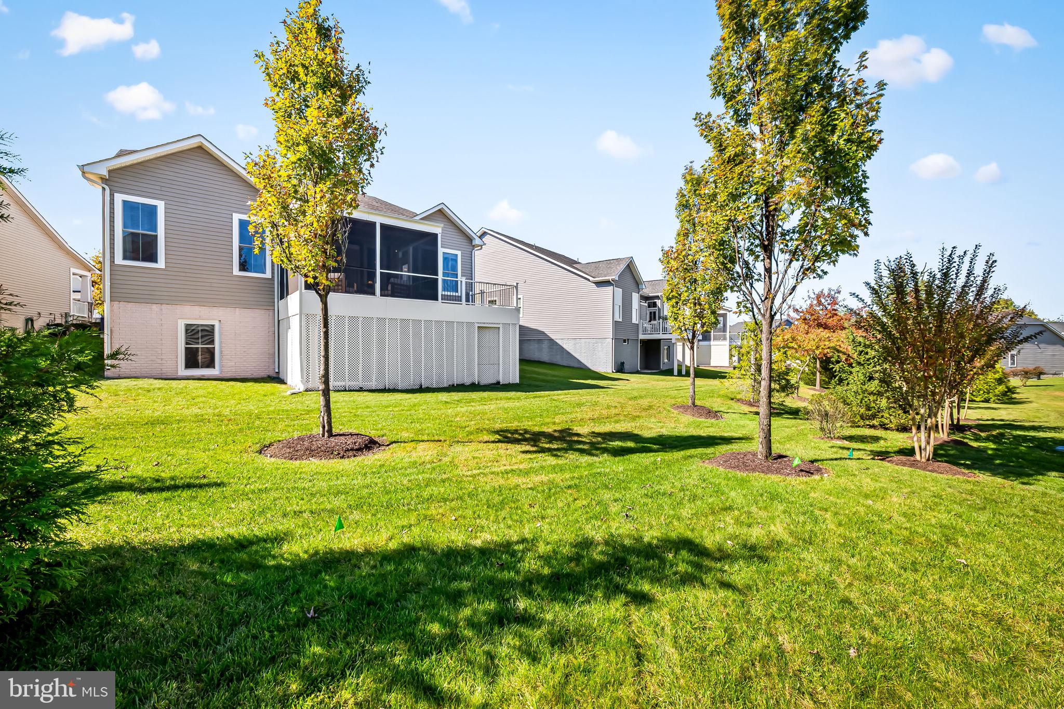
And wait until you see the outdoor living spaces! This home offers the best of both worlds with a spacious screened-in porch and an enormous open-air deck! The screened-in porch is the perfect spot to enjoy your morning coffee, unwind after a long day, or relax outdoors without the bugs. Step outside to the expansive deck, offering plenty of room for grilling, outdoor dining, entertaining, or simply enjoying the fresh air. Whether you're hosting a summer barbecue or enjoying a quiet afternoon, these incredible spaces truly extend the home's living and entertaining areas.
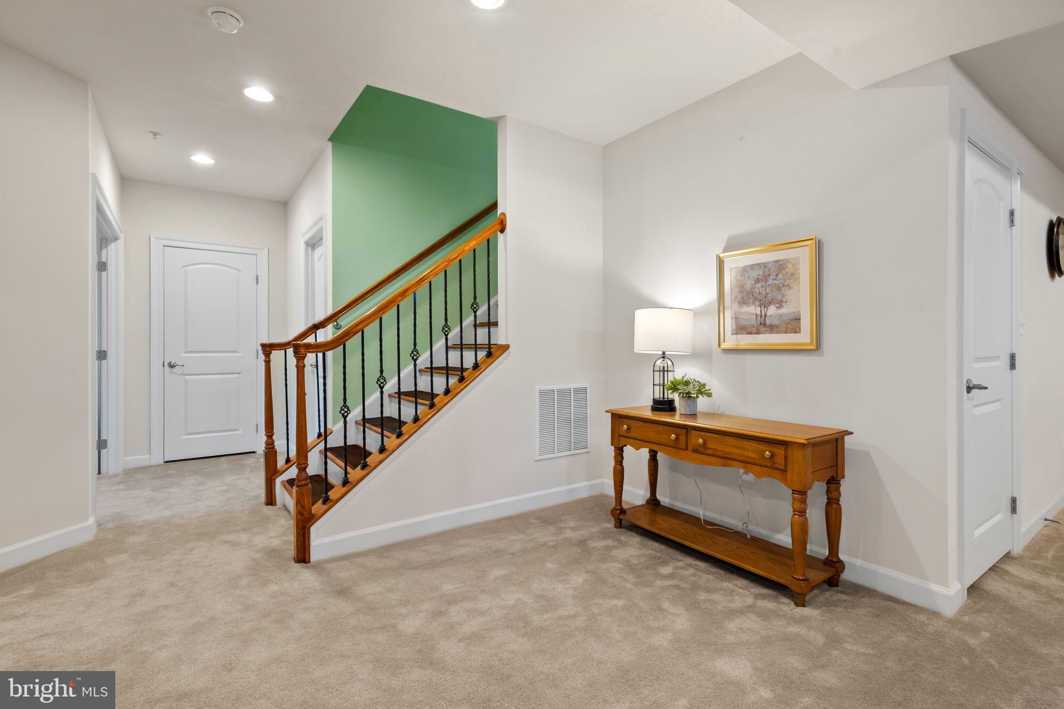
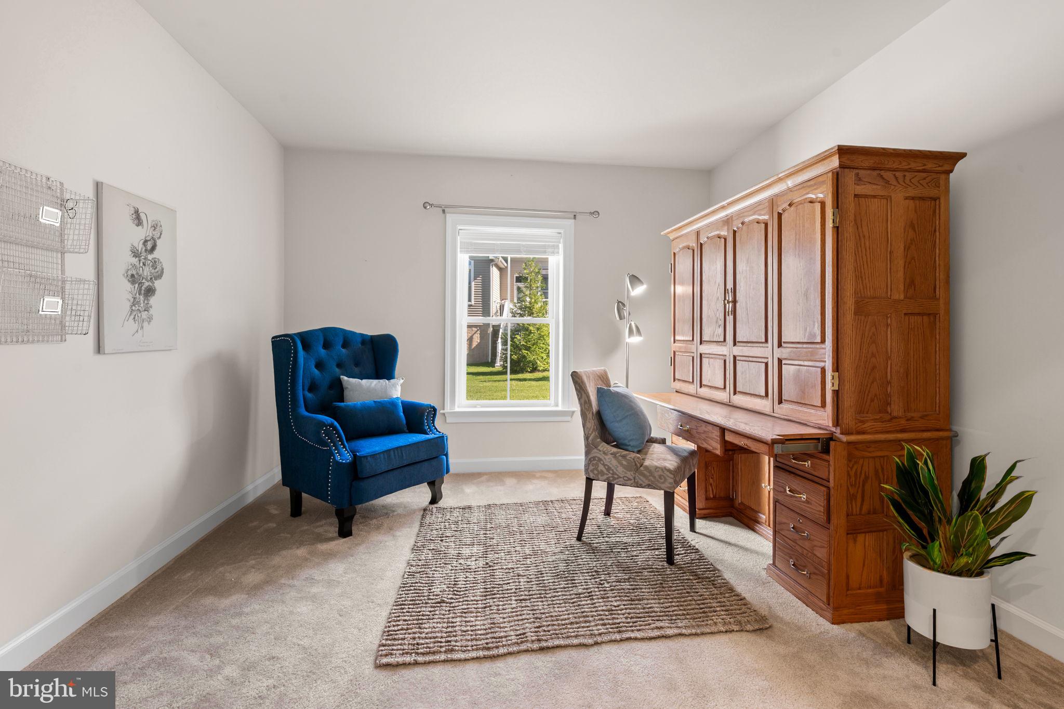
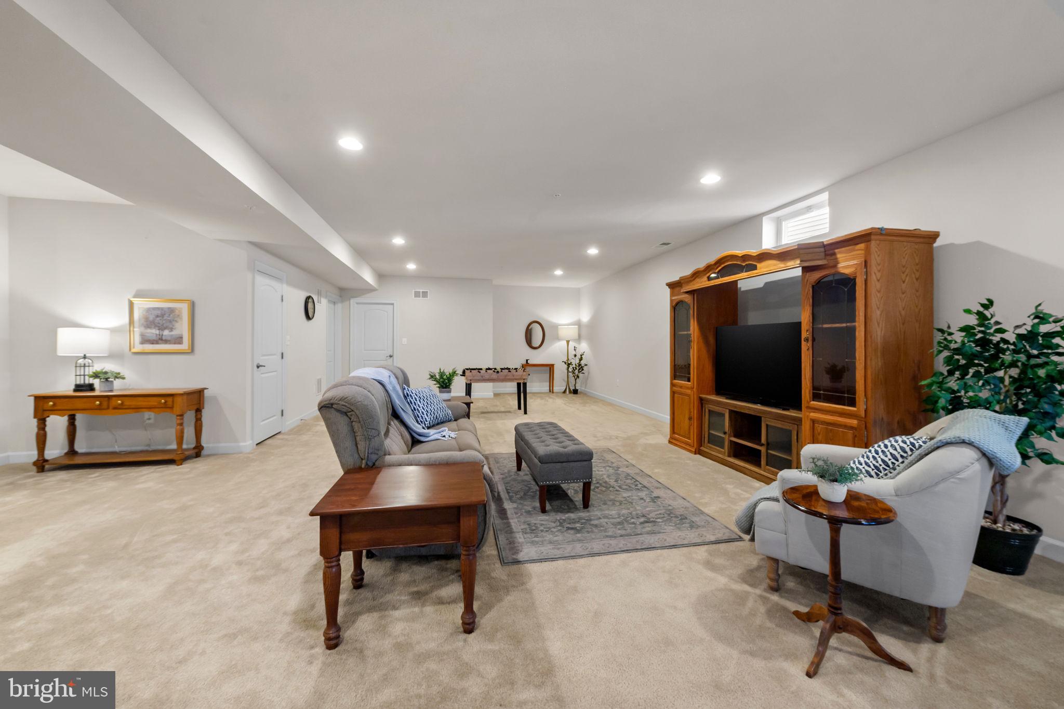
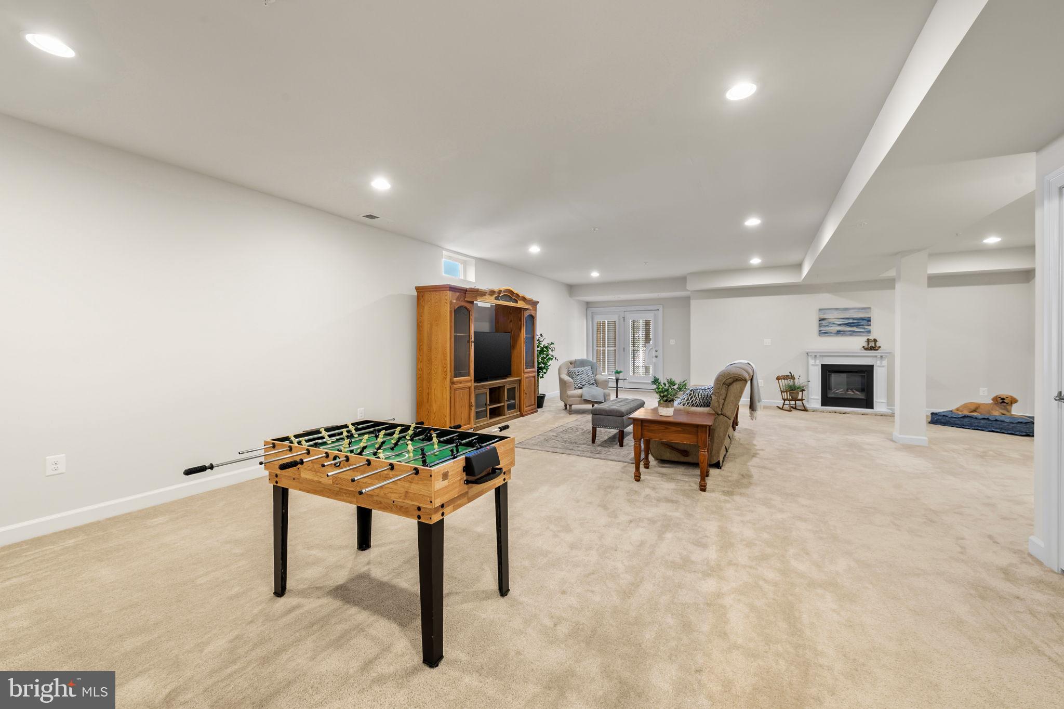
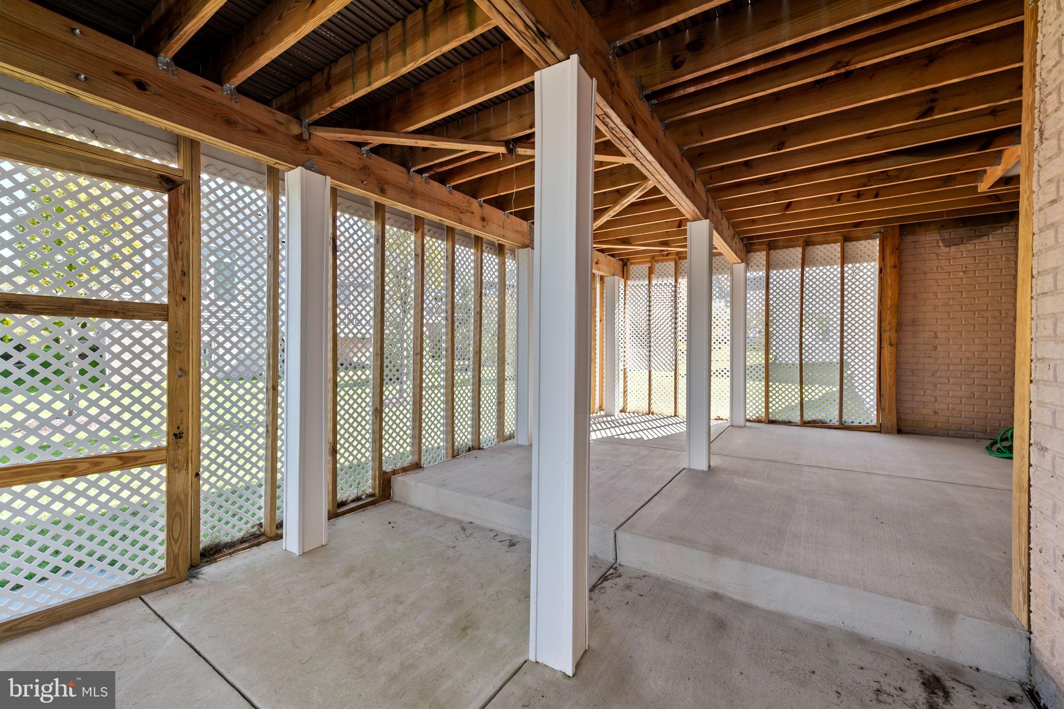
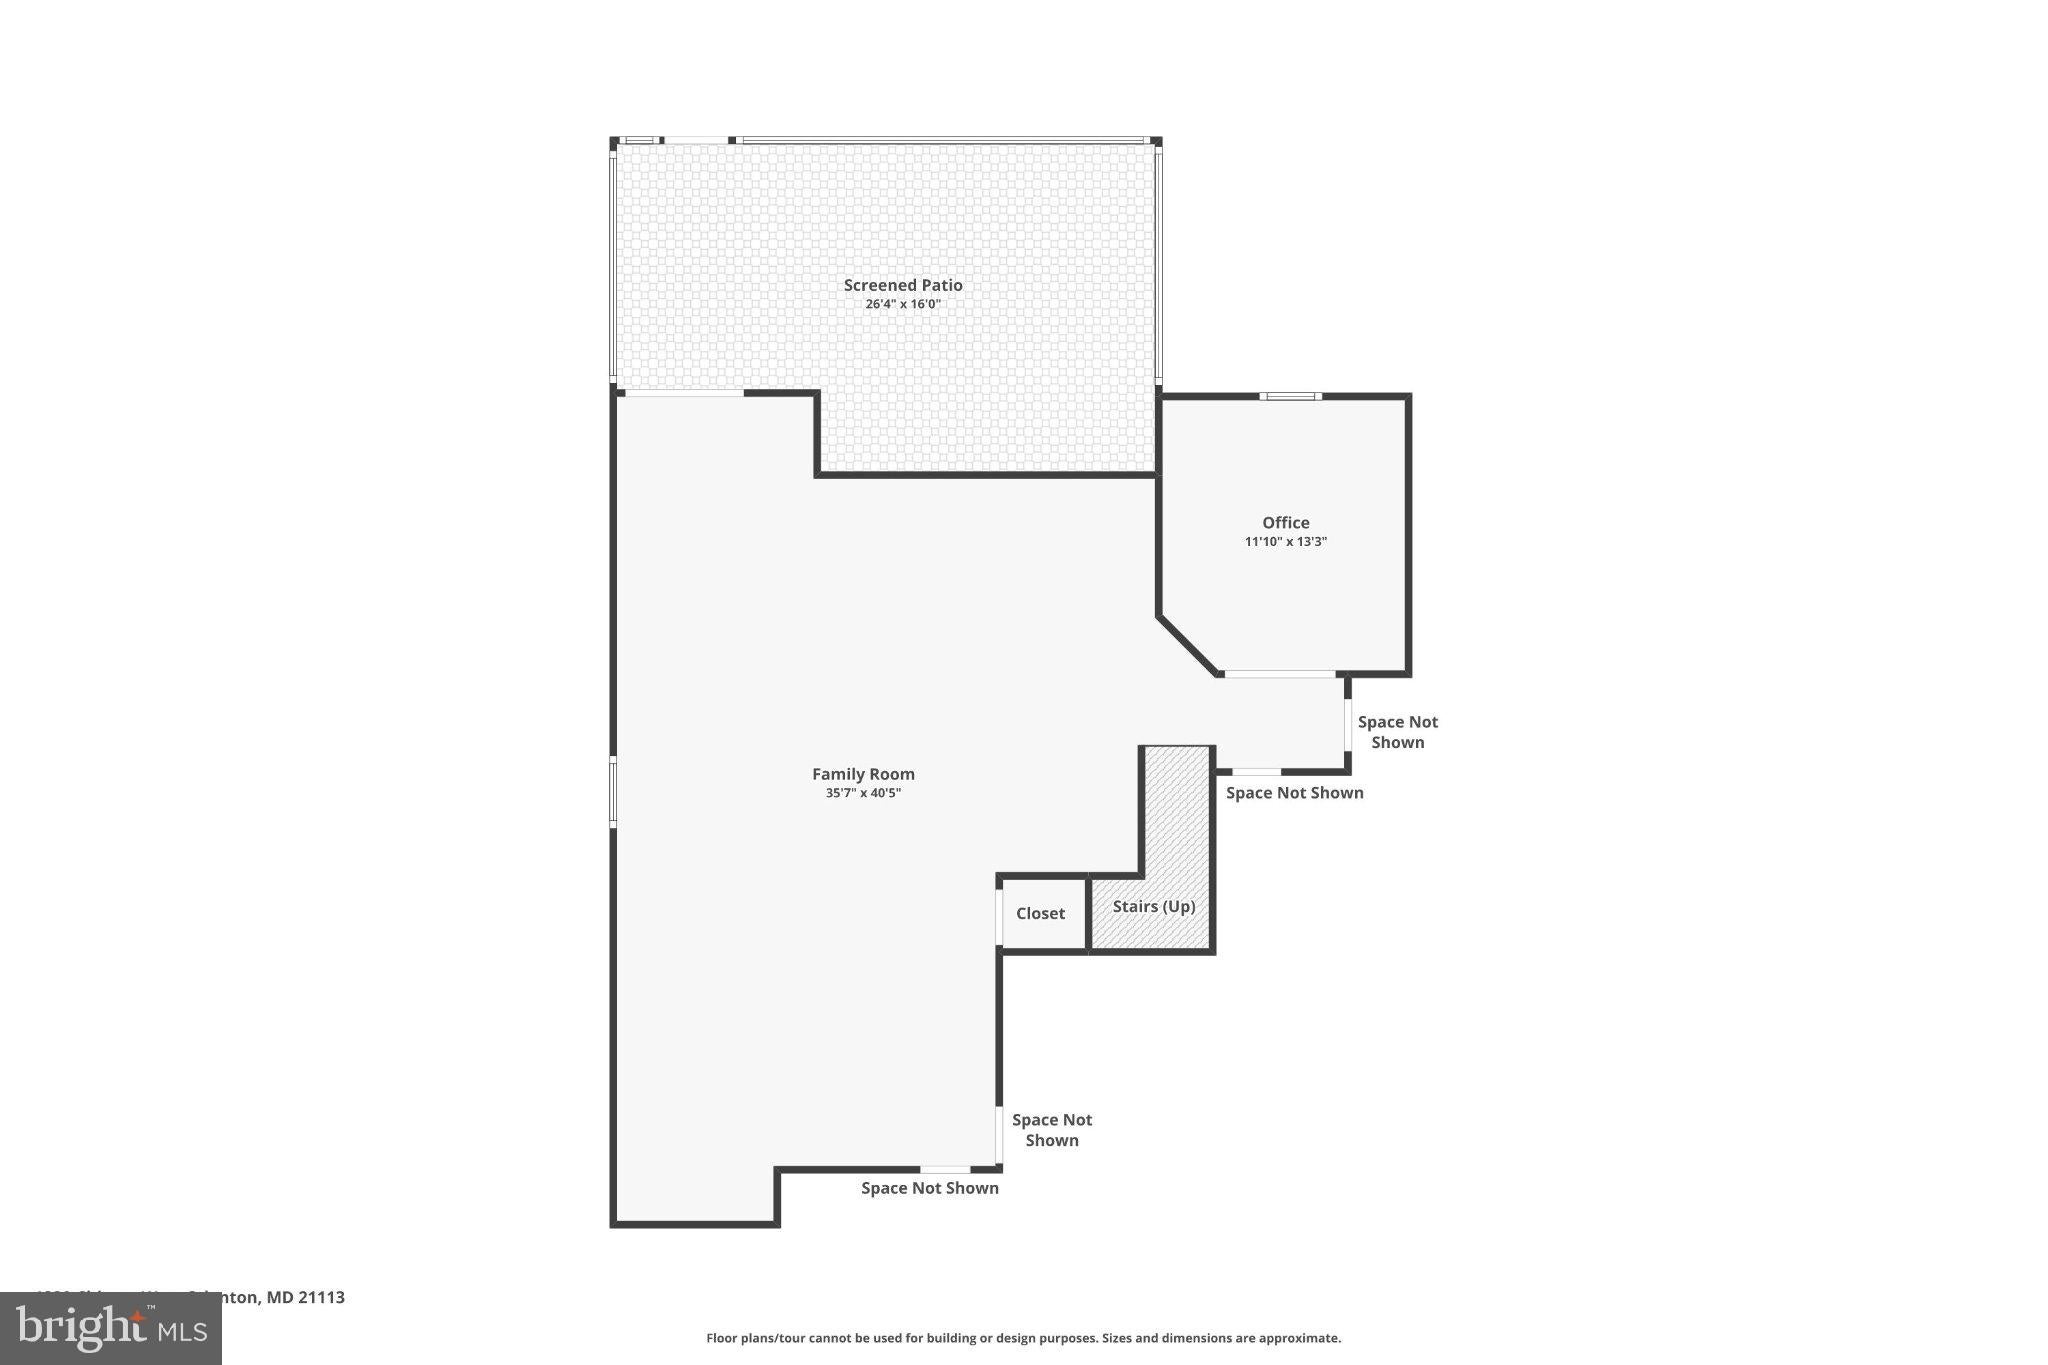
The finished lower level offers even more room to spread out! A generous recreation area provides endless possibilities for movie nights, game days, hobbies, or entertaining guests. A separate room with French doors is ideal for a home office, den, or library, while direct access to the covered patio beneath the deck adds yet another outdoor retreat. You'll also find an expansive unfinished area offering exceptional storage and the potential for additional finished living space, complete with a plumbing rough-in for a future bathroom.
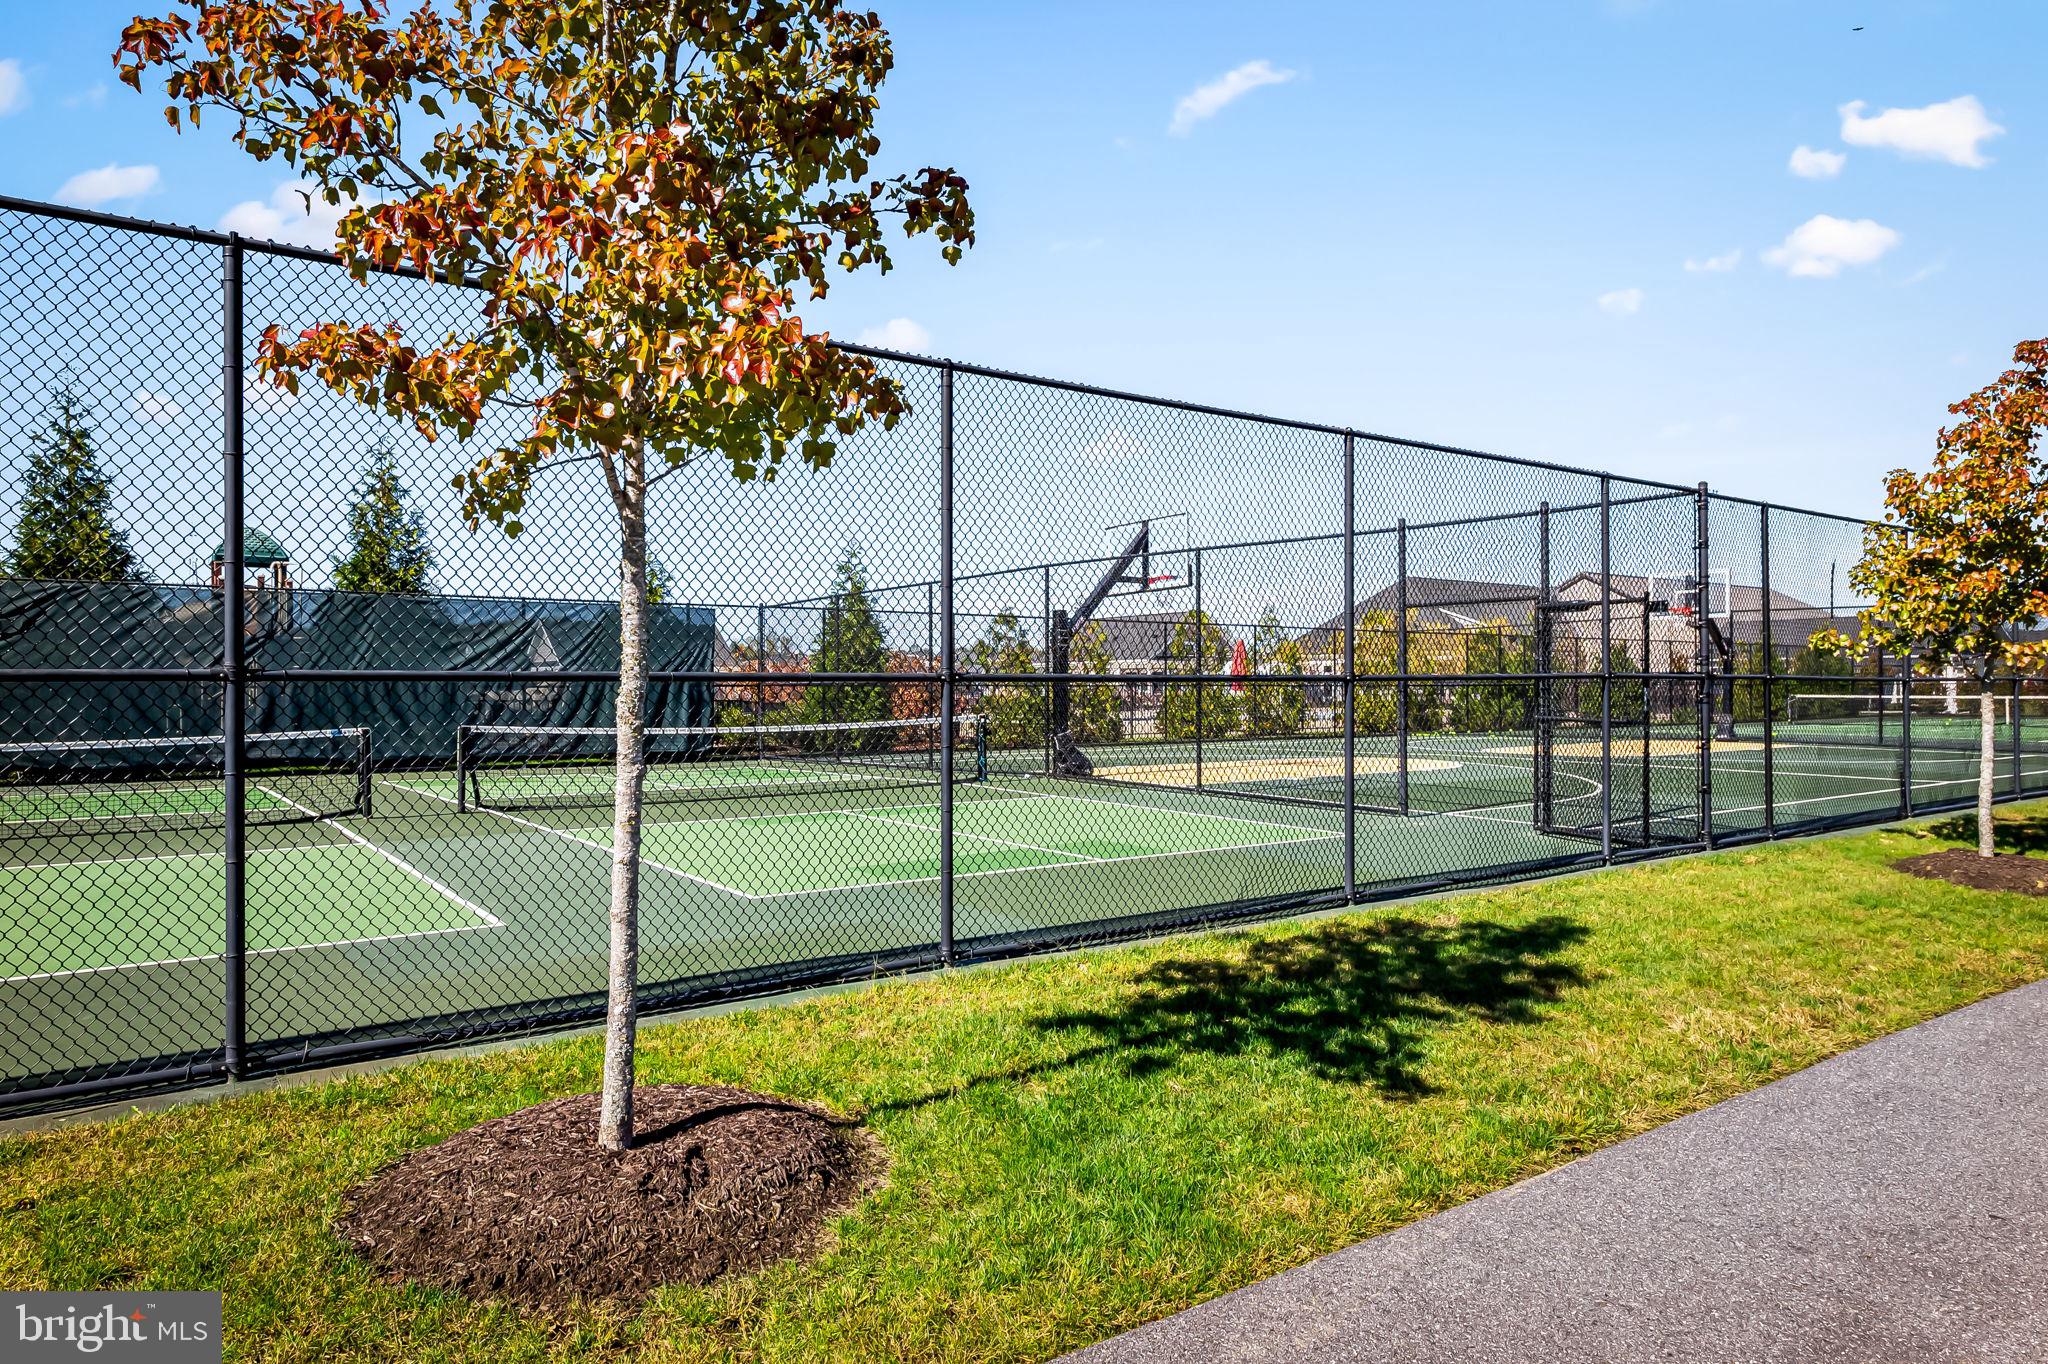
Best of all, enjoy the benefits of low-maintenance living! The HOA includes lawn maintenance, leaving you more time to take advantage of the wonderful community amenities, including a dedicated 55+ clubhouse, swimming pool, tennis courts, and scenic walking trails.
With three main-level bedrooms, generous entertaining spaces, a versatile finished lower level, and an exceptional combination of a screened-in porch and expansive open-air deck, 1339 Chicory Way offers the space you want with the lifestyle you'll love. Come see everything this beautiful home and community have to offer!
Saturday, November 21 · 1–3pm
In person · no appointment needed
| Date | Event | Price | Source |
|---|---|---|---|
| listed (Coming Soon) | $800,000 | Bright #MDAA2159144 | |
| status changed (Active) | — | Bright #MDAA2159144 |
Hi there — ask anything about this property or the area and the team will get right back to you.
Local real estate advisory services provided by agent with The Southside Group
Listed by Shelley Baden with Berkshire Hathaway Homeservices Penfed Realty
The data relating to real estate for sale on this website appears in part through the BRIGHT Internet Data Exchange program, a voluntary cooperative exchange of property listing data between licensed real estate brokerage firms in which Shelley Baden participates, and is provided by BRIGHT through a licensing agreement. The information provided by this website is for the personal, non-commercial use of consumers and may not be used for any purpose other than to identify prospective properties consumers may be interested in purchasing. Some properties which appear for sale on this website may no longer be available because they are under contract, have closed or are no longer being offered for sale. Information Deemed Reliable But Not Guaranteed. Copyright © 2026 Bright MLS. All rights reserved.
You agree to The Southside Group Terms of Use and Privacy Policy. By choosing to contact a property, you also agree that The Southside Group and its associates may call, text, or email you regarding any inquiries or activities you submit through our website. This may involve the use of automated means and prerecorded or artificial voices.
Step 1 of 2
You've reached the free preview limit. Create a free account to see this listing and everything else on the site.
Step 2 of 2
Tell us how to reach you about homes you like.
Enter your password to sign in as
You've reached the free preview limit. Create a free account to see this listing and everything else on the site.
Already have an account? Sign in
Sign in to your account.
New here? Create an account