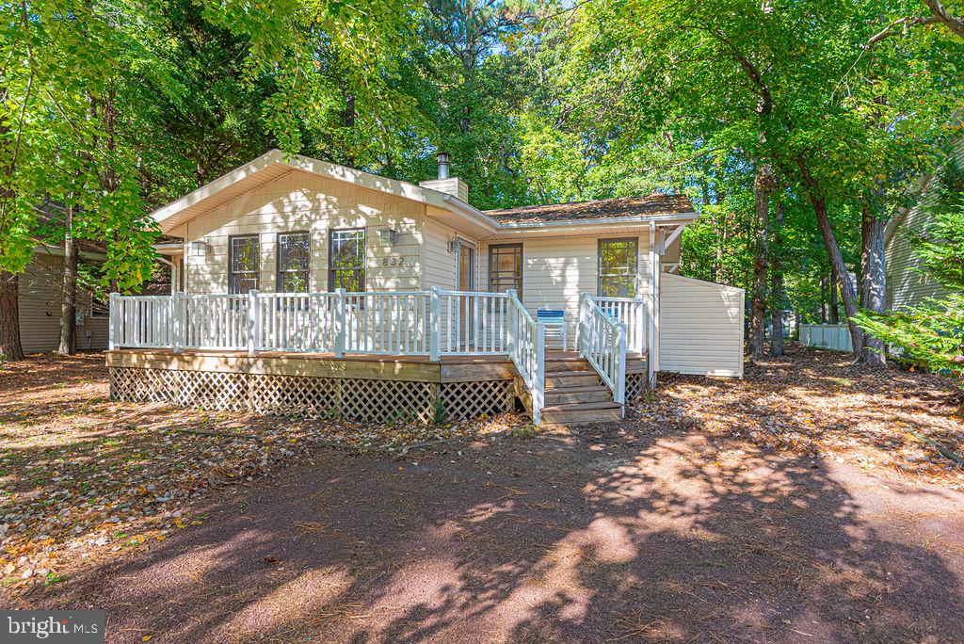
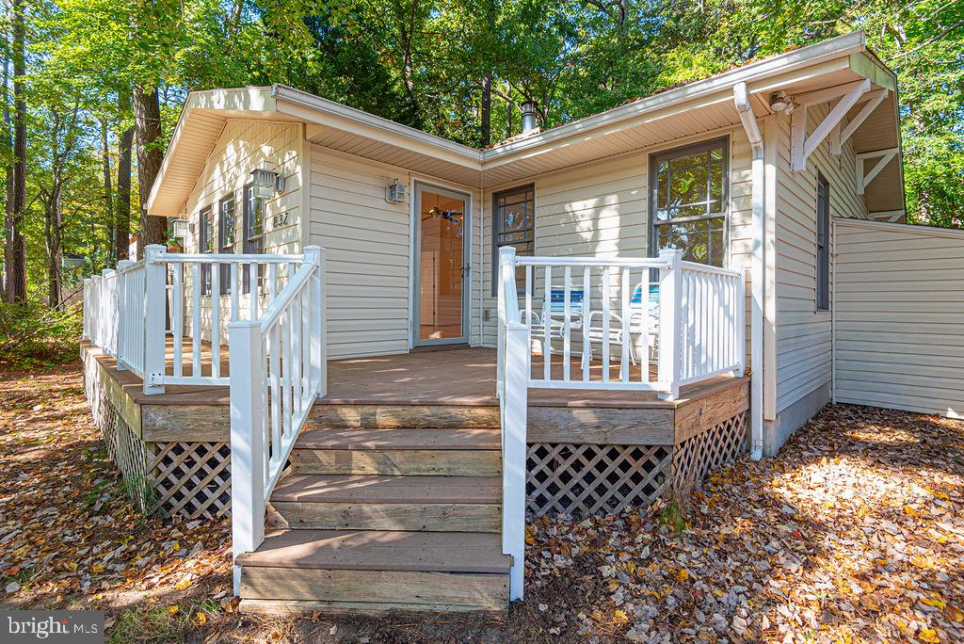
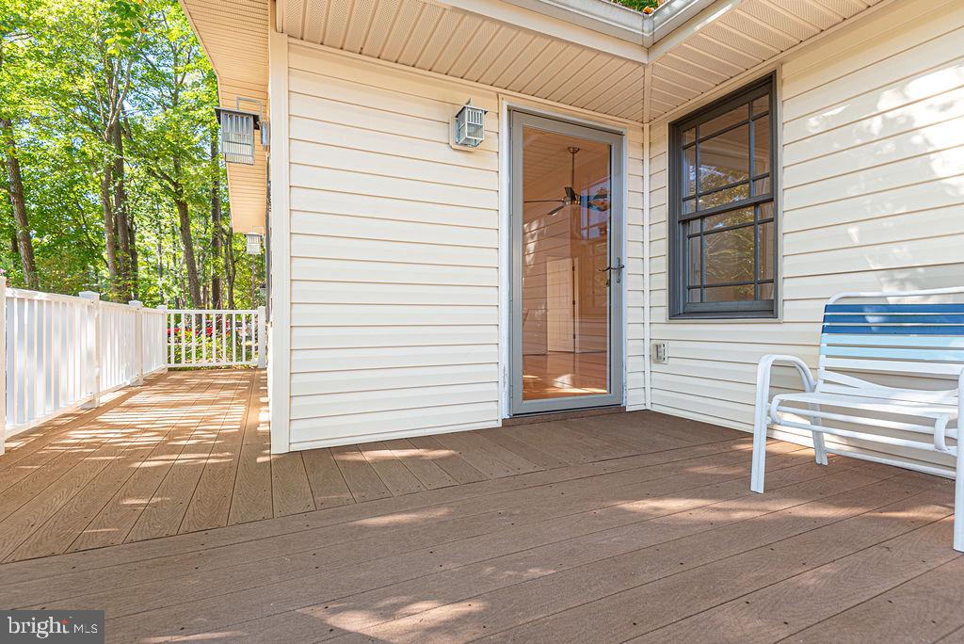
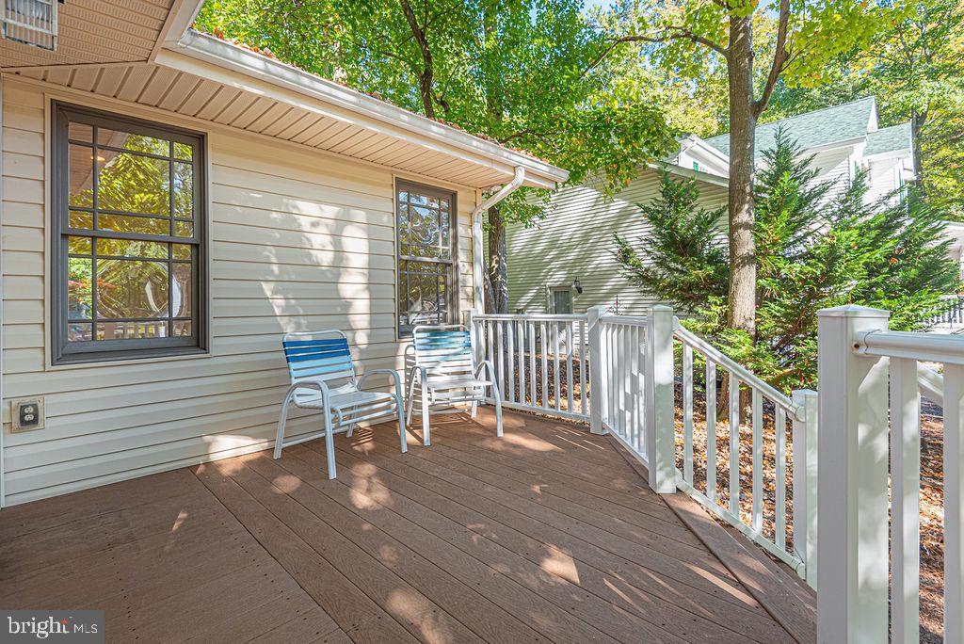
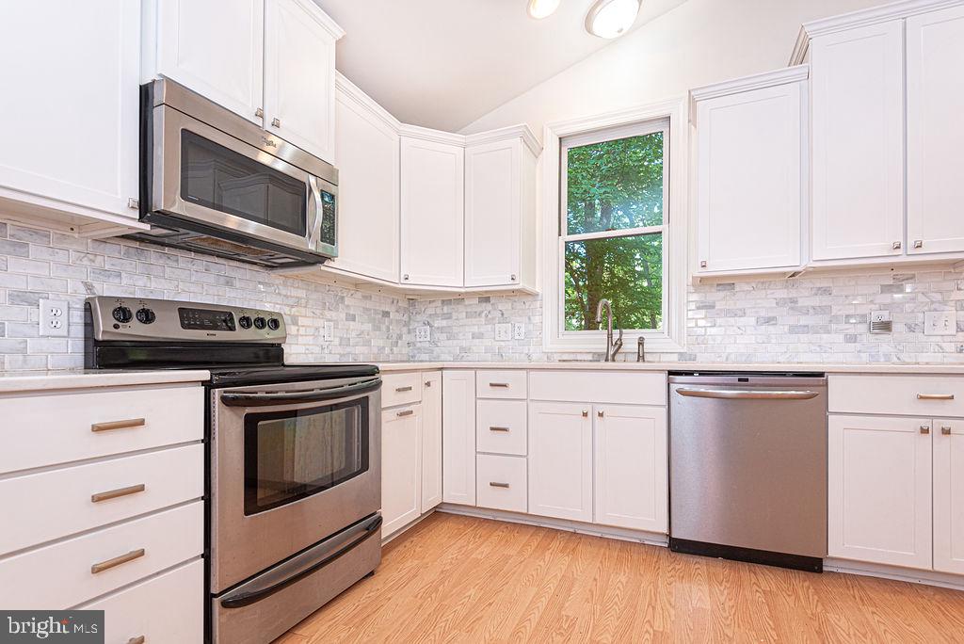
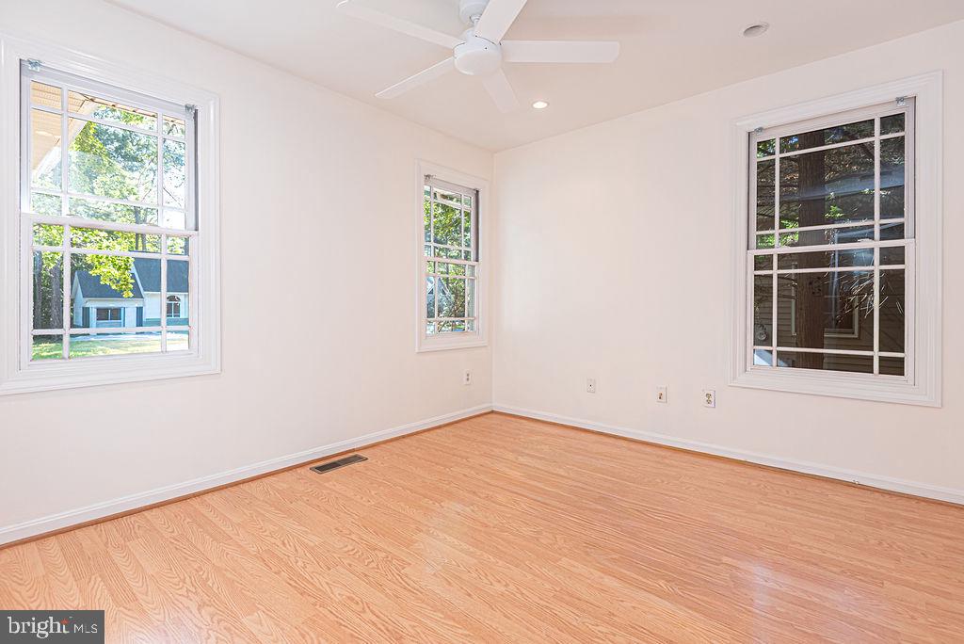
Nestled in the serene community of Ocean Pines, this charming ranch-style home offers a perfect blend of comfort & luxury, ideal for those seeking a tranquil lifestyle. With 1,248sq' of living space, this home features 4 BR's & 2 full BA's, providing ample room for relaxation & entertaining. Step inside to discover an inviting freshly painted interior with upgraded countertops, laminated floors & newer windows that enhance the home's warmth. The entry-level BR's are perfect for guests or as a private office, while the walk-in closet offers generous storage solutions. Enjoy cozy evenings by the wood-burning fireplace, that adds character & charm to the vaulted ceiling in the LR. Ceiling fans throughout ensure a comfortable atmosphere year-round. The kitchen is equipped with SS appliances, quartz counter tops, tile backsplash, DW, microwave, & an electric range. The stacked W/D adds convenience to your daily routine. Outside, the property is surrounded by mature trees that provide a sense of privacy and tranquility. The back yard has a wooden fence which is perfect for privacy or your pets. The storage sheds offer additional space for your outdoor equipment or seasonal items. The front & rear decks invite you to unwind & enjoy the natural beauty of your surroundings, perfect for morning coffee or evening gatherings. With off-street parking for up to four vehicles & a gravel driveway, convenience is at your fingertips. As part of the Ocean Pines community, residents have access to many amenities, including a beach club, boat ramp, community center, tennis courts & a clubhouse. Enjoy leisurely days at the indoor & outdoor pools or engage in friendly matches at the tennis center. The nearby golf course & marina provide endless opportunities for recreation and relaxation. This home is not just a residence; it's a lifestyle choice that embraces the beauty of nature while offering modern comforts. Make this your next home in Ocean Pines!
| Date | Event | Price | Source |
|---|---|---|---|
| listed (Coming Soon) | $369,000 | Bright #MDWO2041962 | |
| price changed | $369,900 | Bright #MDWO2041962 | |
| status changed (Active) | — | Bright #MDWO2041962 | |
| price changed | $364,900 | Bright #MDWO2041962 |
Hi there — ask anything about this property or the area and the team will get right back to you.
Local real estate advisory services provided by agent with The Southside Group
Listed by Mickey Lobb with Berkshire Hathaway Homeservices Penfed Realty - Op
The data relating to real estate for sale on this website appears in part through the BRIGHT Internet Data Exchange program, a voluntary cooperative exchange of property listing data between licensed real estate brokerage firms in which Mickey Lobb participates, and is provided by BRIGHT through a licensing agreement. The information provided by this website is for the personal, non-commercial use of consumers and may not be used for any purpose other than to identify prospective properties consumers may be interested in purchasing. Some properties which appear for sale on this website may no longer be available because they are under contract, have closed or are no longer being offered for sale. Information Deemed Reliable But Not Guaranteed. Copyright © 2026 Bright MLS. All rights reserved.
You agree to The Southside Group Terms of Use and Privacy Policy. By choosing to contact a property, you also agree that The Southside Group and its associates may call, text, or email you regarding any inquiries or activities you submit through our website. This may involve the use of automated means and prerecorded or artificial voices.
Step 1 of 2
You've reached the free preview limit. Create a free account to see this listing and everything else on the site.
Step 2 of 2
Tell us how to reach you about homes you like.
Enter your password to sign in as
You've reached the free preview limit. Create a free account to see this listing and everything else on the site.
Already have an account? Sign in
Sign in to your account.
New here? Create an account