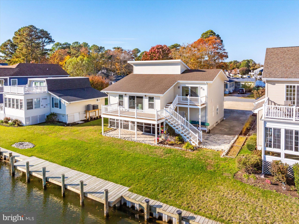
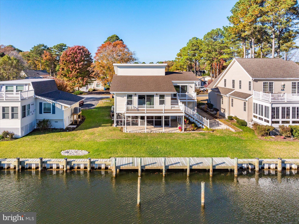
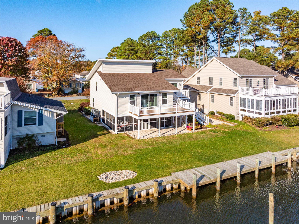
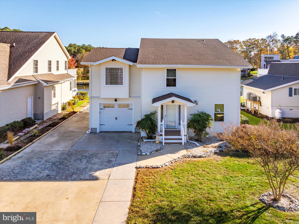
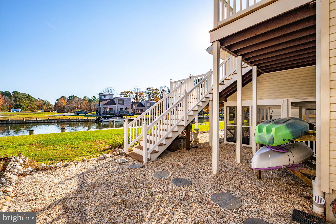
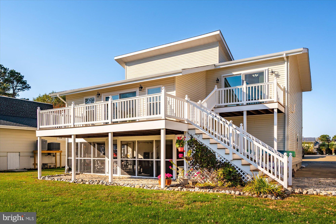
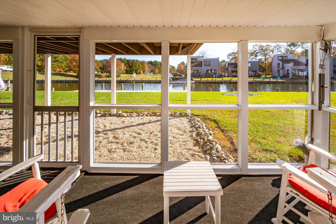
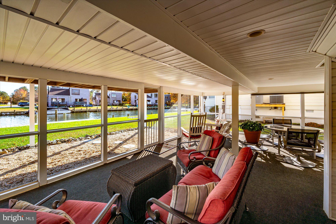
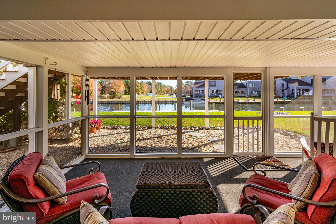
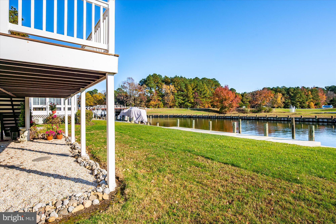
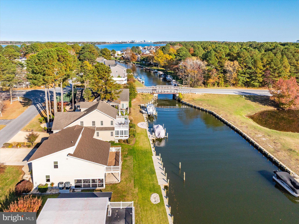
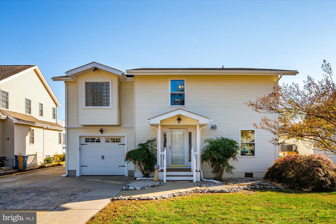
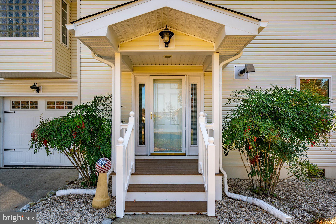
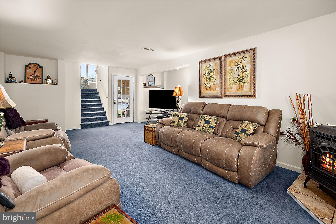
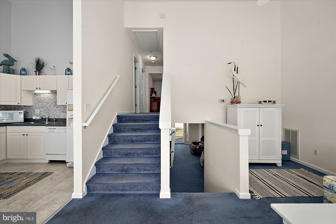
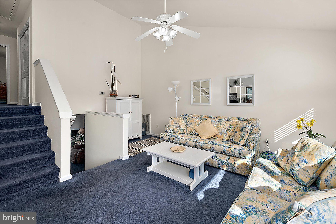
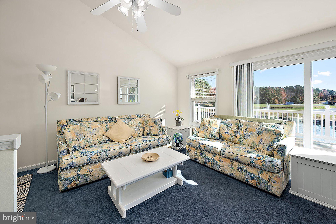
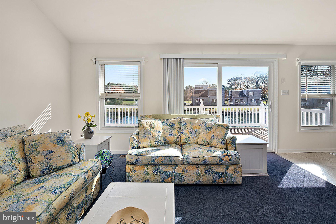
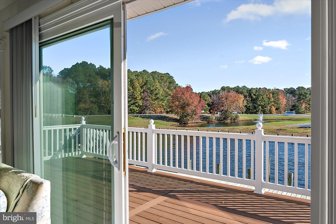
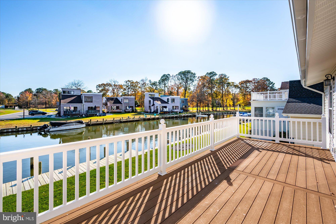
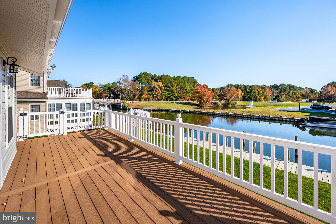
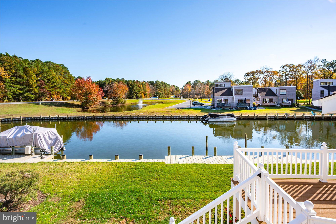
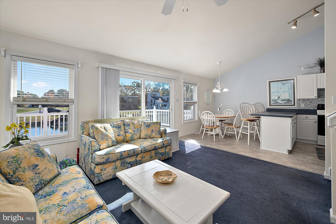
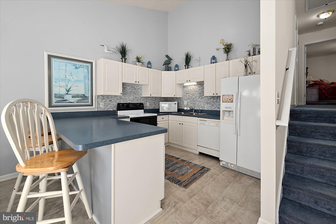
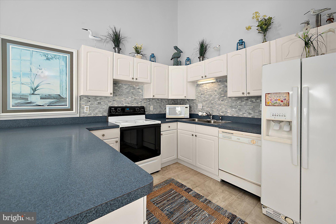
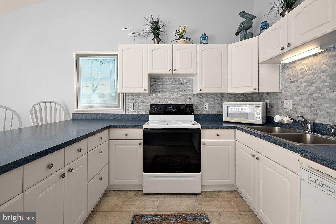
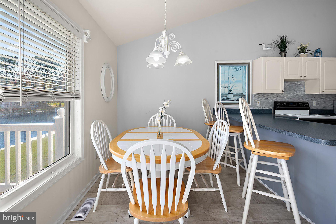
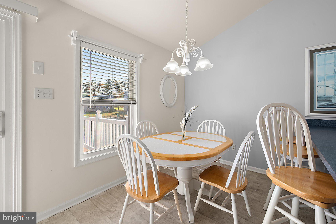
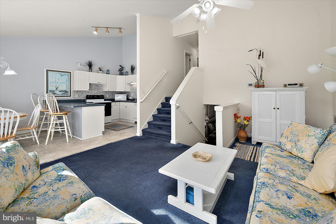
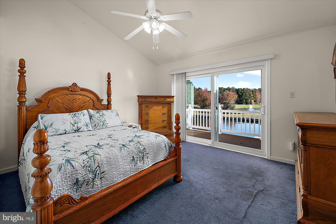
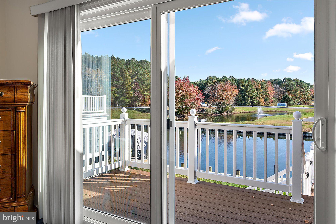
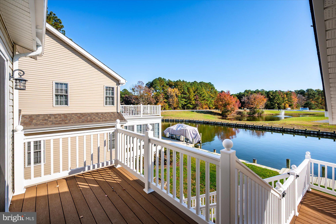
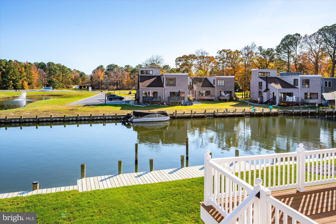
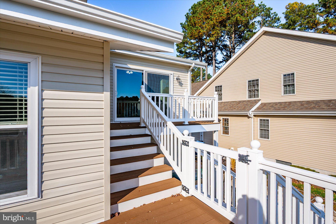
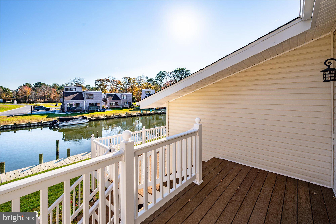
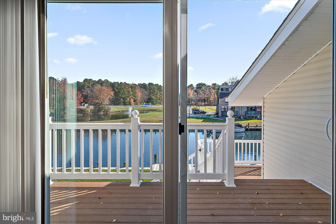
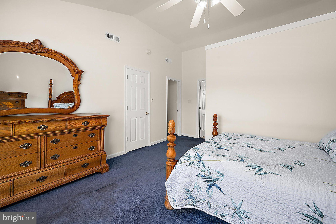
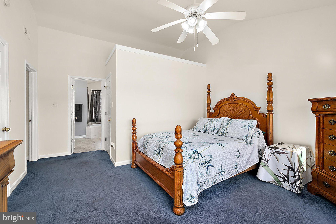
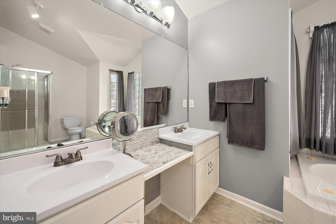
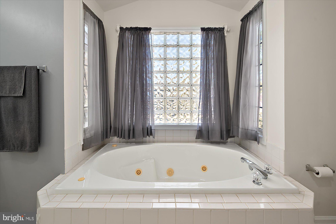
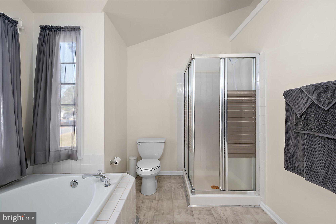
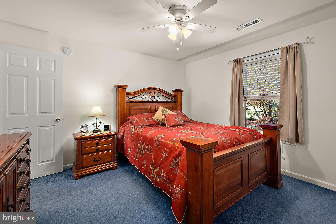
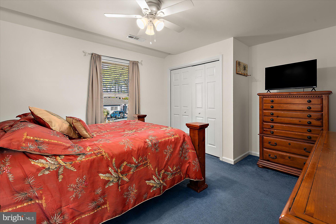
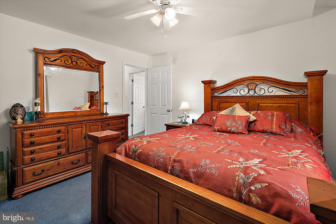
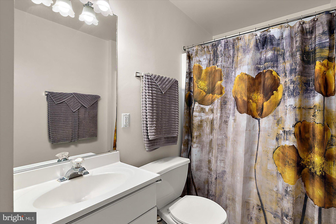
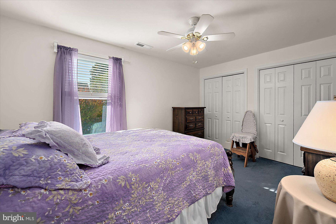
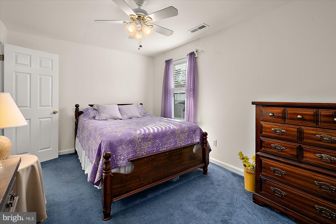
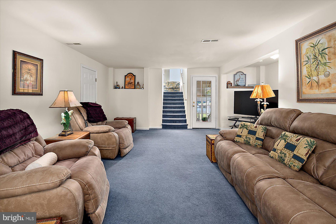
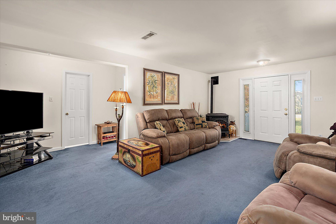
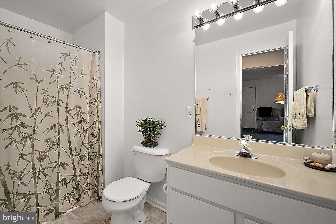
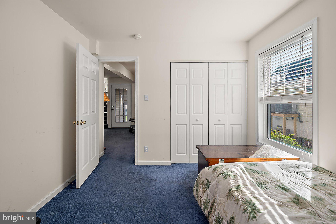
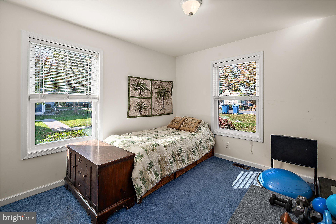
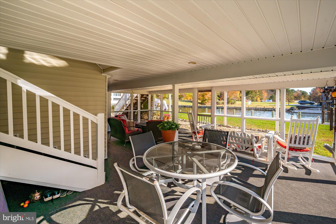
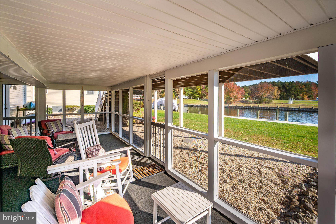
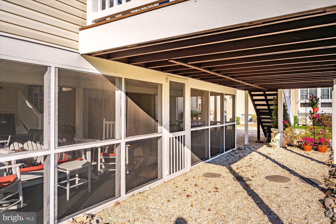
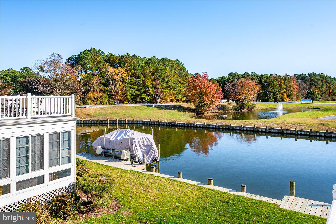
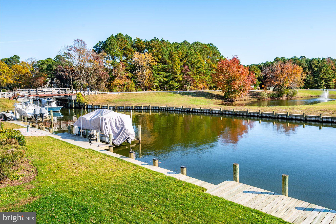
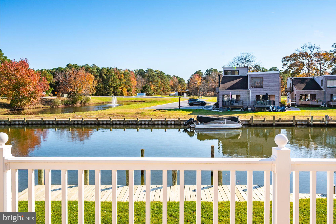
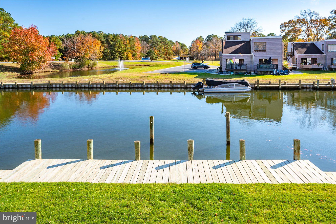
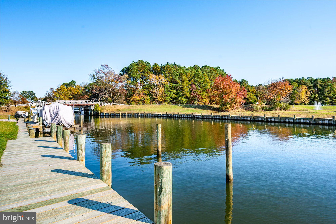
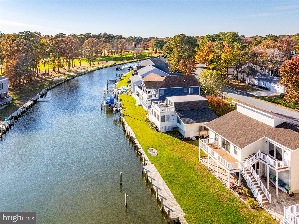
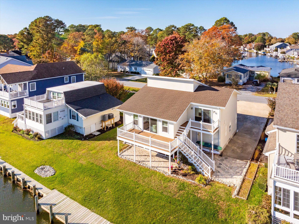
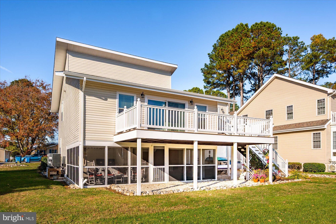
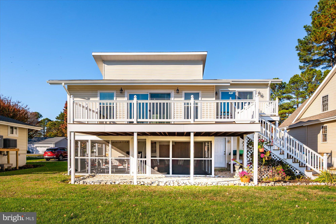
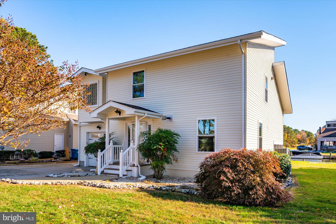
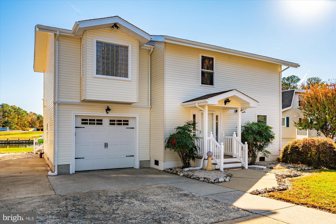
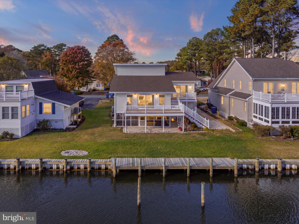
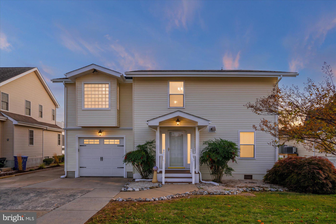
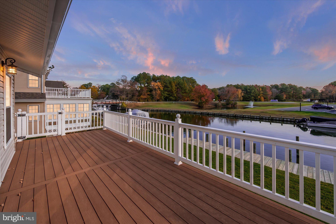
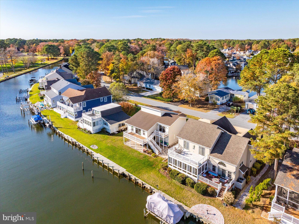
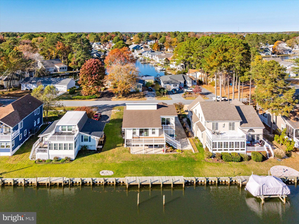
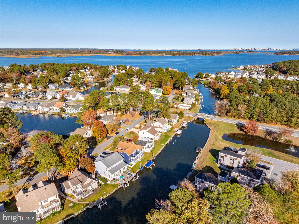
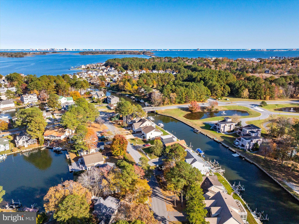
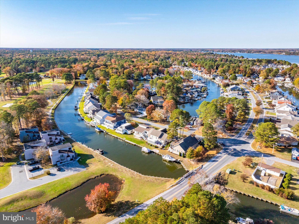
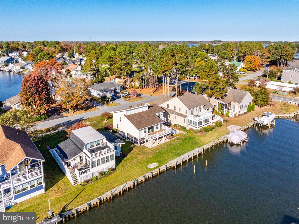
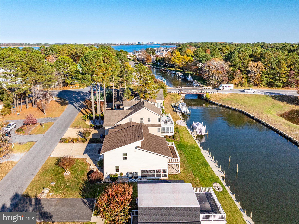
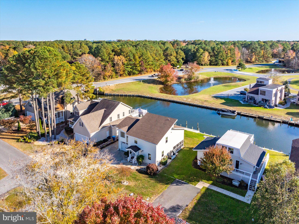
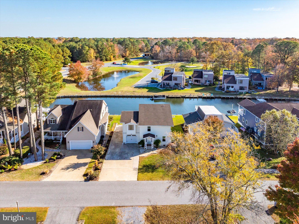
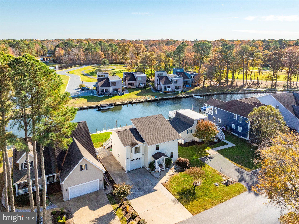
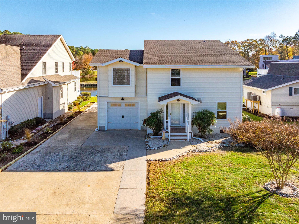
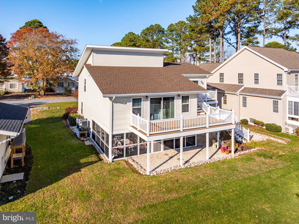
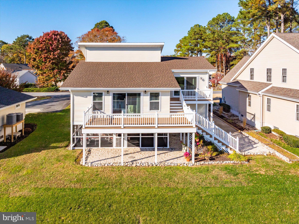
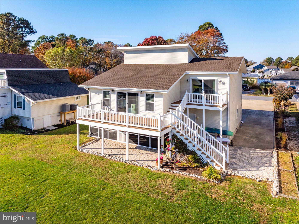
Welcome to waterfront living in Ocean Pines! This 4-bedroom, 3-bath beach home offers a great combination of space, outdoor living and boating convenience. Enjoy a desirable south-facing backyard with beautiful water views, a private dock and a newly replaced bulkhead. The unique split-level design creates a great sense of space, with distinct living areas that offer character, functionality and a layout that sets this home apart. Meticulously maintained for over twenty years, recent upgrades include new roof, siding, gutters and windows. The spacious, composite rear deck and covered, screened porch provide plenty of room to relax or entertain while taking in the waterfront setting. Bright open kitchen, dining and living room feature vaulted ceilings and an abundance of natural light. The primary bedroom features sliding glass doors leading directly to the deck, making it easy to start your day with a view. The primary bath includes dual sink vanity, large jetted tub and shower. Additional highlights include an entry level bedroom and bathroom, cozy wood pellet stove and a generous backyard overlooking the water. Dual zone HVAC system serviced twice a year by Arctic Air. Permit on file for a boat lift and two jet ski lifts. Whether you're looking for a full-time residence, vacation getaway or waterfront retreat, 53 Clubhouse Dr is a great opportunity to enjoy all that Ocean Pines has to offer!
| Date | Event | Price | Source |
|---|---|---|---|
| listed (Coming Soon) | $760,000 | Bright #MDWO2042608 | |
| status changed (Active) | — | Bright #MDWO2042608 |
Hi there — ask anything about this property or the area and the team will get right back to you.
Local real estate advisory services provided by agent with The Southside Group
Listed by Jimbo Weismiller with Keller Williams Realty Delmarva
The data relating to real estate for sale on this website appears in part through the BRIGHT Internet Data Exchange program, a voluntary cooperative exchange of property listing data between licensed real estate brokerage firms in which Jimbo Weismiller participates, and is provided by BRIGHT through a licensing agreement. The information provided by this website is for the personal, non-commercial use of consumers and may not be used for any purpose other than to identify prospective properties consumers may be interested in purchasing. Some properties which appear for sale on this website may no longer be available because they are under contract, have closed or are no longer being offered for sale. Information Deemed Reliable But Not Guaranteed. Copyright © 2026 Bright MLS. All rights reserved.
You agree to The Southside Group Terms of Use and Privacy Policy. By choosing to contact a property, you also agree that The Southside Group and its associates may call, text, or email you regarding any inquiries or activities you submit through our website. This may involve the use of automated means and prerecorded or artificial voices.
Step 1 of 2
You've reached the free preview limit. Create a free account to see this listing and everything else on the site.
Step 2 of 2
Tell us how to reach you about homes you like.
Enter your password to sign in as
You've reached the free preview limit. Create a free account to see this listing and everything else on the site.
Already have an account? Sign in
Sign in to your account.
New here? Create an account