$329,900

438 Ocean Parkway 18, Ocean Pines, MD 21811

3beds
2baths
1,418sqft
Quick facts
Condominium Built in 1973 $232.65/sqft $915 HOA Dues

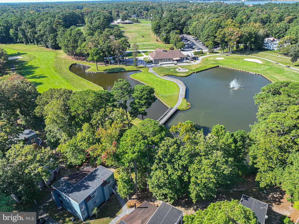
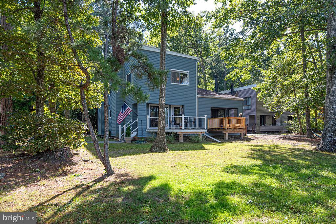
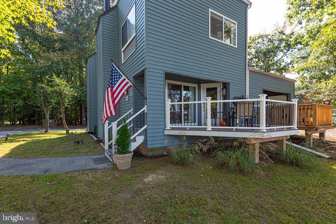
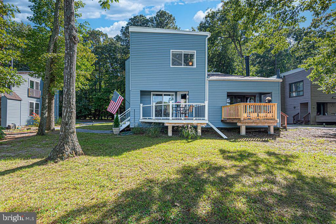
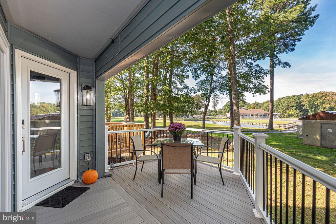
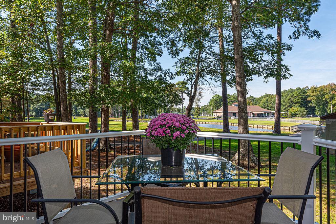
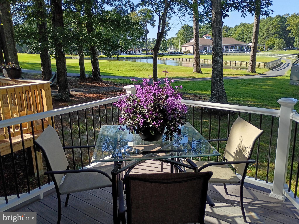
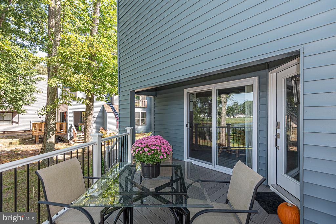
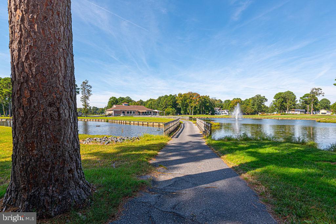
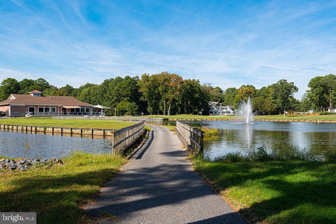
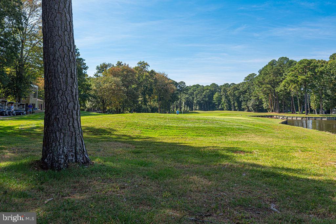
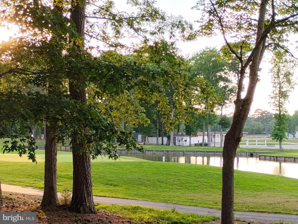
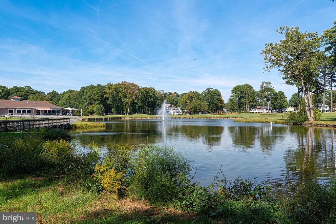
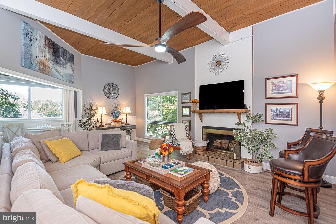
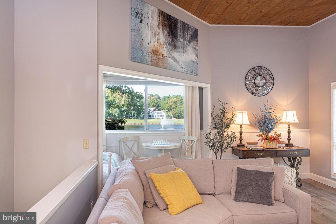
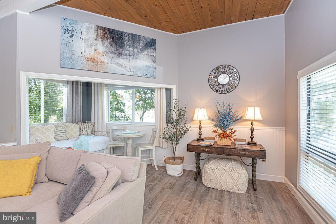
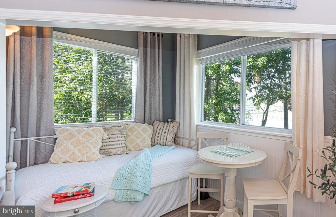
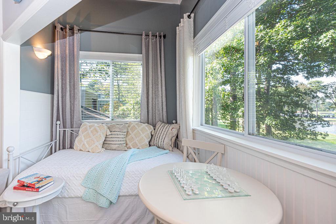
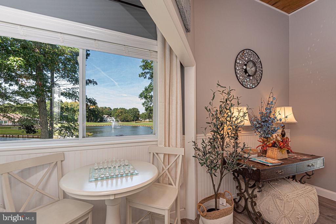
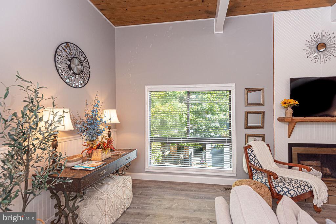
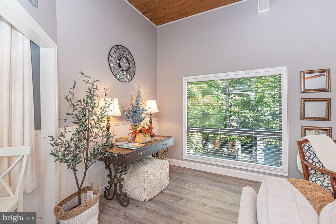
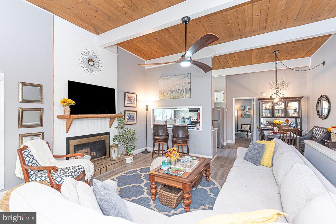
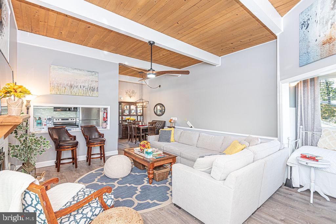
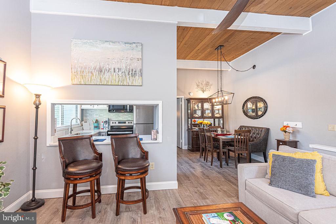
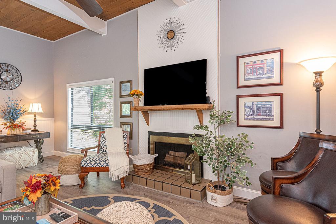
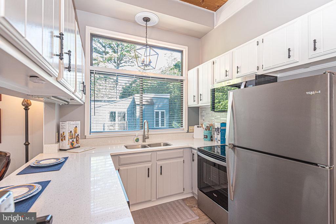
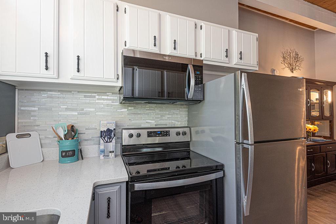
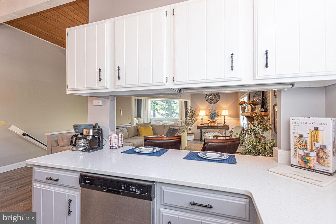
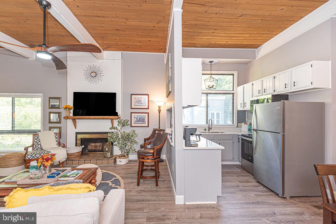
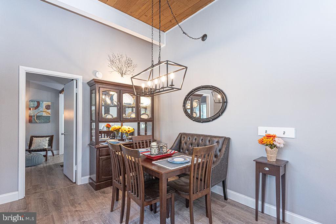
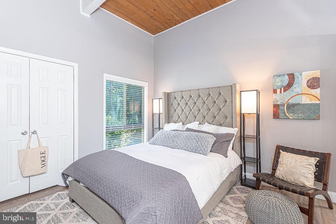
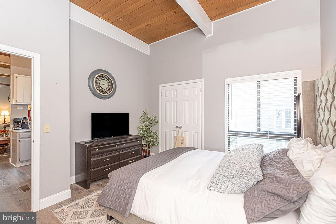
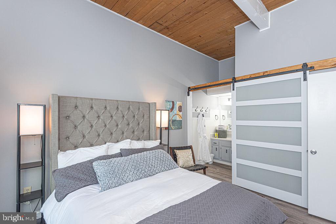
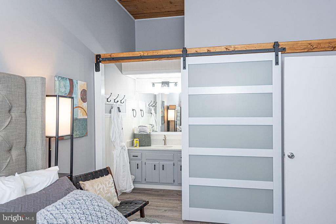
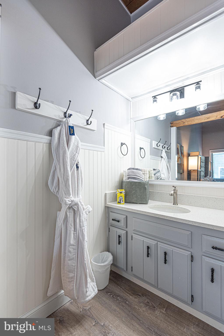
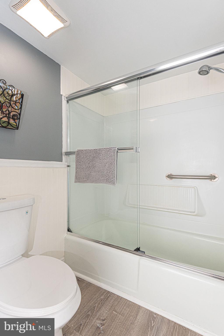
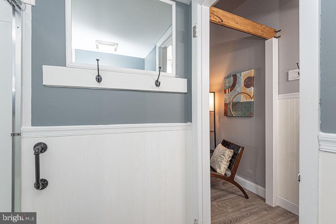
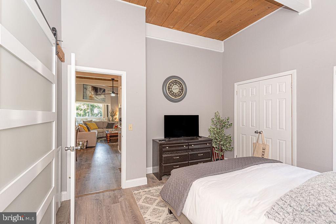
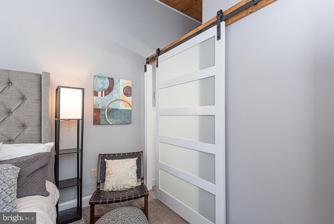
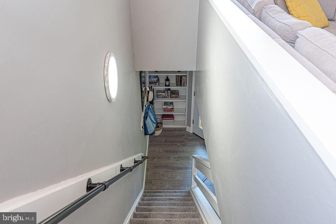
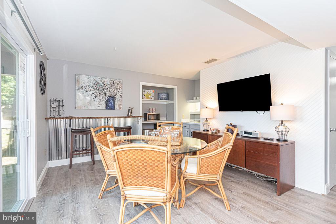
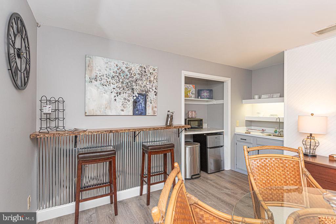
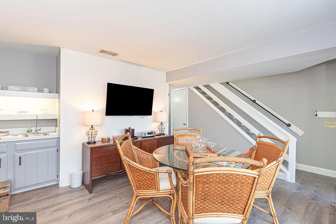
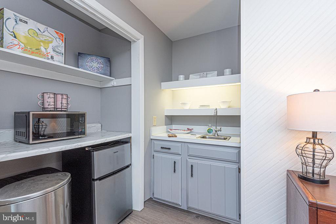
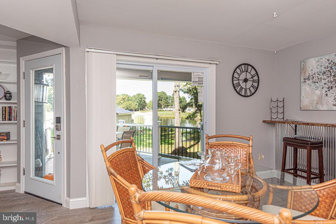
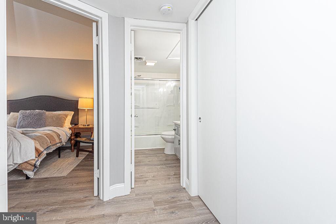
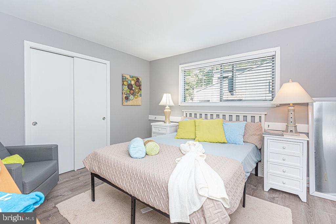
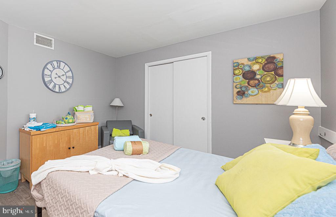
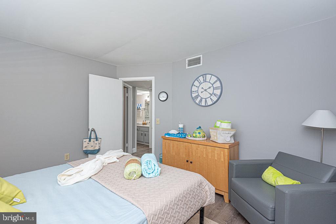
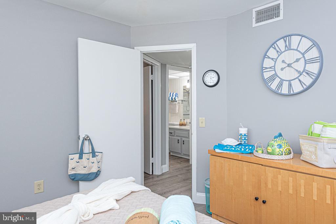
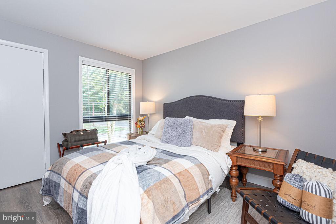
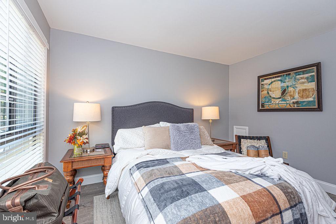
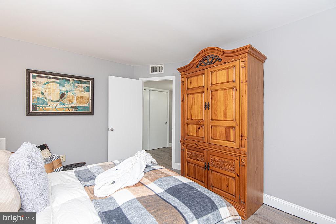
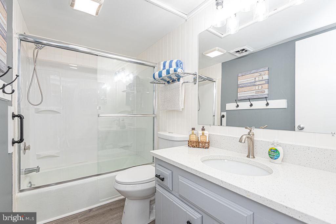
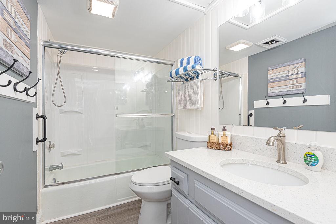
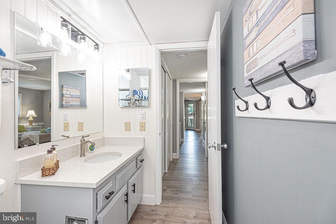
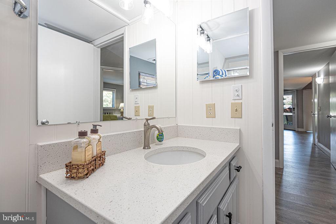
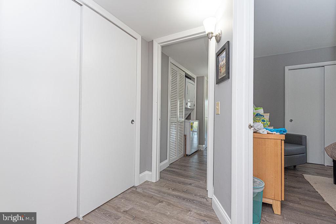
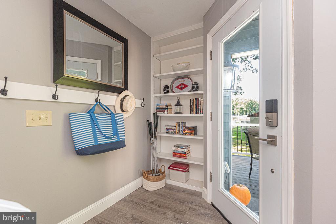
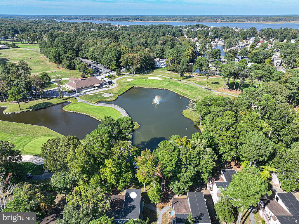
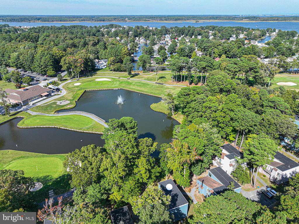
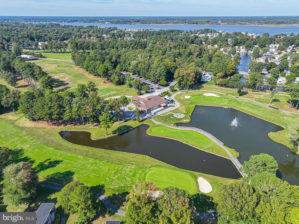
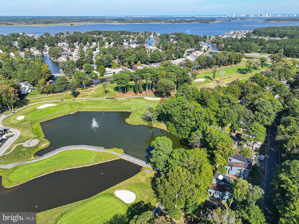
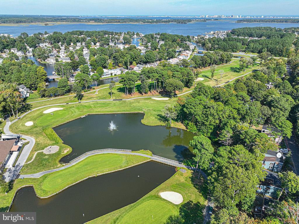
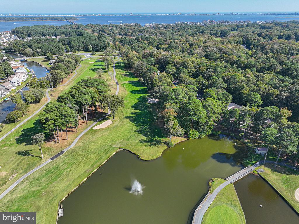
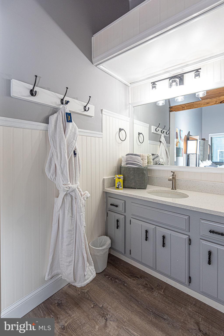
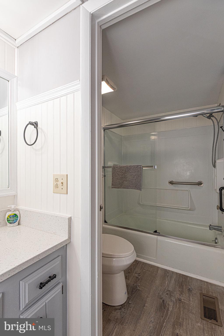
This property offers a front row seat to resort style luxury every day with breathtaking, panoramic views of the nicely manicured golf course and shimmering ponds. Large windows perfectly frame this picturesque backdrop, offering a feeling of vast space and privacy. Enjoy your morning coffee or evening cocktails on the deck, while watching the sun shine on the peaceful waters in your own backyard oasis. The entire interior has been tastefully remodeled to include luxury vinyl plank flooring, tub showers, built-in shelving, stainless steel appliances, upgraded countertops, up-to-date ceiling fan, ship lap and bead-board walls, all while maintaining the original aesthetics such as wooden beamed ceilings and wood burning fireplace. Designed for effortless hosting, the lower level family room serves as an entertainment hub. At its heart is a custom, natural wood bar, a dedicated wet bar, and a mini refrigerator to keep refreshments perfectly chilled. Includes high-quality, unique furnishings tailored to the space, so that you can move right in without changing a thing! MDE Lead-Free Certified!
Location of 438 Ocean Parkway 18

Map showing 438 Ocean Parkway 18, Ocean Pines, MD 21811 $329,900
See more listings in Ocean Pines

438 Ocean Parkway 18 property details

Interior

Bedrooms & Bathrooms

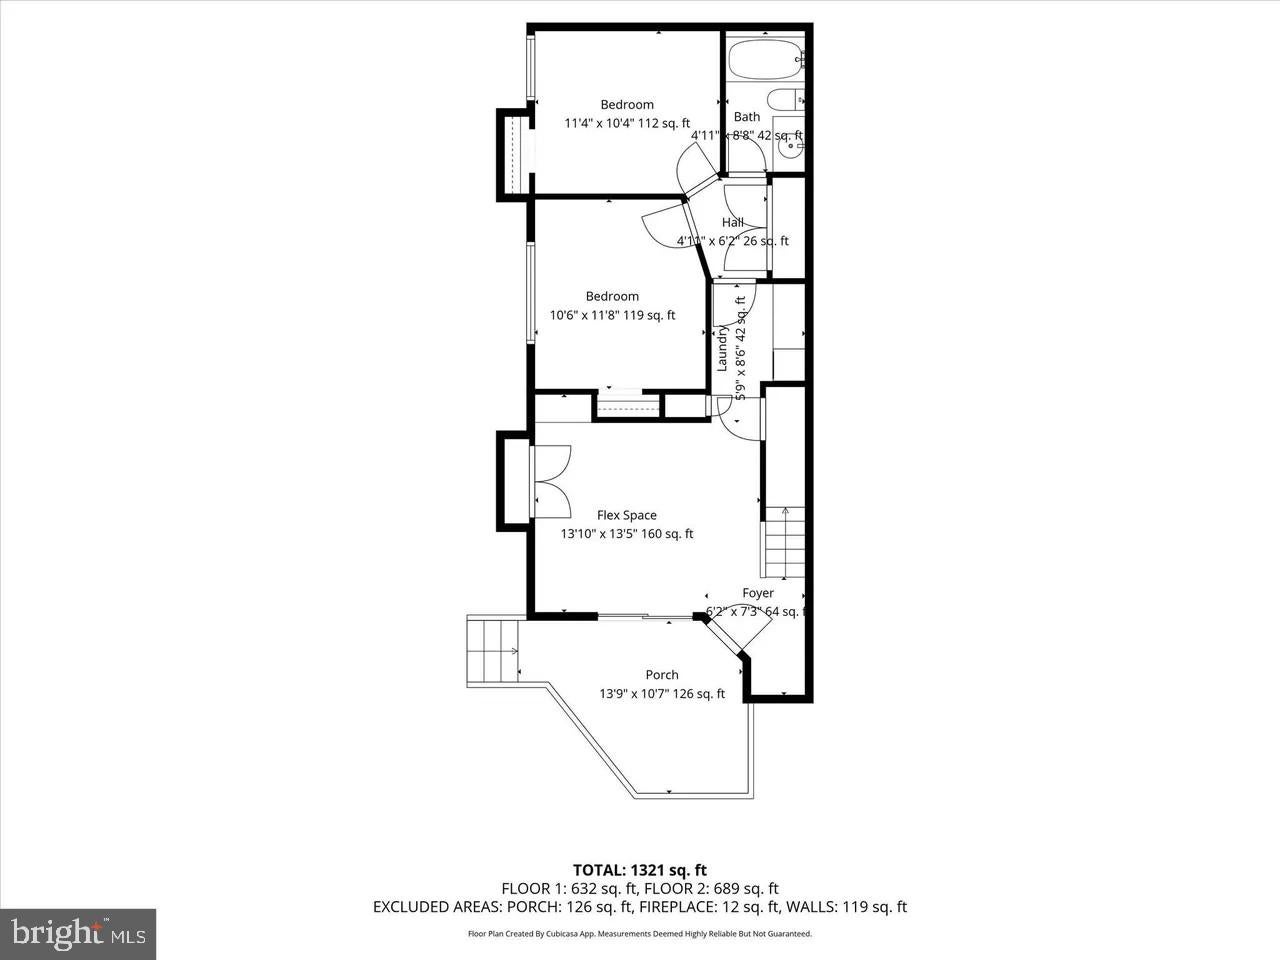
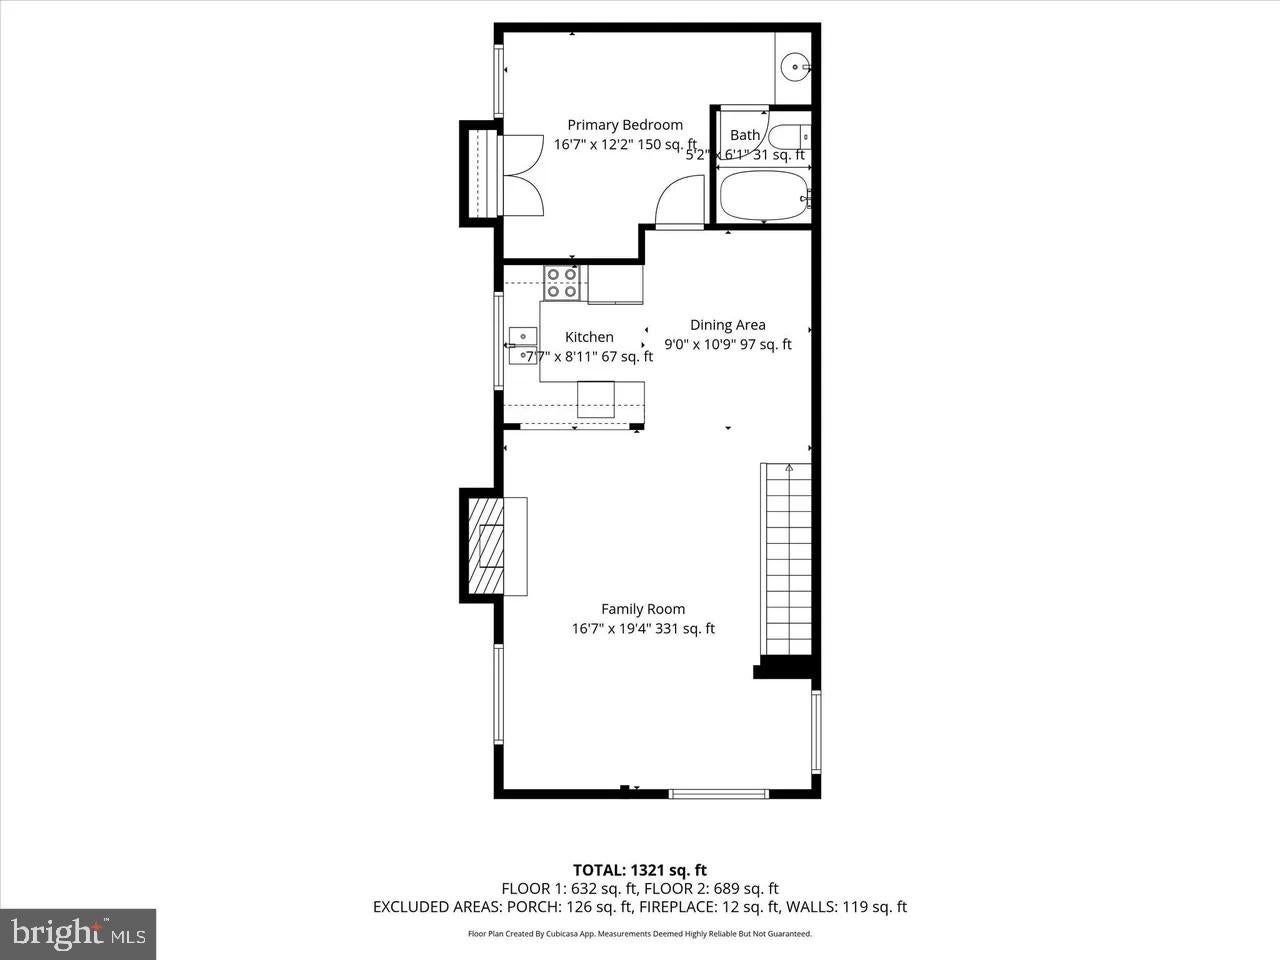
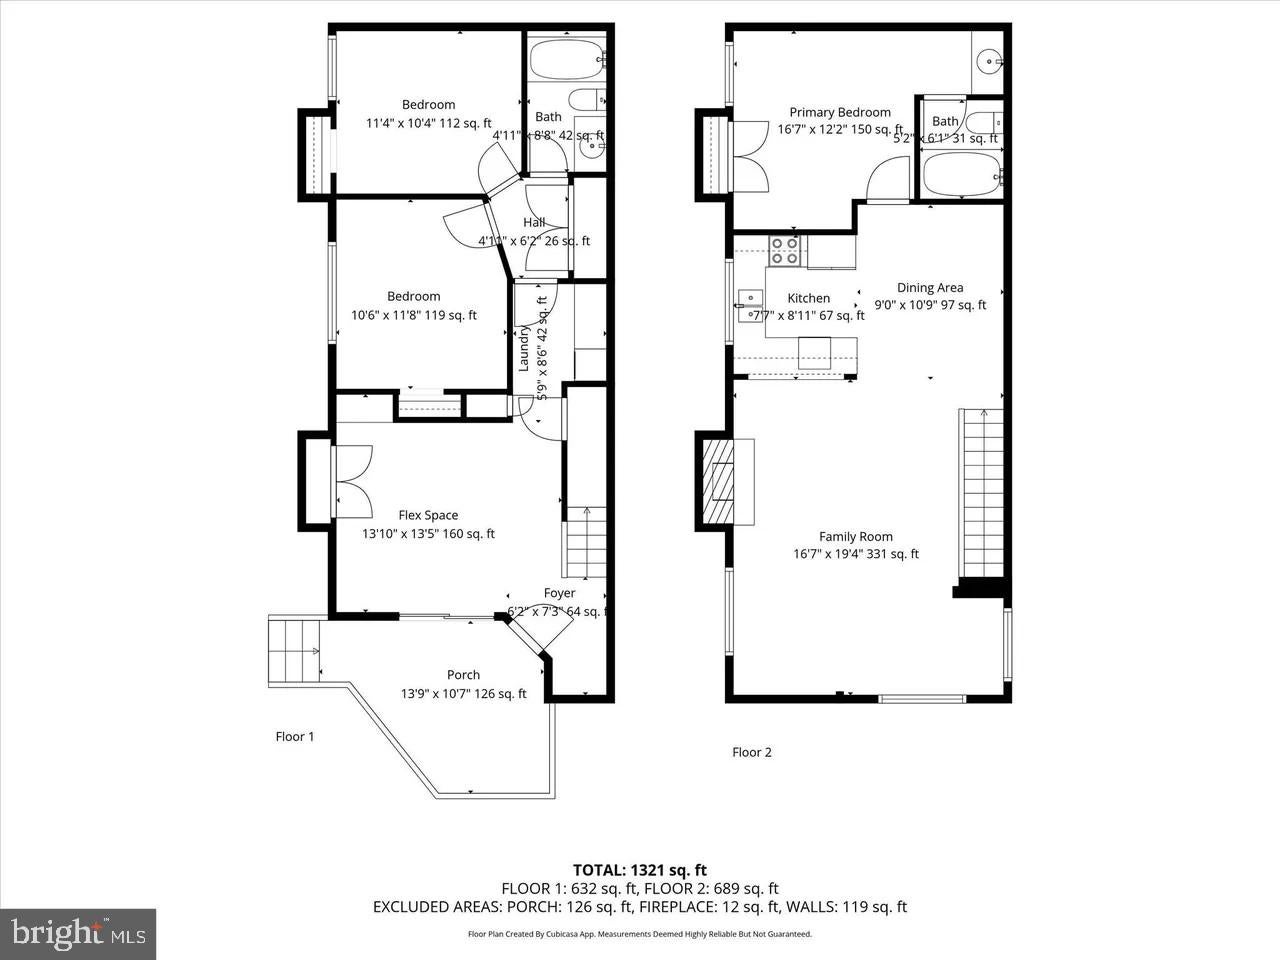
  • Bedrooms: 3
  • Bathrooms: 2
  • Full Bathrooms: 2
  • Main Level Bedrooms: 2
  • Main Level Bathrooms: 1

Appliances

  • Included: Electric Water Heater, Washer, Refrigerator, Dishwasher, Washer/Dryer Stacked, Disposal, Exhaust Fan, Ice Maker, Stainless Steel Appliance(s), Water Heater, Microwave, Dryer
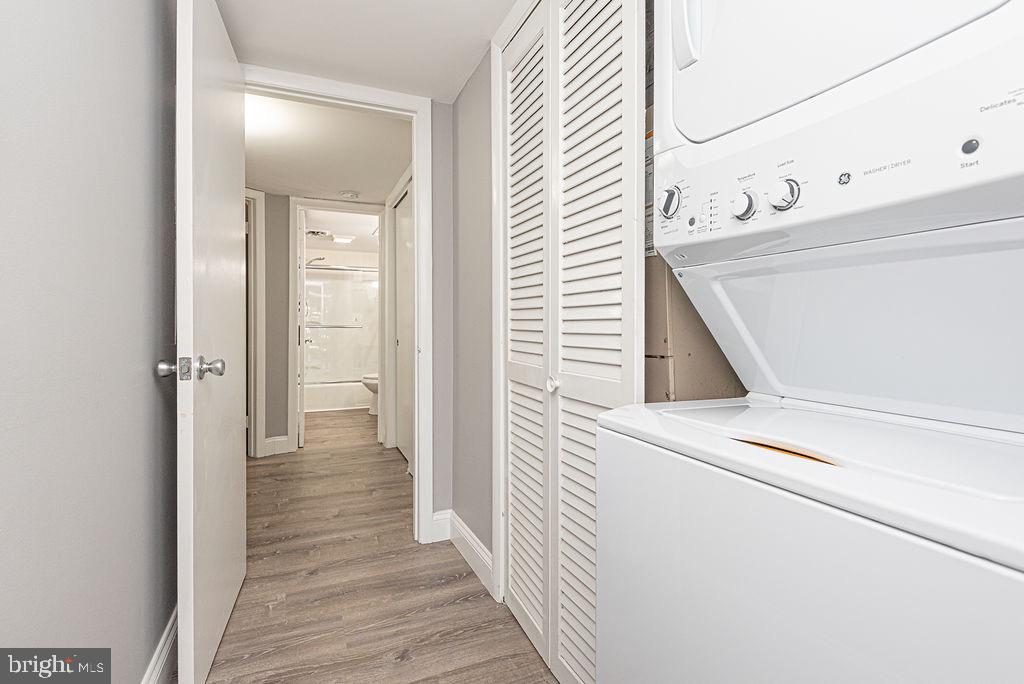
  • Laundry: Main Level

Heating

  • Heating: Exhaust Fan, Electric, Central, Heat Pump

Cooling

  • Cooling: Central Air, Heat Pump, Ceiling Fan(s), Electric

Features

  • Interior Features: Ceiling Fan(s), Beamed Ceilings, Bar, Open Floorplan
  • Window Features: Window Coverings, Insulated Windows, Window Treatments
  • Flooring: Vinyl
  • Fireplace: Yes
  • Fireplaces Total: 1
  • Fireplace Features: Wood Burning

Interior Area

  • Total Living Area: 1418
  • Source: Assessor

Rooms & Dimensions

Living Room

  • Level: Upper 1
  • Features: Ceiling Fan(s)

Primary Bathroom

  • Level: Upper 1

Dining Room

  • Level: Upper 1

Kitchen

  • Level: Upper 1

Bathroom 2

  • Level: Main

Bedroom 2

  • Level: Main

Family Room

  • Level: Main
  • Features: Breakfast Bar, Wet Bar

Primary Bedroom

  • Level: Upper 1

Bedroom 3

  • Level: Main

Property

Features

  • Exterior Features: Lighting
  • Patio & Porch: Deck
  • Has Private Pool: No
  • Pool Features: Community, Lap
  • Has Spa: No
  • Horses: No

View

  • Has View: Yes
  • View: Water, Golf Course, Street, Pond, Trees/Woods, Garden

Lot

  • Dimensions: 0.00 x 0.00
  • Features: Cul-De-Sac, Level, Cleared, Few Trees

Accessibility

  • Levels: Two
  • Entry Level: 1

Parking

  • Garage: No
  • Parking Features: Assigned, Parking Lot
  • Carport: No
  • Open Parking: No

Waterfront

  • Has Waterfront: No
  • Waterfront Features: Pond, Lake

Basement

  • Basement: No
  • Features: Crawl Space
  • Below Grade Units: Square Feet
  • Below Grade Source: Assessor

Mobile Home

  • Mobile Home Remains: No

Construction

Type & Style

  • Home Type: Residential
  • Architectural Style: Contemporary
  • Property Sub Type: Condominium
  • Structure Type: Townhouse

Materials

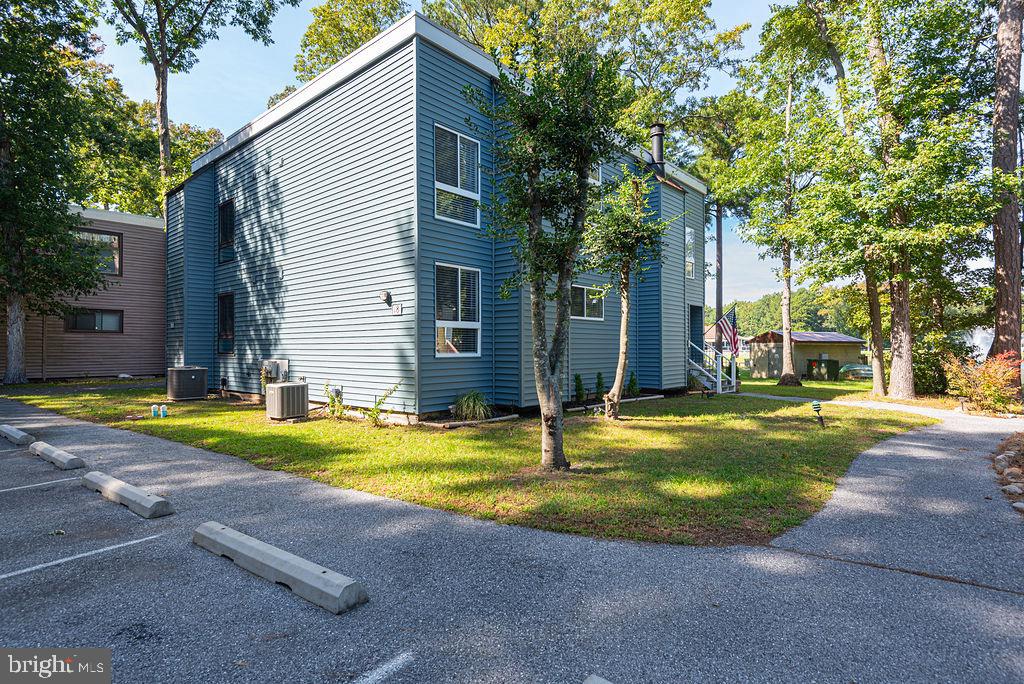
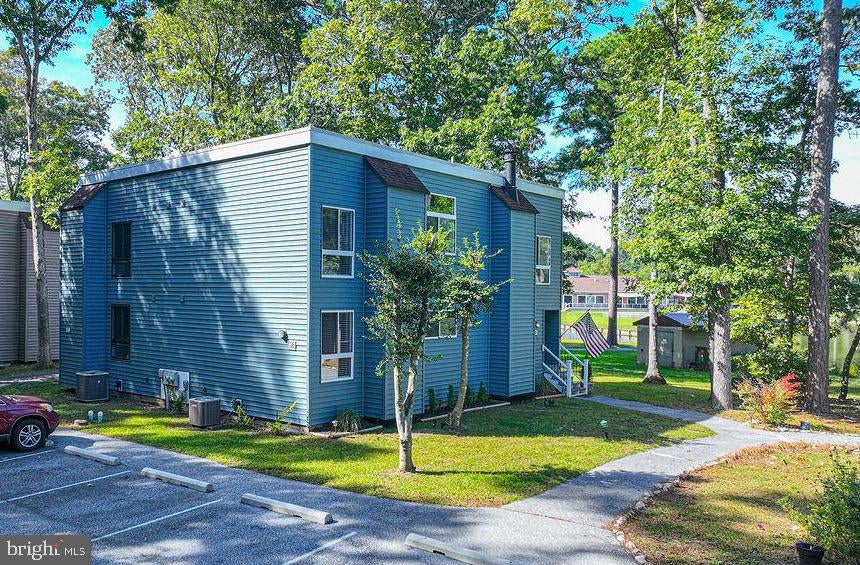
  • Construction Materials: Vinyl Siding
  • Roof: Flat, Shingle

Builder / Condition

  • Year Built: 1973
  • New Construction: No

Building

  • Building Name: Borderlinks I
  • Building Area Total: 1418
  • Building Area Source: Assessor

Utilities & Green Energy

Utilities

  • Electric on Property: No
  • Electric: Circuit Breakers
  • Water: Public
  • Sewer: Public Sewer
  • Utilities: Cable Available, Underground Utilities
  • Road Surface Type: Paved

Green Energy

  • Energy Efficient: No

Community & HOA

Community

  • Building Name: Borderlinks I
  • Subdivision: None Available
  • Zip/Postal Code: 21811
  • City/Town: Ocean Pines
  • City/Region: OCEAN PINES-WORCESTER
  • County/Parish: WORCESTER
  • State/Province: MD
  • Country Region: US-MD
  • Features: Pool

HOA

  • Has HOA: Yes
  • Amenities: Clubhouse, Dog Park, Golf Course, Meeting Room, Party Room, Picnic Area, Racquetball, Security, Tennis Court(s), Beach Access, Basketball Court, Trail(s), Boat Dock, Boating, Cable TV, Jogging Path, Marina, Recreation Facilities, Playground
  • Fee: $915
  • Frequency: Annually
  • Fee 2: $1,705
  • Frequency 2: Quarterly
  • Fee Includes: Snow Removal, Trash, Maintenance Structure
  • Senior Community: Yes

Pets

  • Pets Allowed: Cats OK, Dogs OK, Yes

Location

  • Section: 0
  • Longitude: -75.145072
  • Latitude: 38.388907
  • Directions: Ocean Pines North entrance - Turn Right into Borderlinks just before the Rt. 90 underpass - turn left - property will be on Rt.

Building

  • Building Name: Borderlinks I

Land Lease

  • Land Lease: No

School

School District

Elementary

Middle or Junior

Highschool

Tax, Financial & Listing Details

Listing Details

  • List Price: $329,900
  • Price Per Square Foot: $232.65
  • Inclusions: Furnished with a few exclusions
  • Exclusions: Large square floor cushion upstairs, bedding, dining room brown settee bench, Bose radio.
  • Furnished: Furnished
  • Home Warranty: No
  • Rent Control: No
  • Status: Active

MLS Details

  • MLS: Bright
  • Listing ID: MDWO2041596

Tax Details

  • Tax Assessed Value: 225400
  • Annual Tax Amount: $2,089
  • Tax Year: 2026

Price history for 438 Ocean Parkway 18

DateEventPriceSource
listed (Coming Soon)$339,900Bright #MDWO2041596Source
status changed (Active)—Bright #MDWO2041596Source
price changed$329,900Bright #MDWO2041596Source

Ask a question about 438 Ocean Parkway 18

Hi there — ask anything about this property or the area and the team will get right back to you.

Last checked Source: BrightMLS# MDWO2041596

Local real estate advisory services provided by agent with The Southside Group

Listed by Debora H Hileman with Hileman Real Estate-berlin

The data relating to real estate for sale on this website appears in part through the BRIGHT Internet Data Exchange program, a voluntary cooperative exchange of property listing data between licensed real estate brokerage firms in which Debora H Hileman participates, and is provided by BRIGHT through a licensing agreement. The information provided by this website is for the personal, non-commercial use of consumers and may not be used for any purpose other than to identify prospective properties consumers may be interested in purchasing. Some properties which appear for sale on this website may no longer be available because they are under contract, have closed or are no longer being offered for sale. Information Deemed Reliable But Not Guaranteed. Copyright © 2026 Bright MLS. All rights reserved.

You agree to The Southside Group Terms of Use and Privacy Policy. By choosing to contact a property, you also agree that The Southside Group and its associates may call, text, or email you regarding any inquiries or activities you submit through our website. This may involve the use of automated means and prerecorded or artificial voices.

Listings near 438 Ocean Parkway 18