Open: Sat 12-3pm (11/21)
$1,395,000

23 Harlan Trace, Ocean Pines, MD 21811

4beds
3.5baths3 full baths + 1 half bath
4,440sqft
Quick facts
Single Family Residence Built in 1995 $314.19/sqft 22,281 sq ft $1,005 HOA Dues

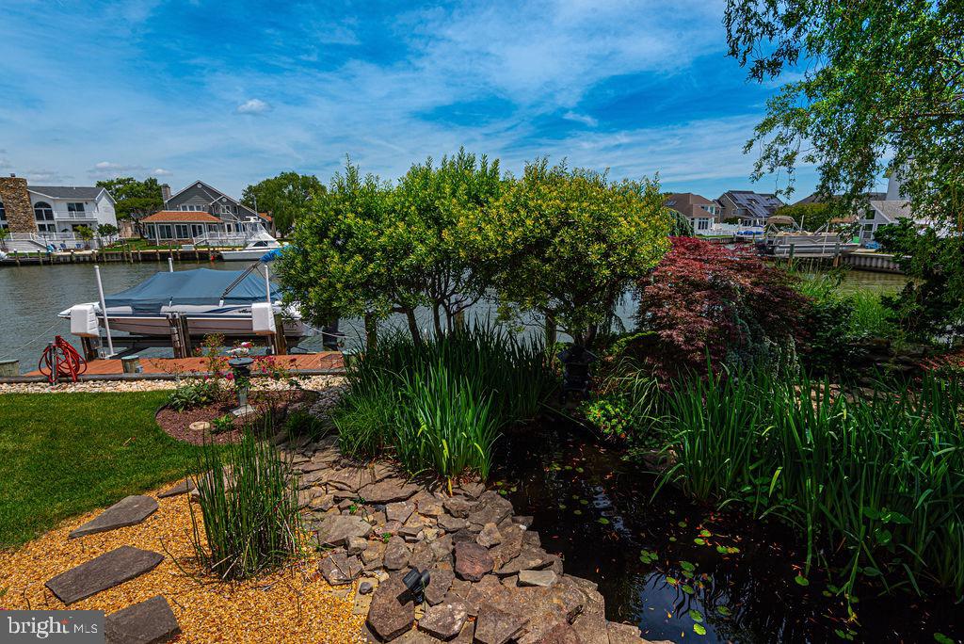
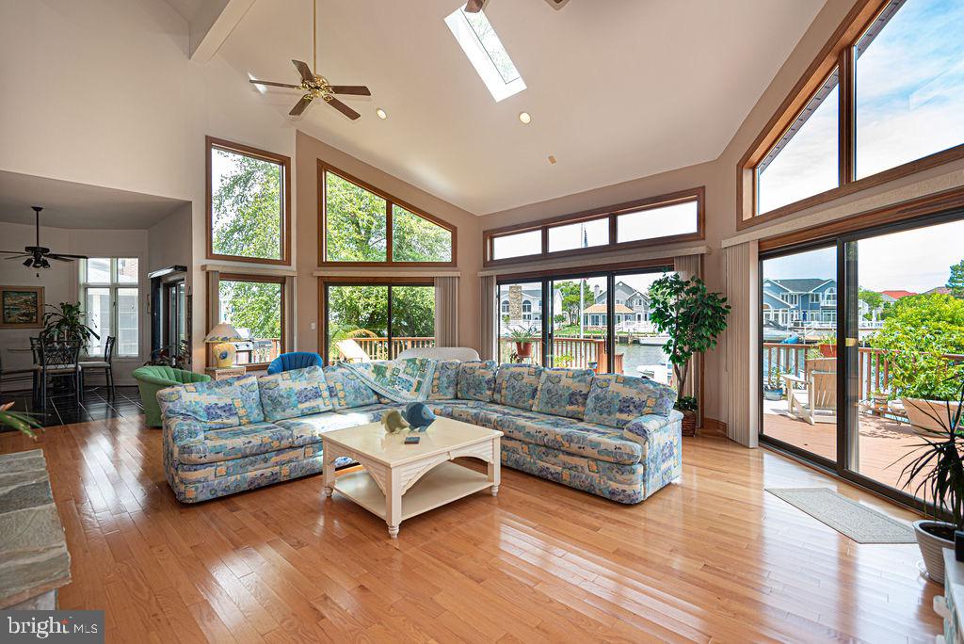
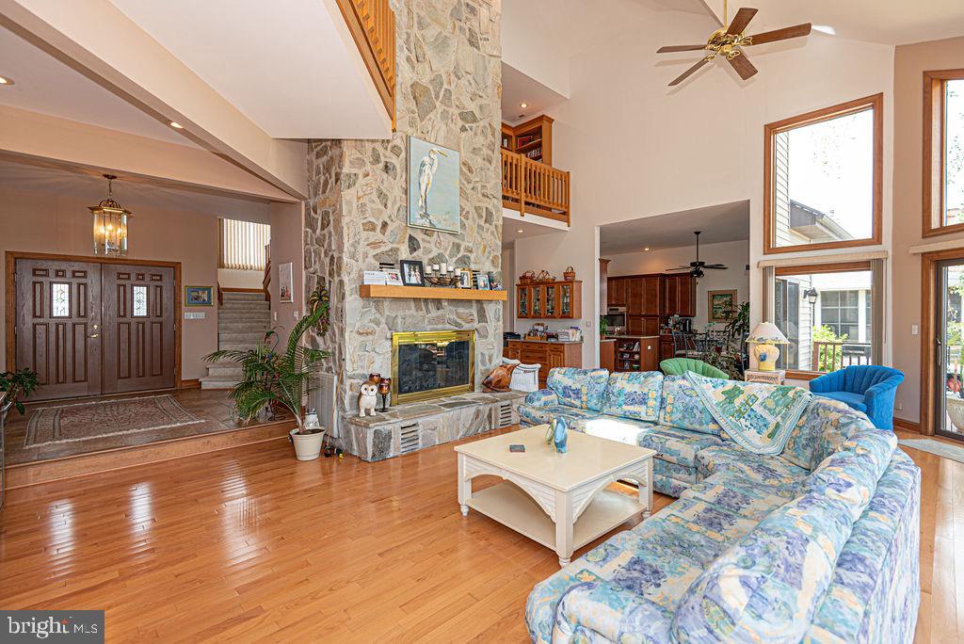
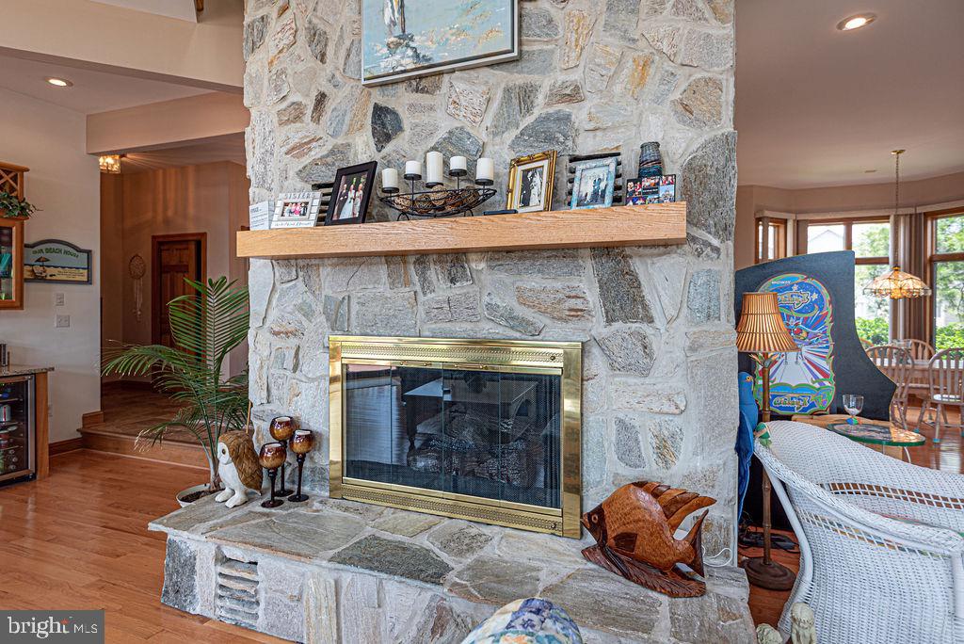
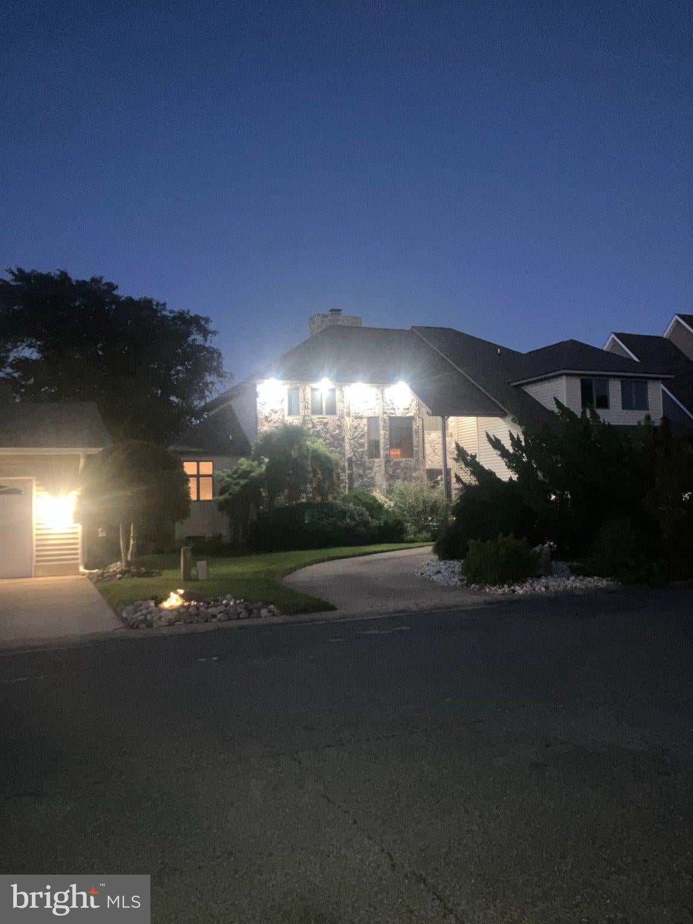
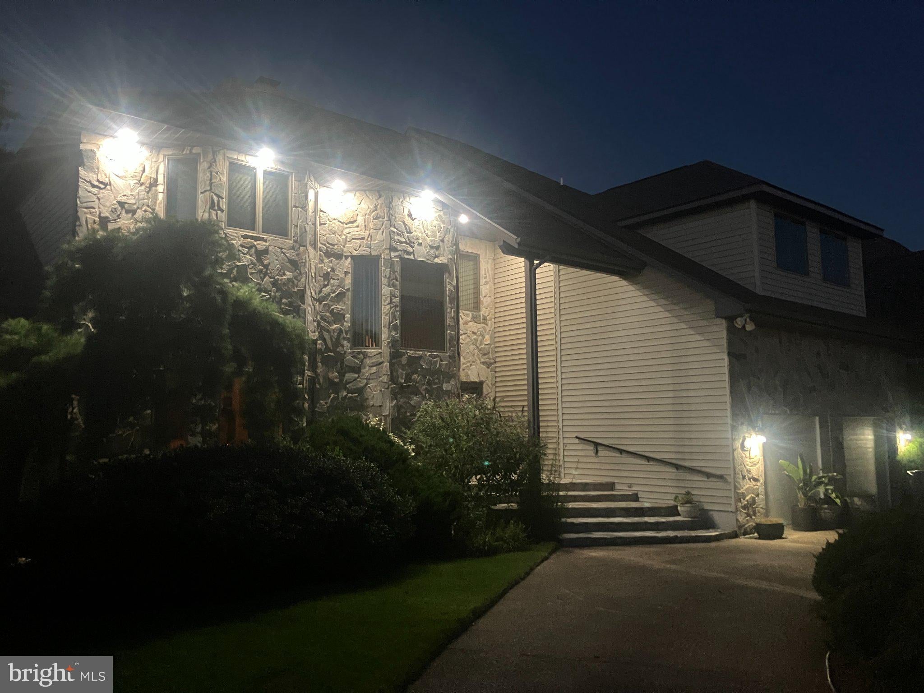
One of a kind custom designed home! Walk up the grand stone steps and enter thru double doors to a tile foyer with a walk-in coat closet, half bath, and laundry across from the downstairs ensuite that includes two walk-in closets, and a jacuzzi tub plus shower in it's bath. Step down to the hardwood floors of the dining room, great room- with a floor-to-ceiling stone gas fireplace - and a gourmet kitchen including eating area. Upstairs is another ensuite with double lighted closets, corner jacuzzi tub and shower, and two balconies - one indoor, one out. Also upstairs are two more bedrooms (one with a bonus room), off a hallway with another overlook and three walls of bookcases. There are five sliding glass doors leading to a wrap around deck overlooking a lovely landscaped backyard that includes a large pond with waterfall, and a dock with boat lift on a wide canal. Additionally, this home has a circular driveway, a two car garage with overhead storage, Andersen windows and doors throughout, huge floored attic, five pocket doors, three newish HVAC systems, a central vac system, a direct propane grill hook up, an outdoor shower, and a climatized encapsulated crawl space. All blinds convey. Ocean Pines community has 5 swimming pools, golf course, Yacht Club with restaurant, golf course with club house, and its own fire station and police force. Roof 2yrs old, 3 zone AC and heat 5yrs old, crawl space encapsulation wit dehumidifier

Open houses at 23 Harlan Trace

Saturday, November 21 · 12–3pm

In person · no appointment needed

Location of 23 Harlan Trace

Map showing 23 Harlan Trace, Ocean Pines, MD 21811 $1,395,000
See more listings in Ocean Pines

23 Harlan Trace property details

Interior

Bedrooms & Bathrooms

  • Bedrooms: 4
  • Bathrooms: 4
  • Full Bathrooms: 3
  • Main Level Bedrooms: 1
  • Main Level Bathrooms: 1

Appliances

  • Included: Double Oven, Oven, Gas Water Heater, Washer, Cooktop, Dishwasher, Disposal, Dryer, Ice Maker, Refrigerator, Stainless Steel Appliance(s), Water Heater, Microwave
  • Laundry: Main Level

Heating

  • Heating: Electric, Propane, Central, Forced Air, Heat Pump

Cooling

  • Cooling: Ceiling Fan(s), Other, Electric, Attic Fan

Features

  • Interior Features: Central Vacuum, Eat-in Kitchen, Ceiling Fan(s), Kitchen Island, Recessed Lighting, Walk-In Closet(s), Built-in Features, Bar, Open Floorplan, Soaking Tub
  • Window Features: Skylight(s), Window Coverings, Screens, Window Treatments
  • Flooring: Carpet, Wood, Ceramic Tile, Hardwood
  • Fireplace: Yes
  • Fireplaces Total: 1
  • Fireplace Features: Free Standing, Stone

Interior Area

  • Total Living Area: 4440
  • Source: Assessor

Rooms & Dimensions

Attic

  • Level: Main

Property

Features

  • Exterior Features: Balcony, Lighting
  • Security Features: Smoke Detector(s), Security Lights
  • Has Private Pool: No
  • Pool Features: Community
  • Has Spa: No
  • Horses: No

View

  • Has View: Yes
  • View: Water, Canal

Lot

  • Size: 22,281 sq ft
  • Acres: 0.51
  • Dimensions: 0.00 x 0.00
  • Features: Level, Back Yard, Waterfront
  • Frontage Length: 80
  • Frontage Type: Waterfront

Accessibility

  • Levels: Two
  • Accessibility Features: Therapeutic Whirlpool, Accessible Doors

Parking

  • Garage: Yes
  • Total Spaces: 2
  • Parking Features: Garage Door Opener, Off Street, Garage, Driveway, Inside Entrance, Attached
  • Carport: No
  • Open Parking: No

Waterfront

  • Has Waterfront: Yes
  • Water Body Name: assawomen bay
  • Waterfront Features: Canal Front, Pond, Canal Access

Basement

  • Basement: No
  • Features: Crawl Space
  • Below Grade Units: Square Feet
  • Below Grade Source: Assessor

Mobile Home

  • Mobile Home Remains: No

Construction

Type & Style

  • Home Type: Residential
  • Architectural Style: Contemporary
  • Property Sub Type: Single Family Residence
  • Structure Type: House

Materials

  • Construction Materials: Stone, Vinyl Siding
  • Foundation: Block
  • Roof: Composition

Builder / Condition

  • Year Built: 1995
  • New Construction: No

Building

  • Building Name: NONE AVAILABLE
  • Building Area Total: 4440
  • Building Area Source: Assessor

Utilities & Green Energy

Utilities

  • Electric on Property: No
  • Water: Public
  • Utilities: Cable Available, Natural Gas Available, Propane, Sewer Available, Water Available

Green Energy

  • Energy Efficient: No

Community & HOA

Community

HOA

  • Has HOA: Yes
  • Amenities: Boat Dock, Golf Course, Picnic Area, Tennis Court(s), Beach Access, Boating, Marina, Boat Slip
  • Fee: $1,005
  • Frequency: Annually
  • Fee Includes: Snow Removal
  • Senior Community: No

Pets

  • Pets Allowed: Yes

Location

  • Section: 14B
  • Longitude: -75.127801
  • Latitude: 38.37784
  • Directions: Enter Ocean Pines South Gate off Rt 589, 4 way stop, turn left (ocean Pkwy), travel 2 miles, turn right (terns Landing) Alton Rd, next right Harlan Trce. #23 on left.

Building

  • Building Name: NONE AVAILABLE

Land Lease

  • Land Lease: No

School

School District

Tax, Financial & Listing Details

Listing Details

  • List Price: $1,395,000
  • Price Per Square Foot: $314.19
  • Exclusions: boat
  • Furnished: Unfurnished
  • Home Warranty: No
  • Rent Control: No
  • Status: Active

MLS Details

  • MLS: Bright
  • Listing ID: MDWO2038474

Tax Details

  • Tax Assessed Value: 1228167
  • Annual Tax Amount: $9,550
  • Tax Year: 2025
  • Tax Lot: 33

Price history for 23 Harlan Trace

DateEventPriceSource
listed (Active)$1,560,000Bright #MDWO2038474Source
price changed$1,495,000Bright #MDWO2038474Source
price changed$1,395,000Bright #MDWO2038474Source

Ask a question about 23 Harlan Trace

Hi there — ask anything about this property or the area and the team will get right back to you.

Last checked Source: BrightMLS# MDWO2038474

Local real estate advisory services provided by agent with The Southside Group

Listed by Augusto Arostegui with Nbi Realty, Llc

The data relating to real estate for sale on this website appears in part through the BRIGHT Internet Data Exchange program, a voluntary cooperative exchange of property listing data between licensed real estate brokerage firms in which Augusto Arostegui participates, and is provided by BRIGHT through a licensing agreement. The information provided by this website is for the personal, non-commercial use of consumers and may not be used for any purpose other than to identify prospective properties consumers may be interested in purchasing. Some properties which appear for sale on this website may no longer be available because they are under contract, have closed or are no longer being offered for sale. Information Deemed Reliable But Not Guaranteed. Copyright © 2026 Bright MLS. All rights reserved.

You agree to The Southside Group Terms of Use and Privacy Policy. By choosing to contact a property, you also agree that The Southside Group and its associates may call, text, or email you regarding any inquiries or activities you submit through our website. This may involve the use of automated means and prerecorded or artificial voices.

Listings near 23 Harlan Trace