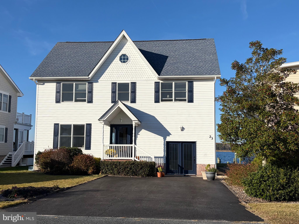
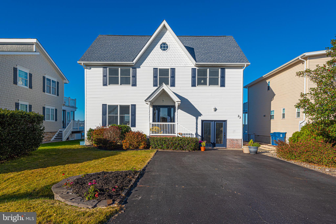
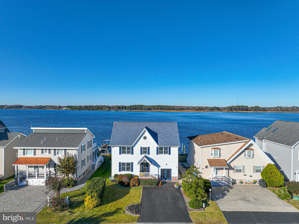
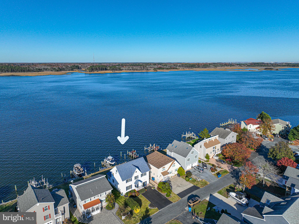
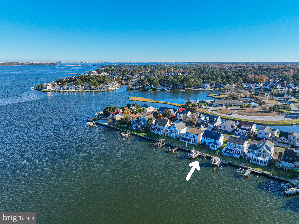
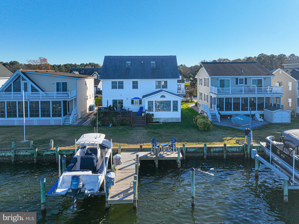
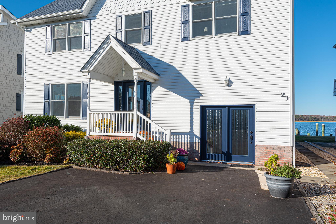
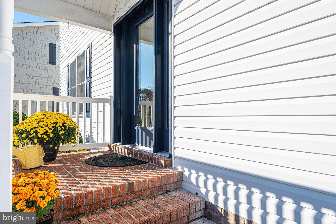
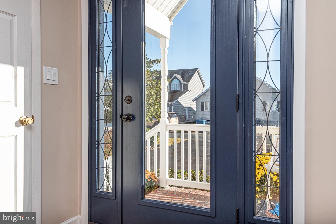
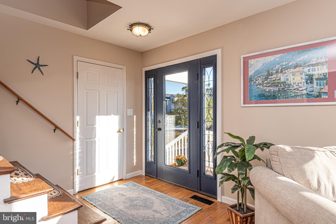
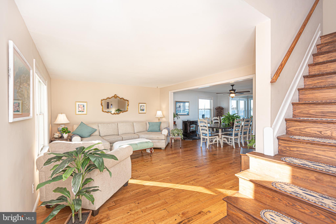
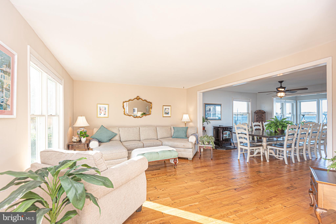
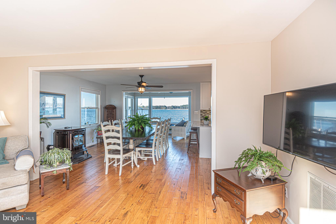
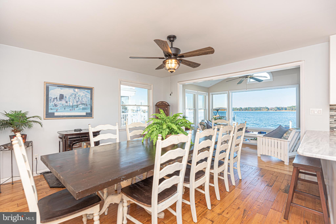
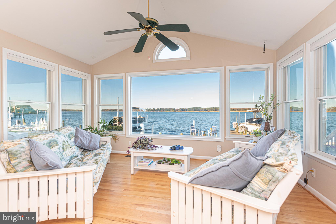
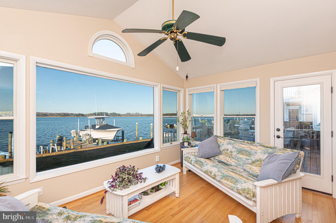
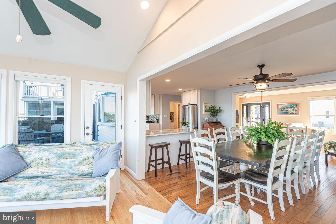
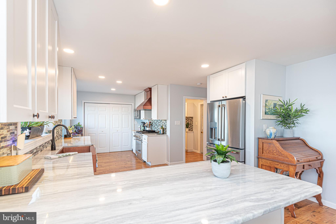
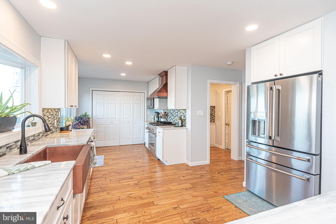
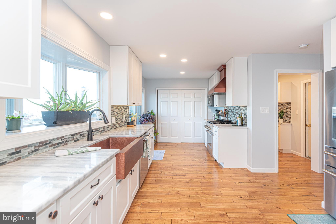
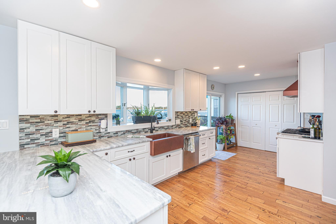
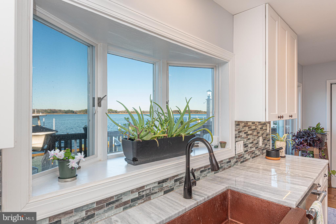
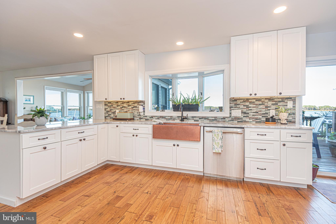
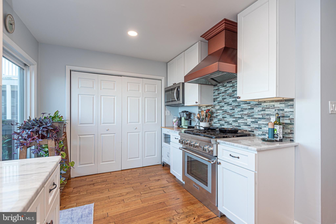
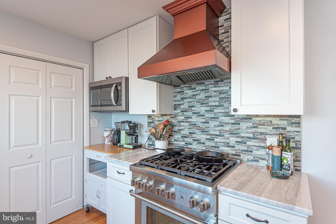
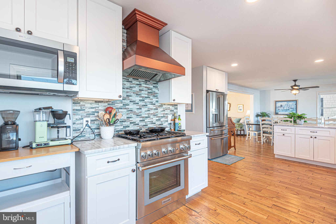
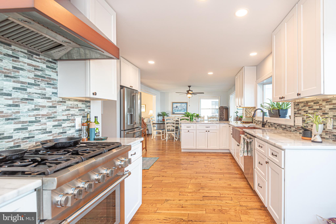
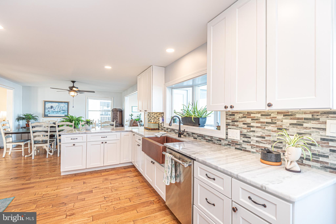
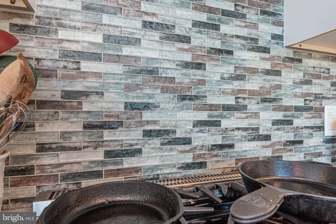
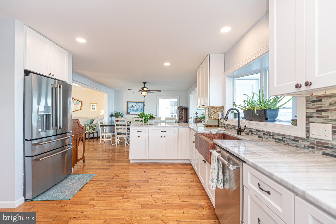
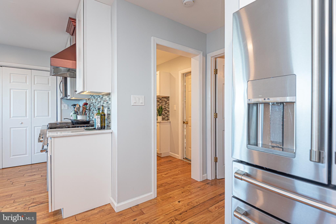
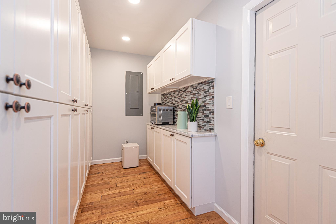
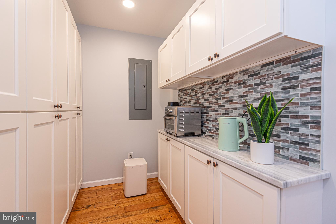
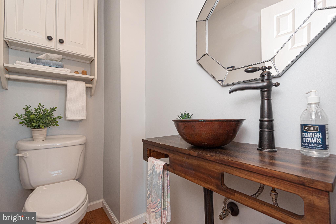
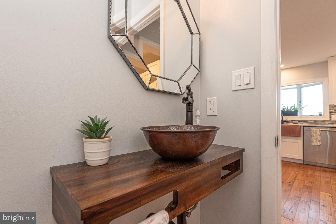
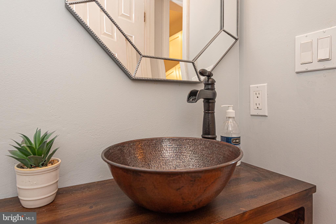
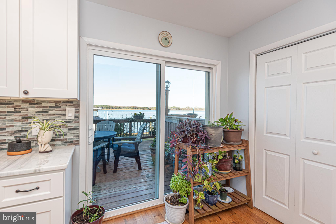
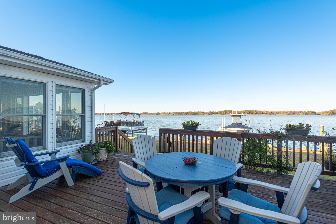
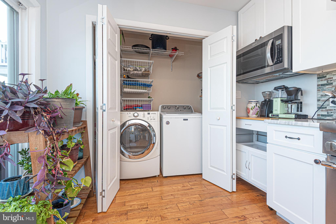
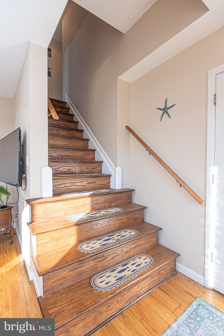
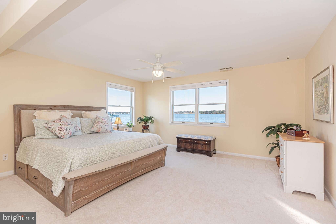
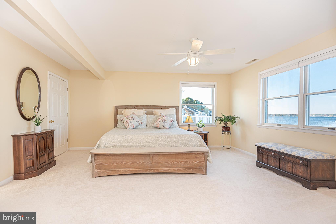
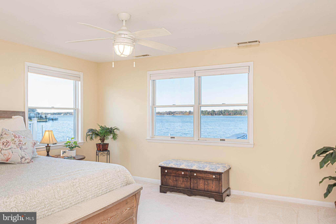
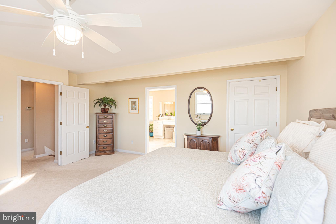
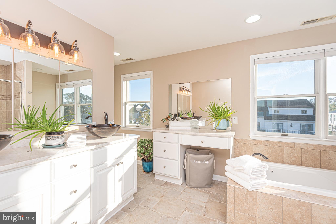
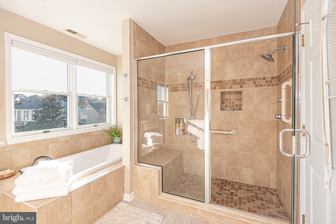
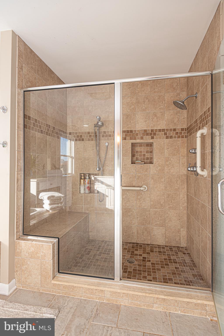
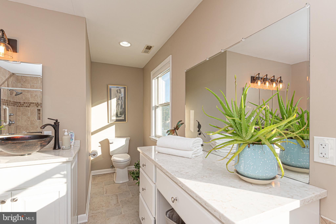
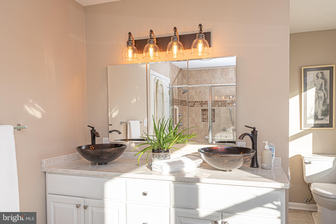
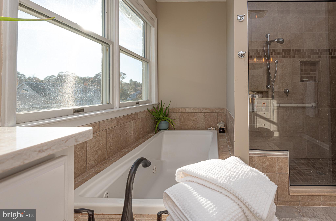
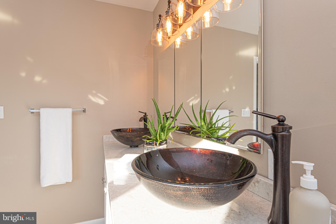
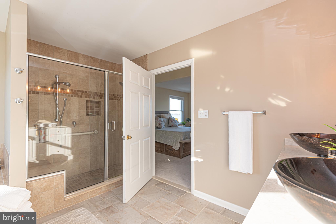
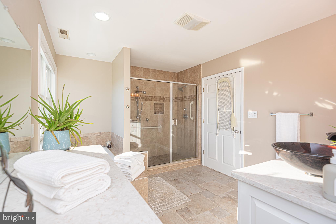
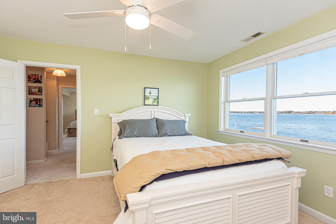
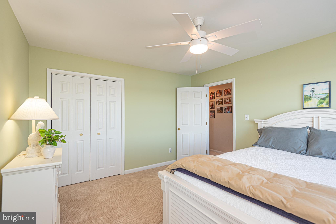
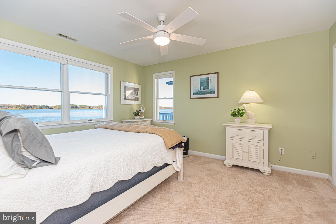
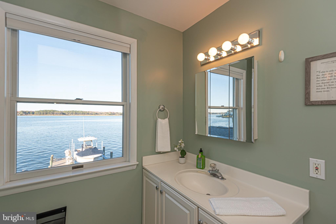
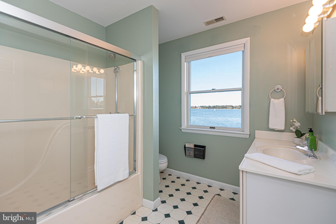
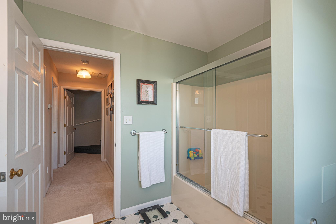
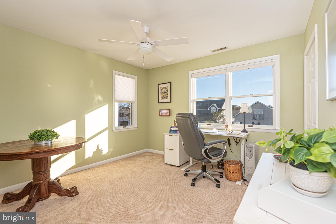
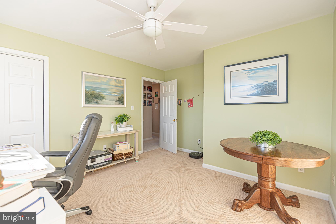
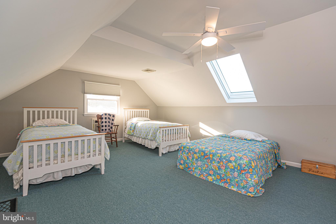
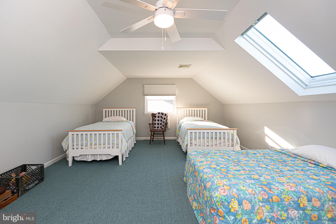
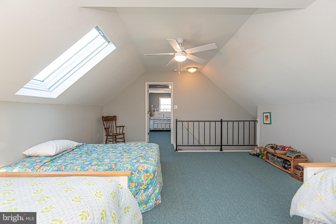
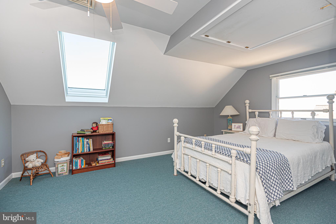
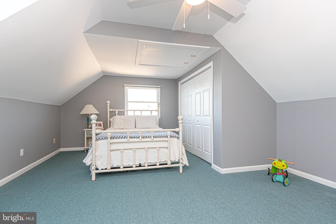
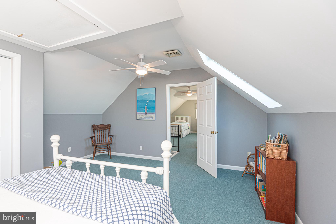
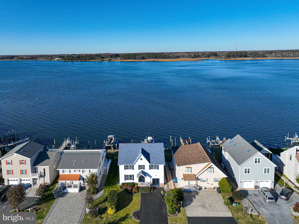
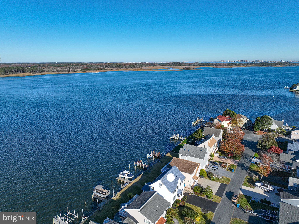
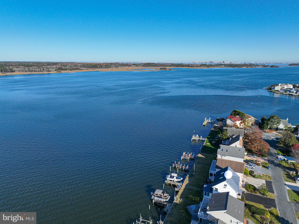
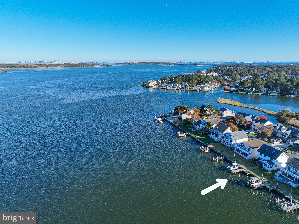
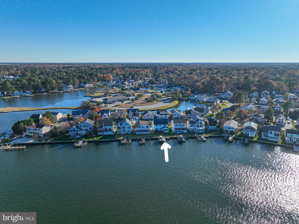
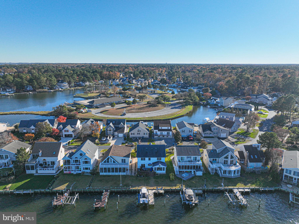
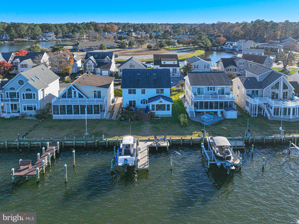
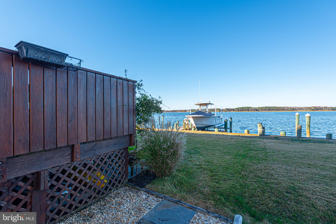
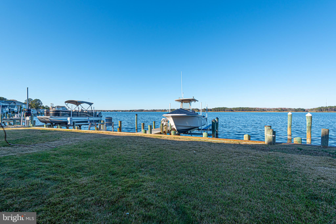
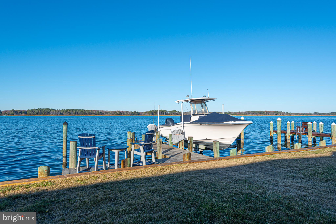
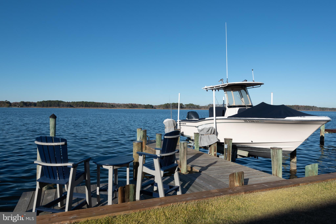
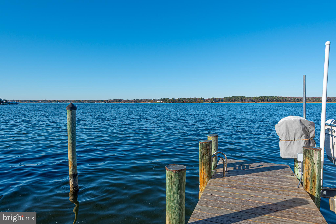
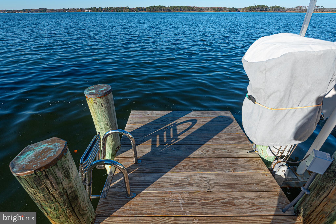
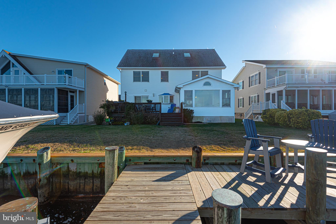
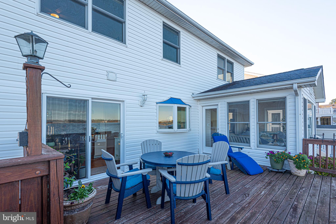
Spectacular Waterfront Living with Sweeping Open Water Views! Experience the beauty of waterfront living in Ocean Pines, where breathtaking panoramic views and stunning sunrises and sunsets provide an ever-changing backdrop to everyday life! This spacious 4-bedroom, 2.5-bath home is designed to make the most of its exceptional waterfront setting, with an inviting open floor plan and water views from multiple rooms throughout. At the heart of the home is a beautifully remodeled gourmet kitchen featuring a butler's pantry, offering both style and functionality for everyday living and entertaining. A generous sunroom and expansive rear deck provide wonderful spaces to relax, entertain, and soak in the magnificent views. Boating enthusiasts will appreciate the private dock with boat lift, offering easy access to endless days on the water! Three bedrooms enjoy waterfront views, while a separate family room adjacent to the fourth bedroom creates a versatile space for guests, family, or a private retreat. Additional features include an elegant and efficient pellet stove that adds warmth and ambiance and a dedicated storage room for all your boating and beach essentials. Enjoy the exceptional lifestyle that Ocean Pines has to offer, including swimming pools, golf, marinas, the Yacht Club, racquet sports, parks, and the Ocean Pines Beach Club in Ocean City. Whether you're entertaining on the deck, heading out for a day on the boat, or simply enjoying the peaceful beauty of the water, this is coastal living at its finest!
| Date | Event | Price | Source |
|---|---|---|---|
| listed (Coming Soon) | $999,900 | Bright #MDWO2042700 |
Hi there — ask anything about this property or the area and the team will get right back to you.
Local real estate advisory services provided by agent with The Southside Group
Listed by Donna Frankowski with Era Martin Associates, Shamrock Division
The data relating to real estate for sale on this website appears in part through the BRIGHT Internet Data Exchange program, a voluntary cooperative exchange of property listing data between licensed real estate brokerage firms in which Donna Frankowski participates, and is provided by BRIGHT through a licensing agreement. The information provided by this website is for the personal, non-commercial use of consumers and may not be used for any purpose other than to identify prospective properties consumers may be interested in purchasing. Some properties which appear for sale on this website may no longer be available because they are under contract, have closed or are no longer being offered for sale. Information Deemed Reliable But Not Guaranteed. Copyright © 2026 Bright MLS. All rights reserved.
You agree to The Southside Group Terms of Use and Privacy Policy. By choosing to contact a property, you also agree that The Southside Group and its associates may call, text, or email you regarding any inquiries or activities you submit through our website. This may involve the use of automated means and prerecorded or artificial voices.
Step 1 of 2
You've reached the free preview limit. Create a free account to see this listing and everything else on the site.
Step 2 of 2
Tell us how to reach you about homes you like.
Enter your password to sign in as
You've reached the free preview limit. Create a free account to see this listing and everything else on the site.
Already have an account? Sign in
Sign in to your account.
New here? Create an account